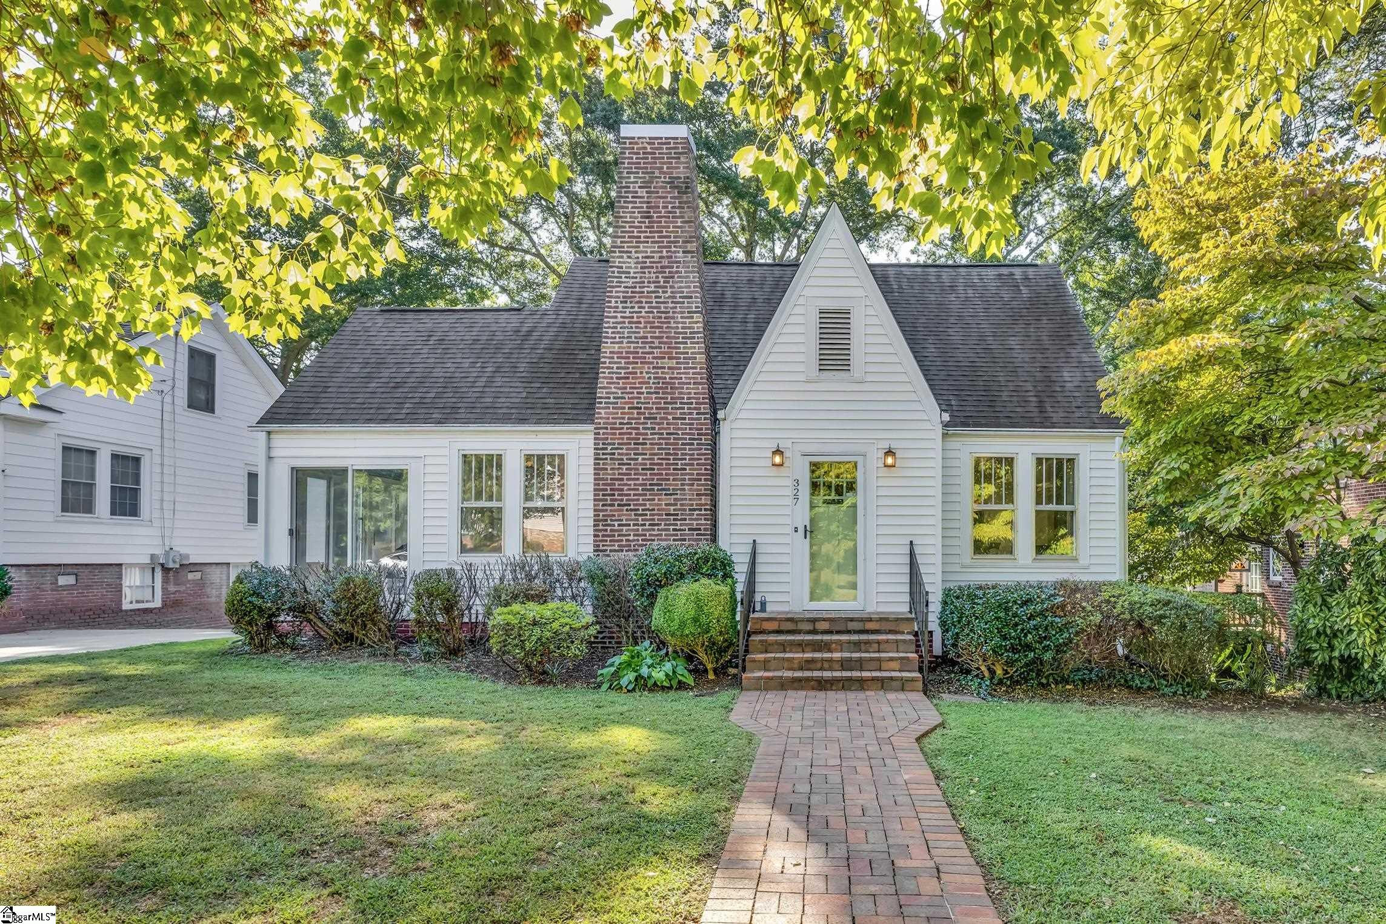
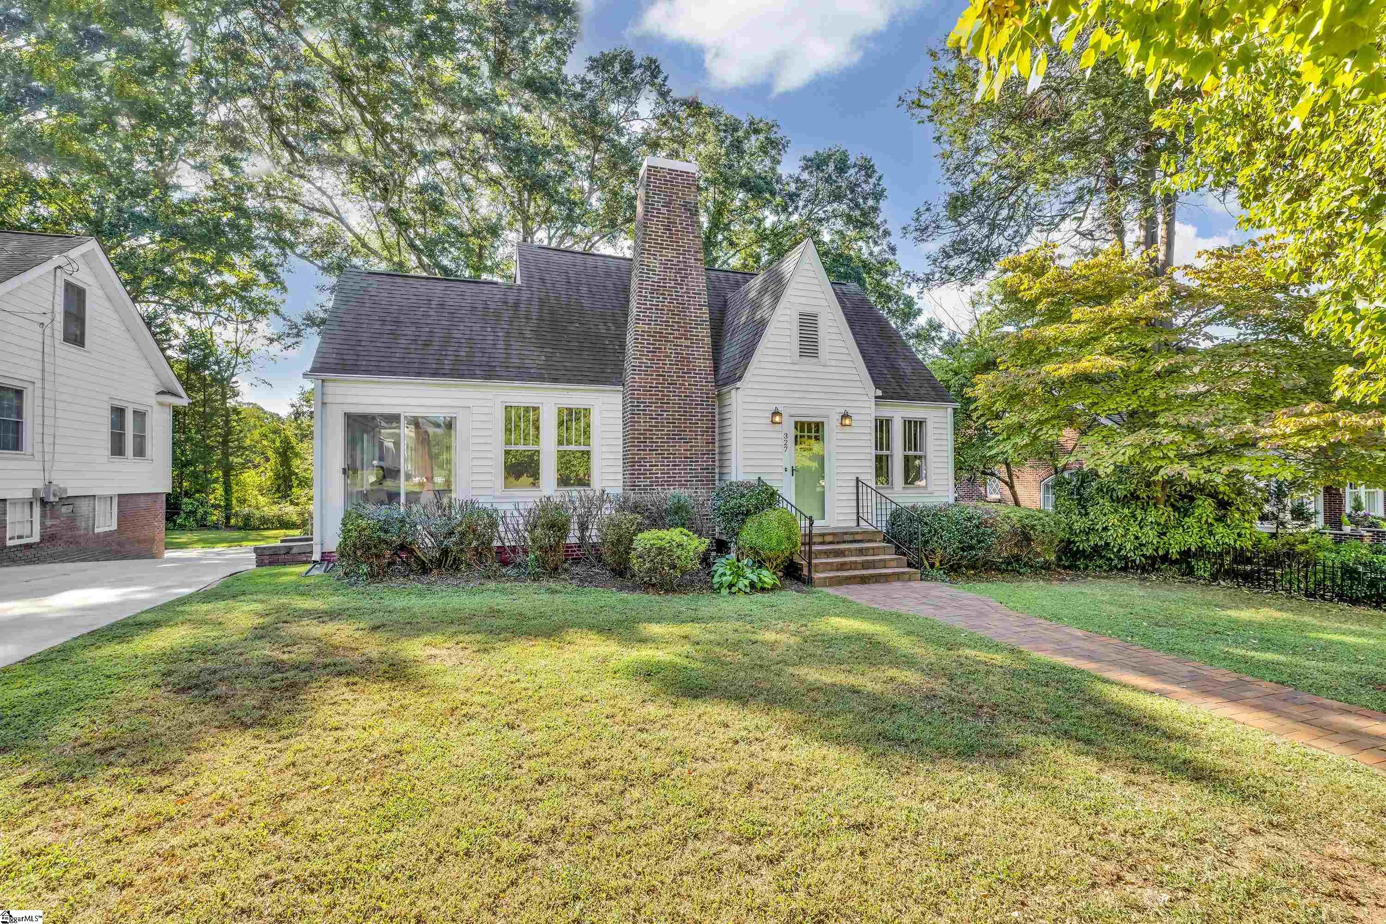
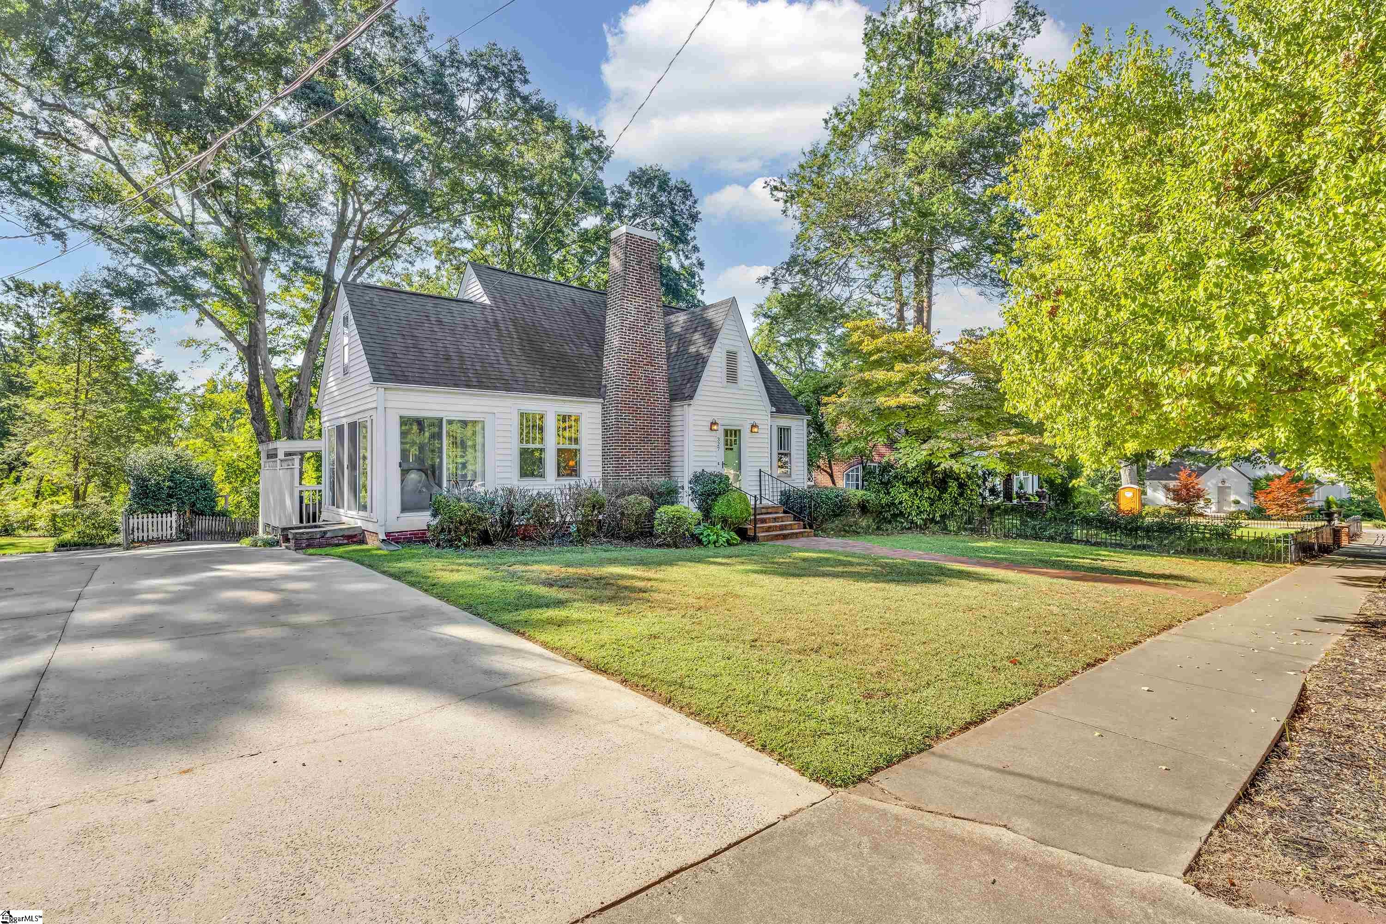
White-sided house with a tall brick chimney, brick walkway, and leafy trees.
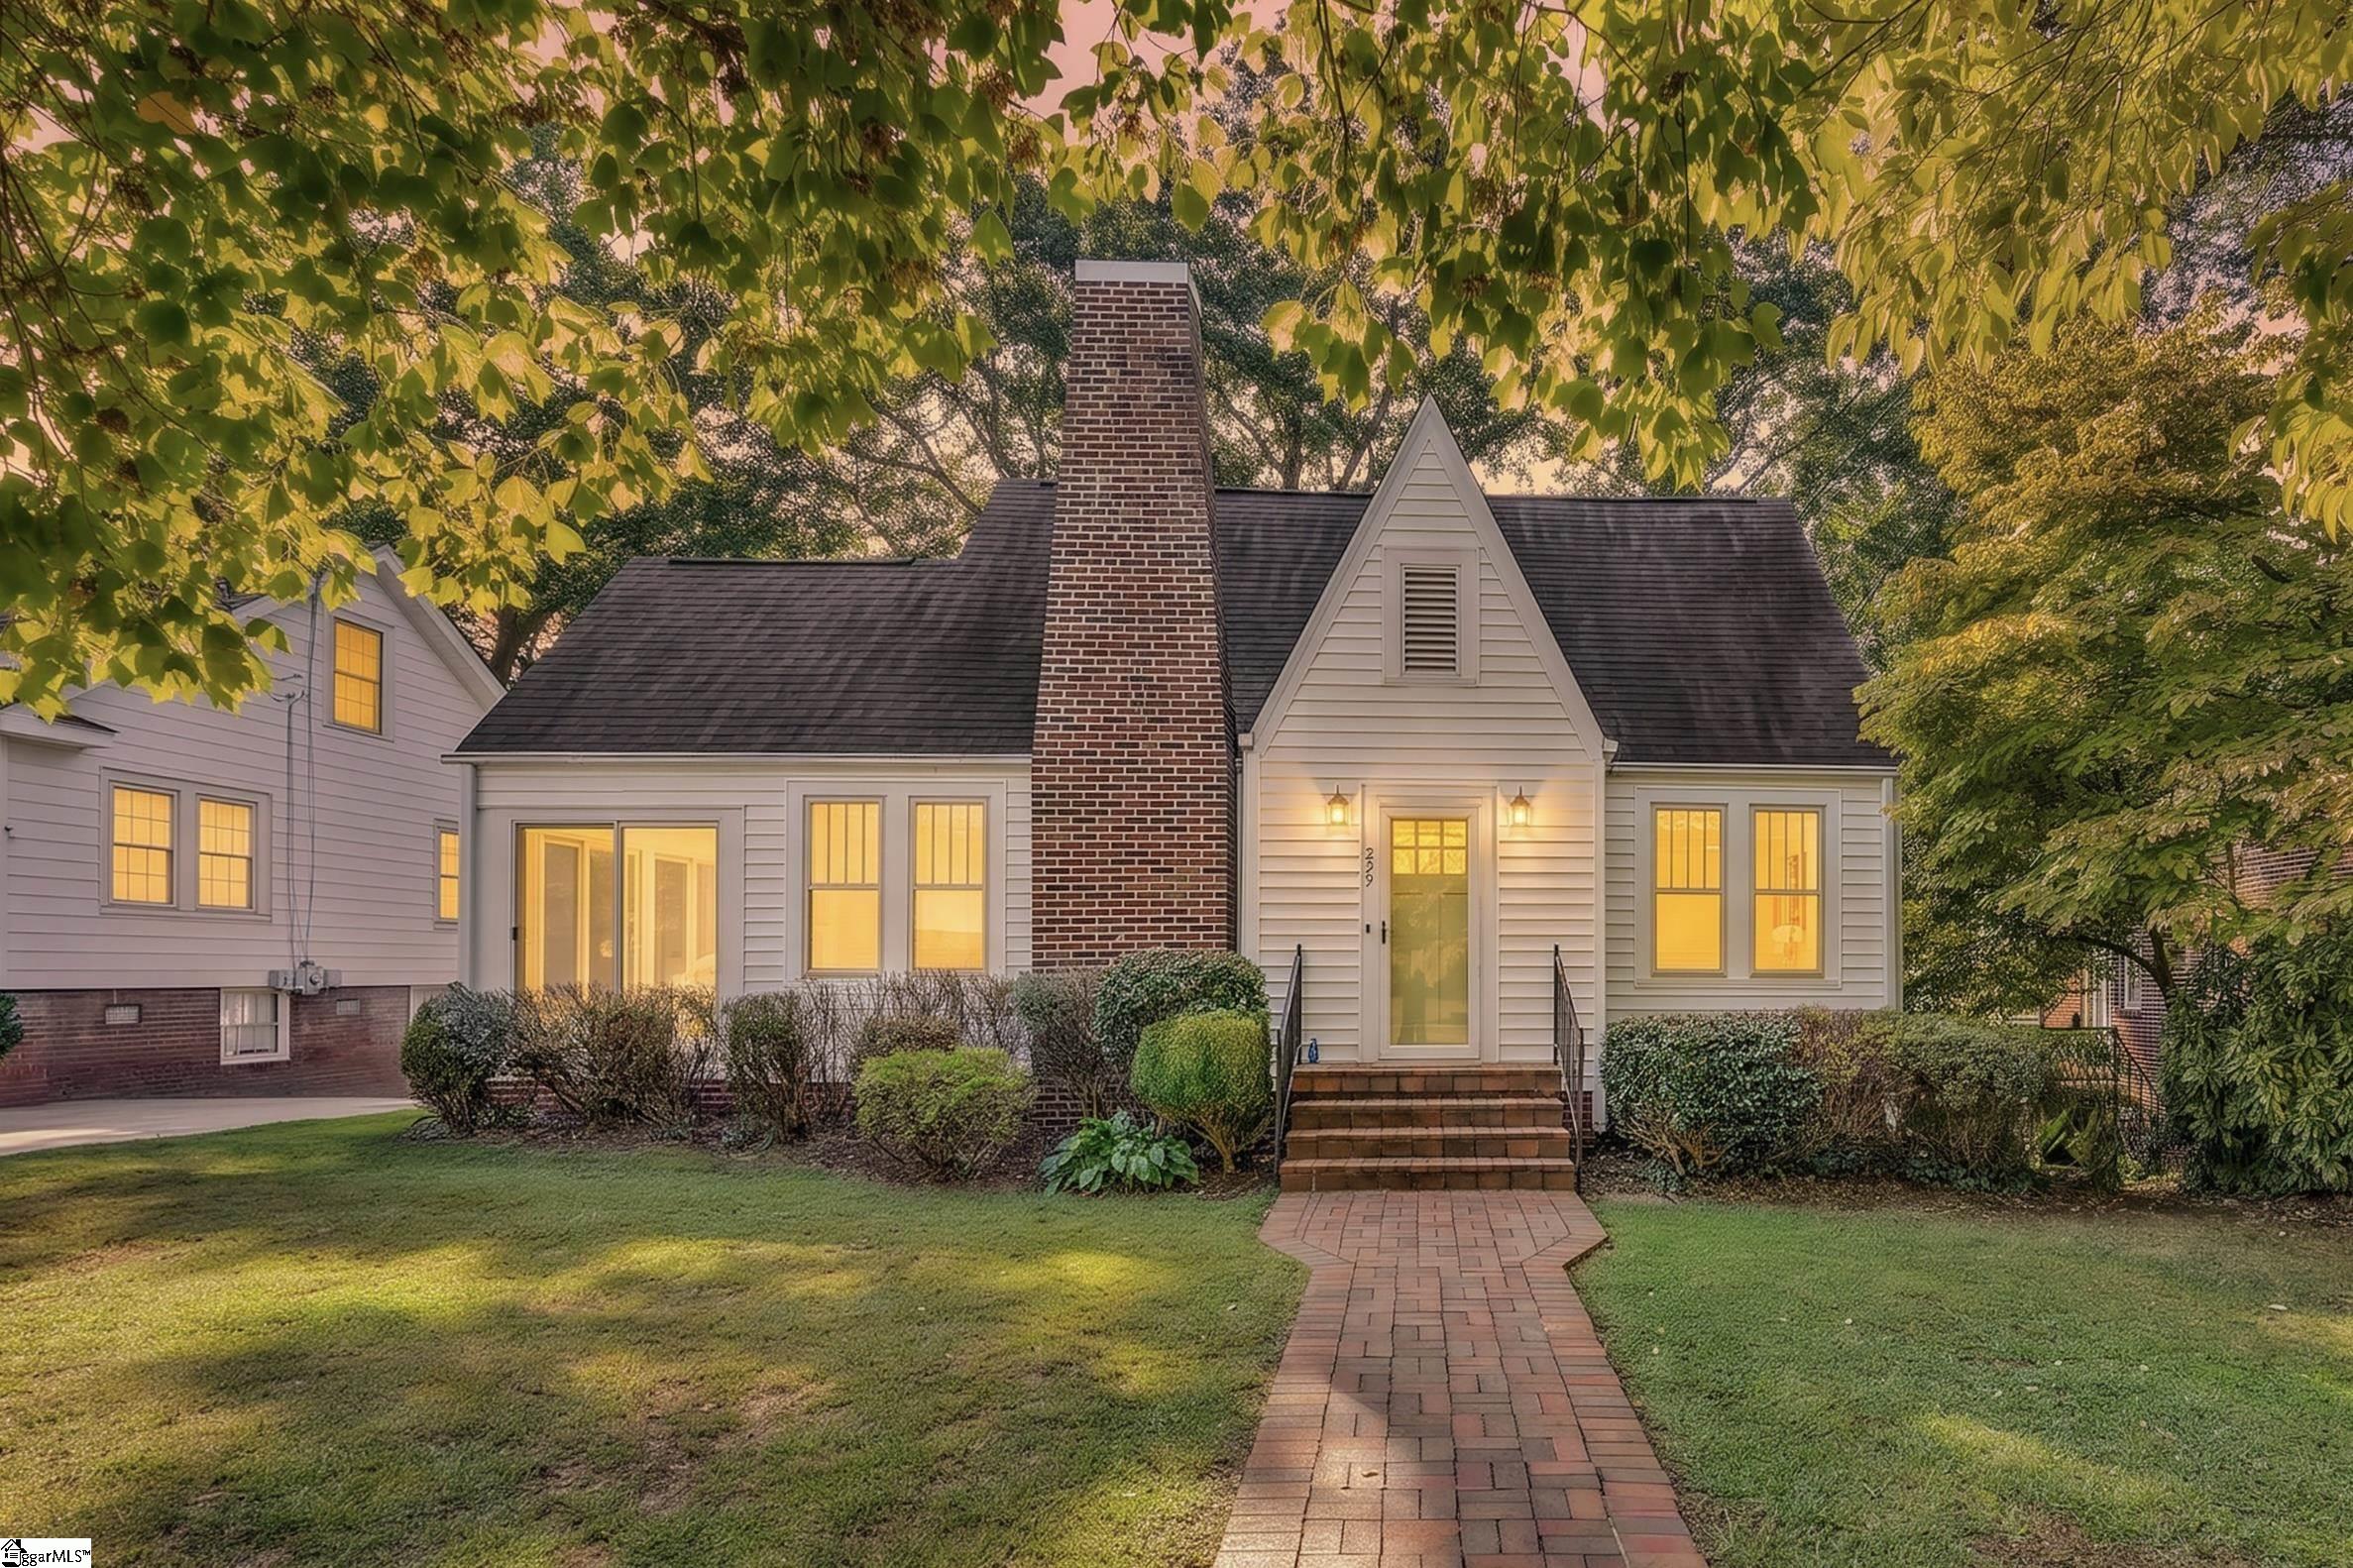
Light-colored house with a tall brick chimney and brick walkway, framed by mature trees at dusk.
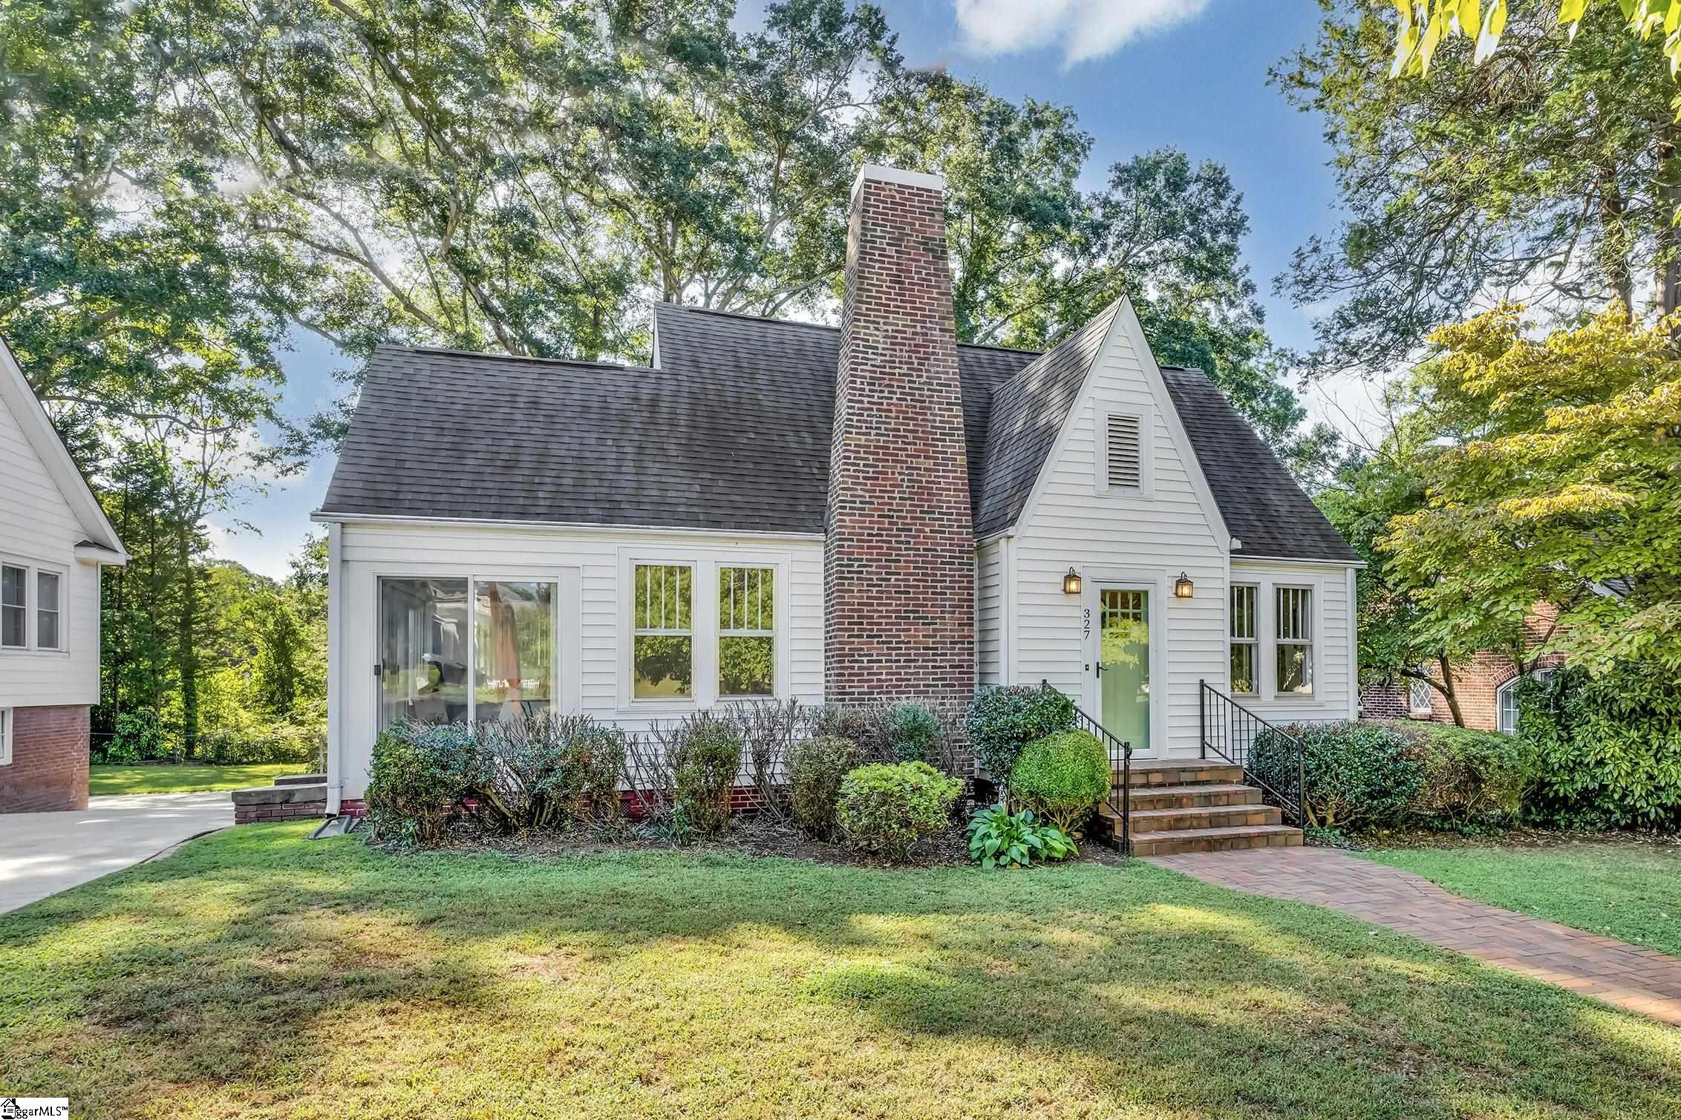
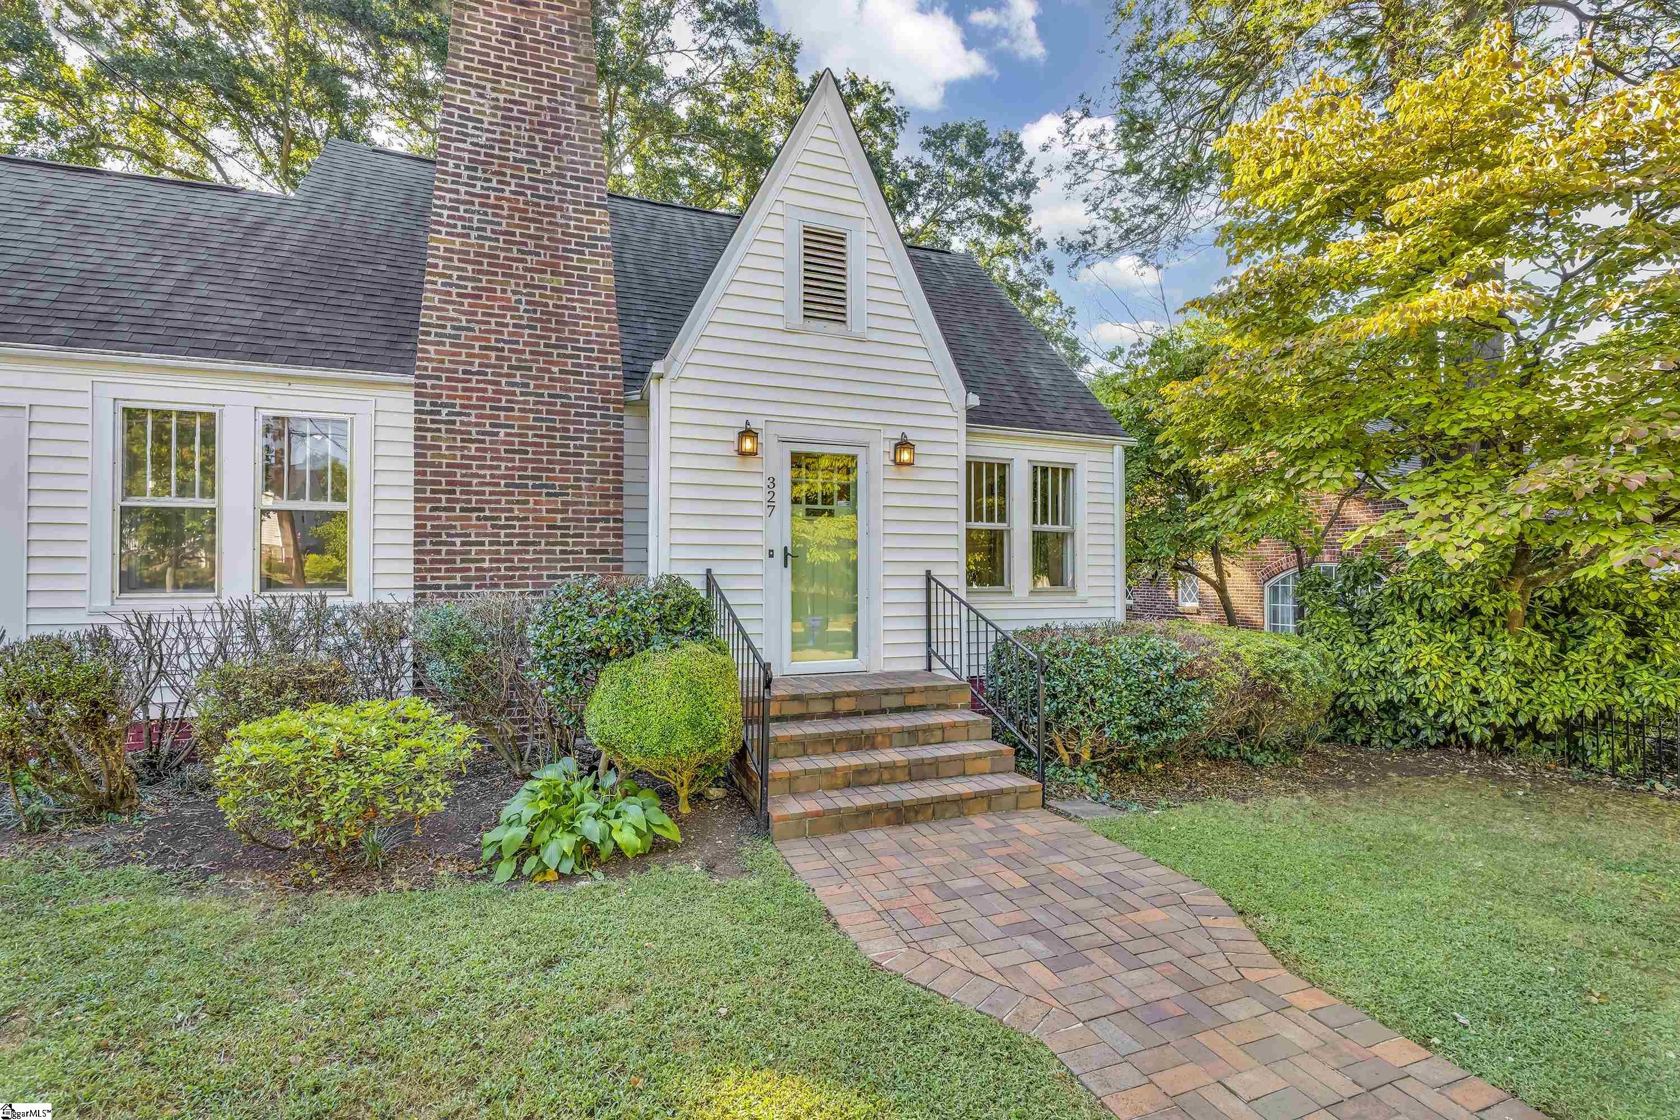
White-sided house with a tall brick chimney, landscaped front yard, and brick walkway to the entrance.
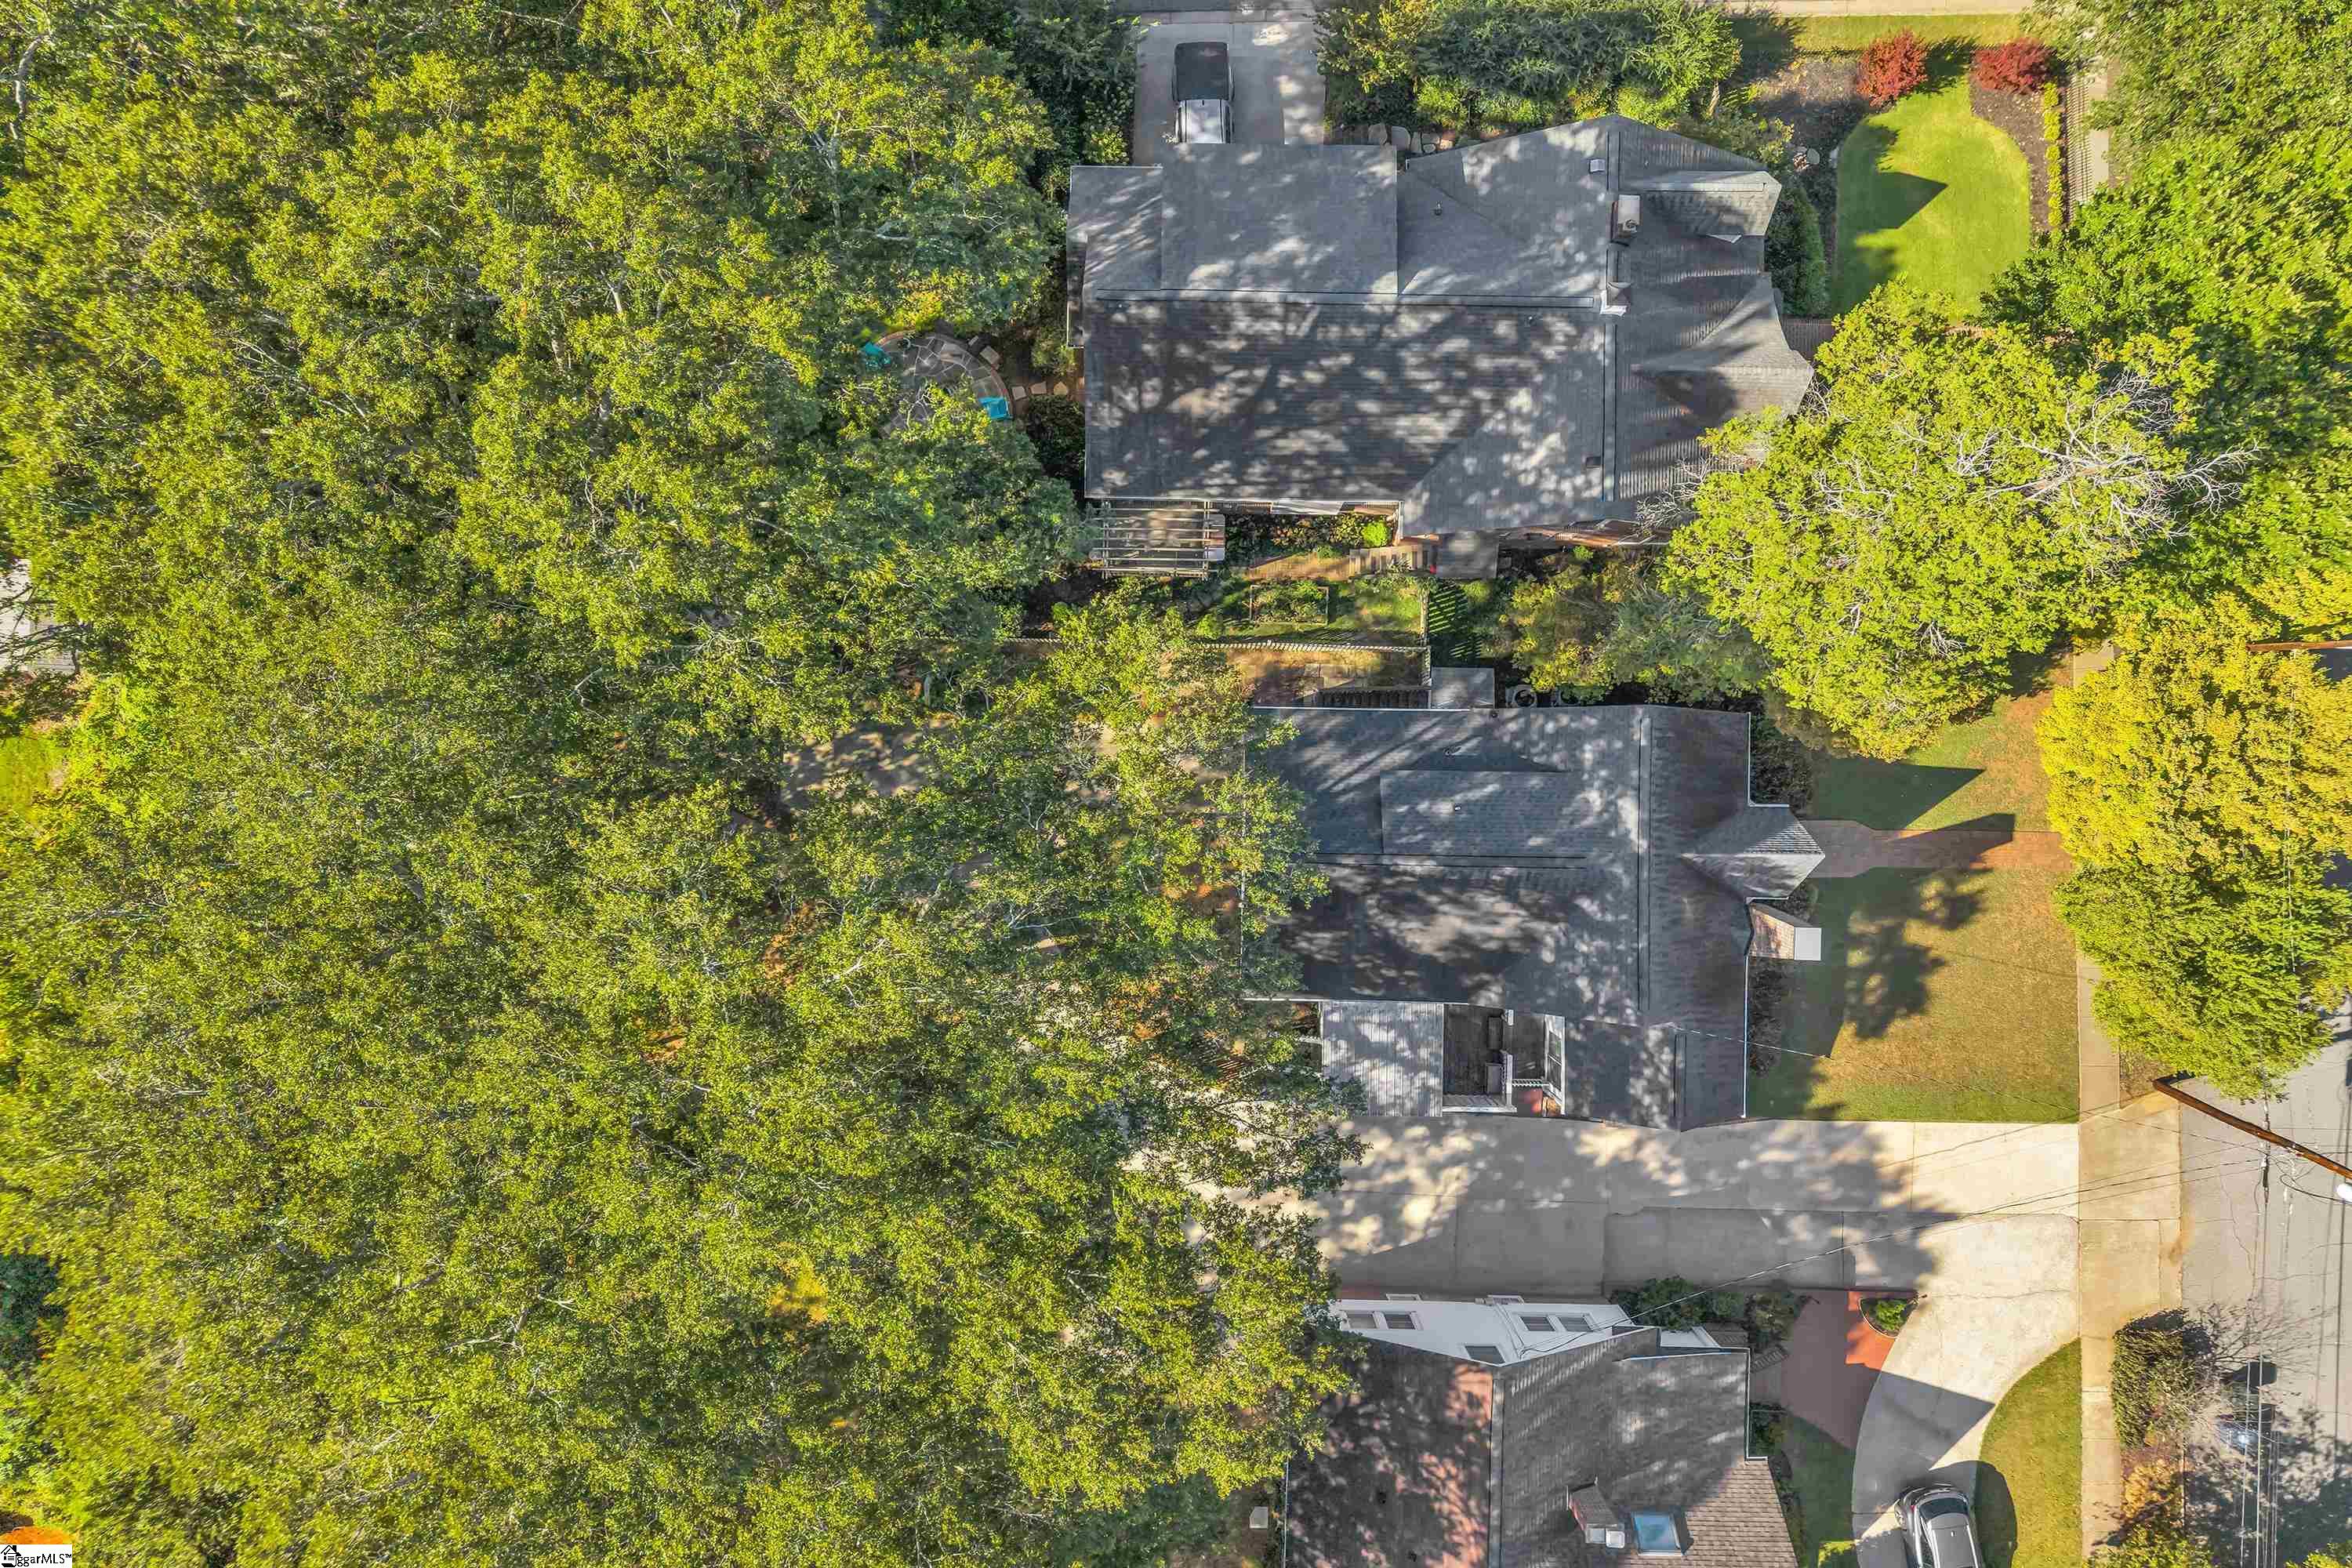
Aerial view of a home among dense trees, with neighboring rooftops and a driveway.
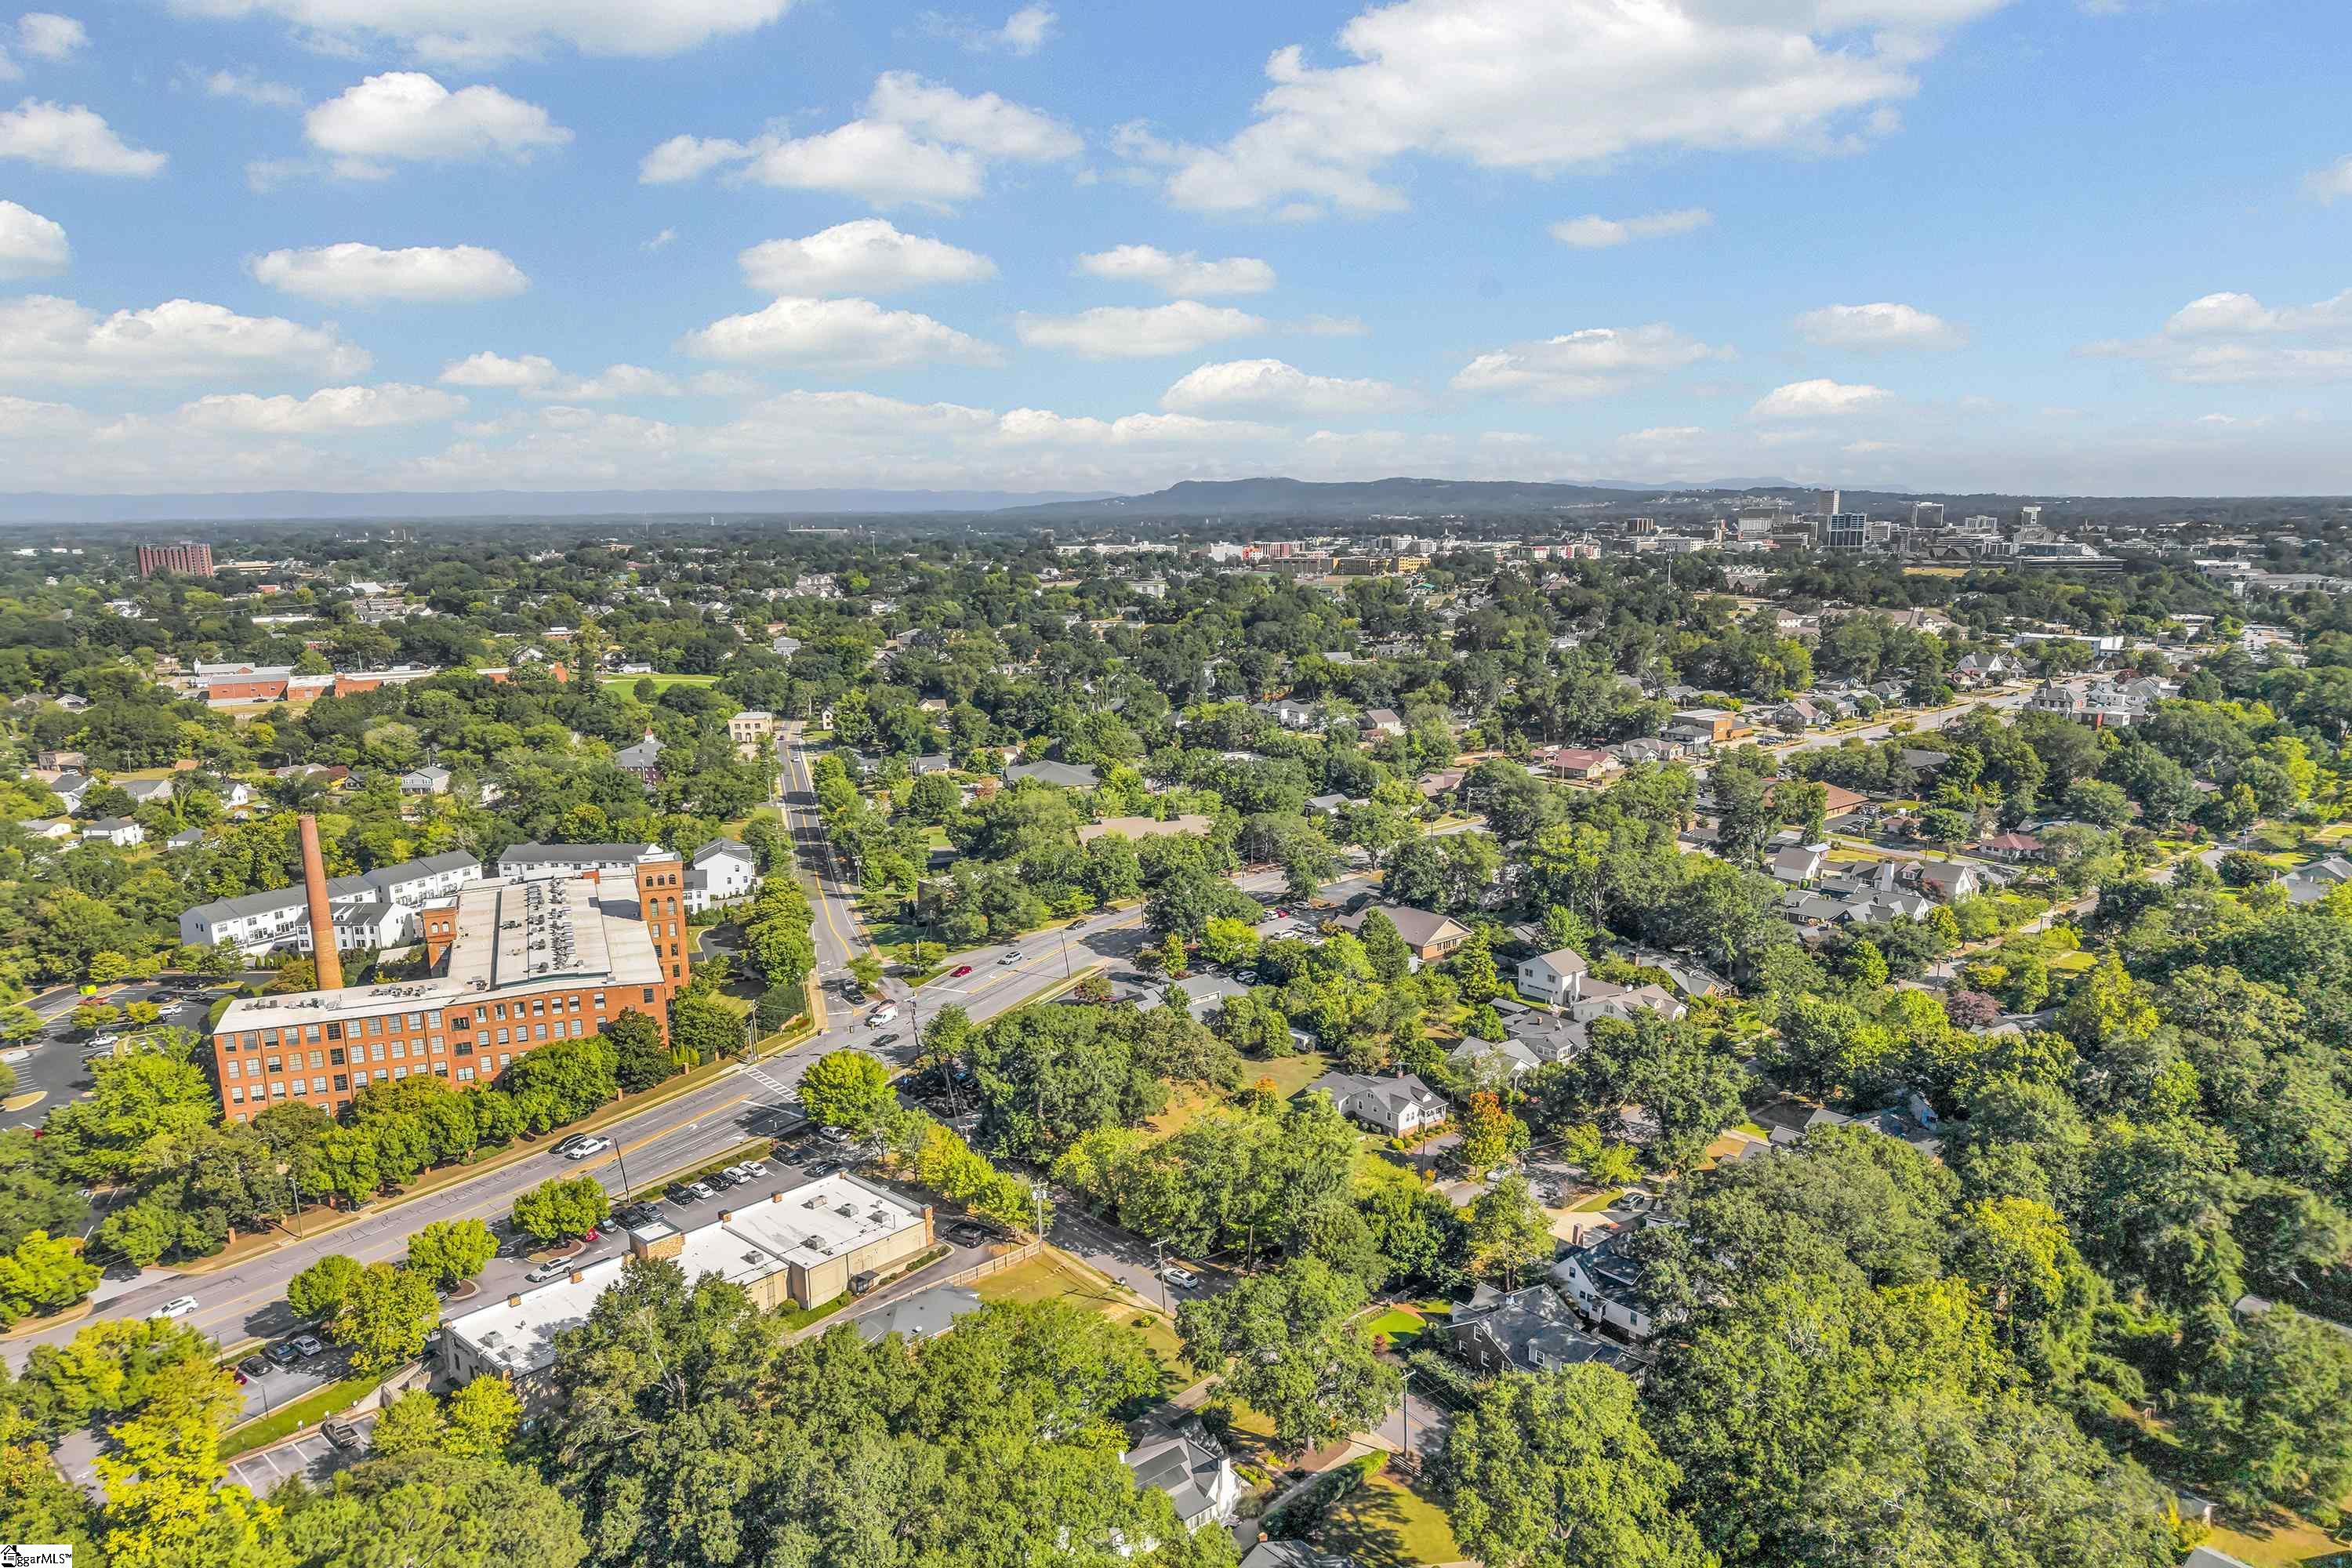
Aerial view of a leafy neighborhood with a red-brick building and distant city skyline.
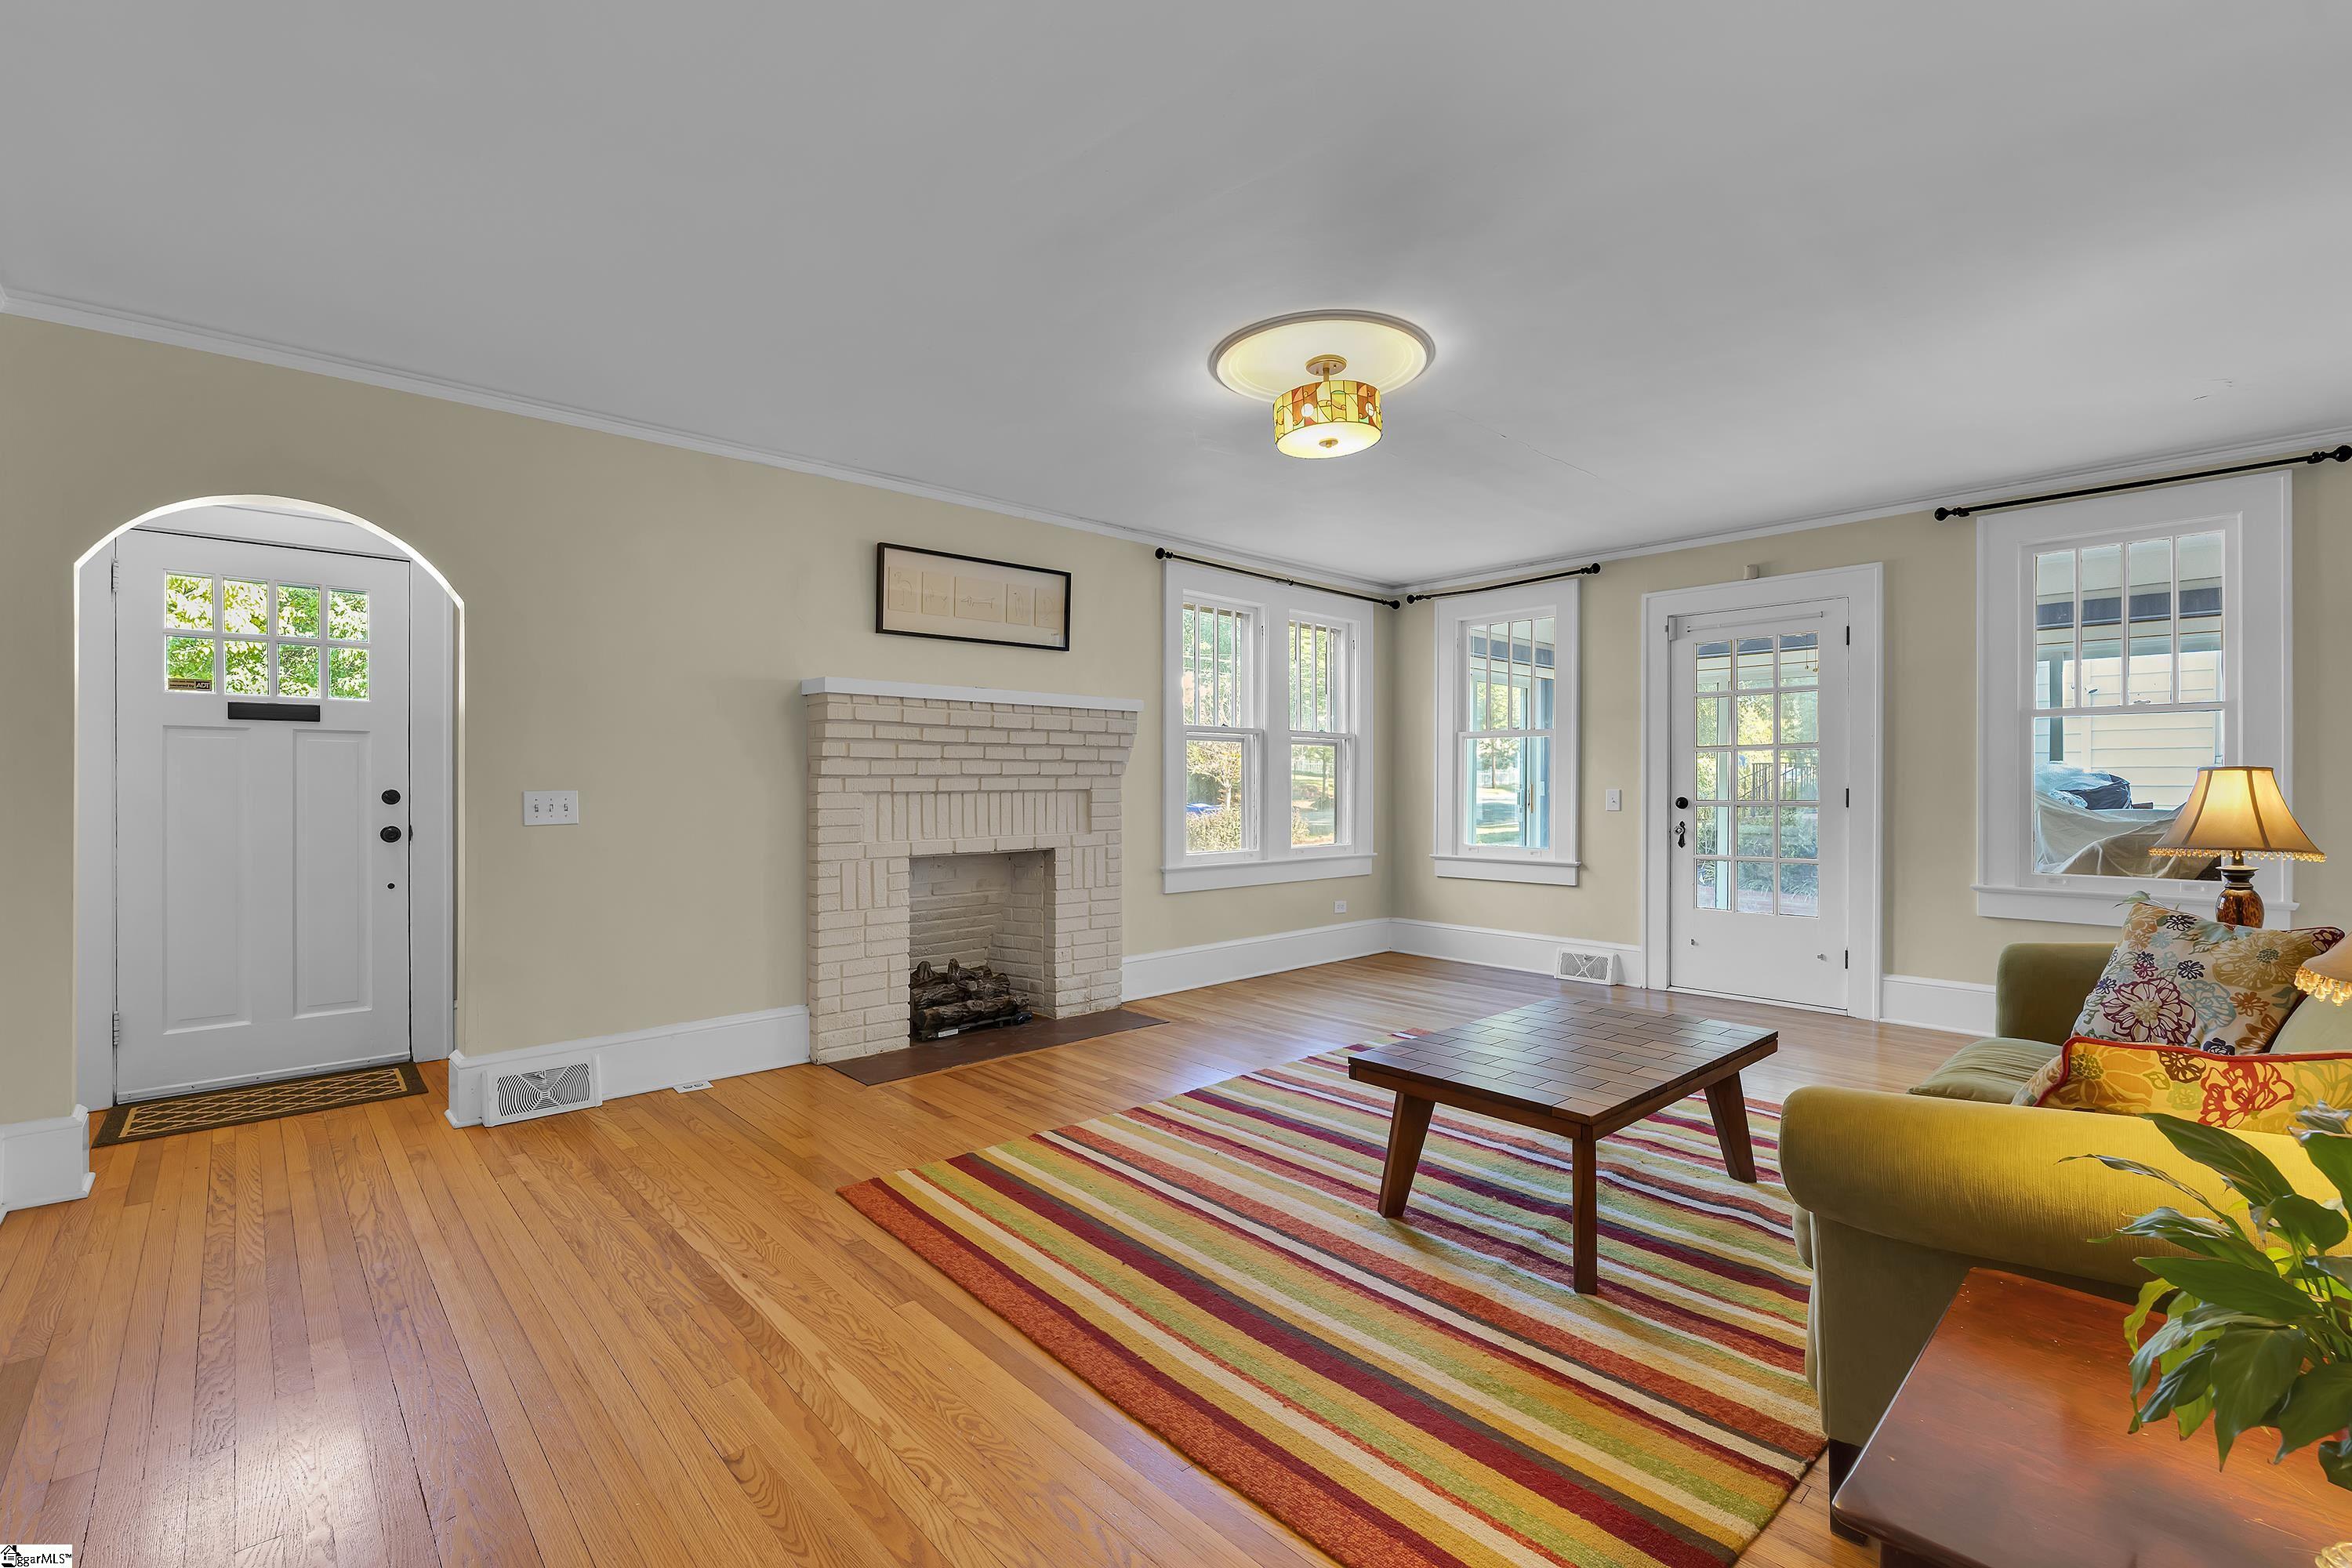
Living room with a white brick fireplace, hardwood floors, and a colorful striped rug.
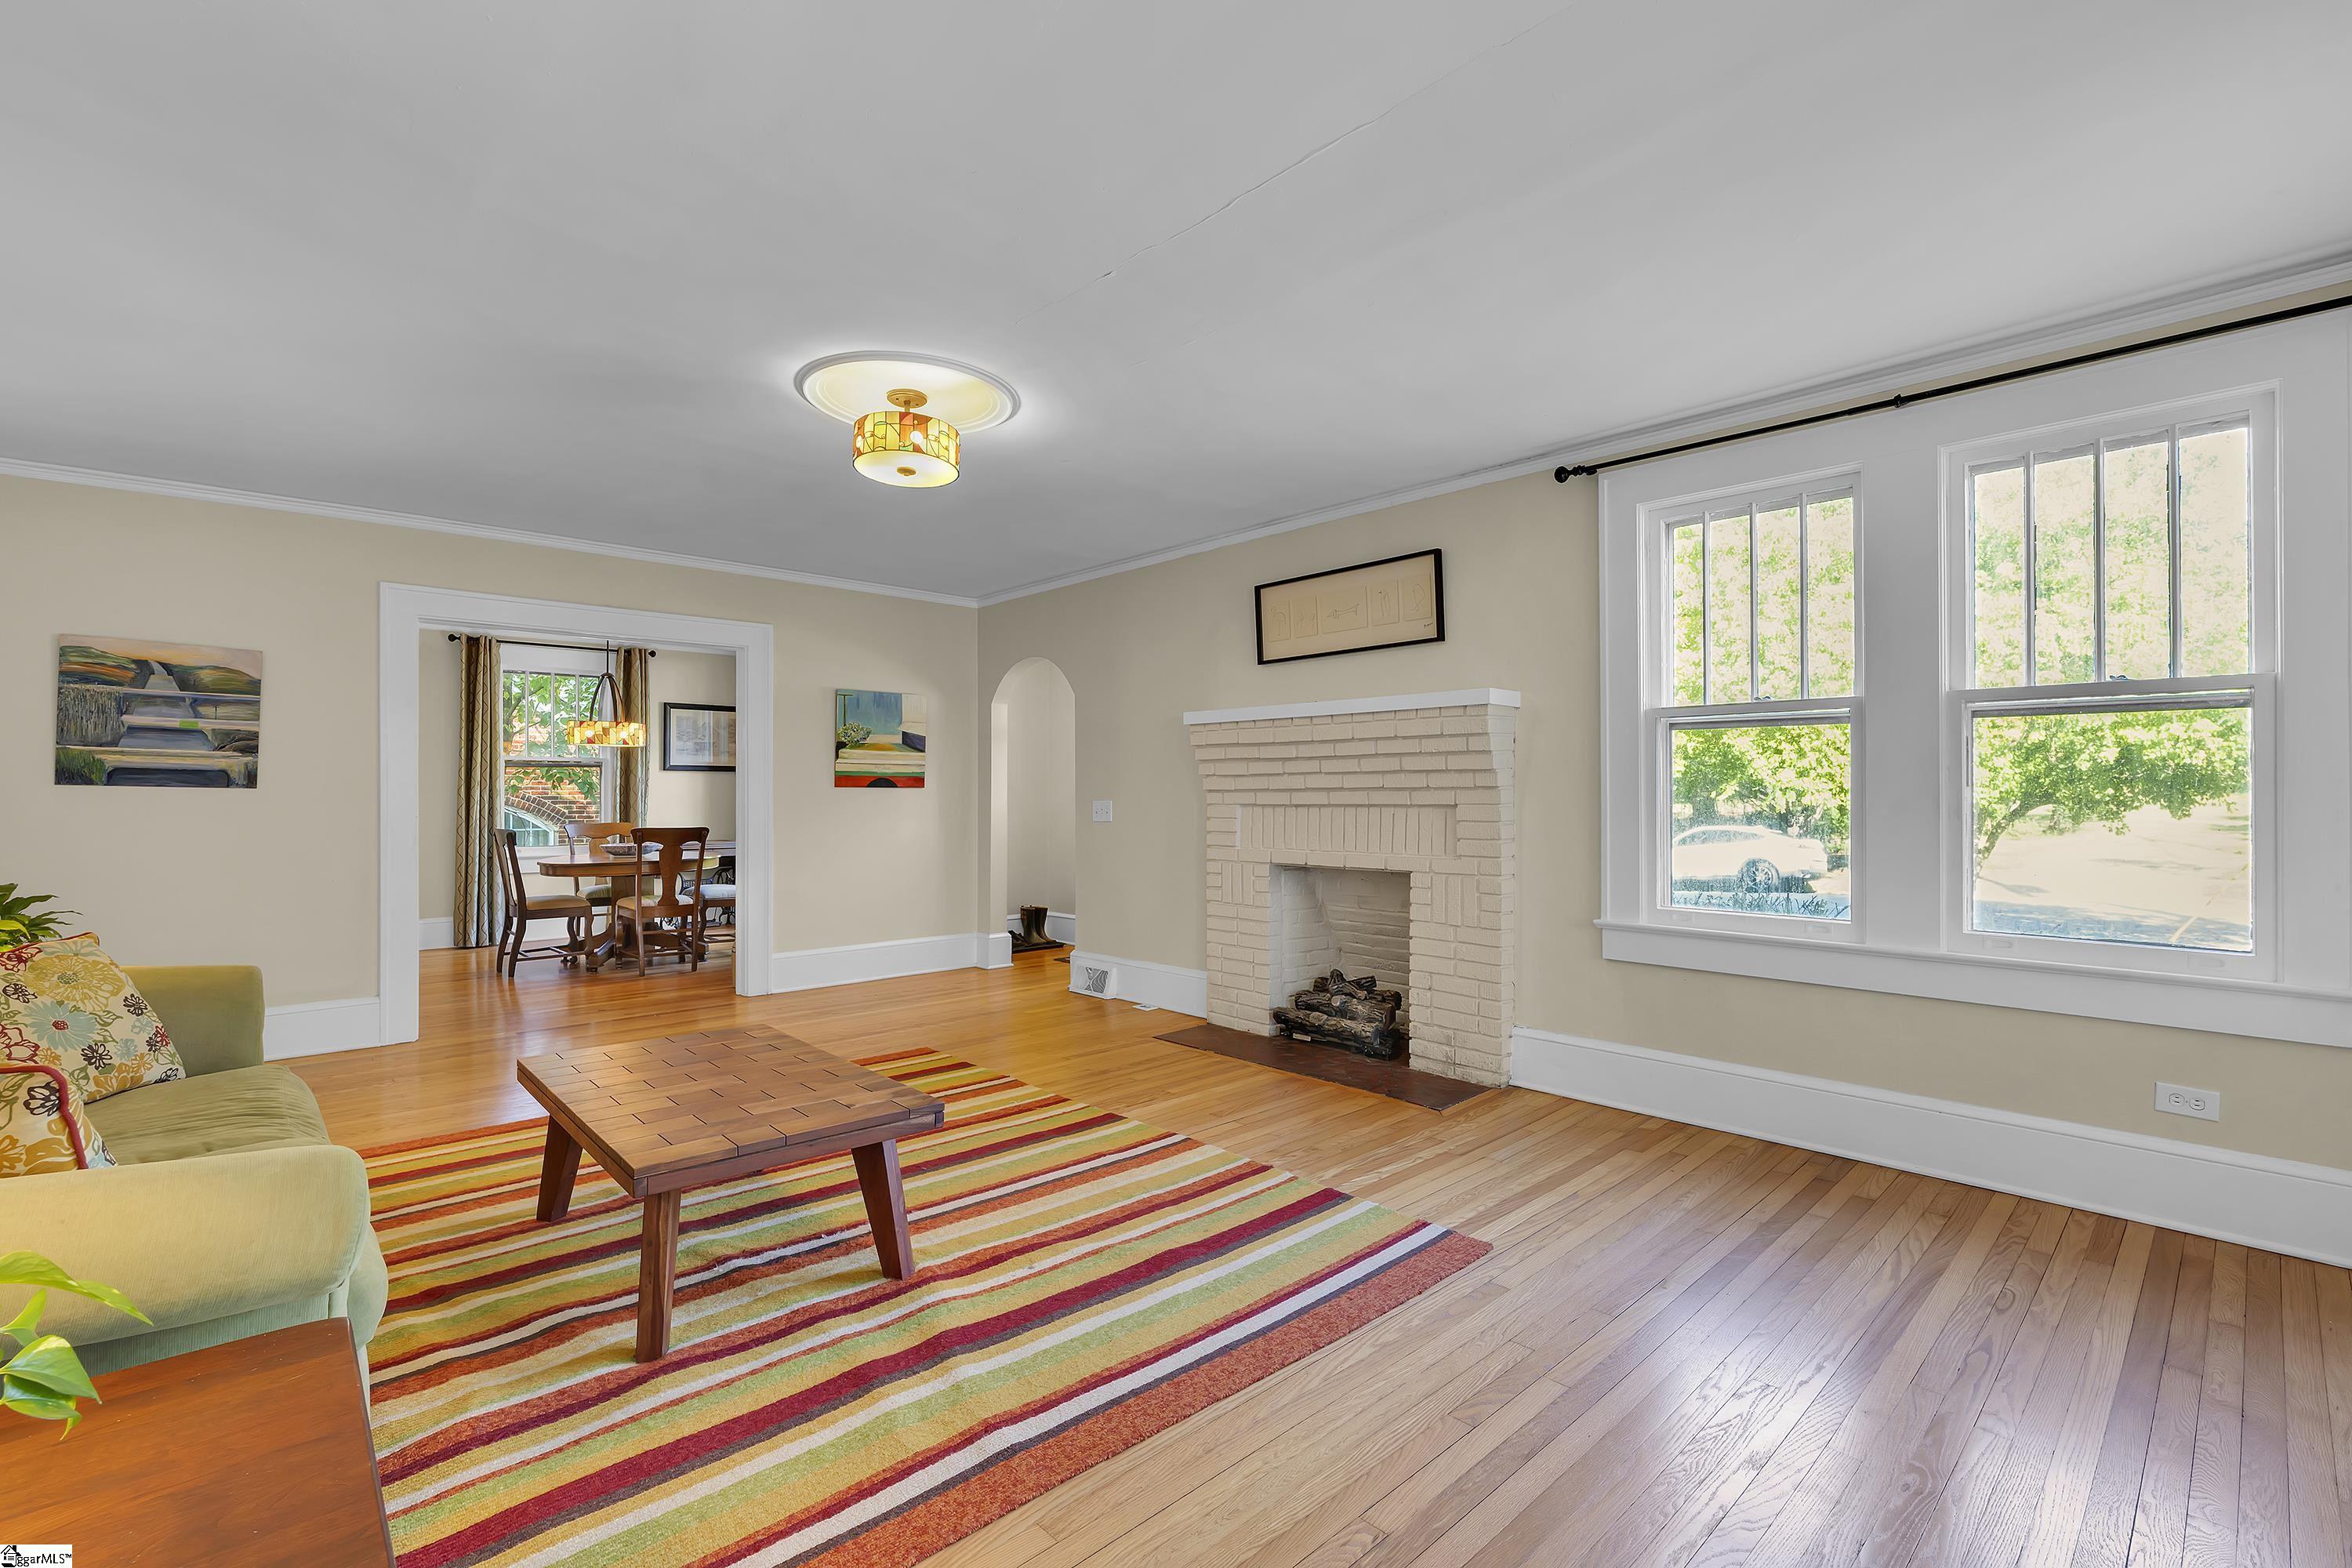
Living room with a white brick fireplace, hardwood floors, and large windows.
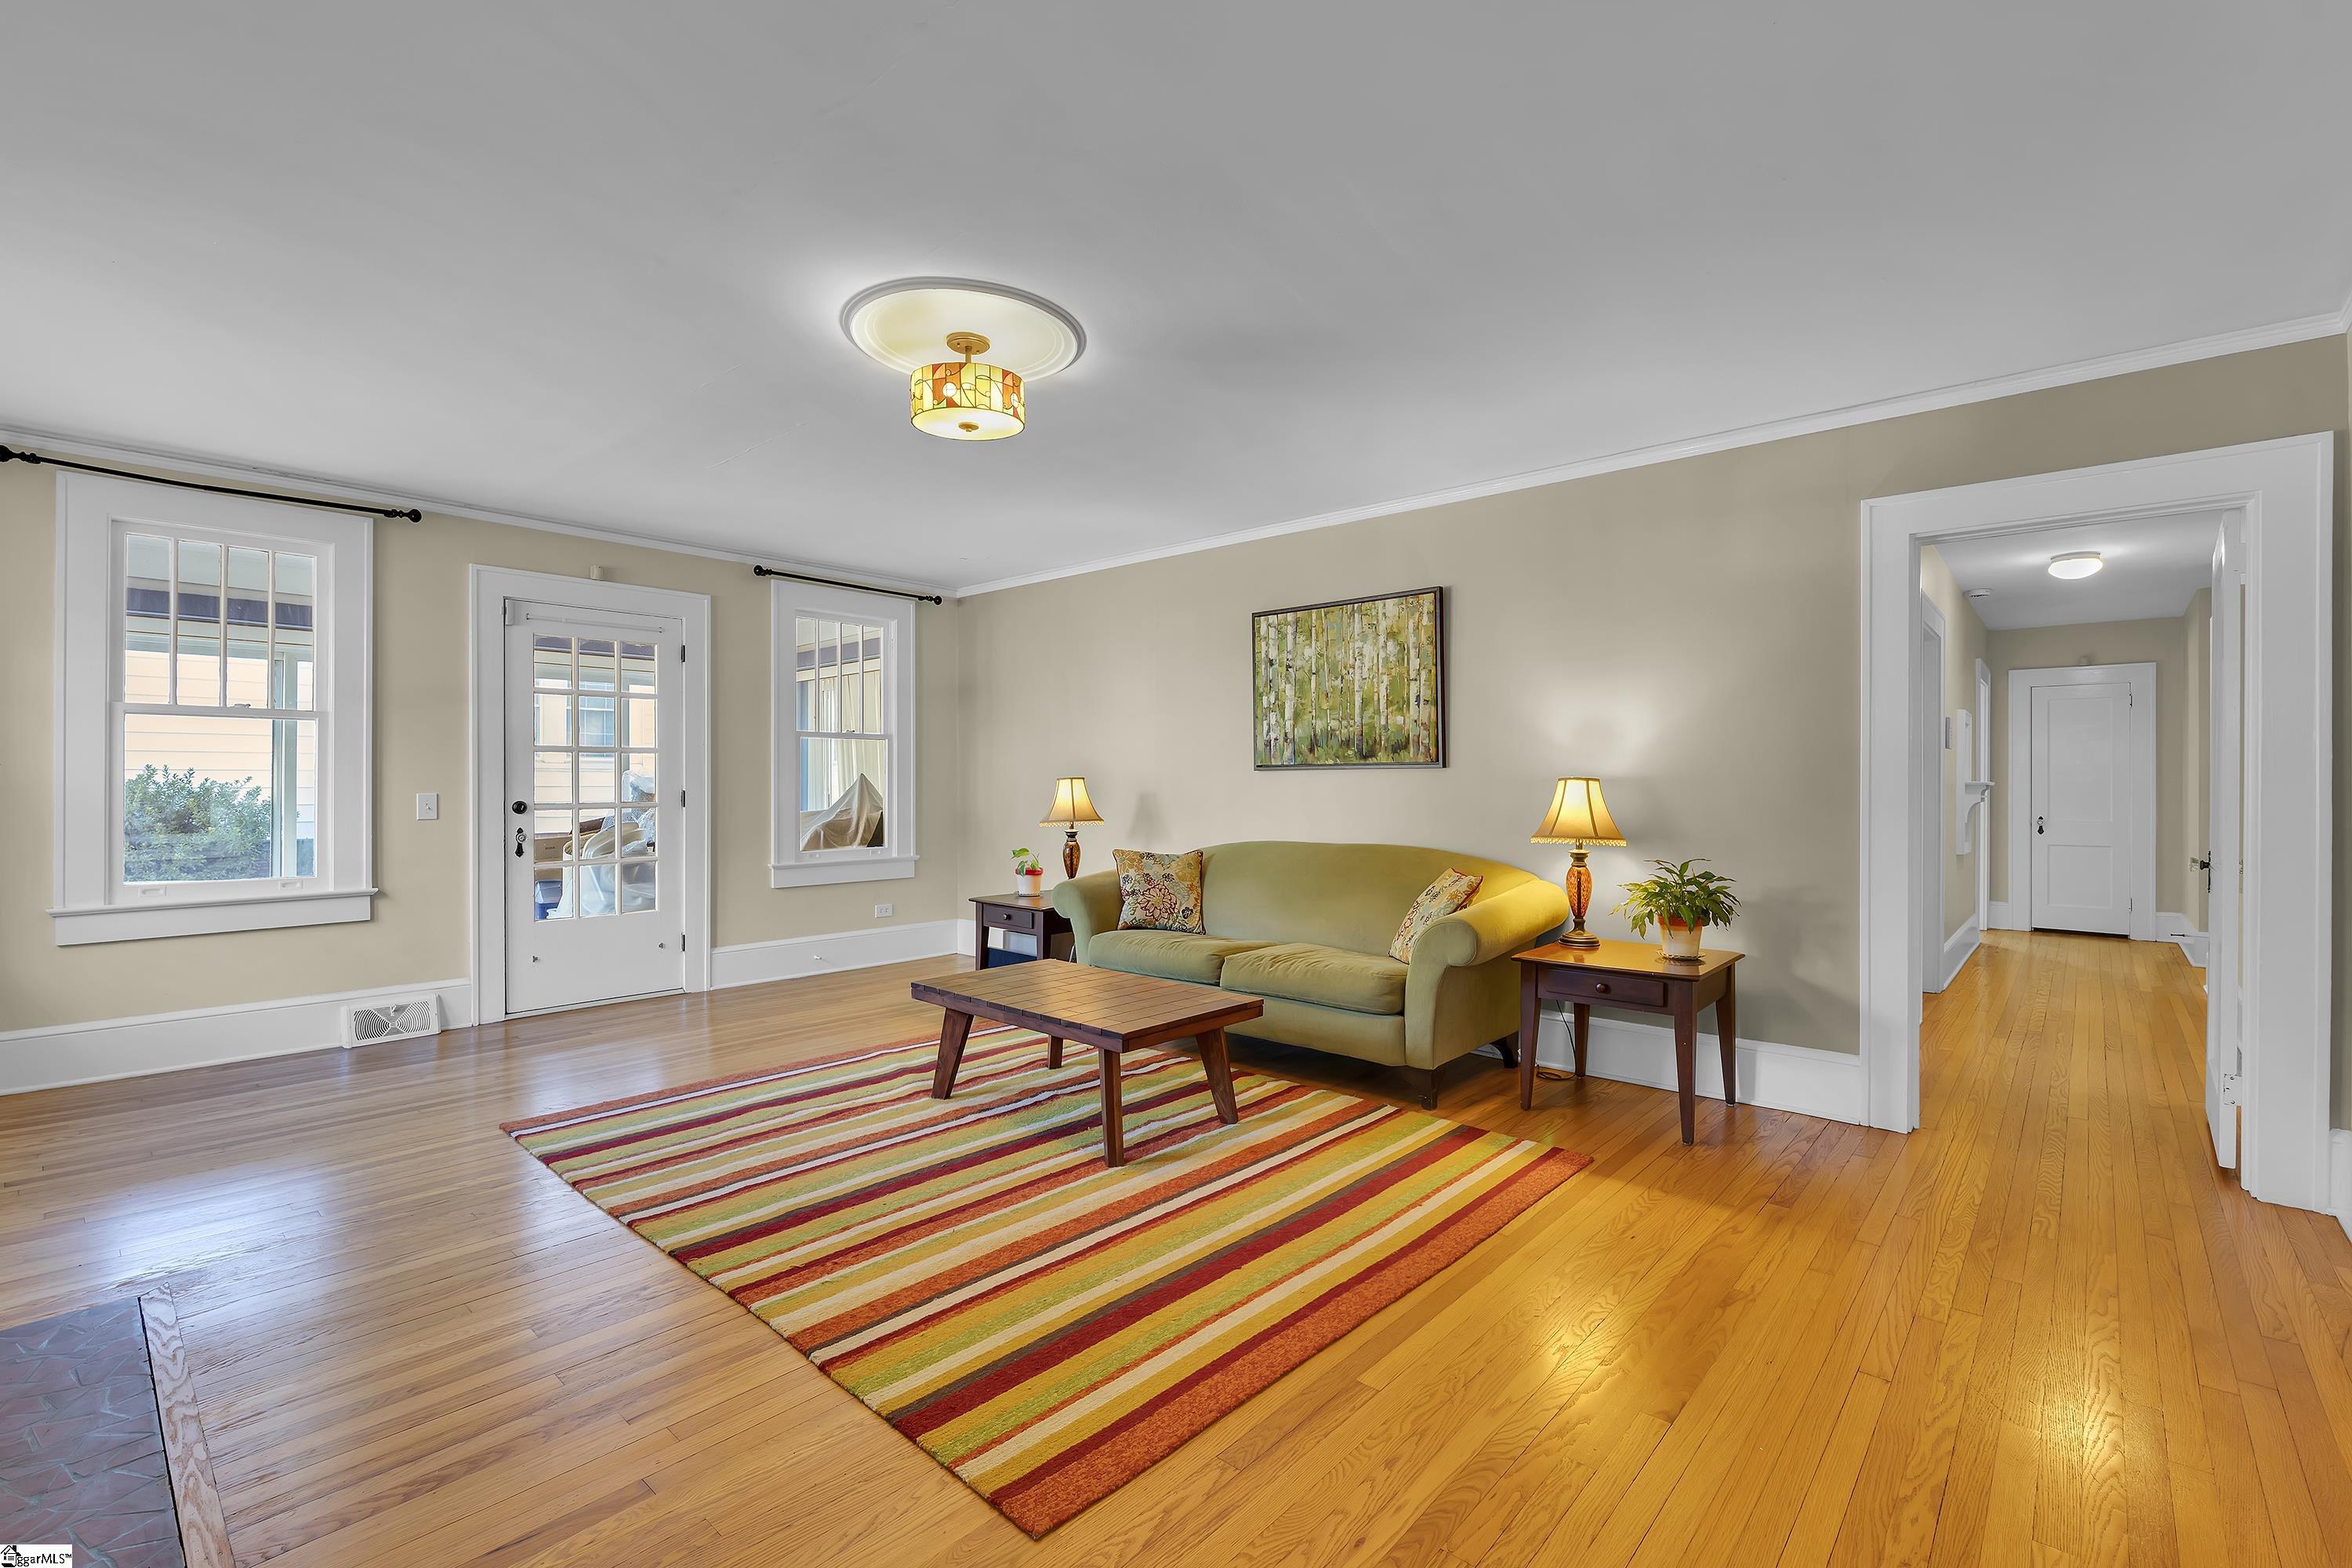
Living room with a green sofa, hardwood floors, and a colorful striped rug.
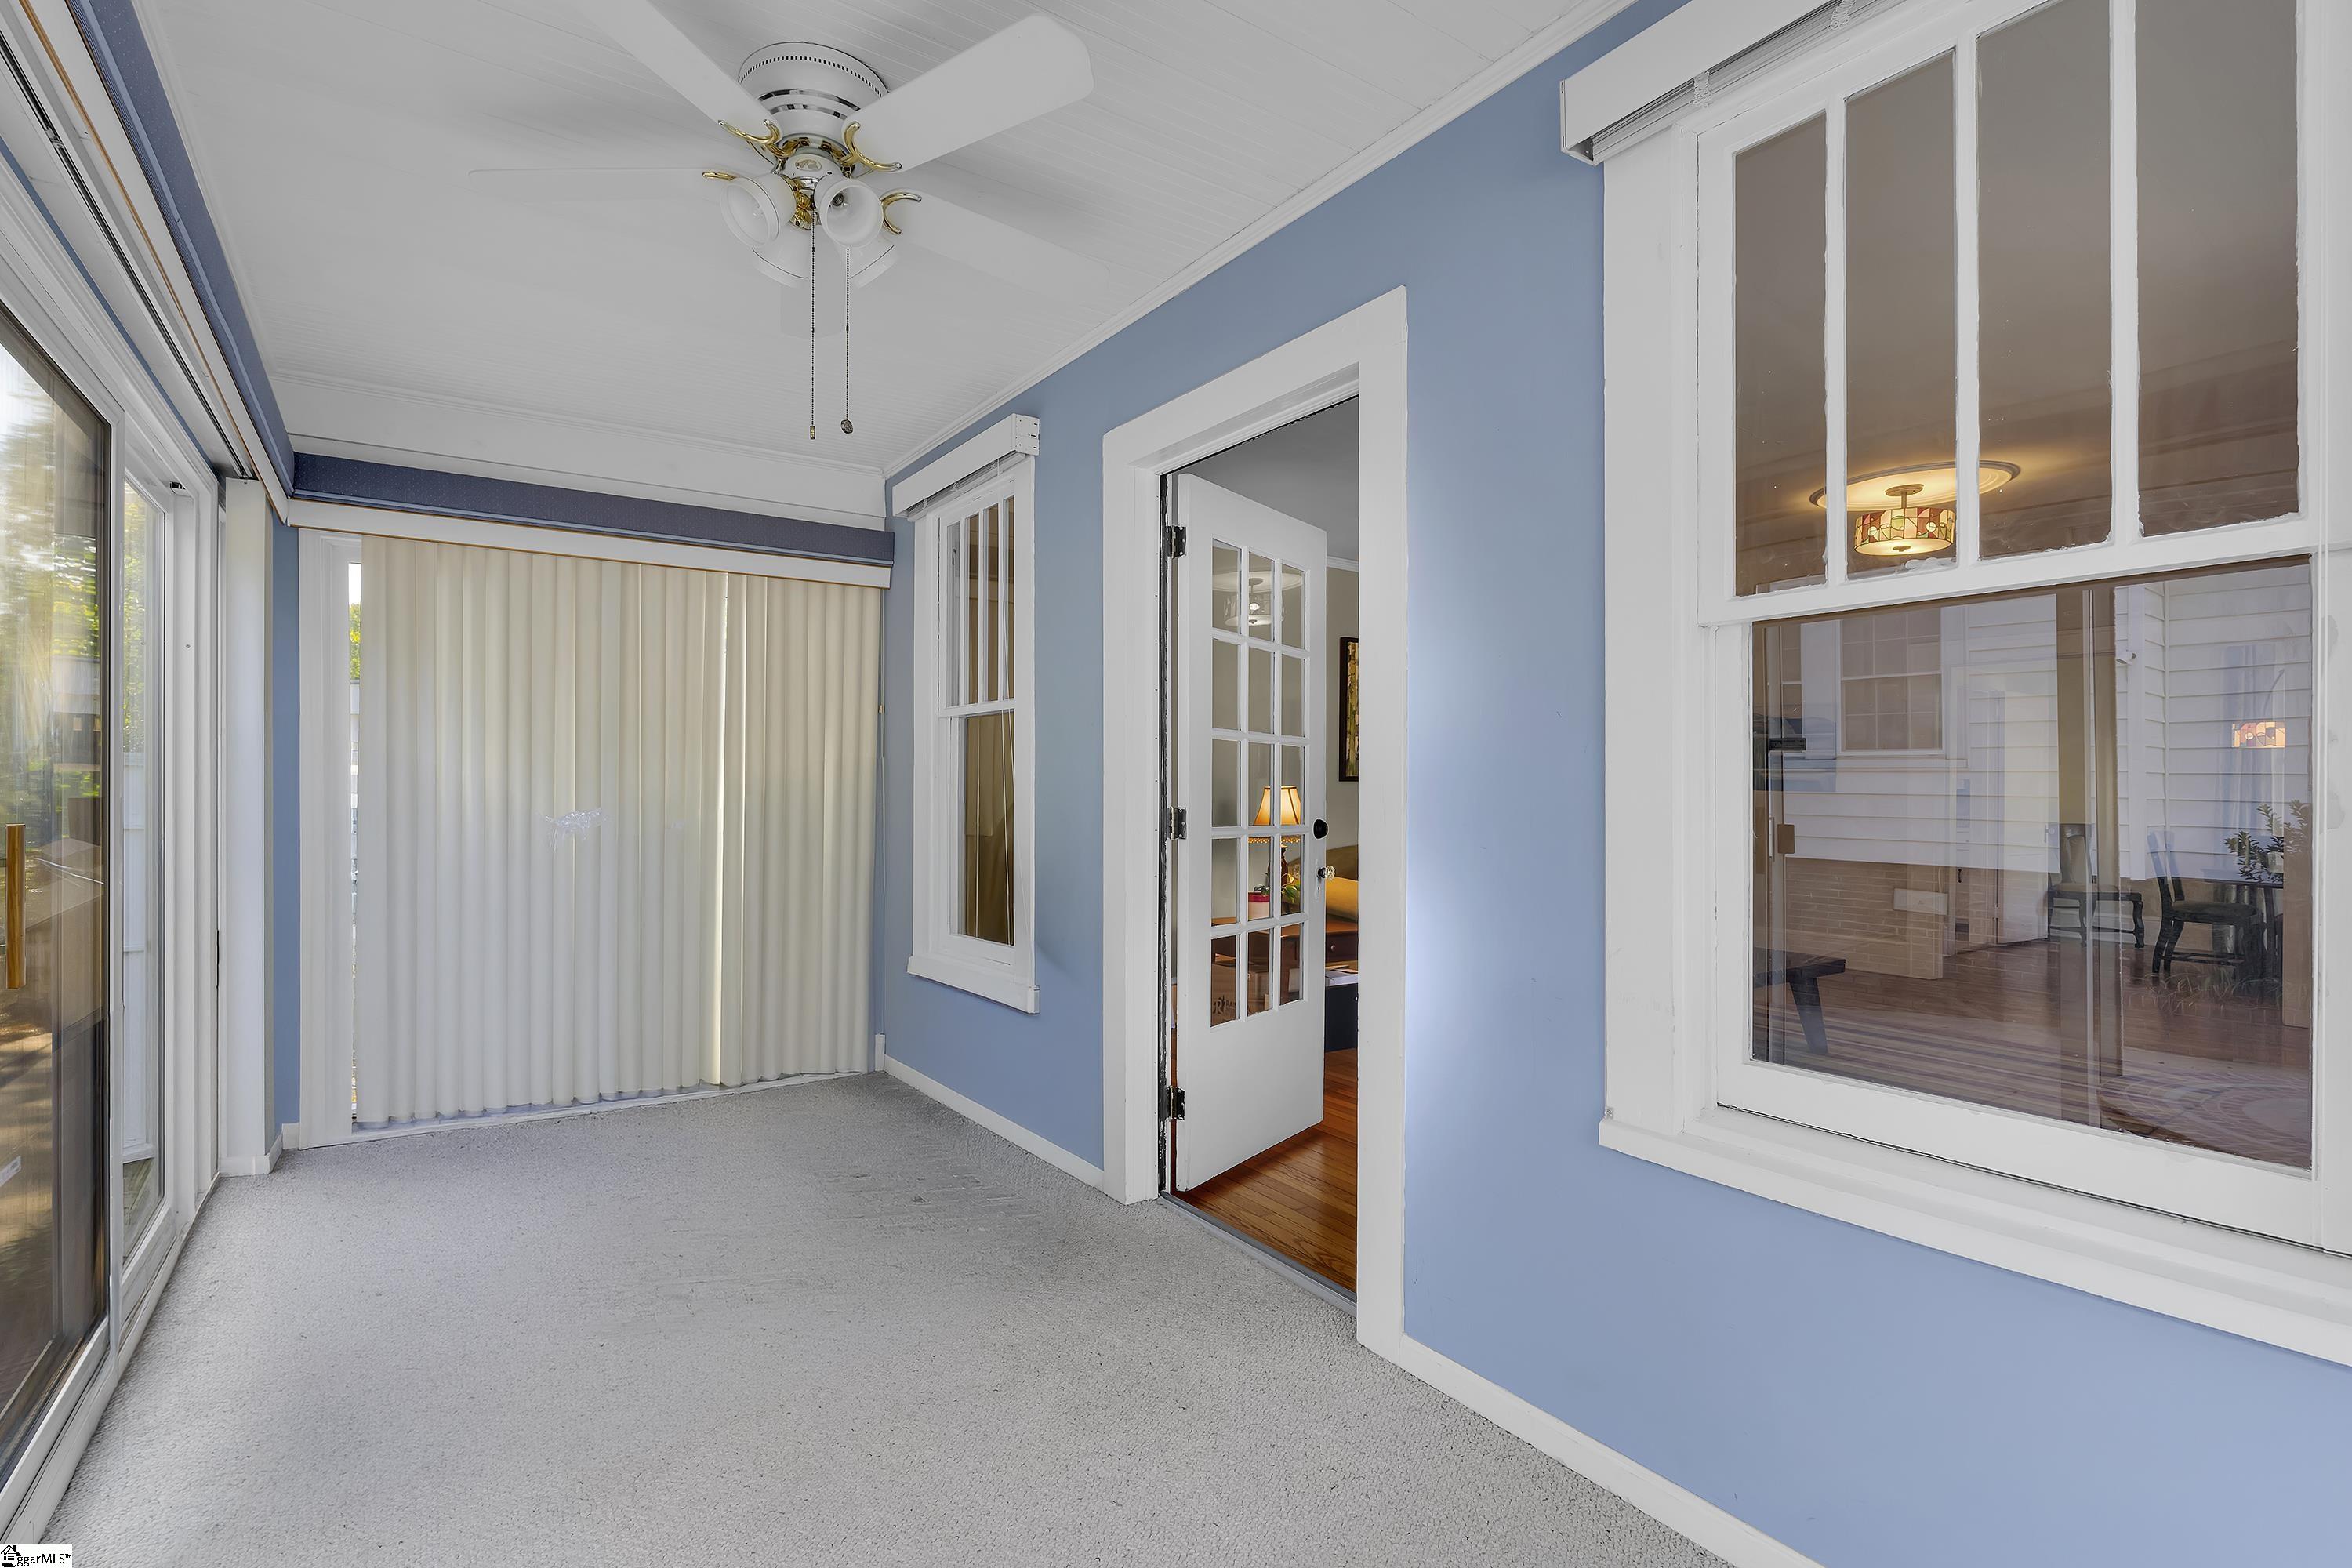
Enclosed sunroom with blue walls, carpet, ceiling fan, and large windows.
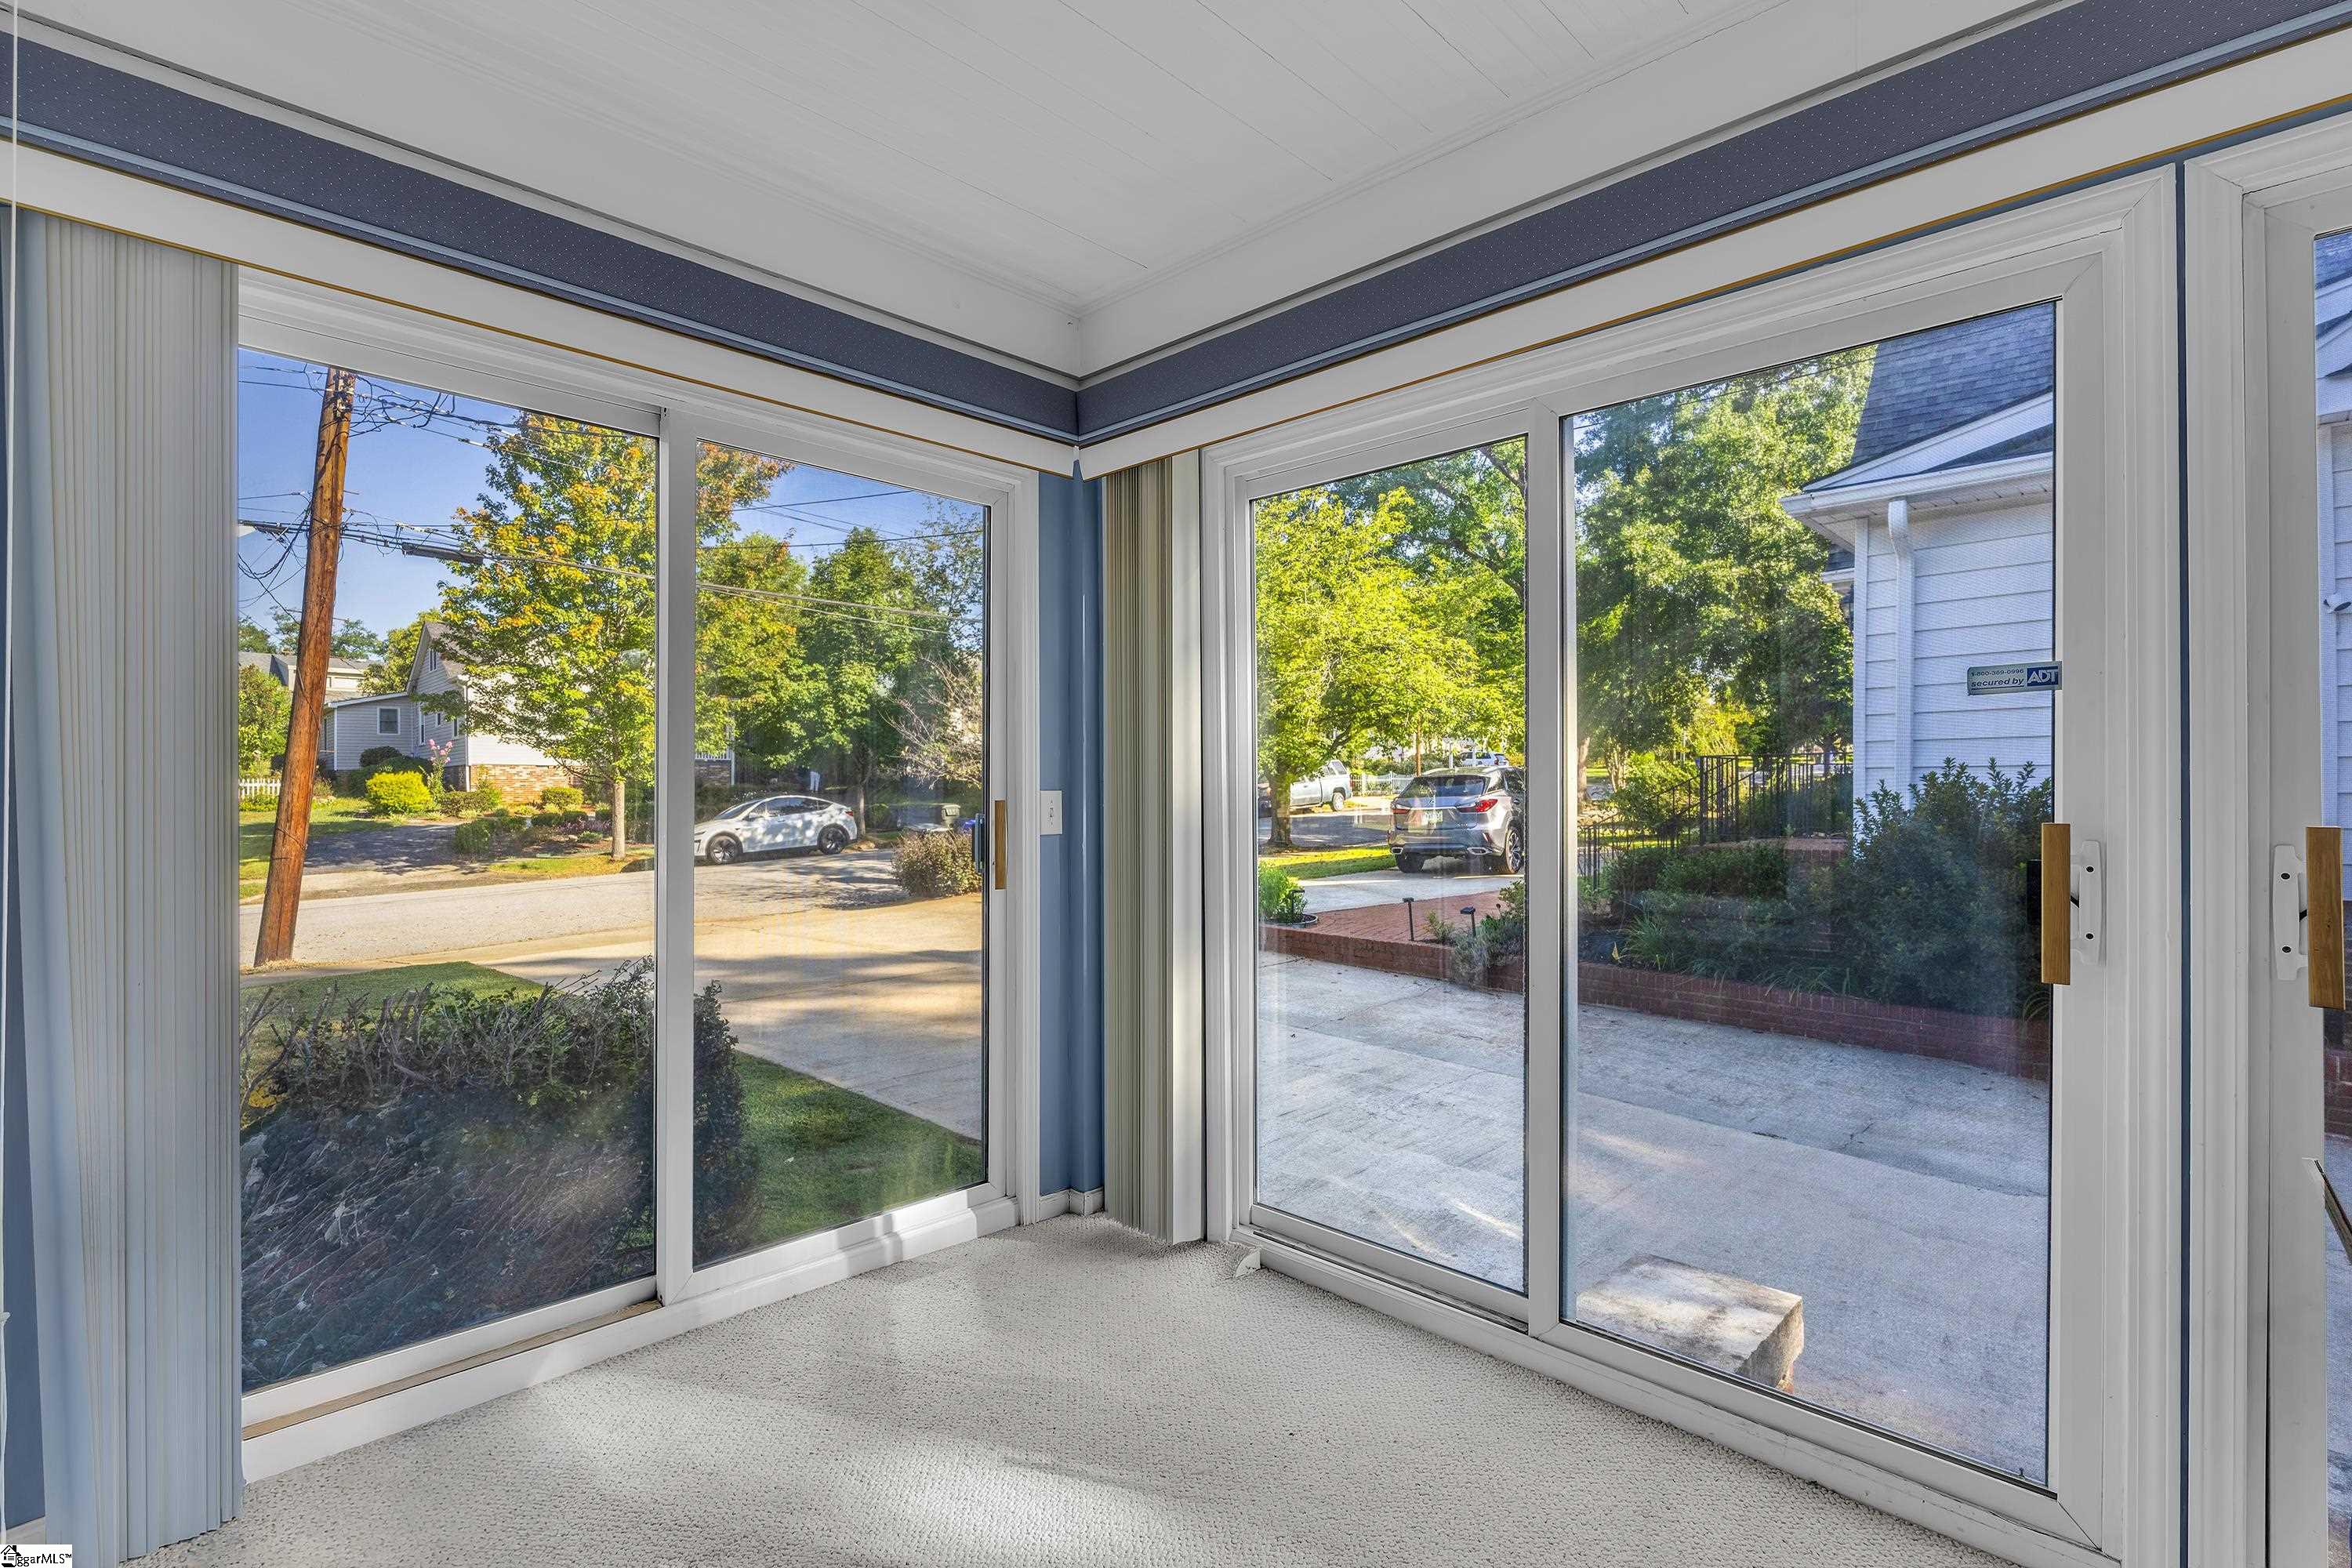
Empty sunroom with blue walls, pale carpet, and large windows overlooking the street and patio.
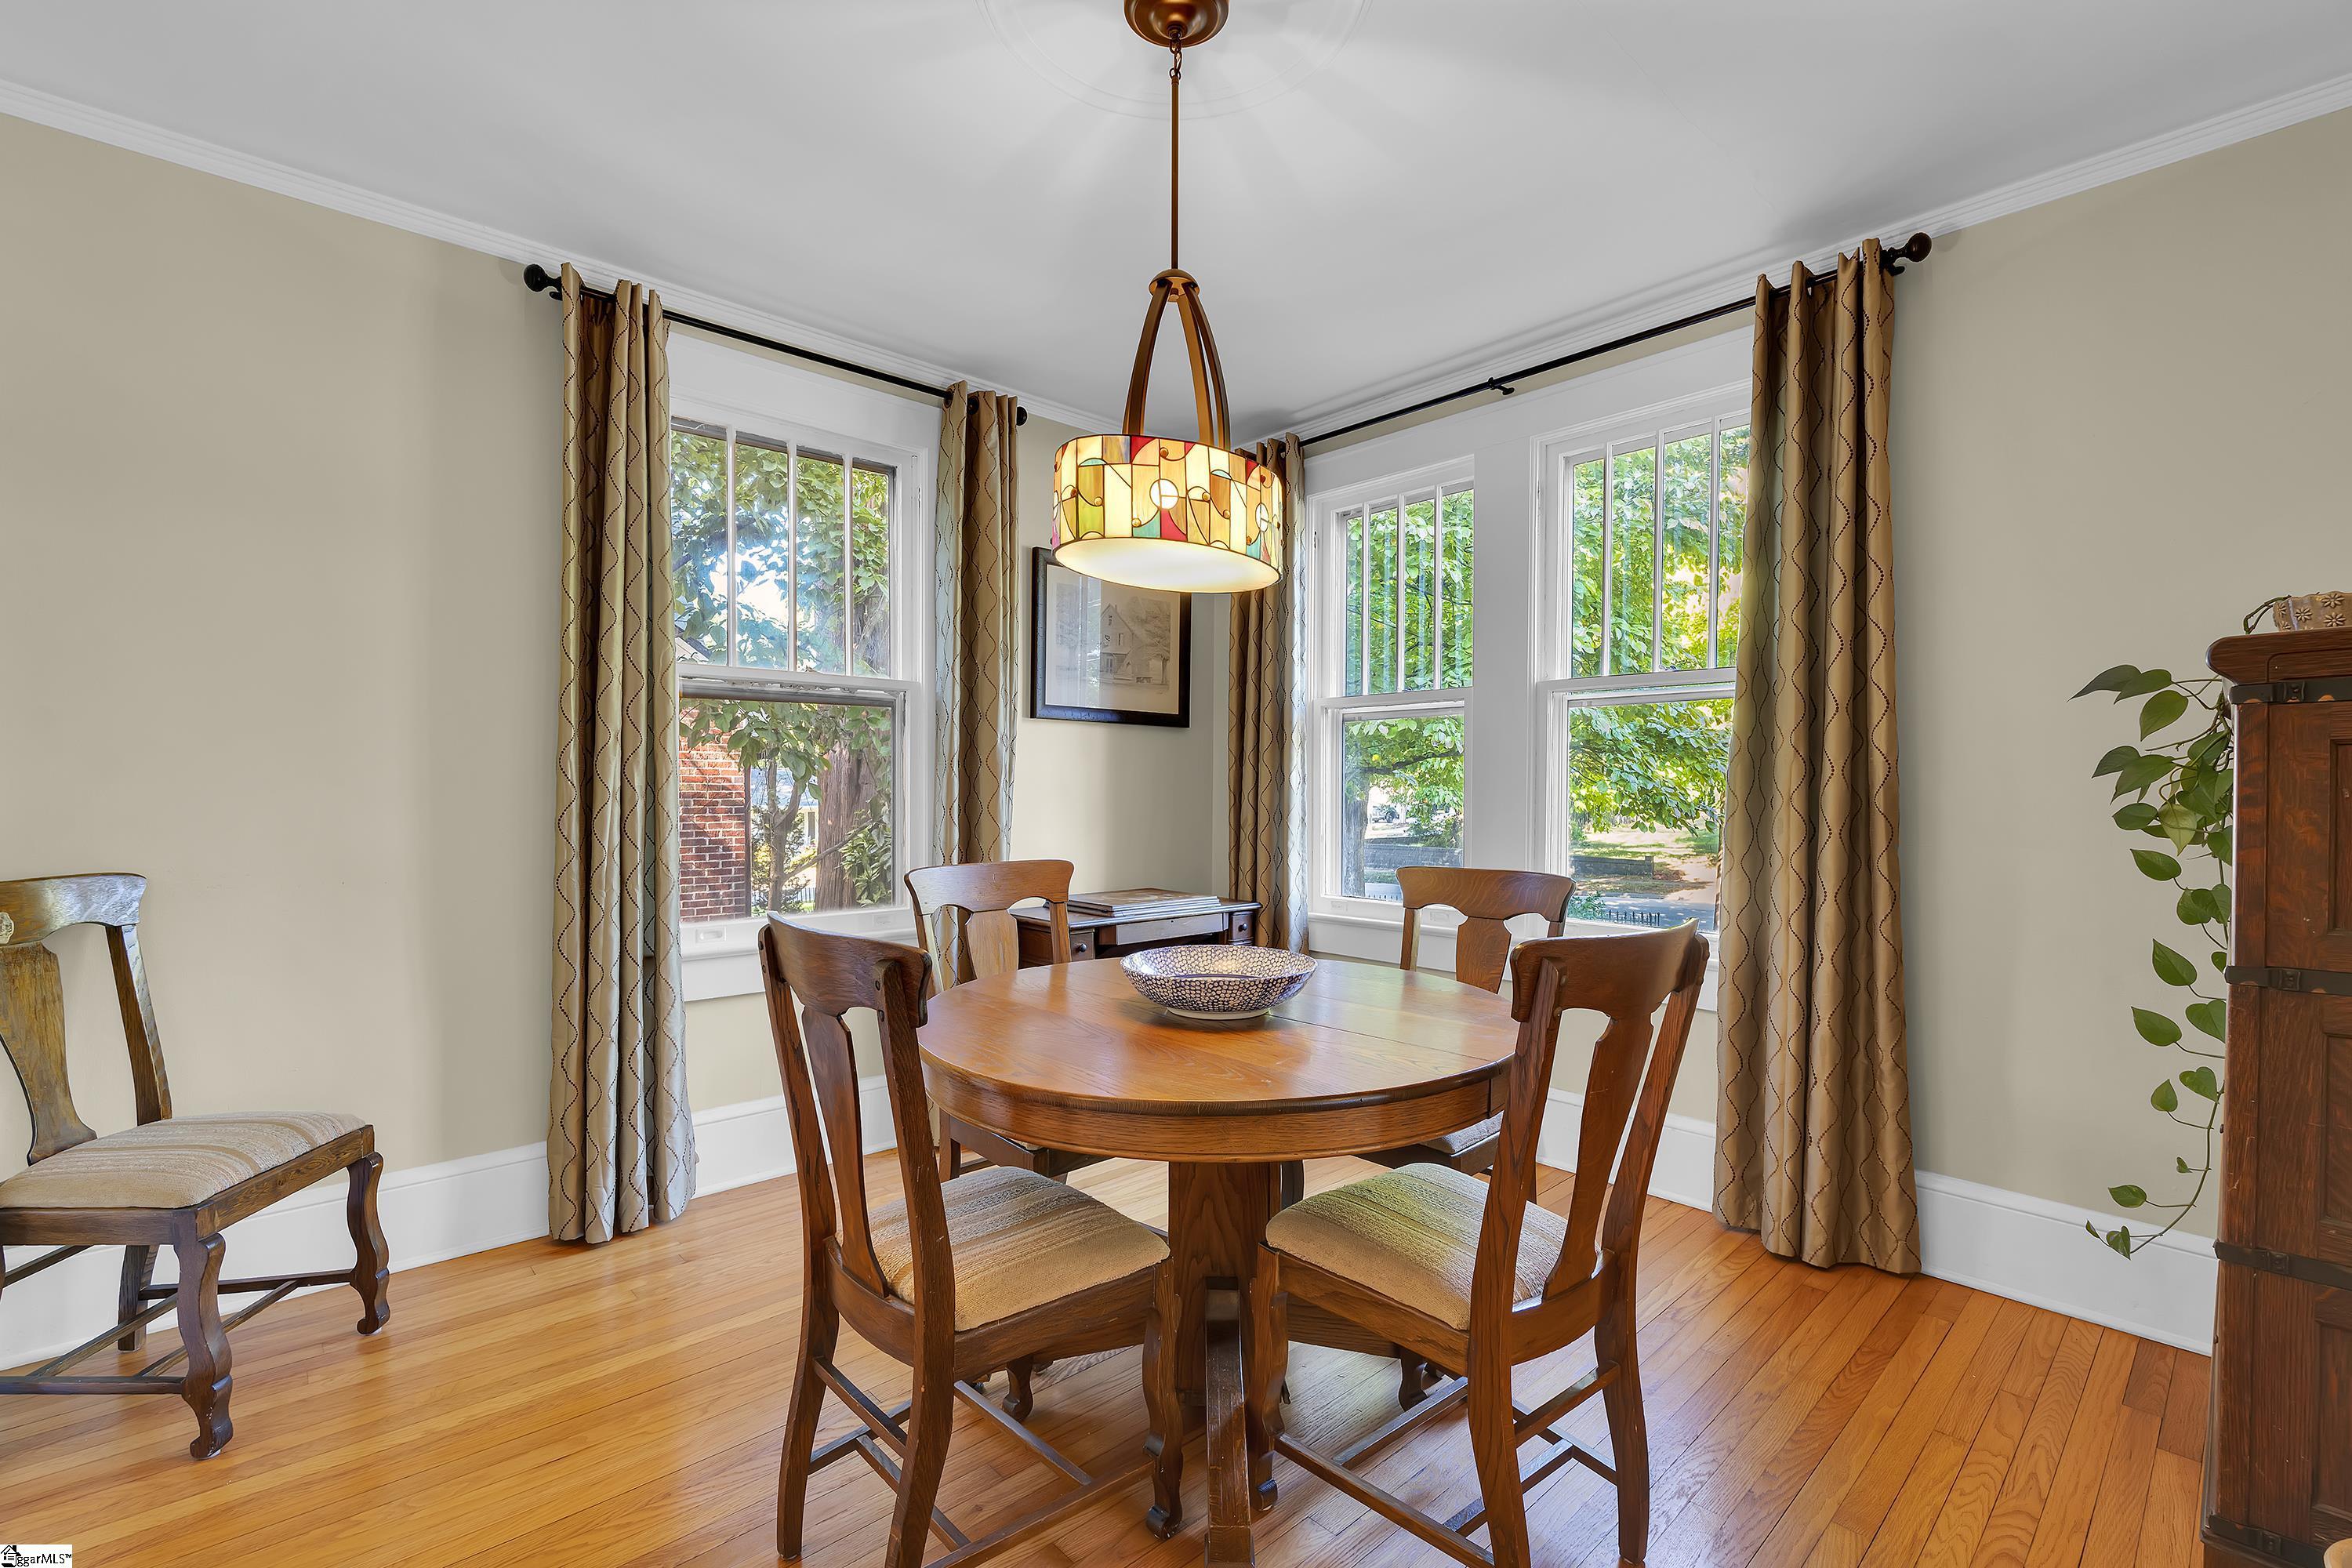
Dining room with a round wooden table, hardwood floors, and large windows overlooking greenery.
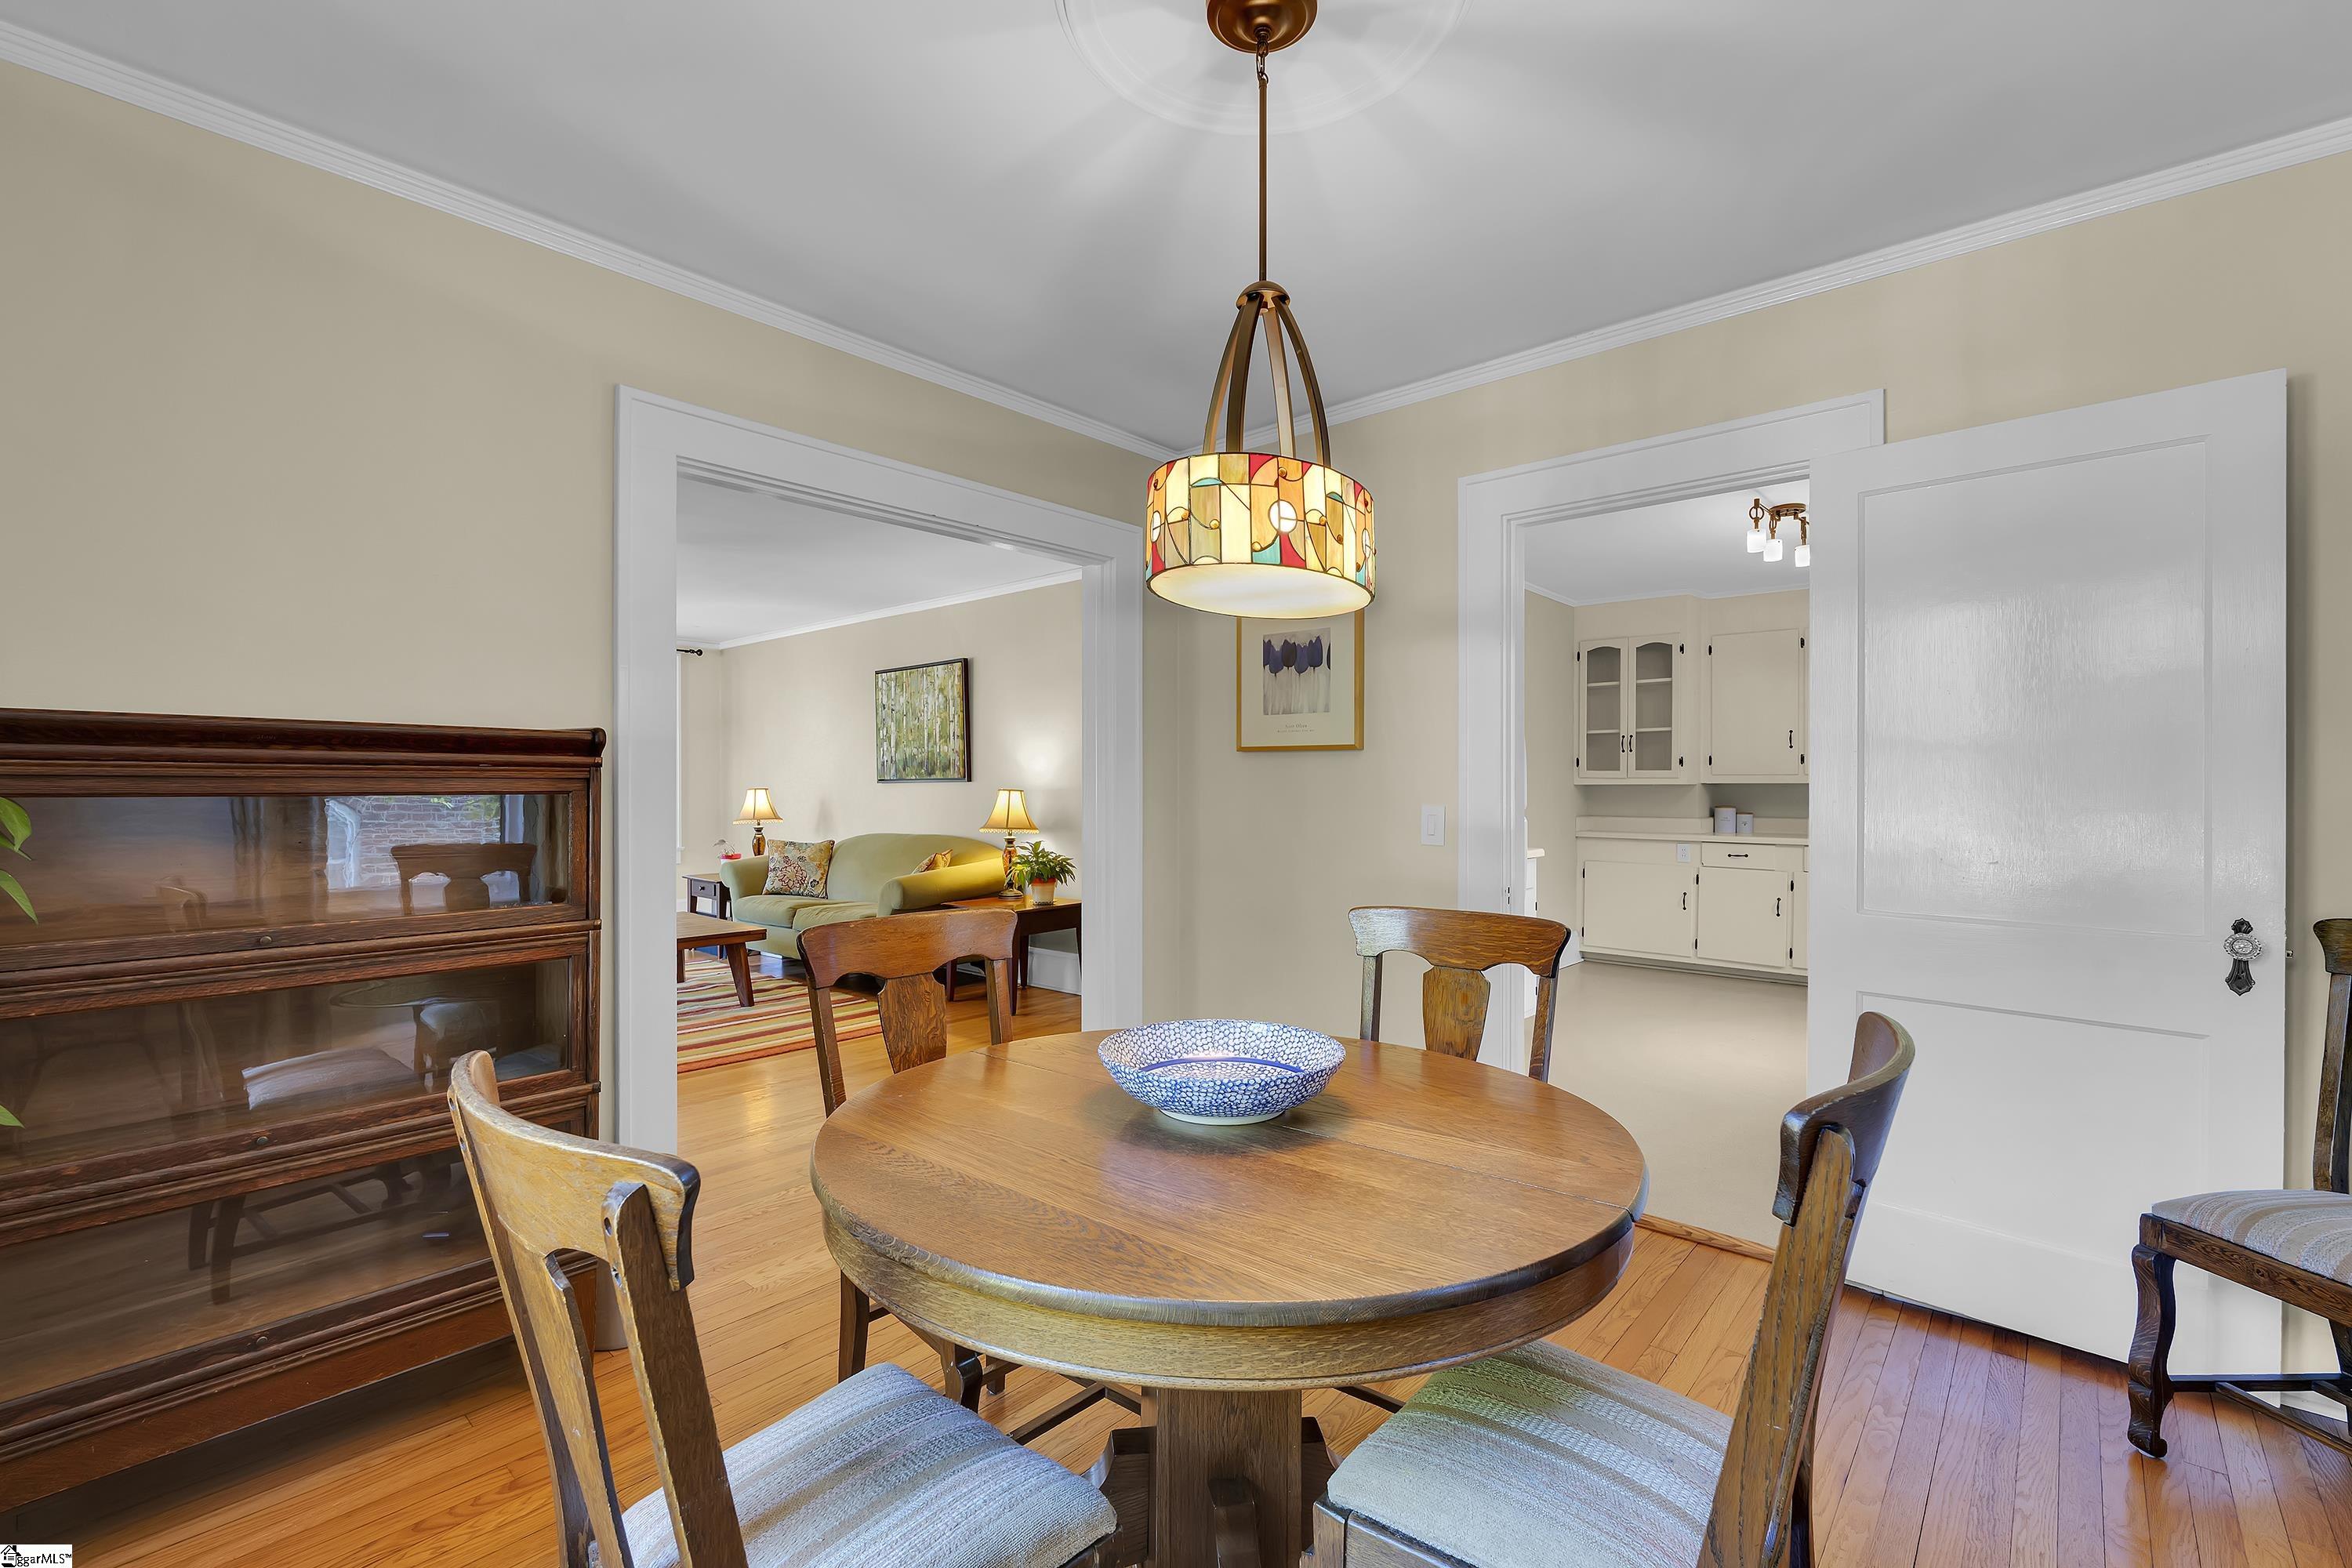
Dining room with a round wooden table, stained-glass pendant, and doorways to the living room and kitchen.
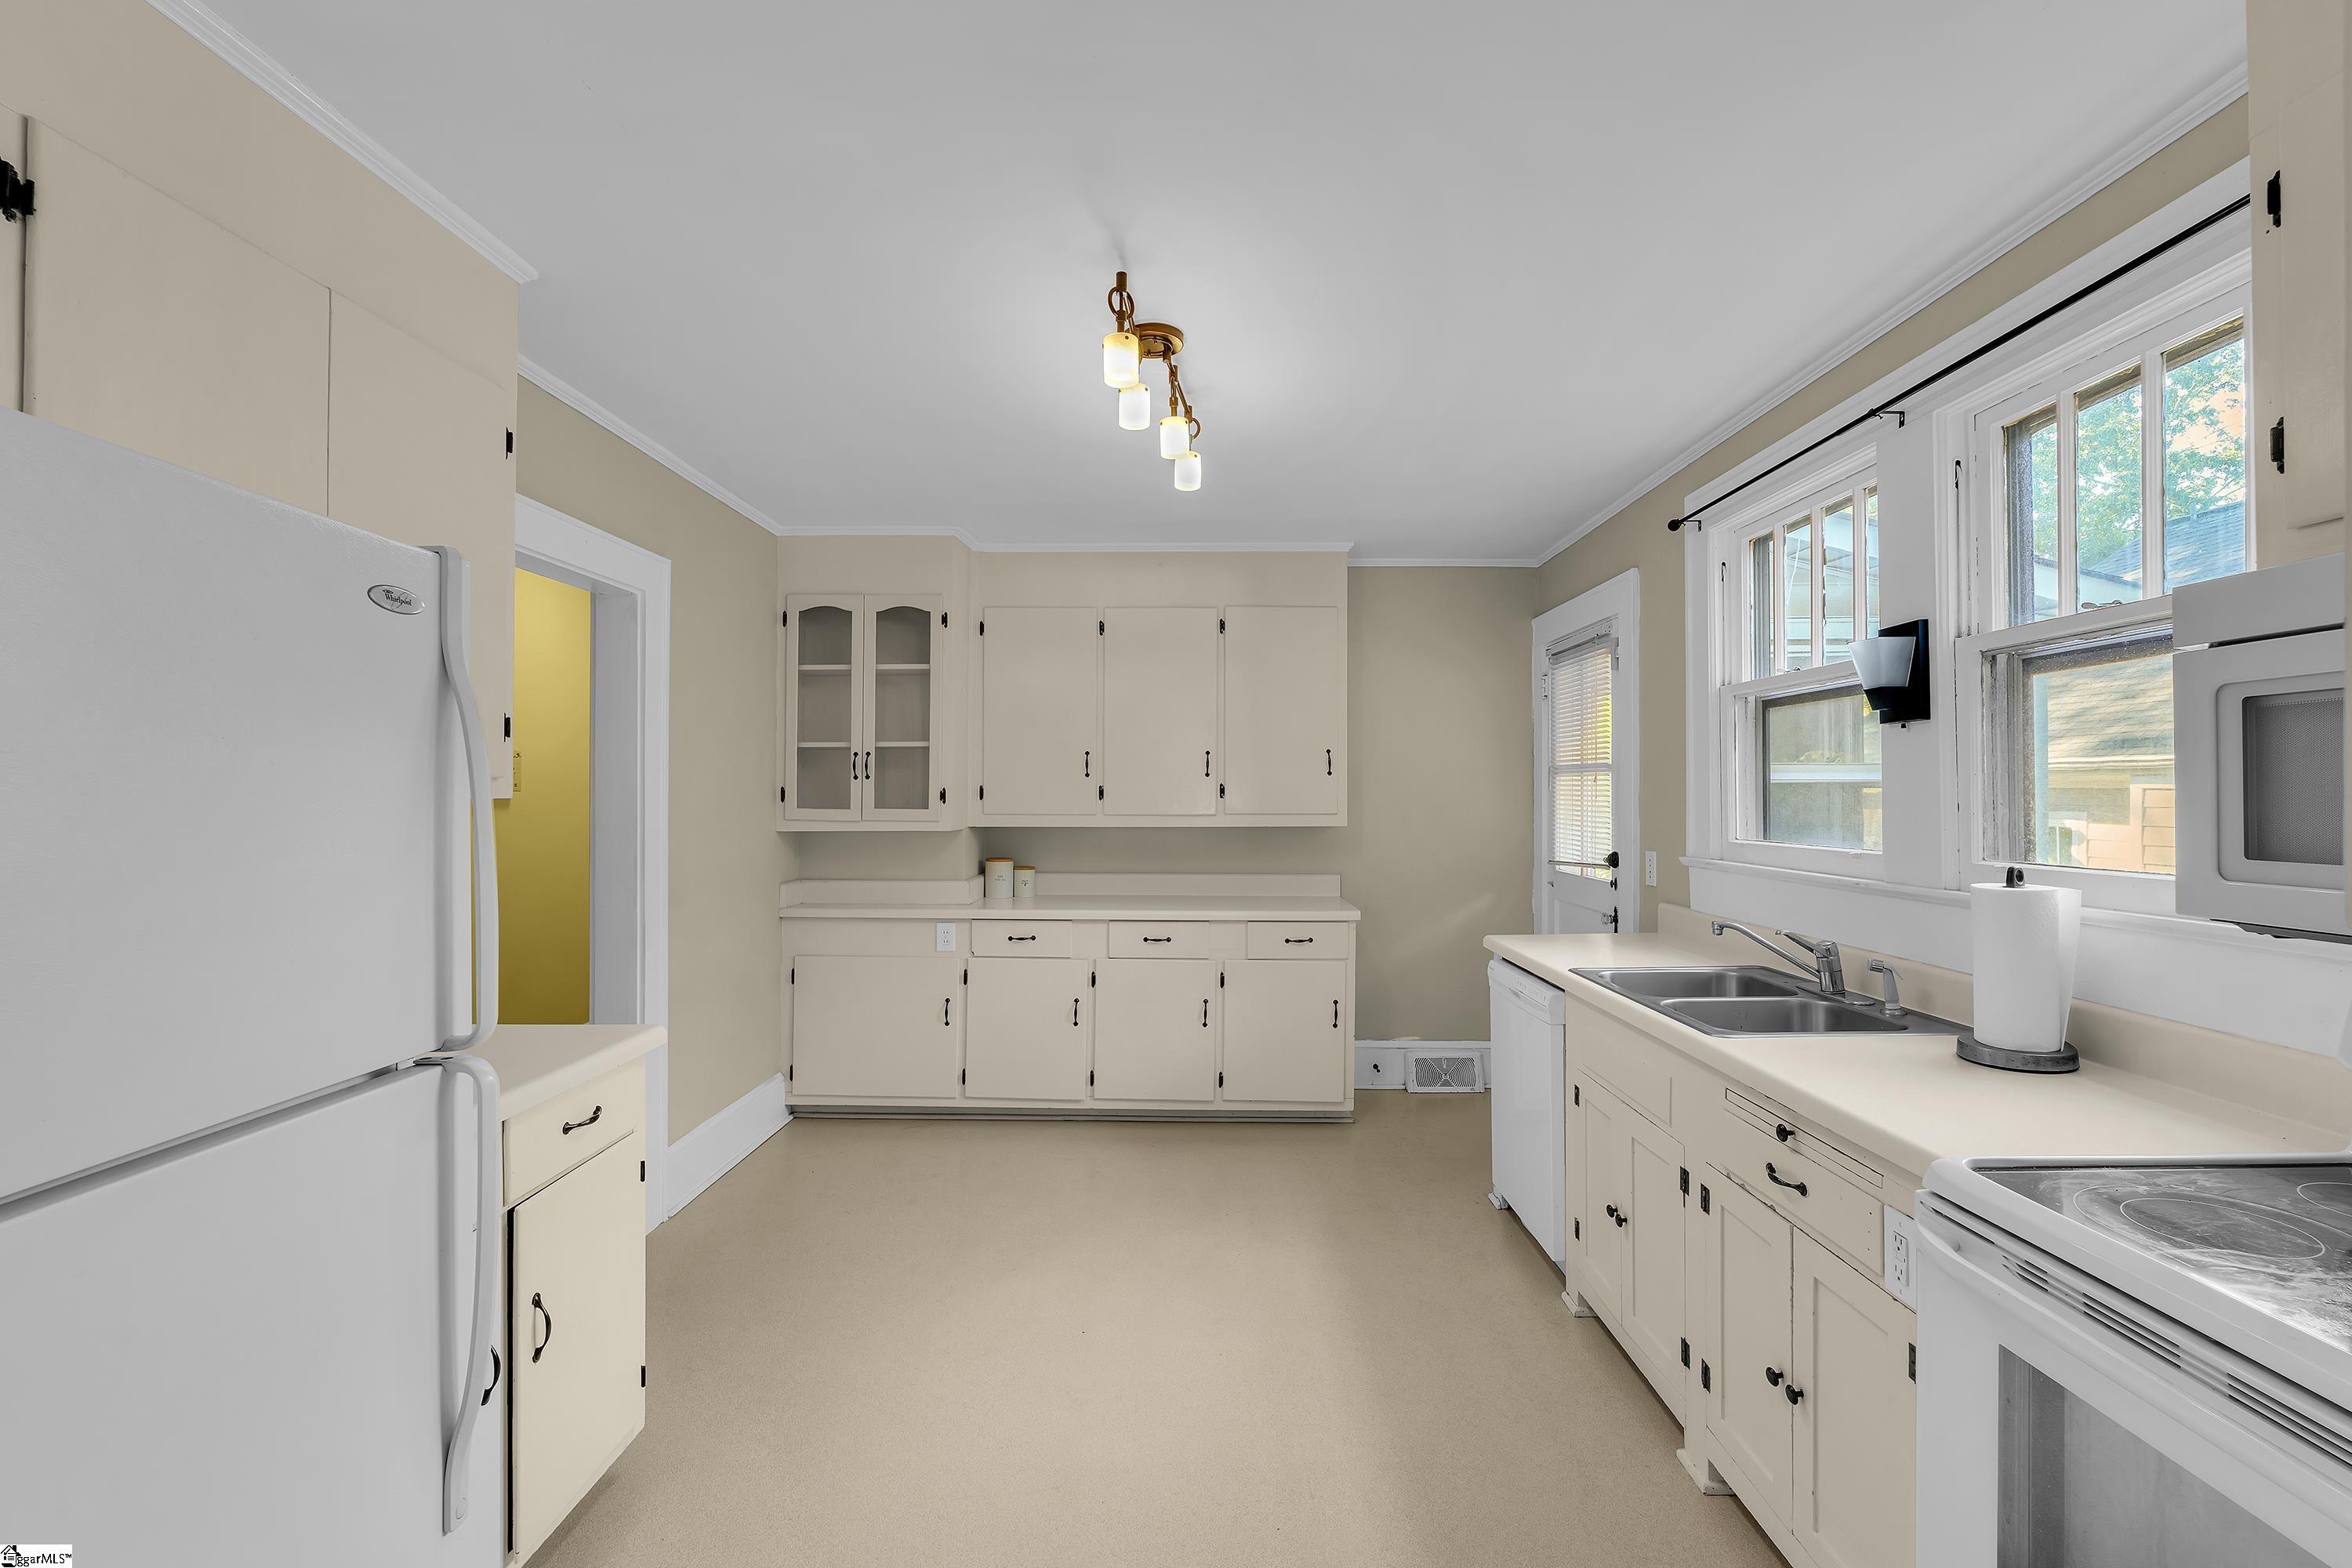
Empty kitchen with cream cabinets, white appliances, and large windows above the sink.
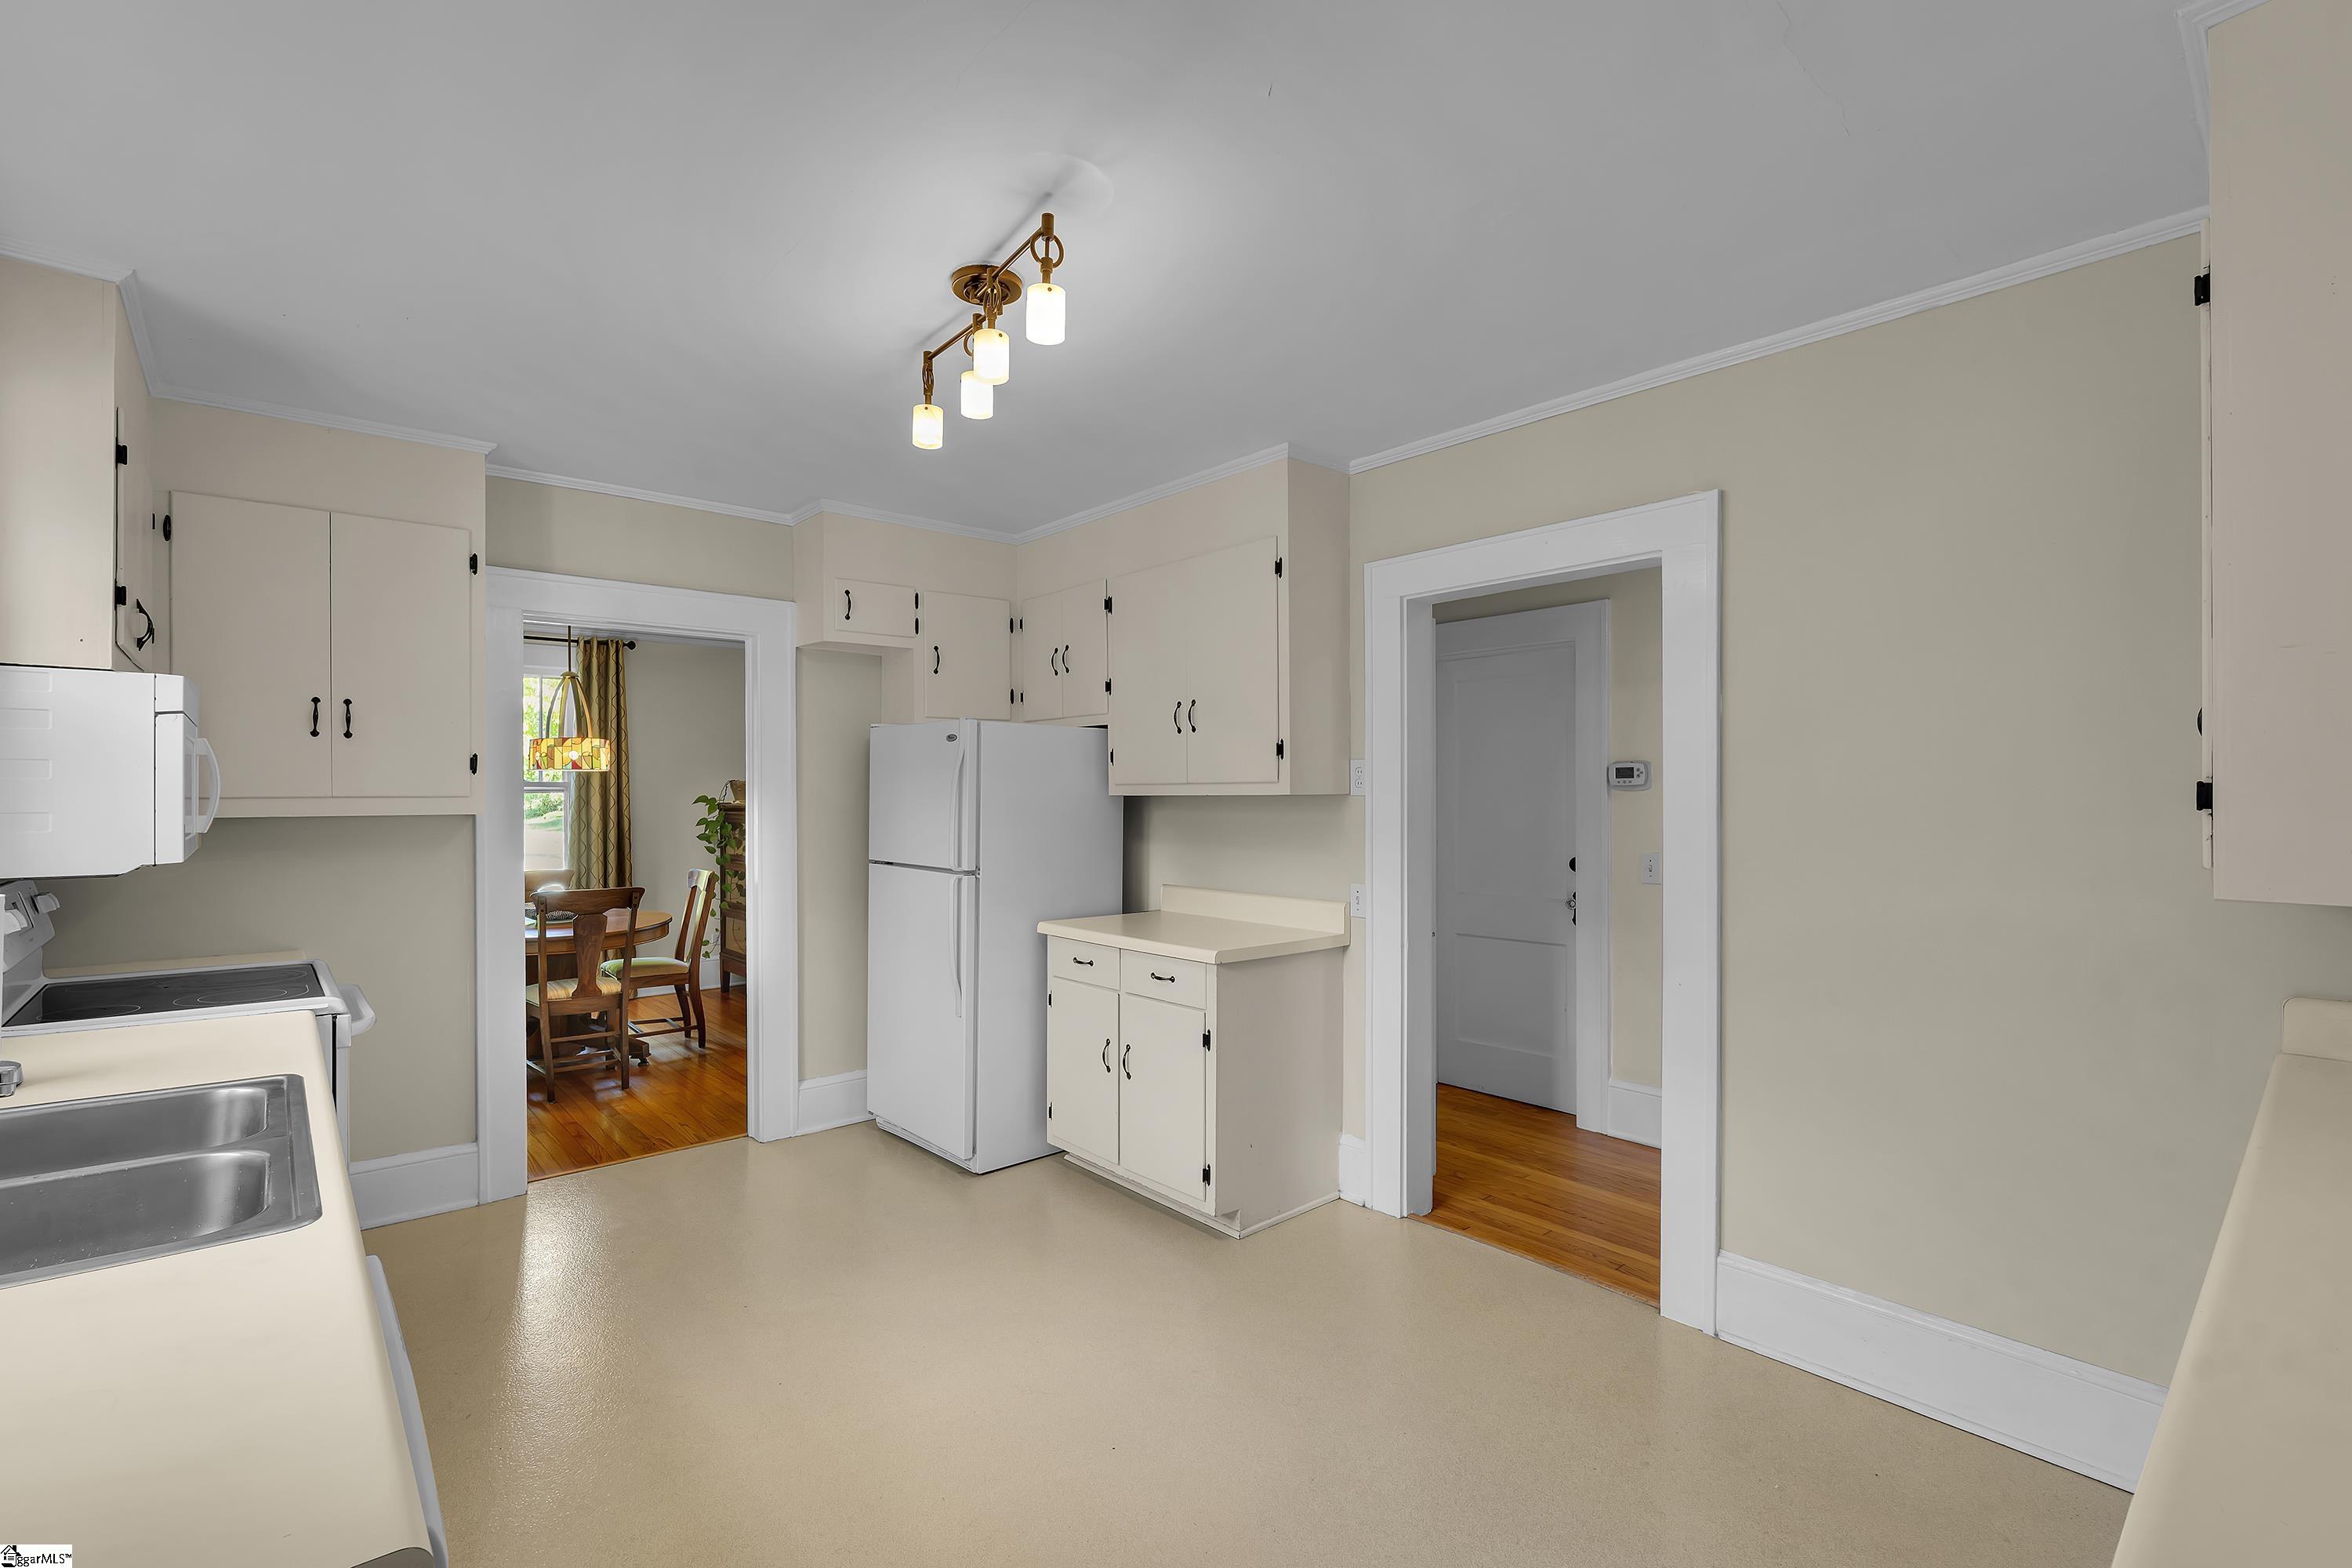
Kitchen with cream cabinets, white appliances, and a doorway to a hardwood-floored dining area.
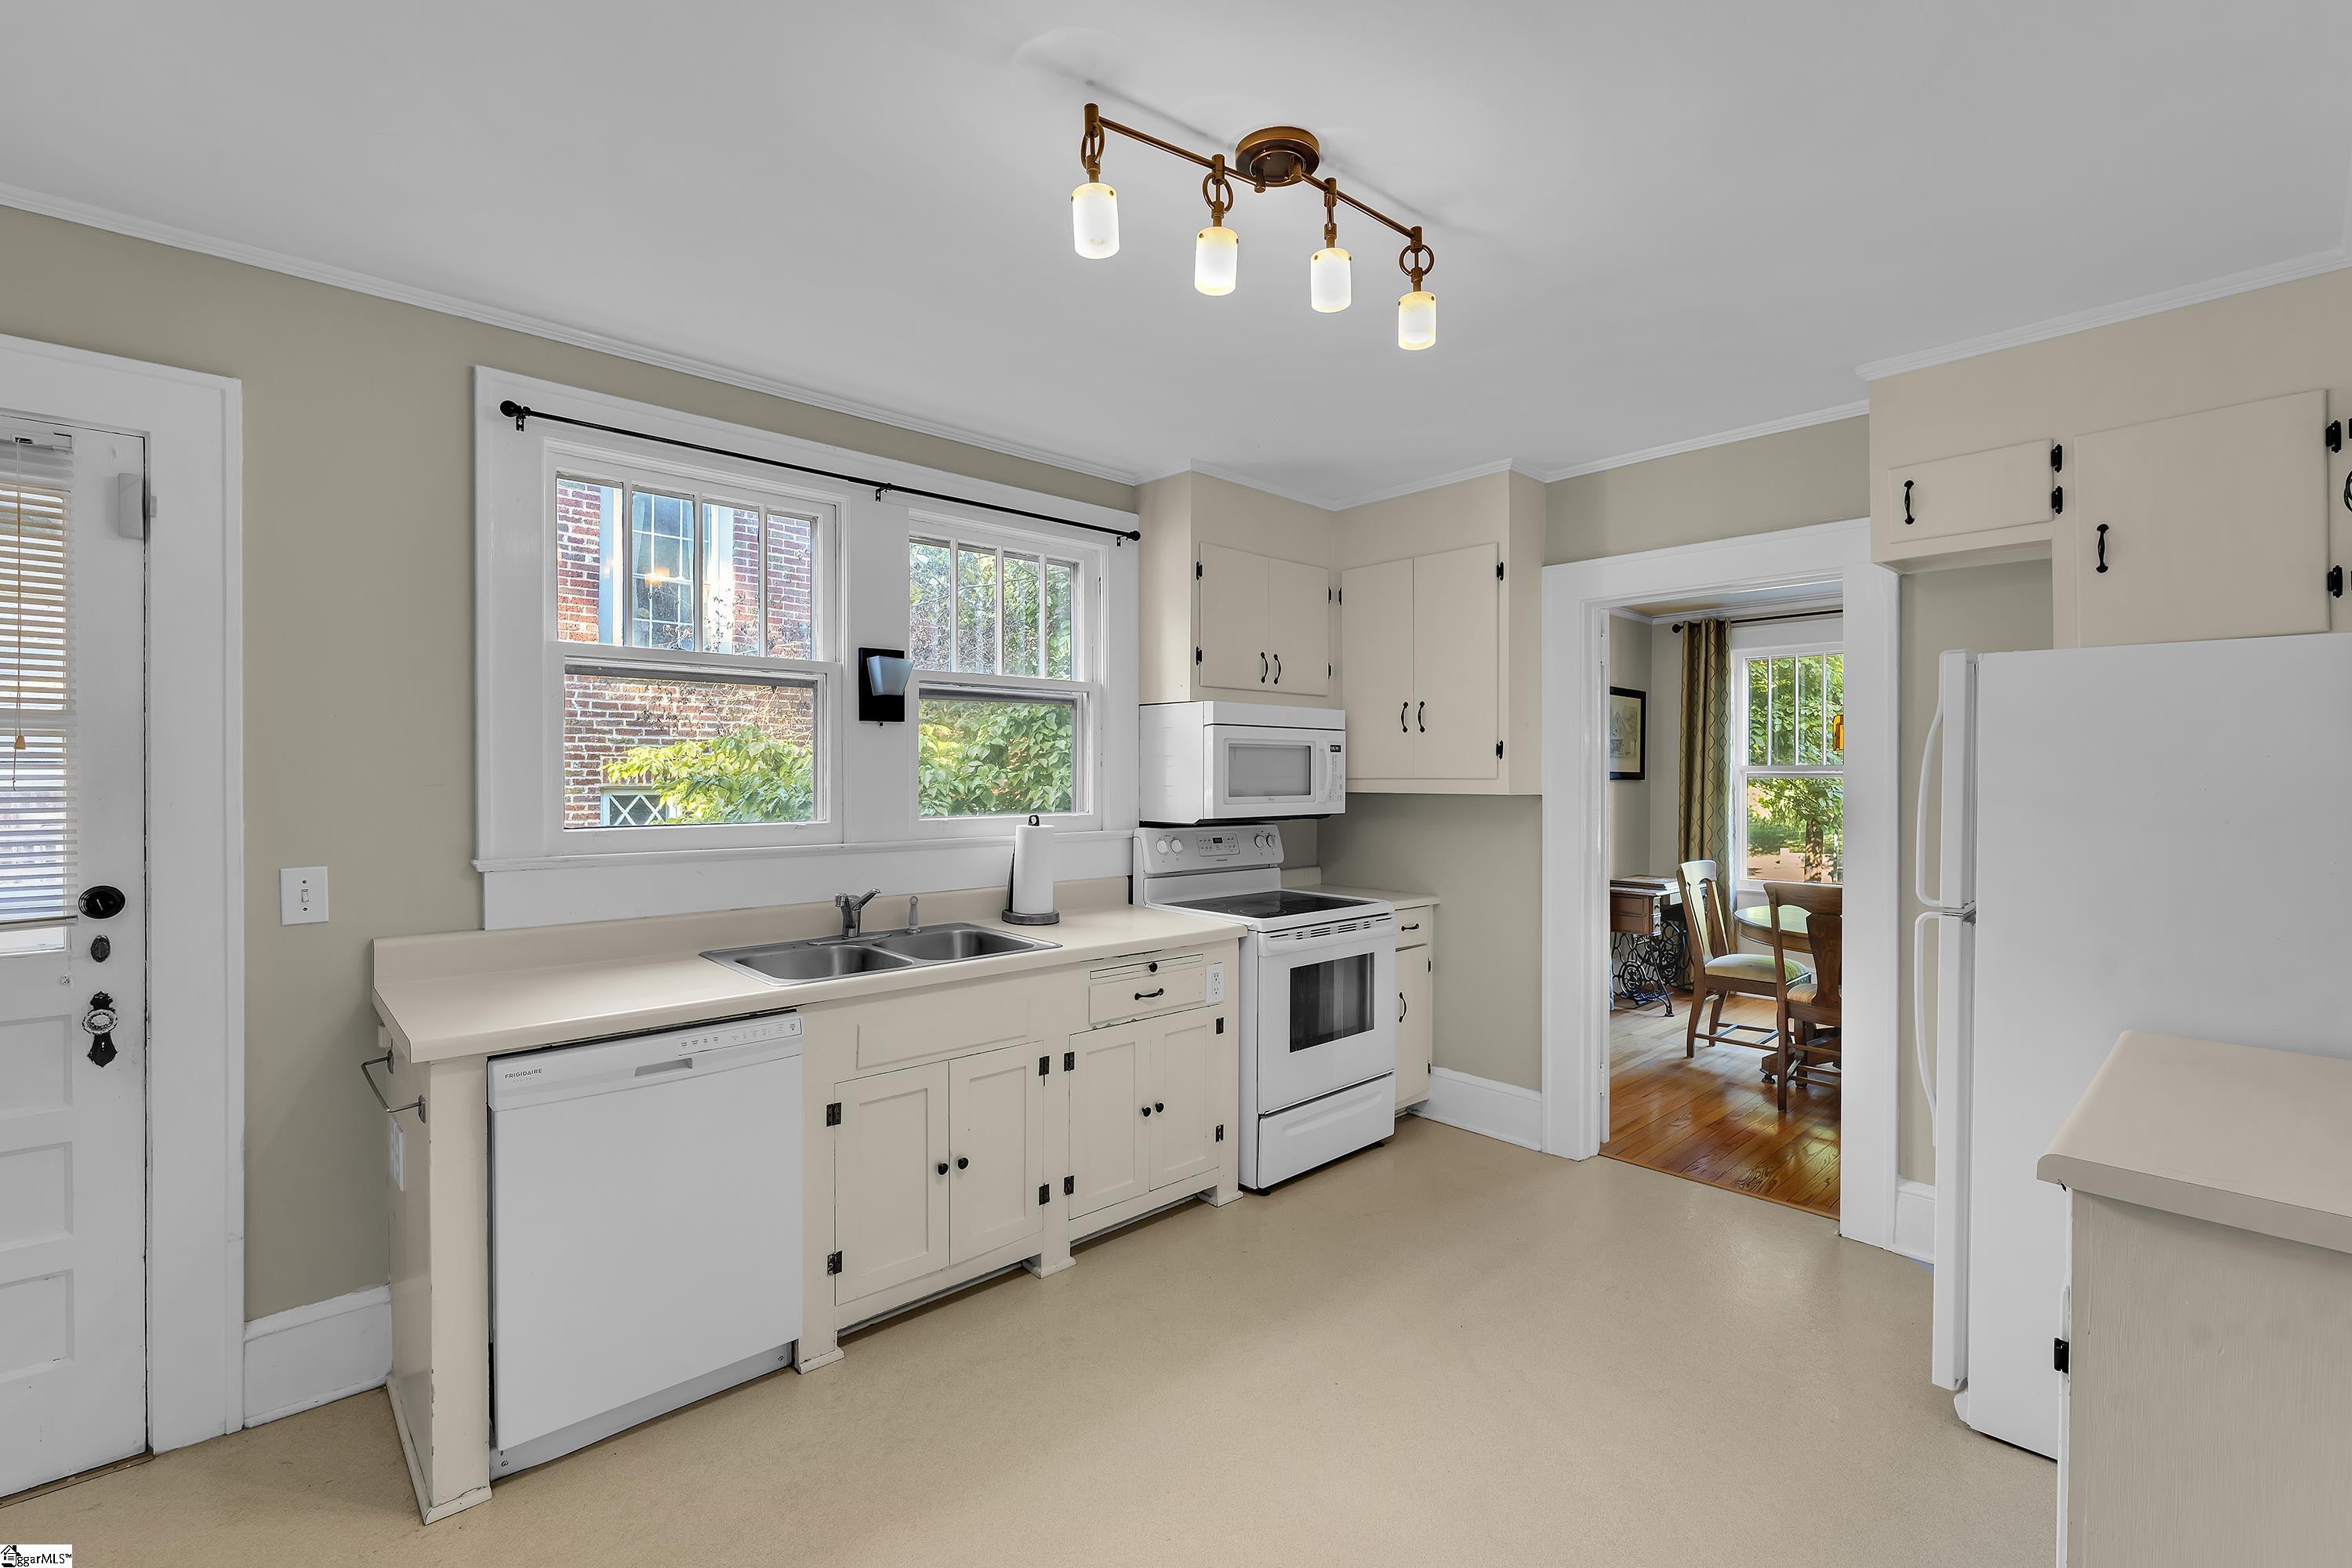
Kitchen with cream cabinetry, white appliances, and two windows above the sink.
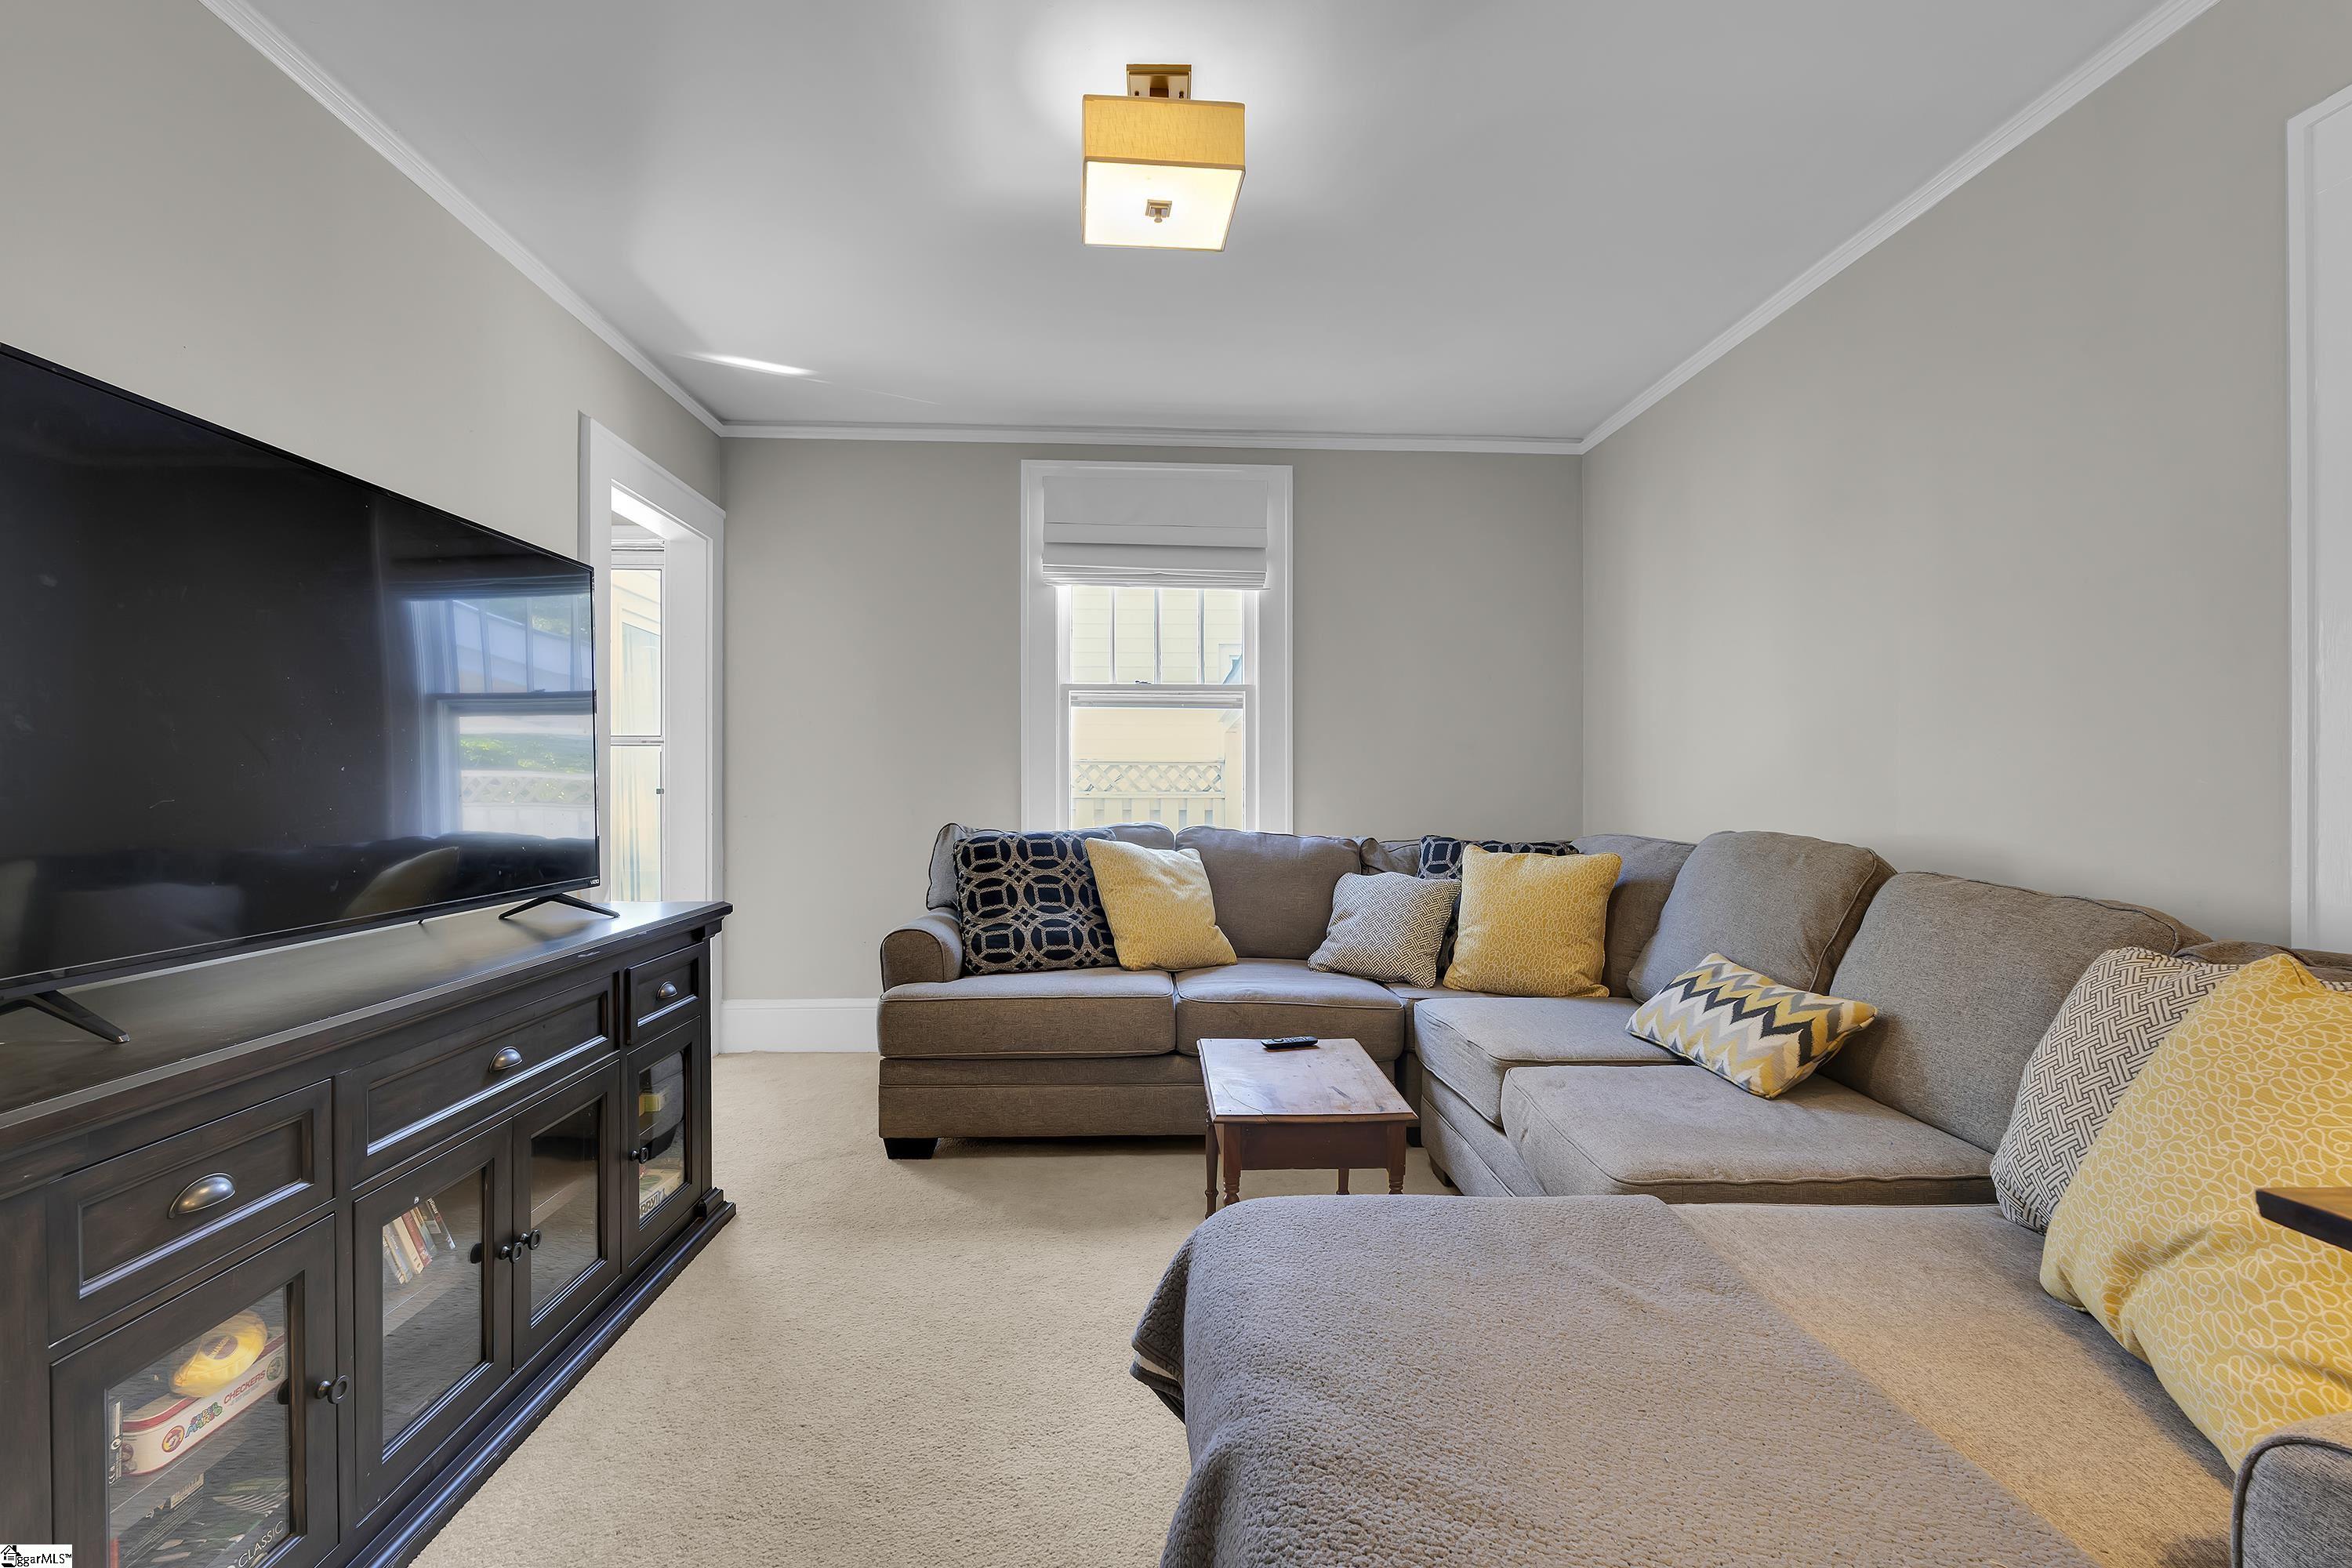
Furnished living room with a gray sectional, patterned cushions, and a large television.
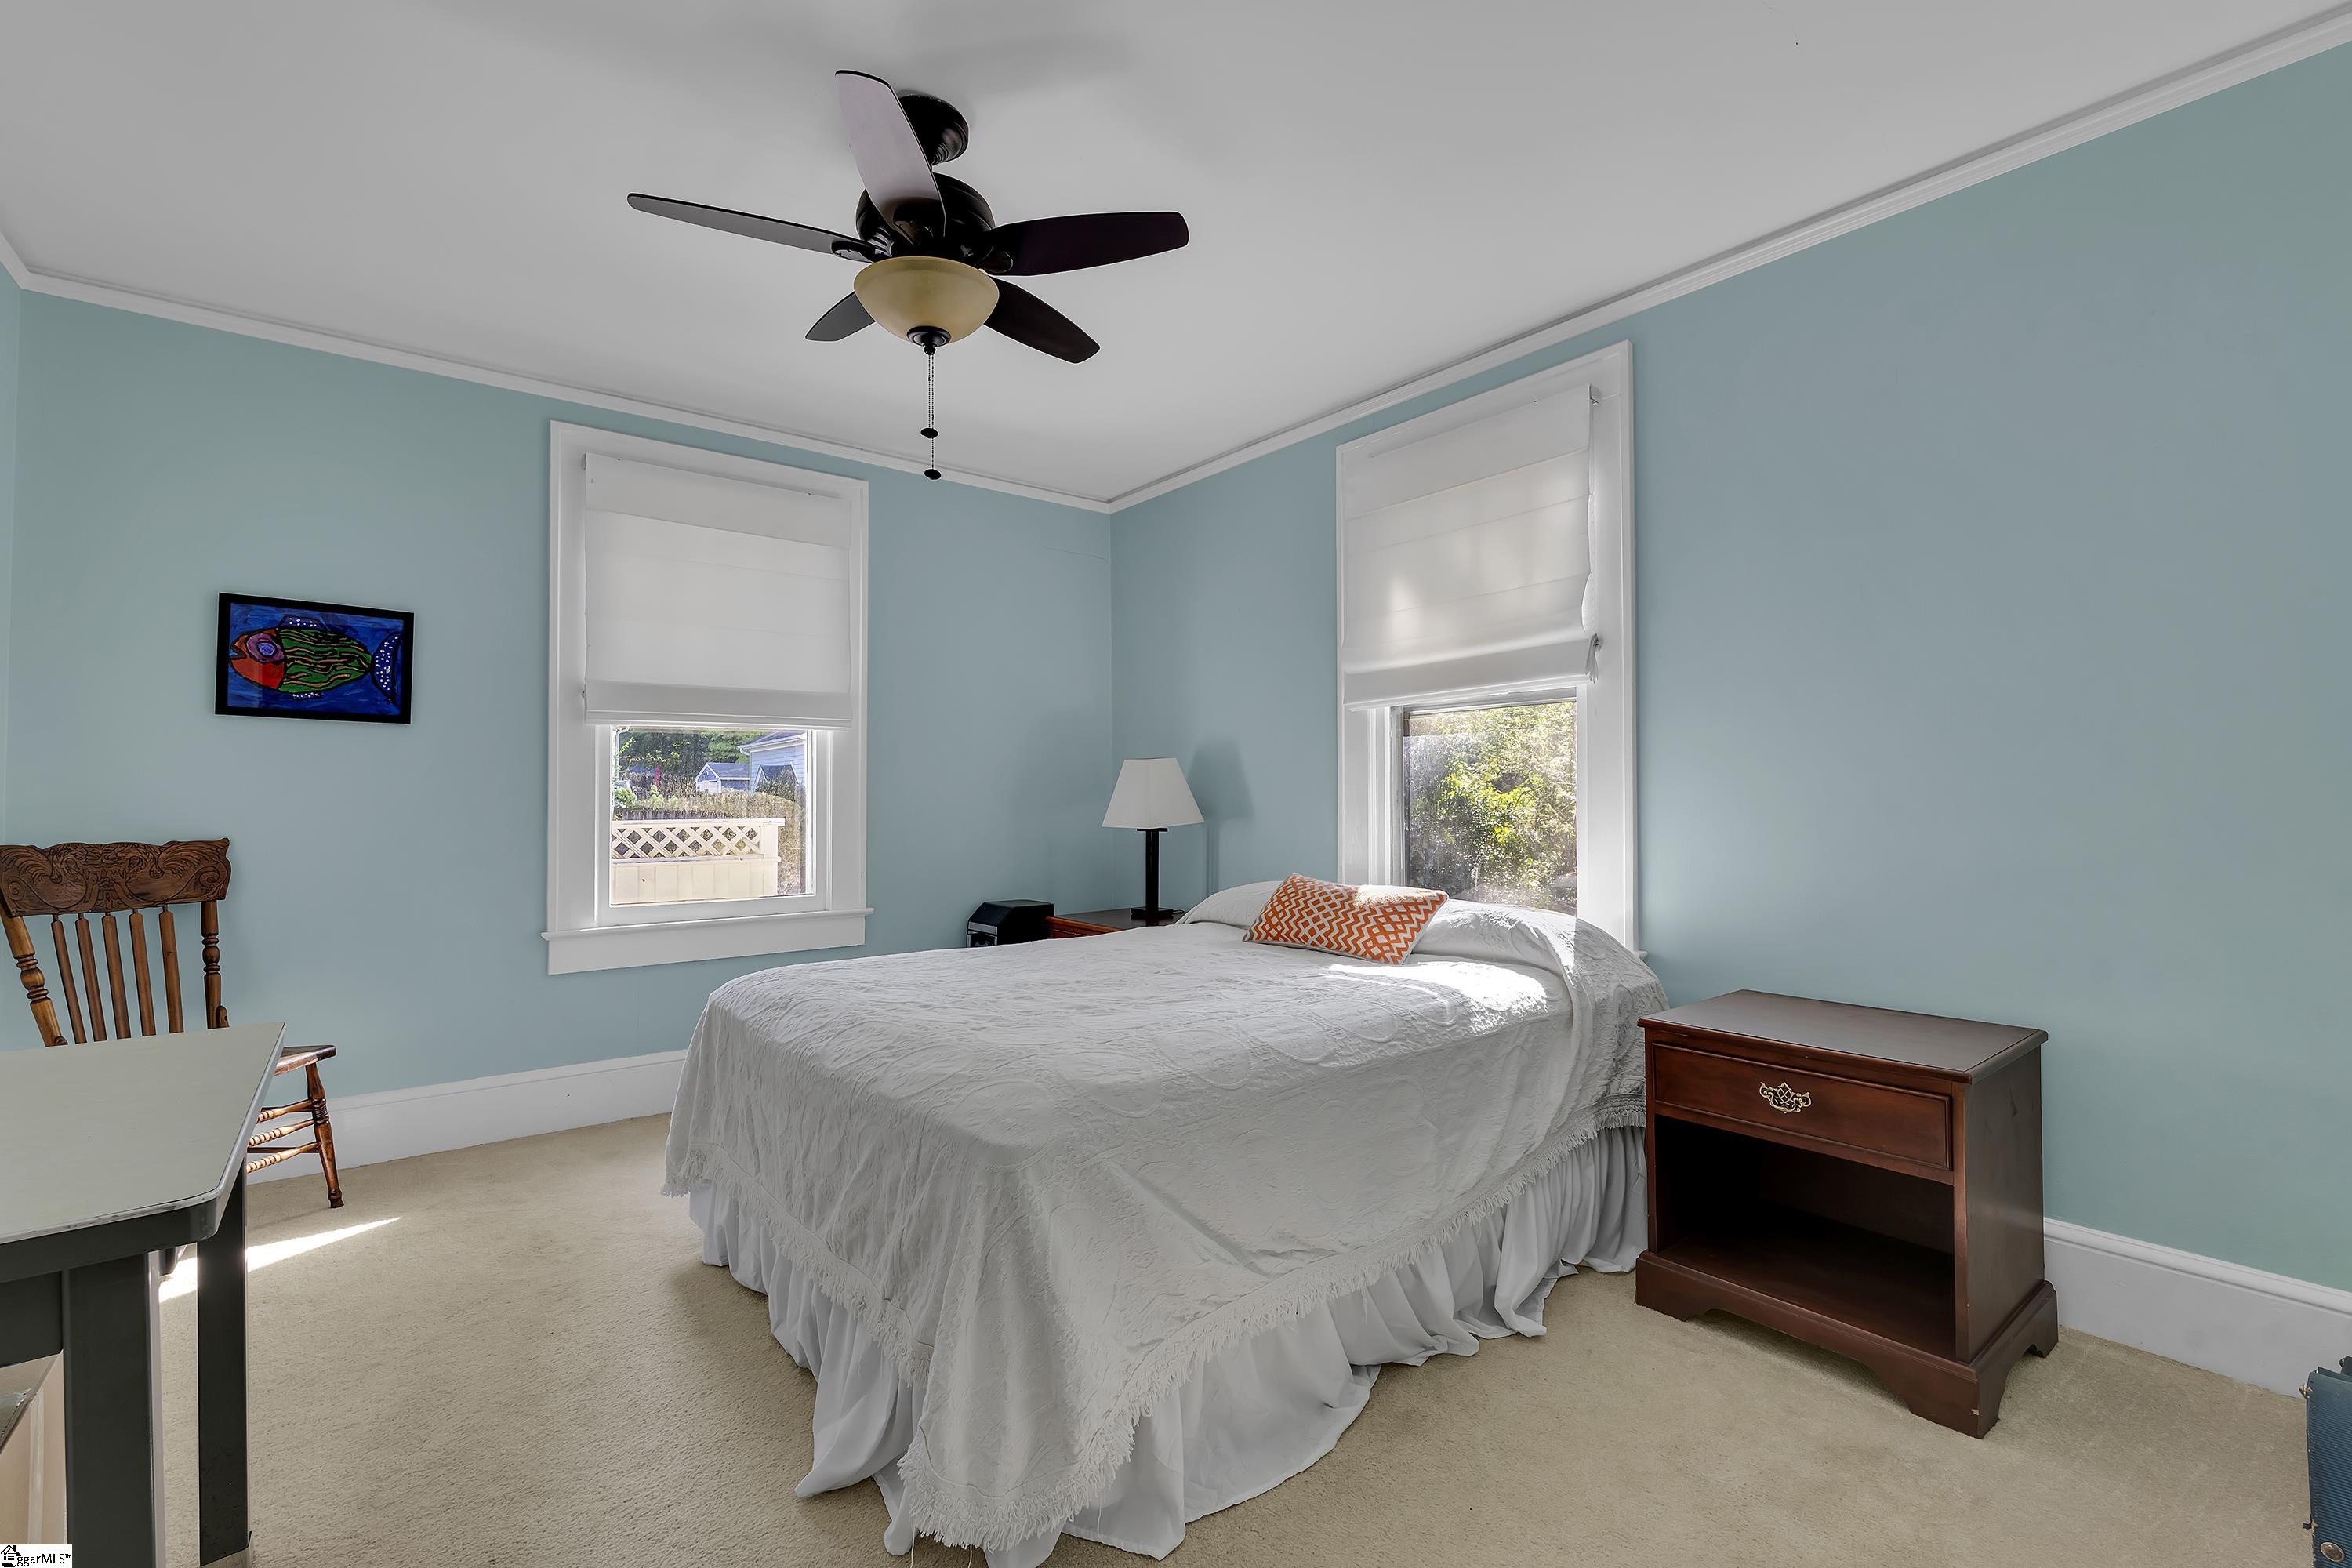
Furnished bedroom with a white bed, blue walls, and two windows with white shades.
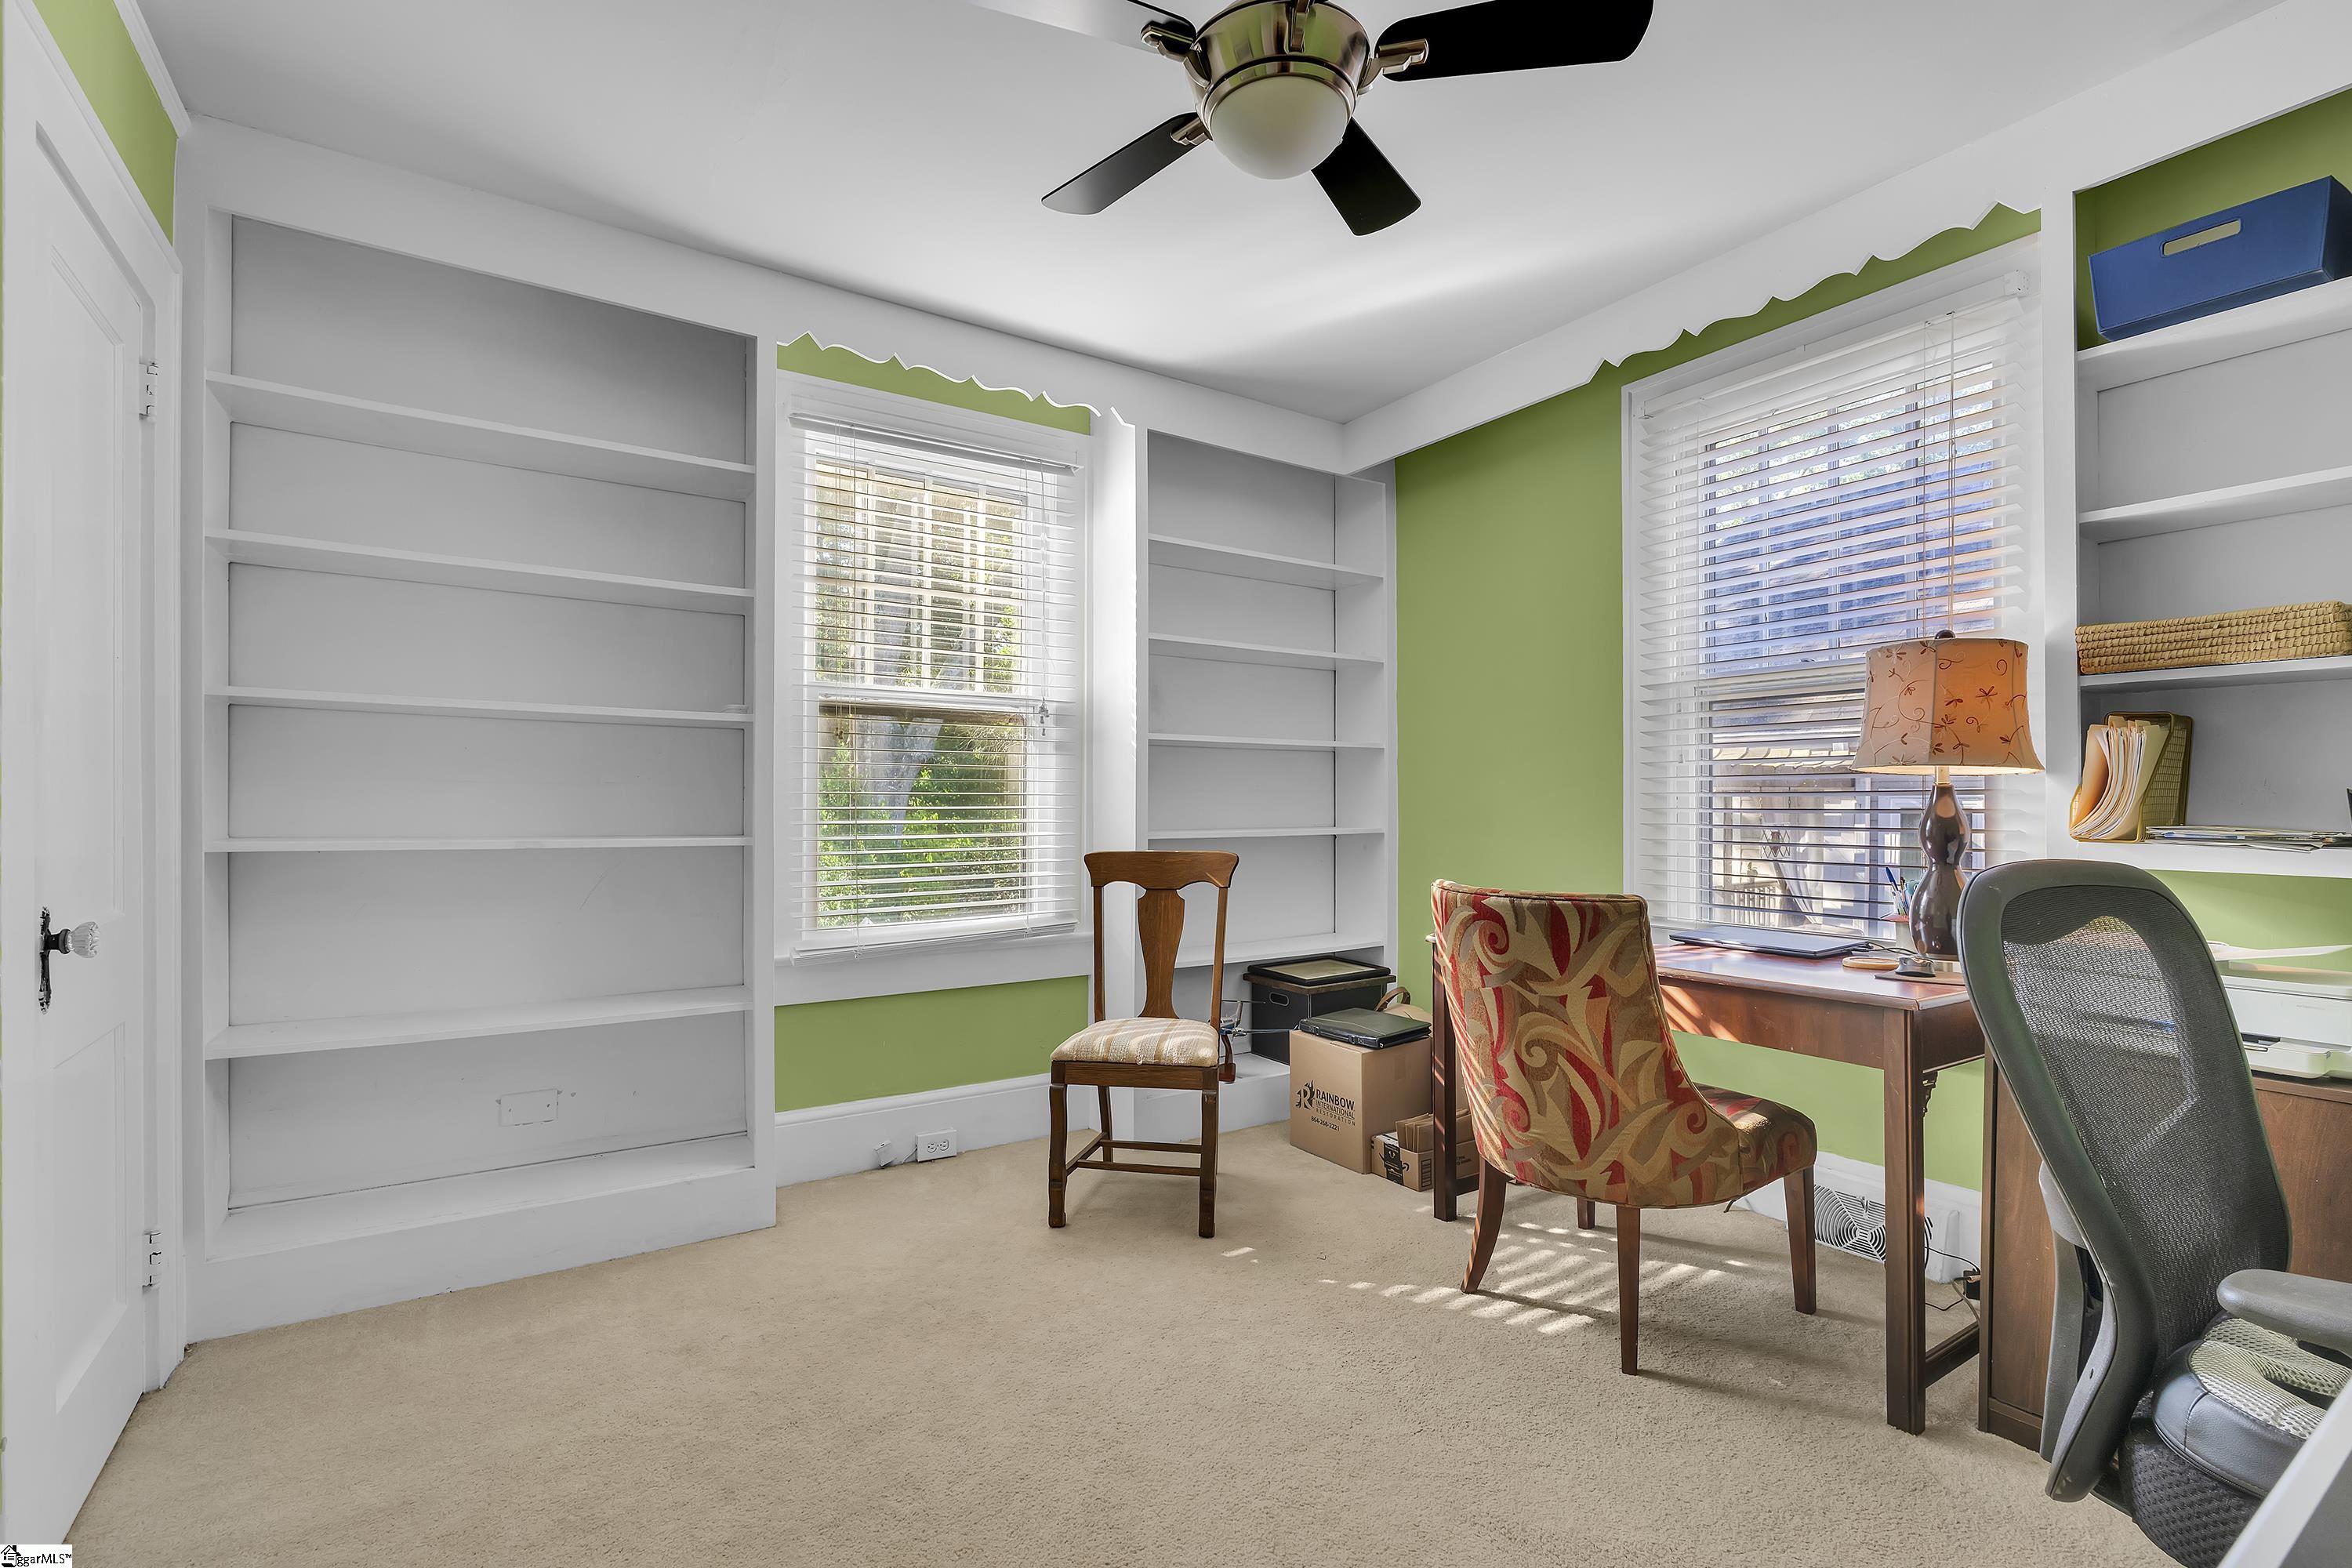
Home office with built-in bookshelves, green walls, and a wooden desk beside two windows.
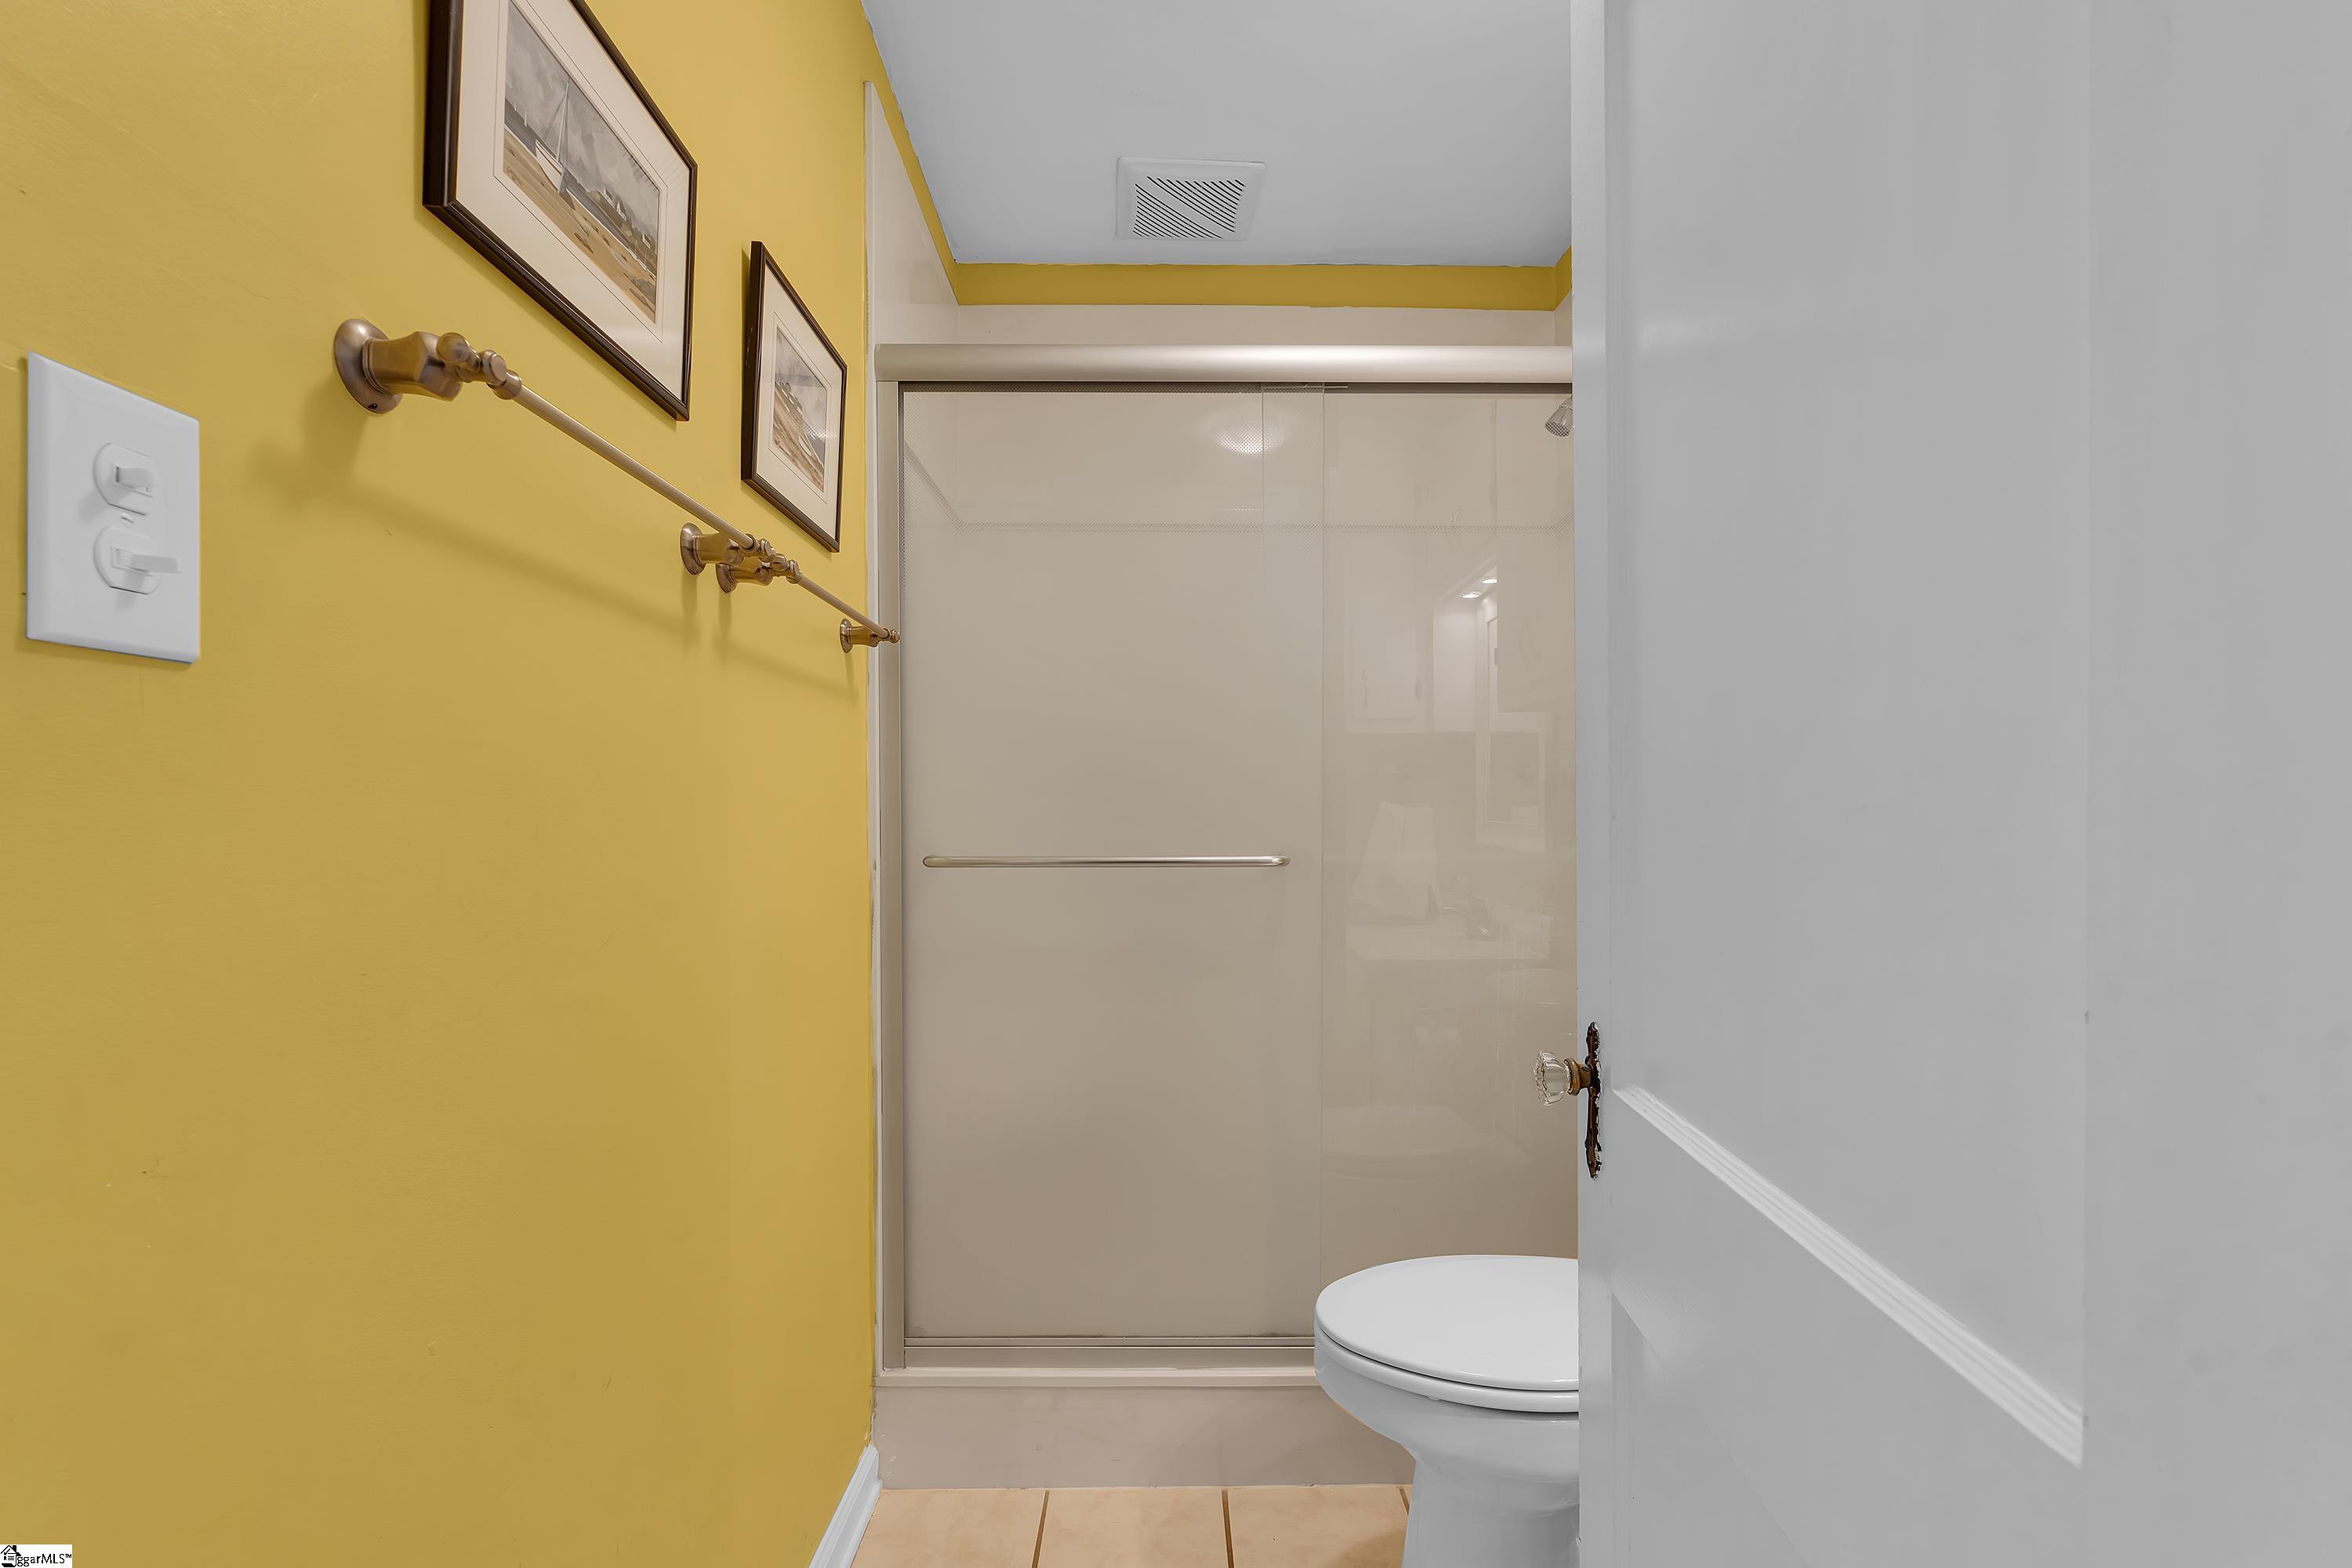
Bathroom with a glass shower, partially visible toilet, and mustard-yellow wall.
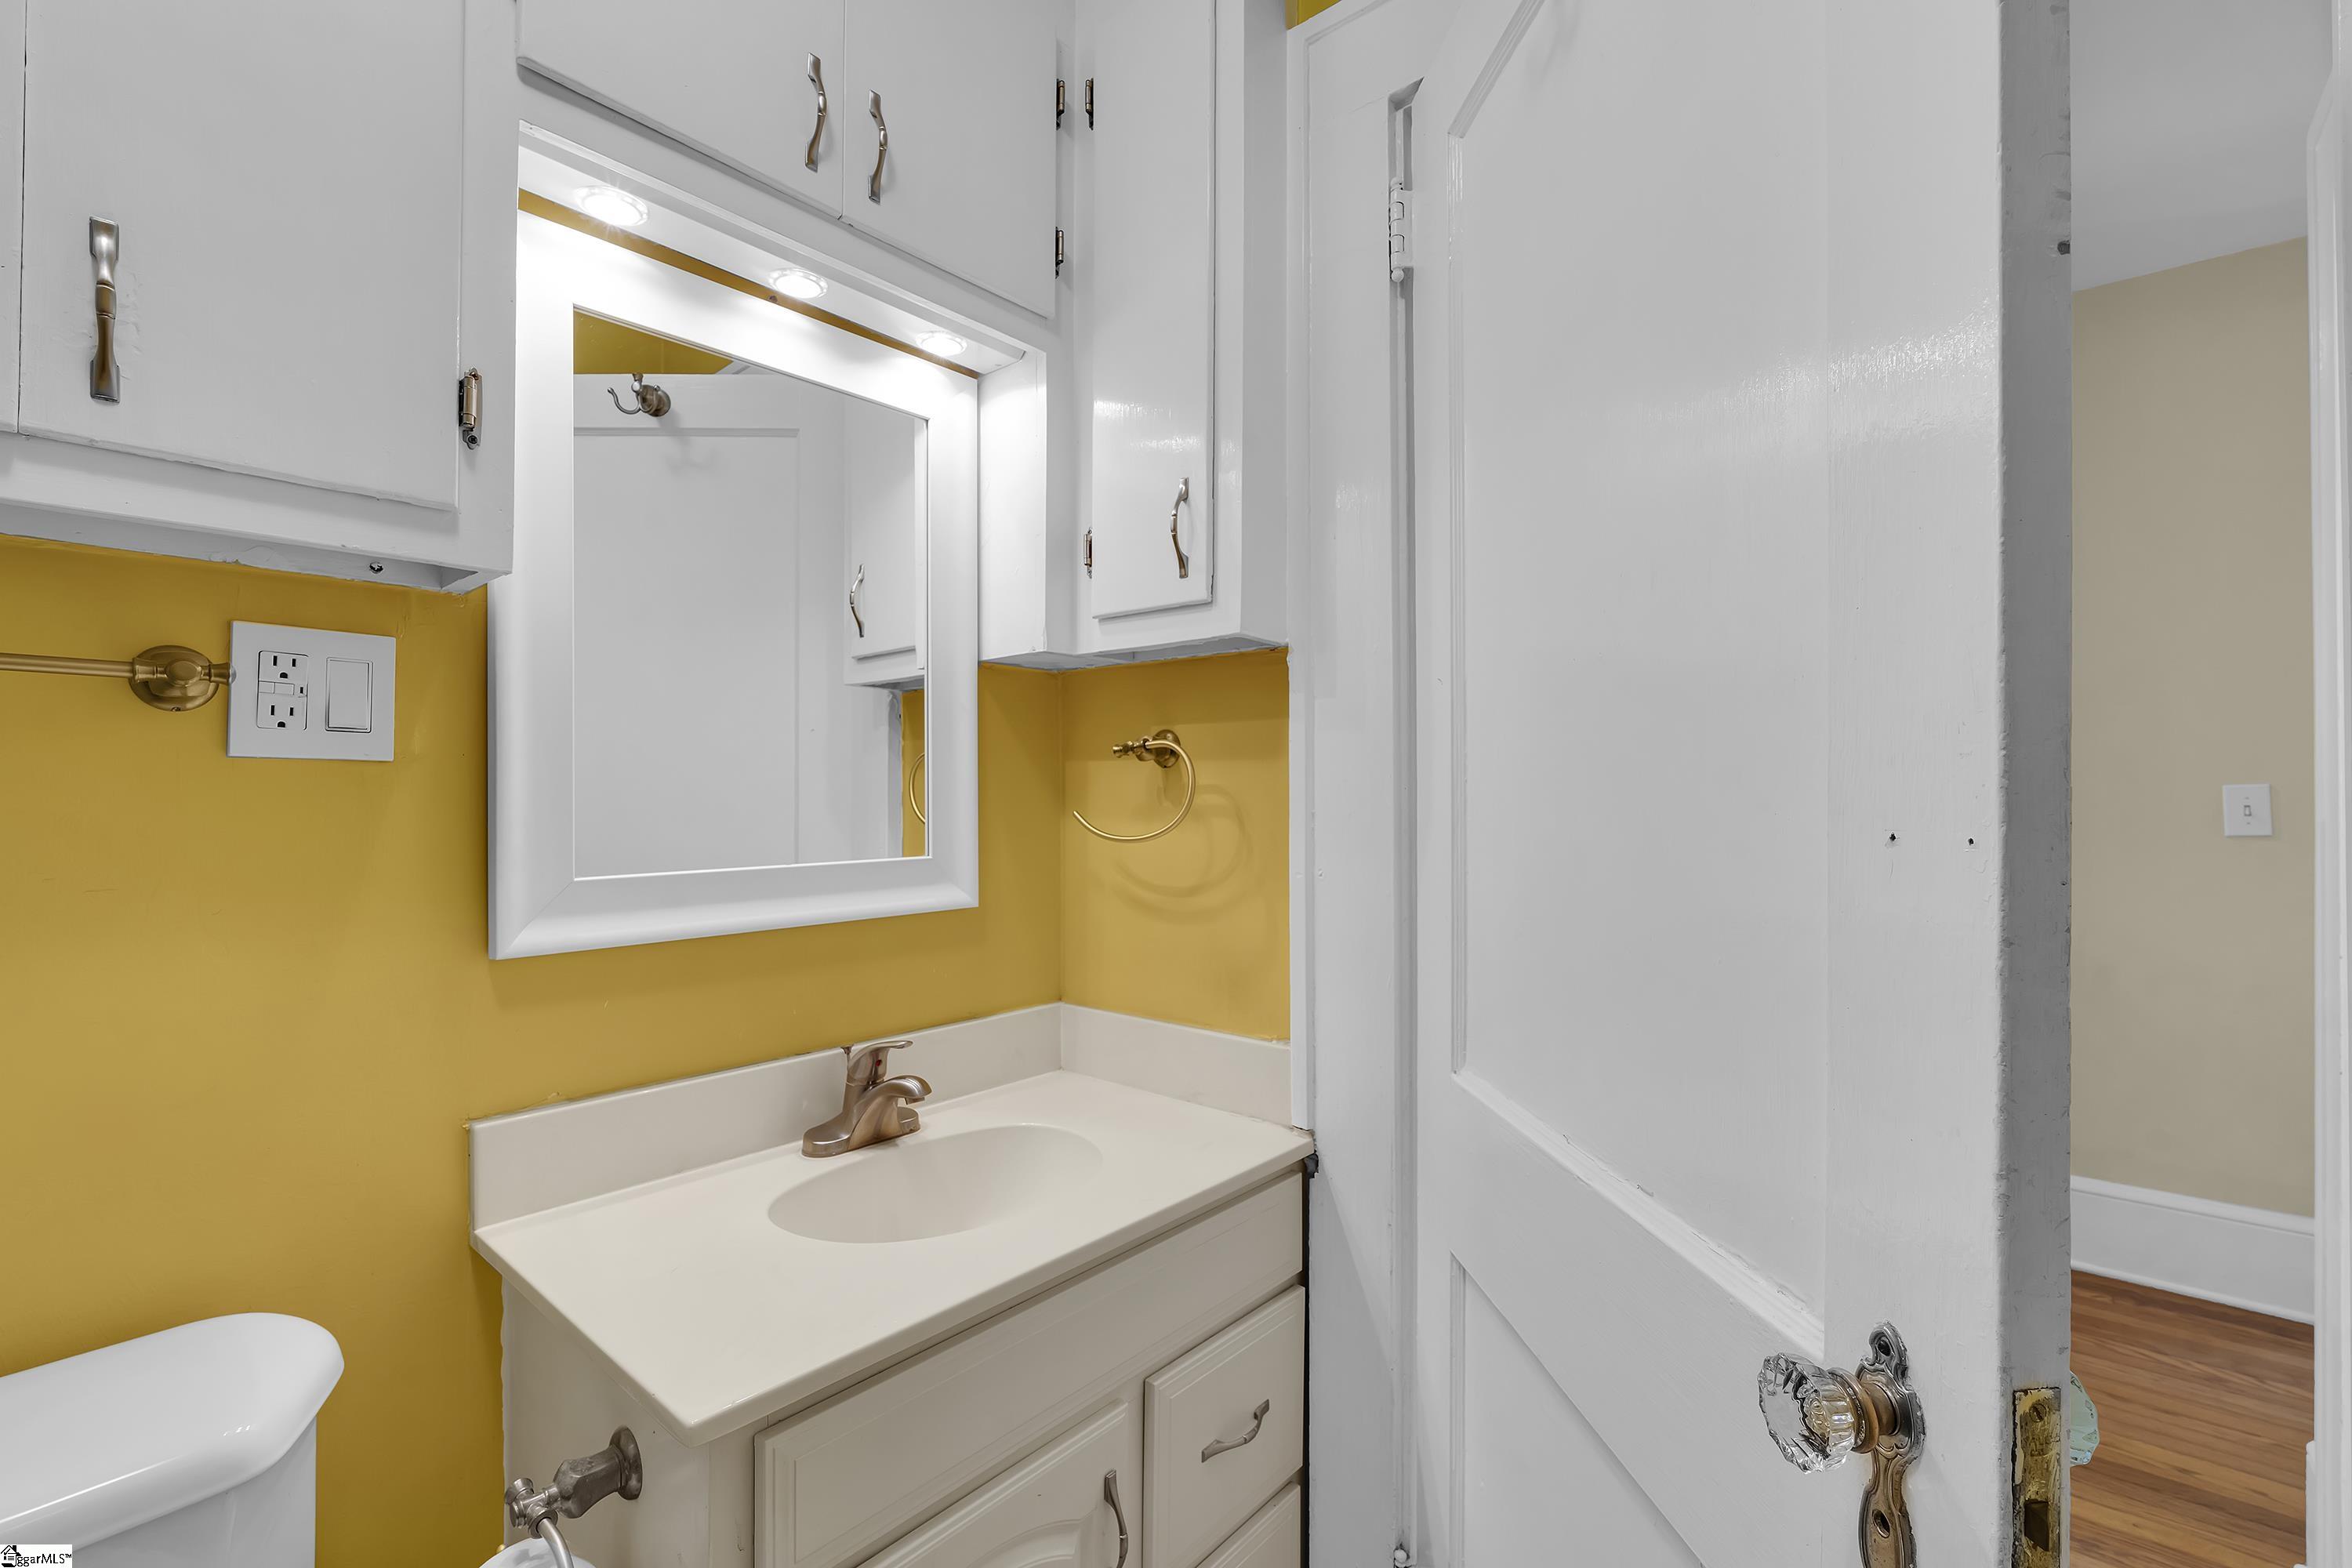
Bathroom with mustard-yellow walls, white vanity, illuminated mirror, and brass-toned fixtures.
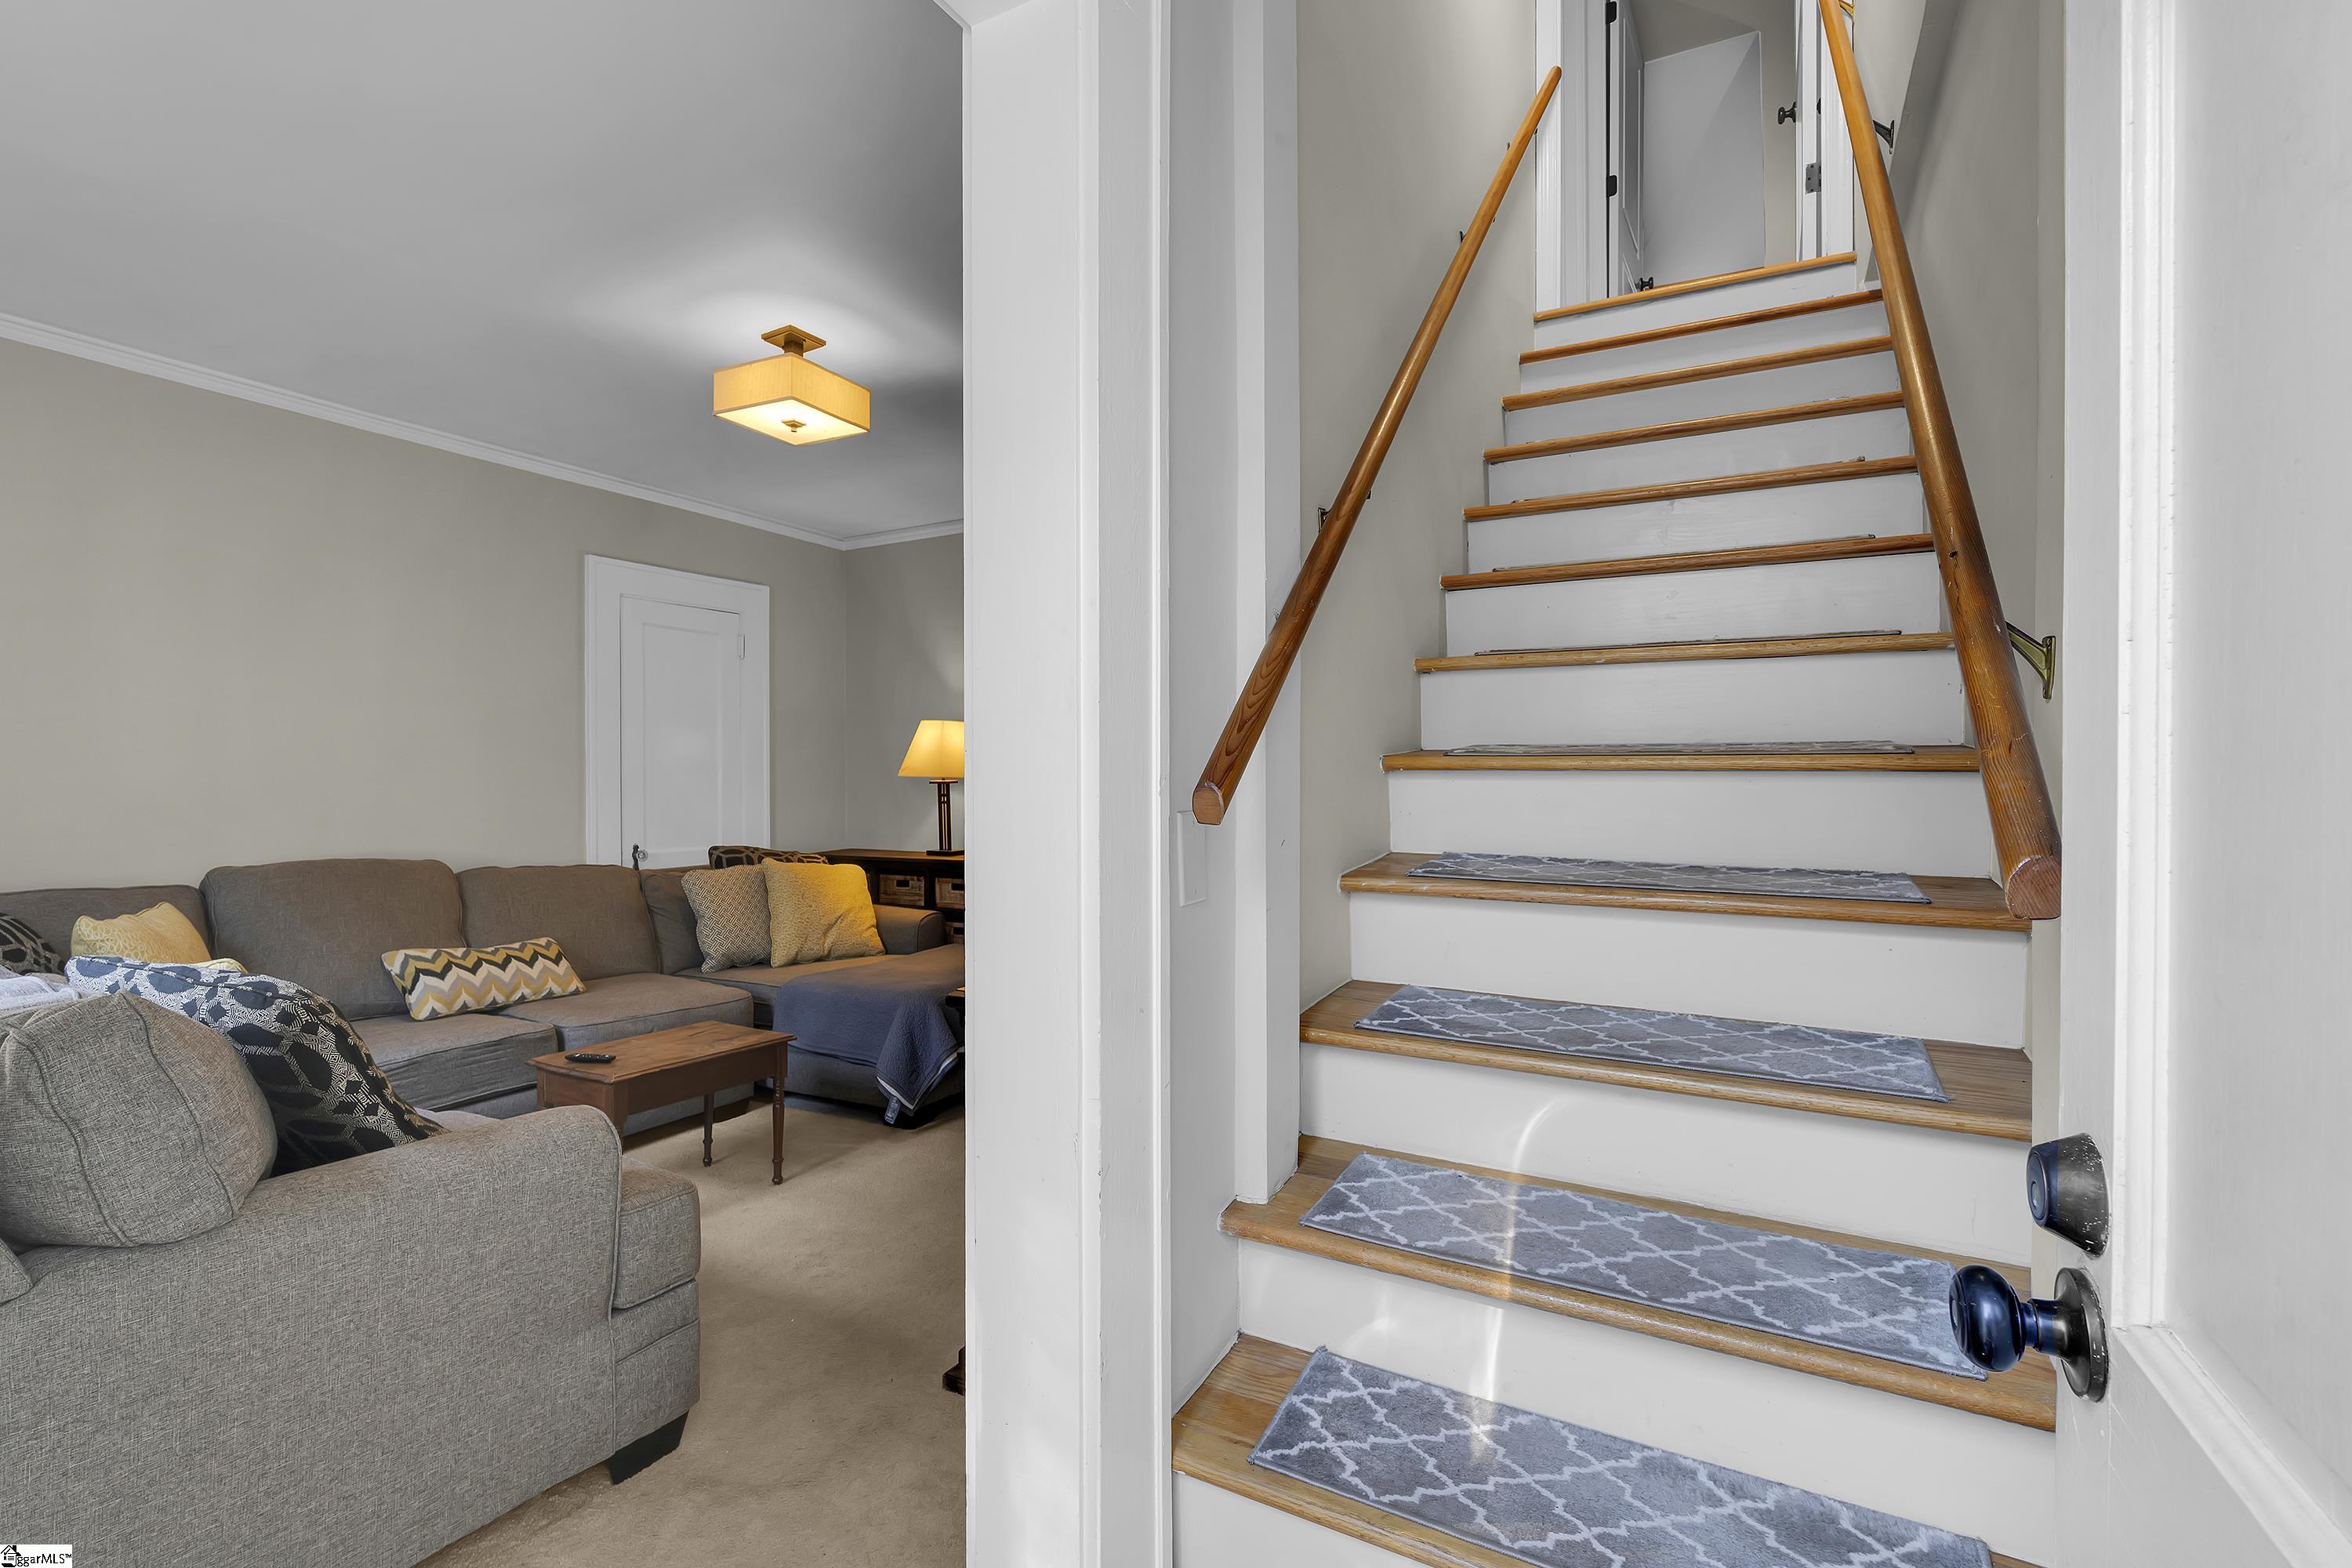
Wood-railed staircase with patterned runners beside a furnished living room.
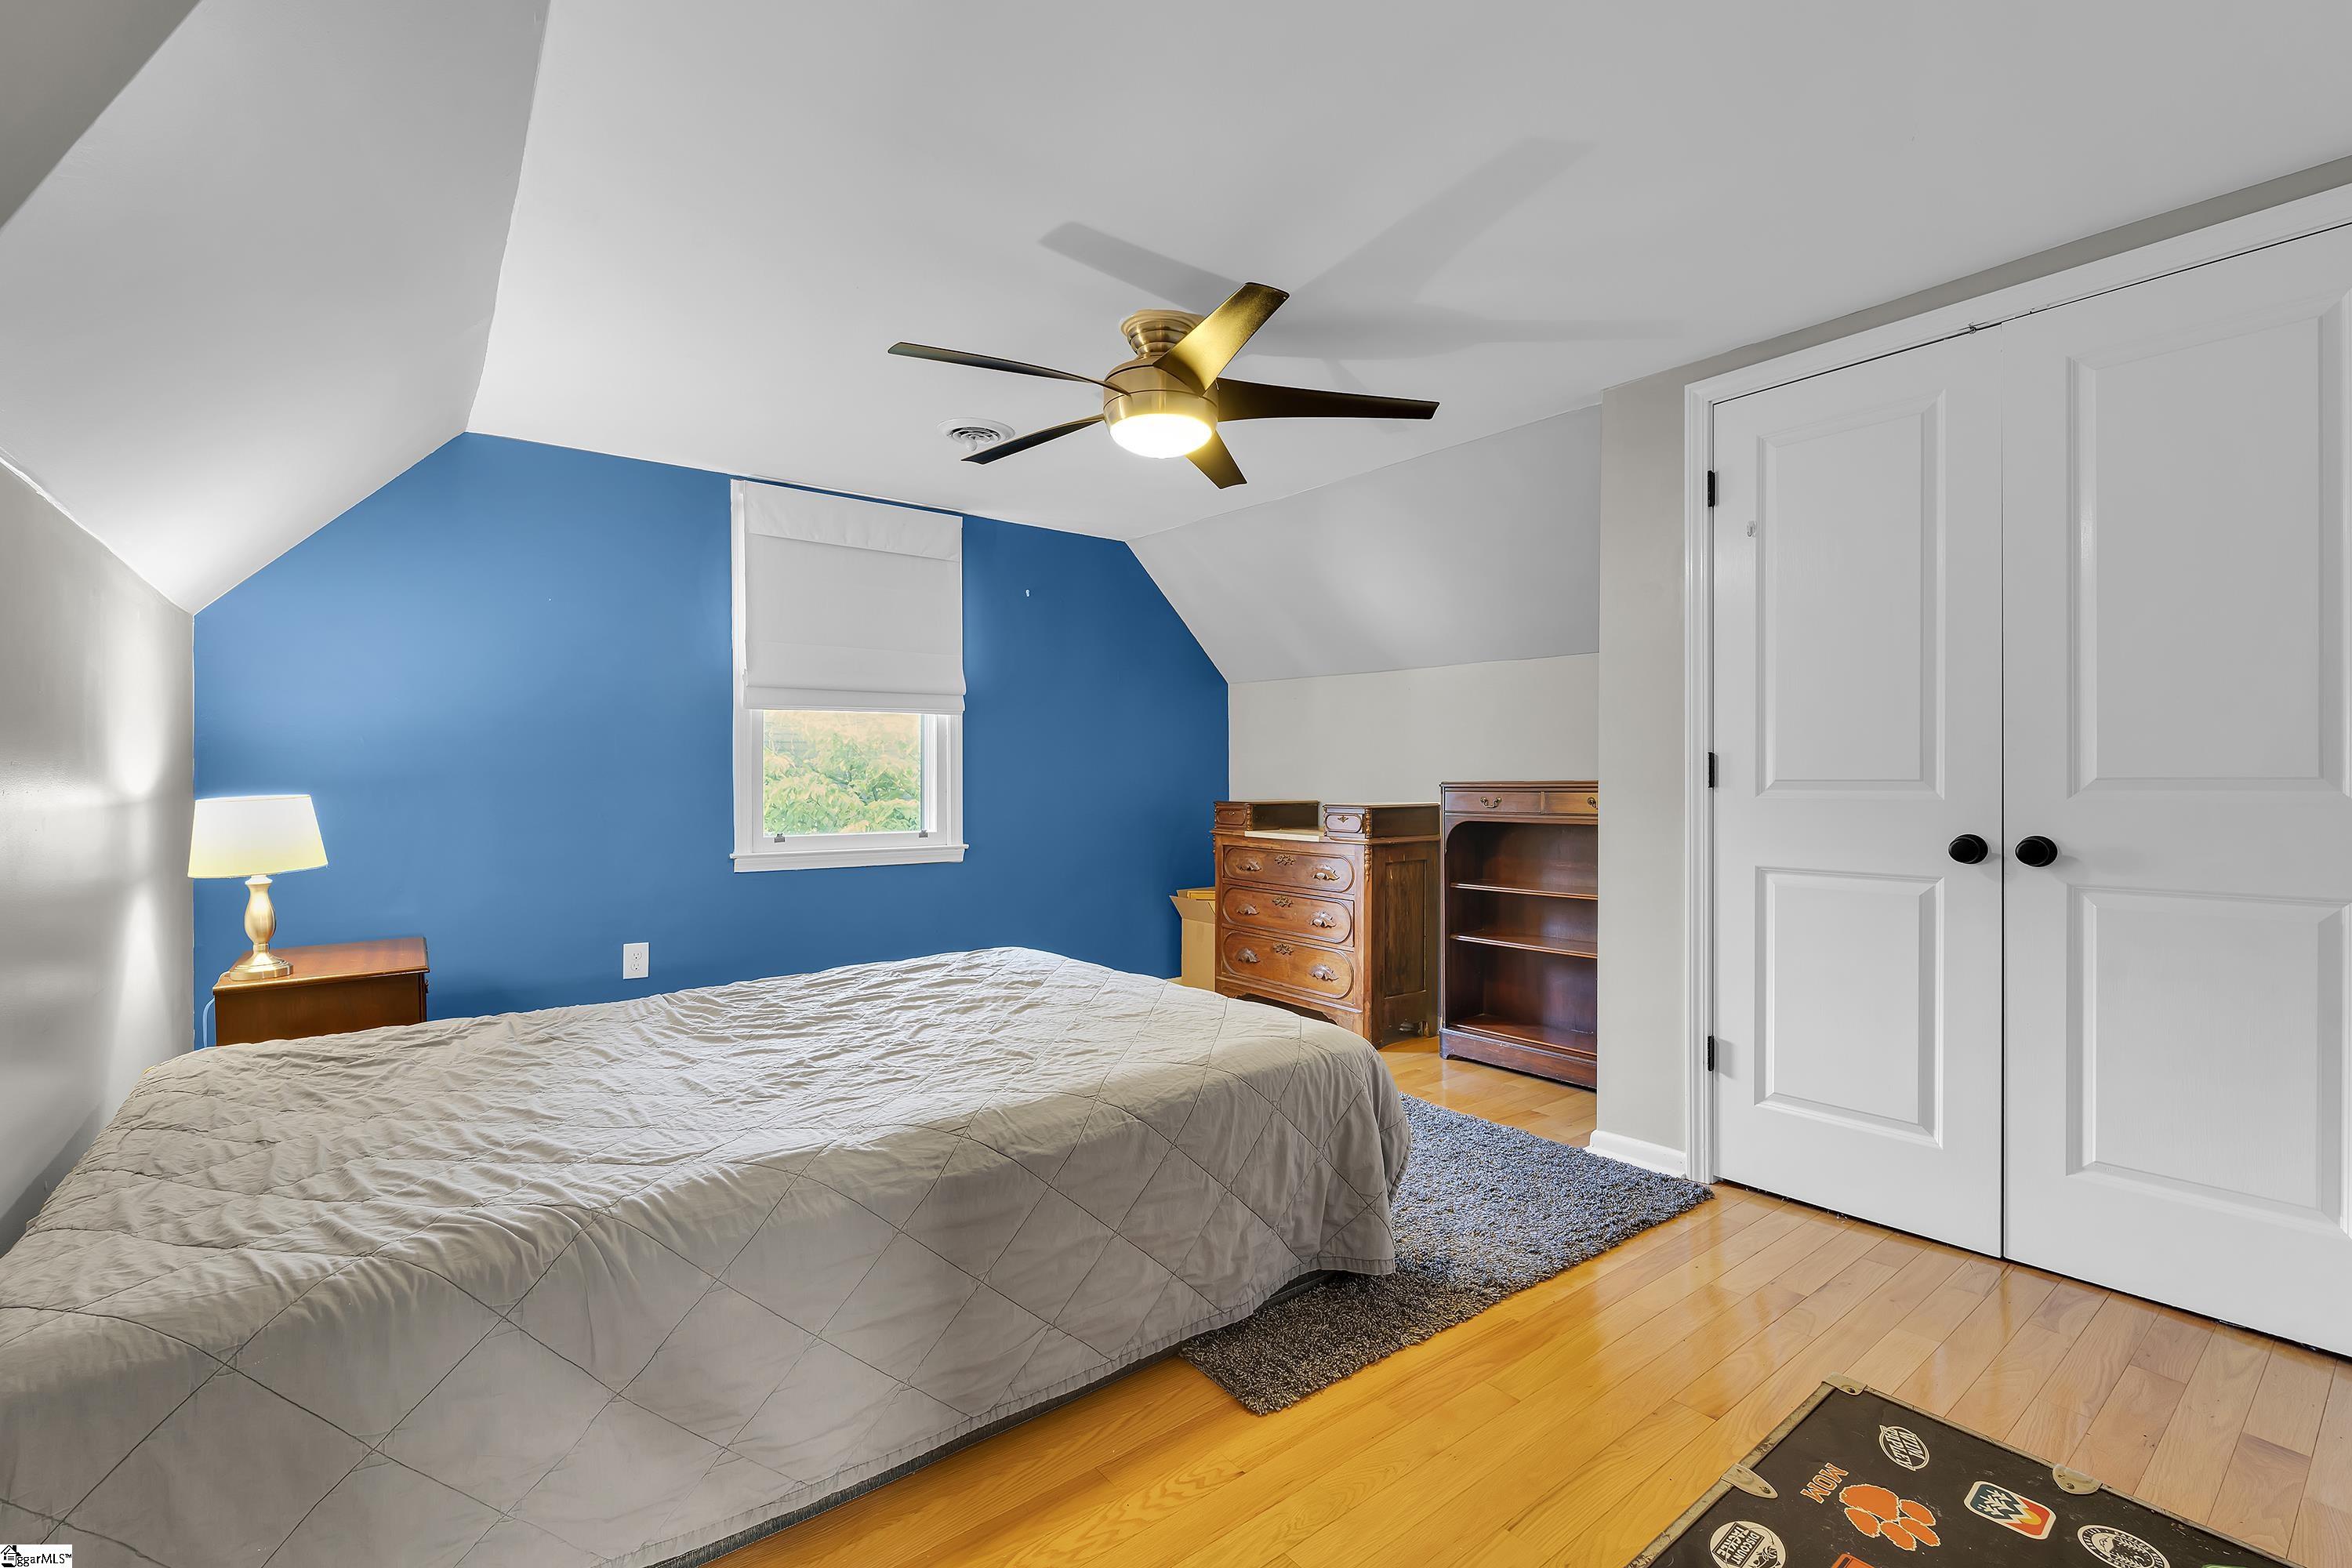
Furnished bedroom with a blue accent wall, sloped ceiling, and hardwood floor.
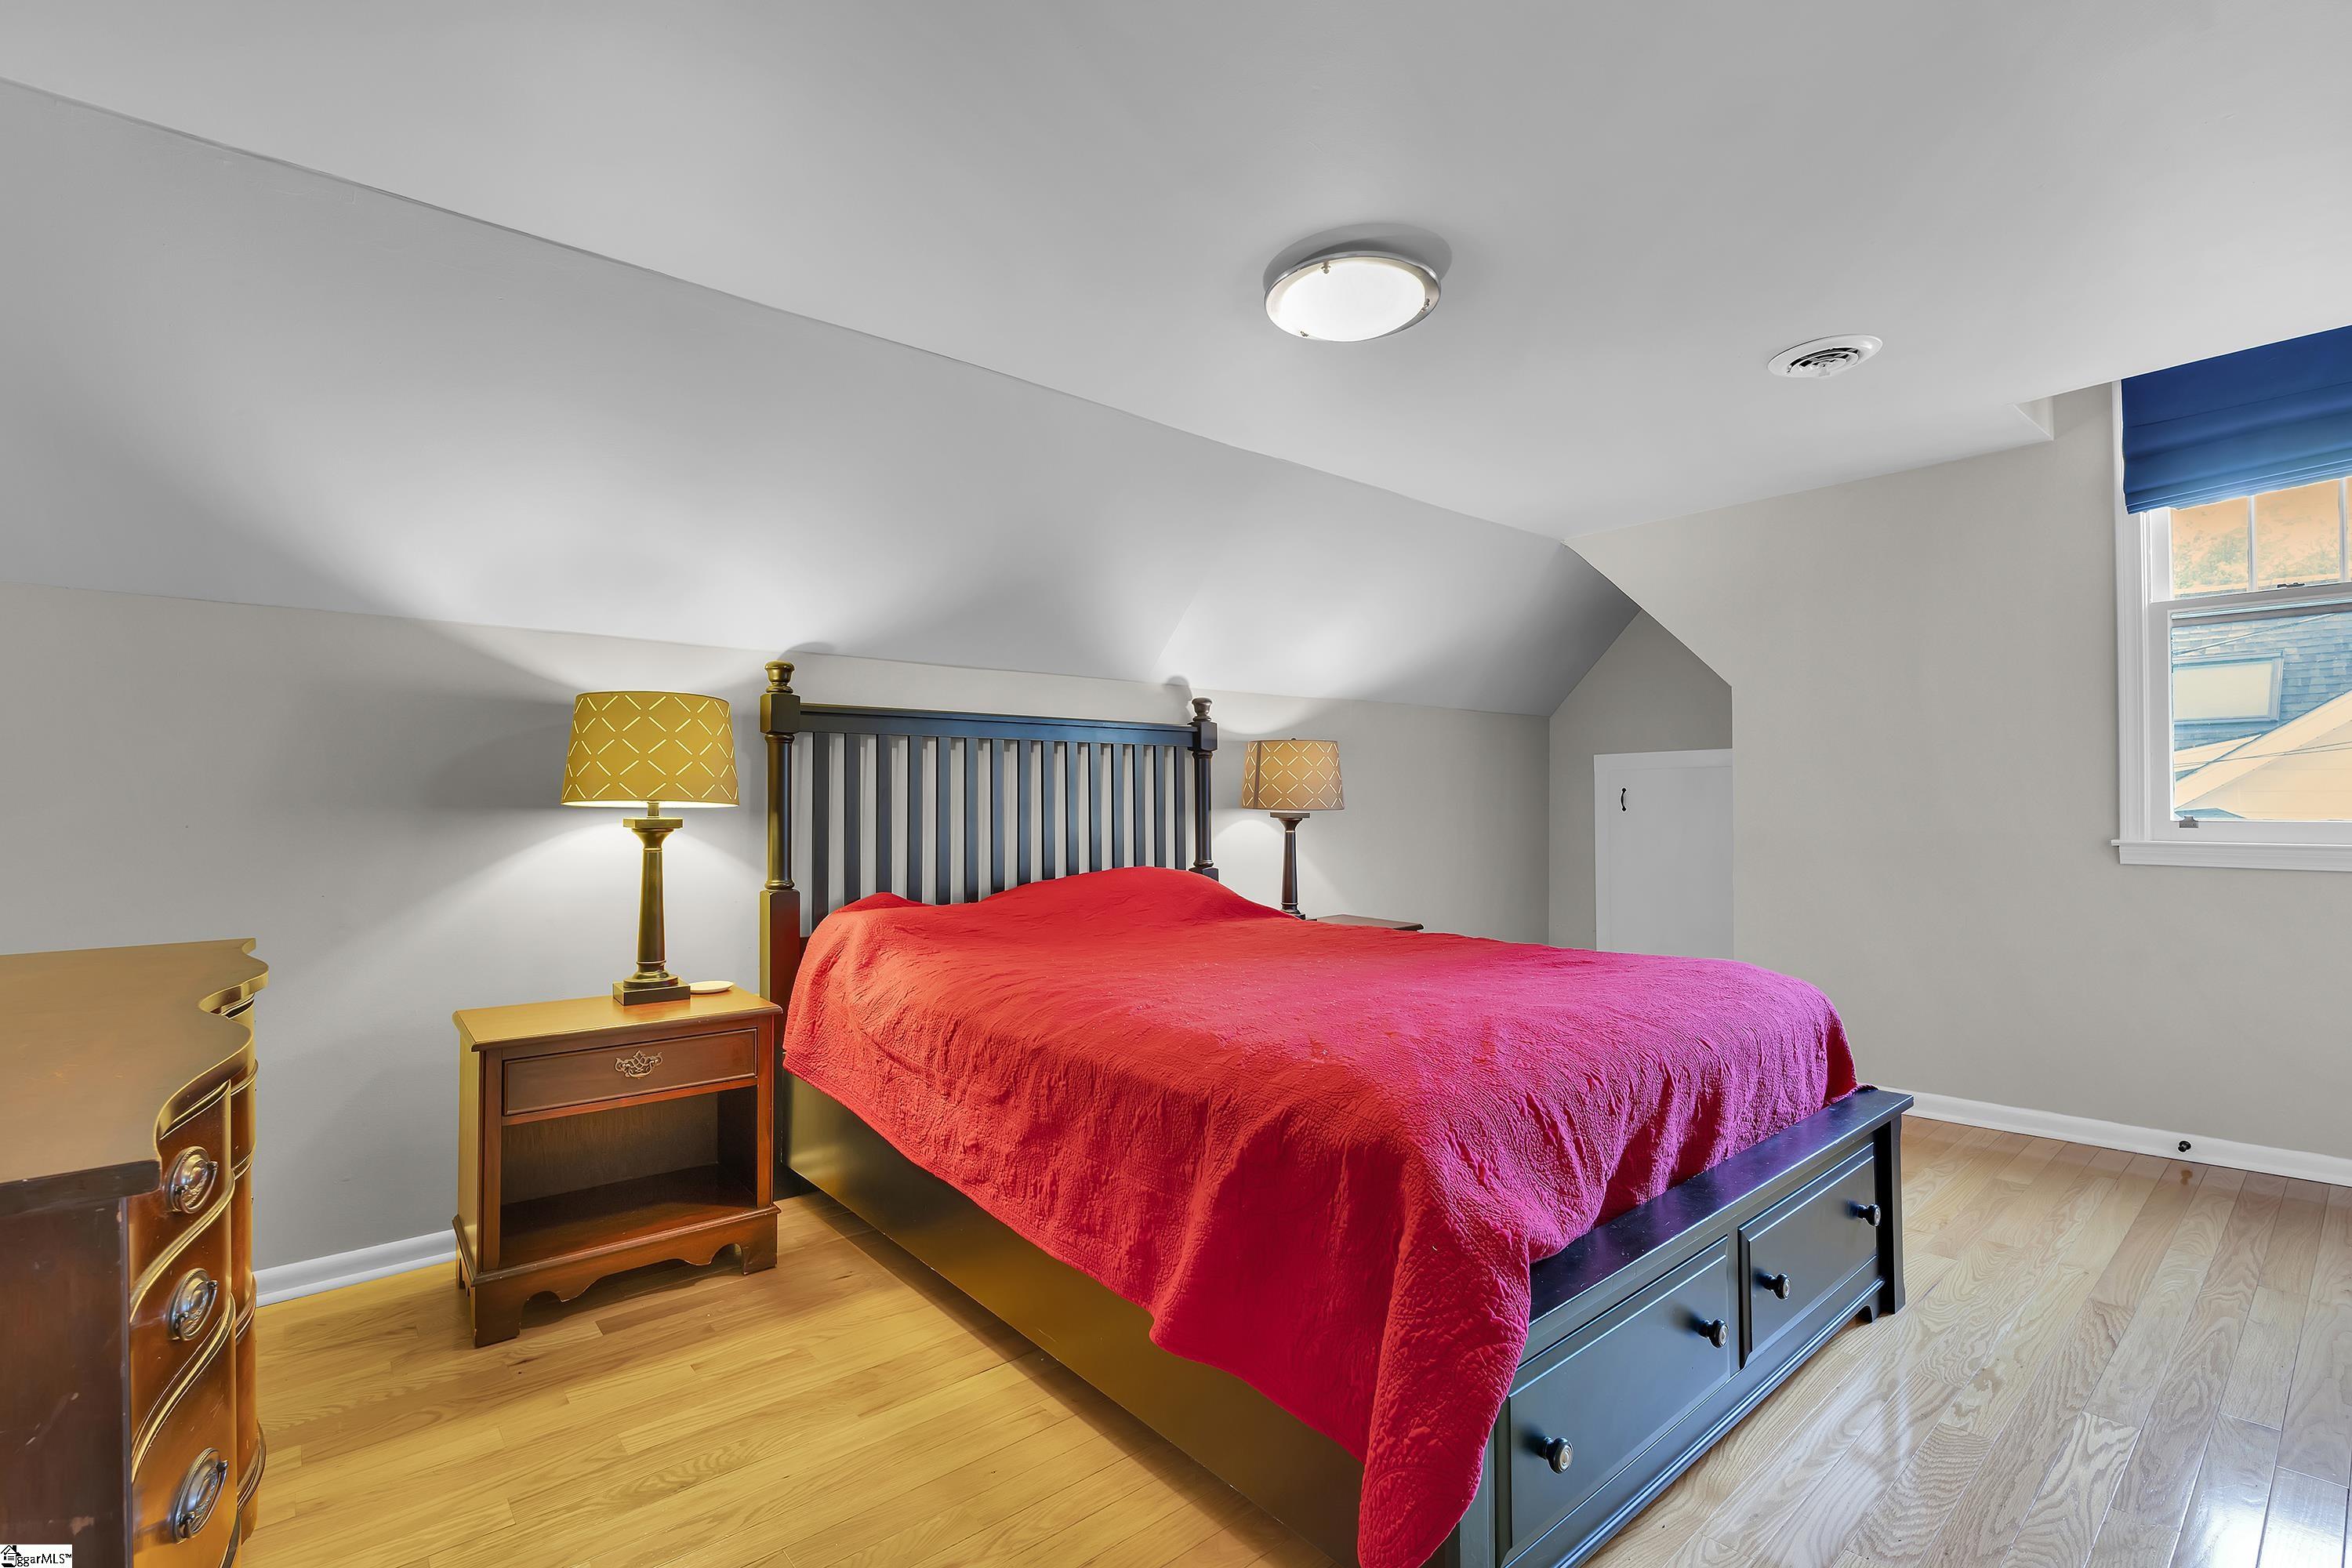
Bedroom with a vivid red bedspread, dark wood bed, and sloped ceiling.
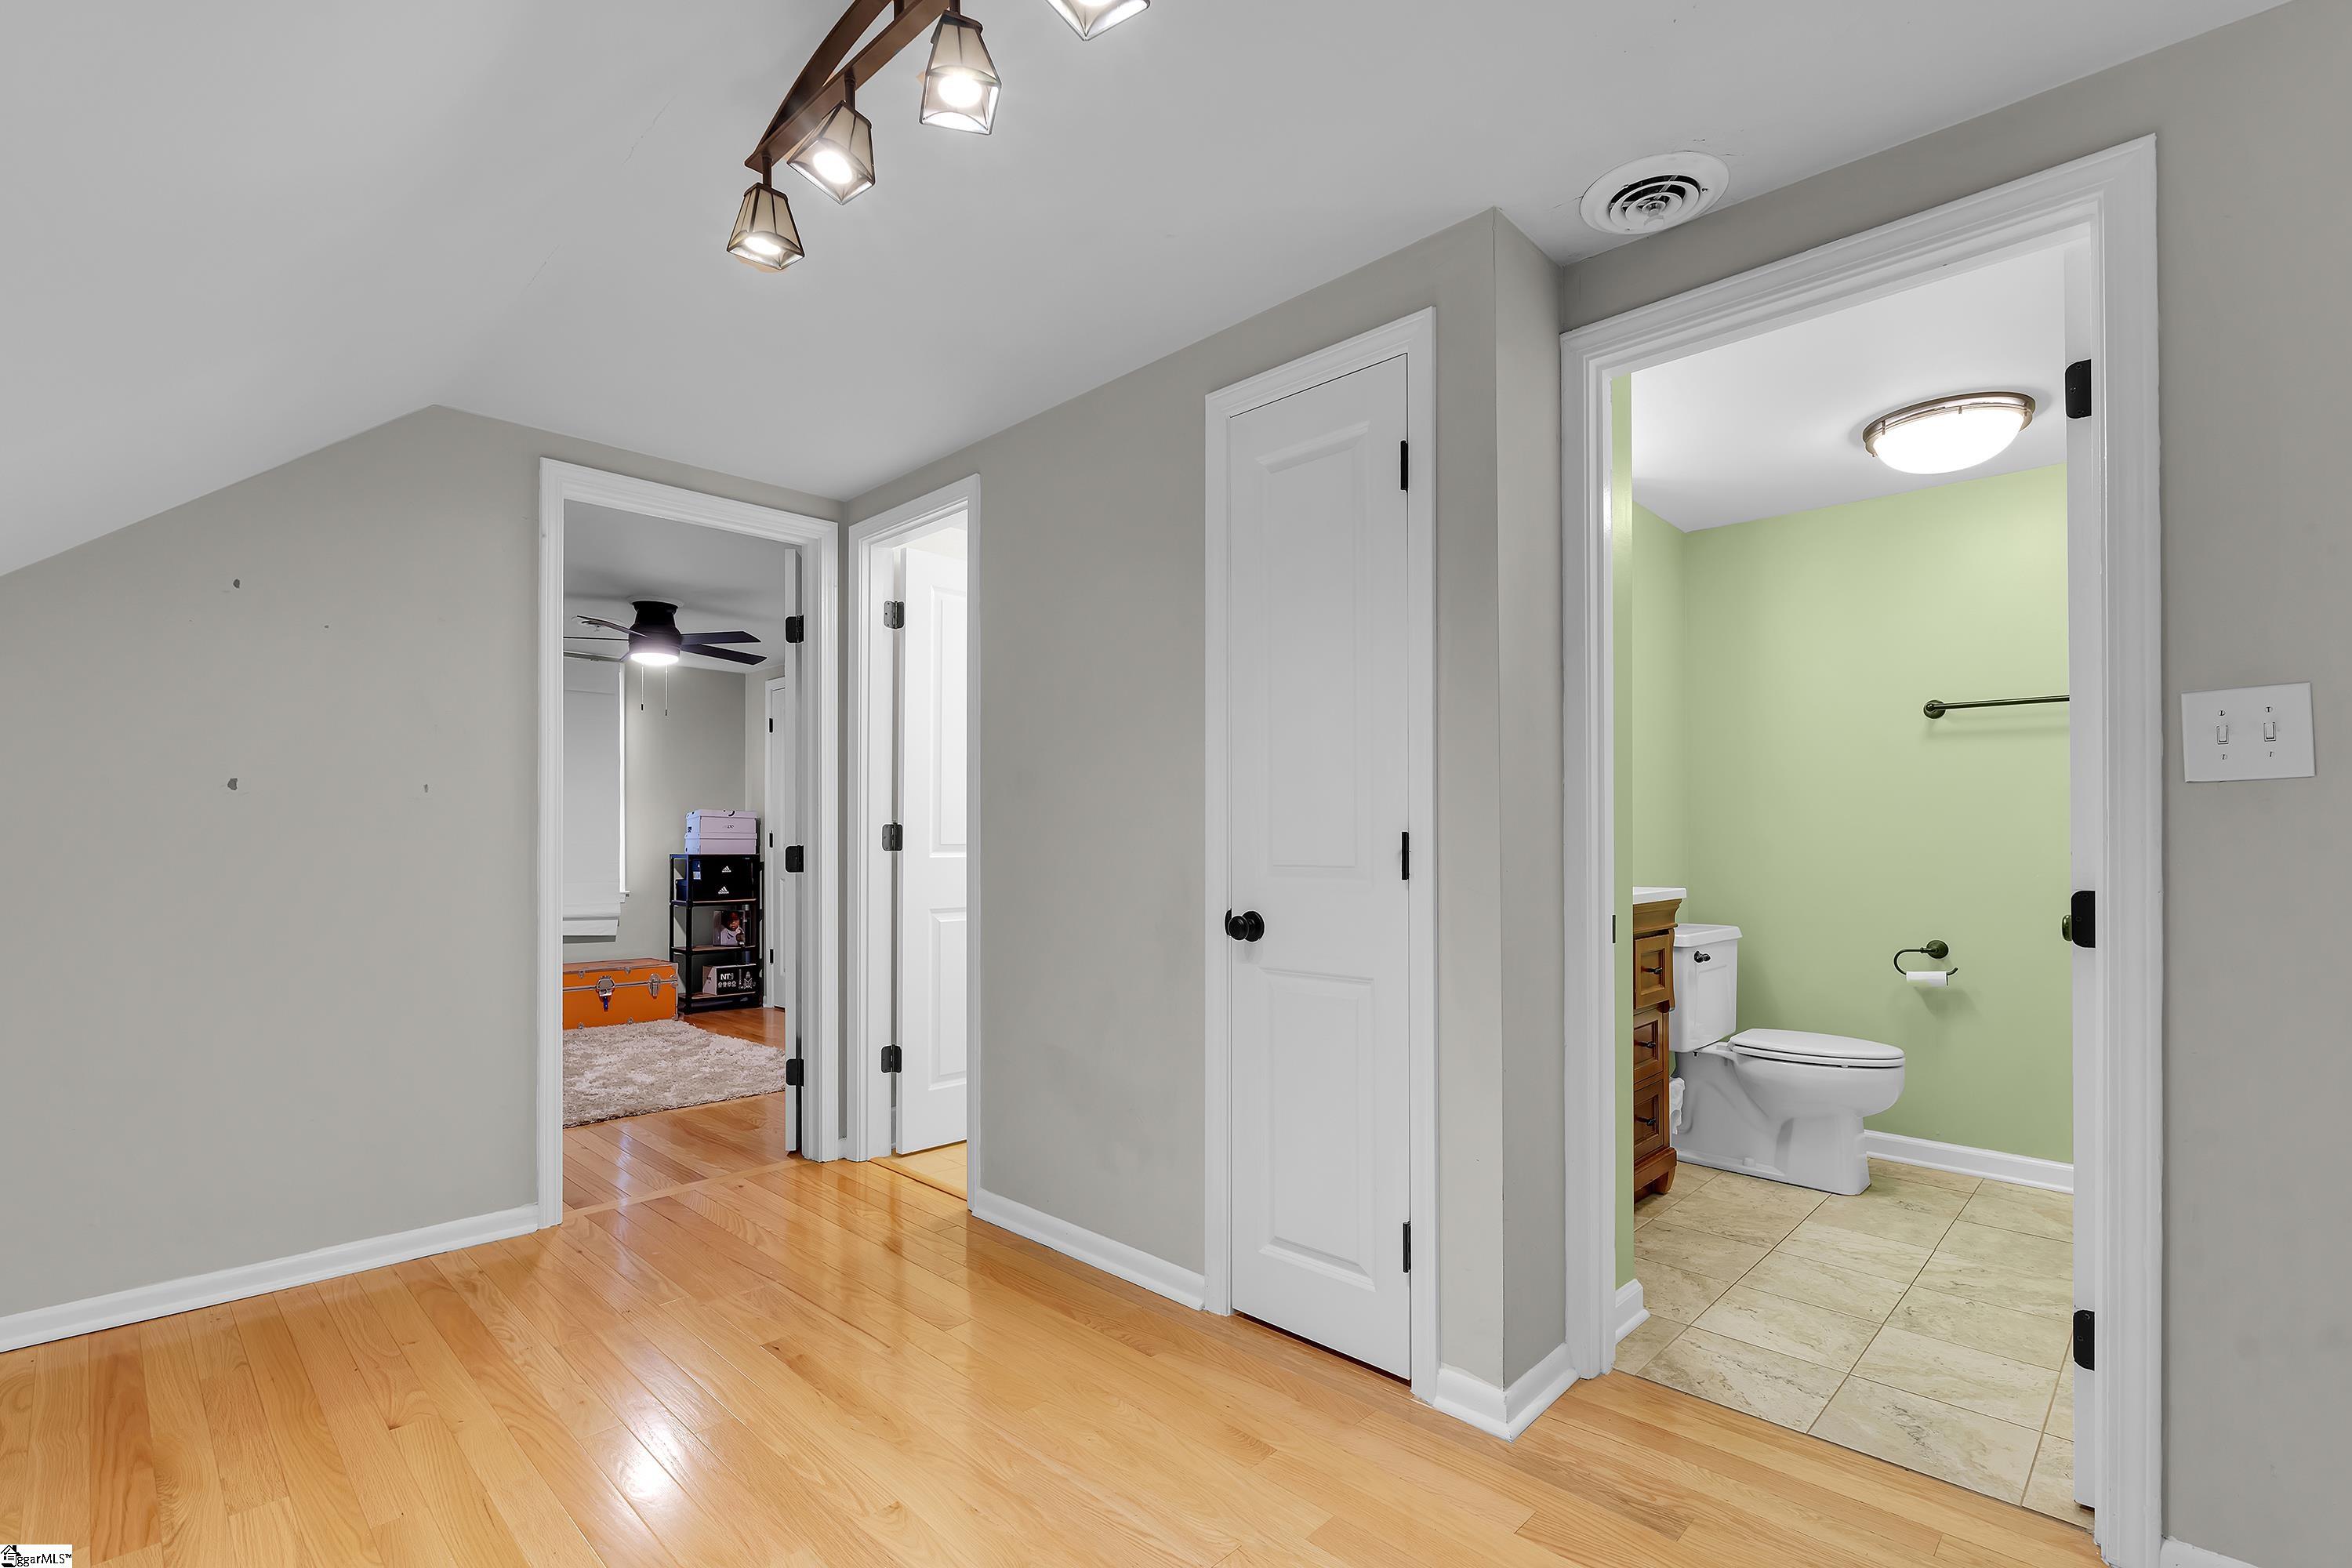
Hallway with hardwood floors and an open doorway to a pale green bathroom.
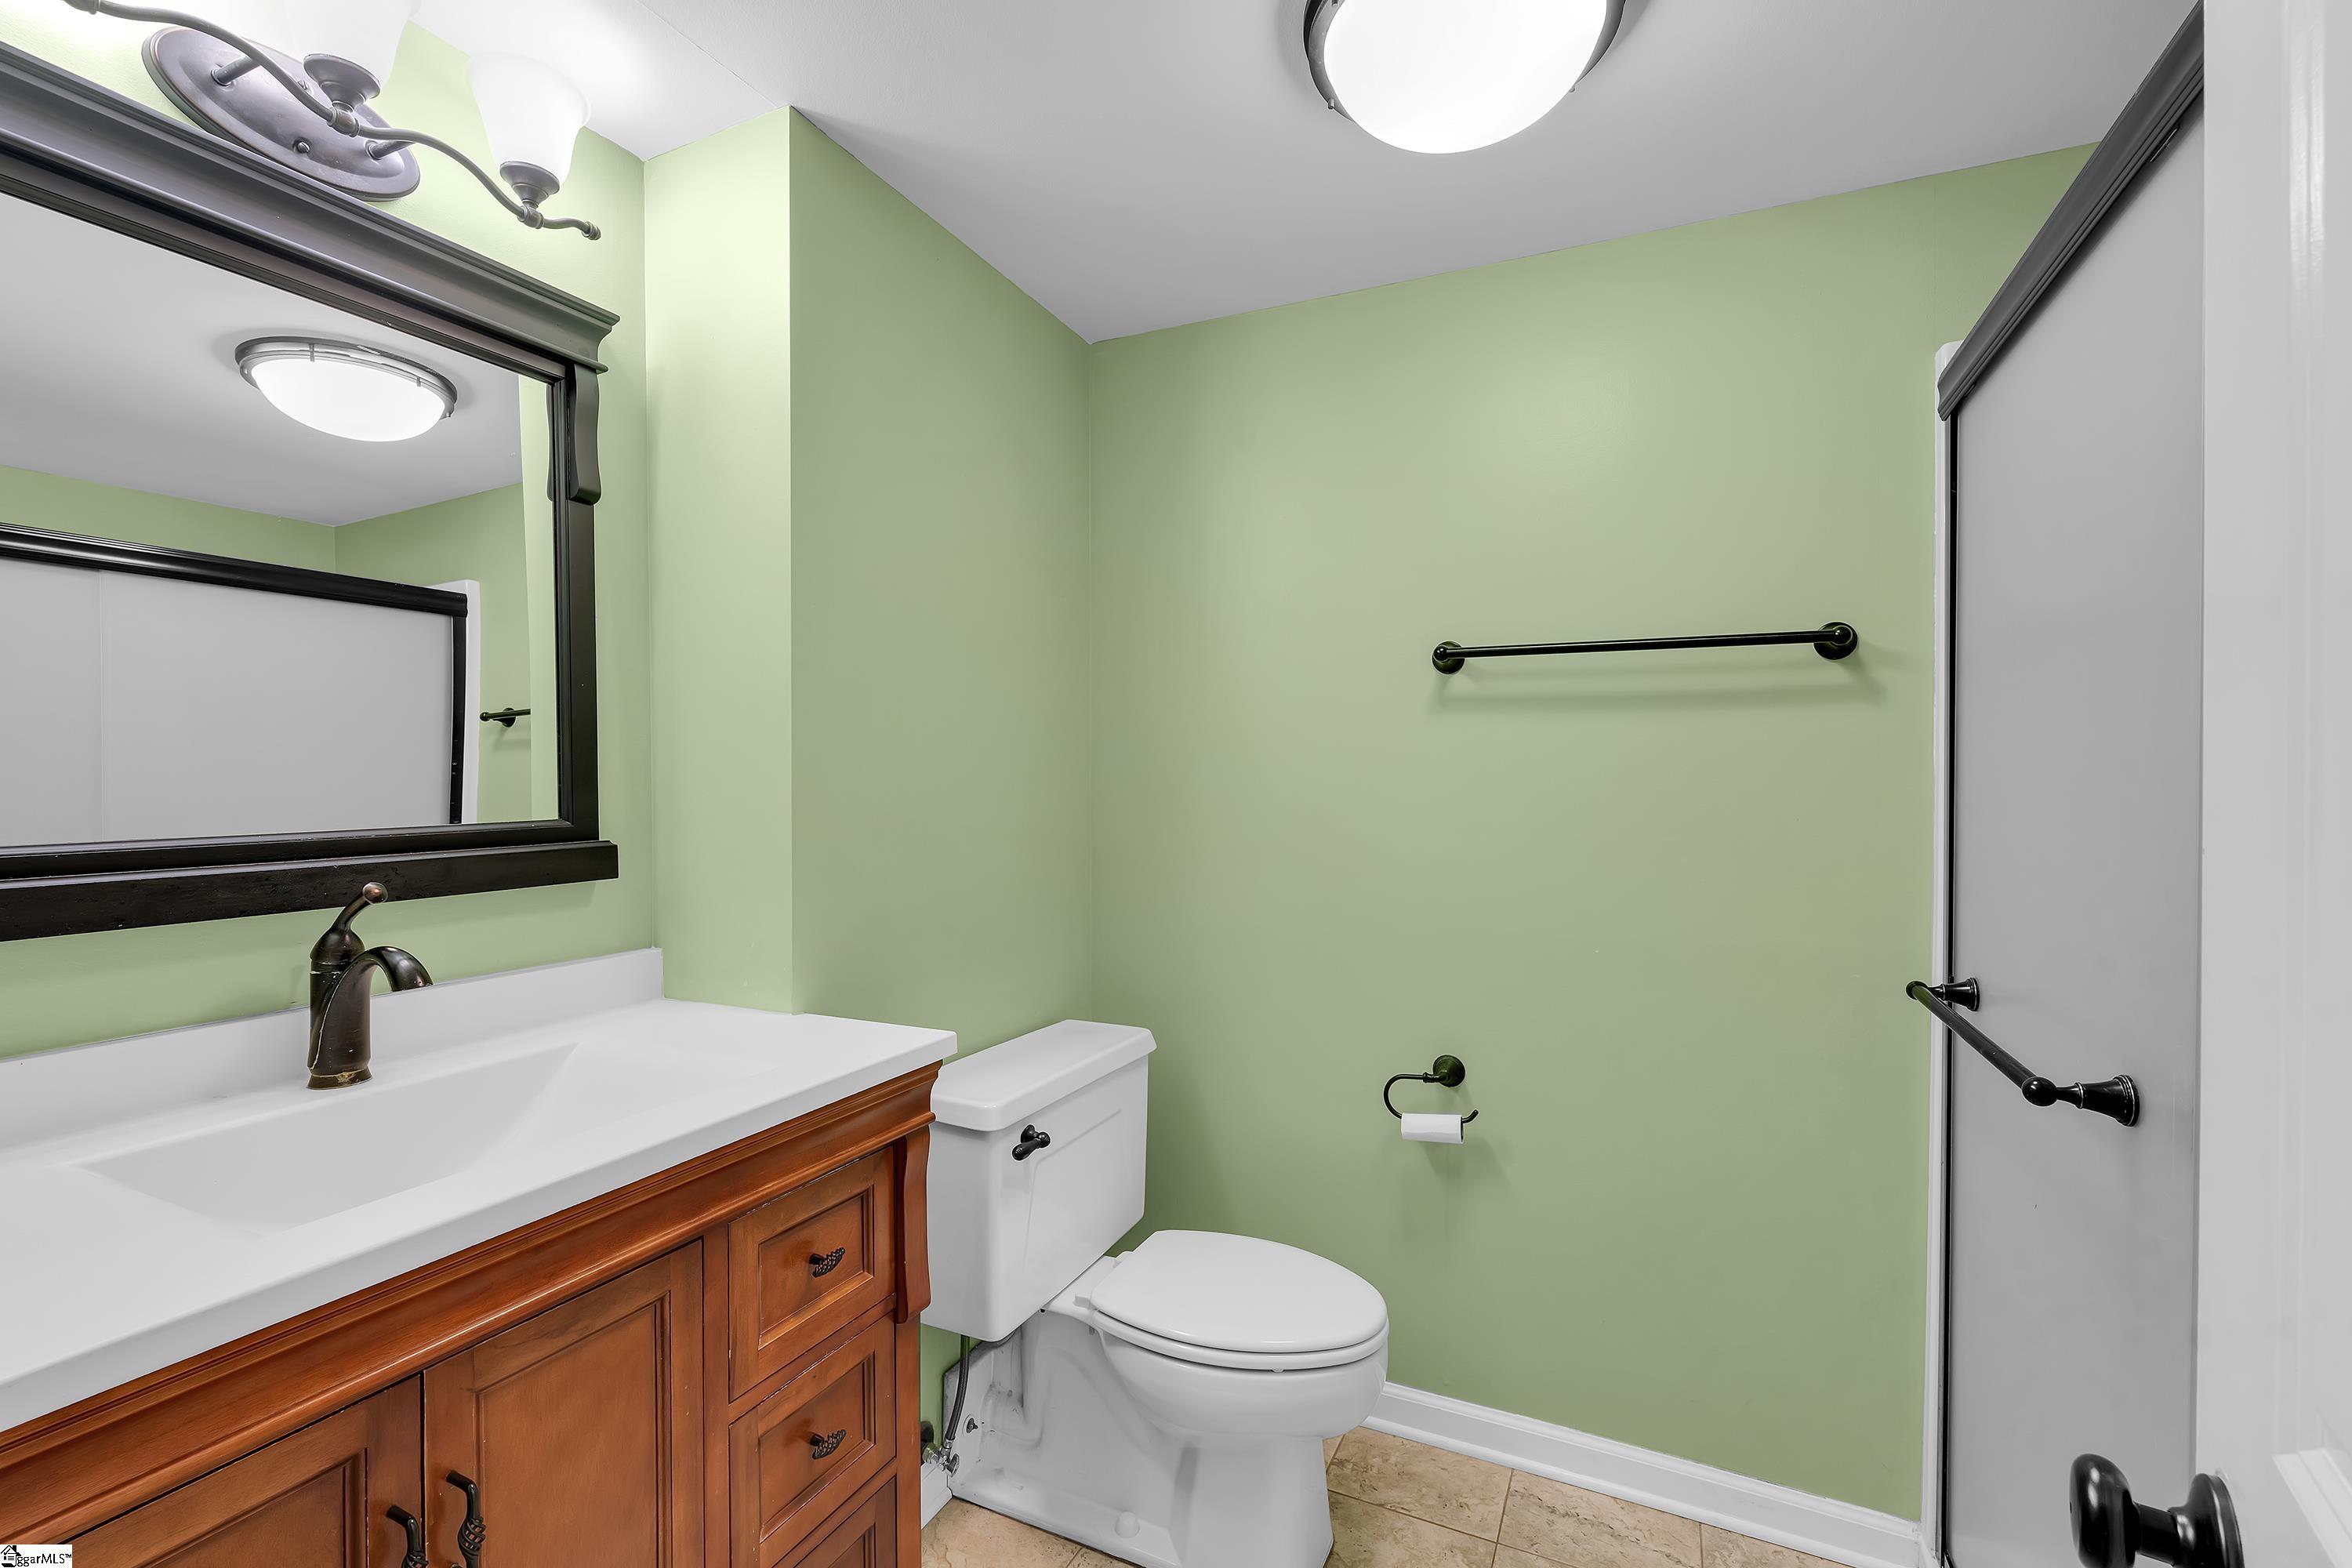
Bathroom with pale green walls, a wooden vanity, white sink, and toilet.
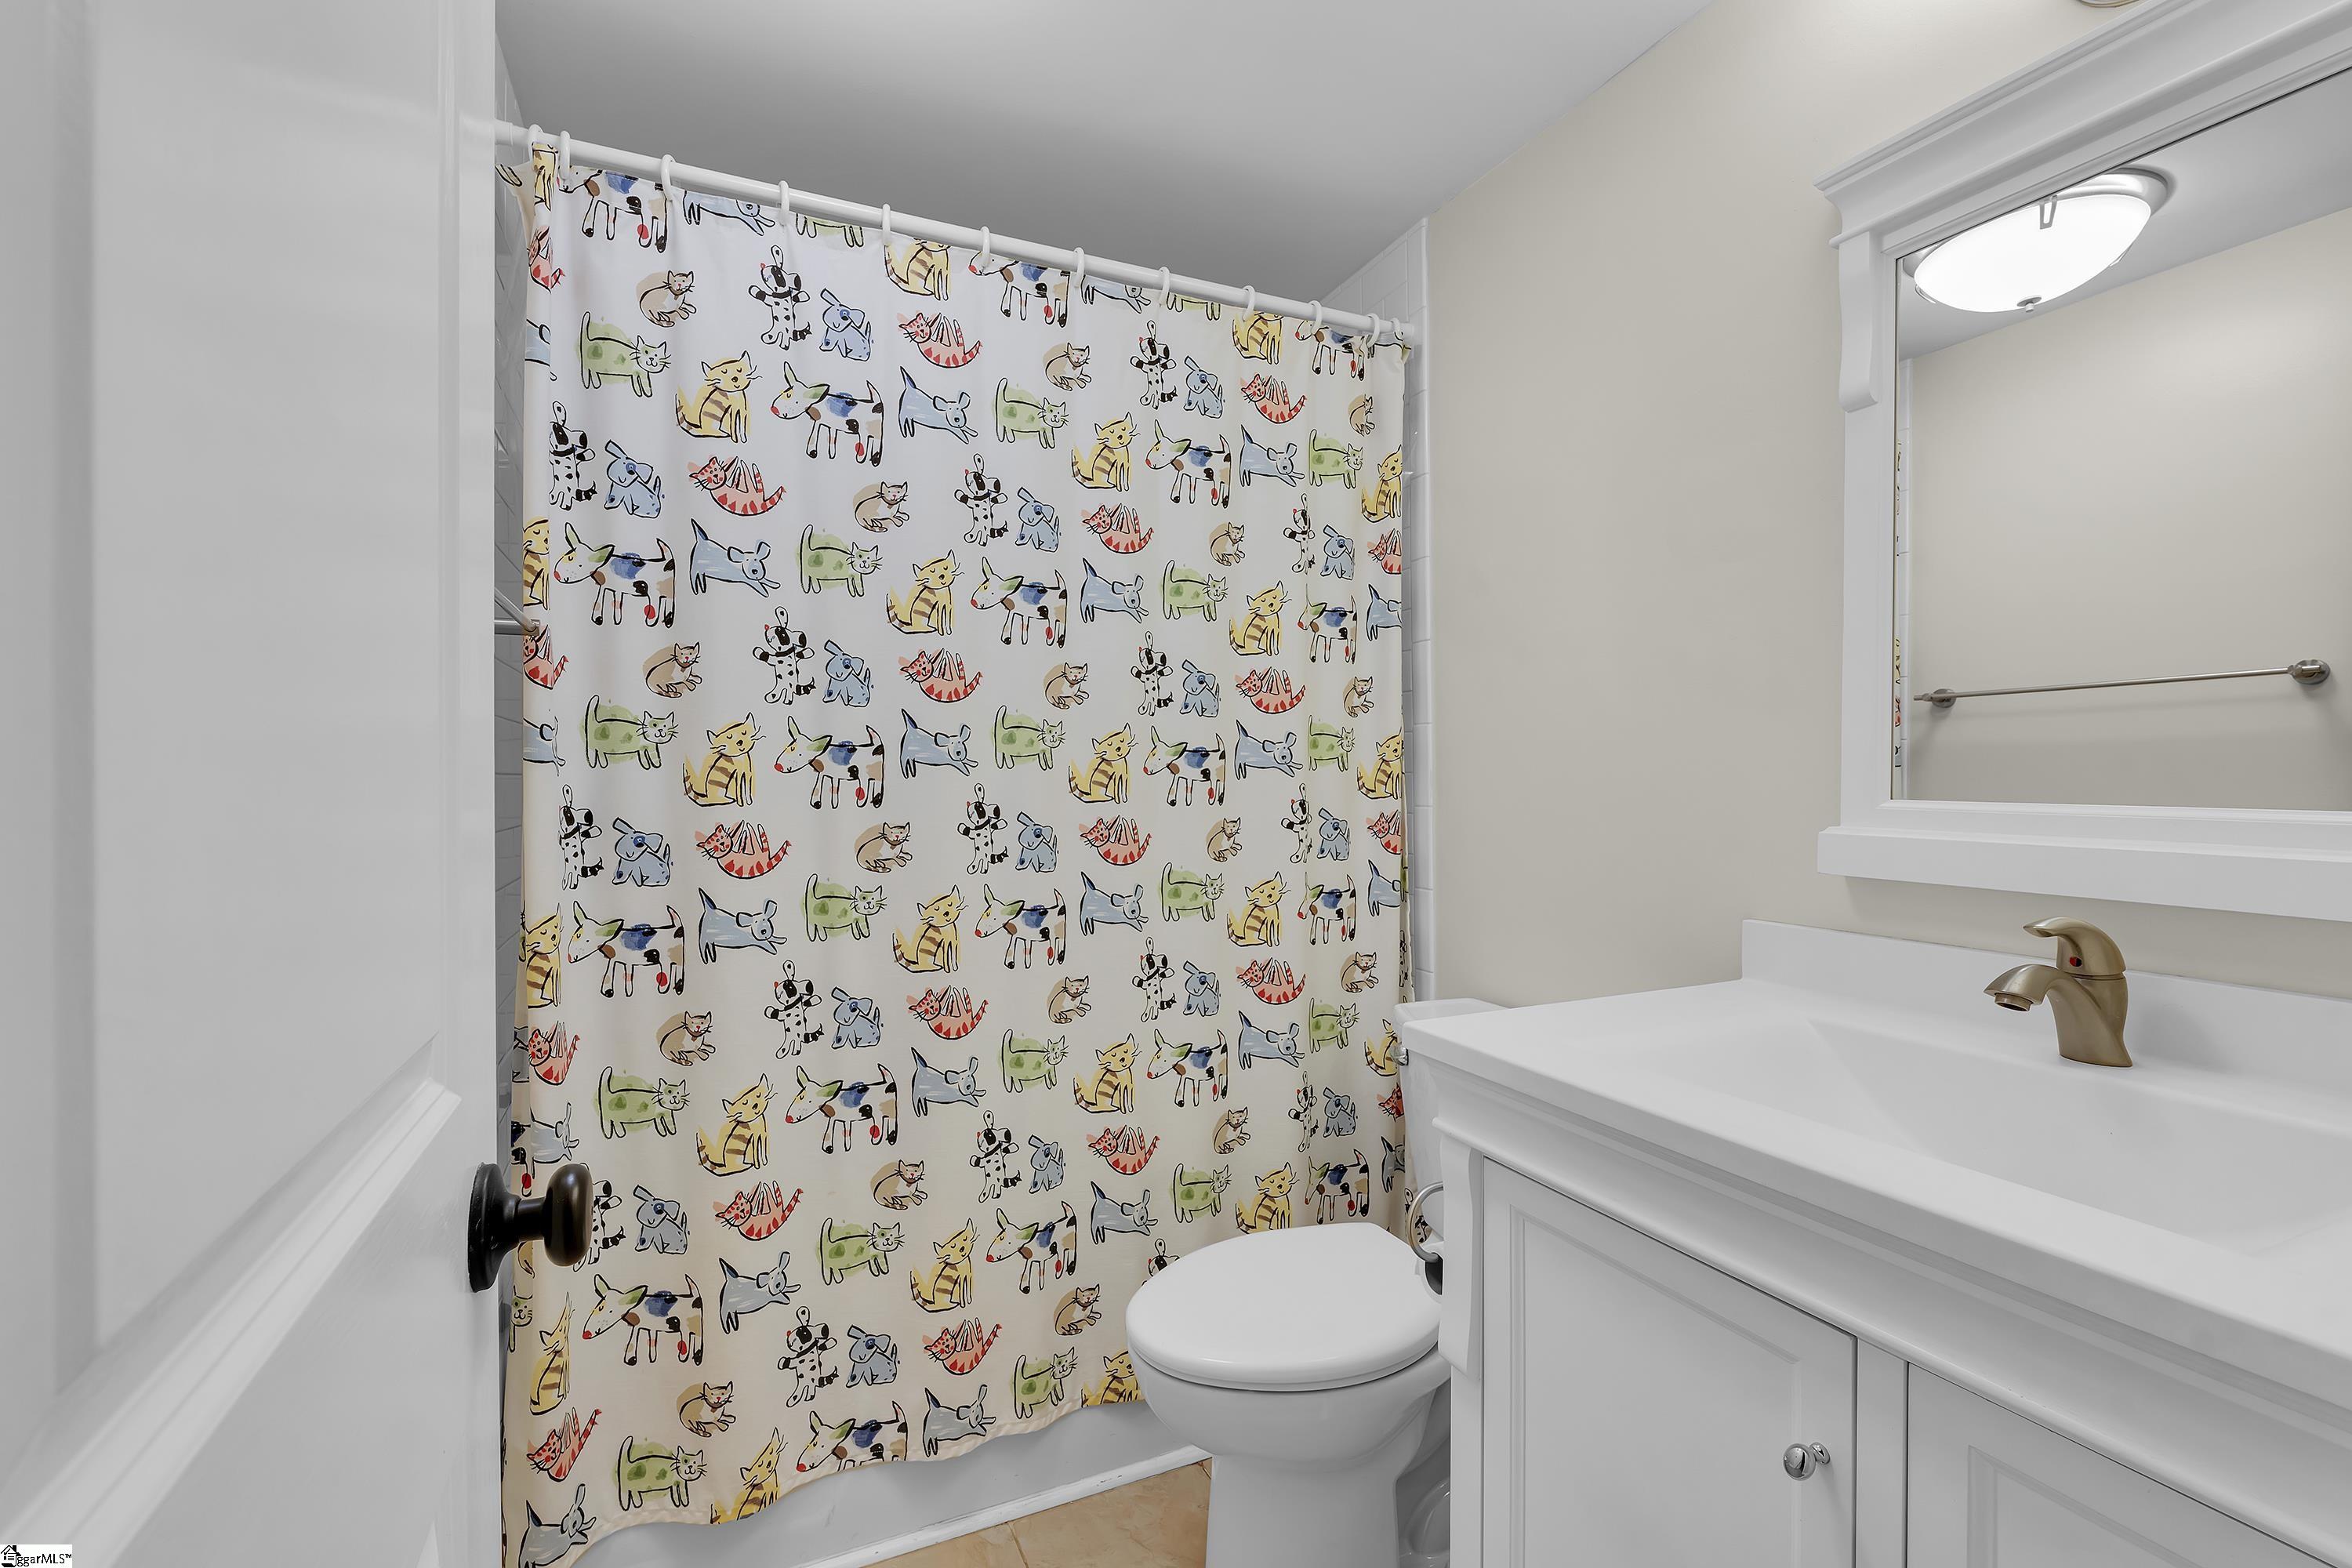
Bathroom with a colorful cat-and-dog shower curtain, white vanity, and toilet.
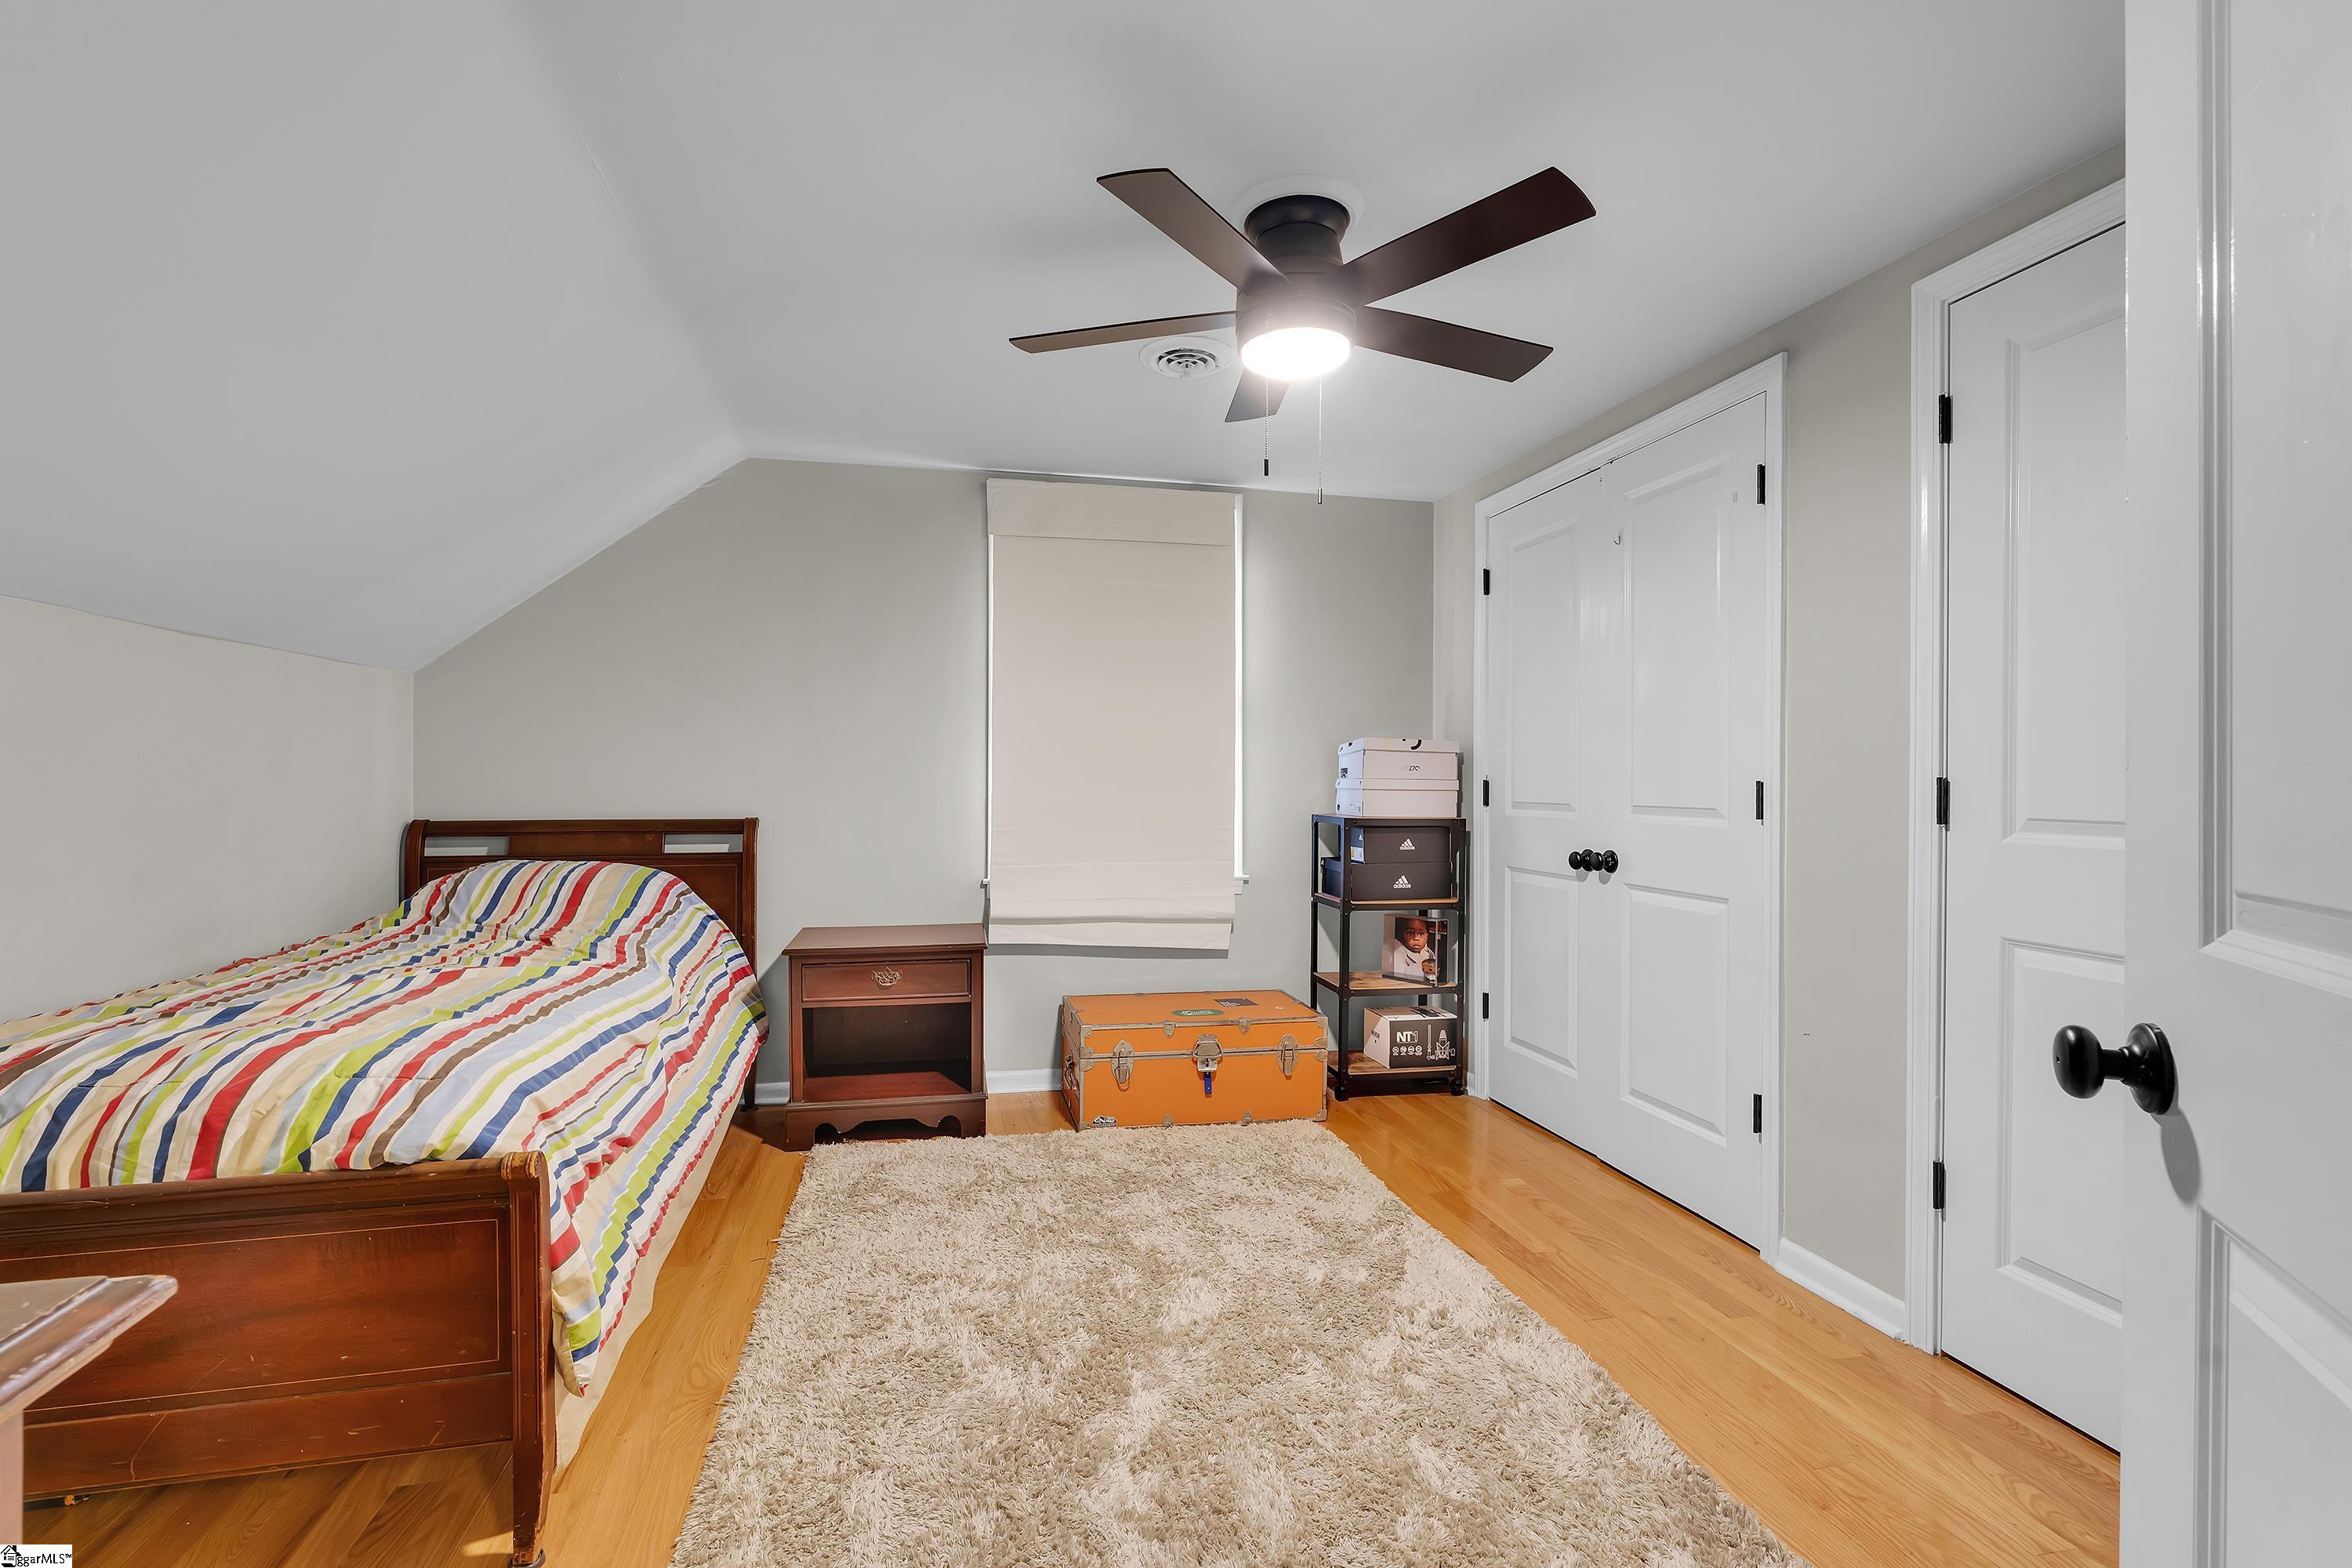
Furnished bedroom with a striped bedspread, sloped ceiling, ceiling fan, and white closets.
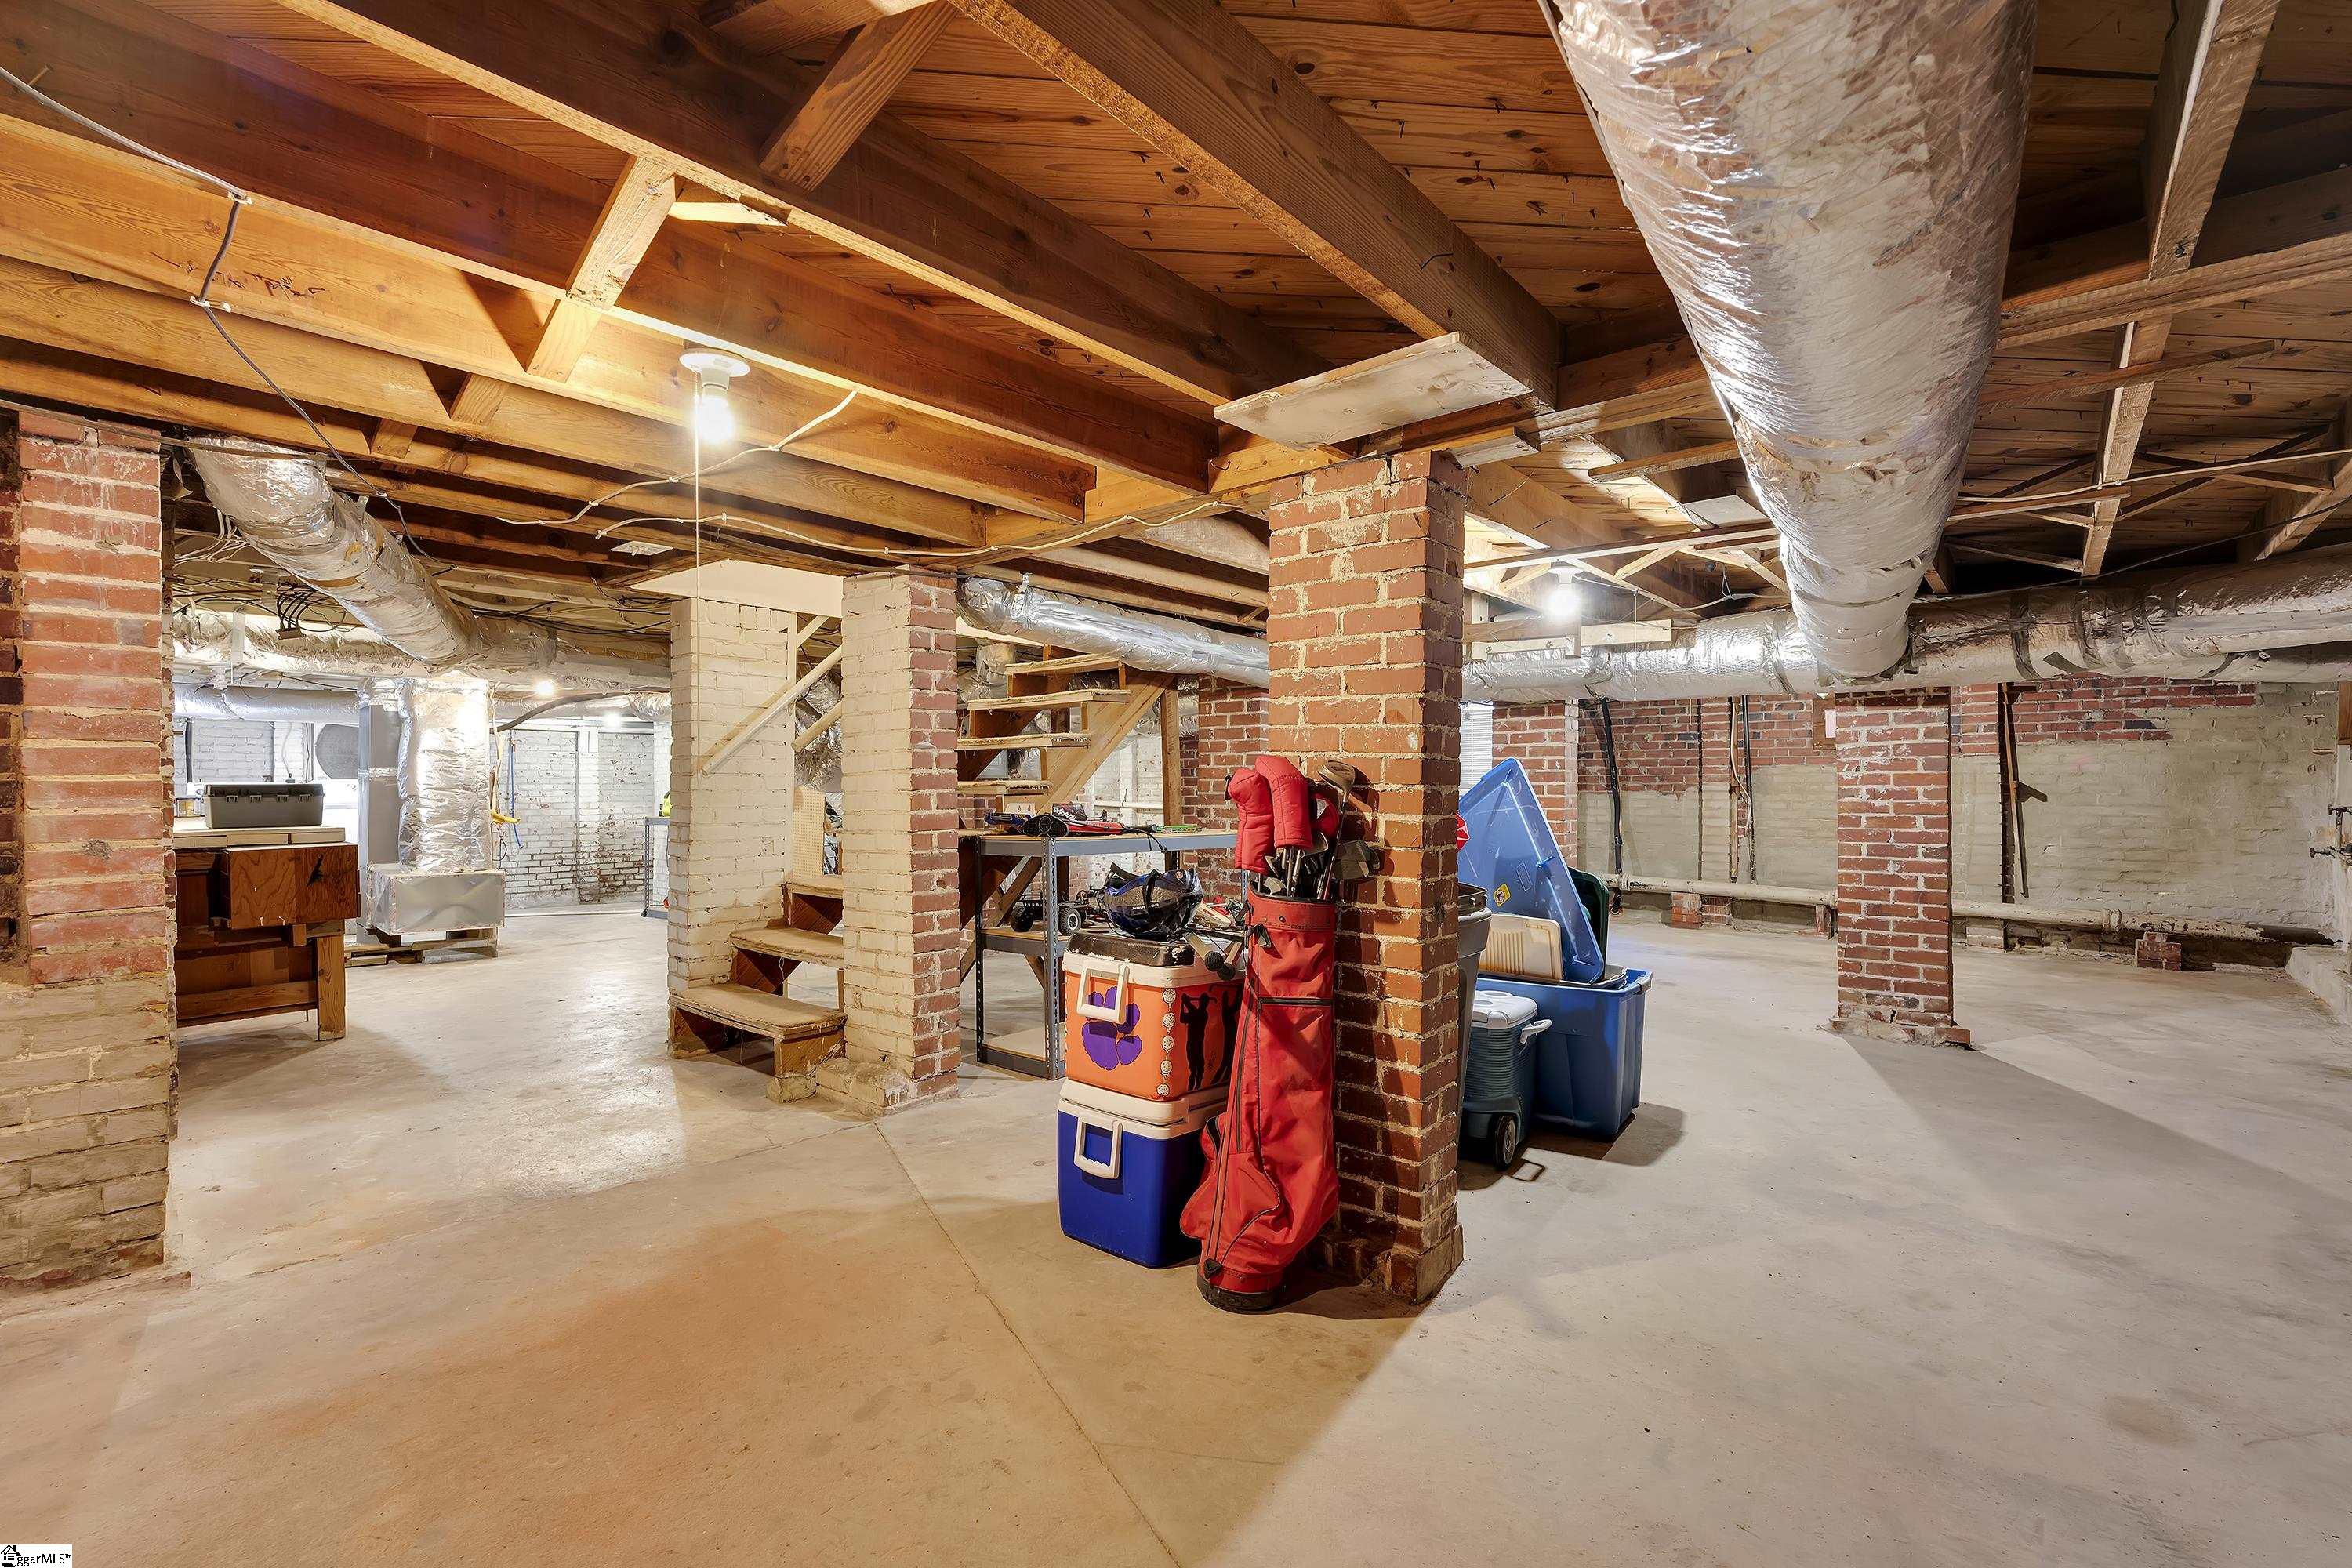
Unfinished basement with exposed wooden joists, brick columns, and HVAC ducts.
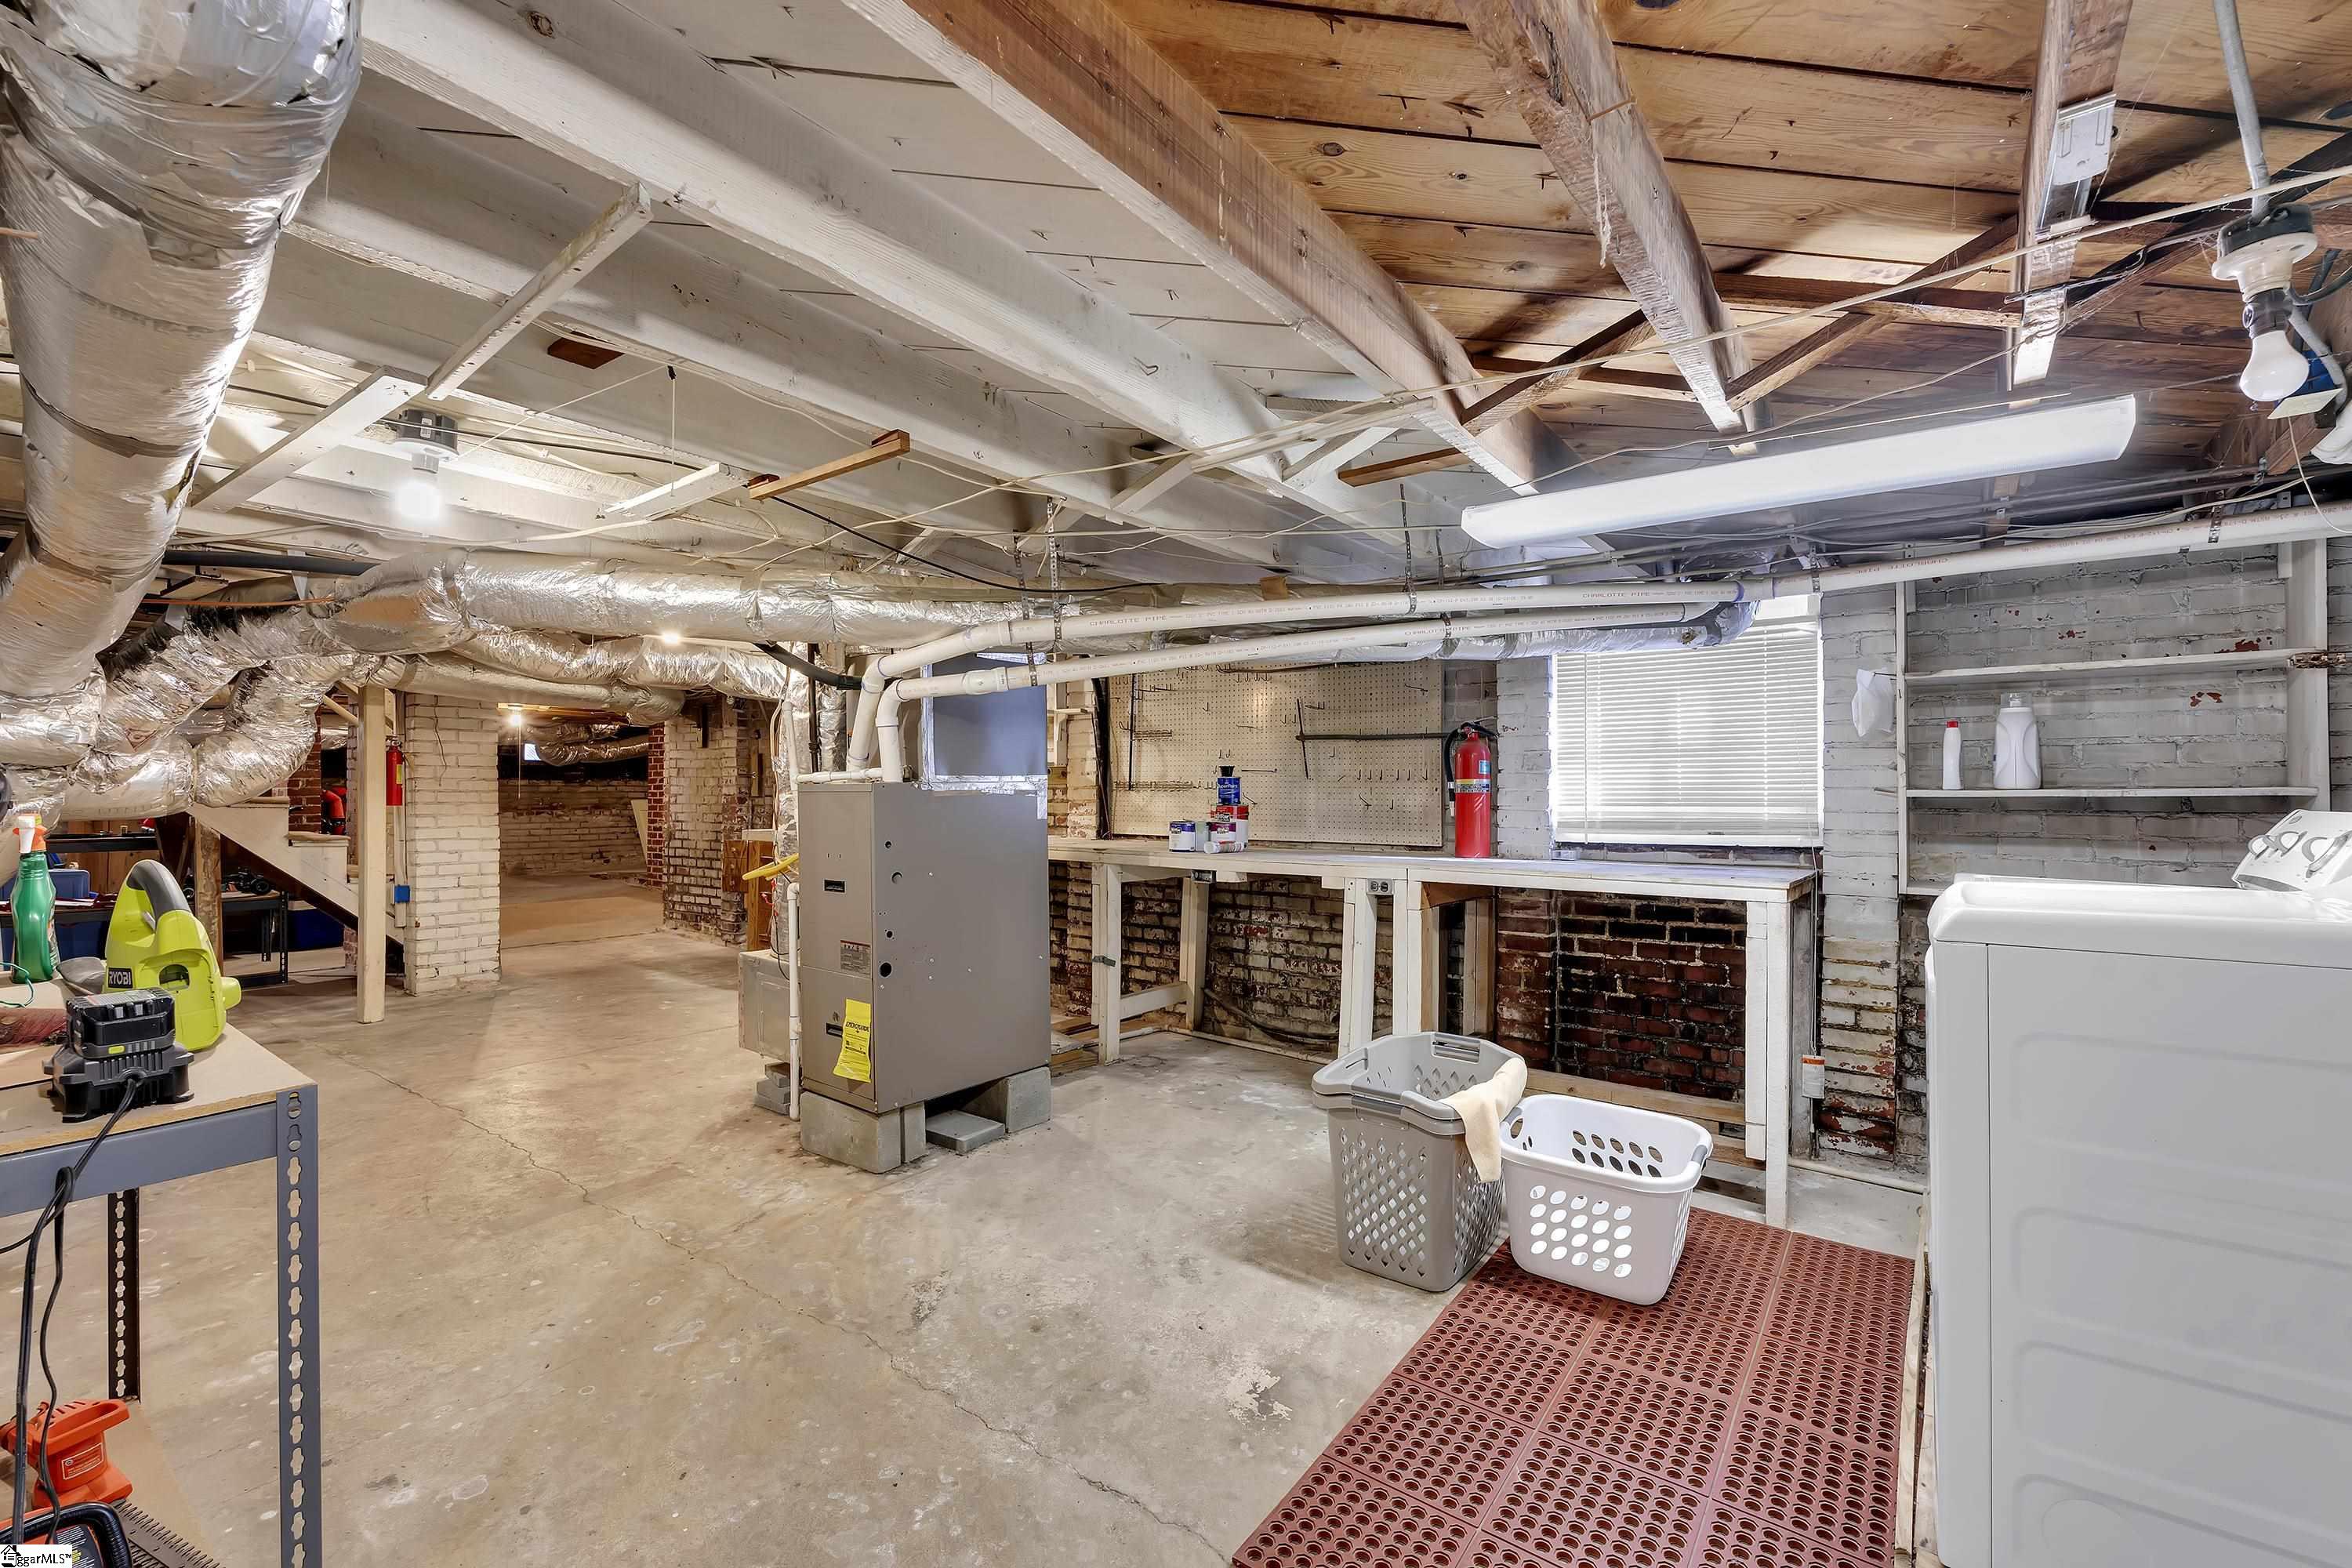
Basement laundry and utility area with exposed ductwork, a furnace, and a long workbench.
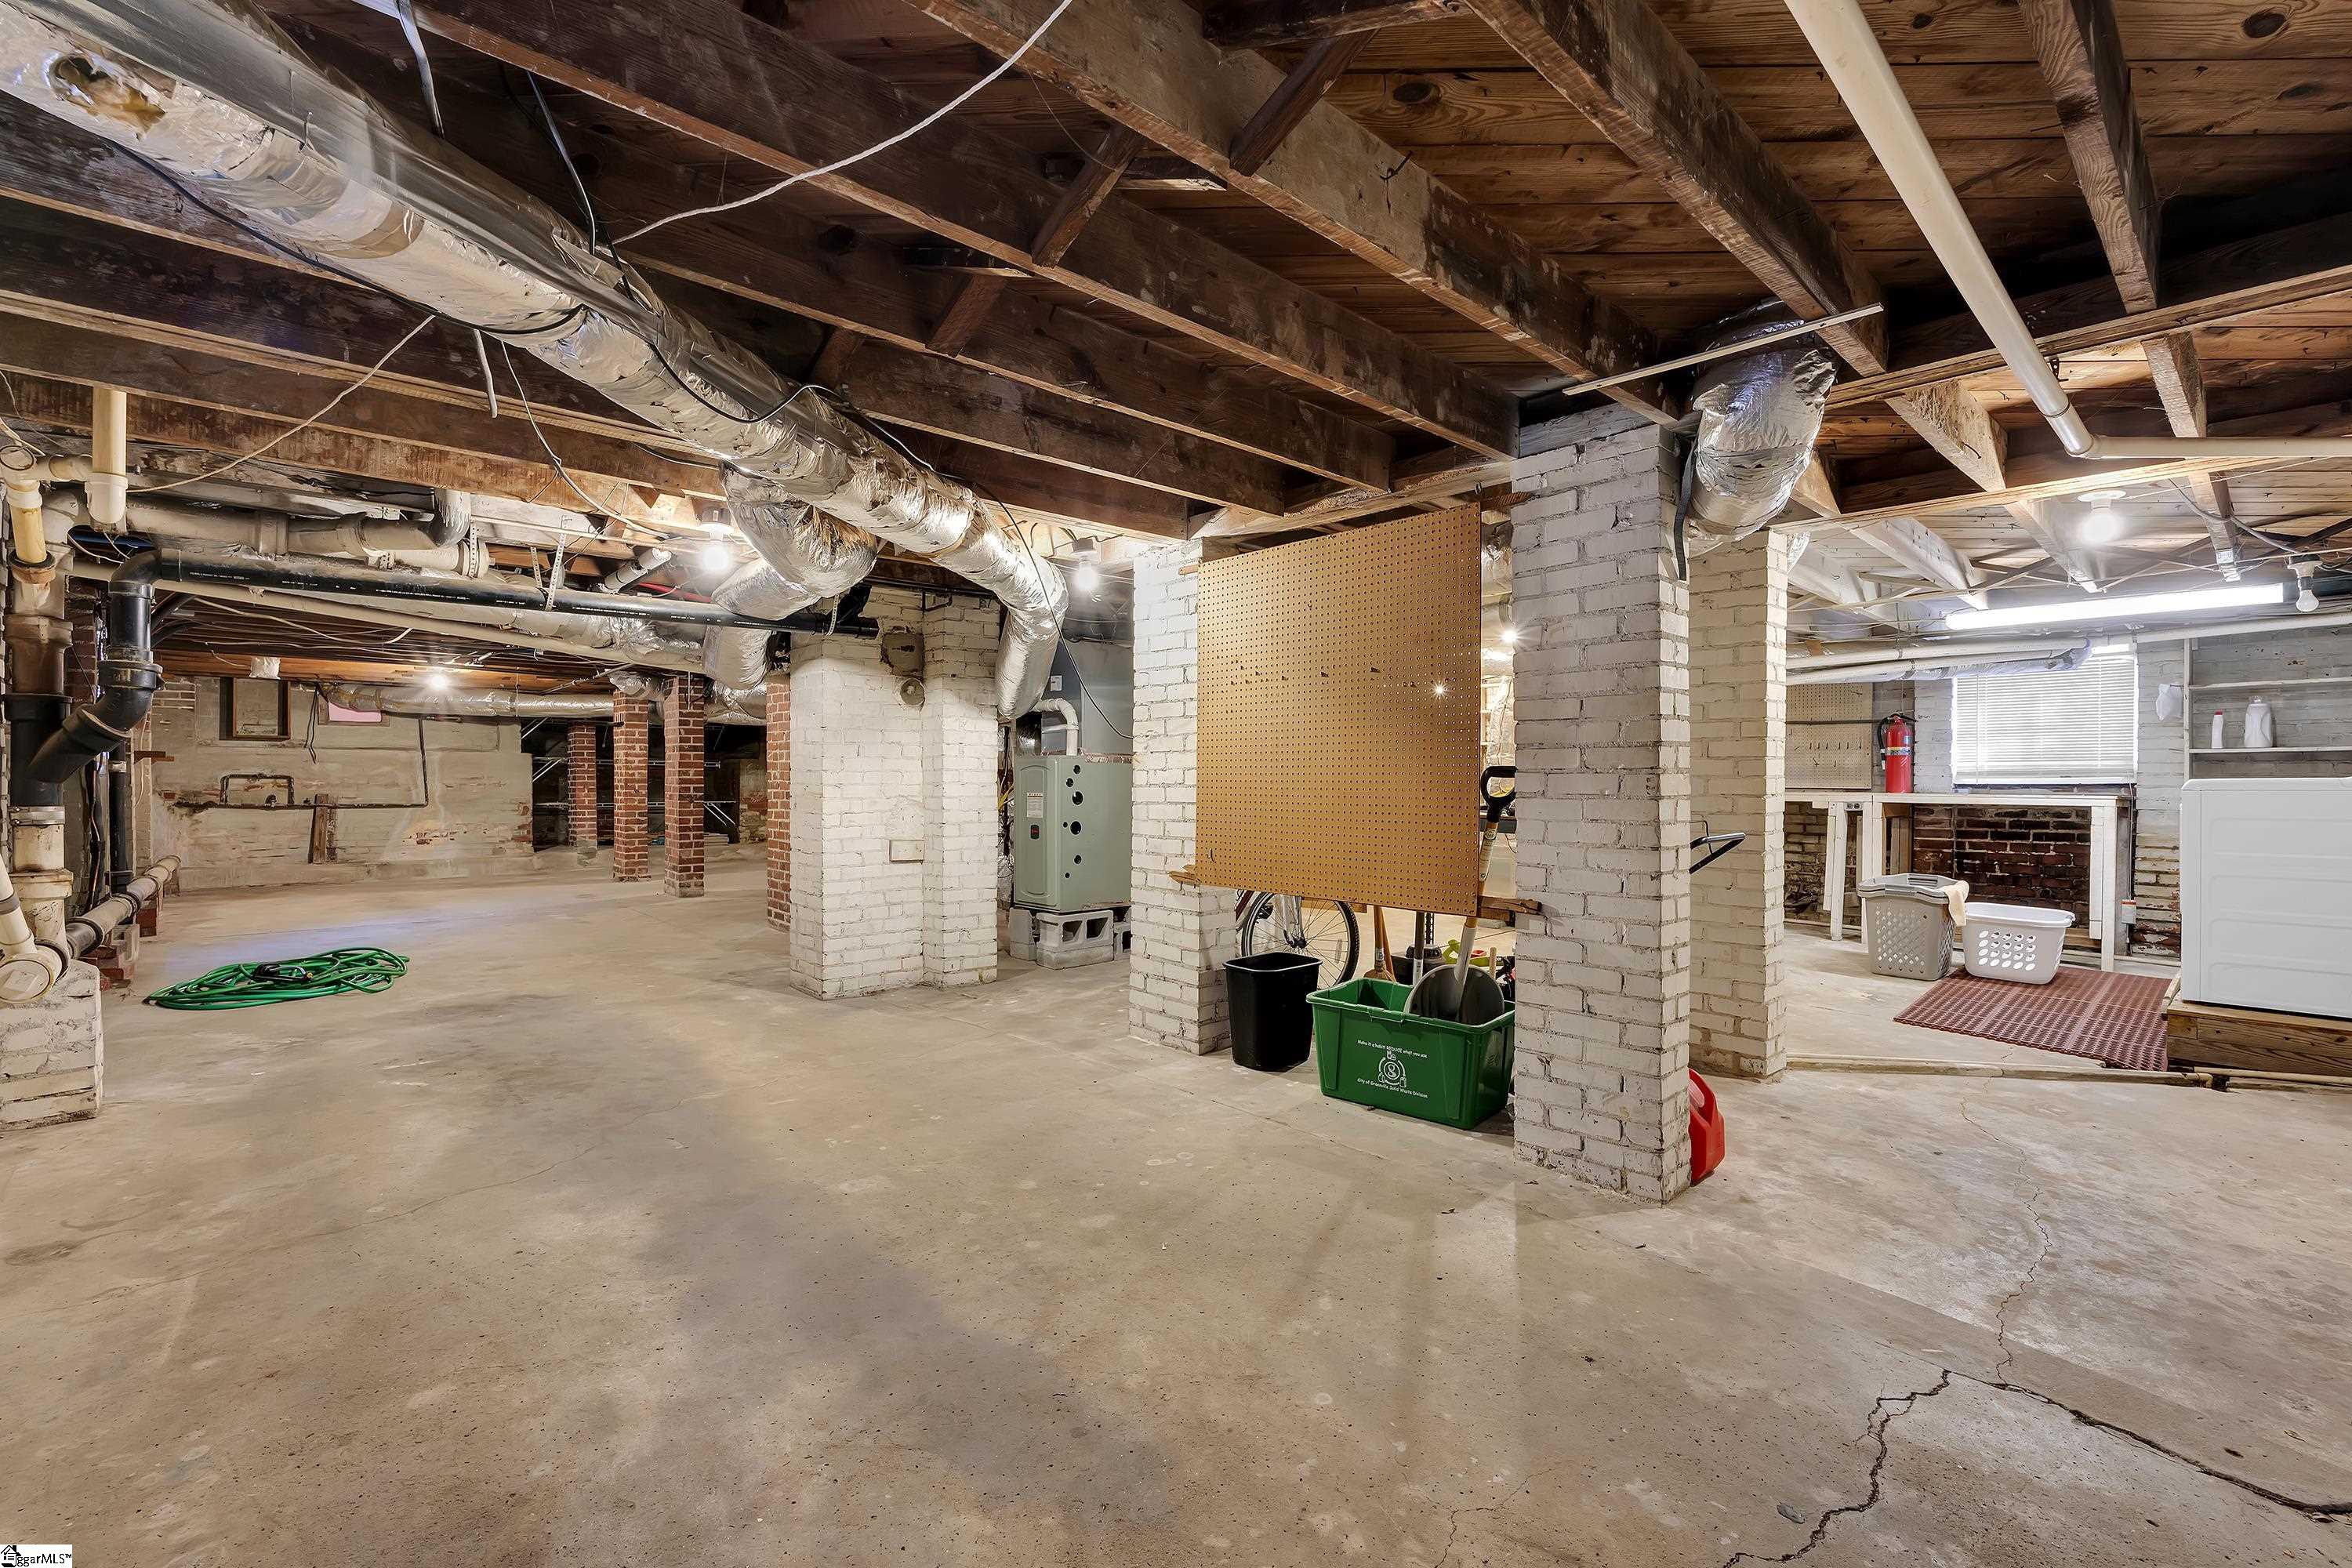
Basement with exposed joists, white brick columns, concrete floor, and a laundry area.
White-sided home with a steep front gable, brick chimney, and curved brick walkway to the entrance.
House with a tall brick chimney and brick walkway beneath mature trees.
White-sided house with a tall brick chimney, pale green door, and brick walkway through the front lawn.
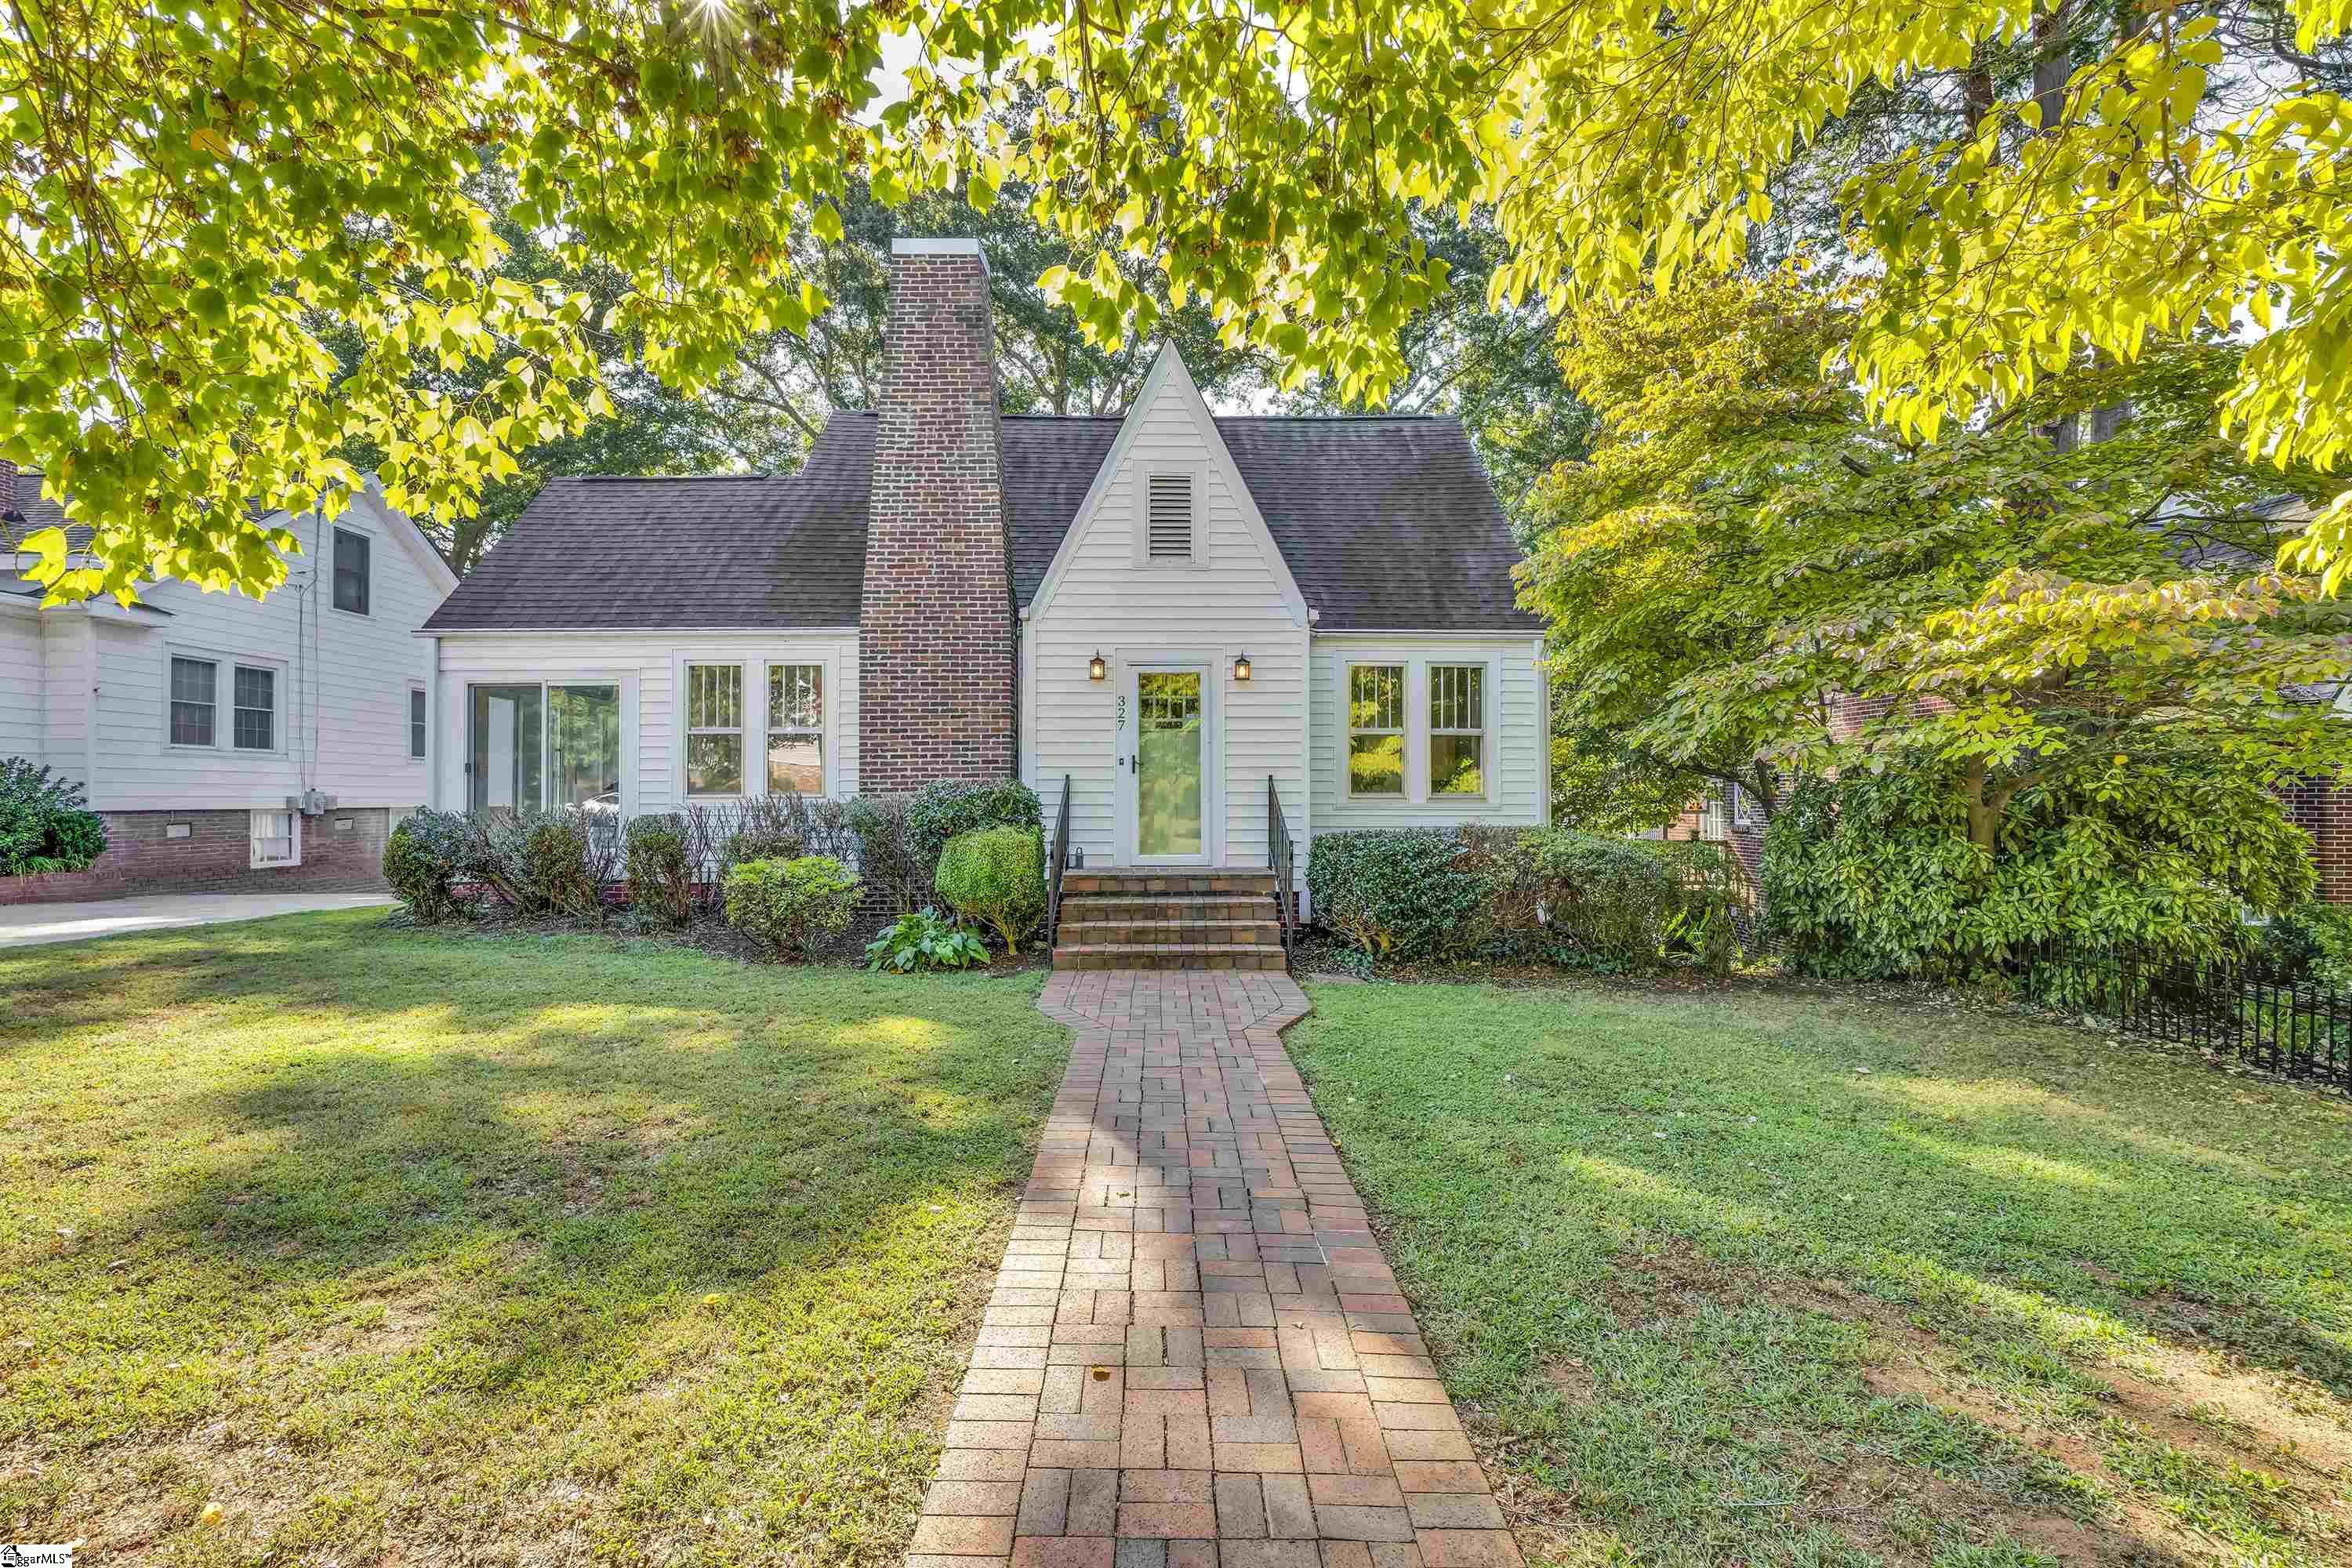
White-sided house with a tall brick chimney, surrounded by mature trees and a broad front lawn.
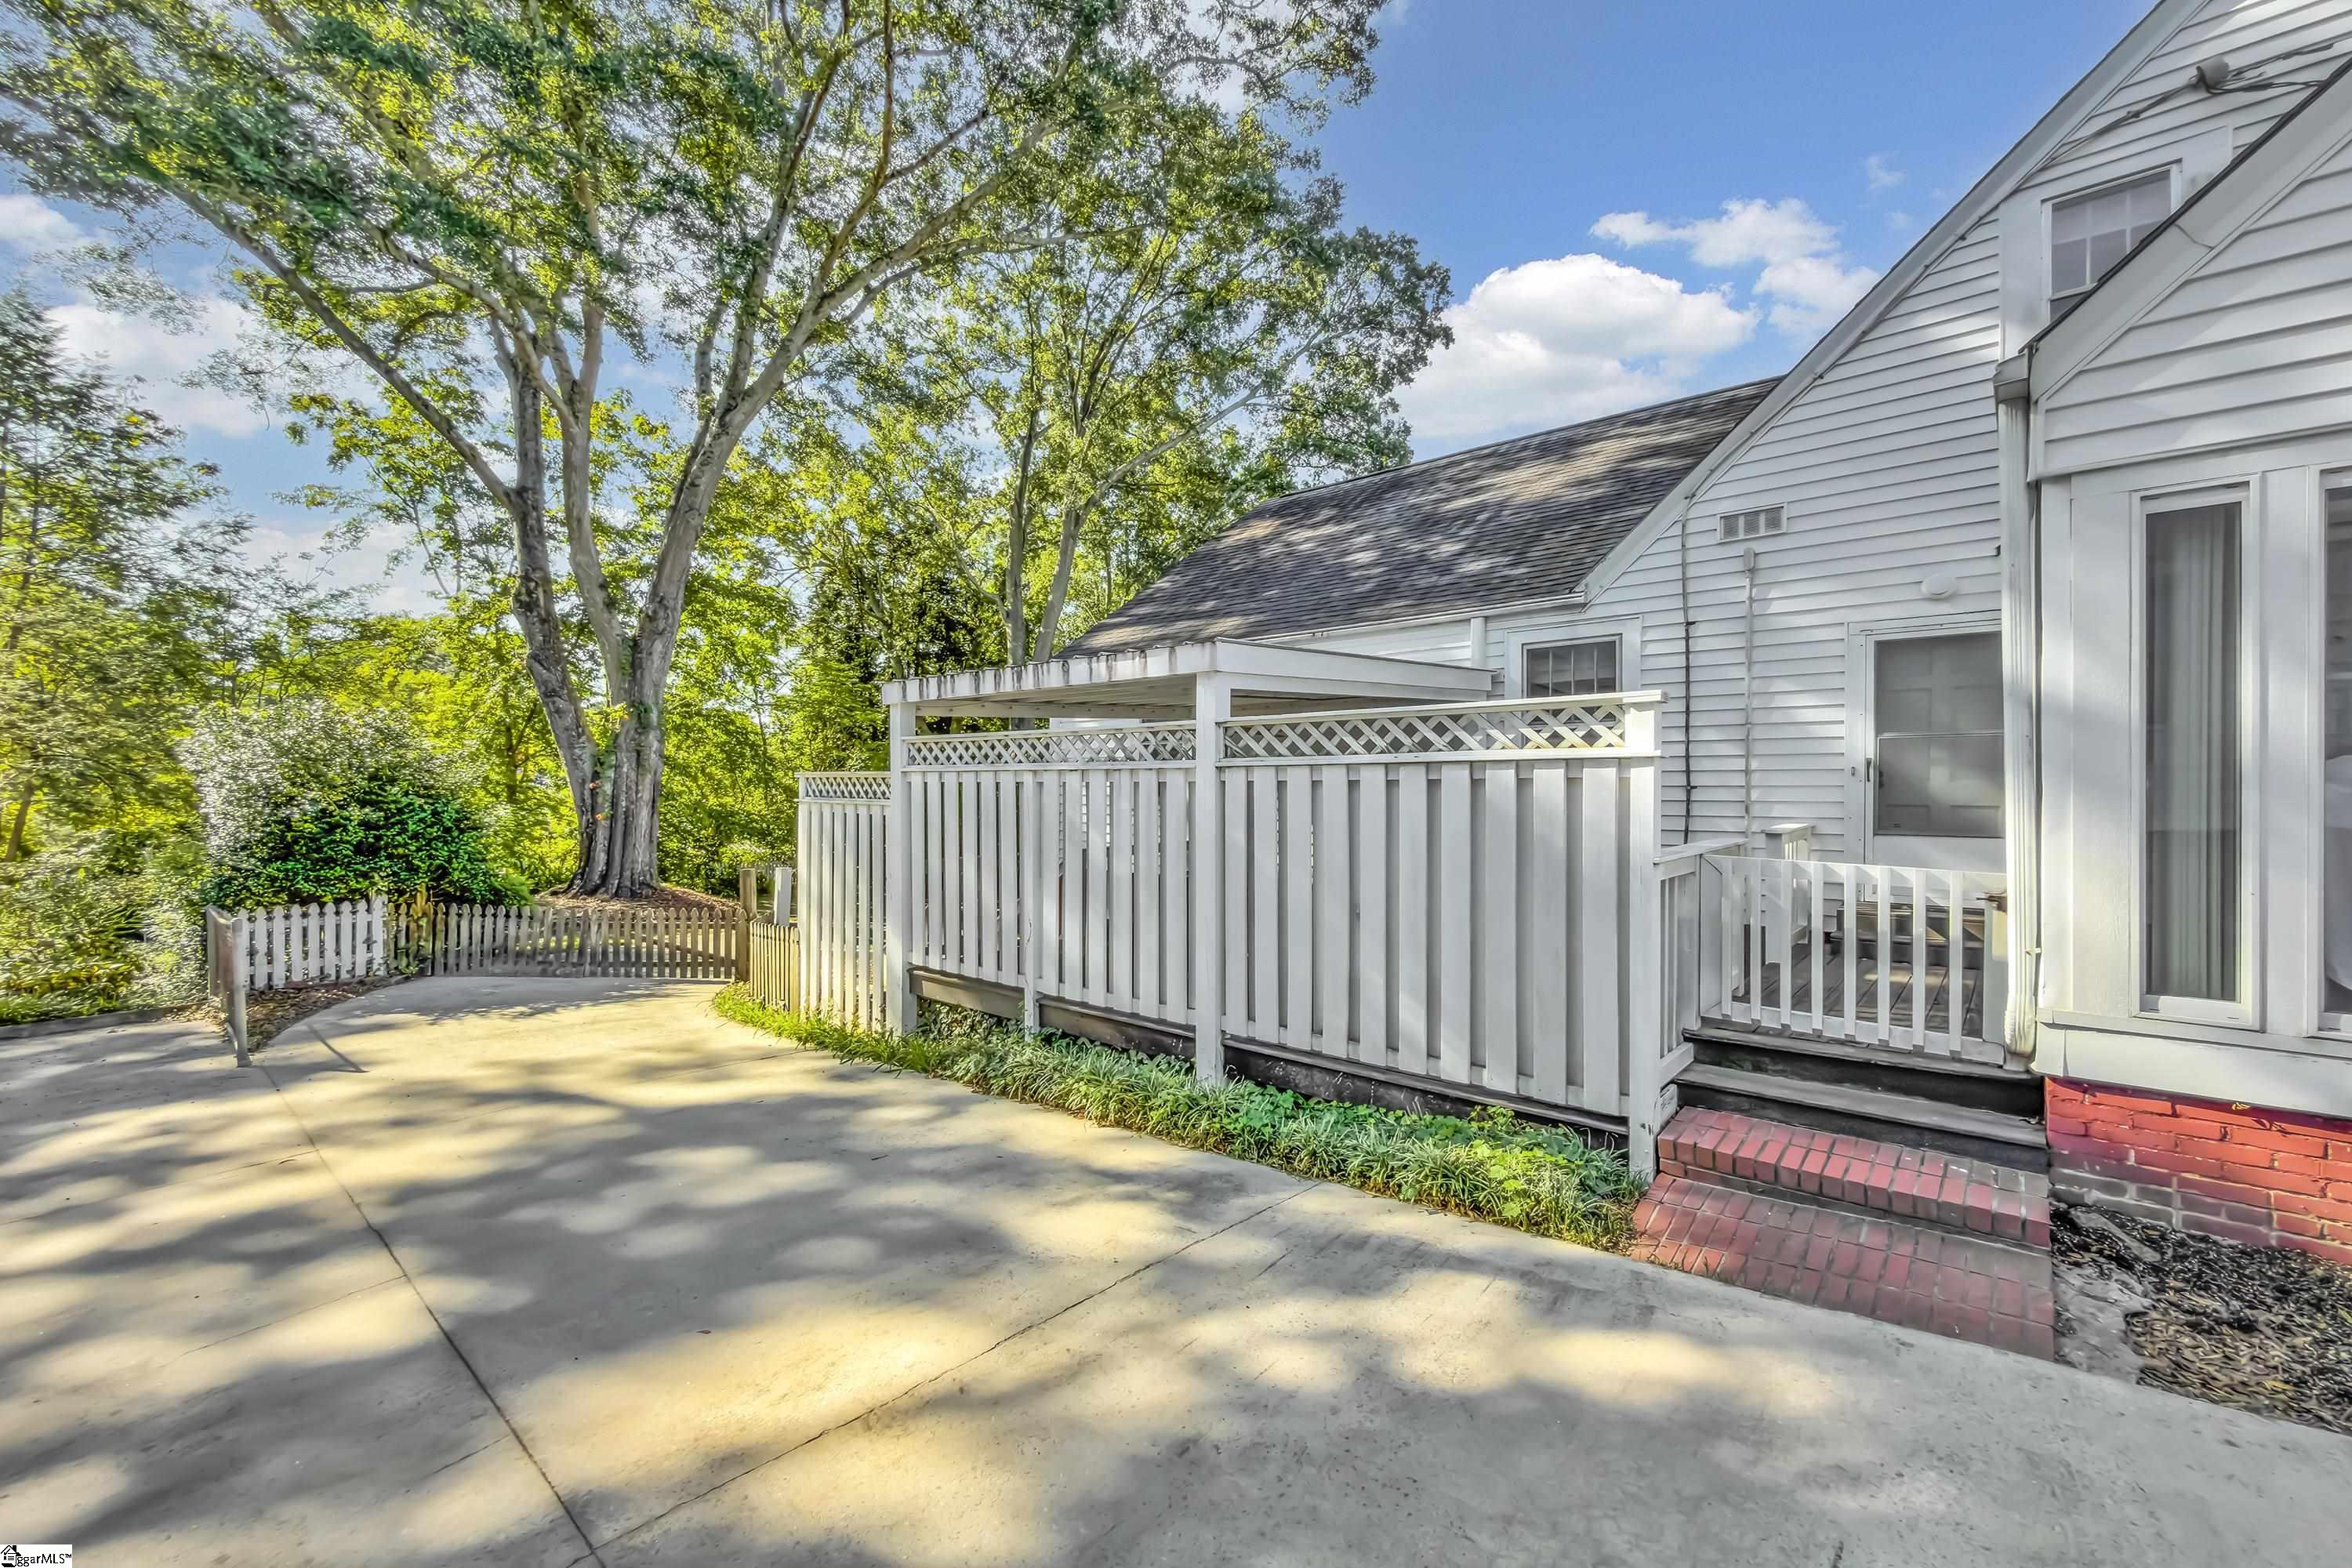
White-sided home with a raised deck, brick steps, and a shaded concrete patio beneath mature trees.
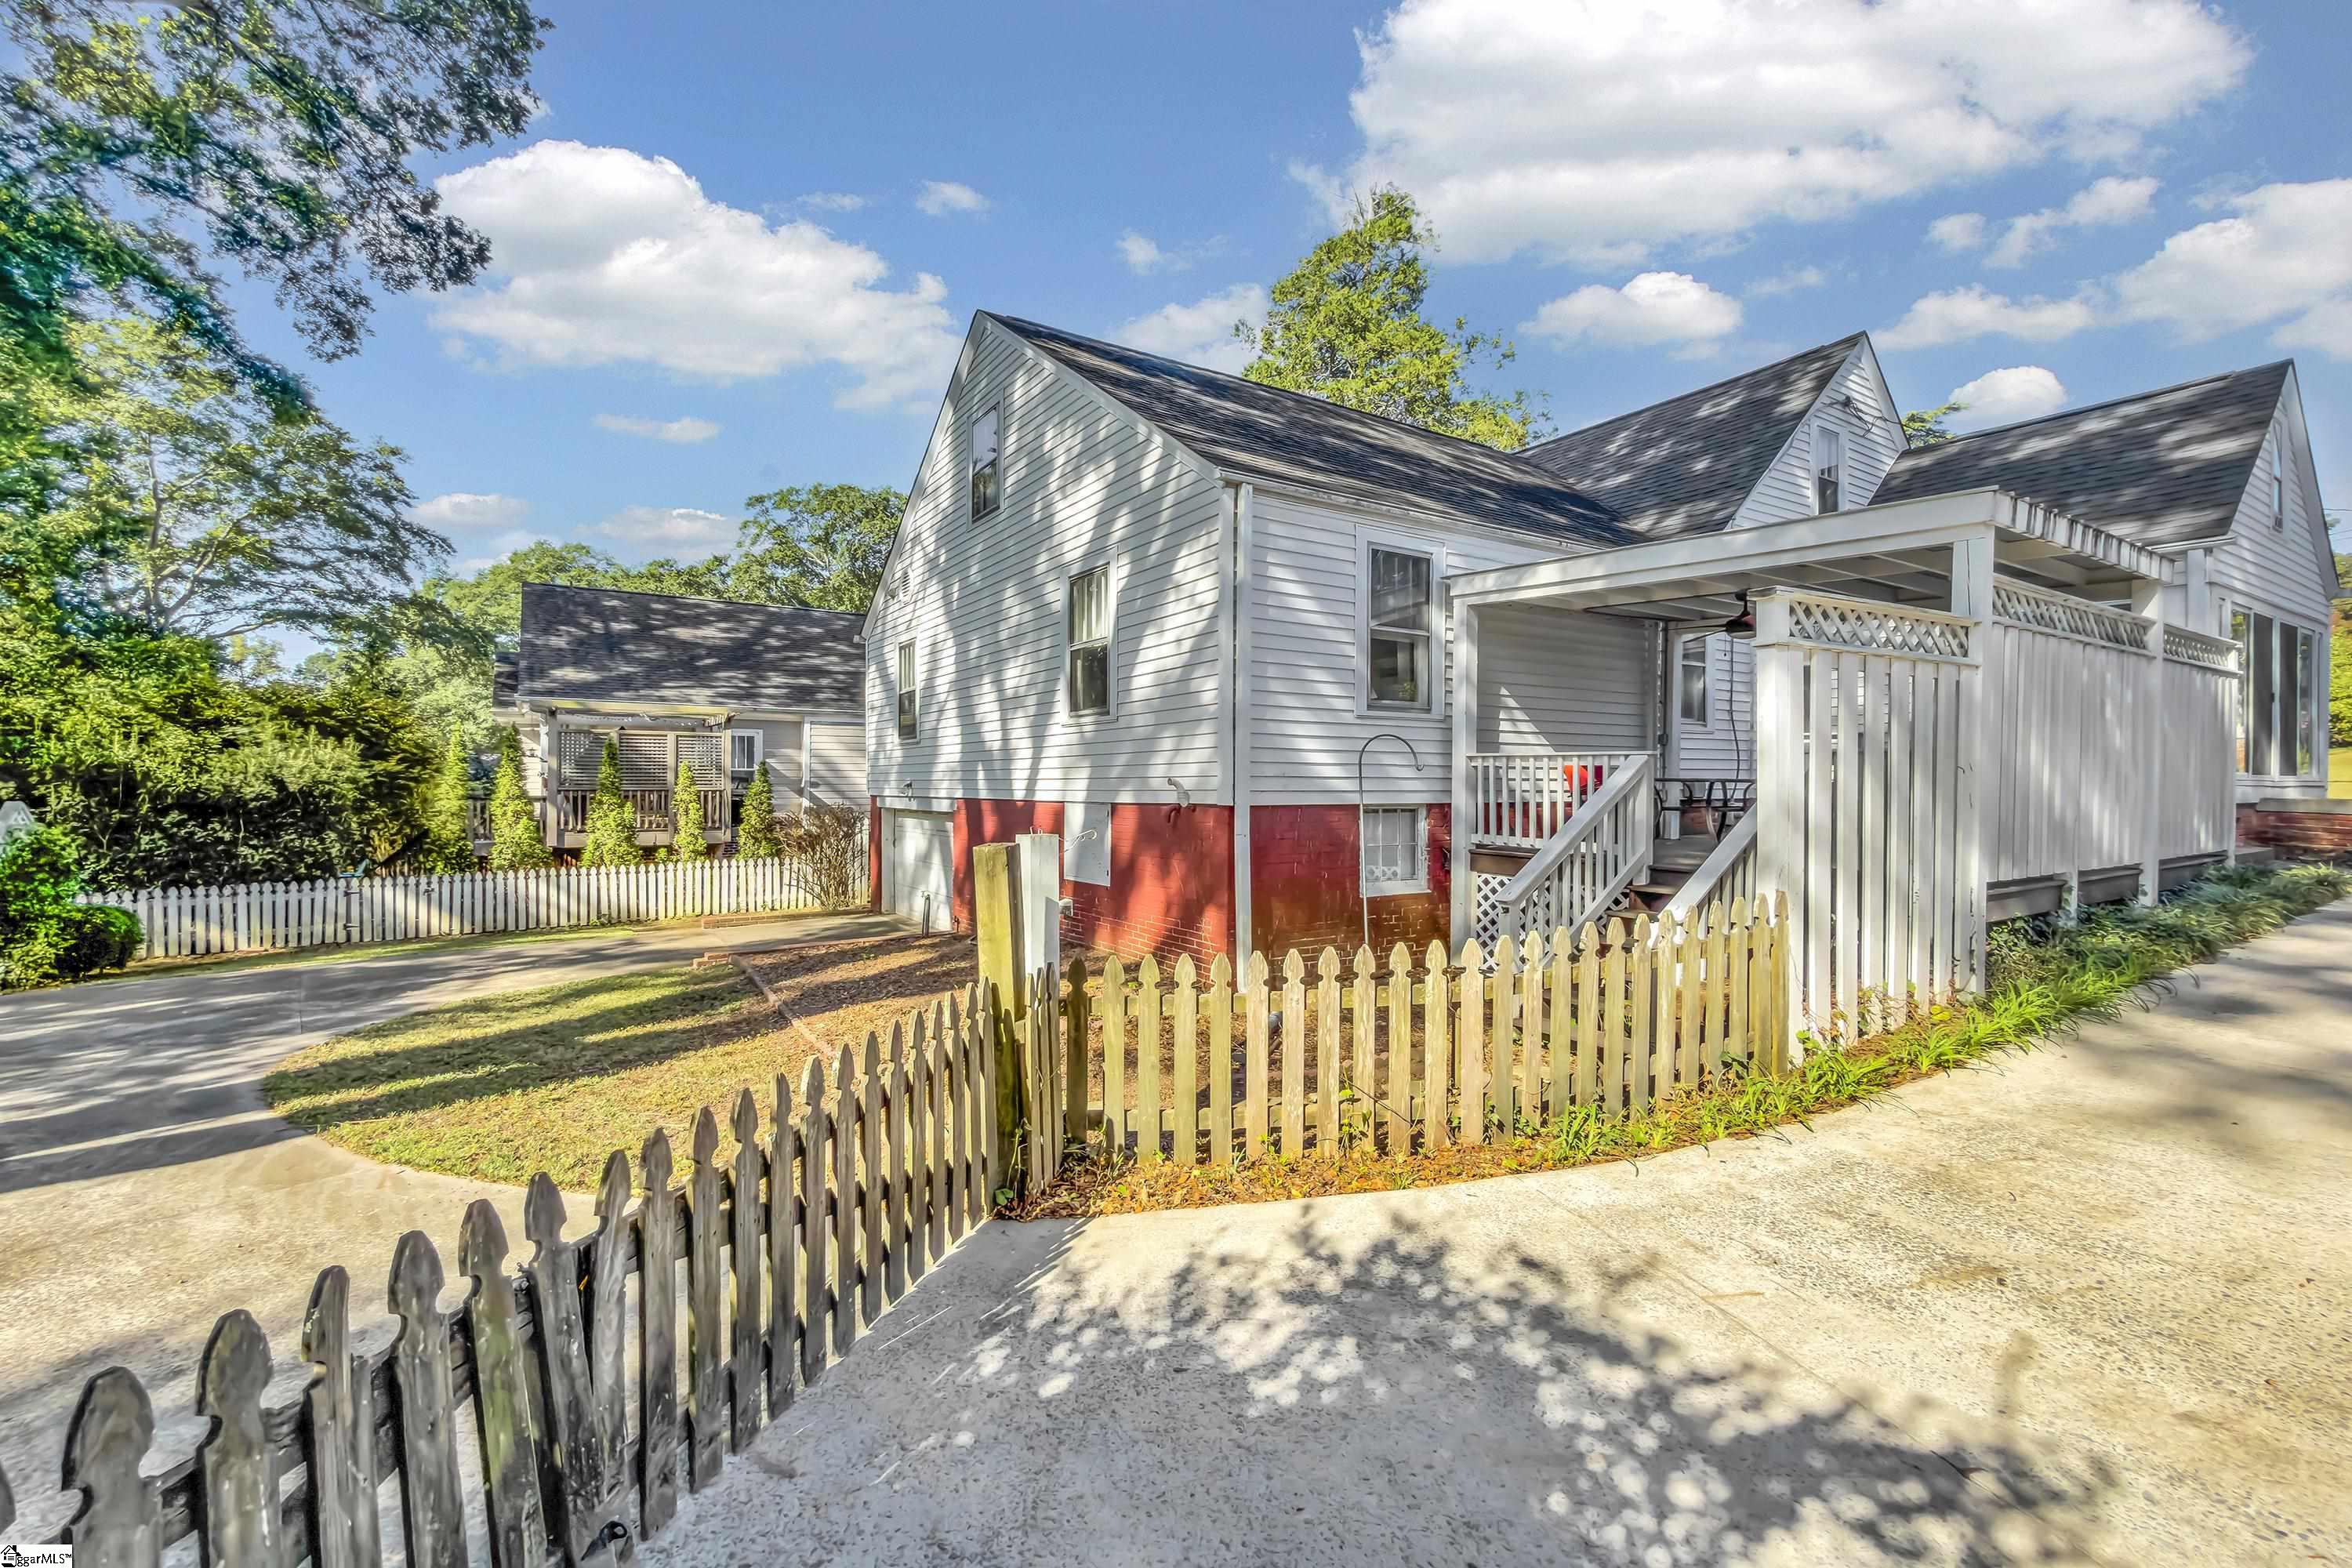
White-sided house with red foundation, covered porch, and picket fence along the driveway.
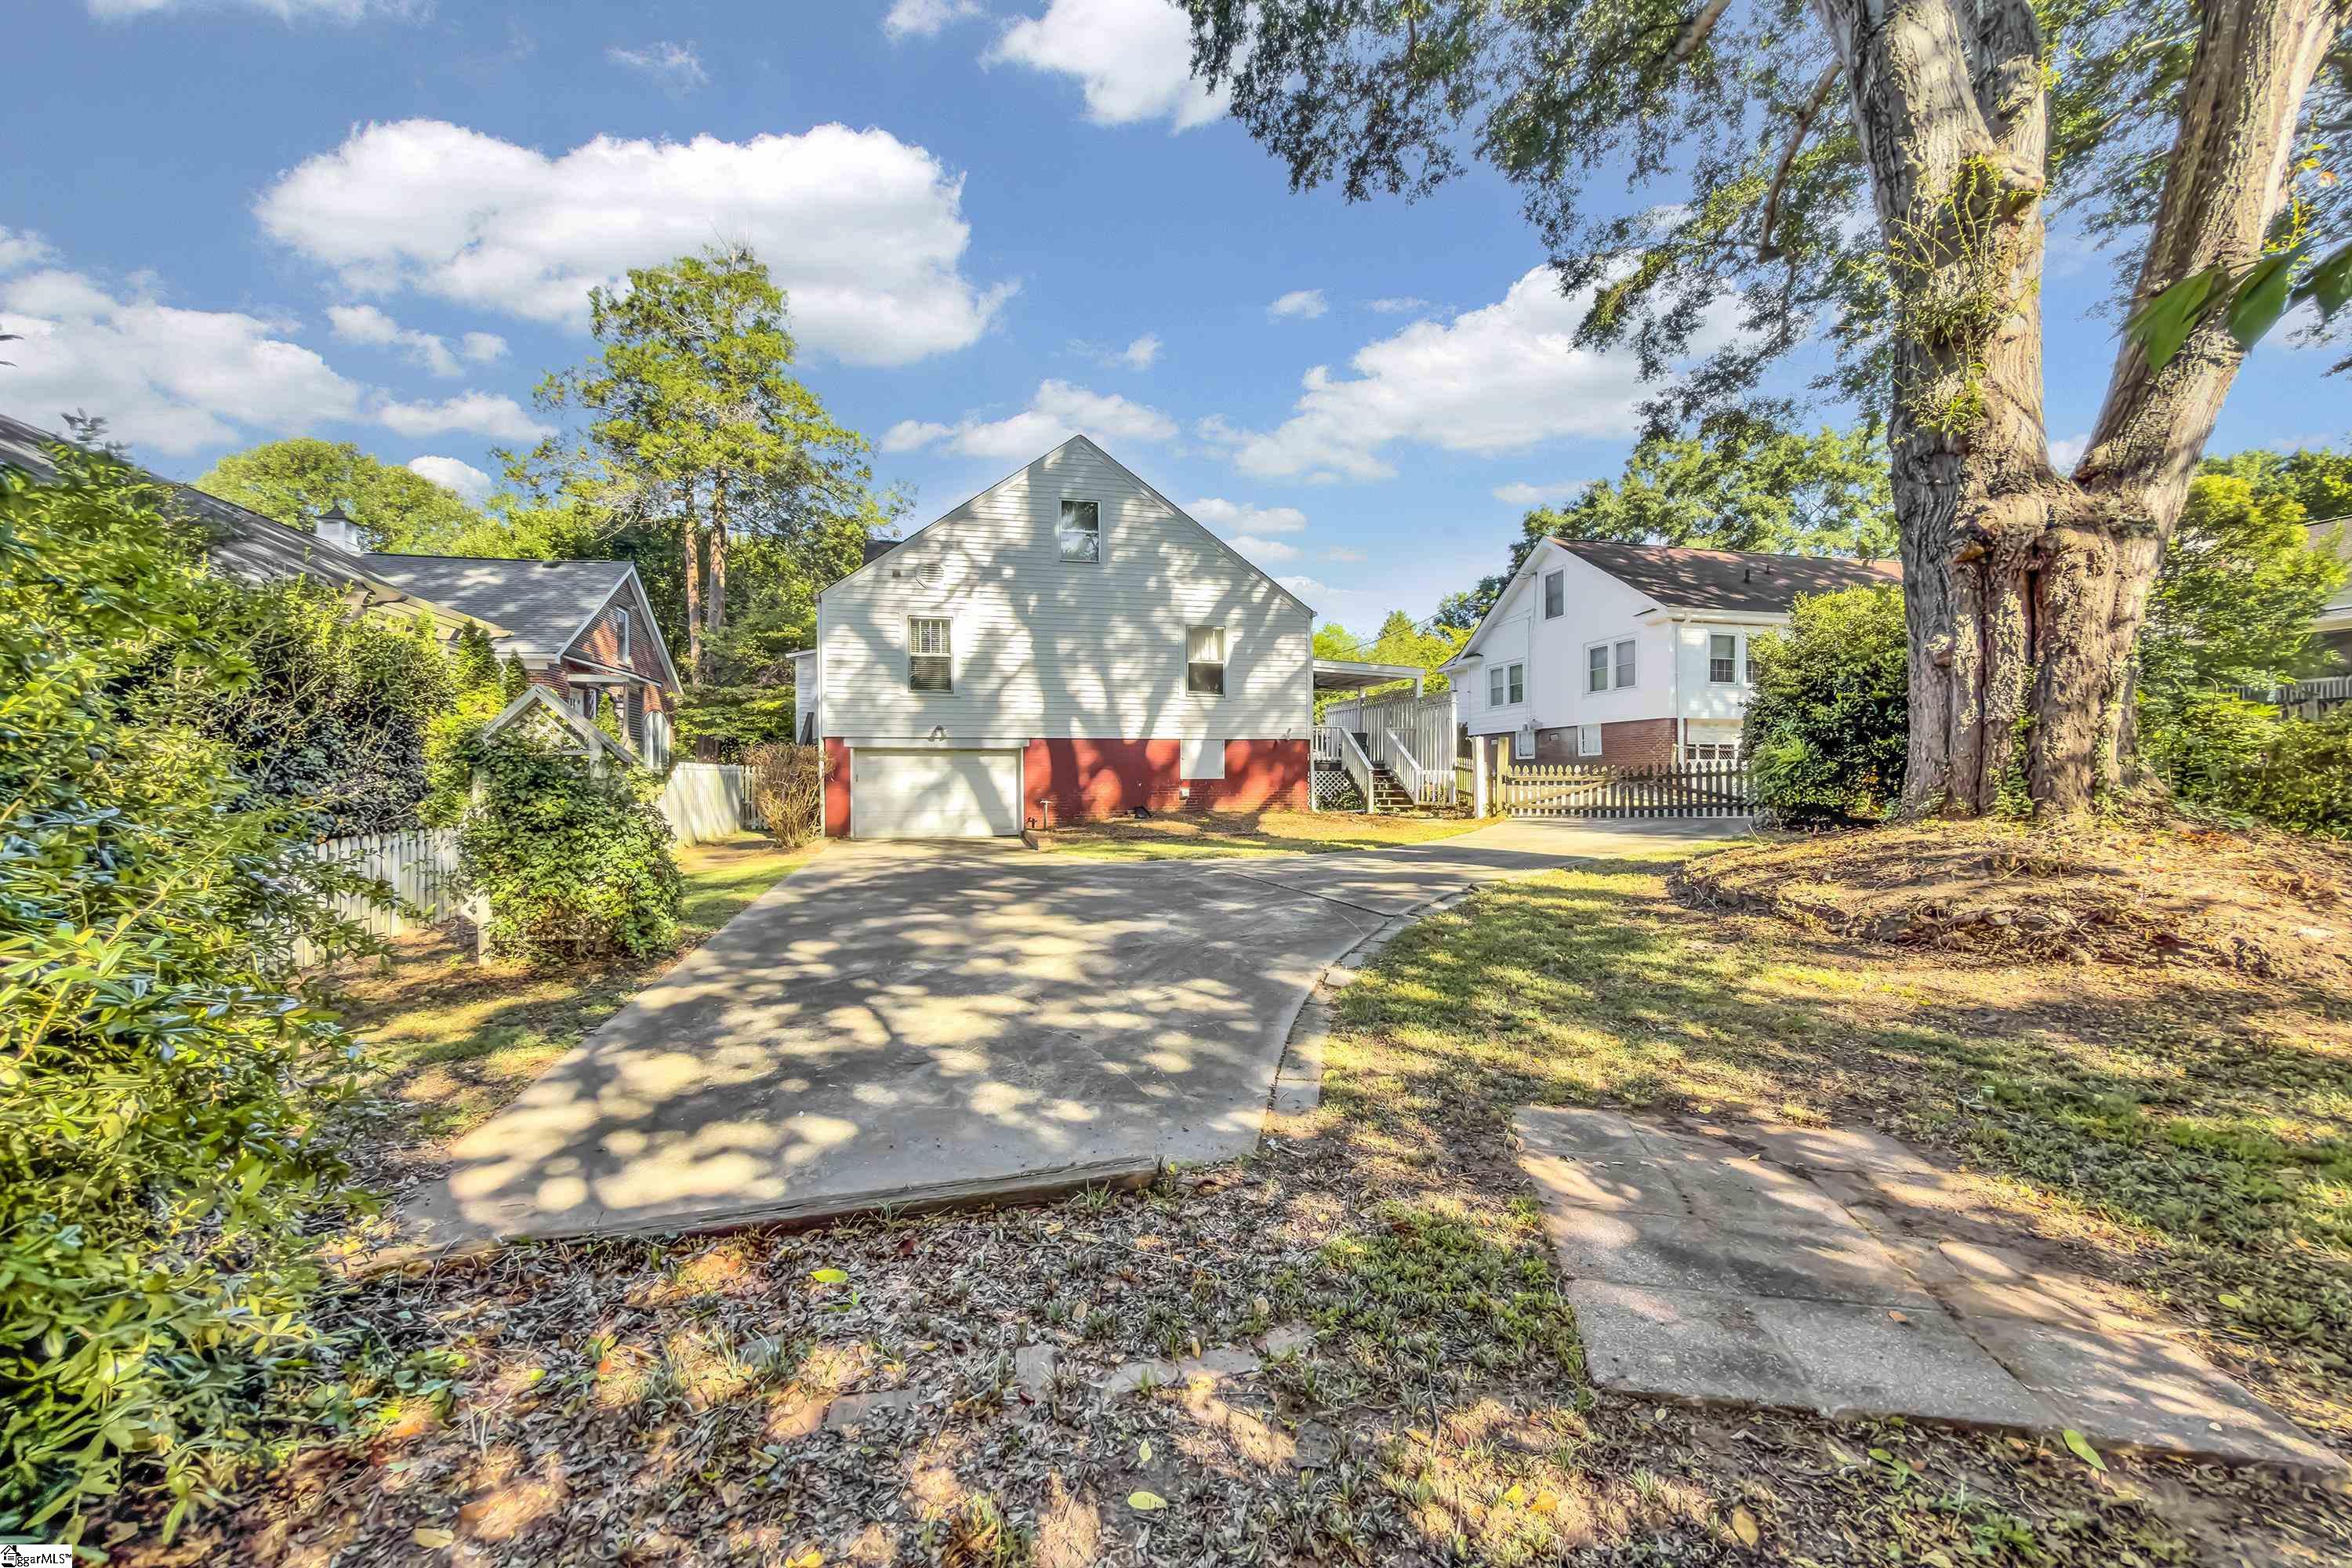
Two-story house with a red lower facade, garage, and curved driveway beneath mature trees.
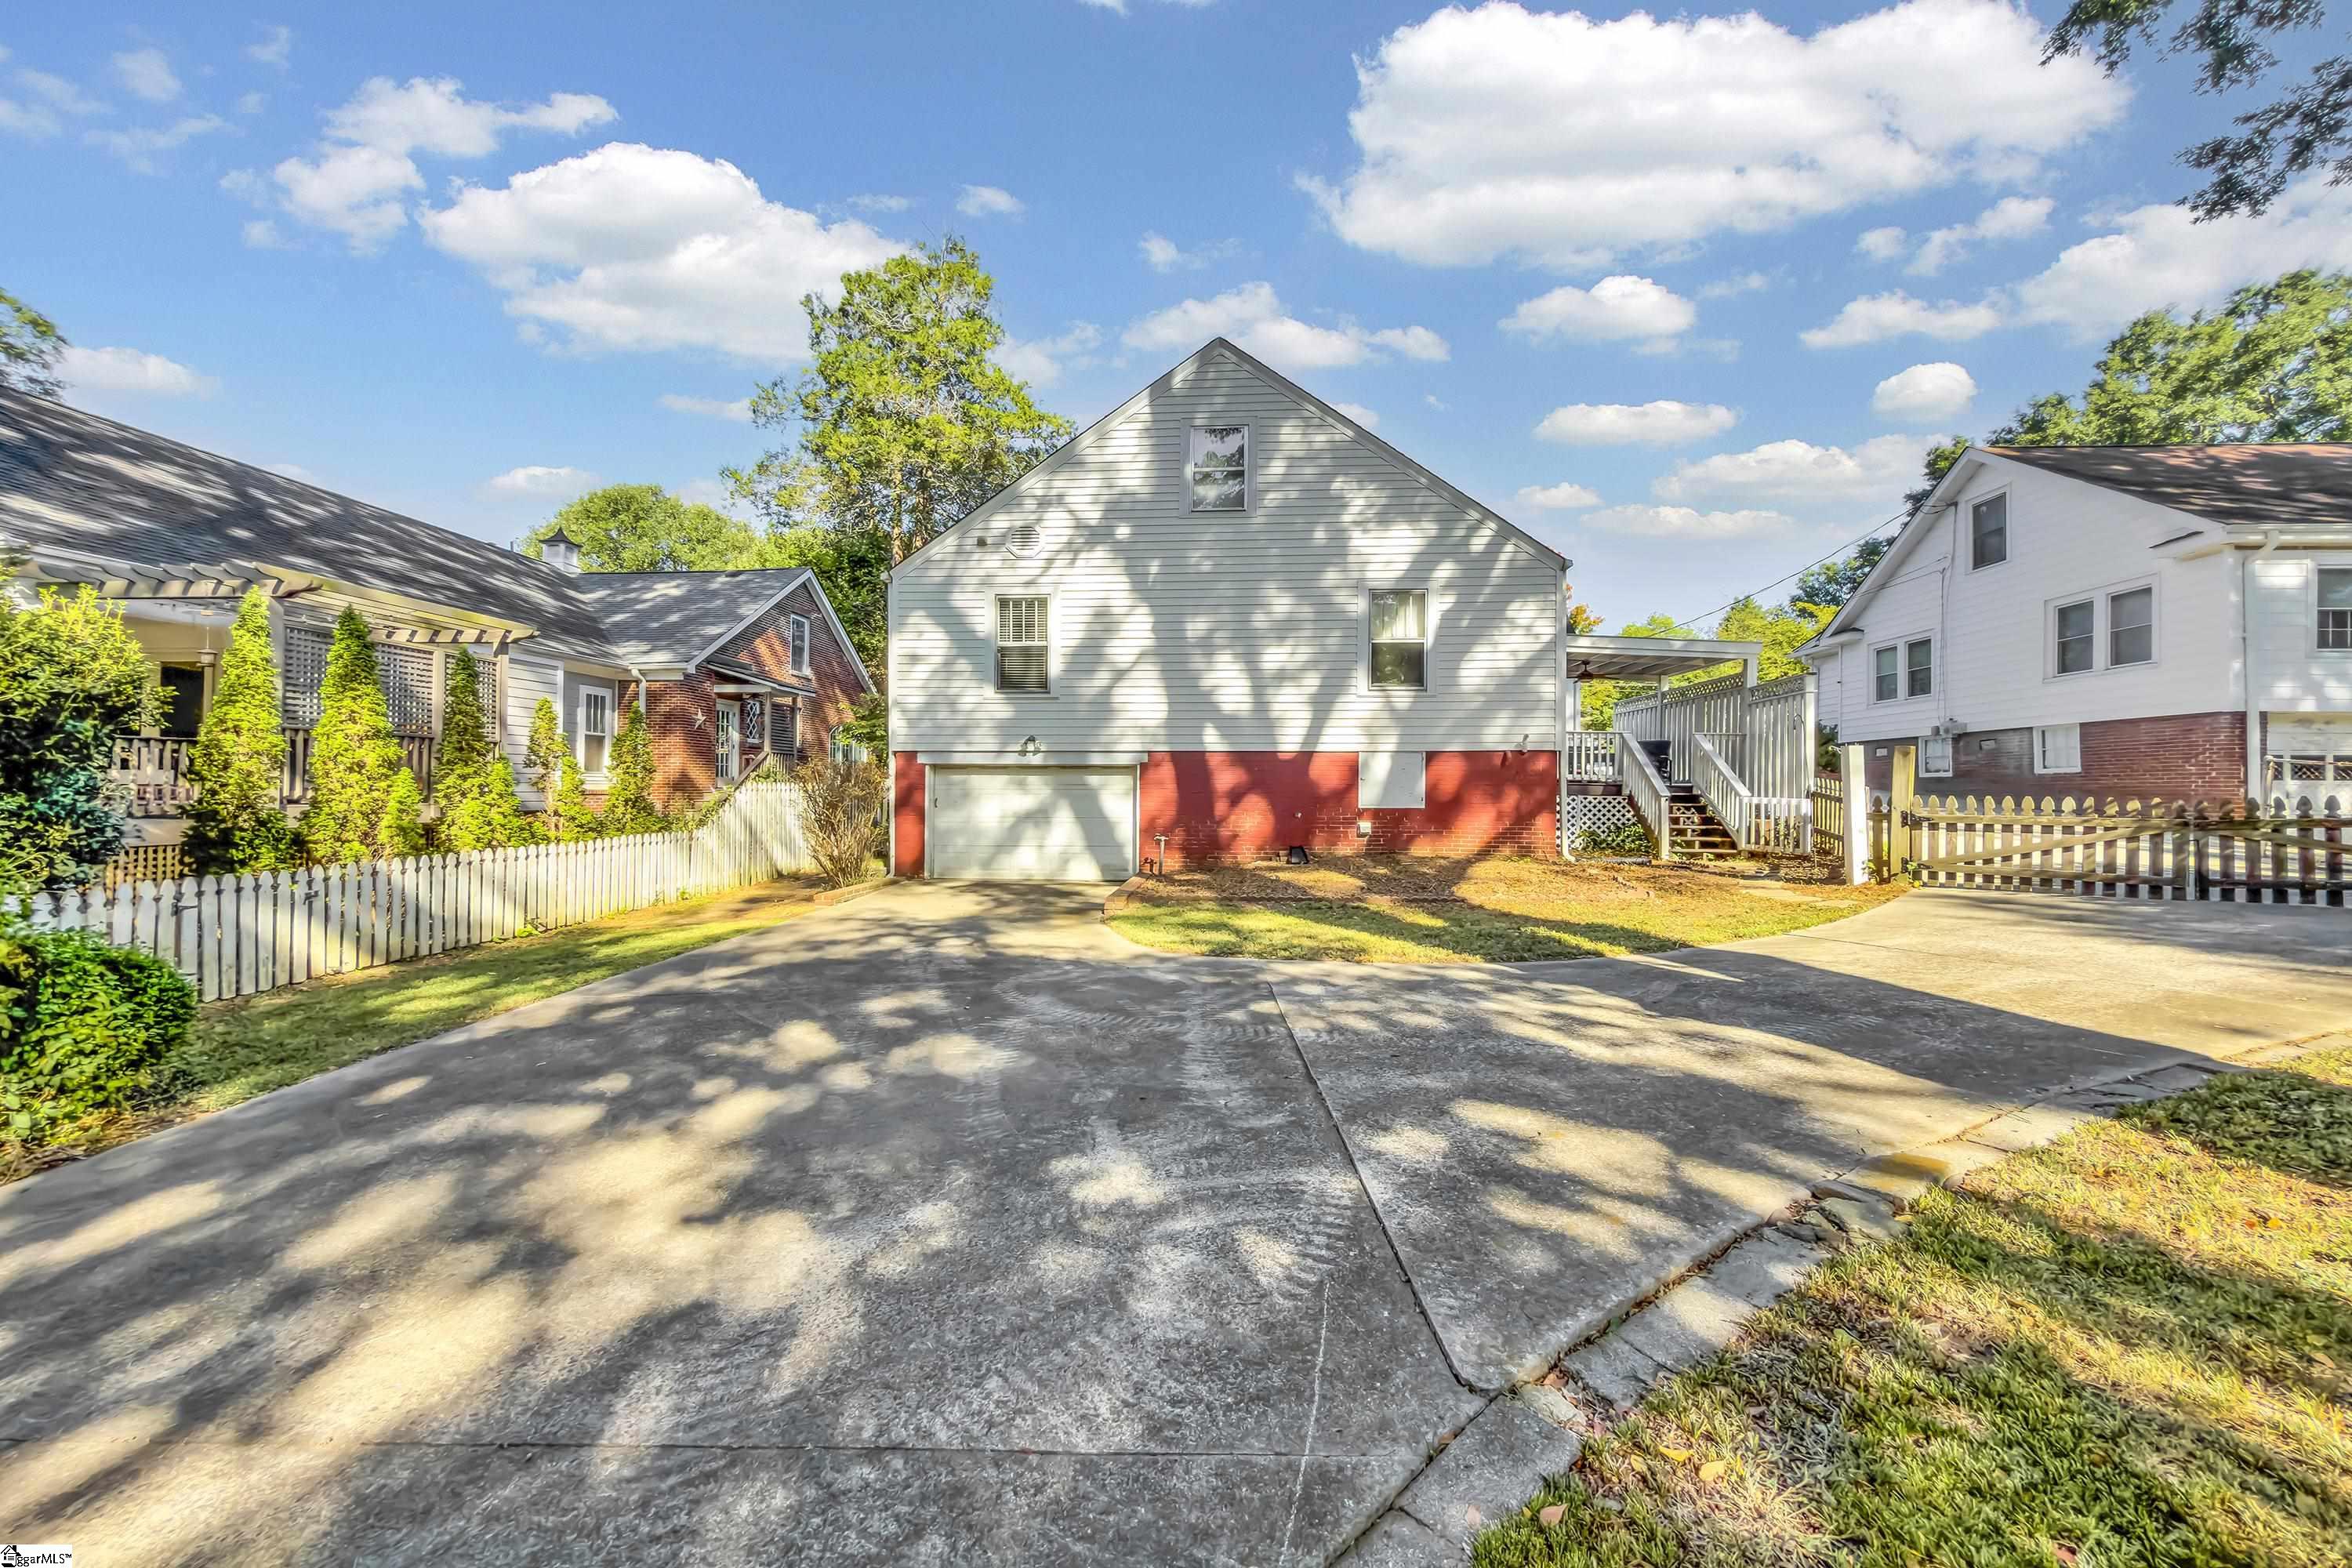
White-sided house with red brick lower level, broad driveway, raised deck, and white picket fences.
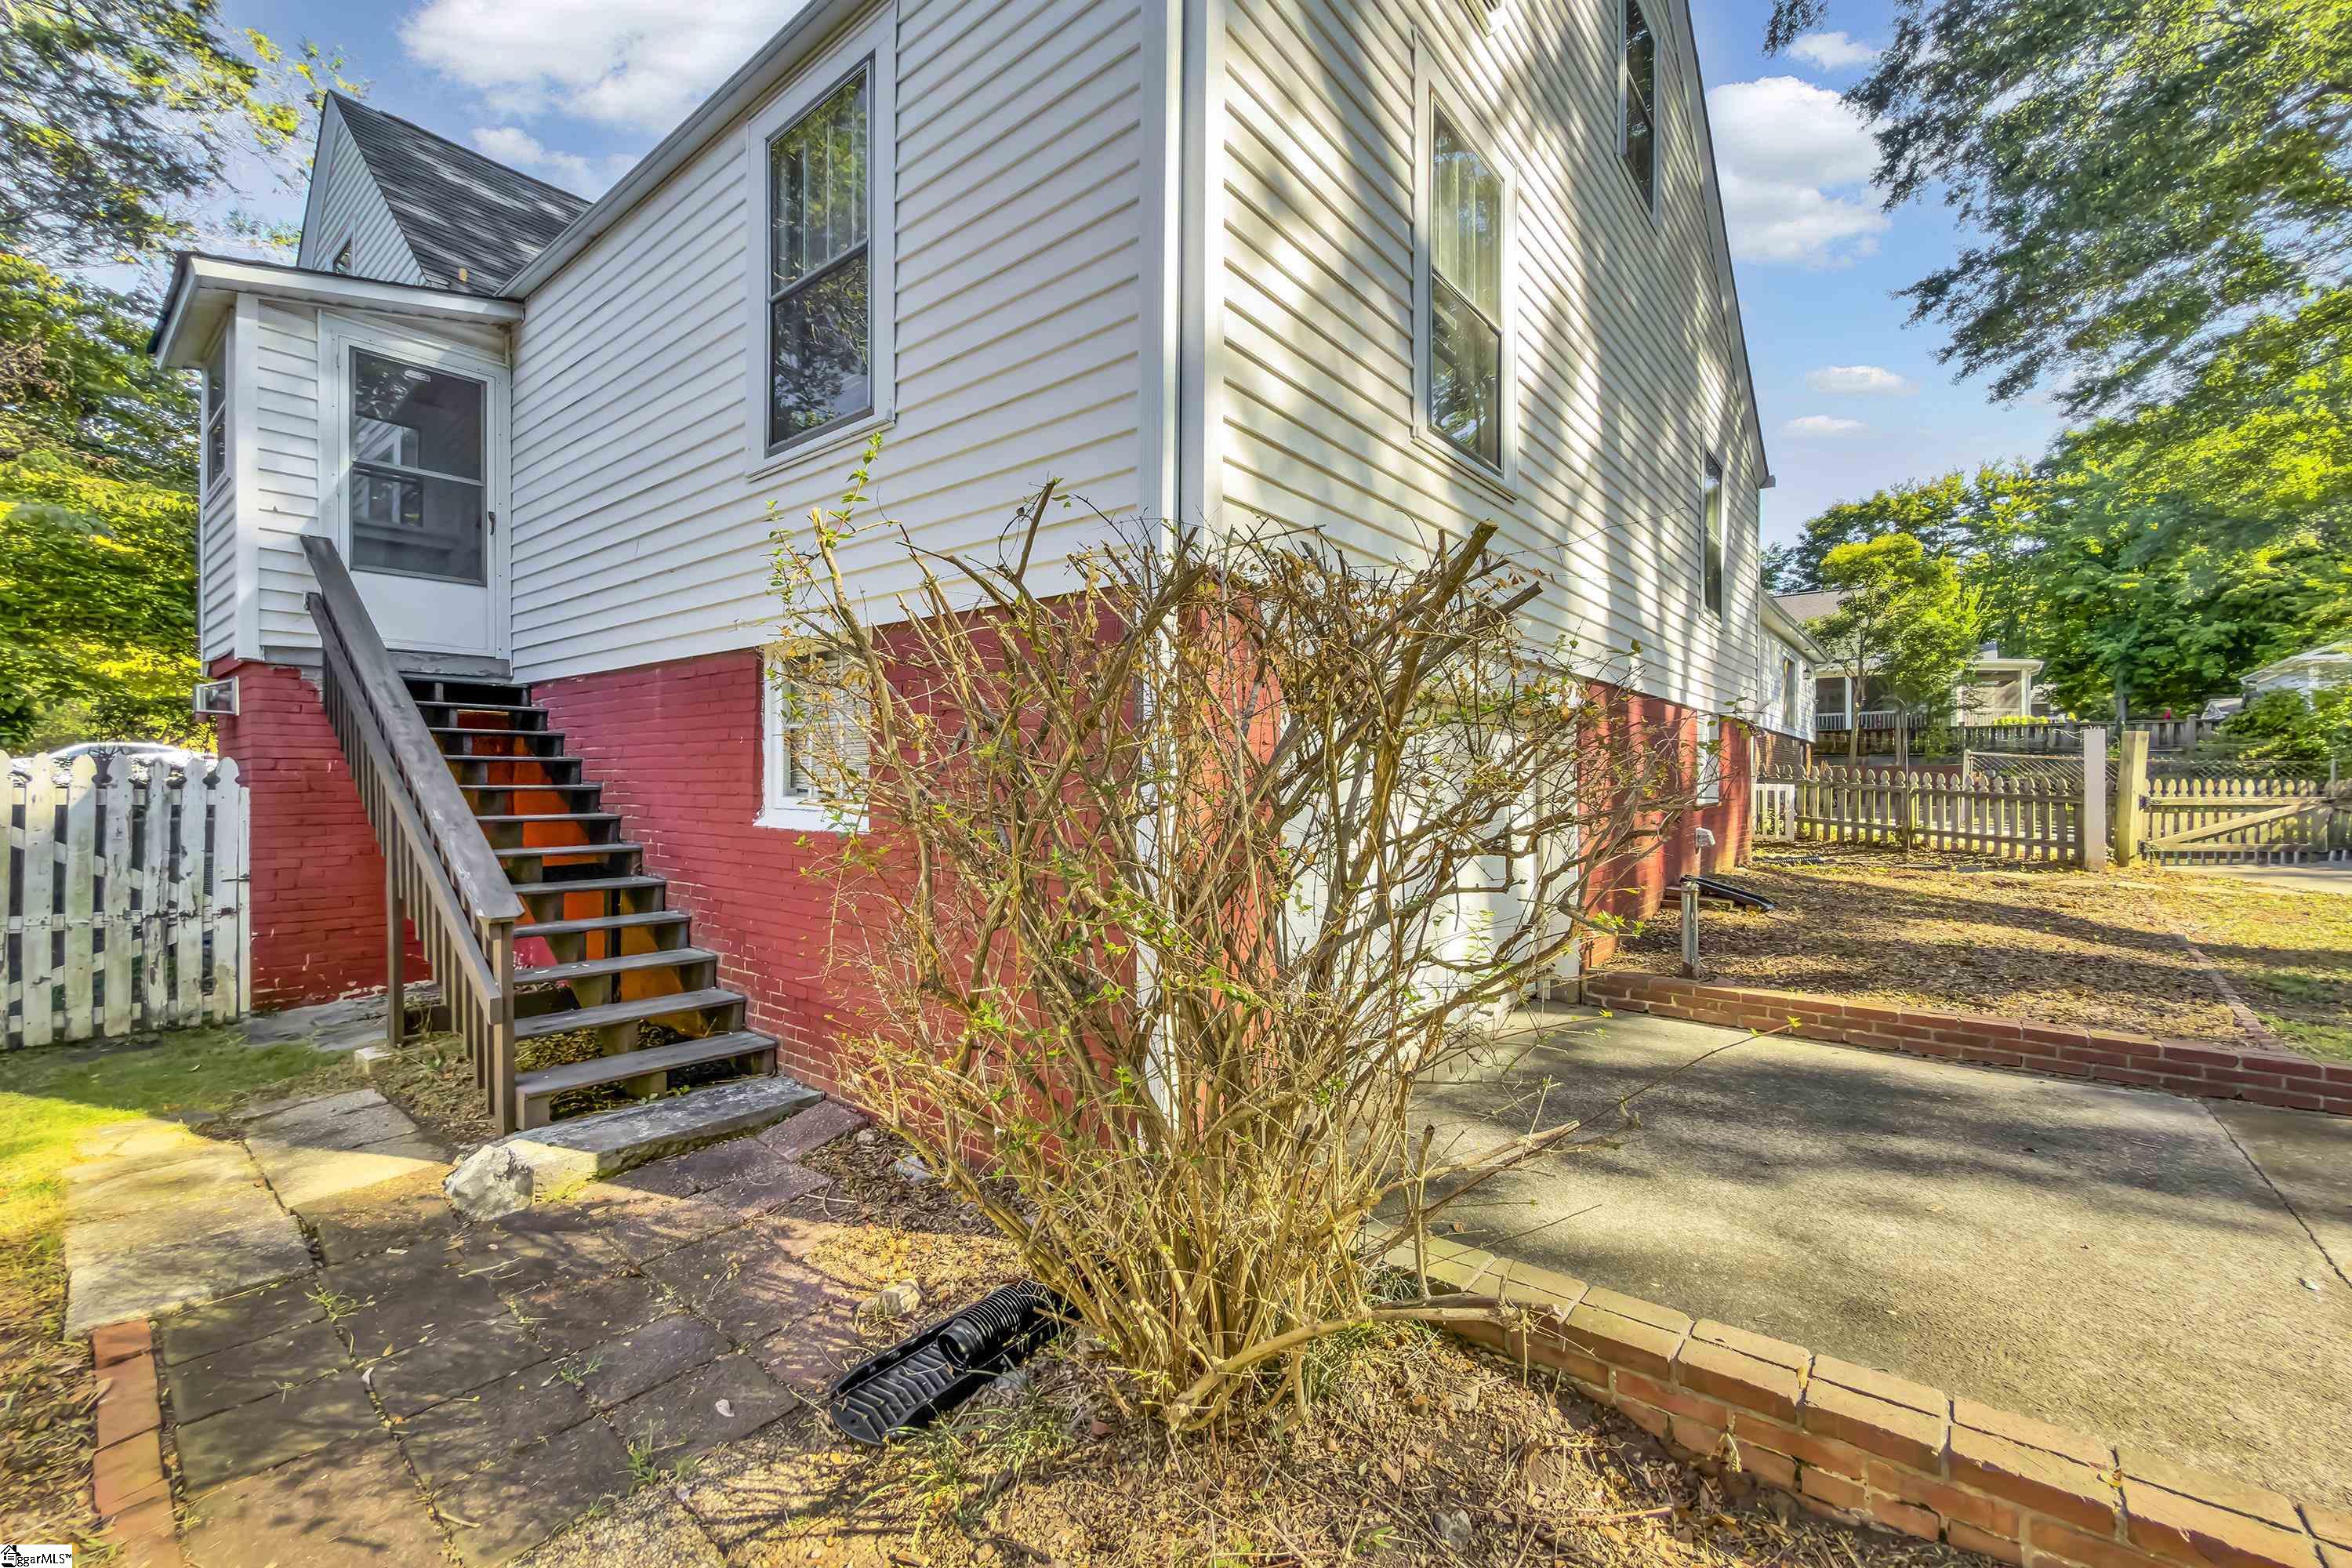
House side exterior with white siding, red brick foundation, and stairs to a side entrance.
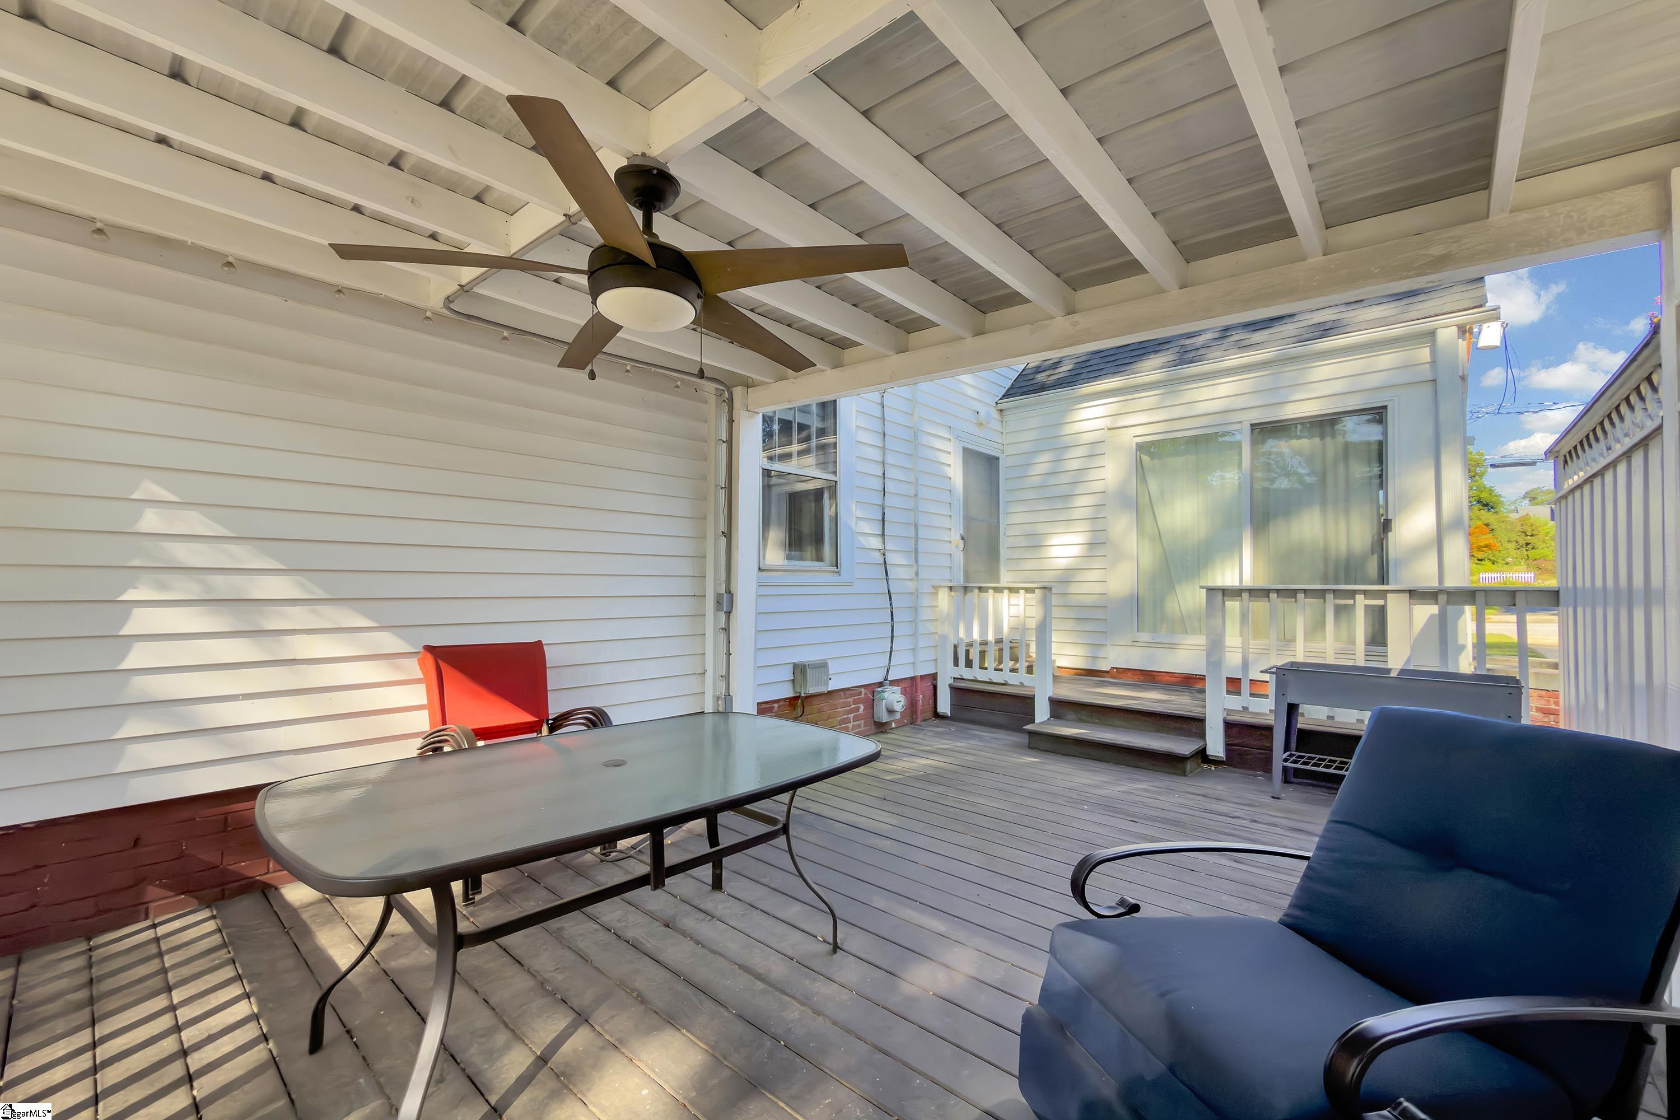
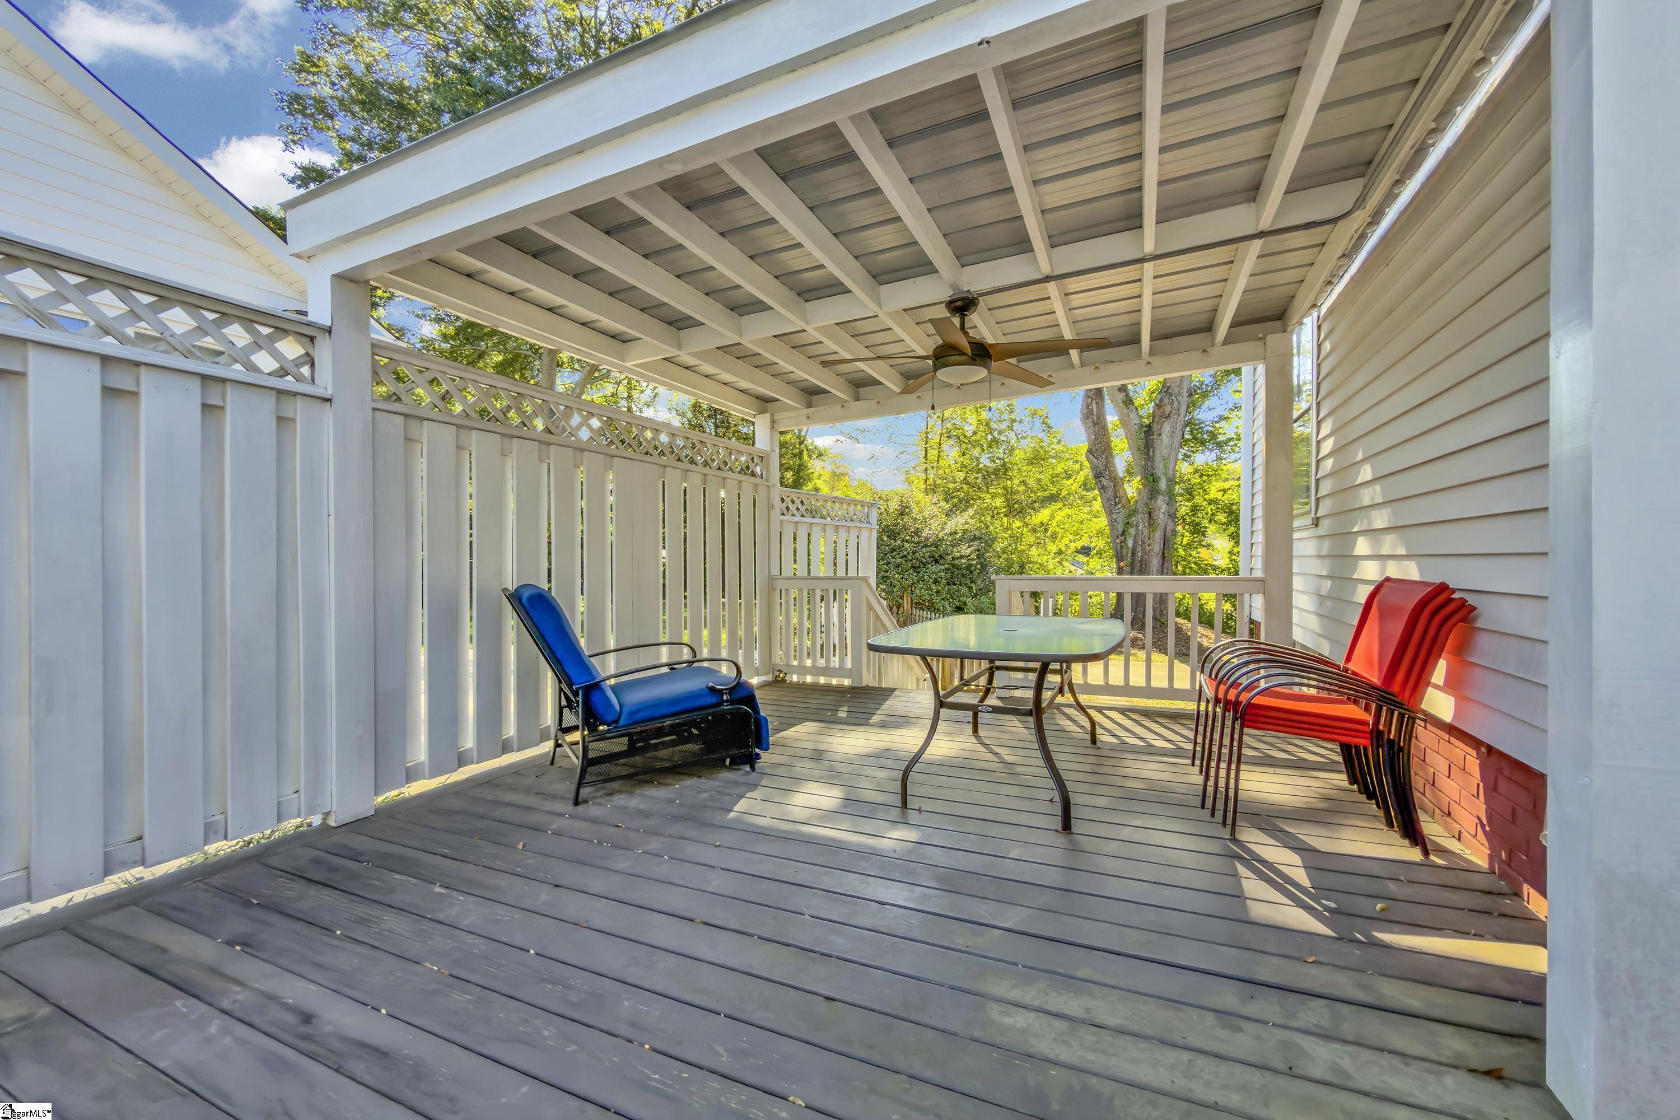
Covered back deck with a ceiling fan, glass-top table, and outdoor seating.
Covered deck with a ceiling fan, blue lounge chair, red chairs, and glass-top table.
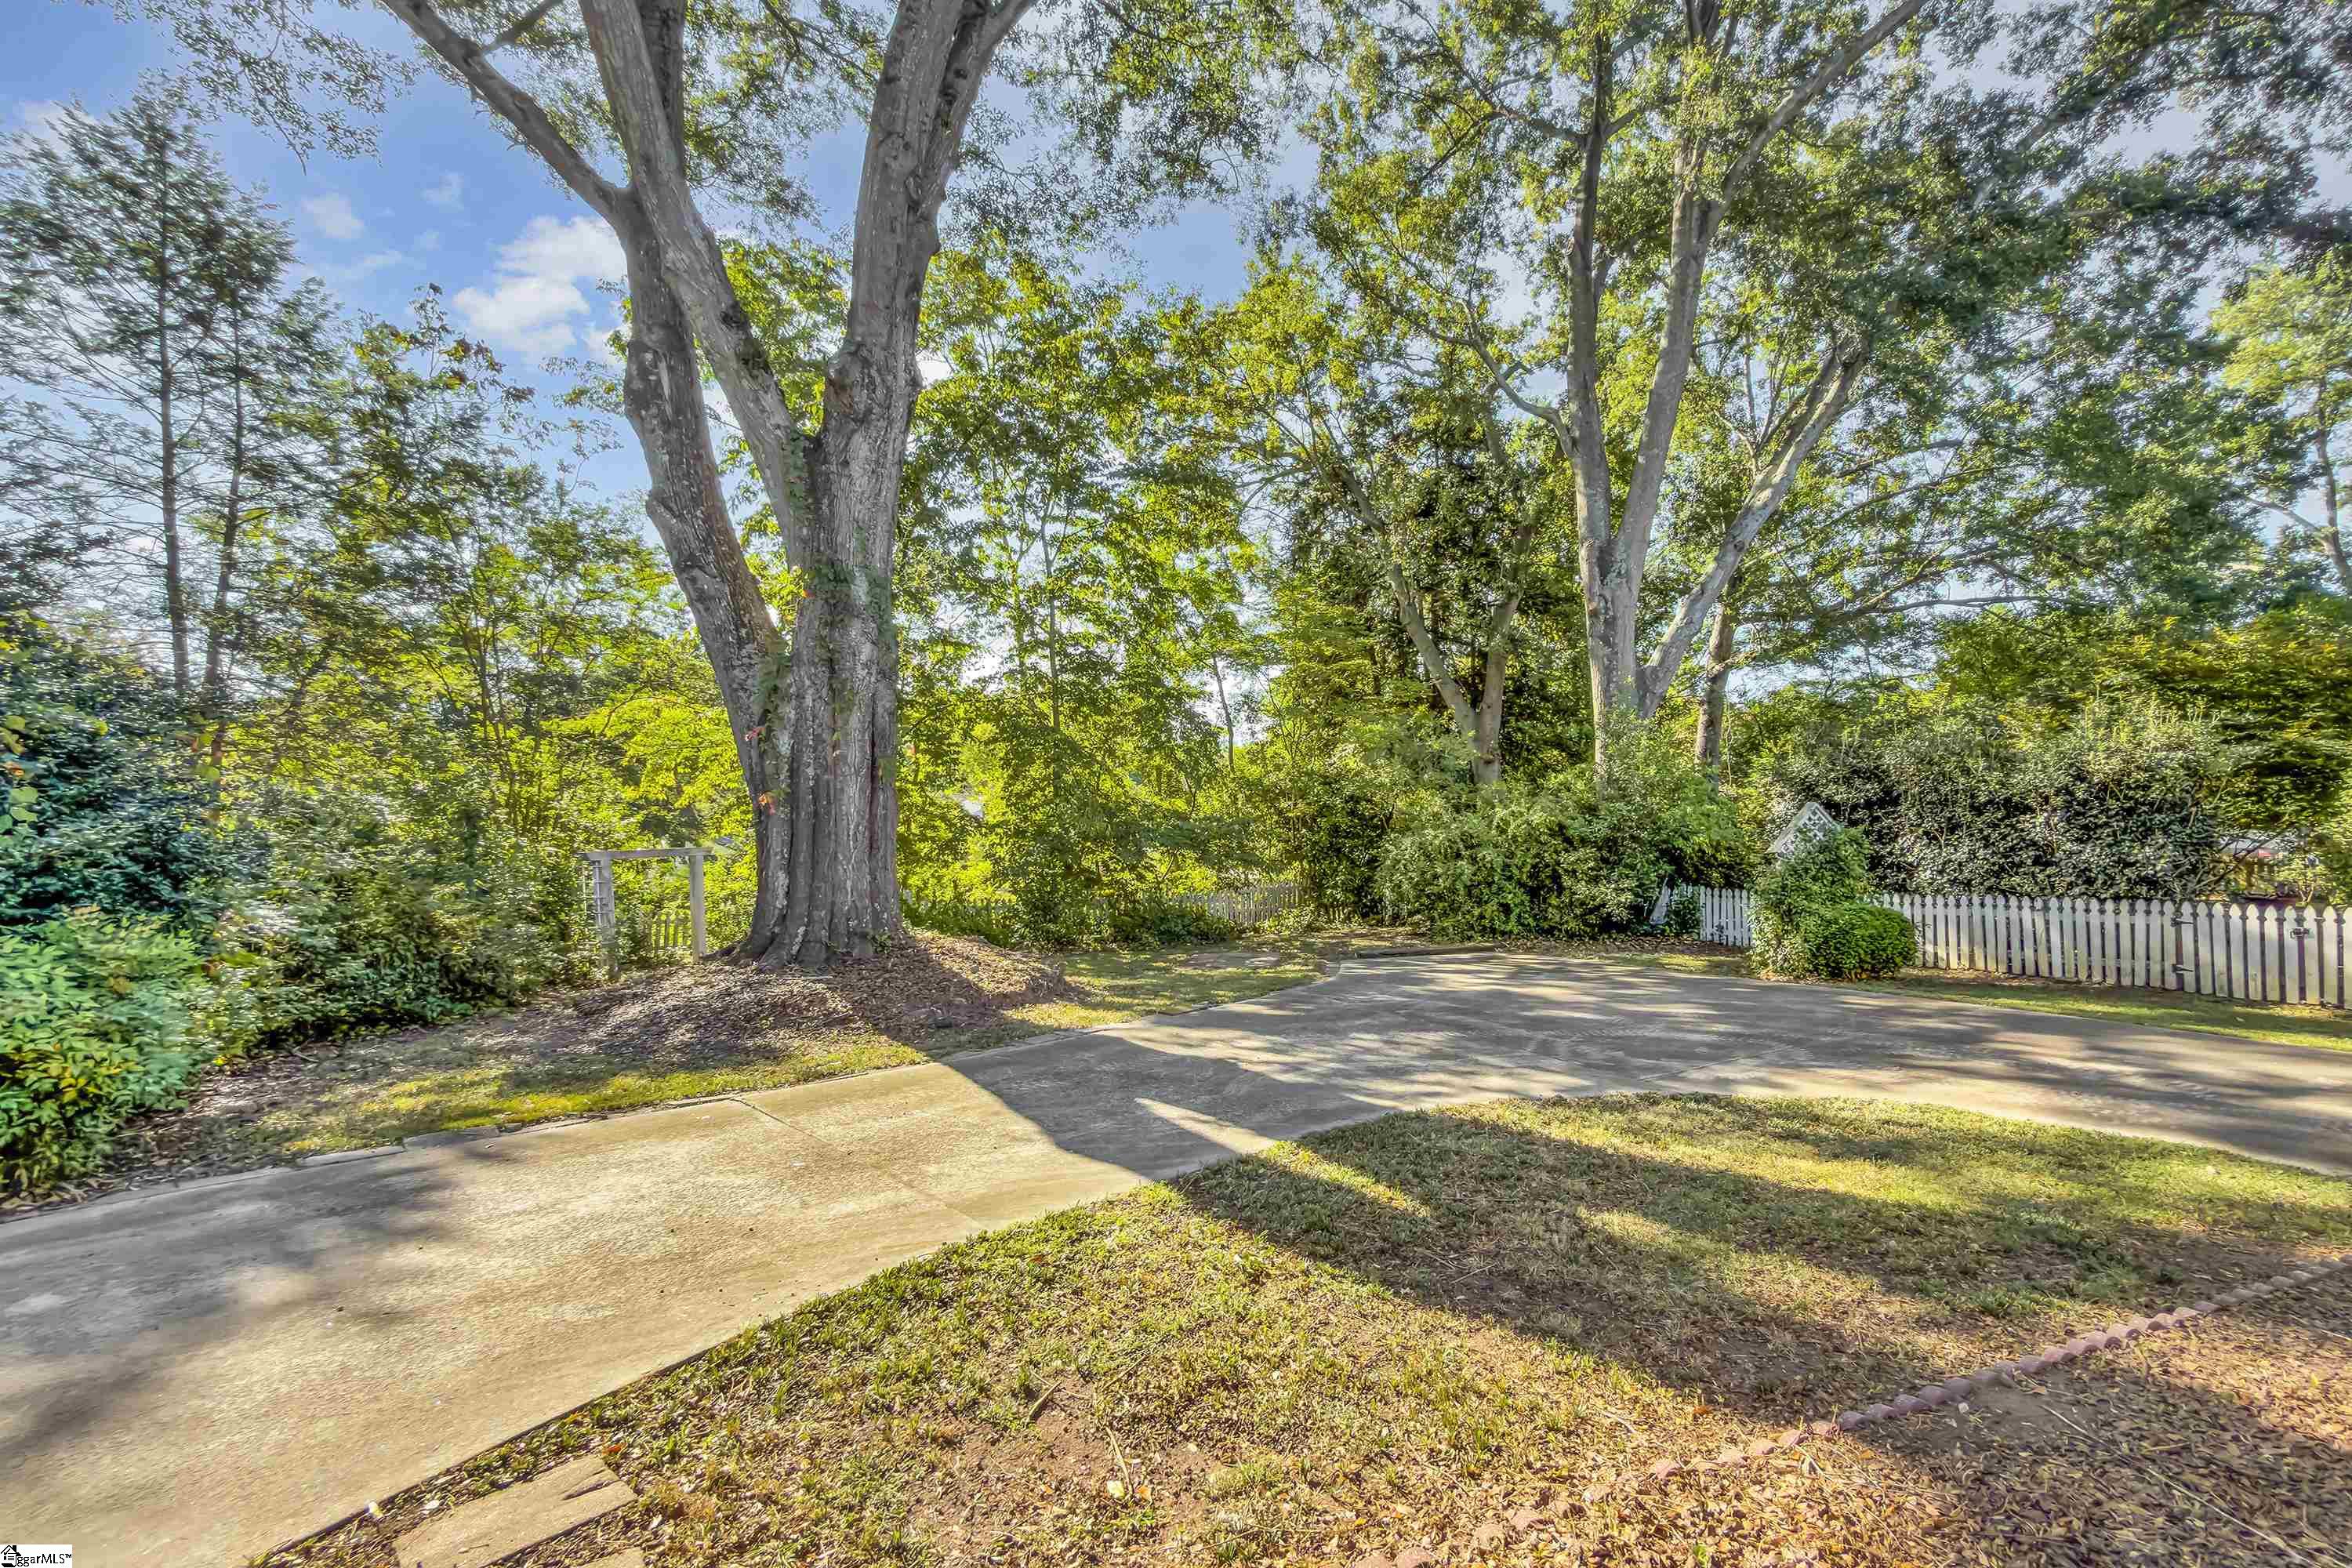
Landscaped yard with large shade trees, a paved driveway, and a white picket fence.
SEE ALL PHOTOS
White-sided house with a tall brick chimney, brick walkway, and leafy trees.
Light-colored house with a tall brick chimney and brick walkway, framed by mature trees at dusk.
White-sided house with a tall brick chimney, landscaped front yard, and brick walkway to the entrance.
Aerial view of a home among dense trees, with neighboring rooftops and a driveway.
Aerial view of a leafy neighborhood with a red-brick building and distant city skyline.
Living room with a white brick fireplace, hardwood floors, and a colorful striped rug.
Living room with a white brick fireplace, hardwood floors, and large windows.
Living room with a green sofa, hardwood floors, and a colorful striped rug.
Enclosed sunroom with blue walls, carpet, ceiling fan, and large windows.
Empty sunroom with blue walls, pale carpet, and large windows overlooking the street and patio.
Dining room with a round wooden table, hardwood floors, and large windows overlooking greenery.
Dining room with a round wooden table, stained-glass pendant, and doorways to the living room and kitchen.
Empty kitchen with cream cabinets, white appliances, and large windows above the sink.
Kitchen with cream cabinets, white appliances, and a doorway to a hardwood-floored dining area.
Kitchen with cream cabinetry, white appliances, and two windows above the sink.
Furnished living room with a gray sectional, patterned cushions, and a large television.
Furnished bedroom with a white bed, blue walls, and two windows with white shades.
Home office with built-in bookshelves, green walls, and a wooden desk beside two windows.
Bathroom with a glass shower, partially visible toilet, and mustard-yellow wall.
Bathroom with mustard-yellow walls, white vanity, illuminated mirror, and brass-toned fixtures.
Wood-railed staircase with patterned runners beside a furnished living room.
Furnished bedroom with a blue accent wall, sloped ceiling, and hardwood floor.
Bedroom with a vivid red bedspread, dark wood bed, and sloped ceiling.
Hallway with hardwood floors and an open doorway to a pale green bathroom.
Bathroom with pale green walls, a wooden vanity, white sink, and toilet.
Bathroom with a colorful cat-and-dog shower curtain, white vanity, and toilet.
Furnished bedroom with a striped bedspread, sloped ceiling, ceiling fan, and white closets.
Unfinished basement with exposed wooden joists, brick columns, and HVAC ducts.
Basement laundry and utility area with exposed ductwork, a furnace, and a long workbench.
Basement with exposed joists, white brick columns, concrete floor, and a laundry area.
White-sided home with a steep front gable, brick chimney, and curved brick walkway to the entrance.
House with a tall brick chimney and brick walkway beneath mature trees.
White-sided house with a tall brick chimney, pale green door, and brick walkway through the front lawn.
White-sided house with a tall brick chimney, surrounded by mature trees and a broad front lawn.
White-sided home with a raised deck, brick steps, and a shaded concrete patio beneath mature trees.
White-sided house with red foundation, covered porch, and picket fence along the driveway.
Two-story house with a red lower facade, garage, and curved driveway beneath mature trees.
White-sided house with red brick lower level, broad driveway, raised deck, and white picket fences.
House side exterior with white siding, red brick foundation, and stairs to a side entrance.
Covered back deck with a ceiling fan, glass-top table, and outdoor seating.
Covered deck with a ceiling fan, blue lounge chair, red chairs, and glass-top table.
Landscaped yard with large shade trees, a paved driveway, and a white picket fence.
Active Under Contract

327 W Prentiss Avenue

327 W Prentiss Avenue, Greenville, SC 29605

$799,000
A Rare Augusta Road Opportunity Awaits Set on one of Greenville's most coveted tree-lined streets, this 2,500-square foot residence offers a distinguished sense of place. Sidewalk's, mature landscaping, and an easy stroll to the vibrant heart of downtown Greenville. This is Augusta Road living at its finest. The home presents 5 bedrooms and 3 bathrooms across a thoughtful layout, with two bedrooms gracing the main level and three more upstairs, ideal for gracious everyday living and effortless entertaining. Generously proportioned rooms throughout lend an air of timeless elegance, while original hardwood floors lie waiting beneath the carpet, ready to be unveiled and restored to their full splendor. Practical luxuries abound: a rare tandem garage with exceptional storage capacity, and a dry basement with dedicated laundry space, the kind of thoughtful details that elevate daily living. Step outside to a private, beautifully sized backyard spanning a third of an acre, a peaceful sanctuary for al fresco gatherings, garden design, or quiet reflection beneath mature trees. Offered as-is this home invites a discerning buyer to curate a bespoke renovation and unlock its full potential, or to simply move in and savor its established charm from day one. Opportunities on Augusta Road are rare, this is one not to be missed!

5
beds

3
baths

2,441 Sq.Ft. LIVING AREA

0.3 Acres lot

Kim Eades

Kim Eades

Features & Amenities

Interior

  • total bedrooms5
  • Total bathrooms3
  • full bathrooms3
  • Laundry room In Basement
  • Flooring Carpet, Wood, Hwd/Pine Flr Under Carpet
  • Fireplace Gas Log
  • APPLIANCES Dishwasher, Disposal, Microwave, Refrigerator, Free-Standing Electric Range, Gas Water Heater
  • other interior Features Bookcases, High Ceilings, Ceiling Fan(s), Walk-In Closet(s), Laminate Counters

Area & Lot

  • Status Active Under Contract
  • Living Area2,441 Sq.Ft.
  • Lot Area0.3 Acres
  • MLS® ID1603435
  • TypeResidential
  • YEAR BUILT1937
  • NeighborhoodGreenville
  • Architecture StylesTraditional
  • Elementary SchoolAugusta Circle
  • Middle SchoolHughes
  • High SchoolGreenville

Exterior

  • STORIES1
  • Garage Space2.0
  • water SourcePublic
  • utilitiesCable Available
  • roofArchitectural
  • lot features1/2 Acre or Less, Sidewalk, Few Trees
  • parkingAttached, Parking Pad, Concrete, Side/Rear Entry, Workshop in Garage, Tandem
  • HEAT TYPEMulti-Units, Natural Gas
  • AIR CONDITIONINGCentral Air, Electric
  • sewerPublic Sewer
  • SubstructureBasement

Financial

  • Sales Price$799,000
  • Real Estate Tax $1,916/yr
Light-colored house with a tall brick chimney and brick walkway, framed by mature trees at dusk.

Schedule a Showing

I would love to show you our beautiful property. Please select your preferred date and time below. An agent will be in touch shortly to confirm your appointment.

Schedule a Showing

I would love to show you our beautiful property. Please select your preferred date and time below. An agent will be in touch shortly to confirm your appointment.

Thank you for your interest in 327 W Prentiss Avenue, Greenville, SC 29605. We are reviewing your request and will be in touch shortly!

Mortgage Calculator

Estimate your monthly mortgage payment, including the principal and interest, property taxes, and HOA. Adjust the values to generate a more accurate rate.
All estimates are provided for informational purposes only. Actual amounts may vary.
$0,000 Your Payment 20 15 65
$0,000 Your Payment

Greenville

Explore

Work With Kim

I have been driven to provide a customer experience that prioritizes creative thinking and problem solving to get us to the closing table seamlessly and efficiently. Allow me to assist you to find what's best for your family and work with you to reach your real estate goals.

Follow Me on Instagram