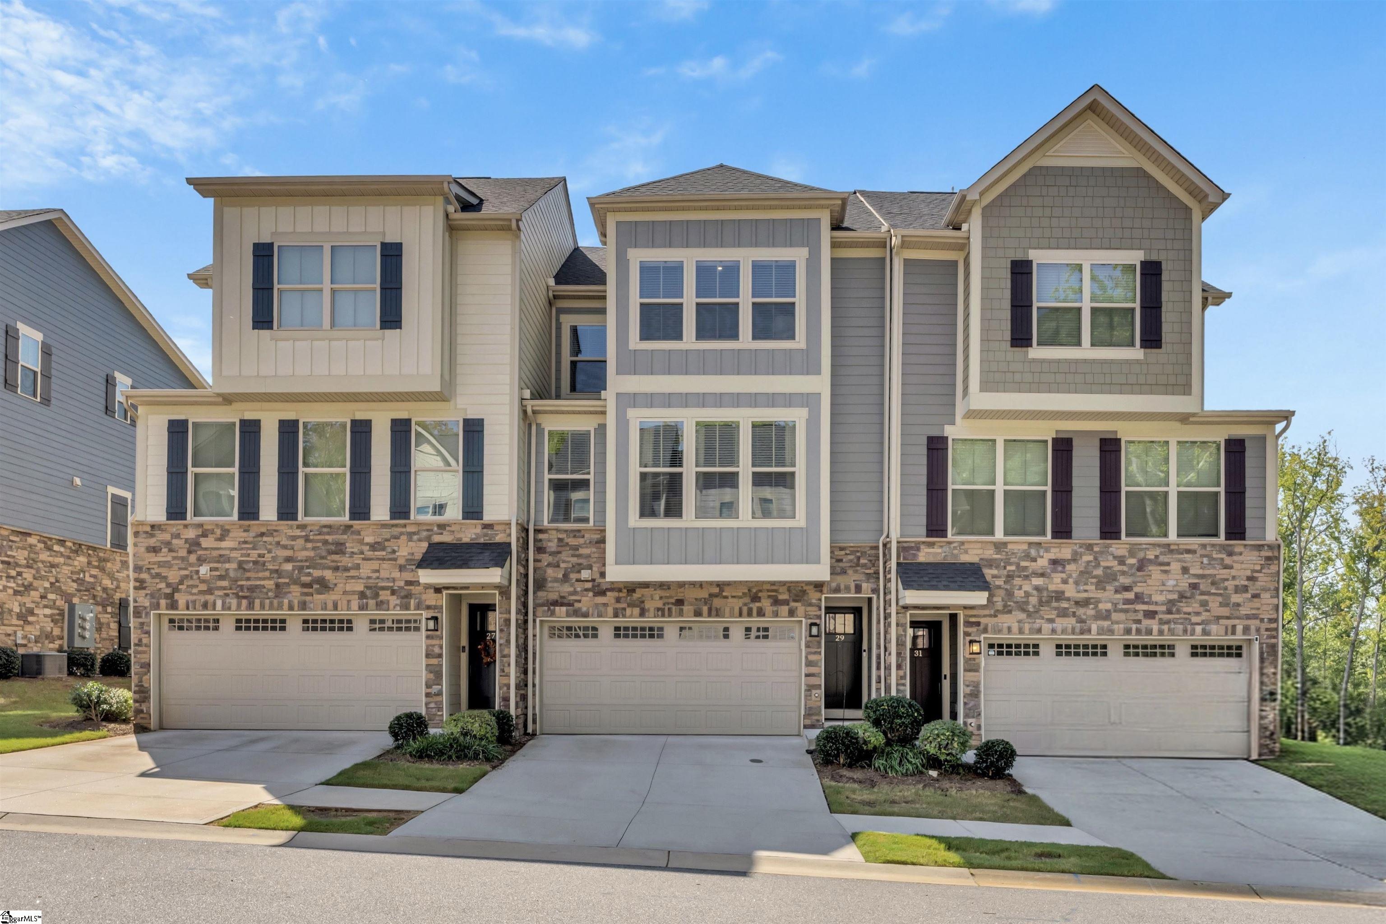
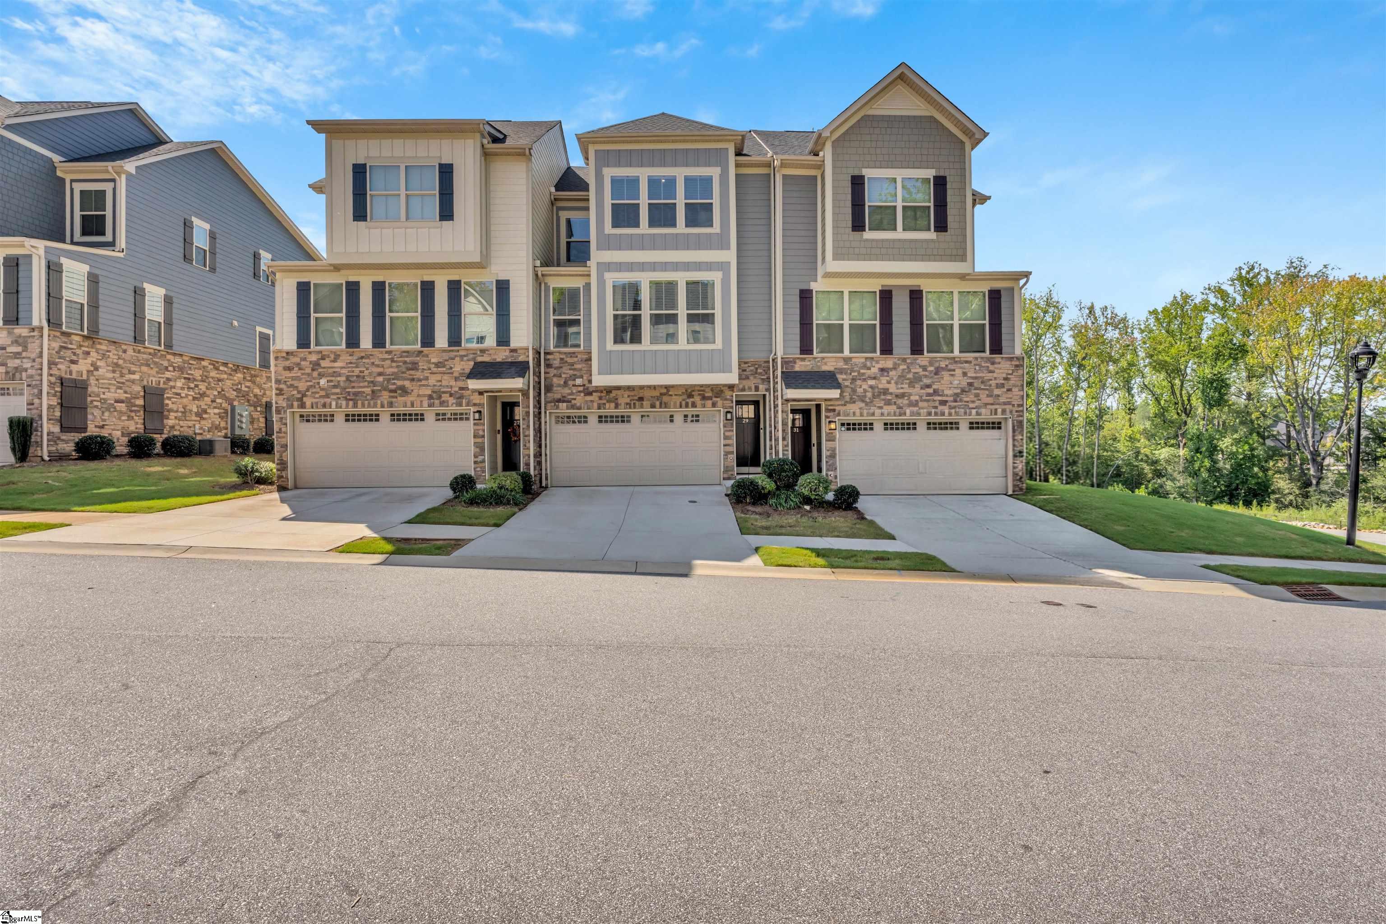

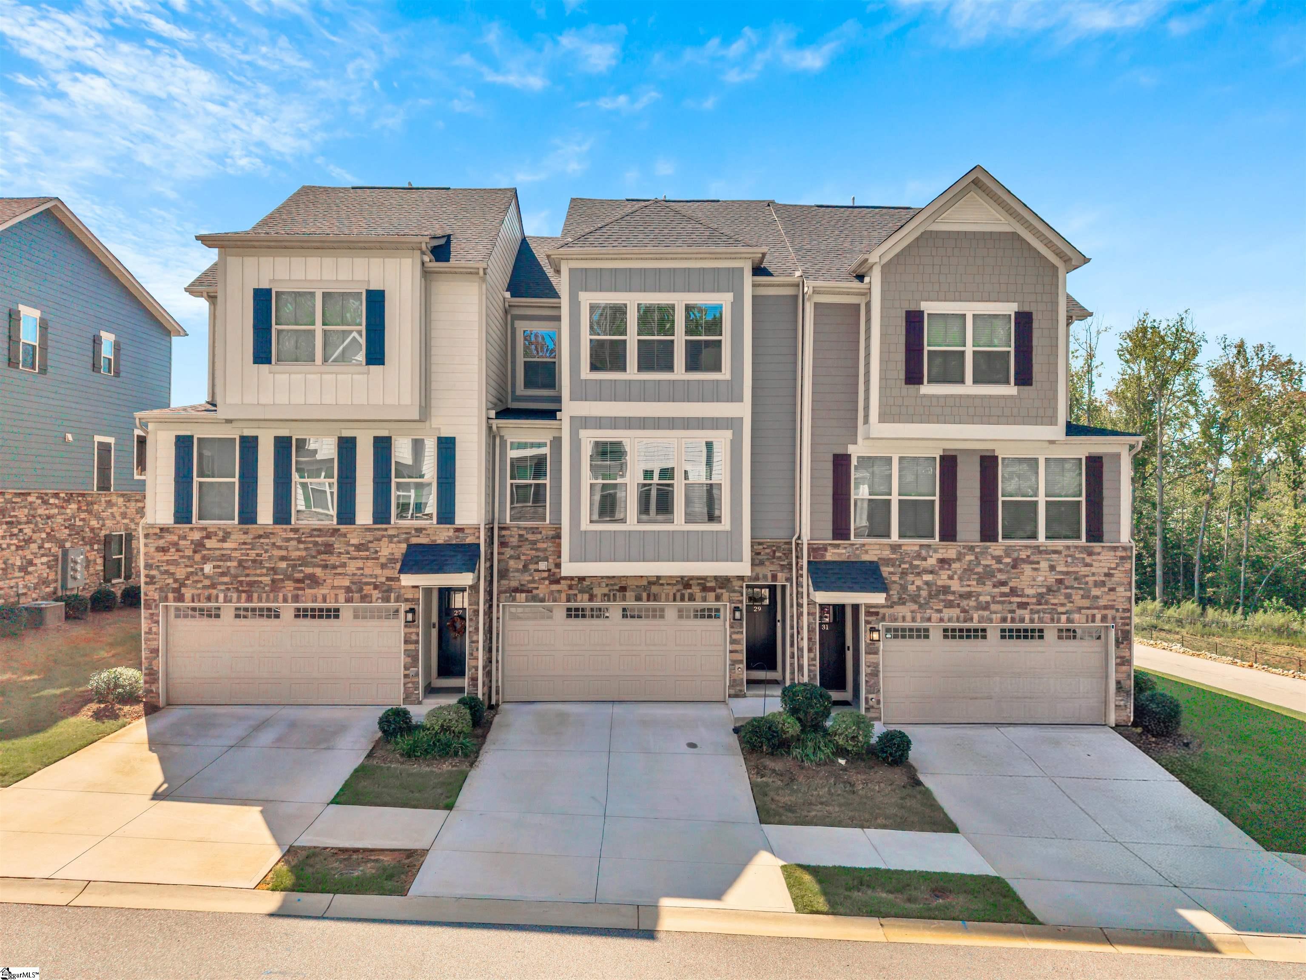
Attached townhomes with stone veneer, multi-pane windows, and individual two-car garages.
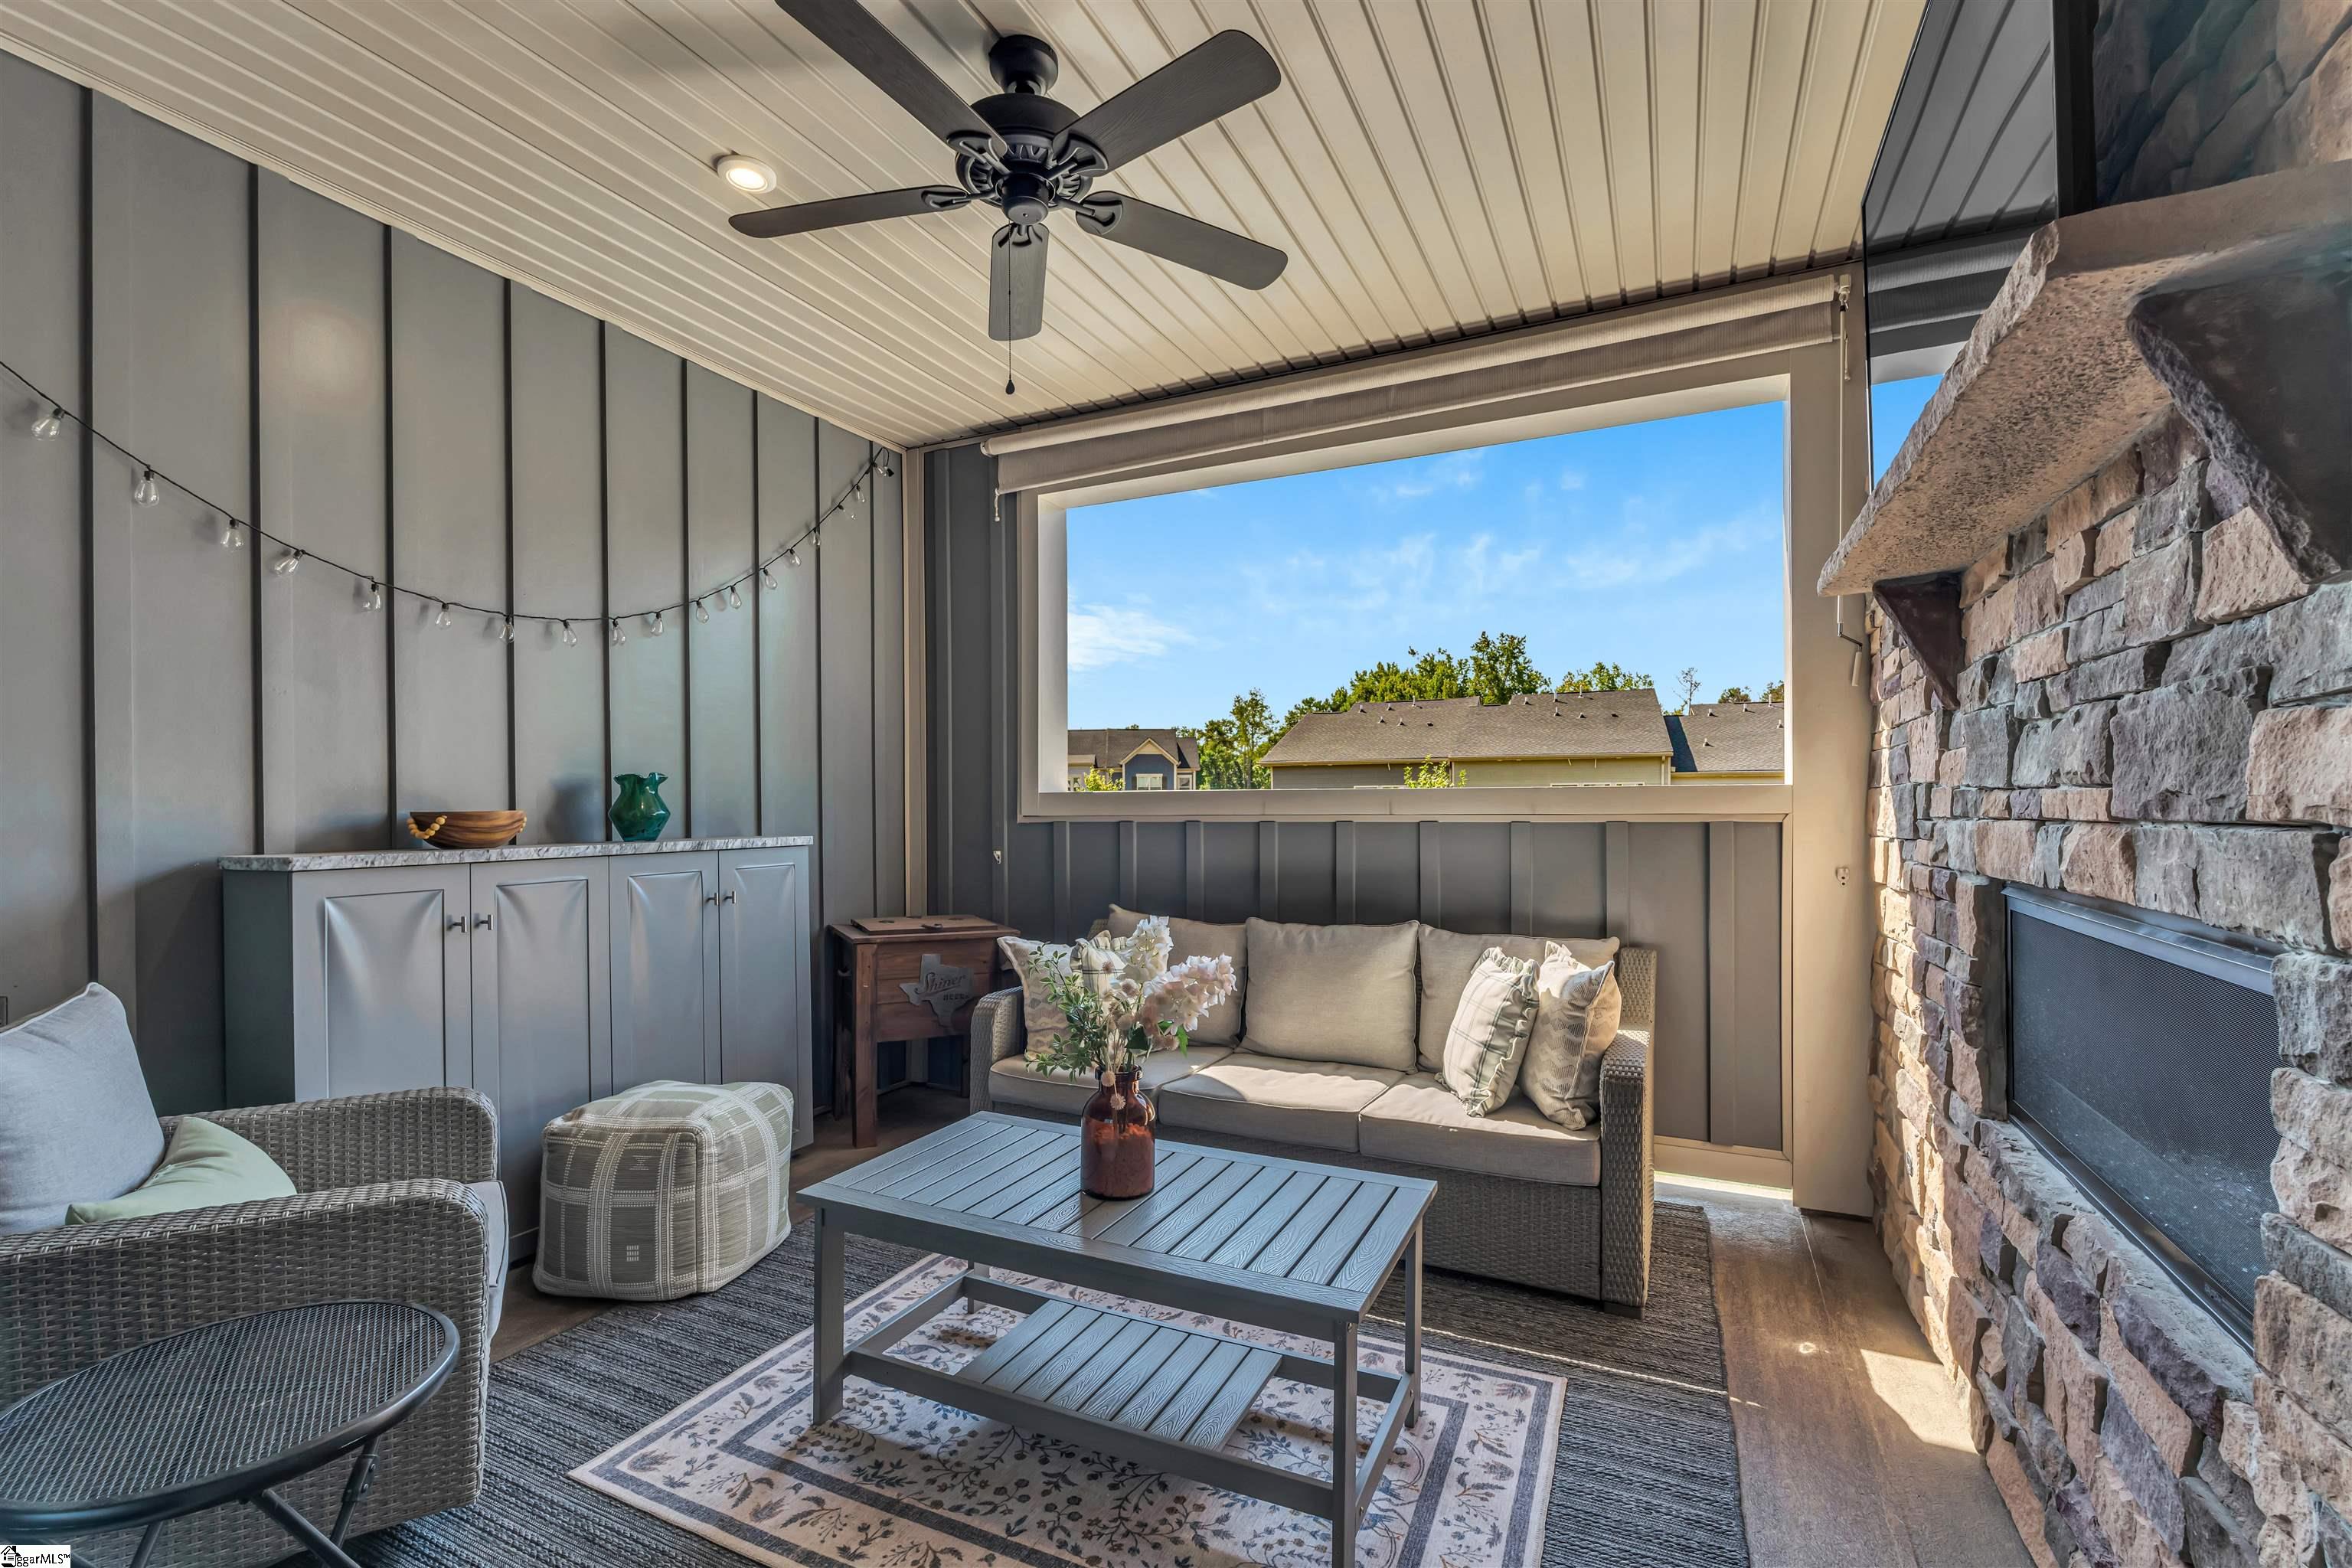
Covered patio with a stone fireplace, wicker seating, and a ceiling fan.
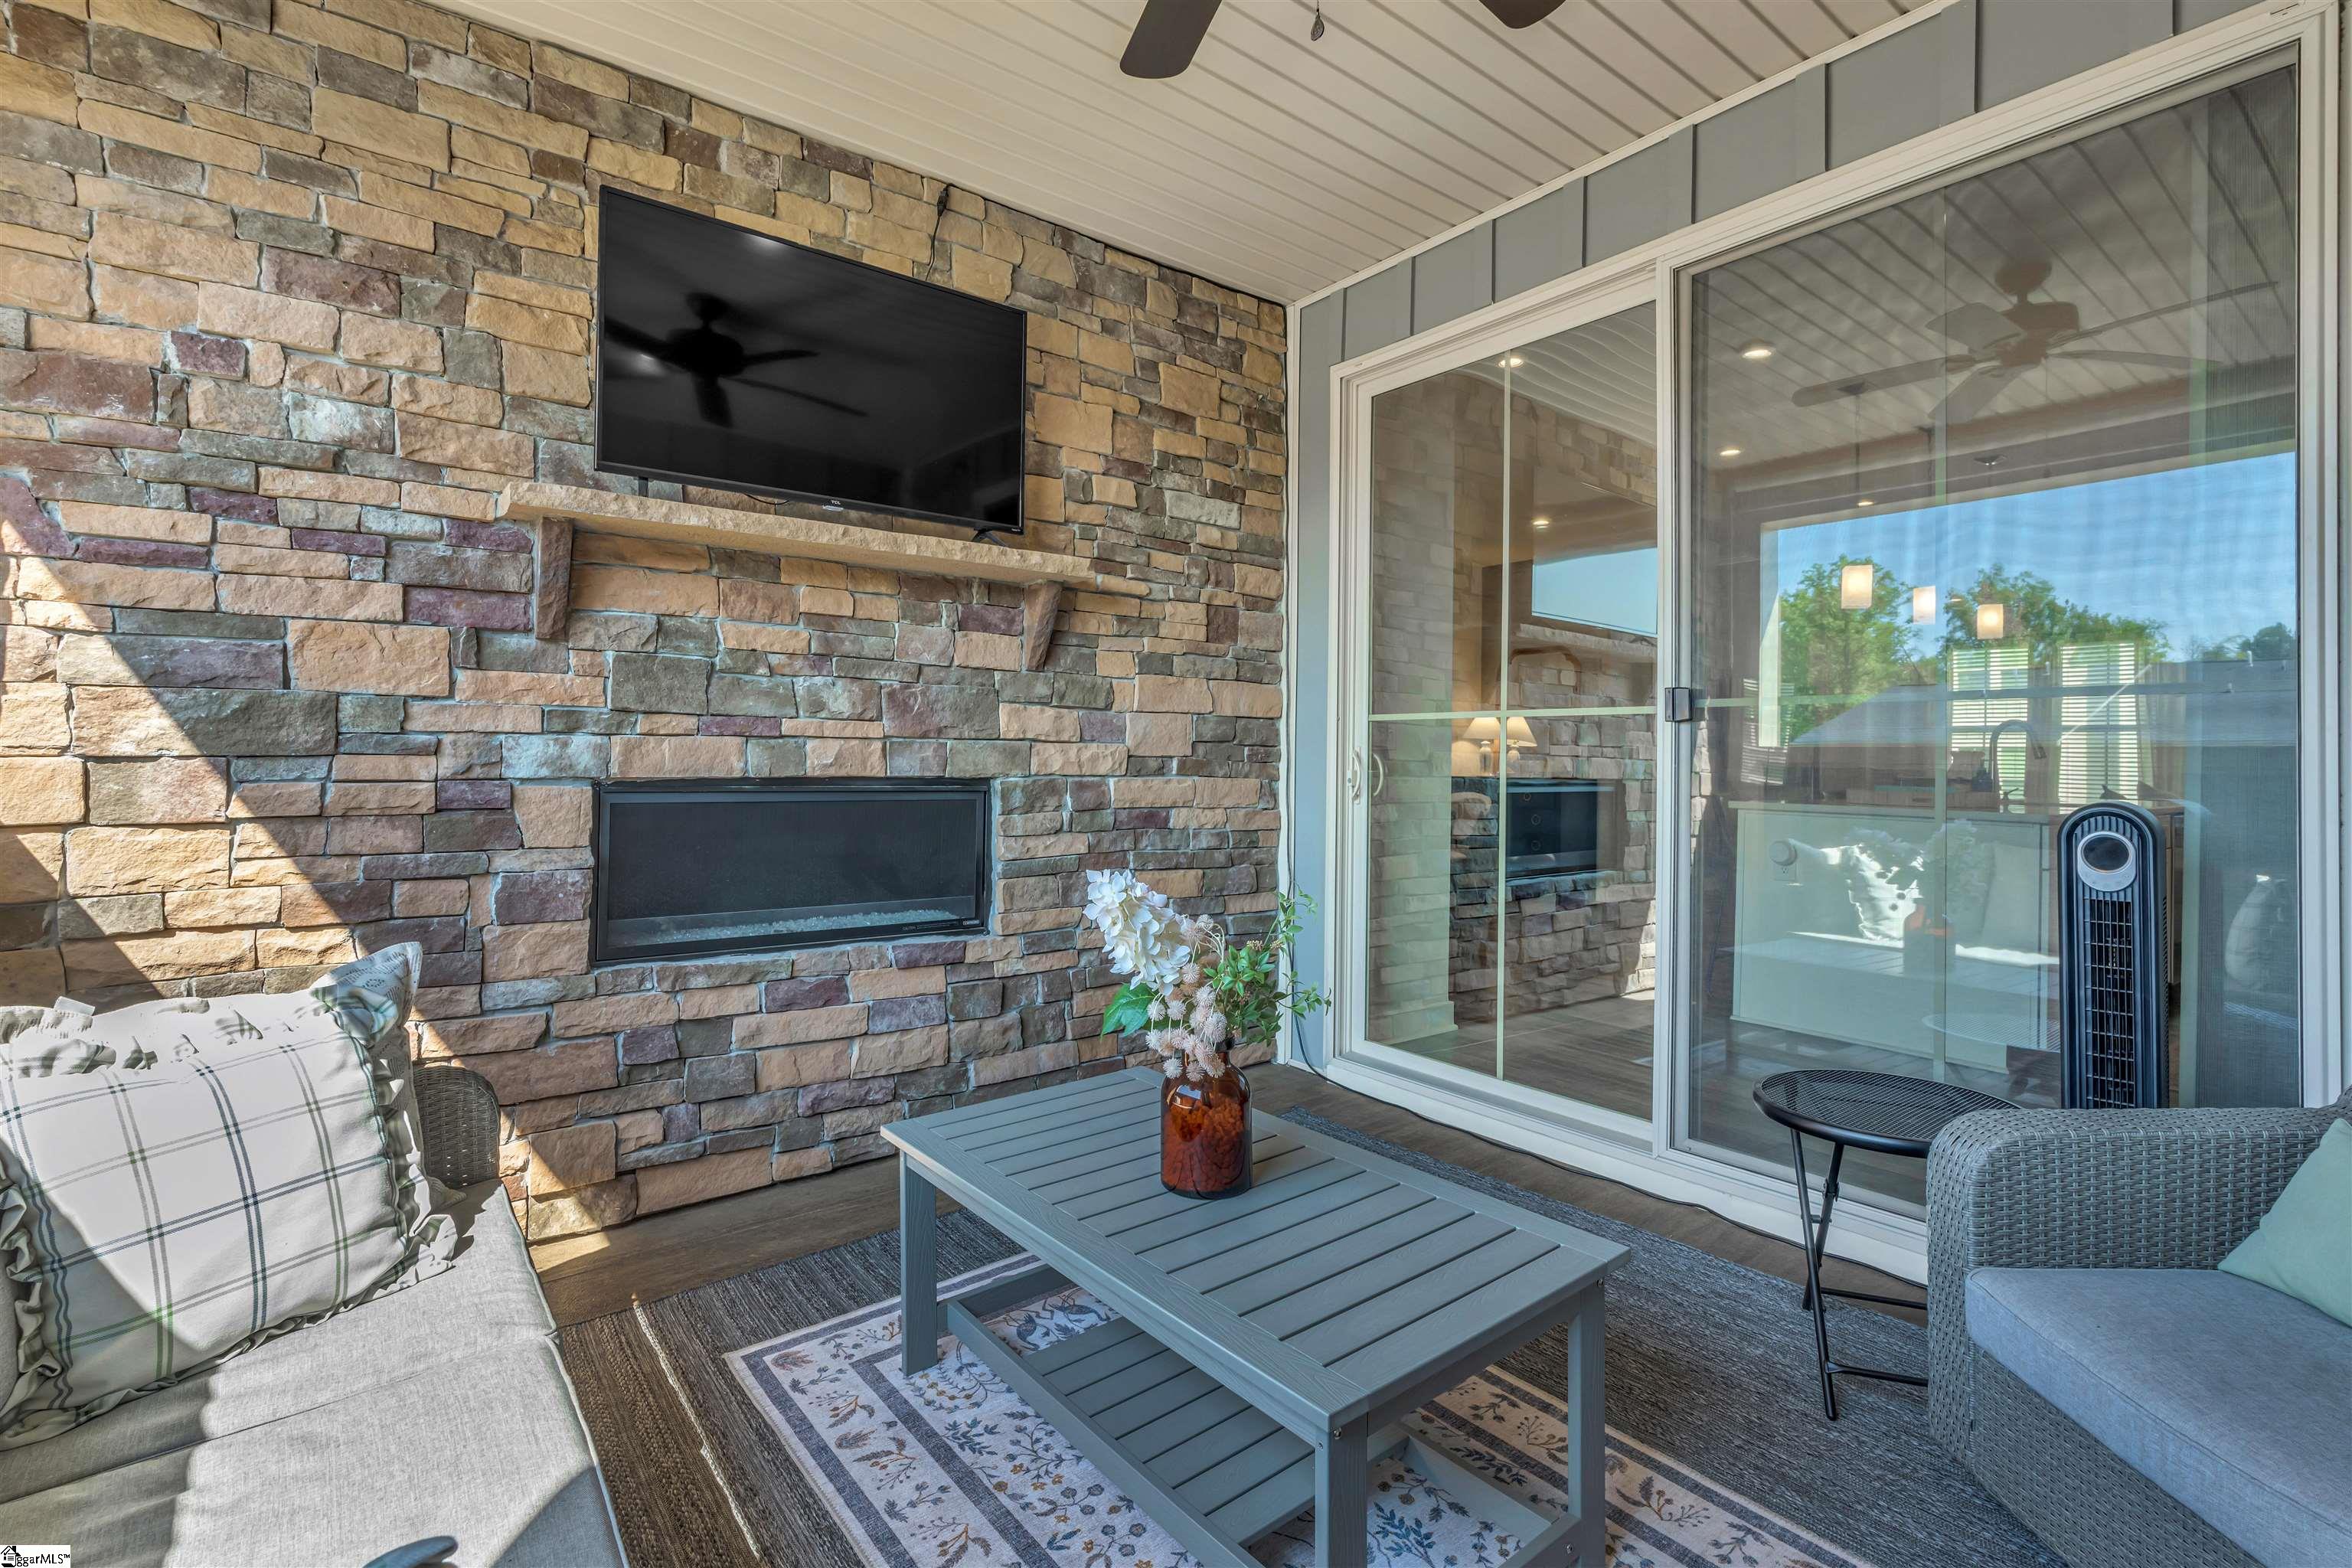
Covered patio with stone fireplace, mounted TV, sliding glass doors, and furnished seating area.
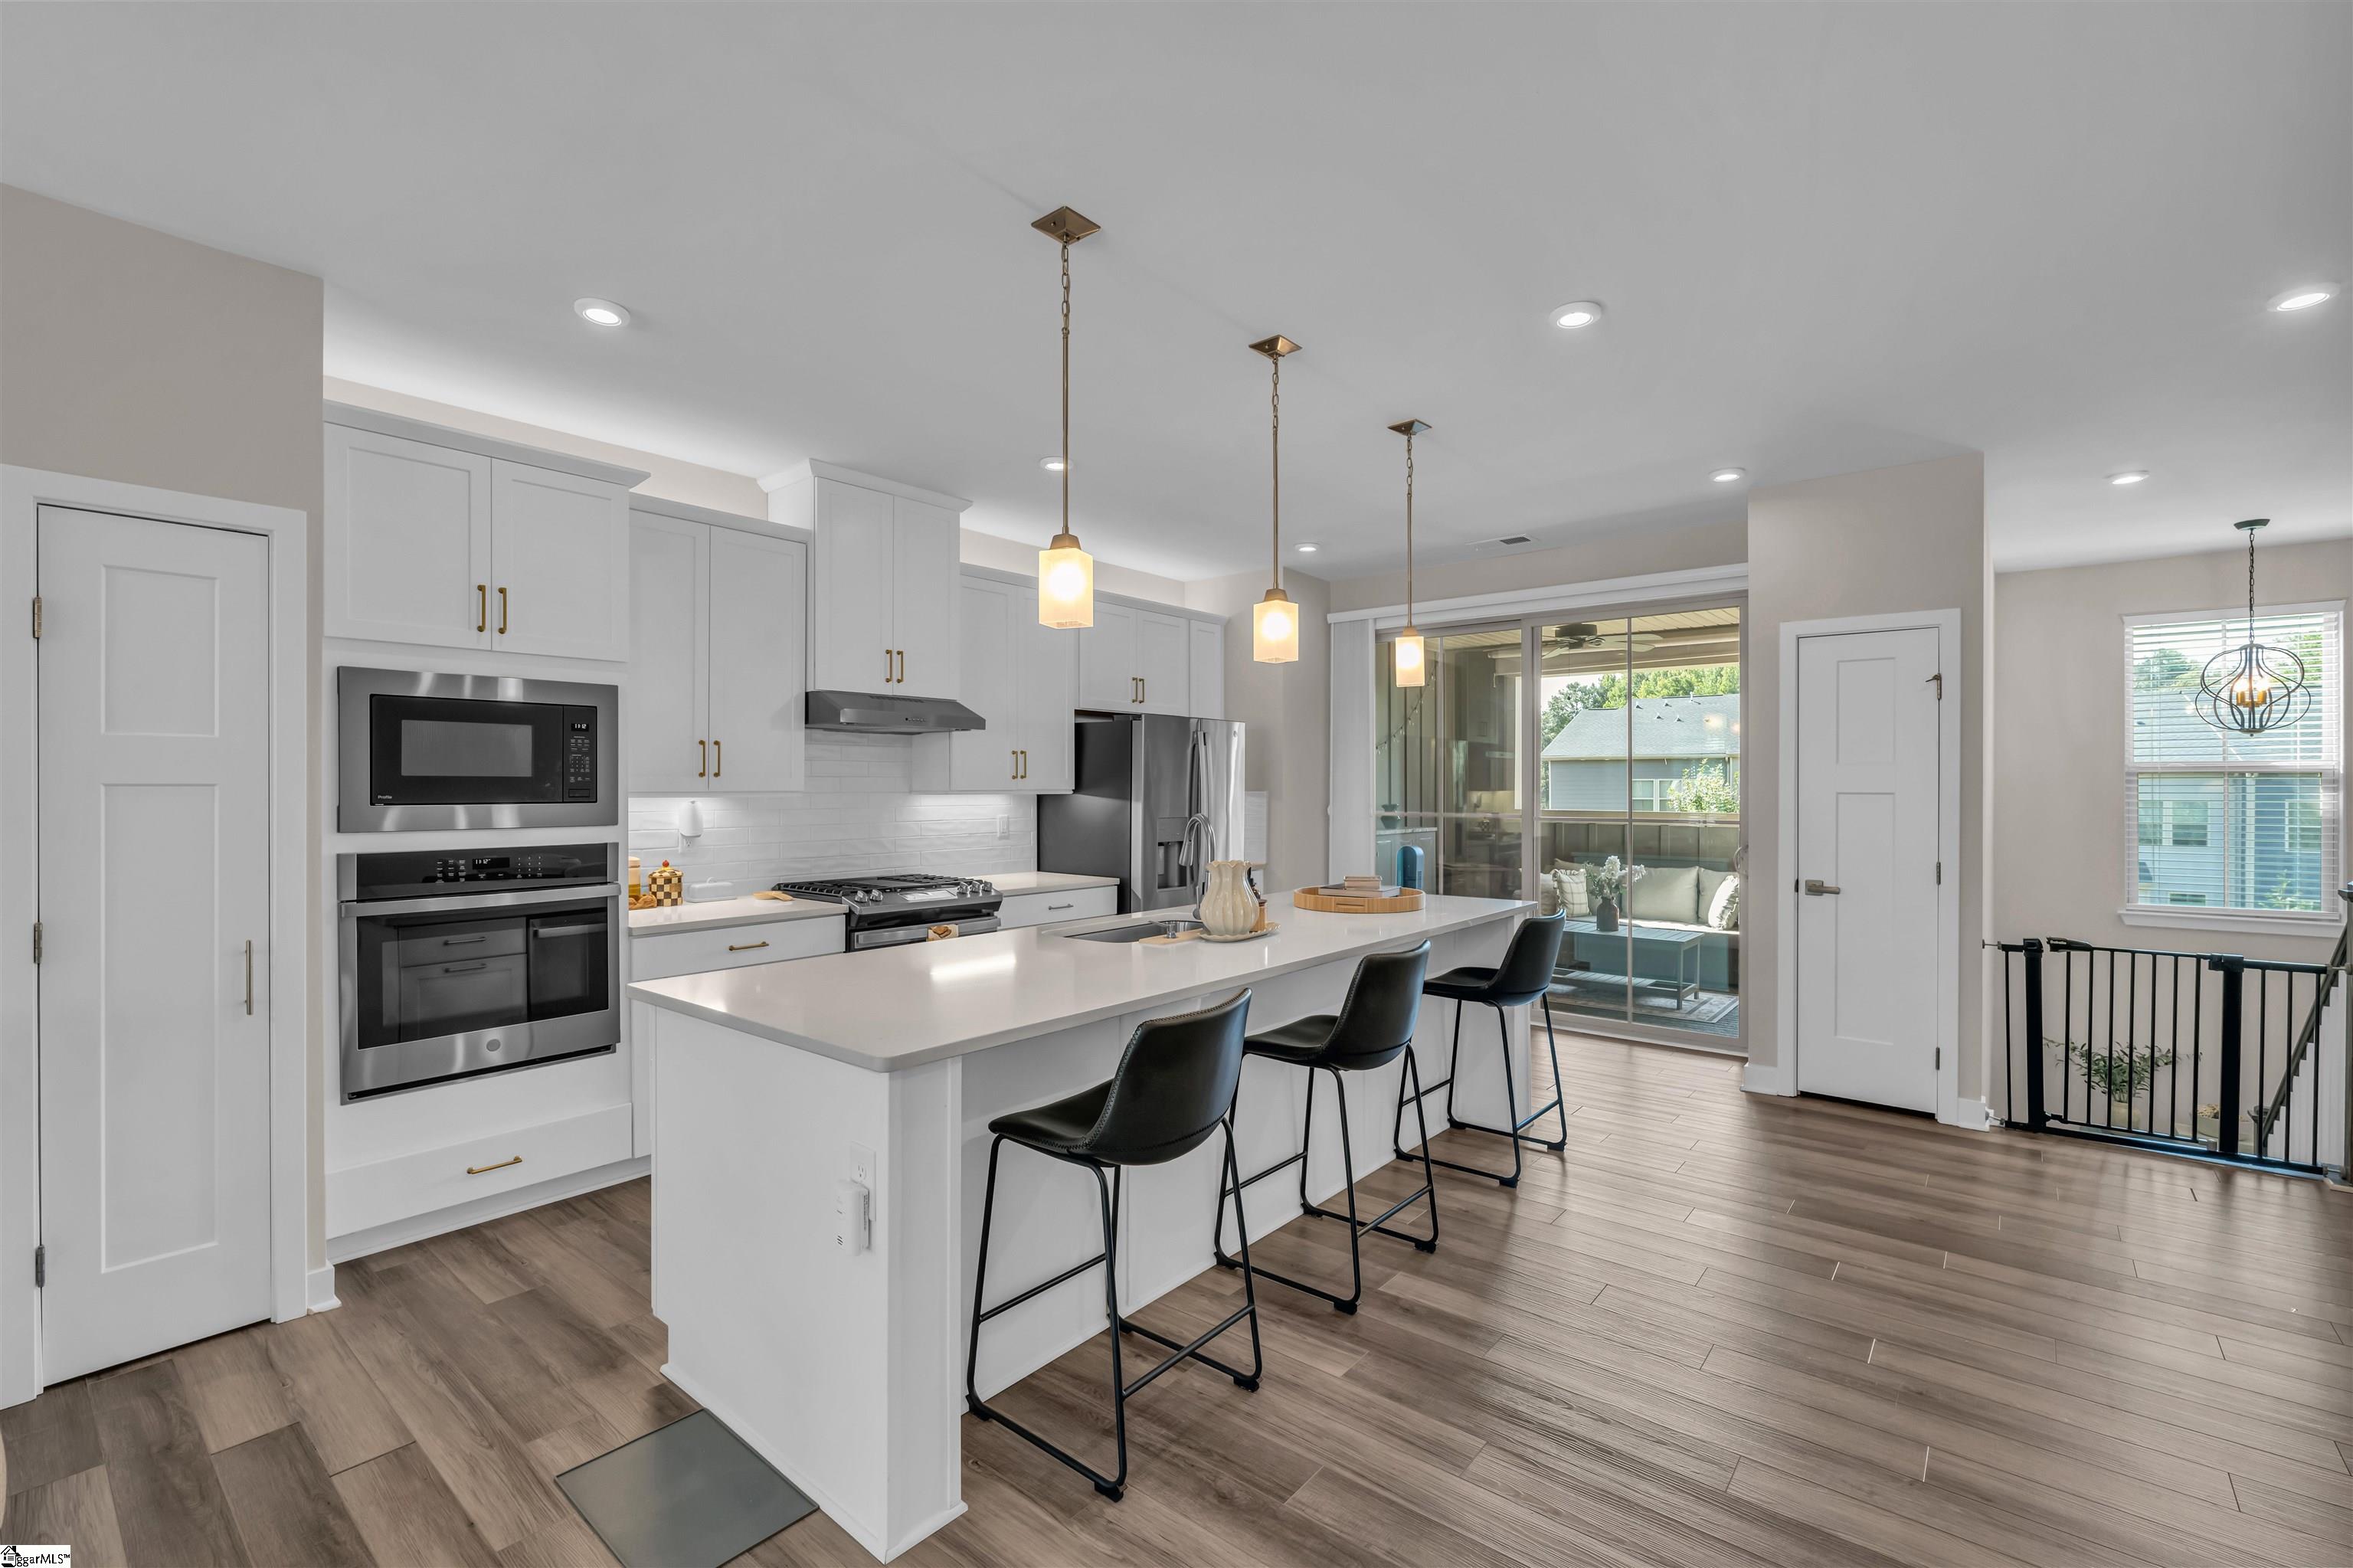
Bright white kitchen with a large island, black stools, stainless appliances, and sliding doors to a covered patio.
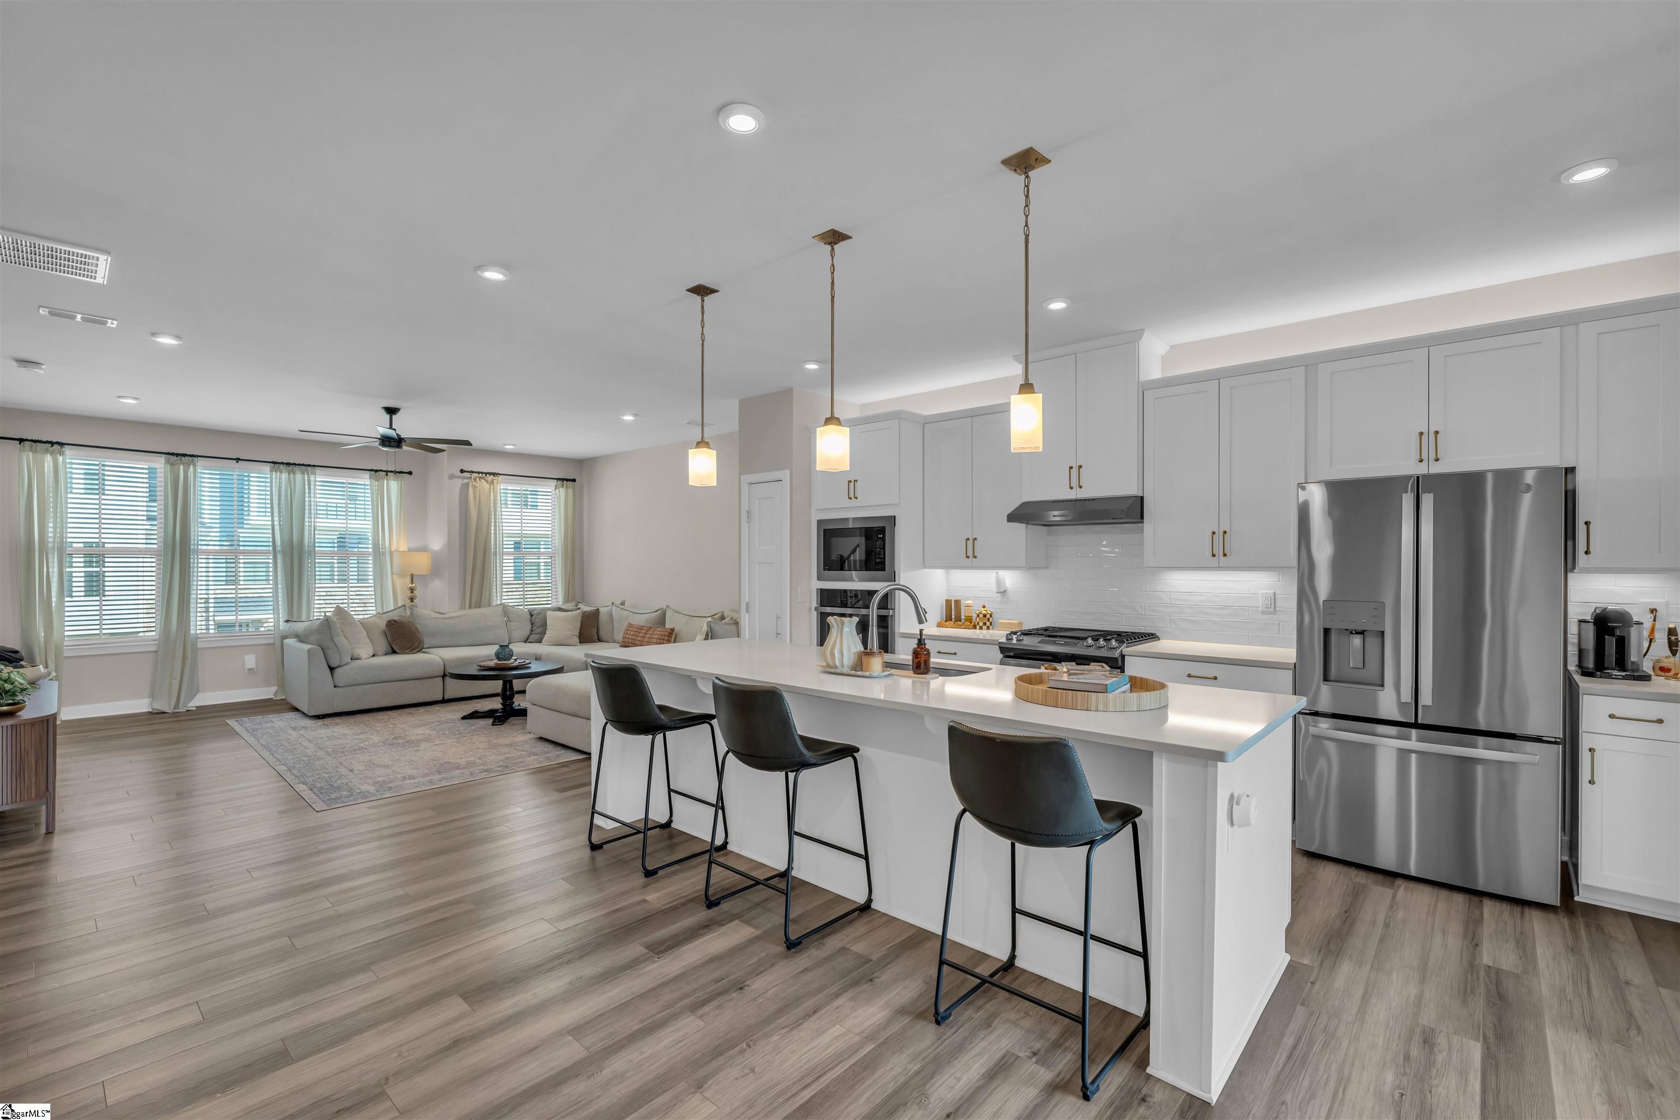
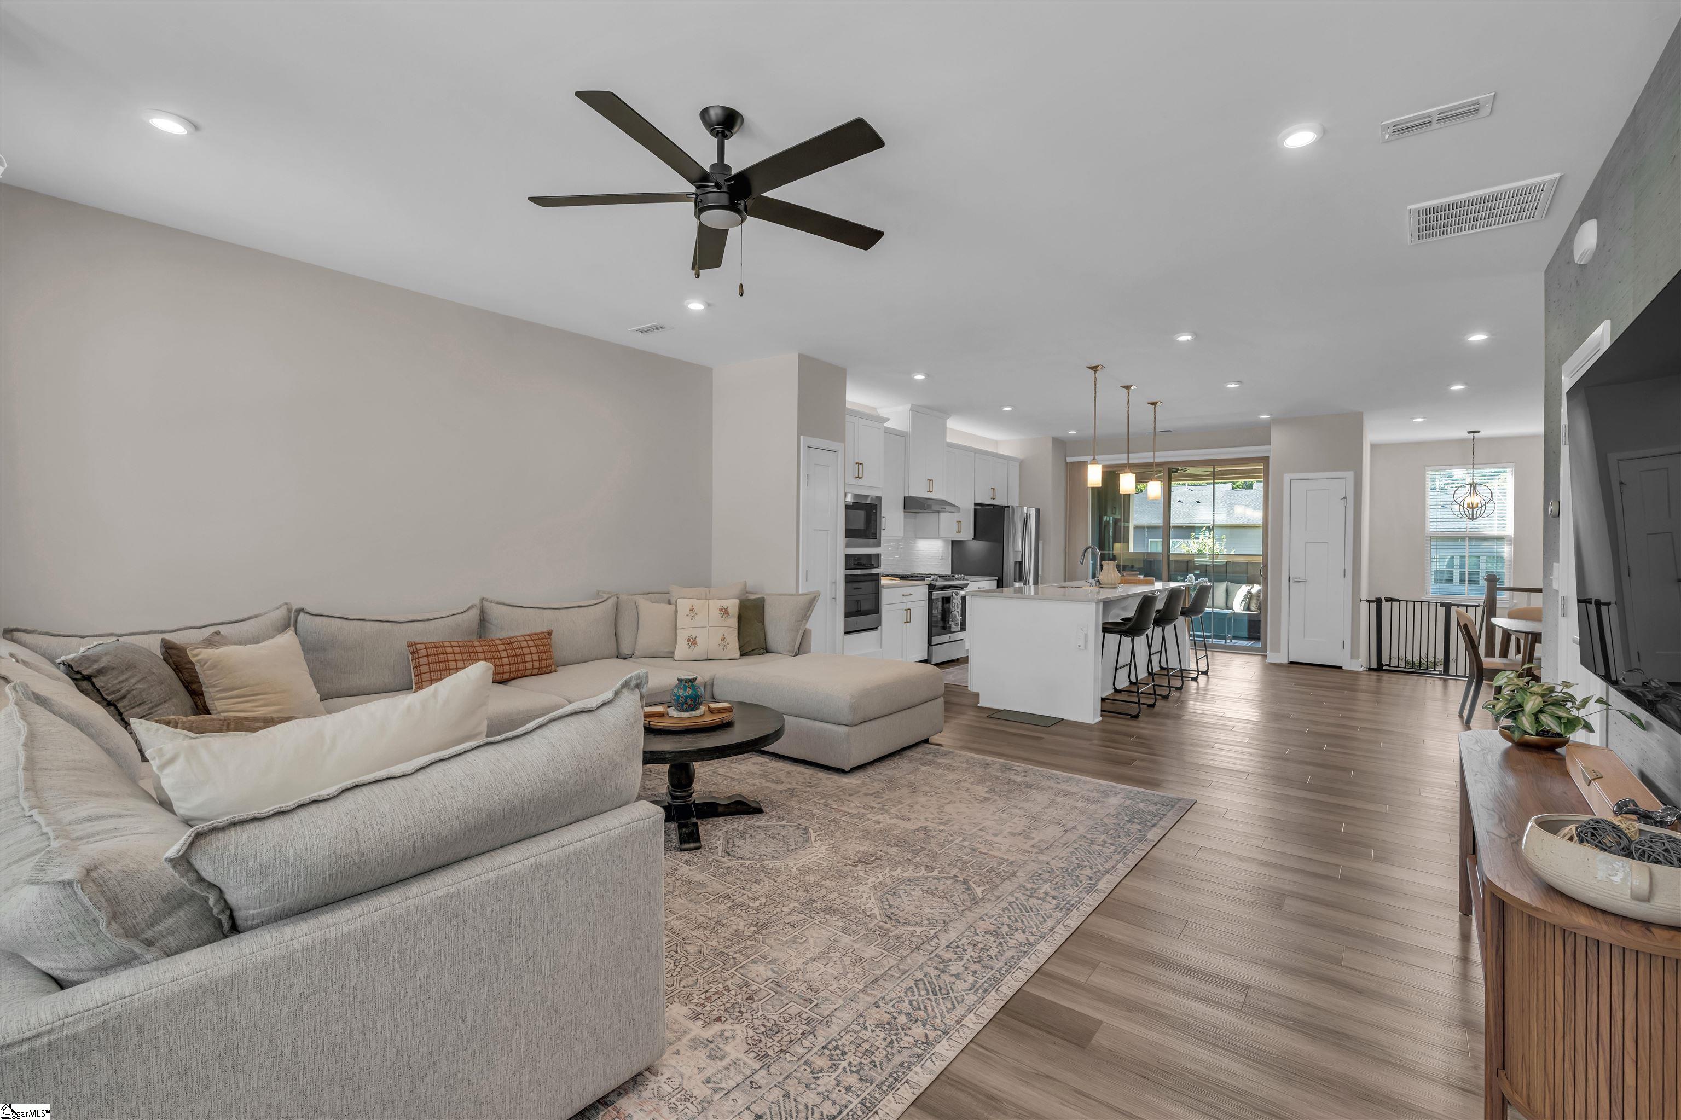
Open kitchen and living area with a large island, stainless steel appliances, and gray sectional sofa.
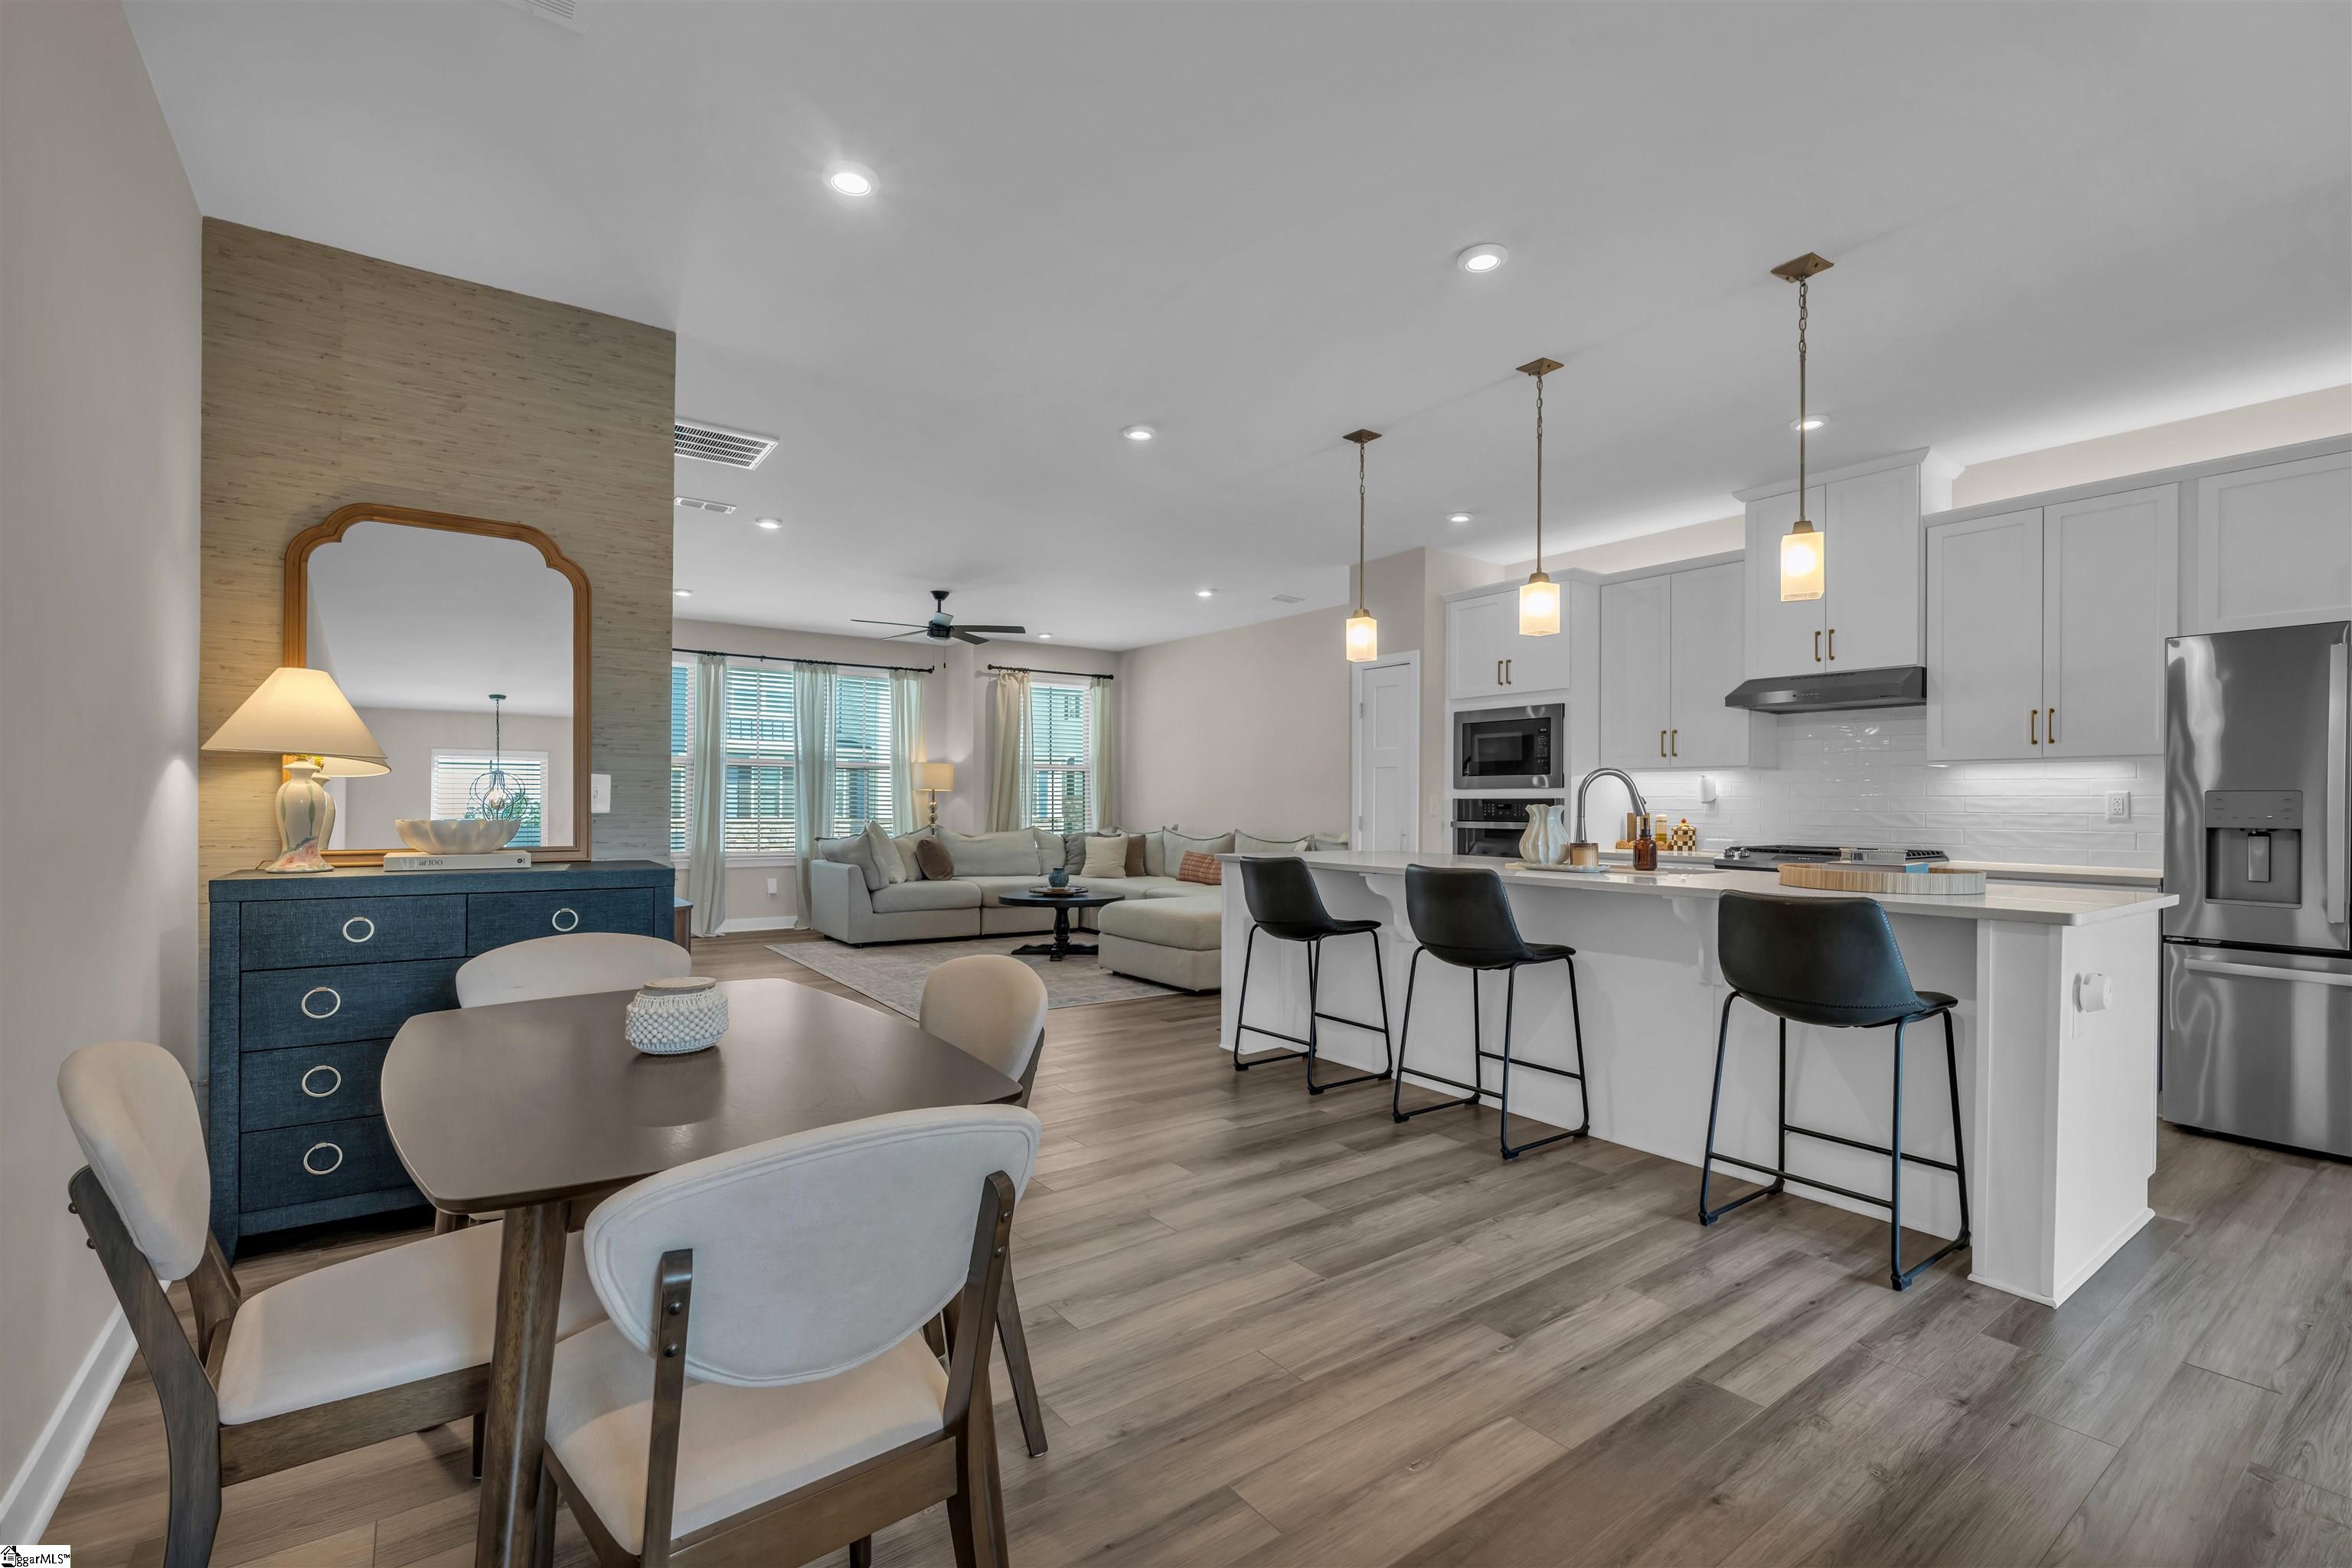
Open-plan kitchen, dining area, and living room with a large island, pendant lights, and gray cabinetry.
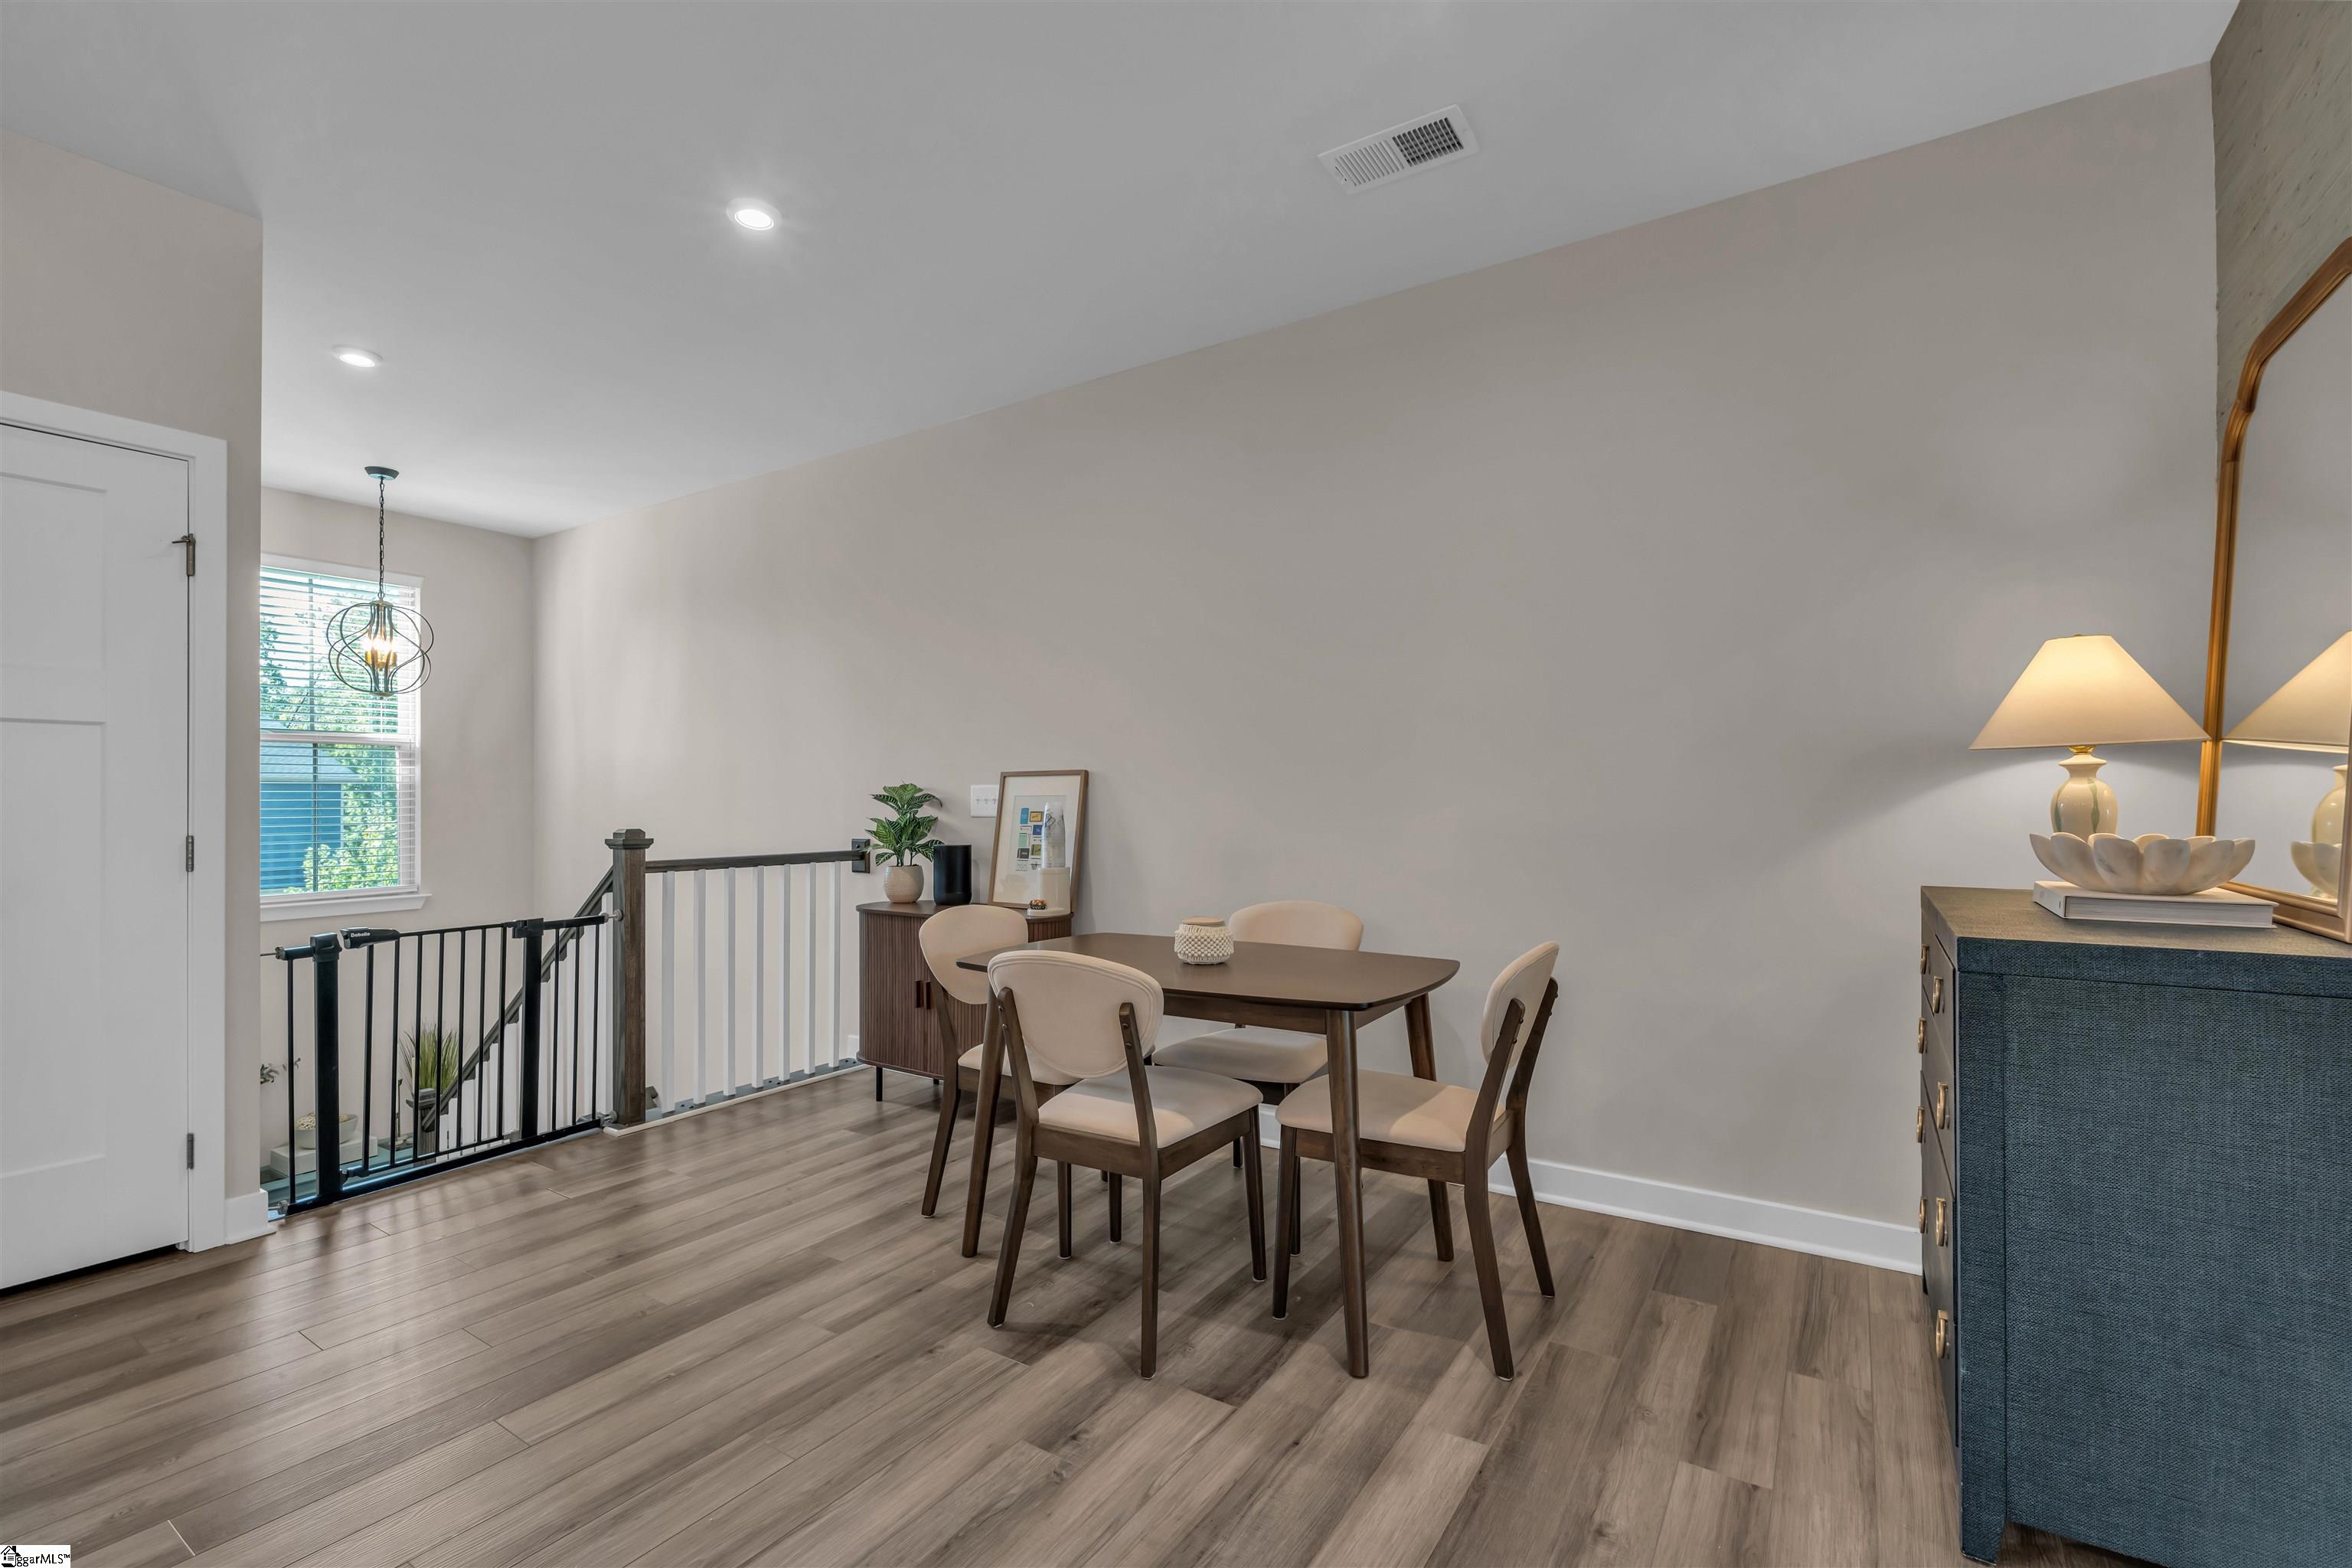
Dining area with a table and chairs beside a window and stair railing.
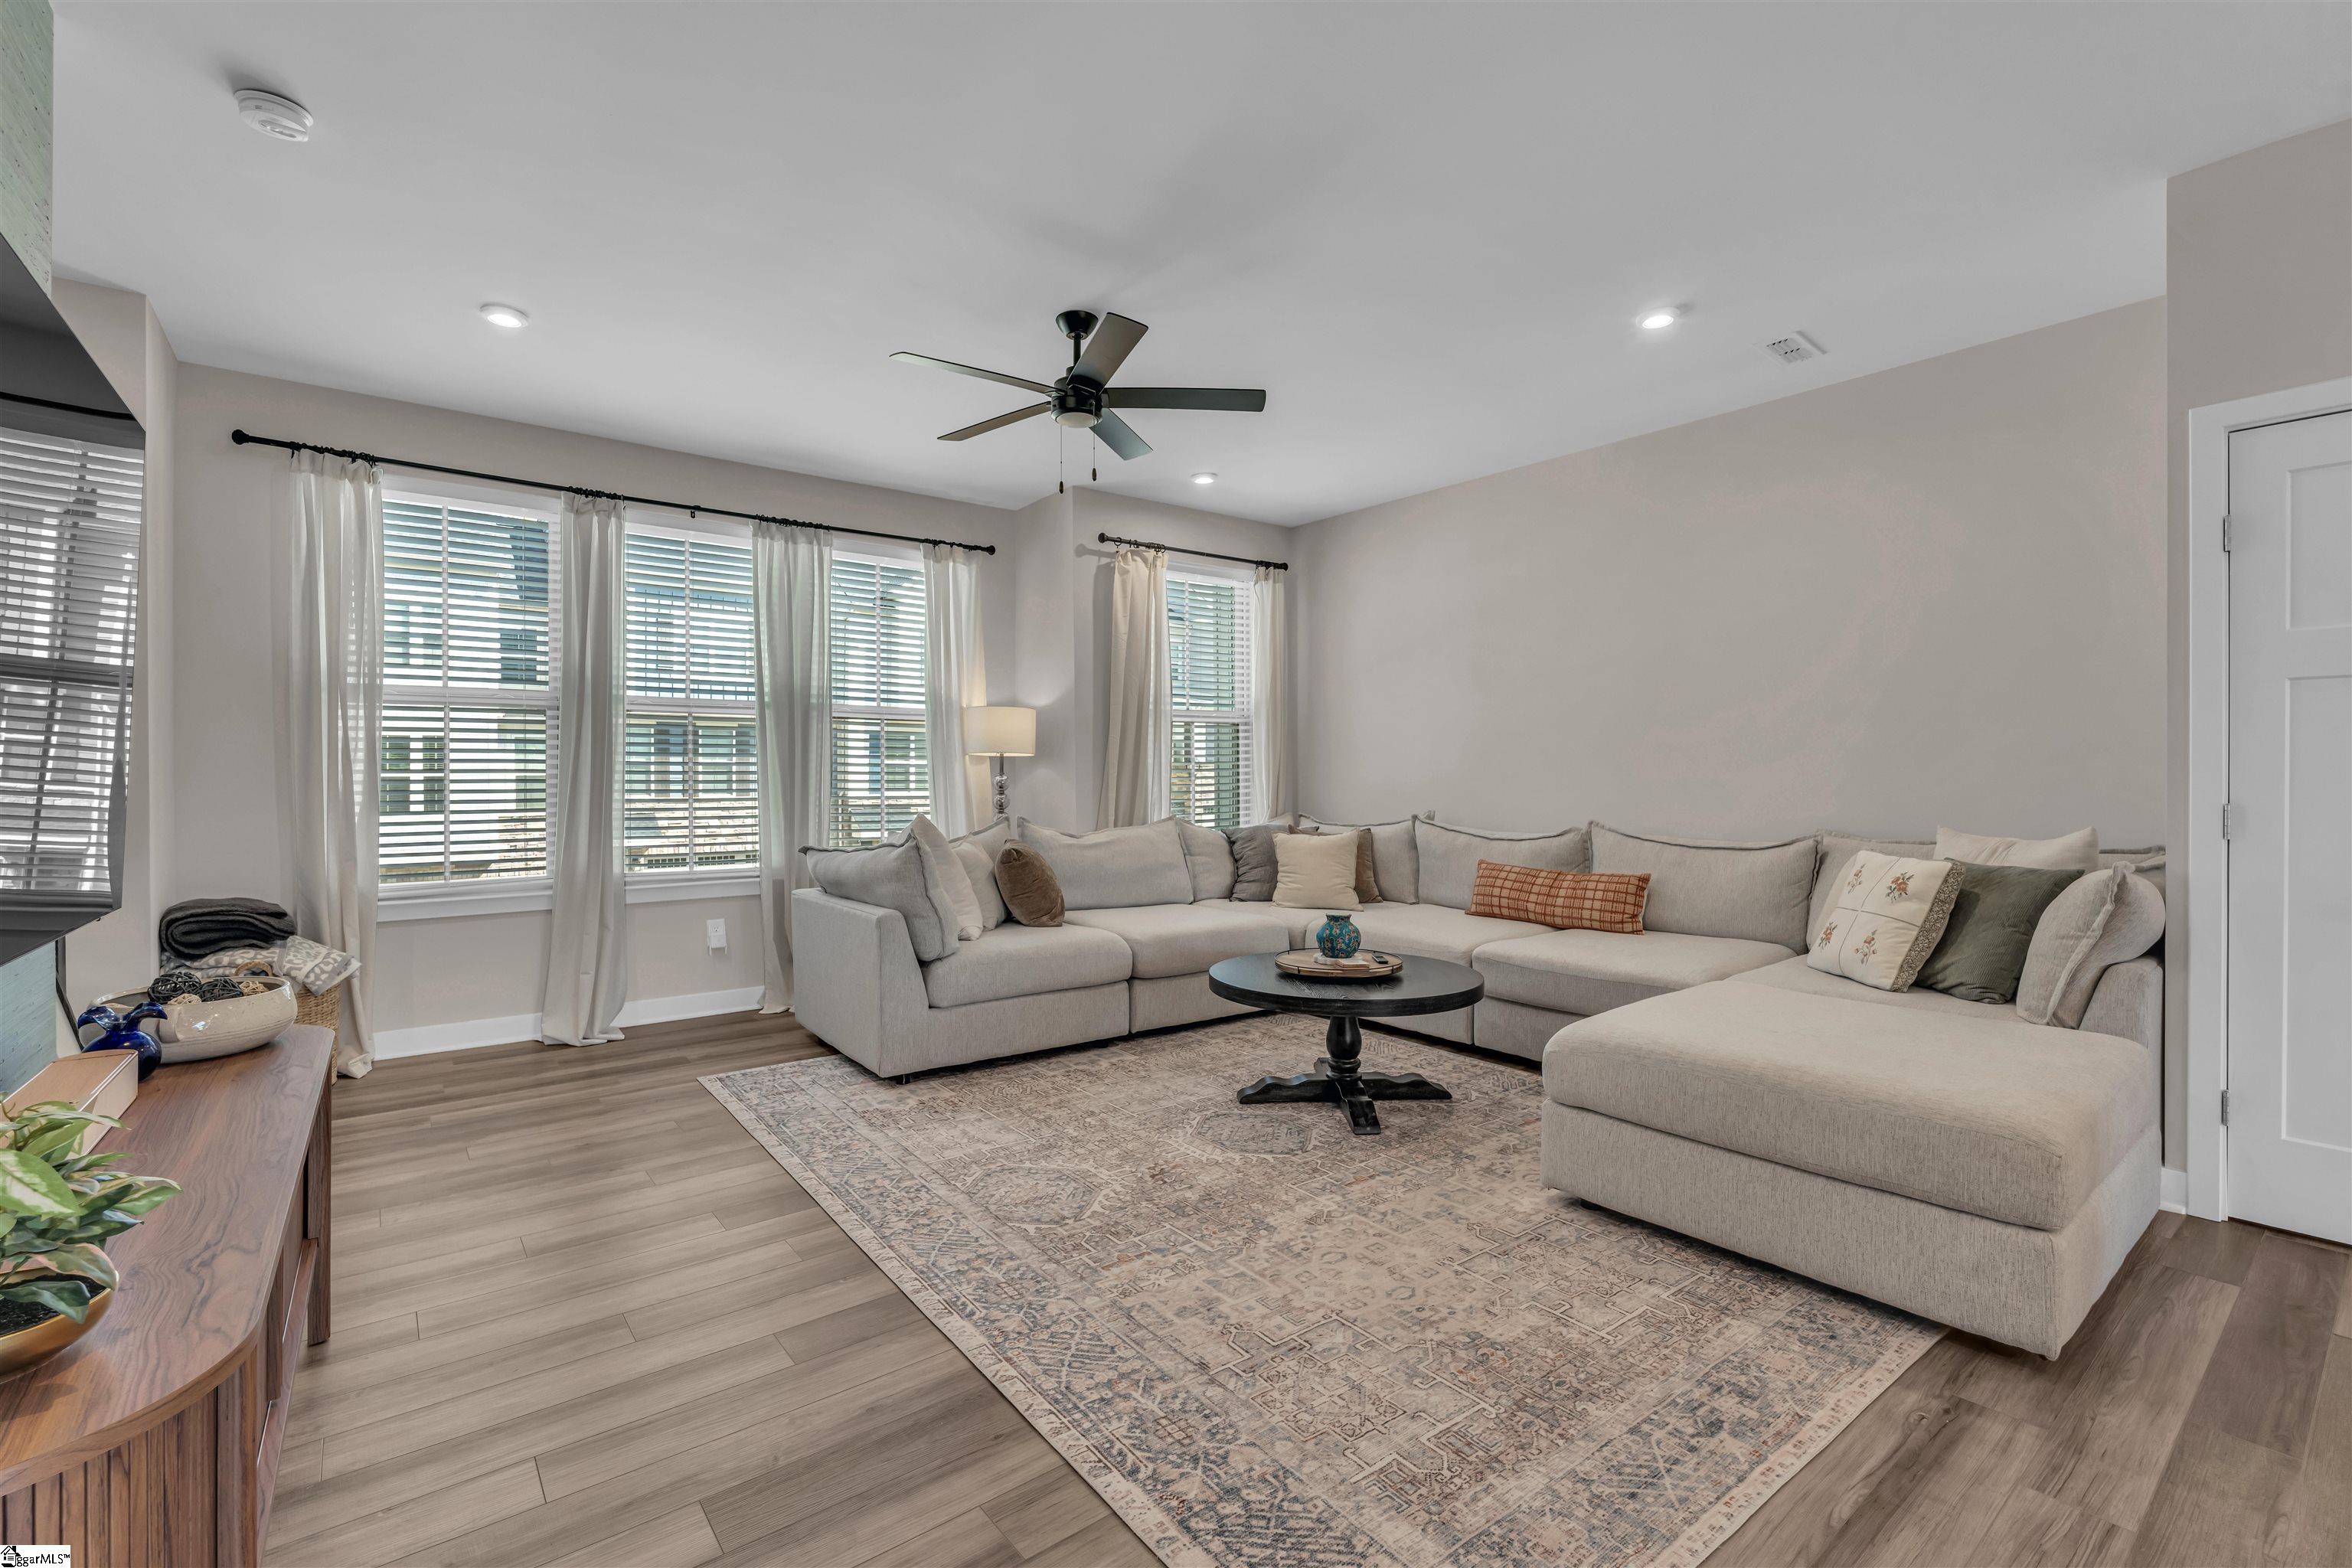
Living room with a large sectional sofa, patterned rug, and several curtained windows.
Open-plan living room and kitchen with a large sectional, white island, and sliding glass doors.
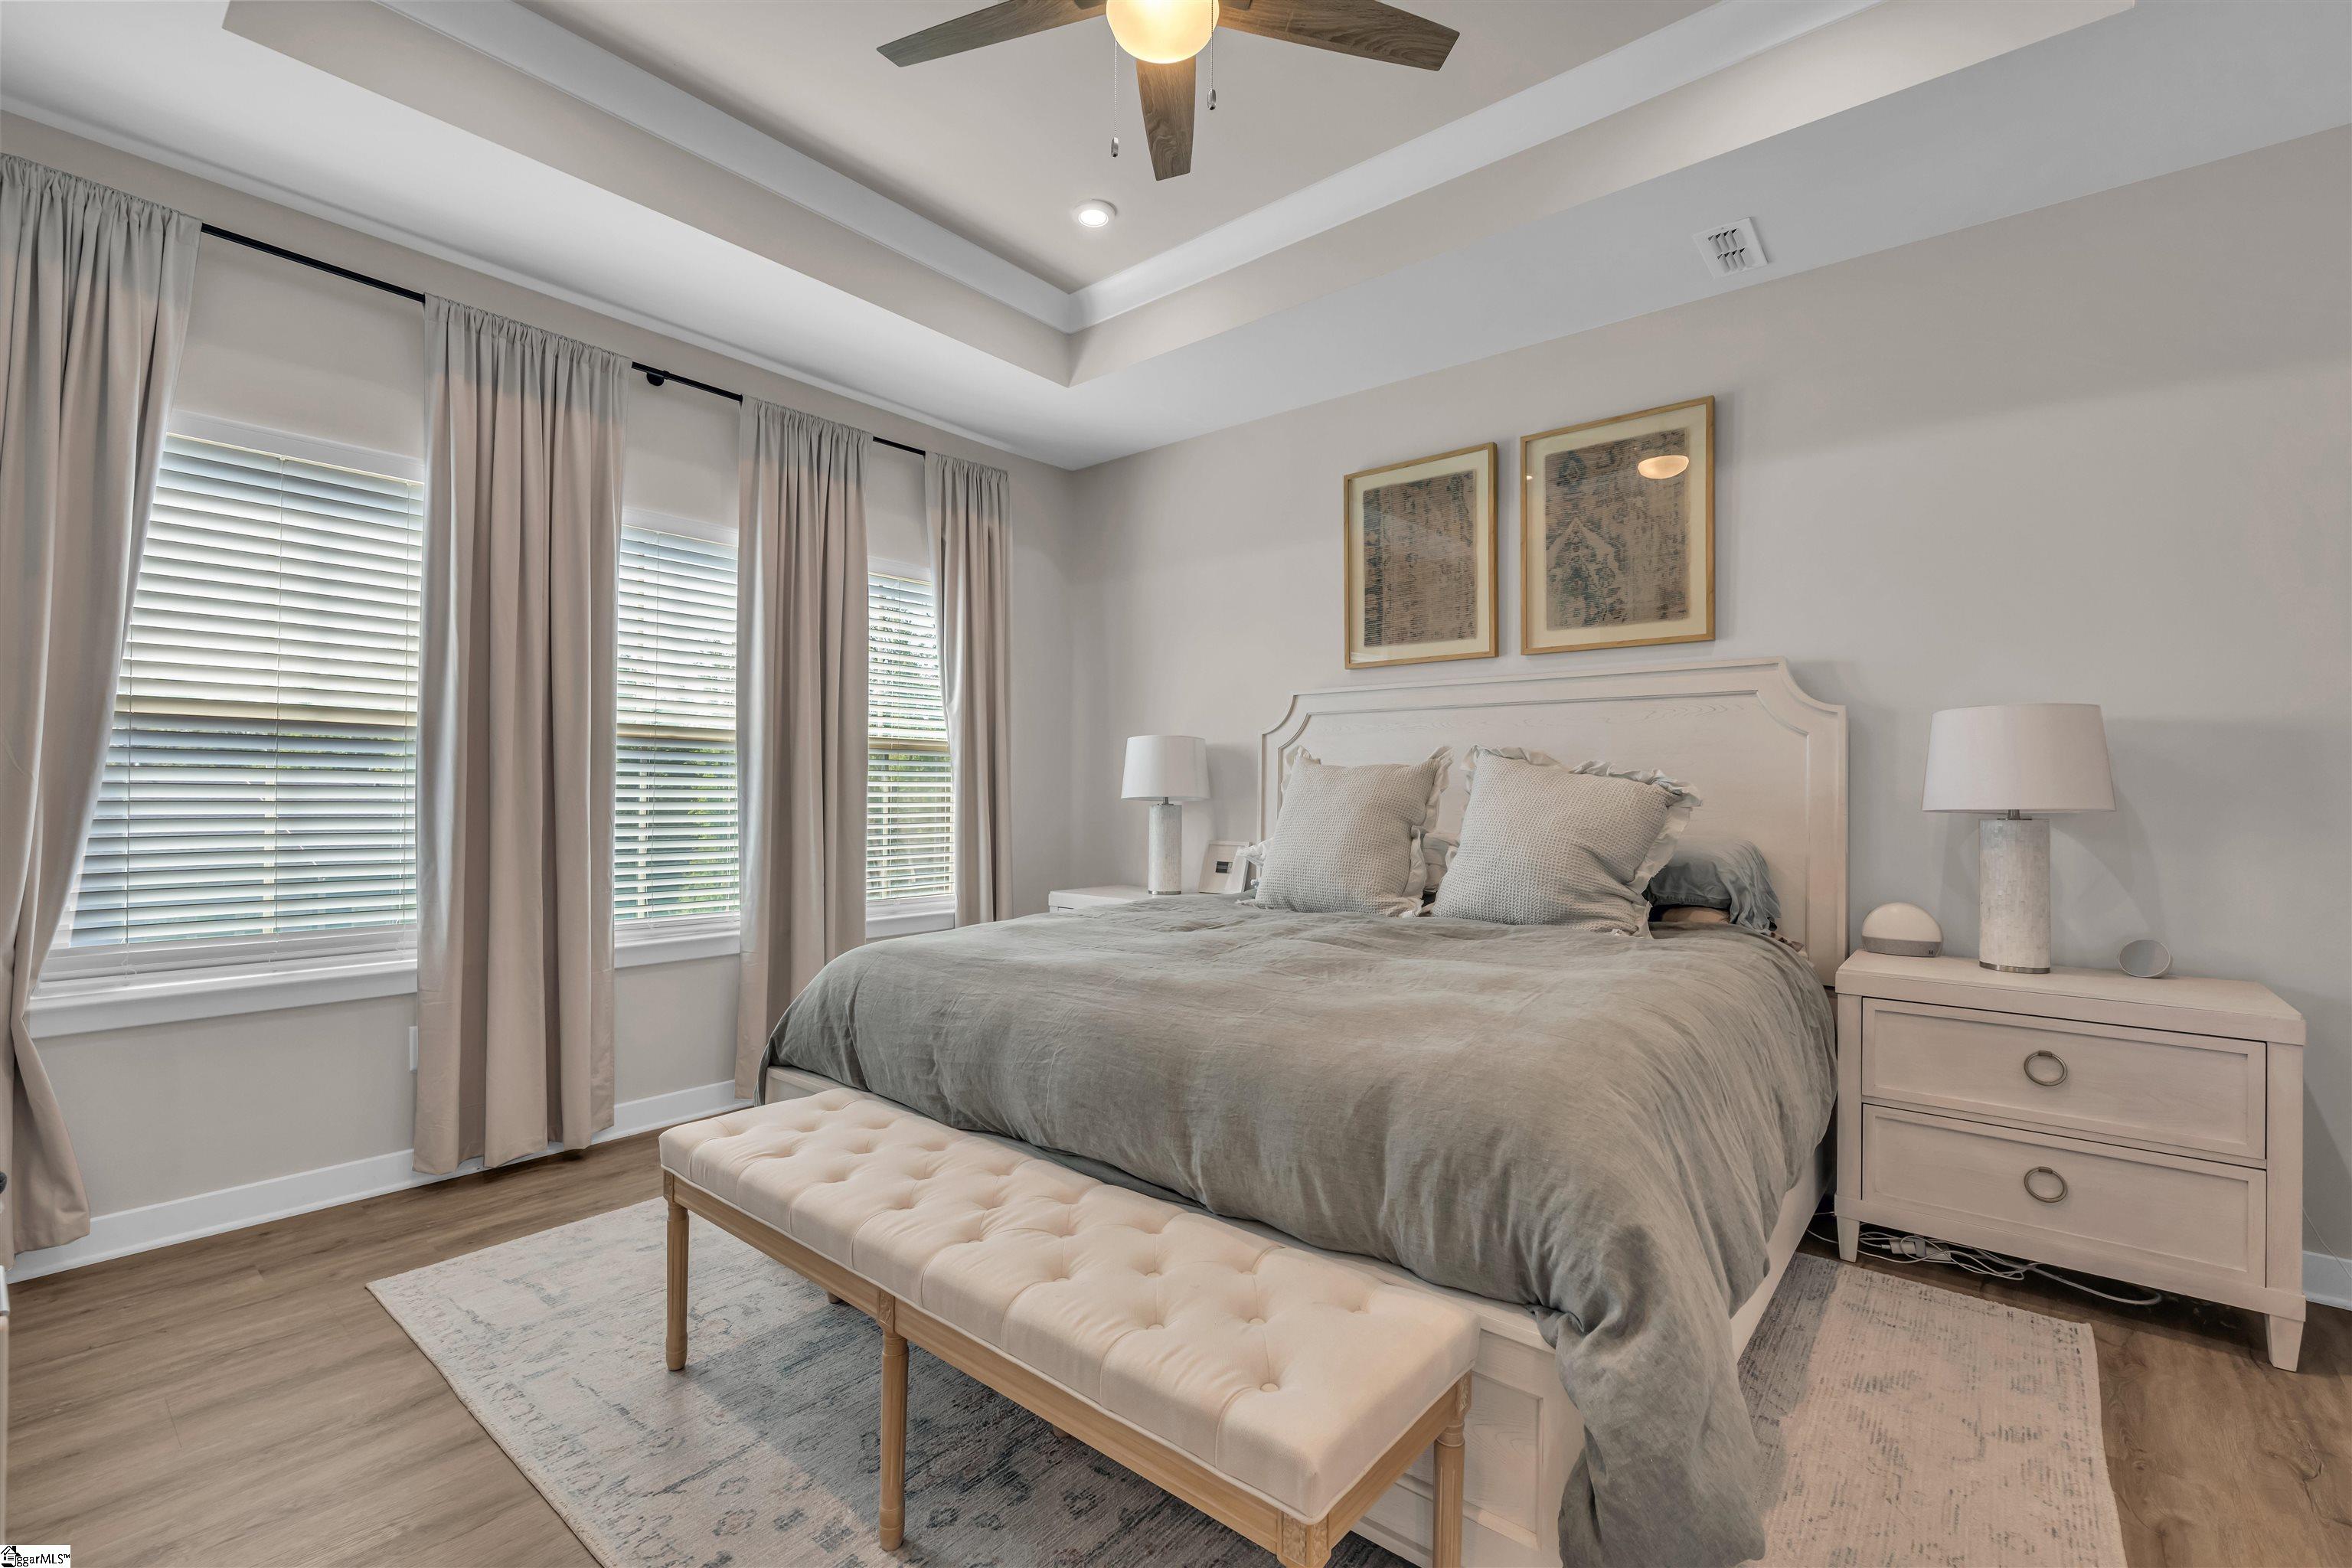
Primary bedroom with a gray bed, tufted bench, and tall curtained windows.
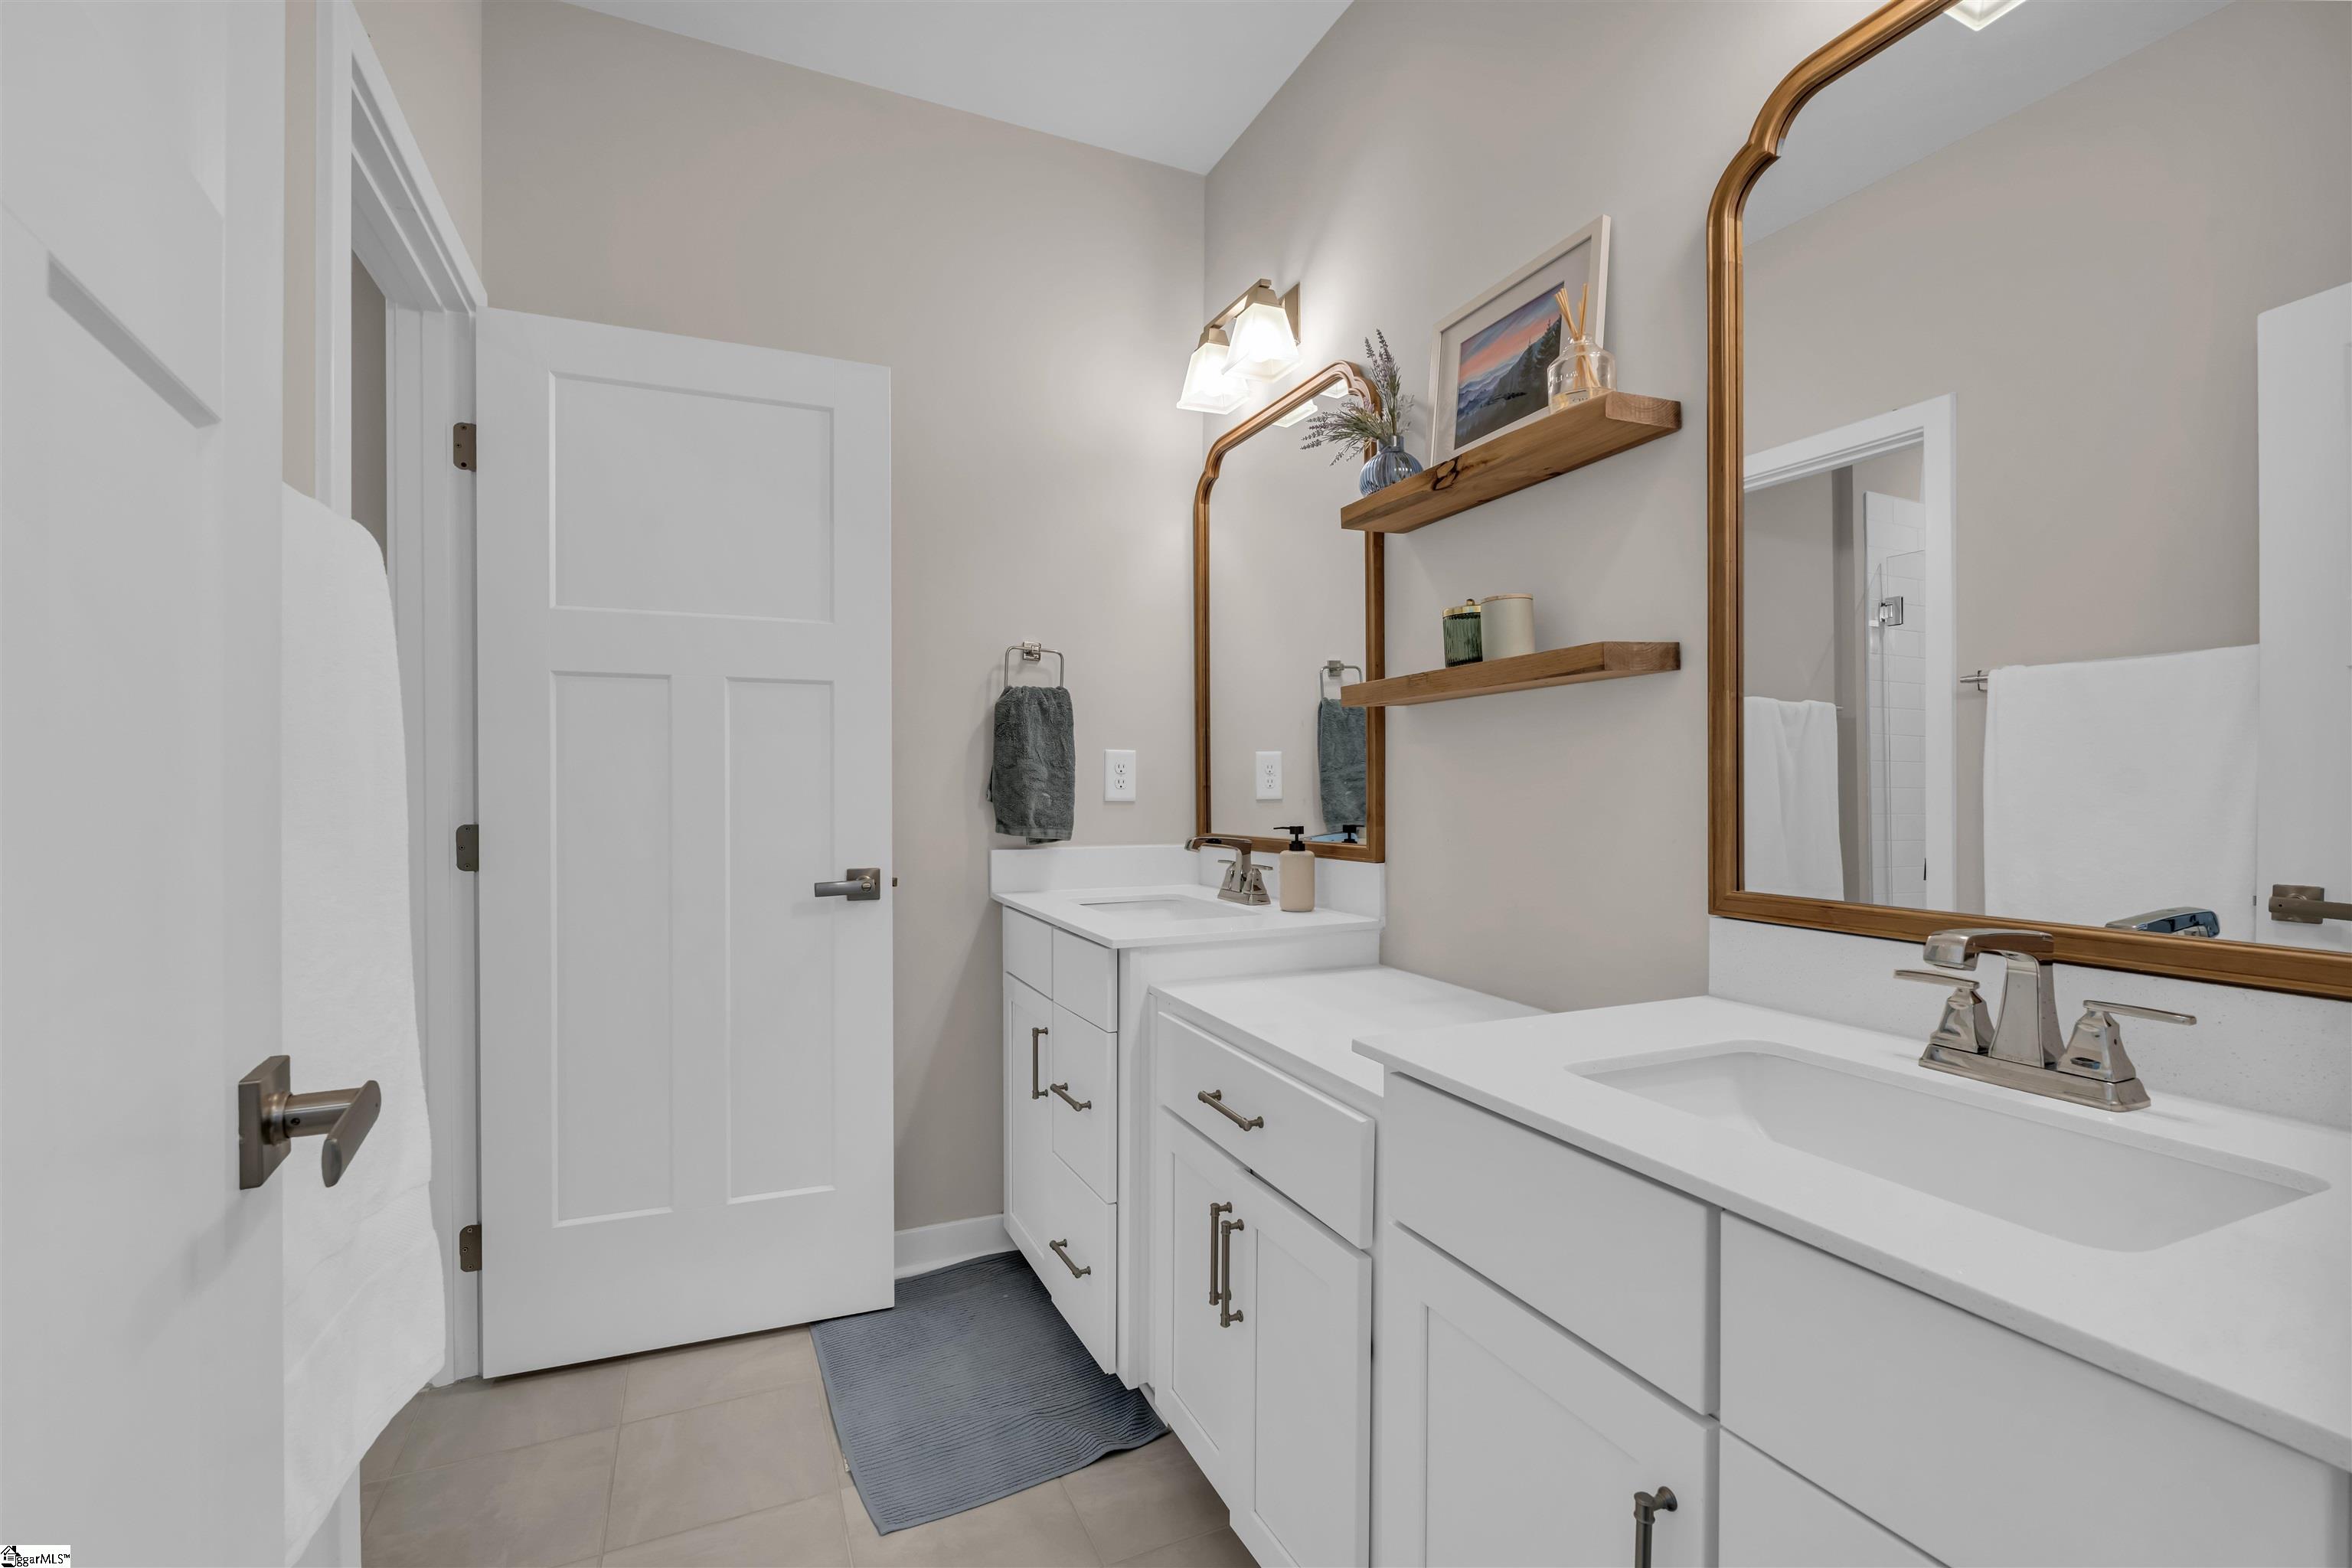
Bathroom with two white vanities, wood-framed mirrors, and floating shelves.
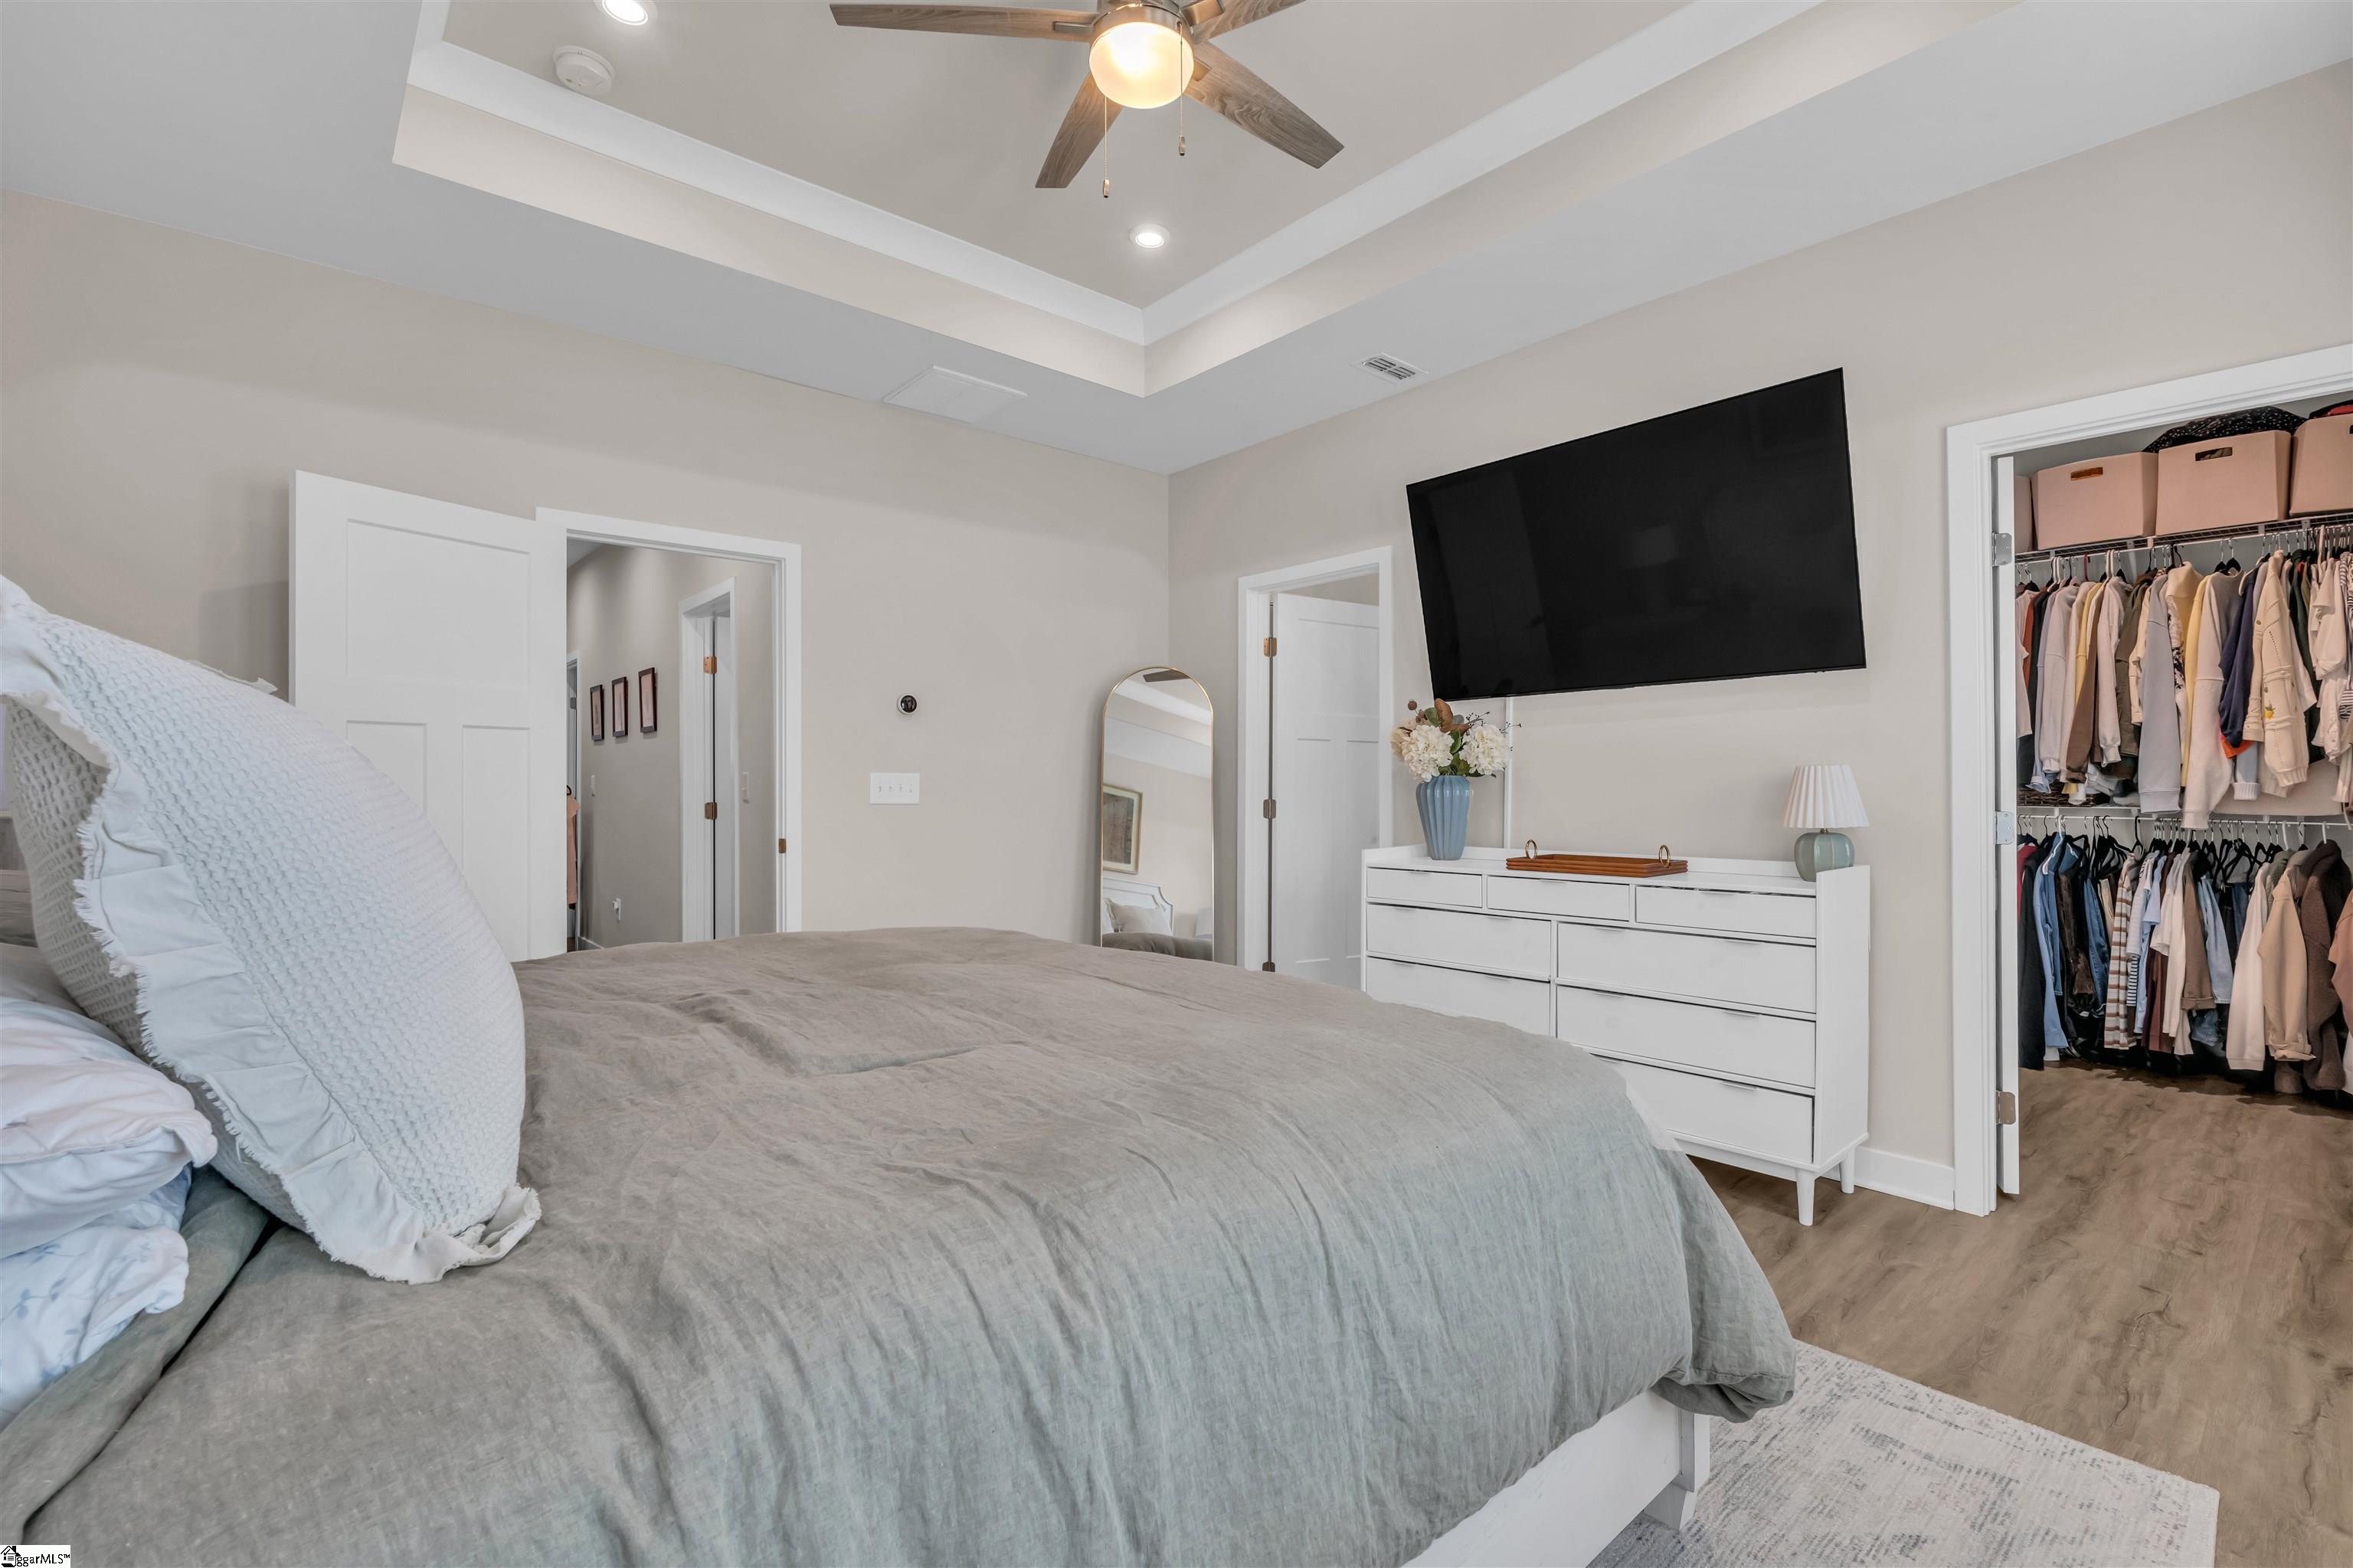
Bedroom with a gray bed, vaulted ceiling, wall-mounted TV, and open walk-in closet.
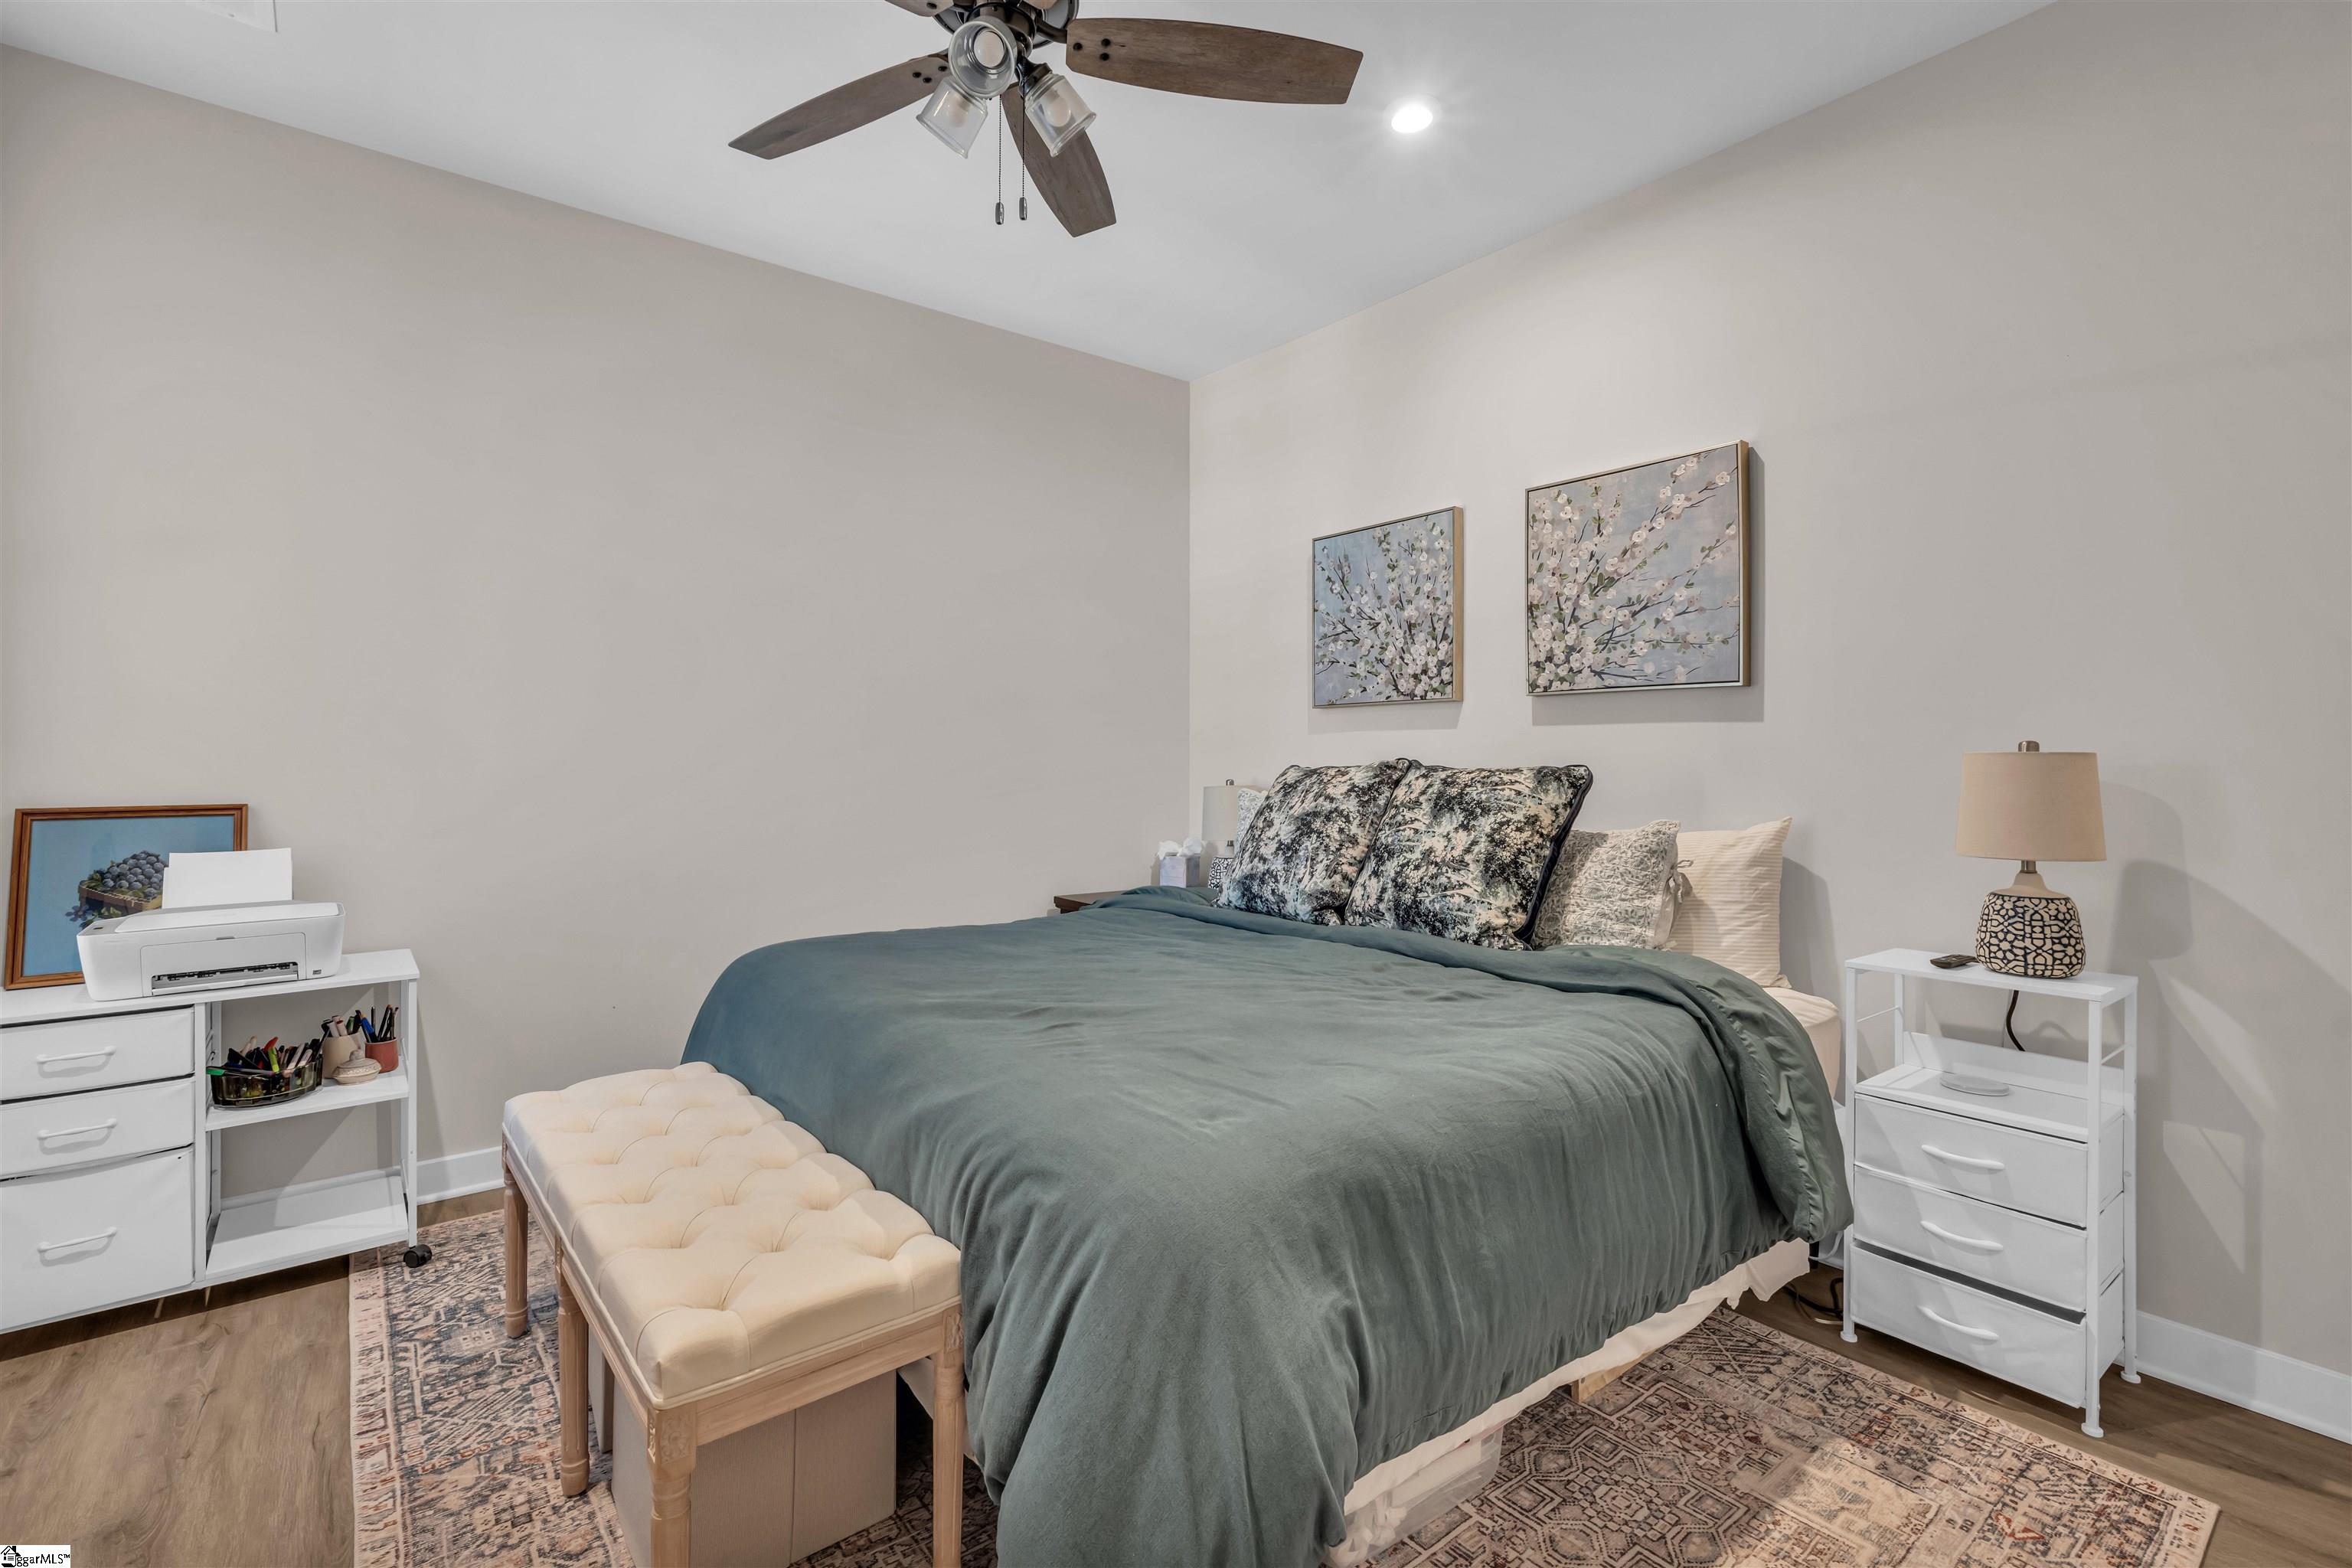
Bedroom with a king bed, patterned rugs, ceiling fan, and upholstered bench at the foot of the bed.
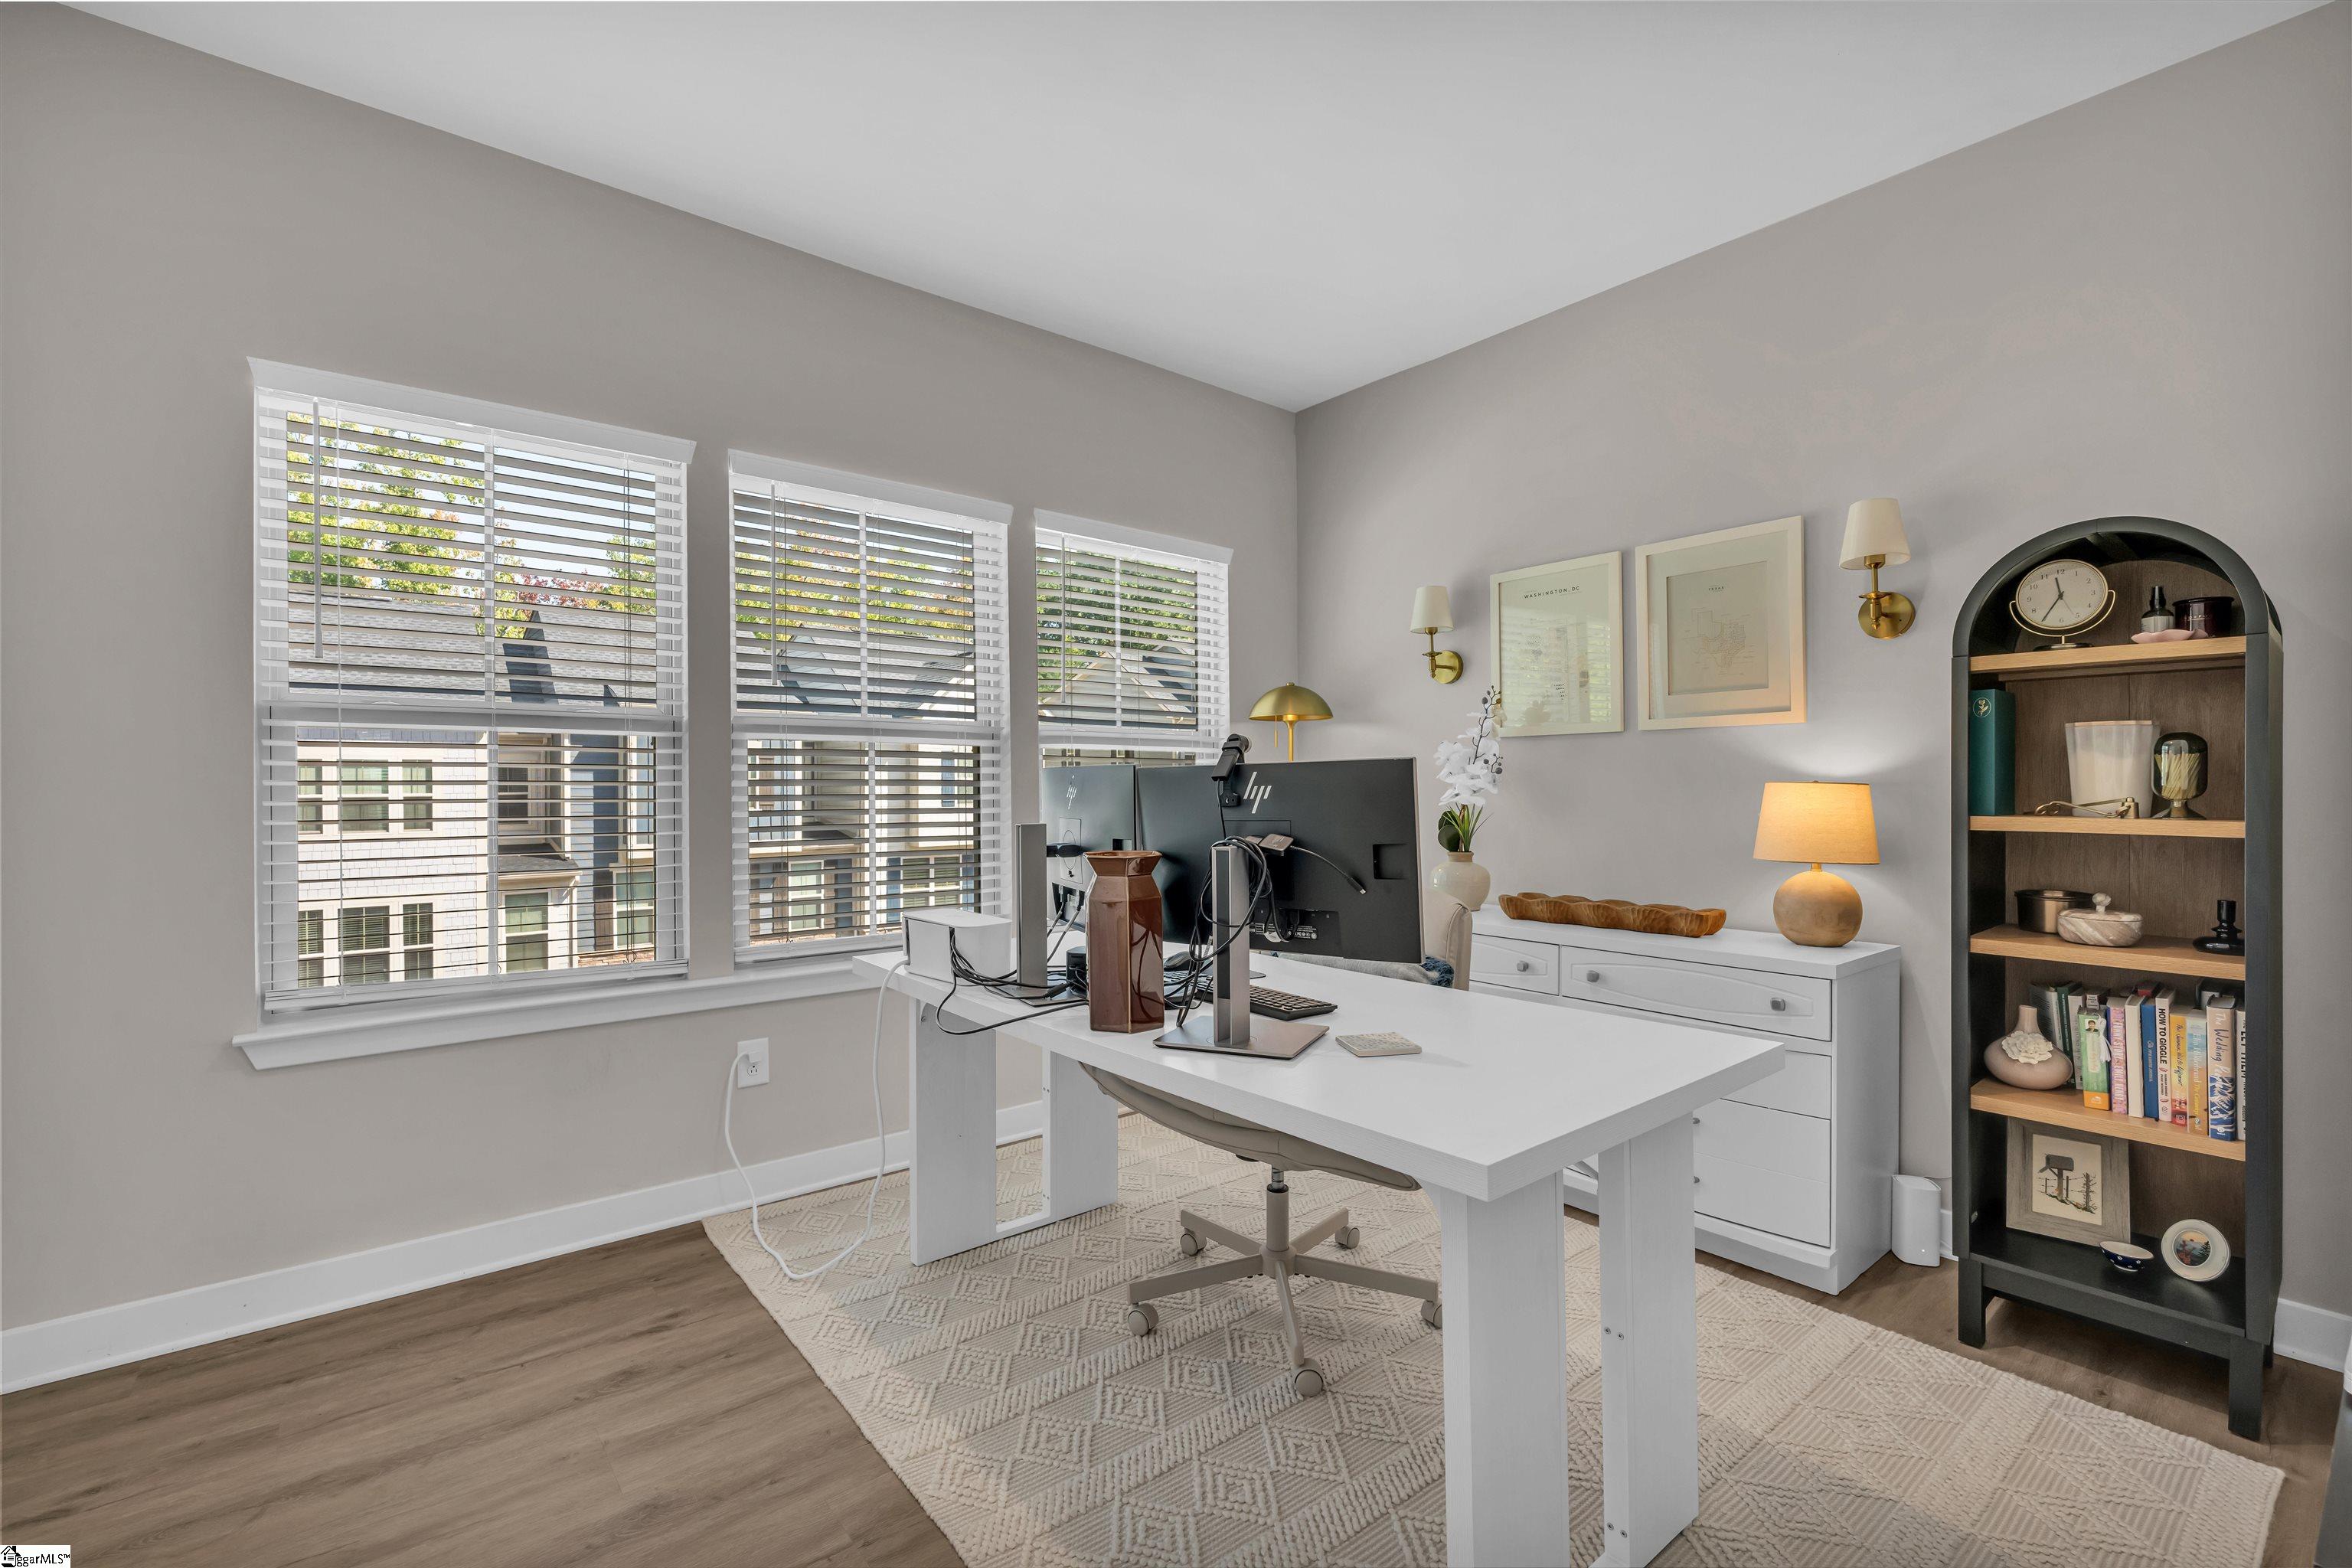
Furnished home office with a white desk, three shuttered windows, and an arched bookcase.
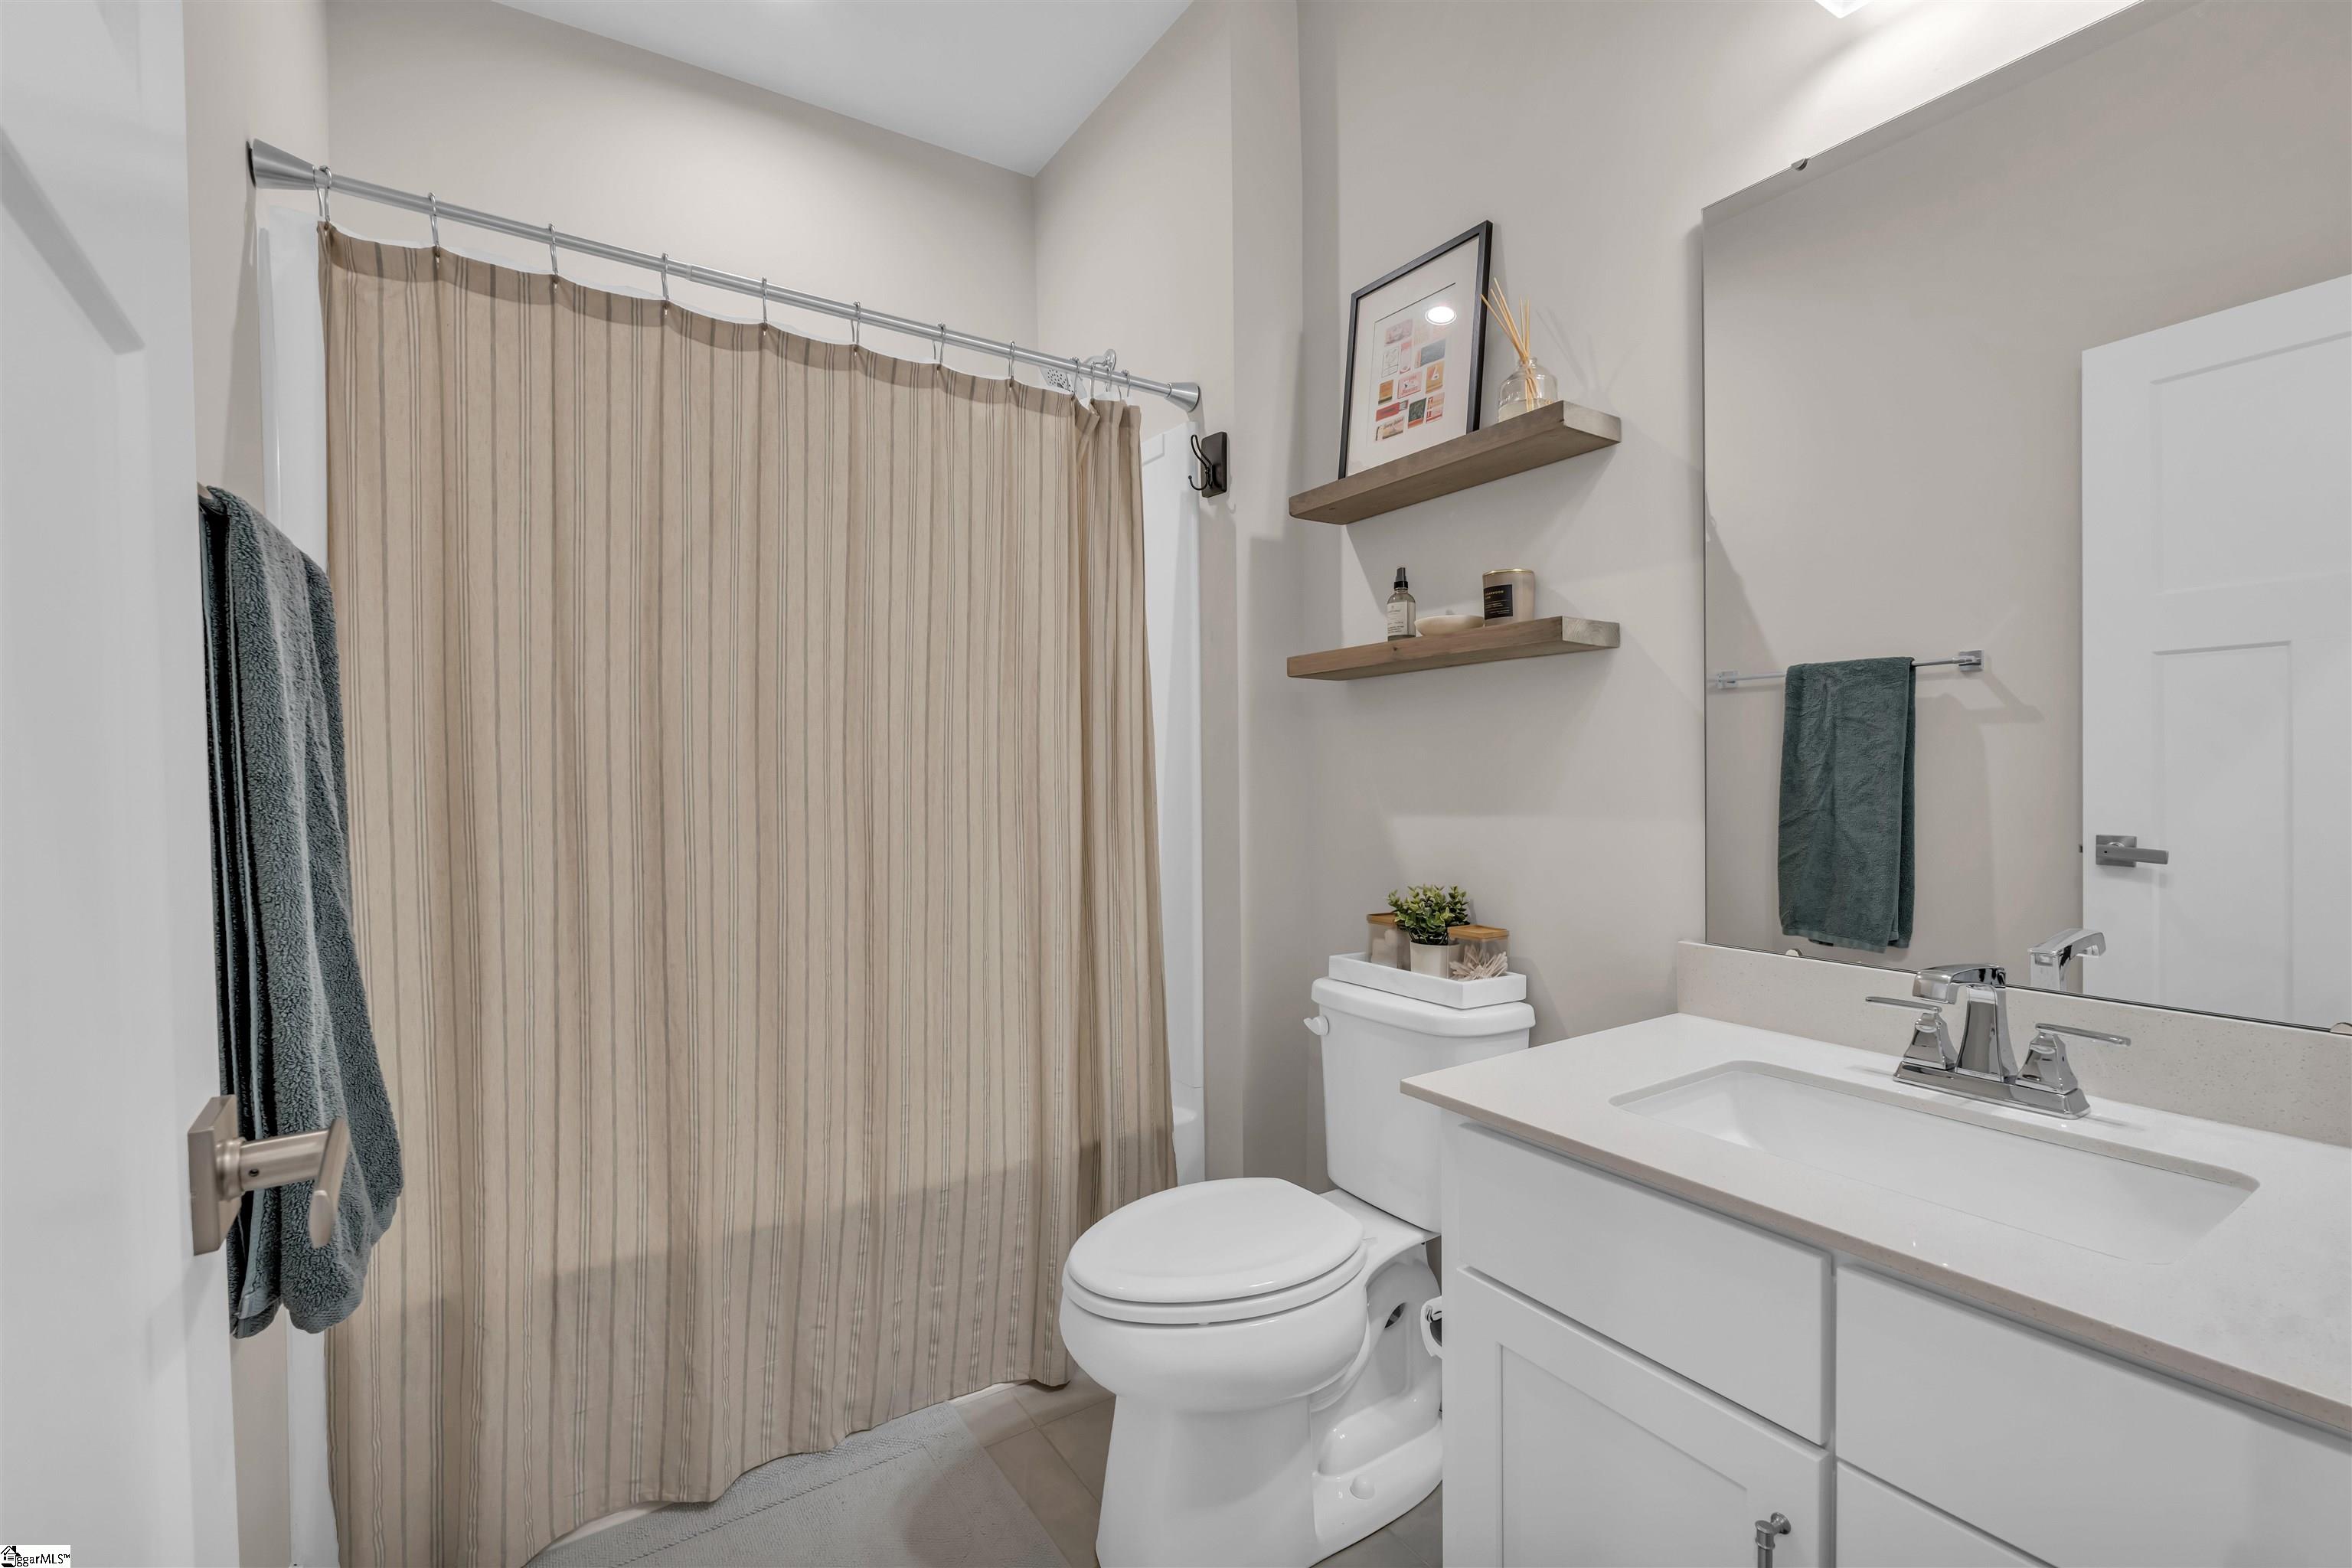
Bathroom with a striped shower curtain, white vanity, and floating wood shelves.
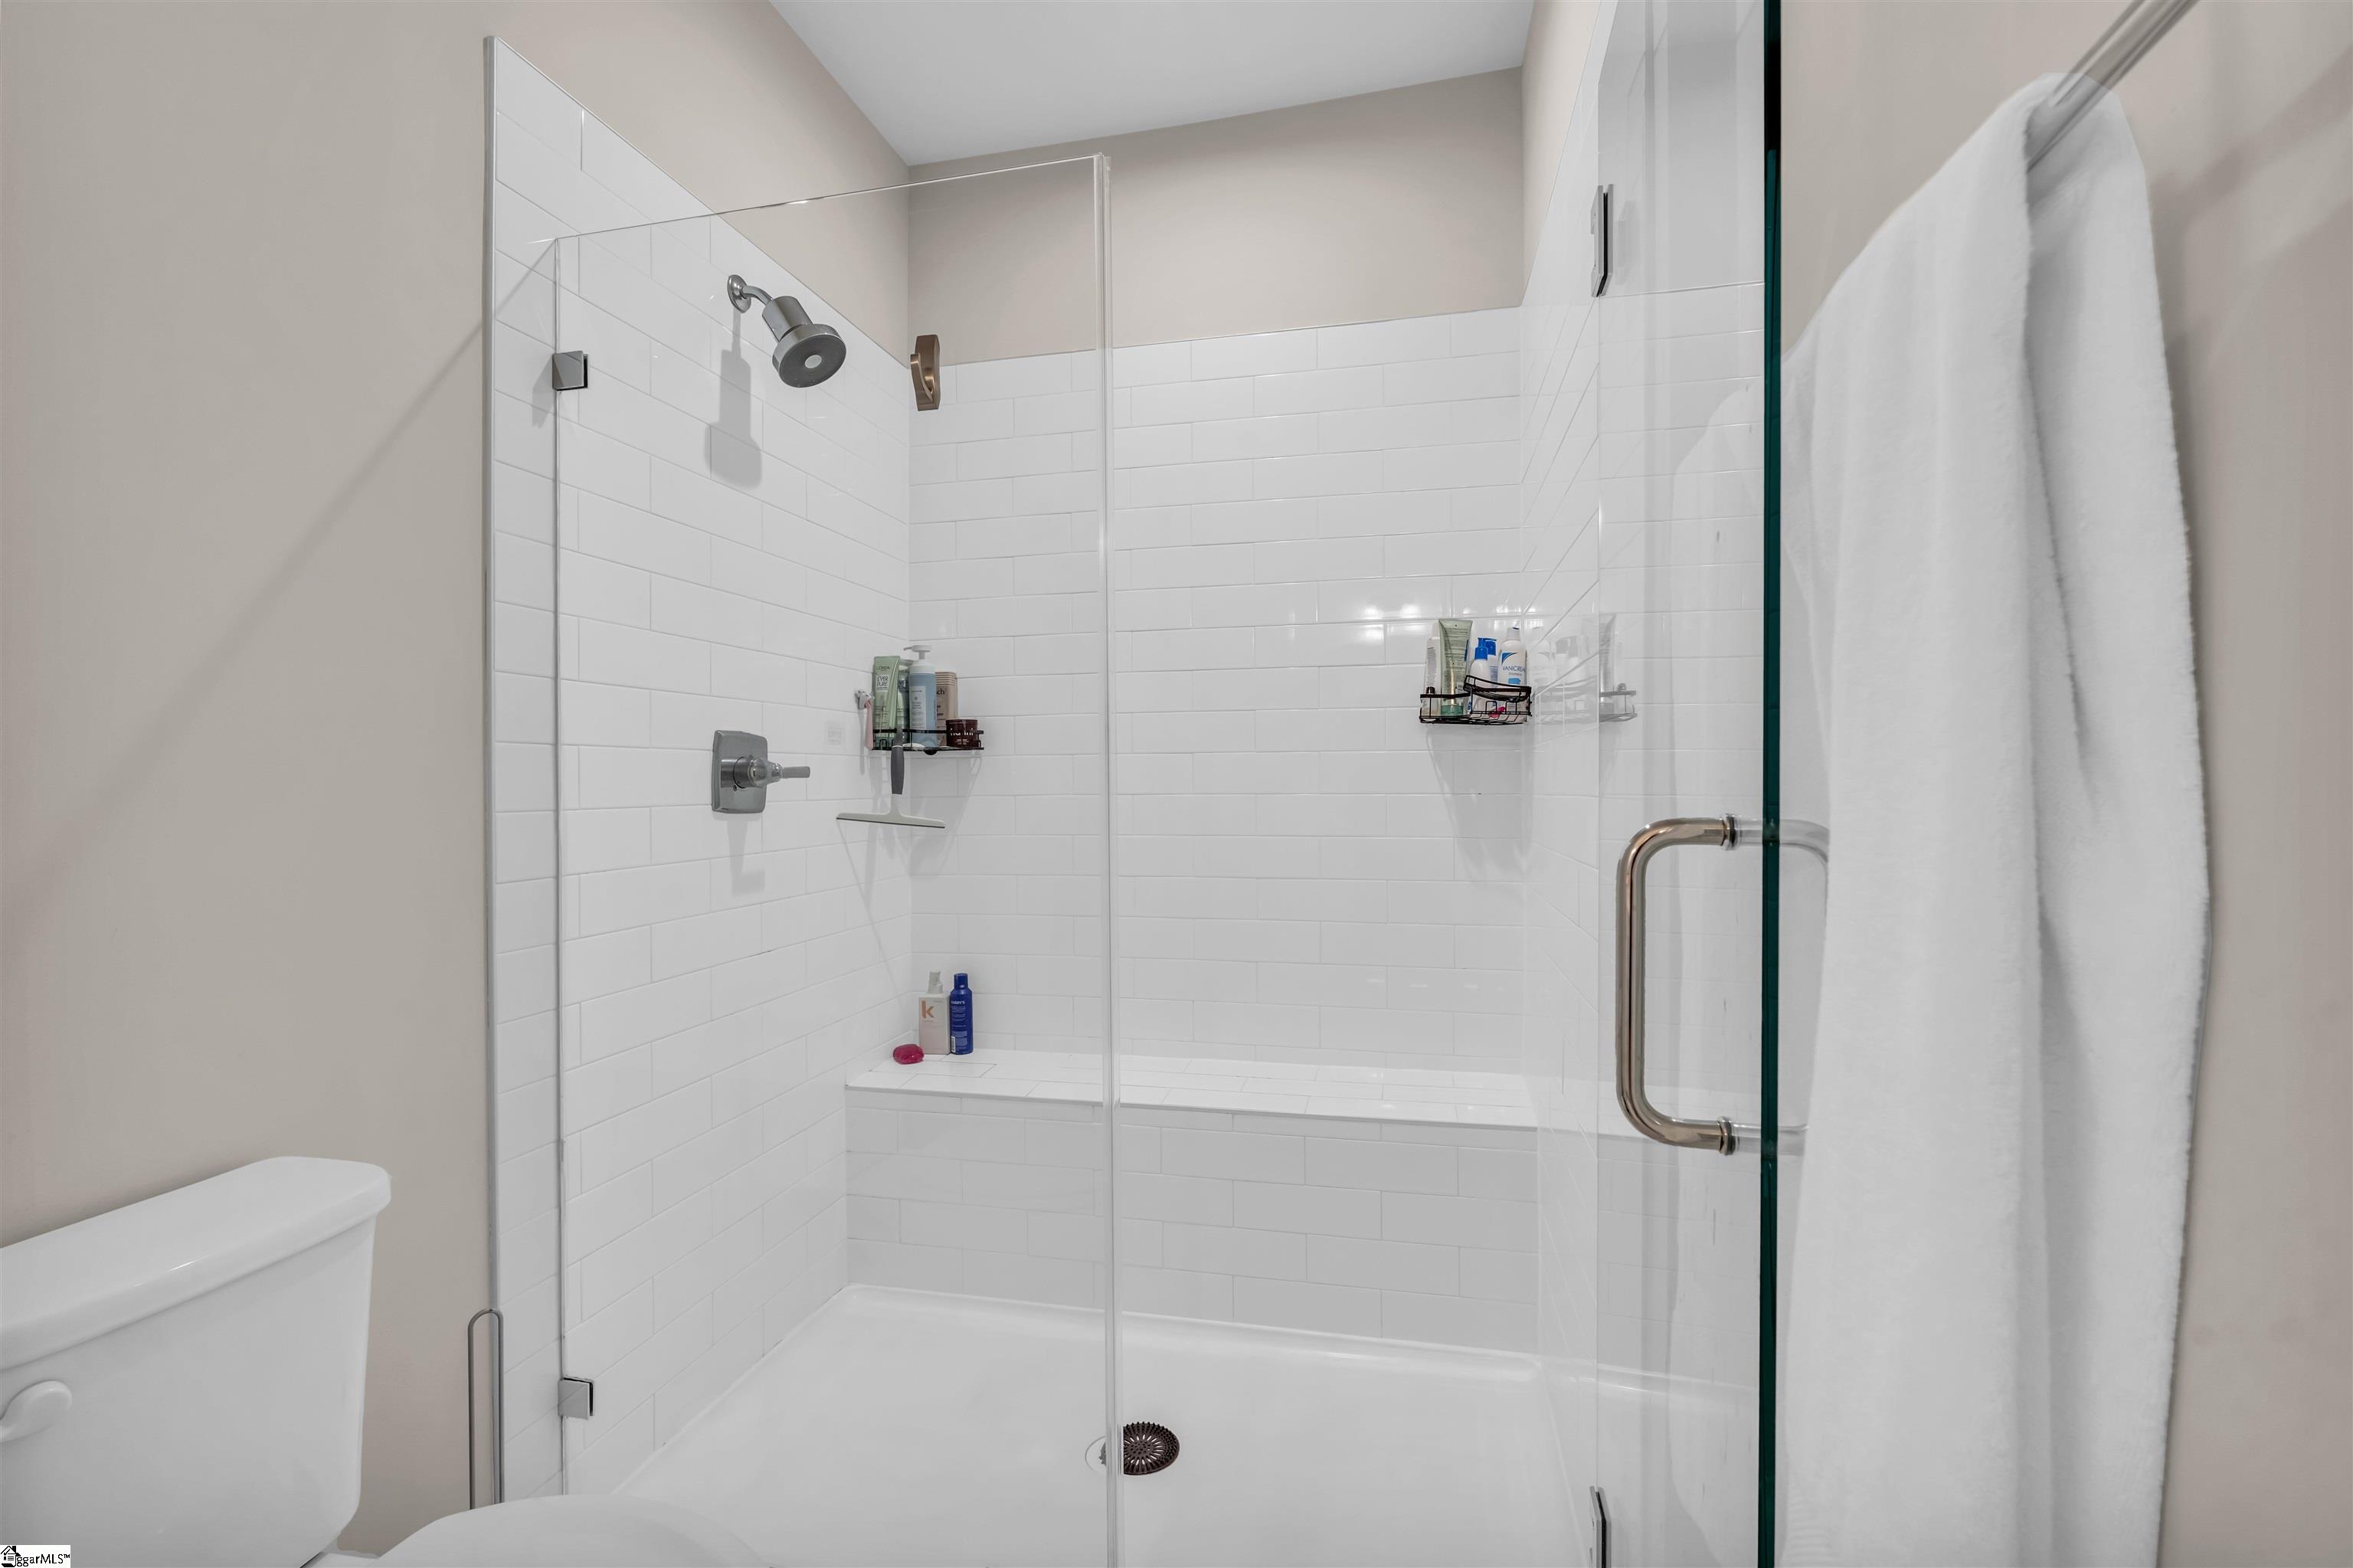
Bathroom shower with white subway tile, clear glass enclosure, built-in bench, and chrome fixtures.
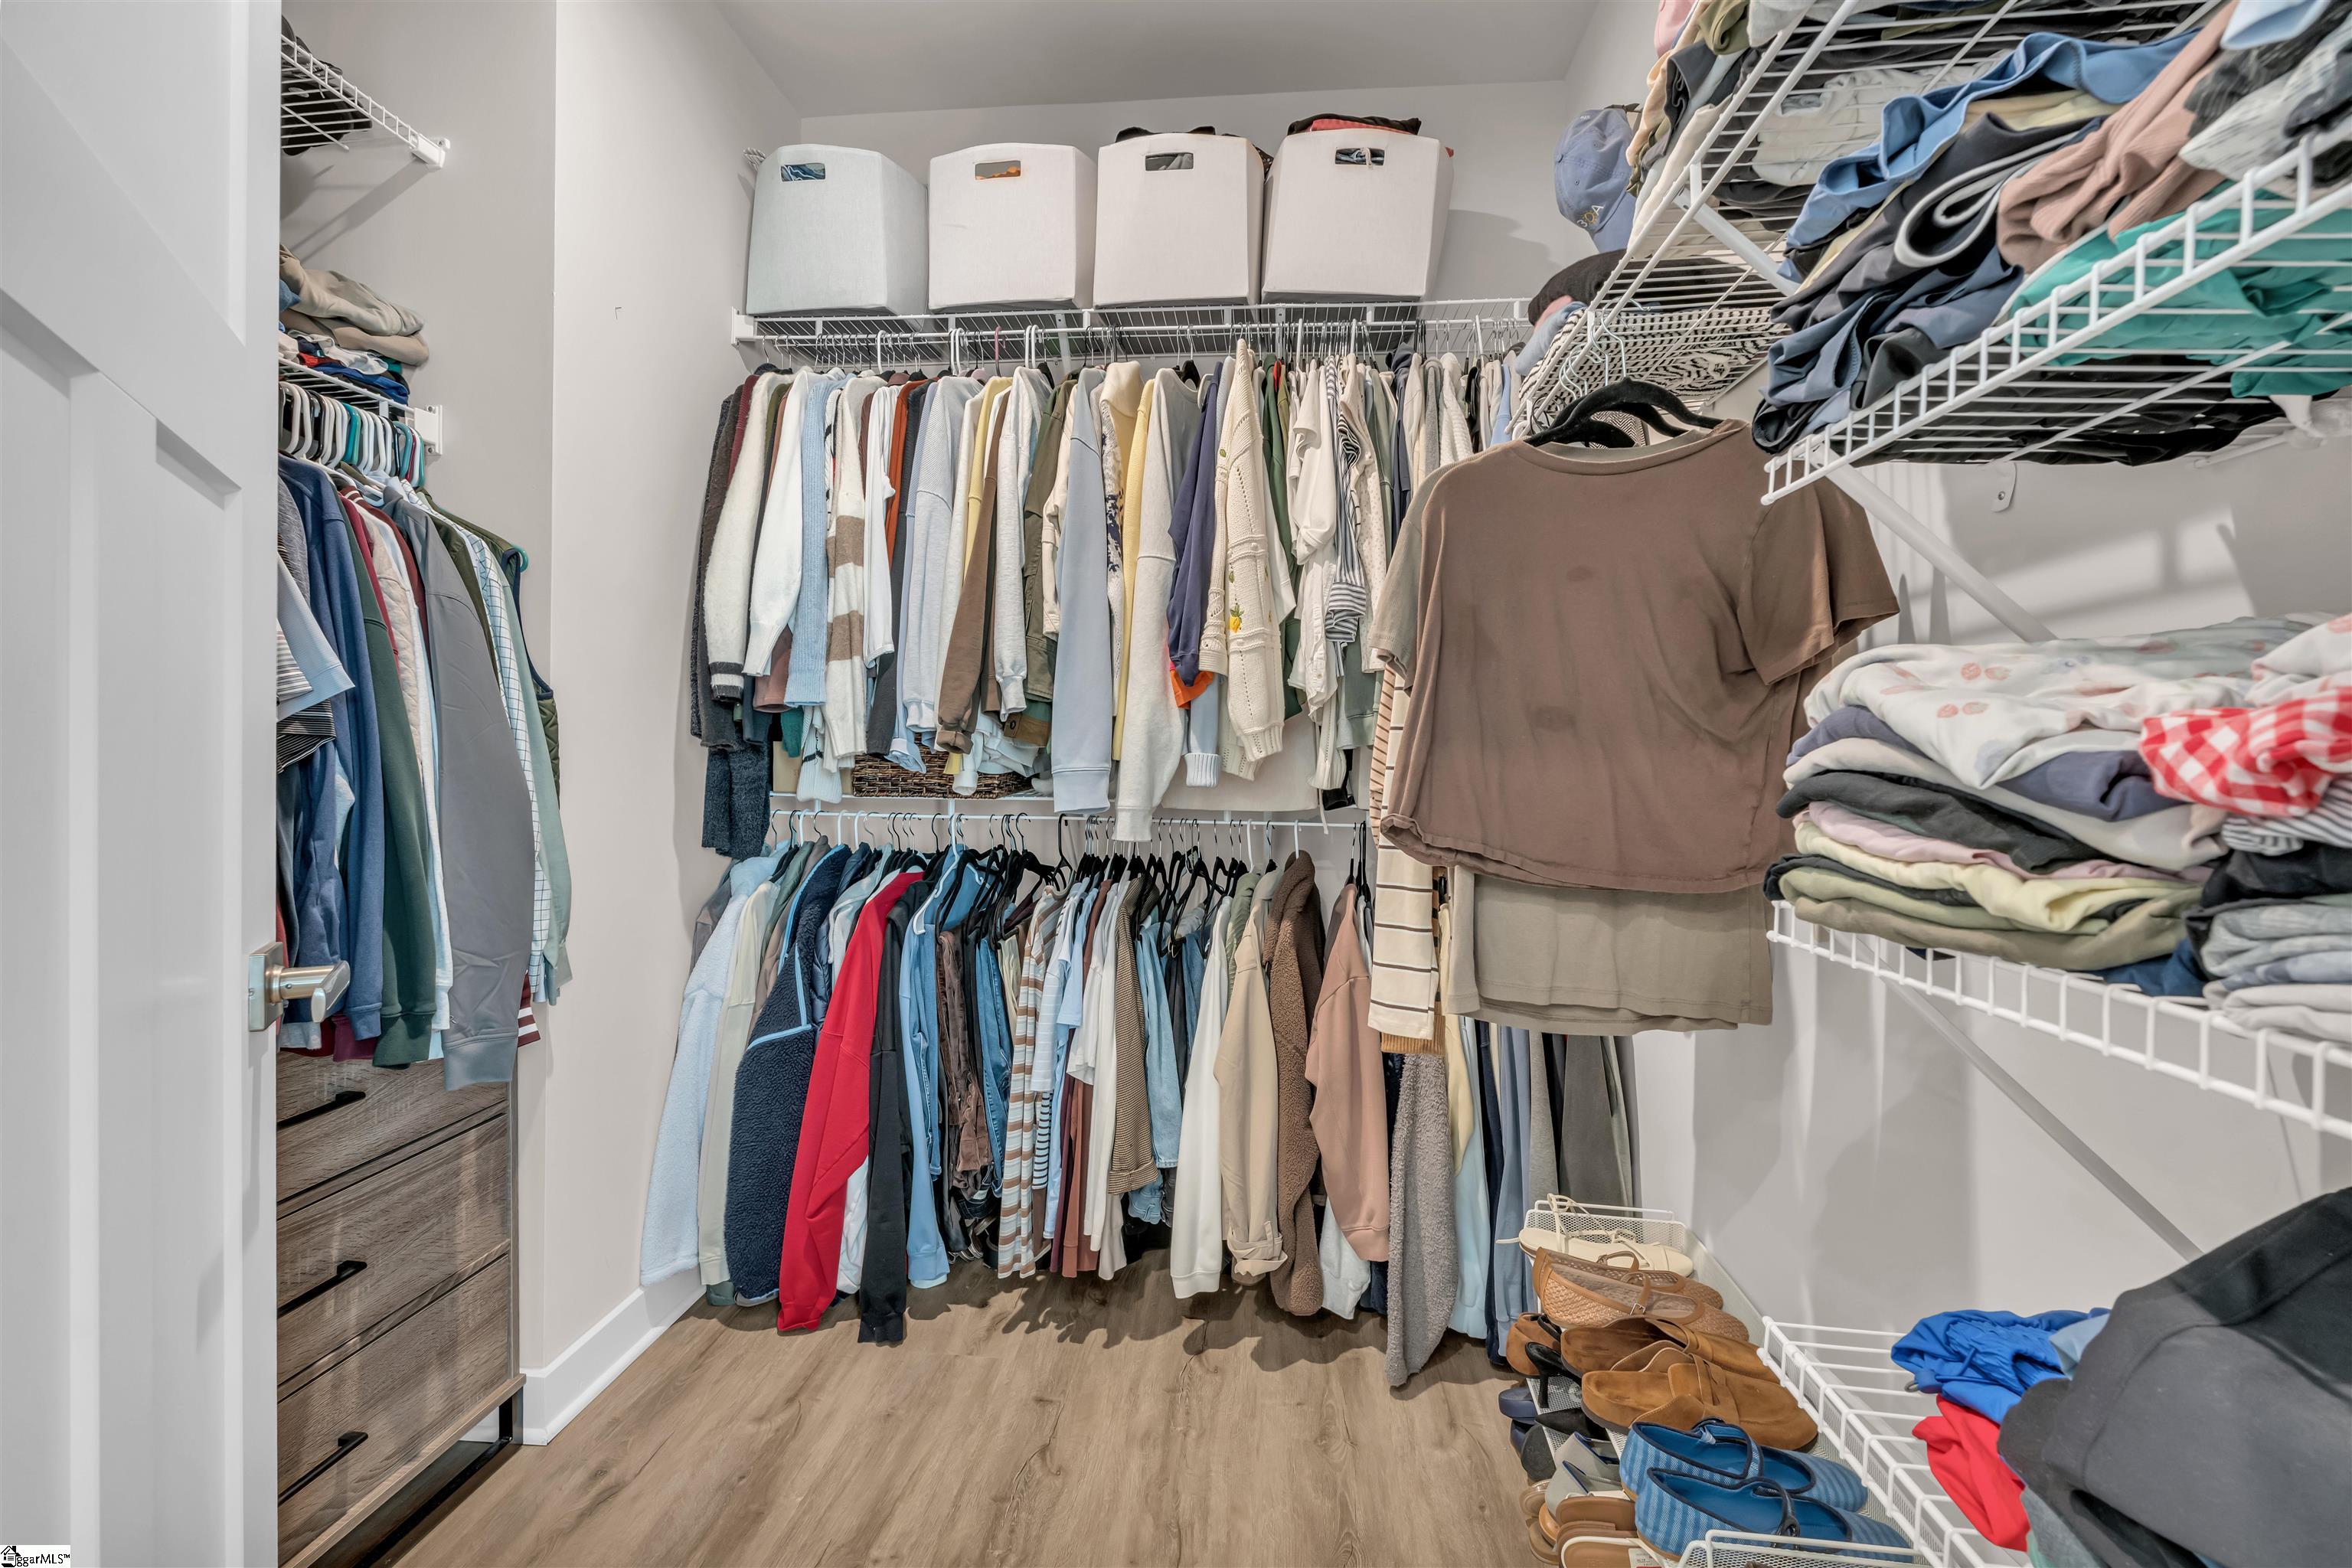
Walk-in closet with double hanging rods, wire shelving, and wood-look flooring.
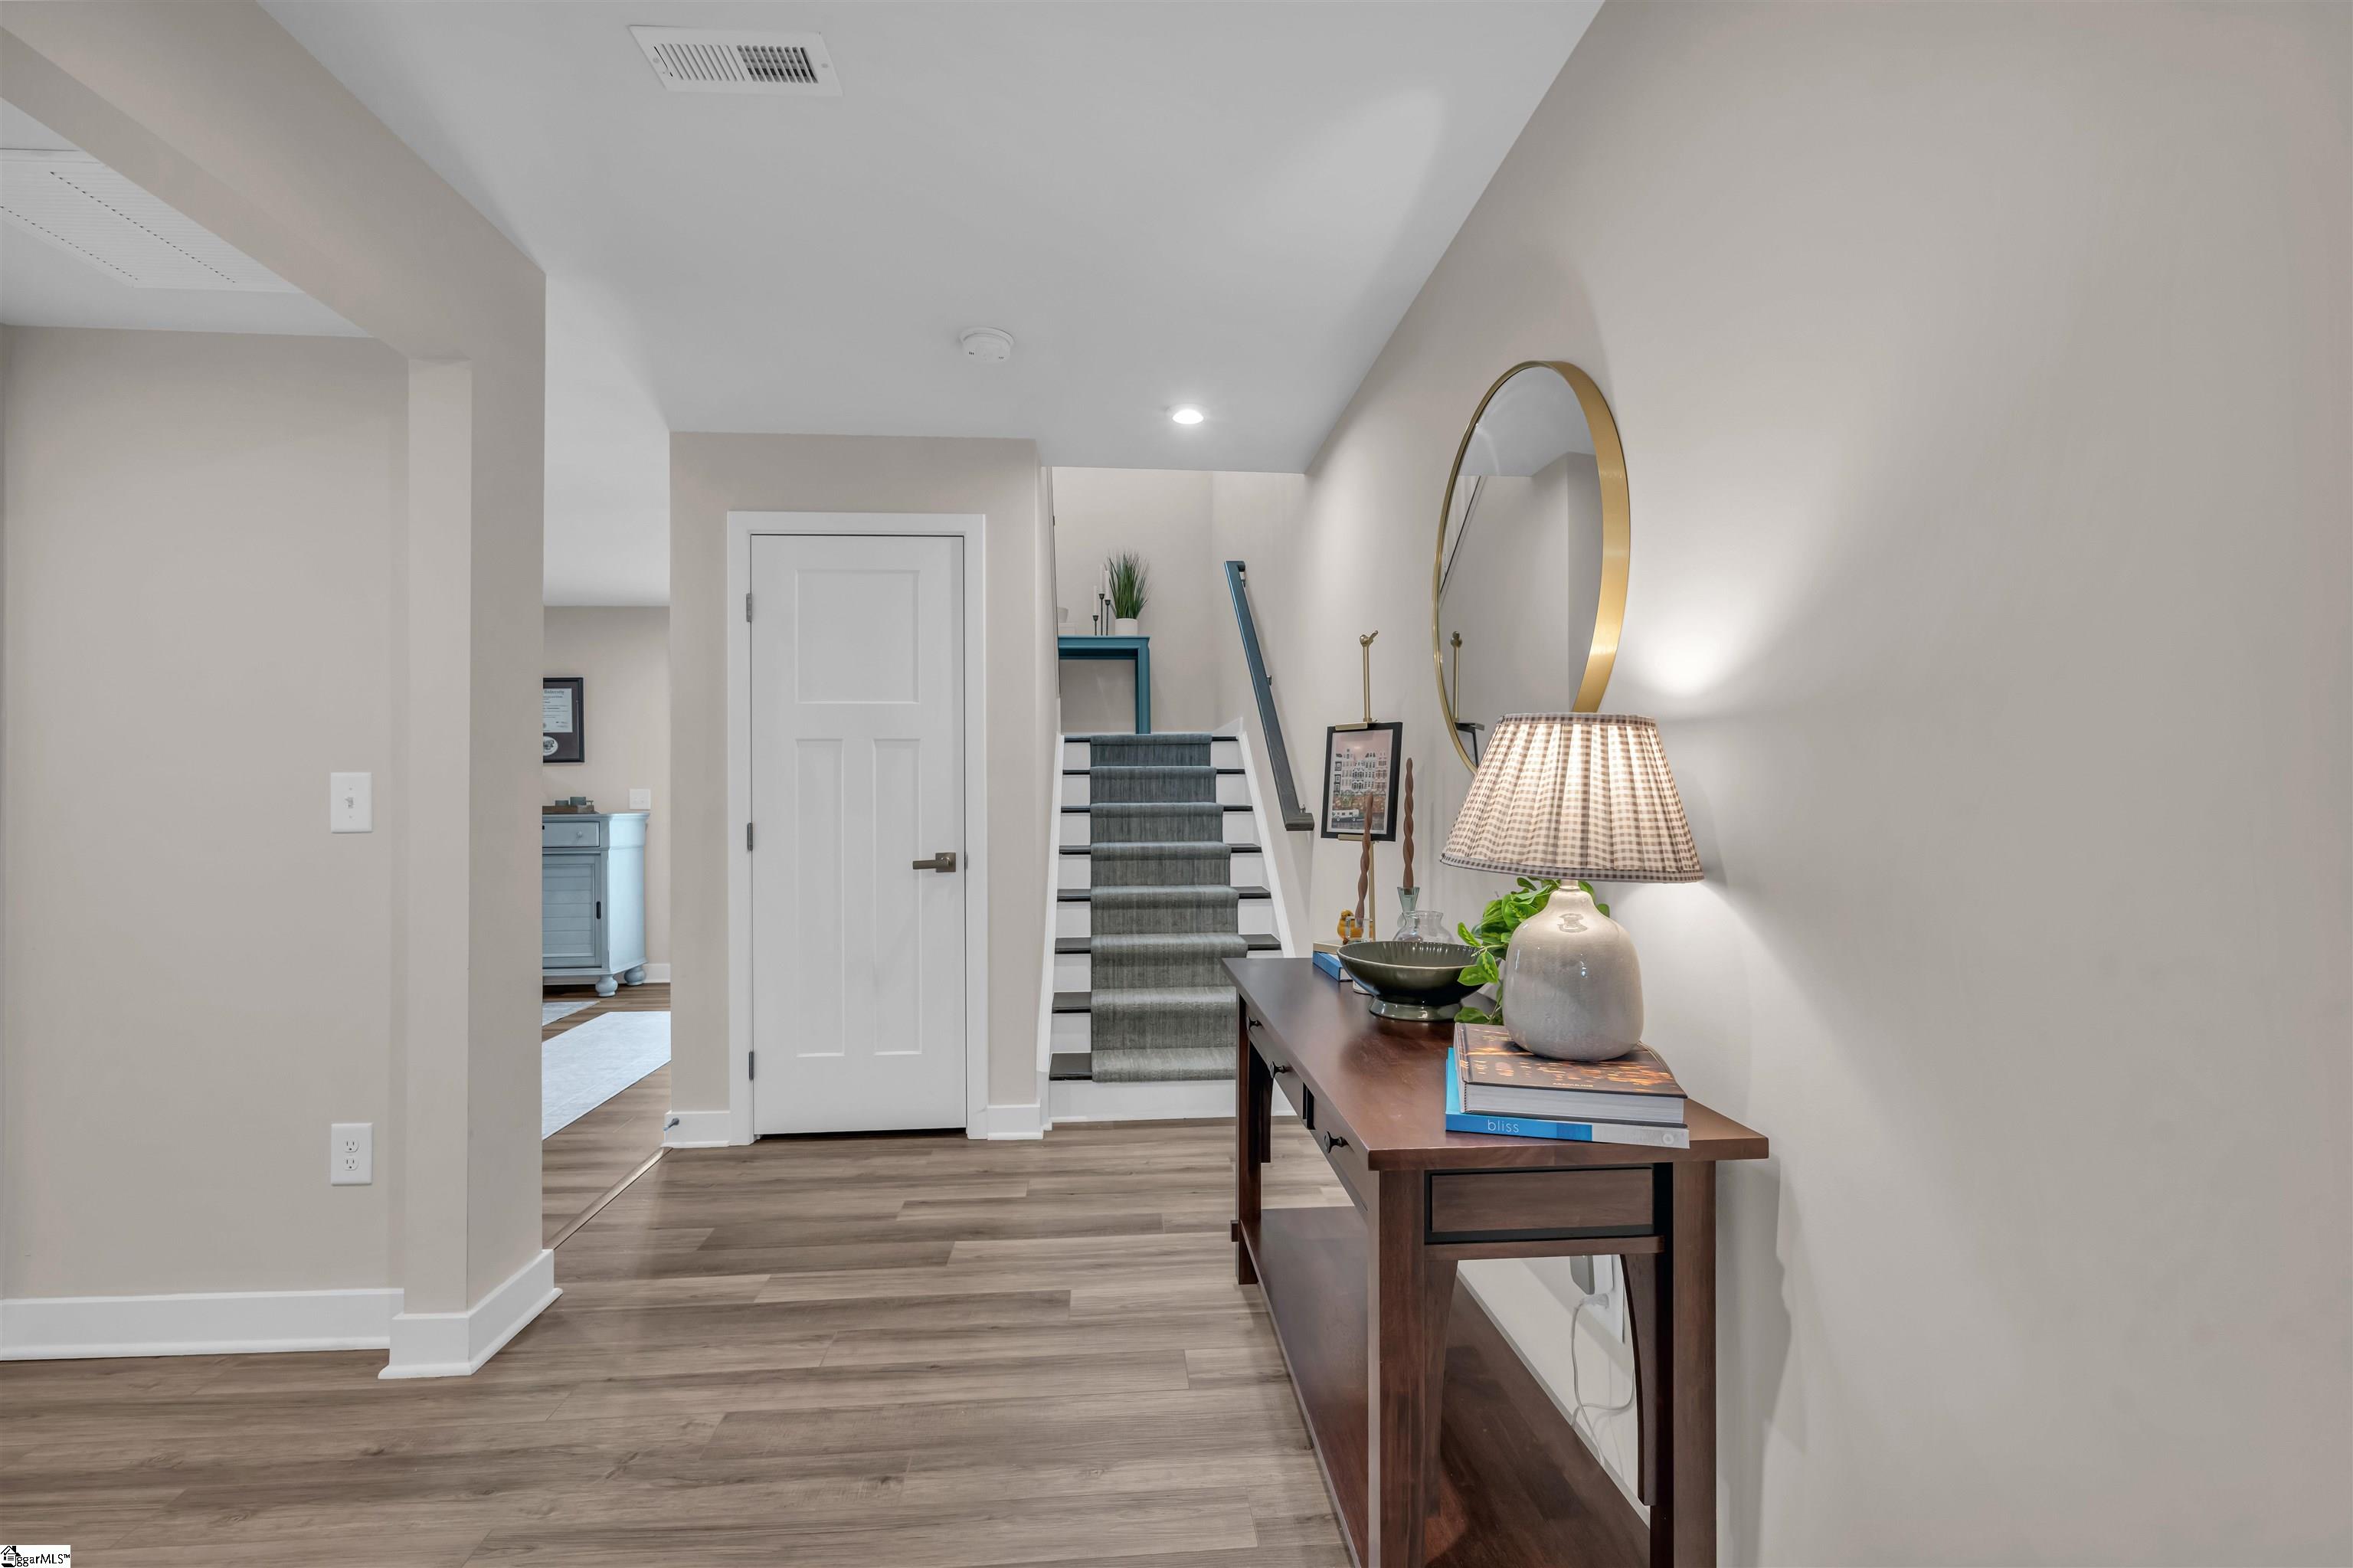
Entry hall with carpeted staircase, wood-look floors, and a console table beneath a round mirror.
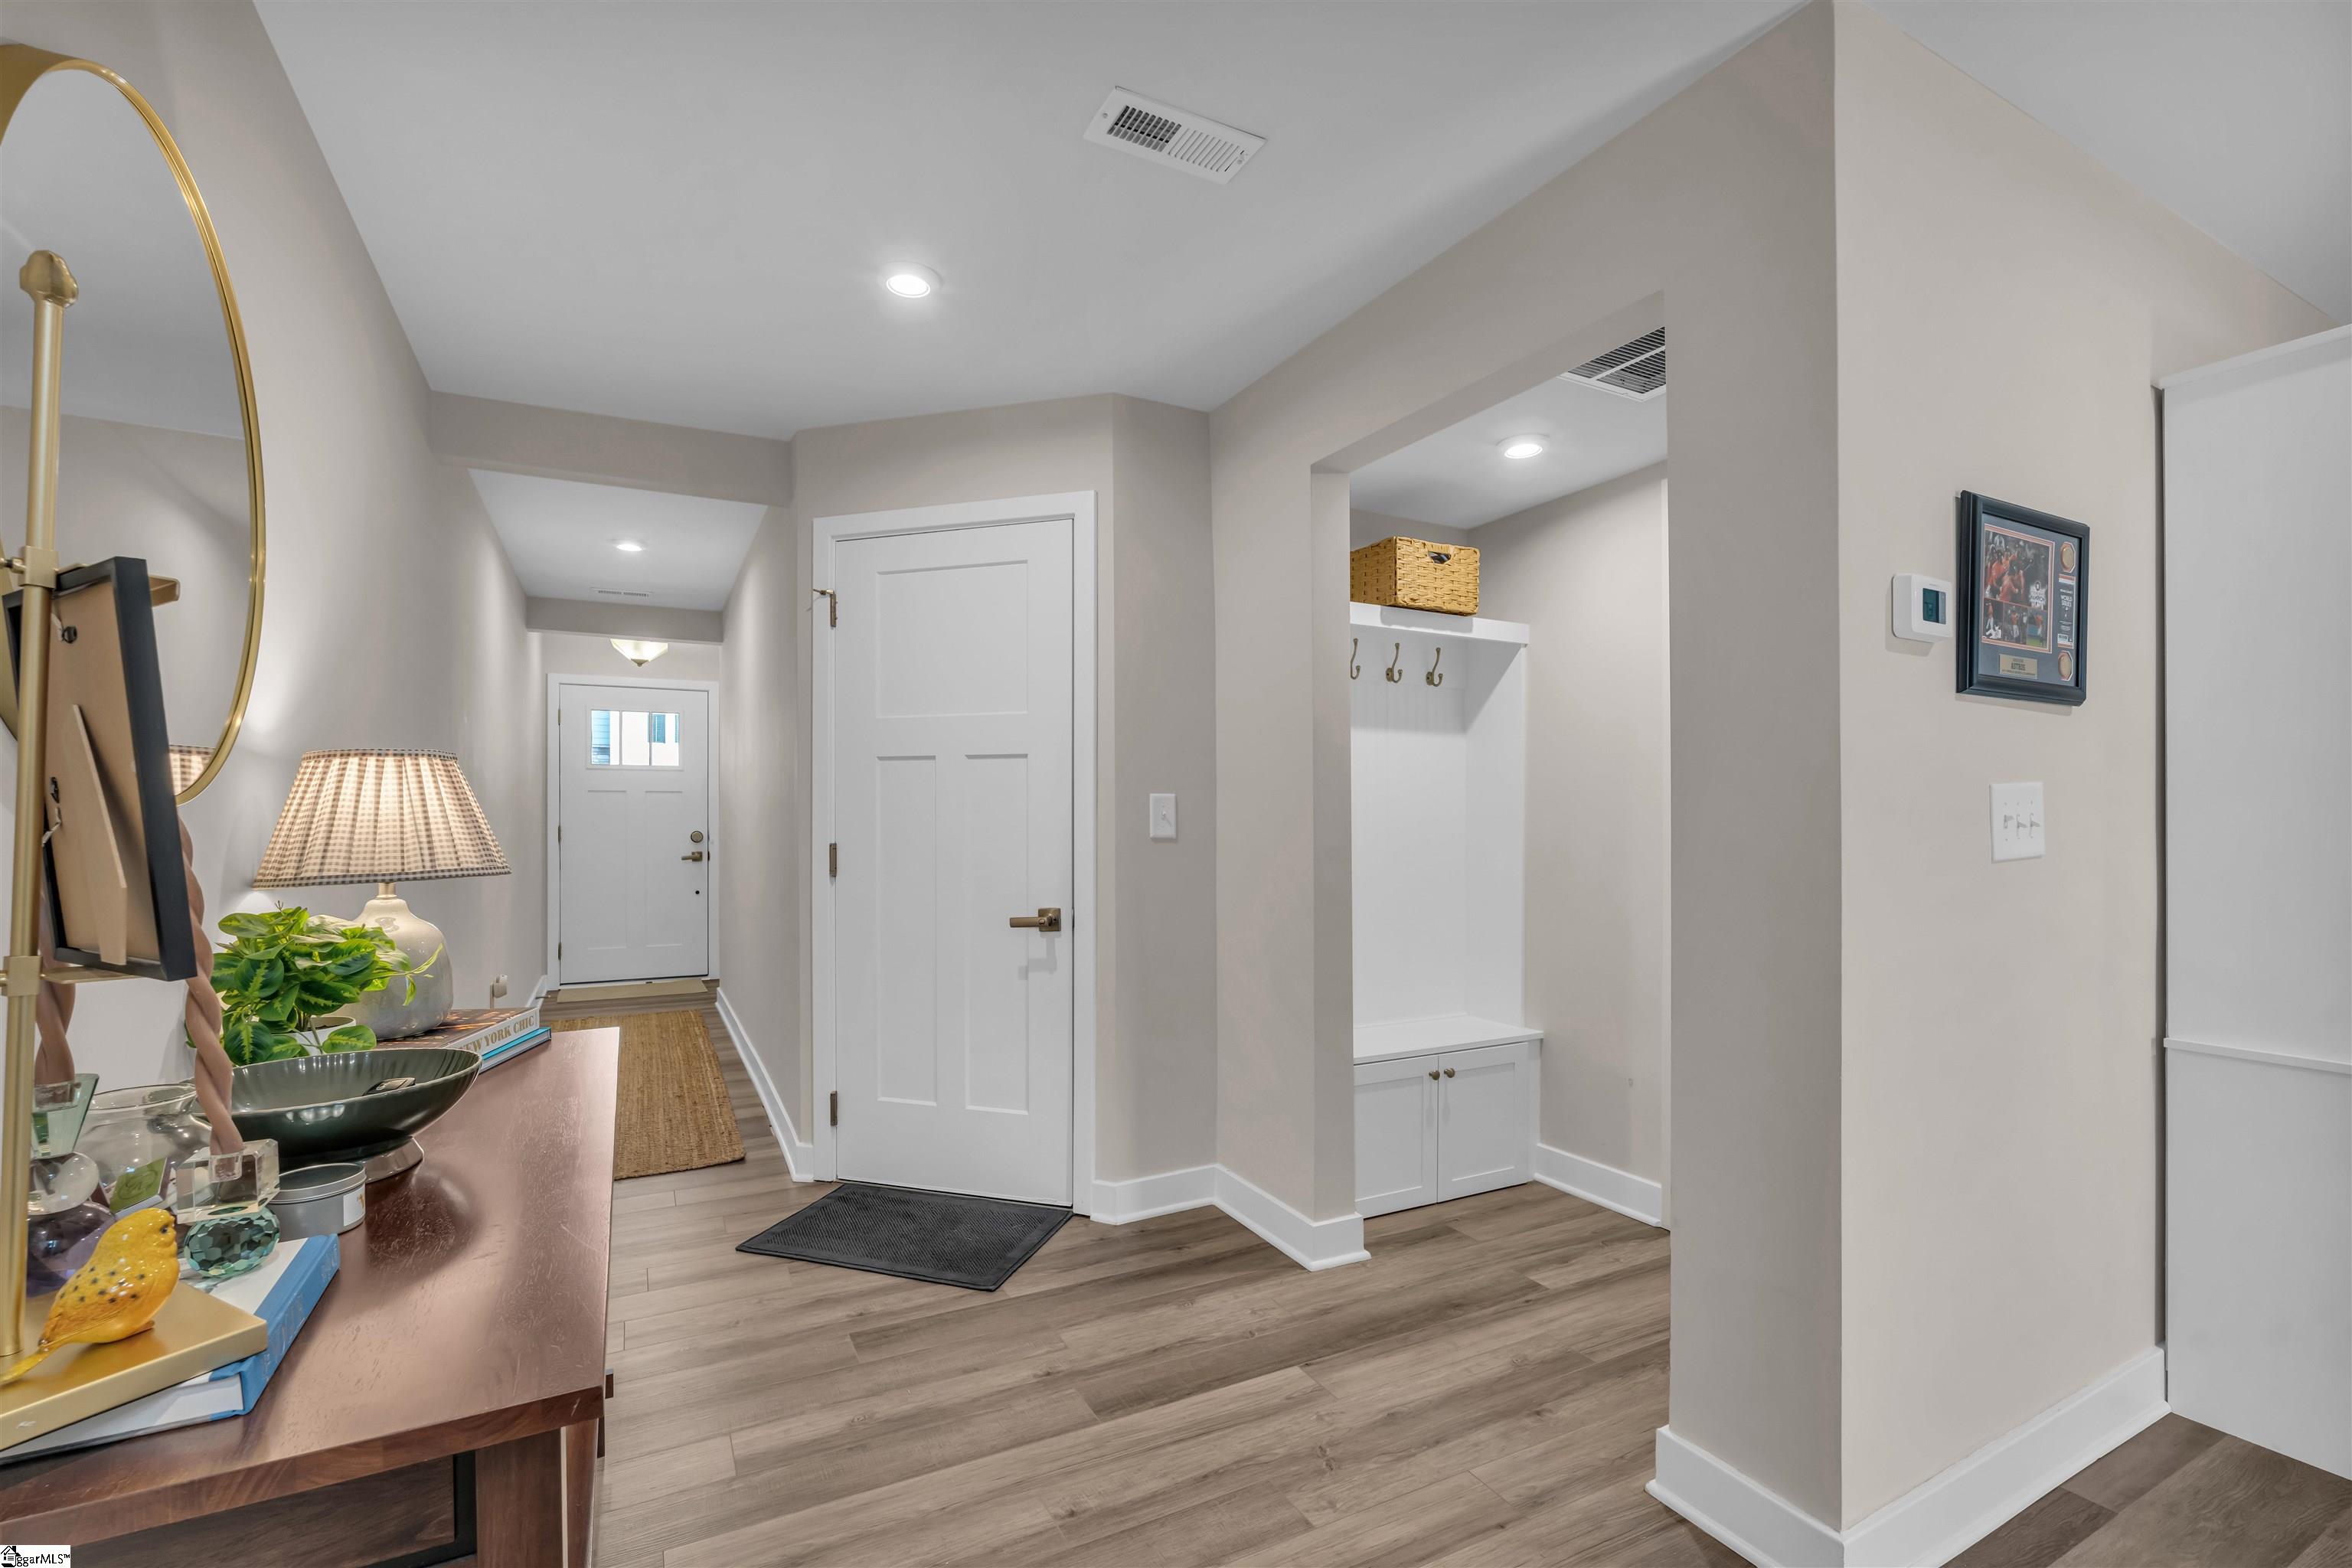
Entryway with a white front door, wood-look flooring, and a built-in coat nook.
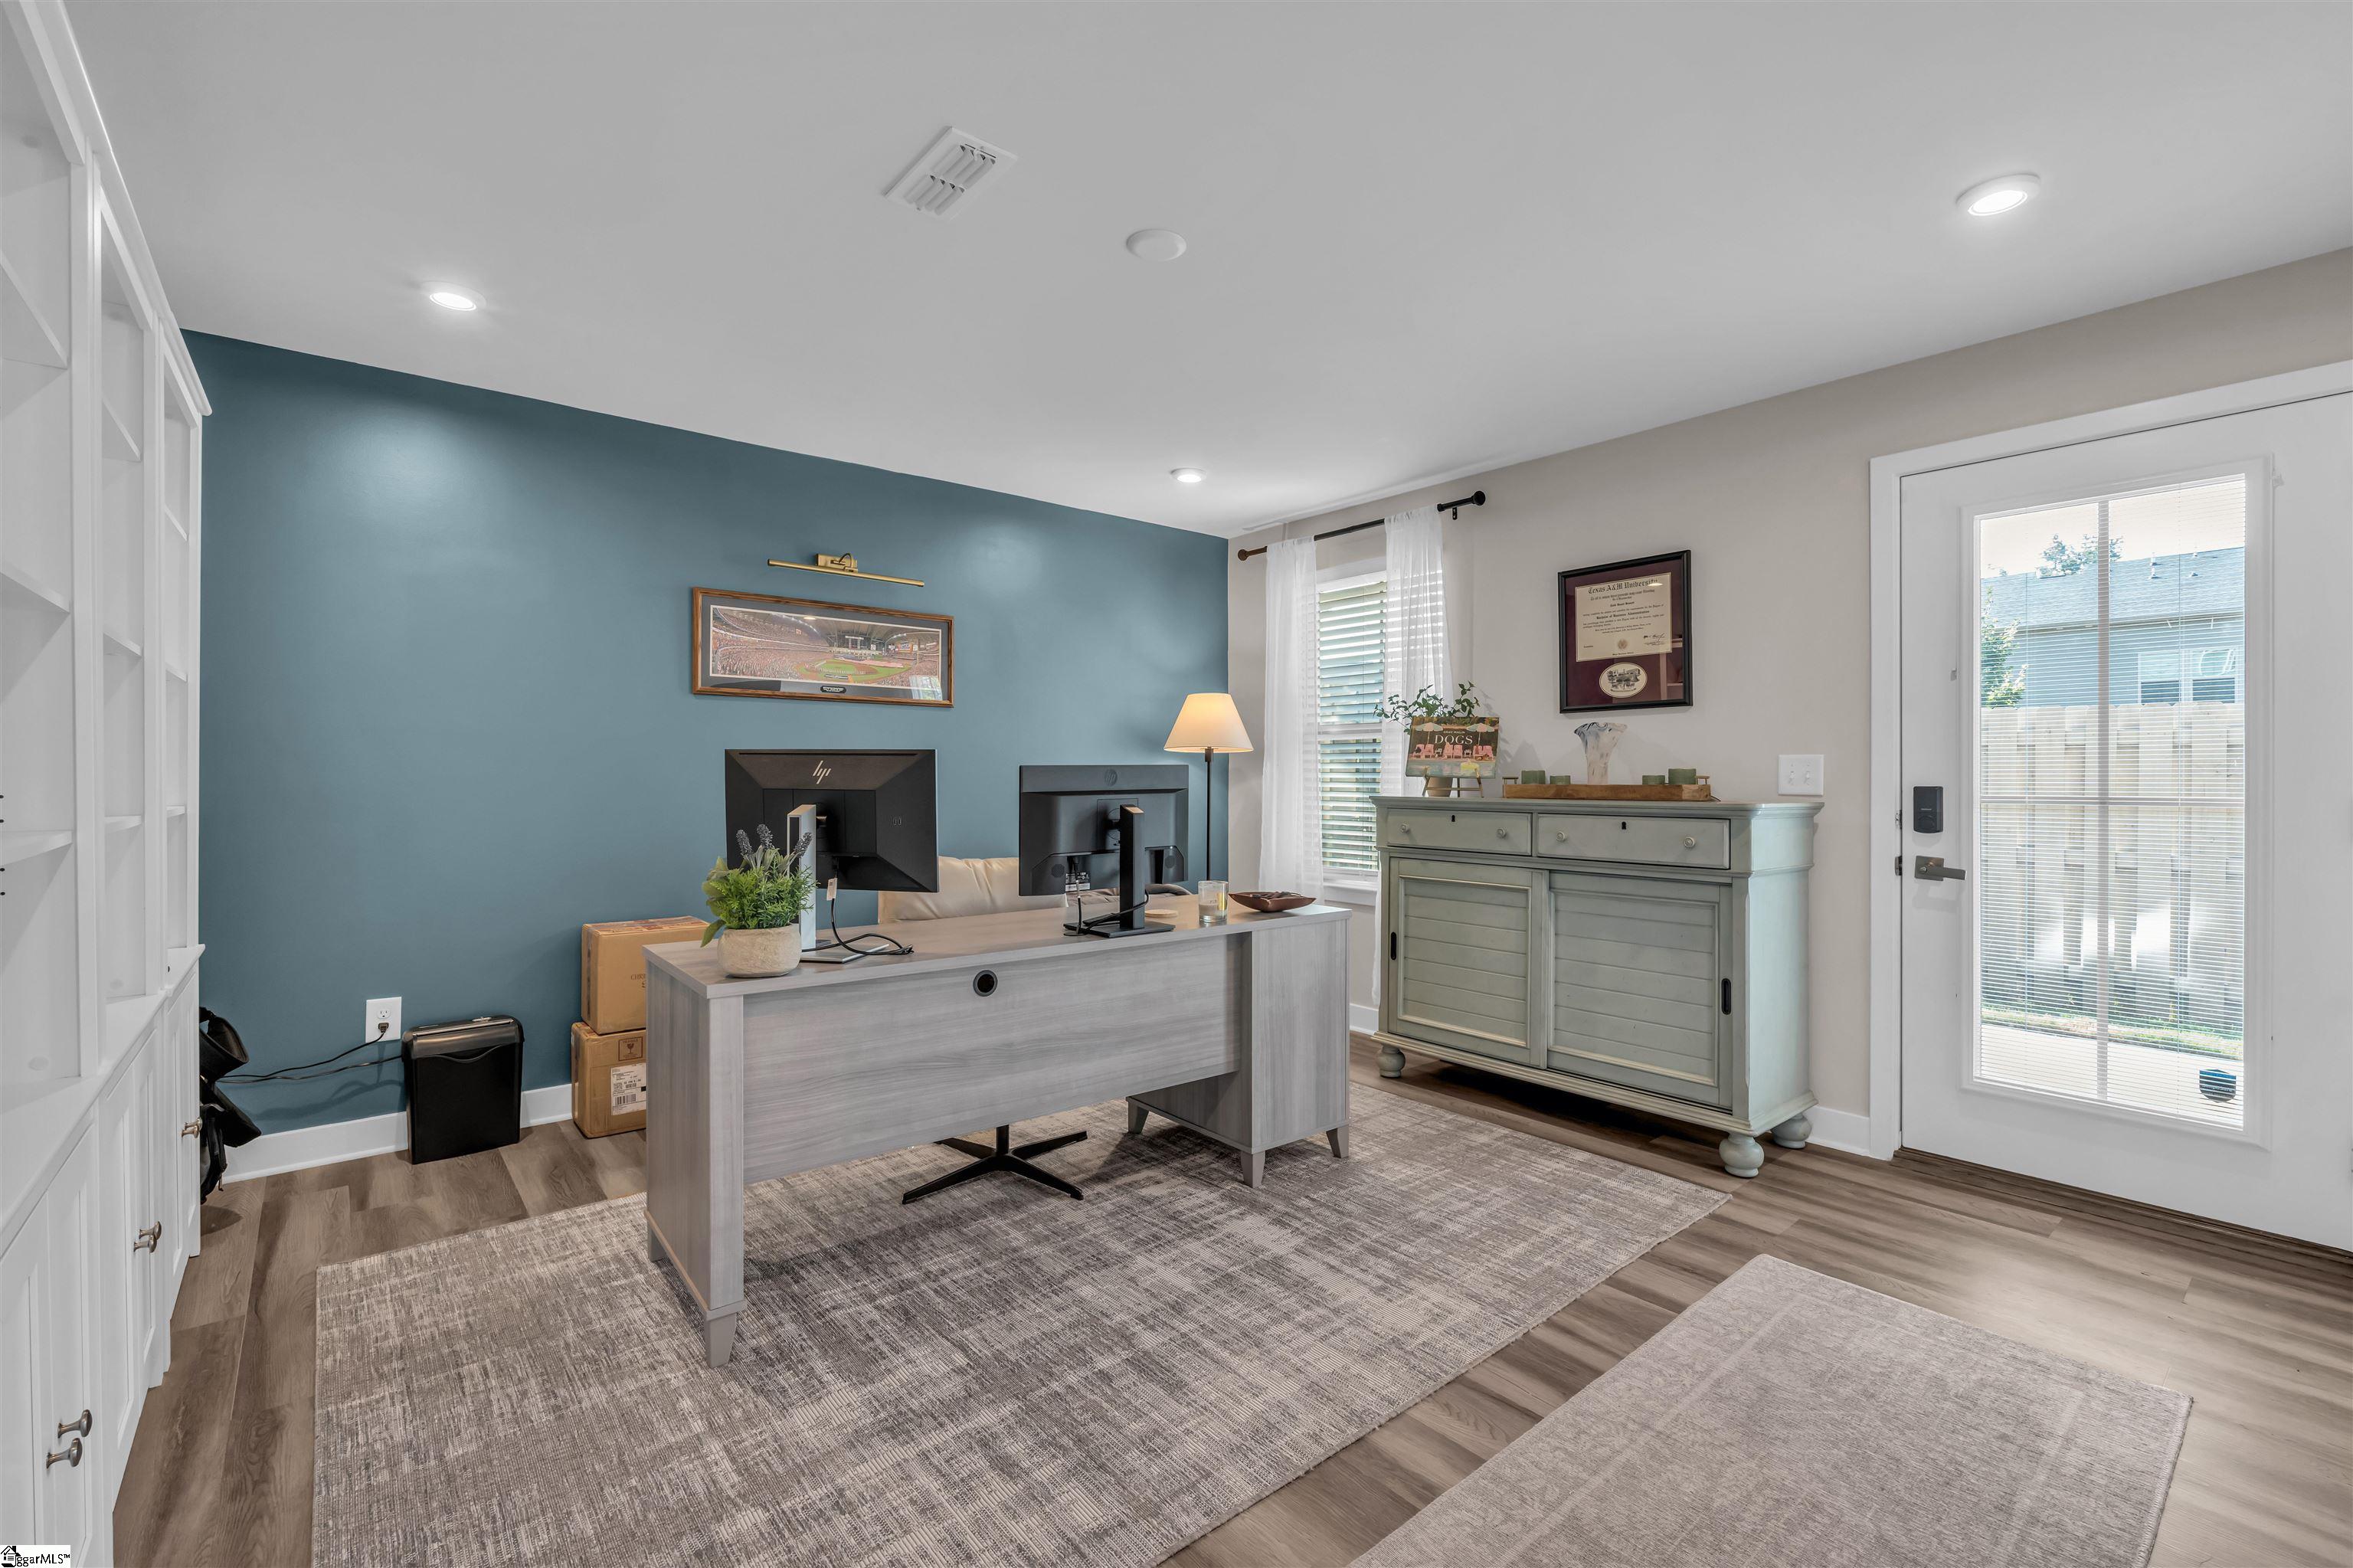
Home office with a gray desk, teal accent wall, built-in shelves, and glass-paneled exterior door.
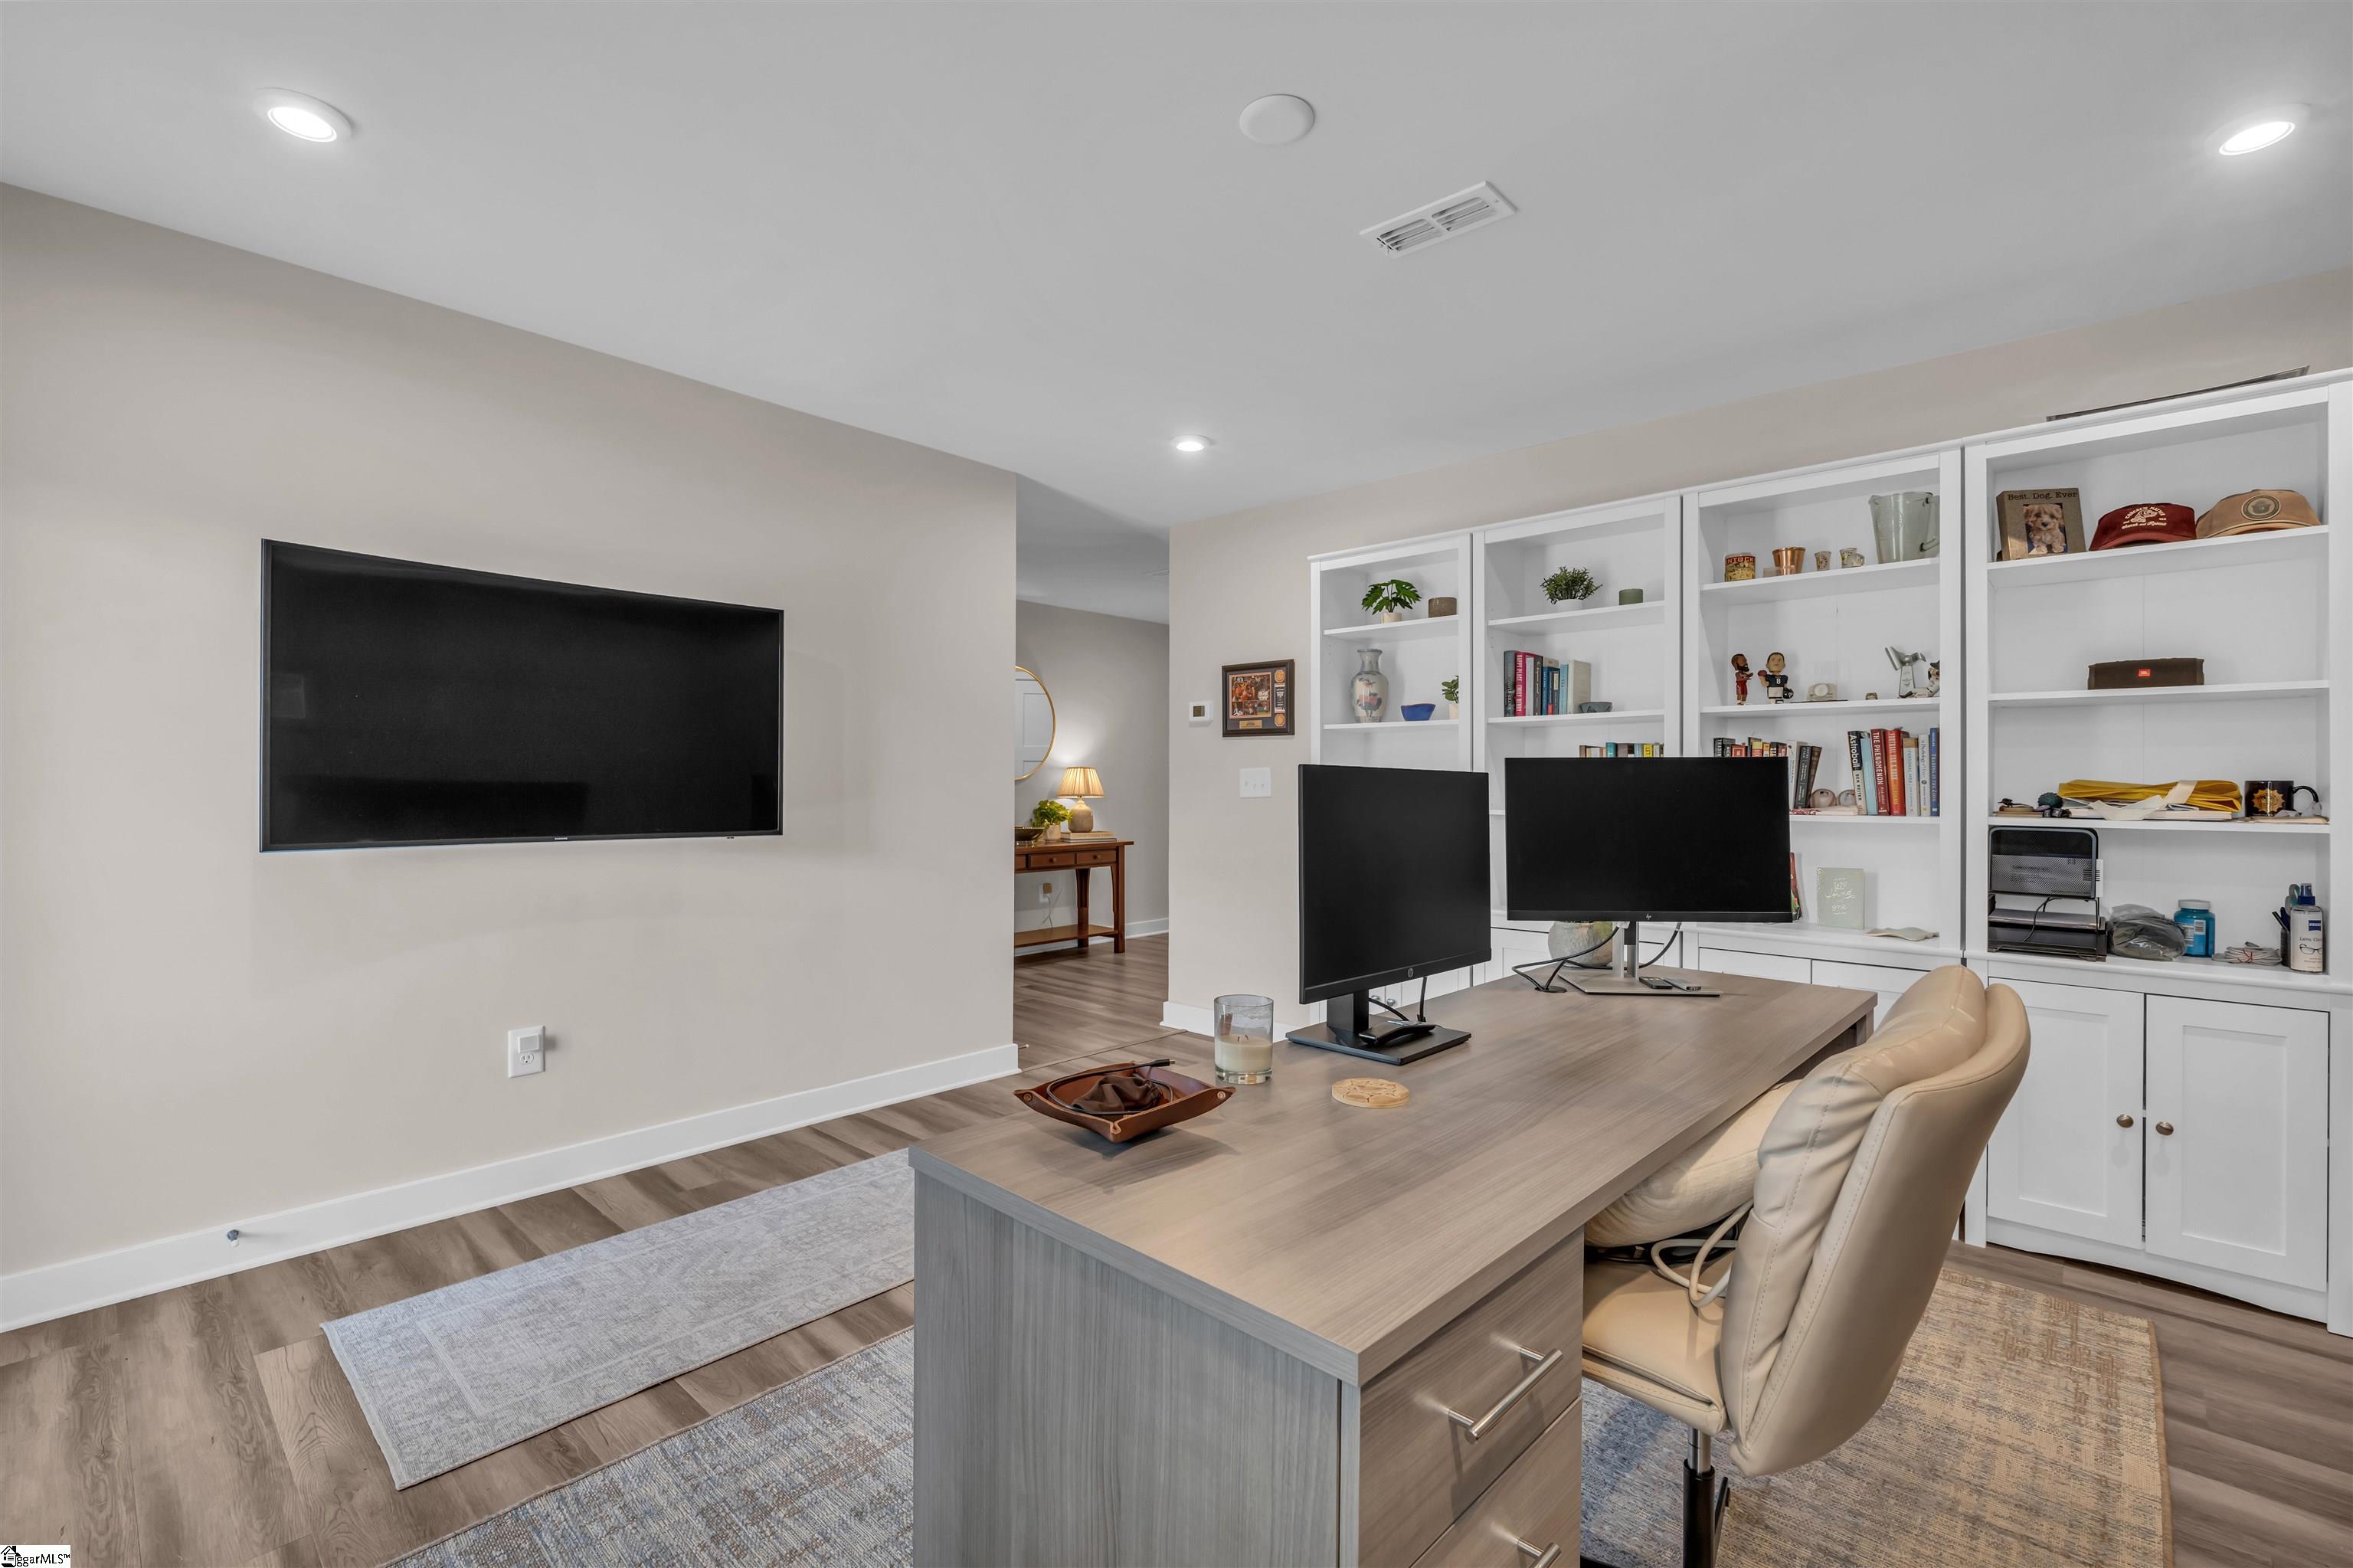
Home office with built-in white bookshelves, a large desk, and multiple monitors.
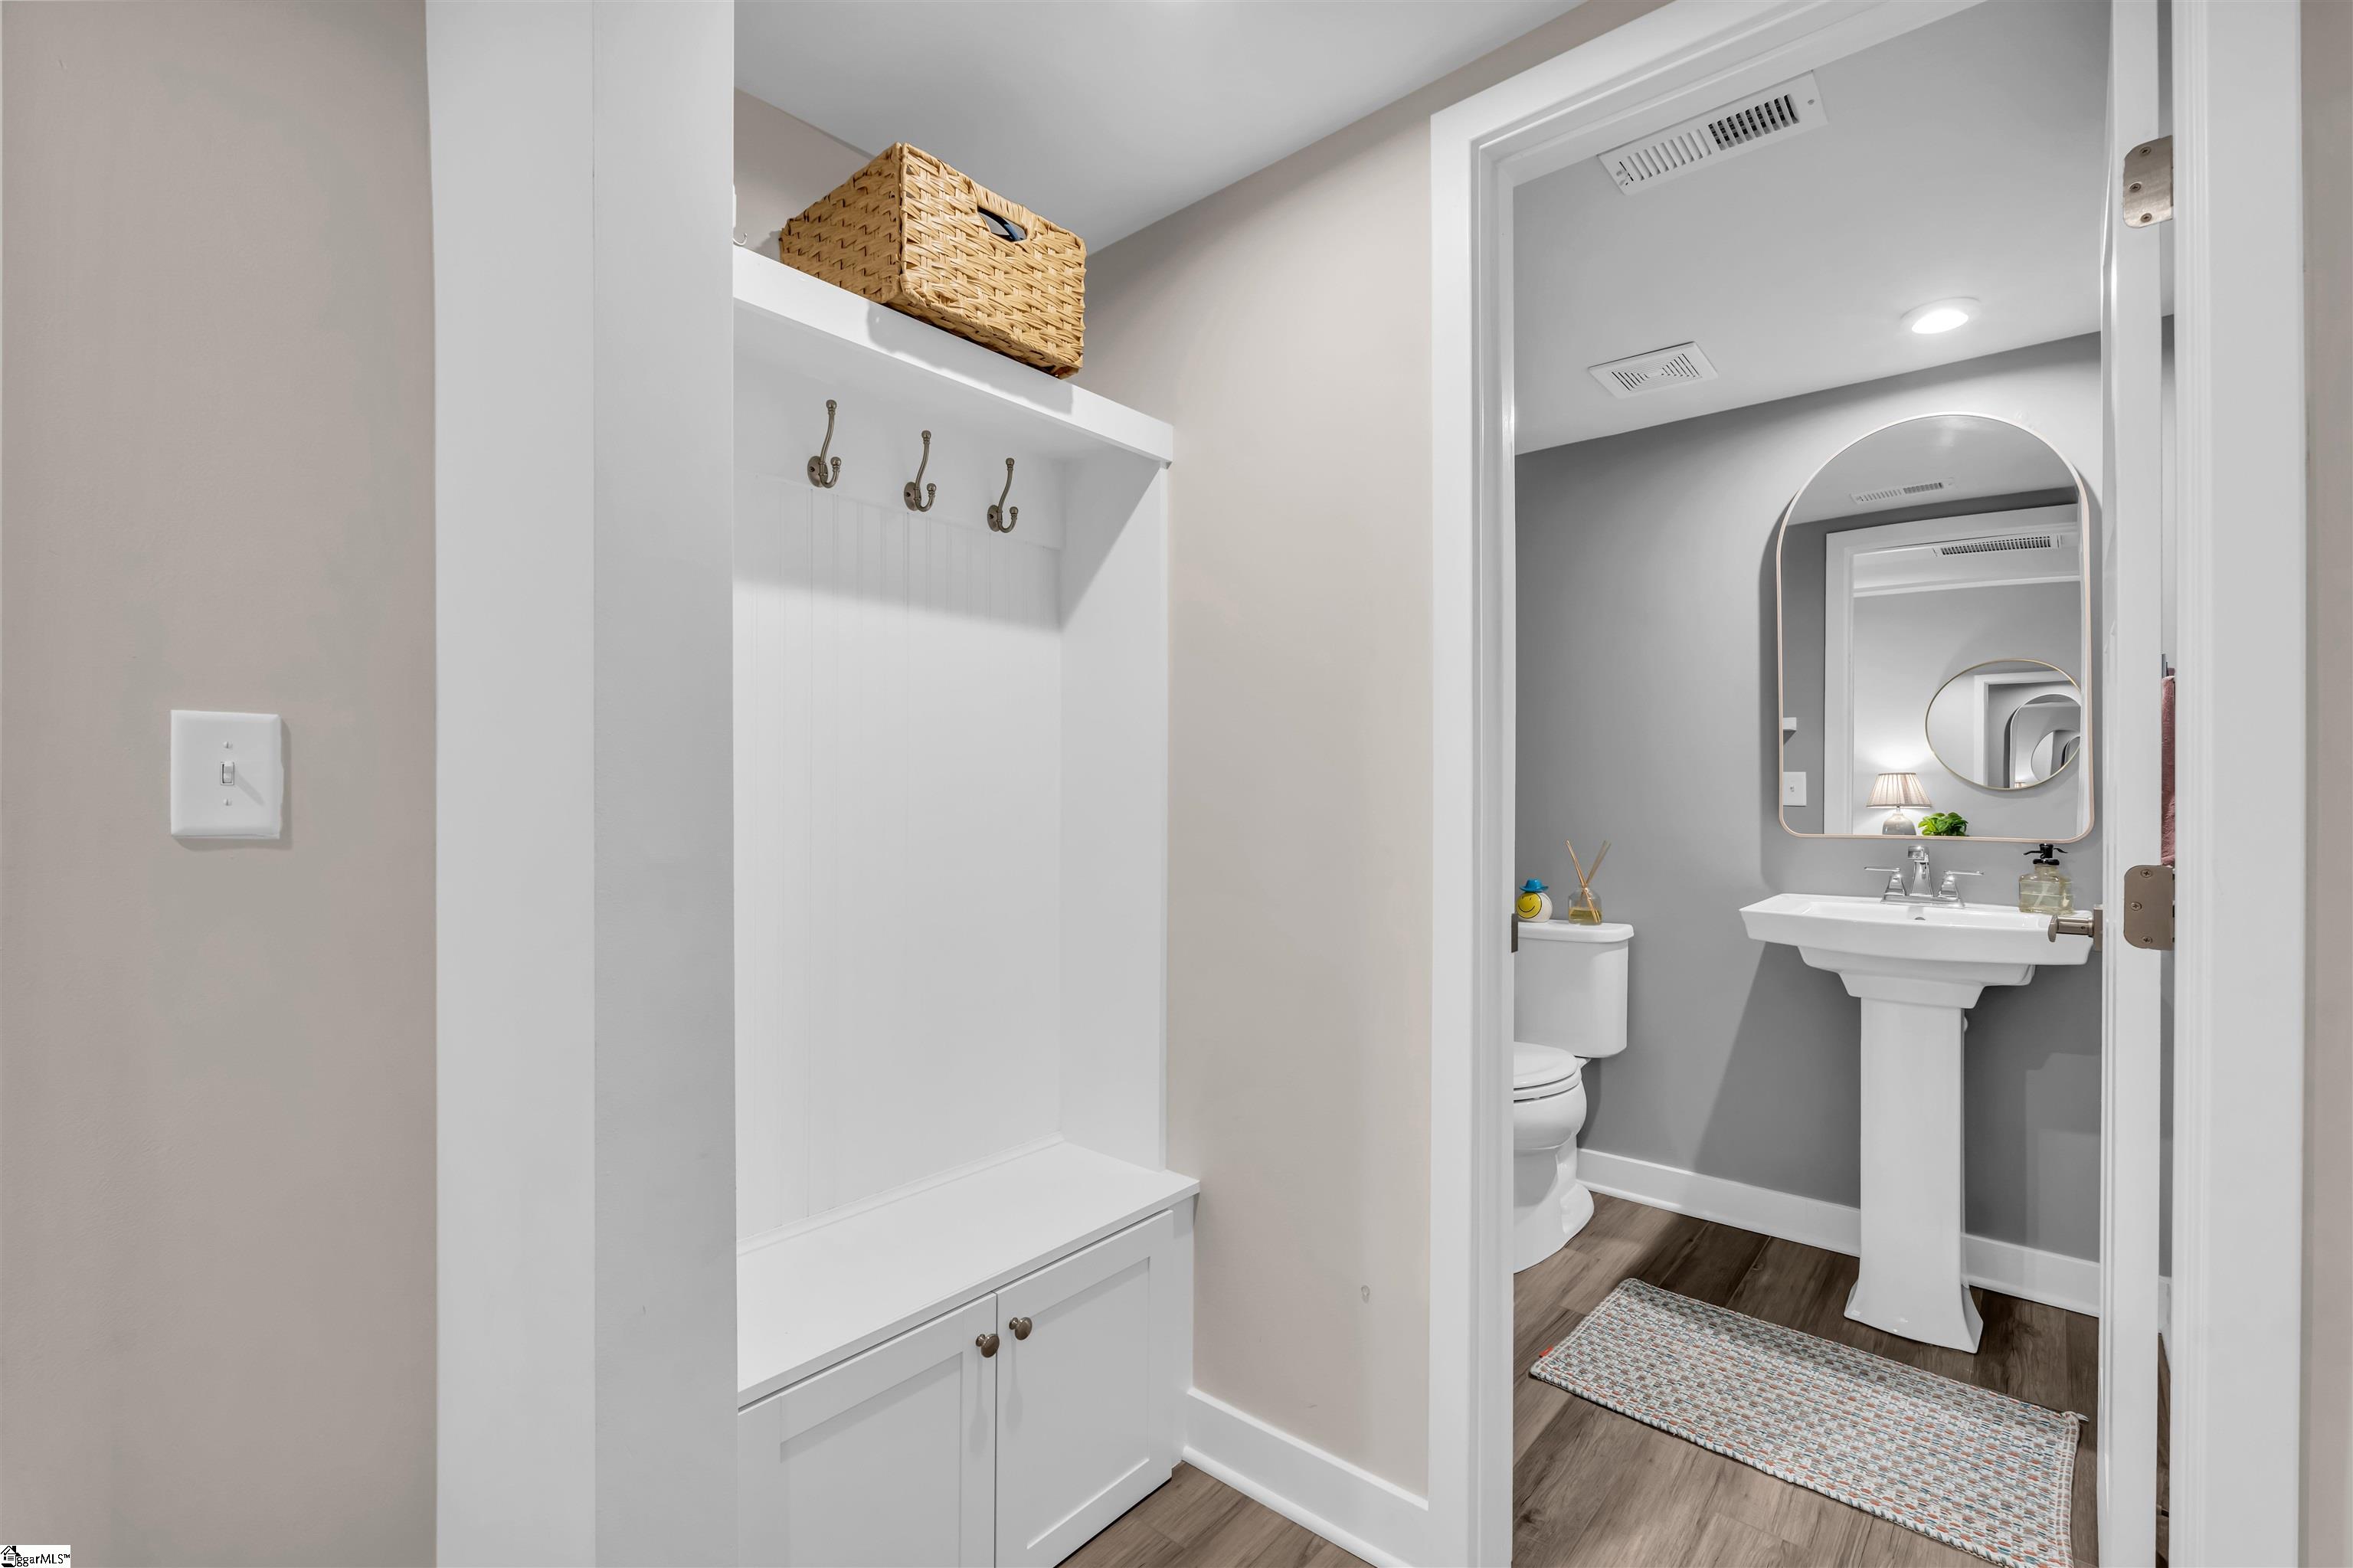
Bathroom with pedestal sink and rounded mirror beside a built-in bench and coat hooks.
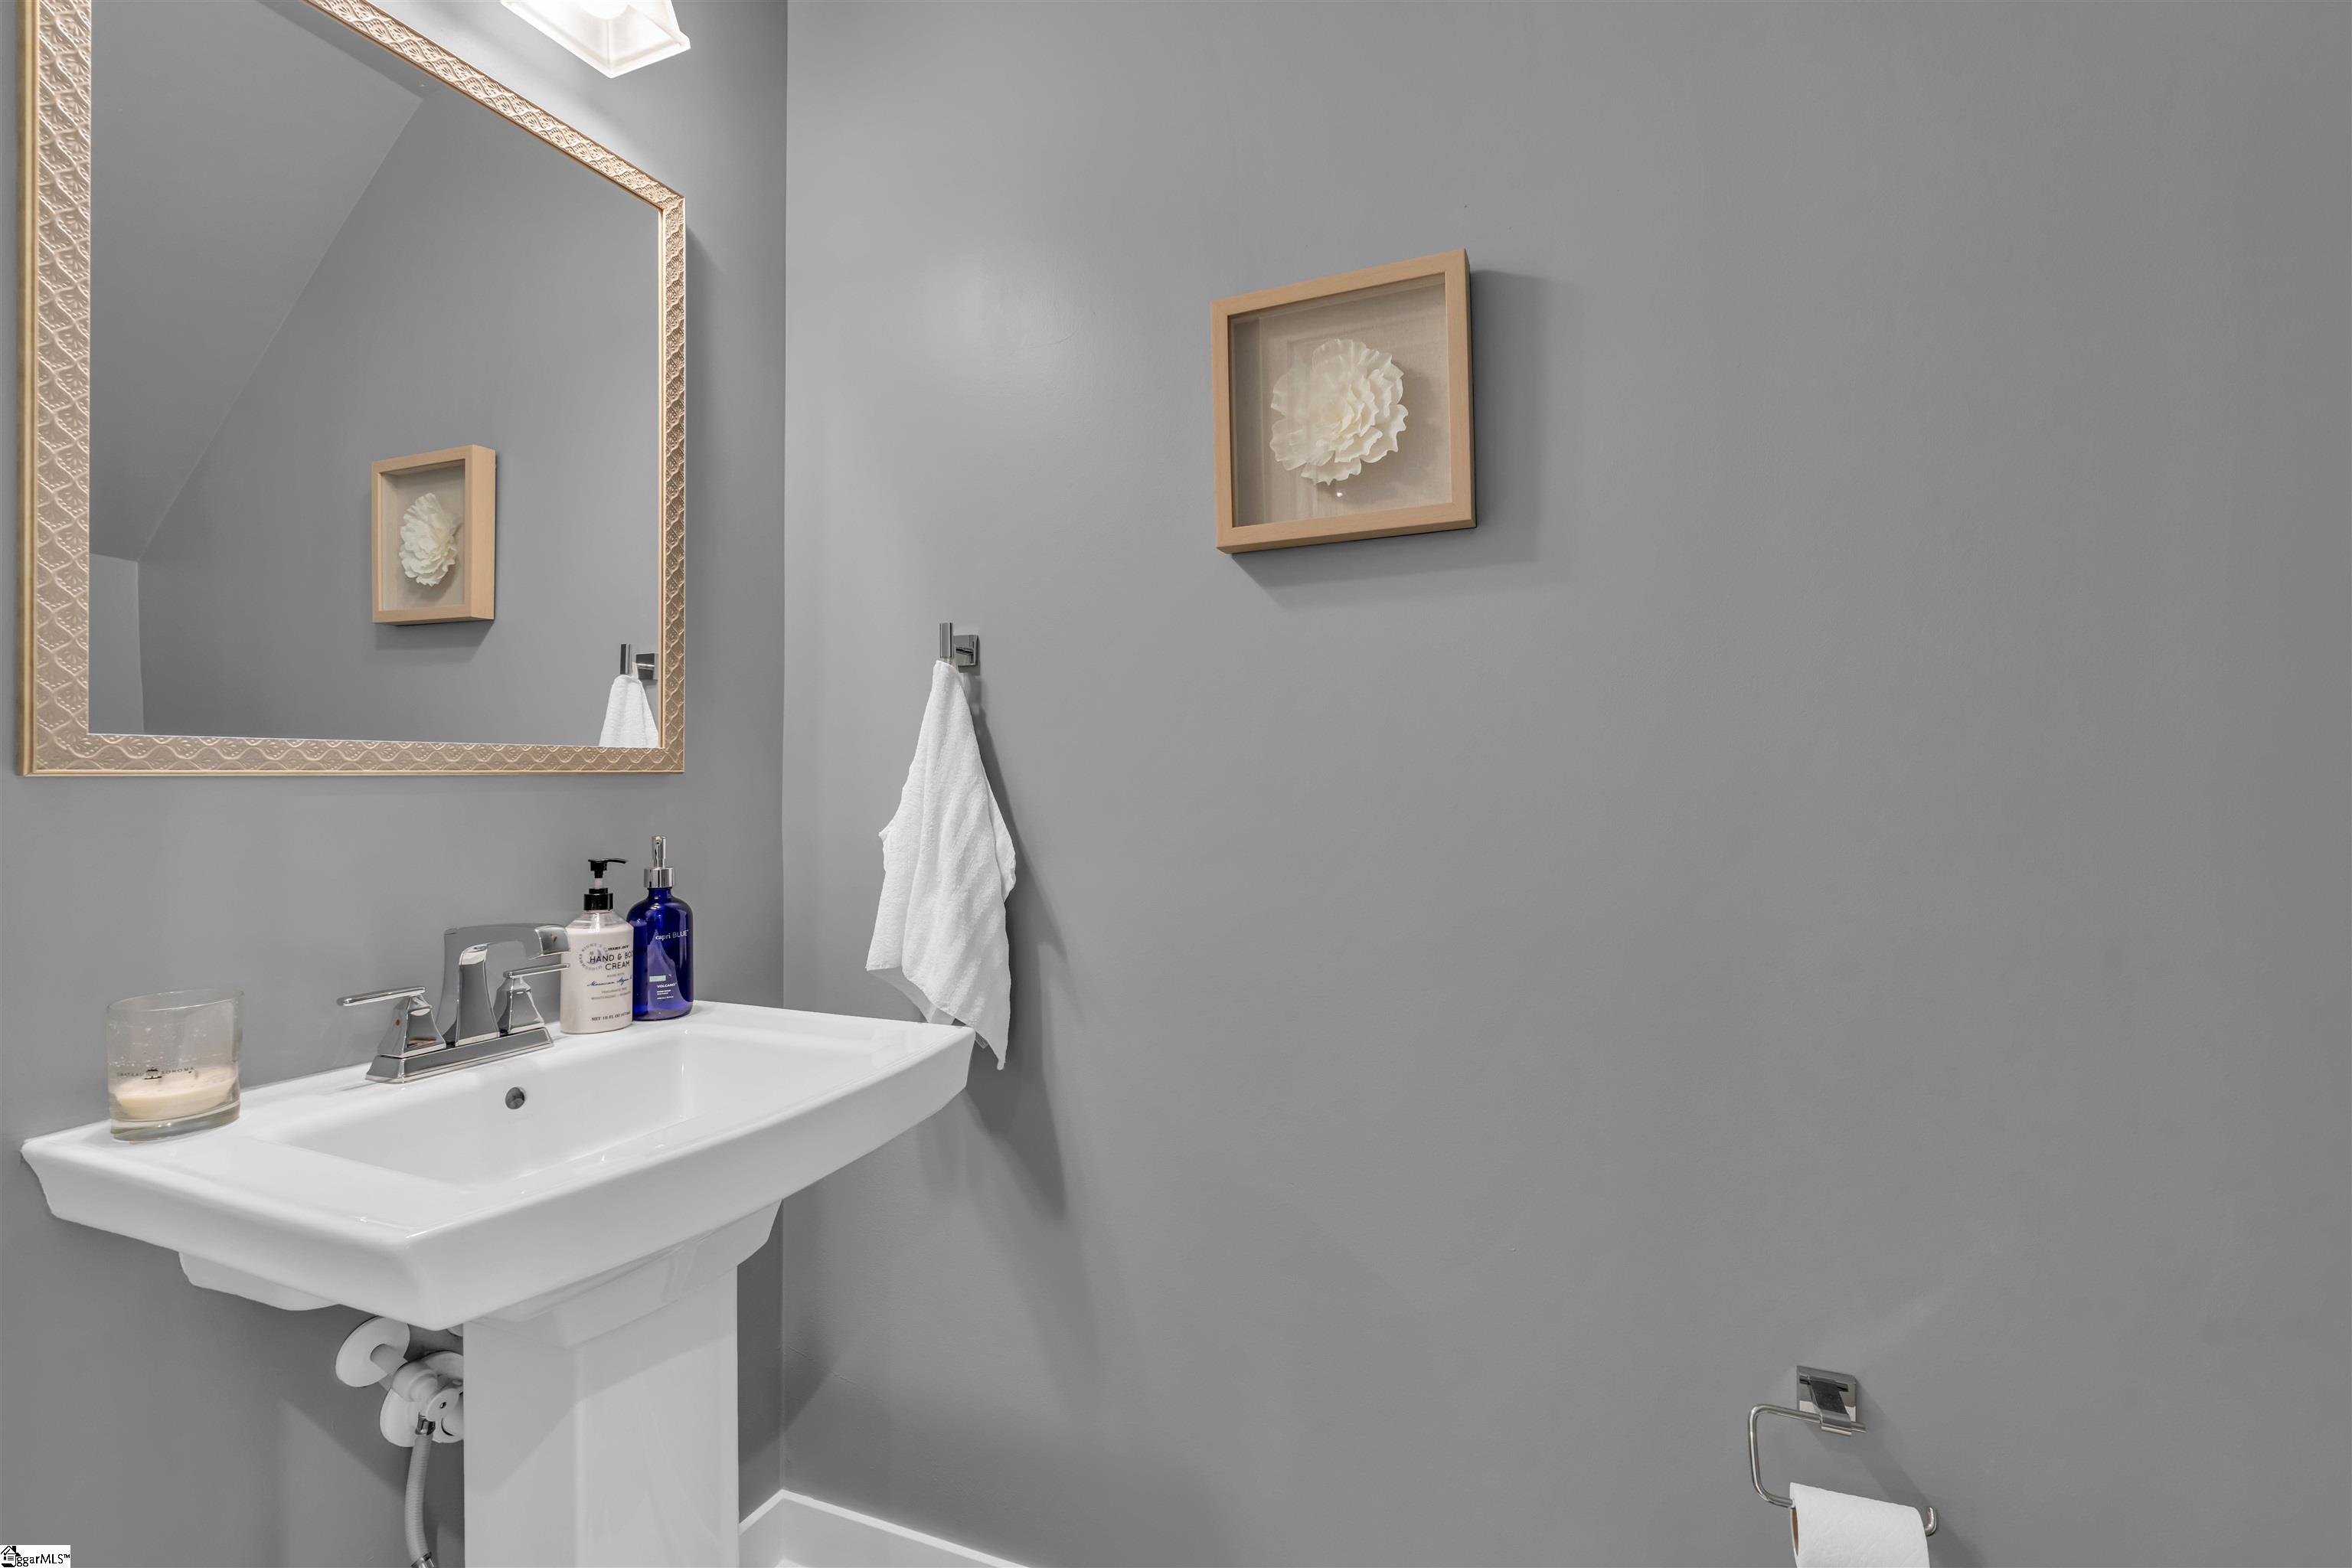
Bathroom vanity with a white pedestal sink, ornate mirror, gray walls, and framed floral art.
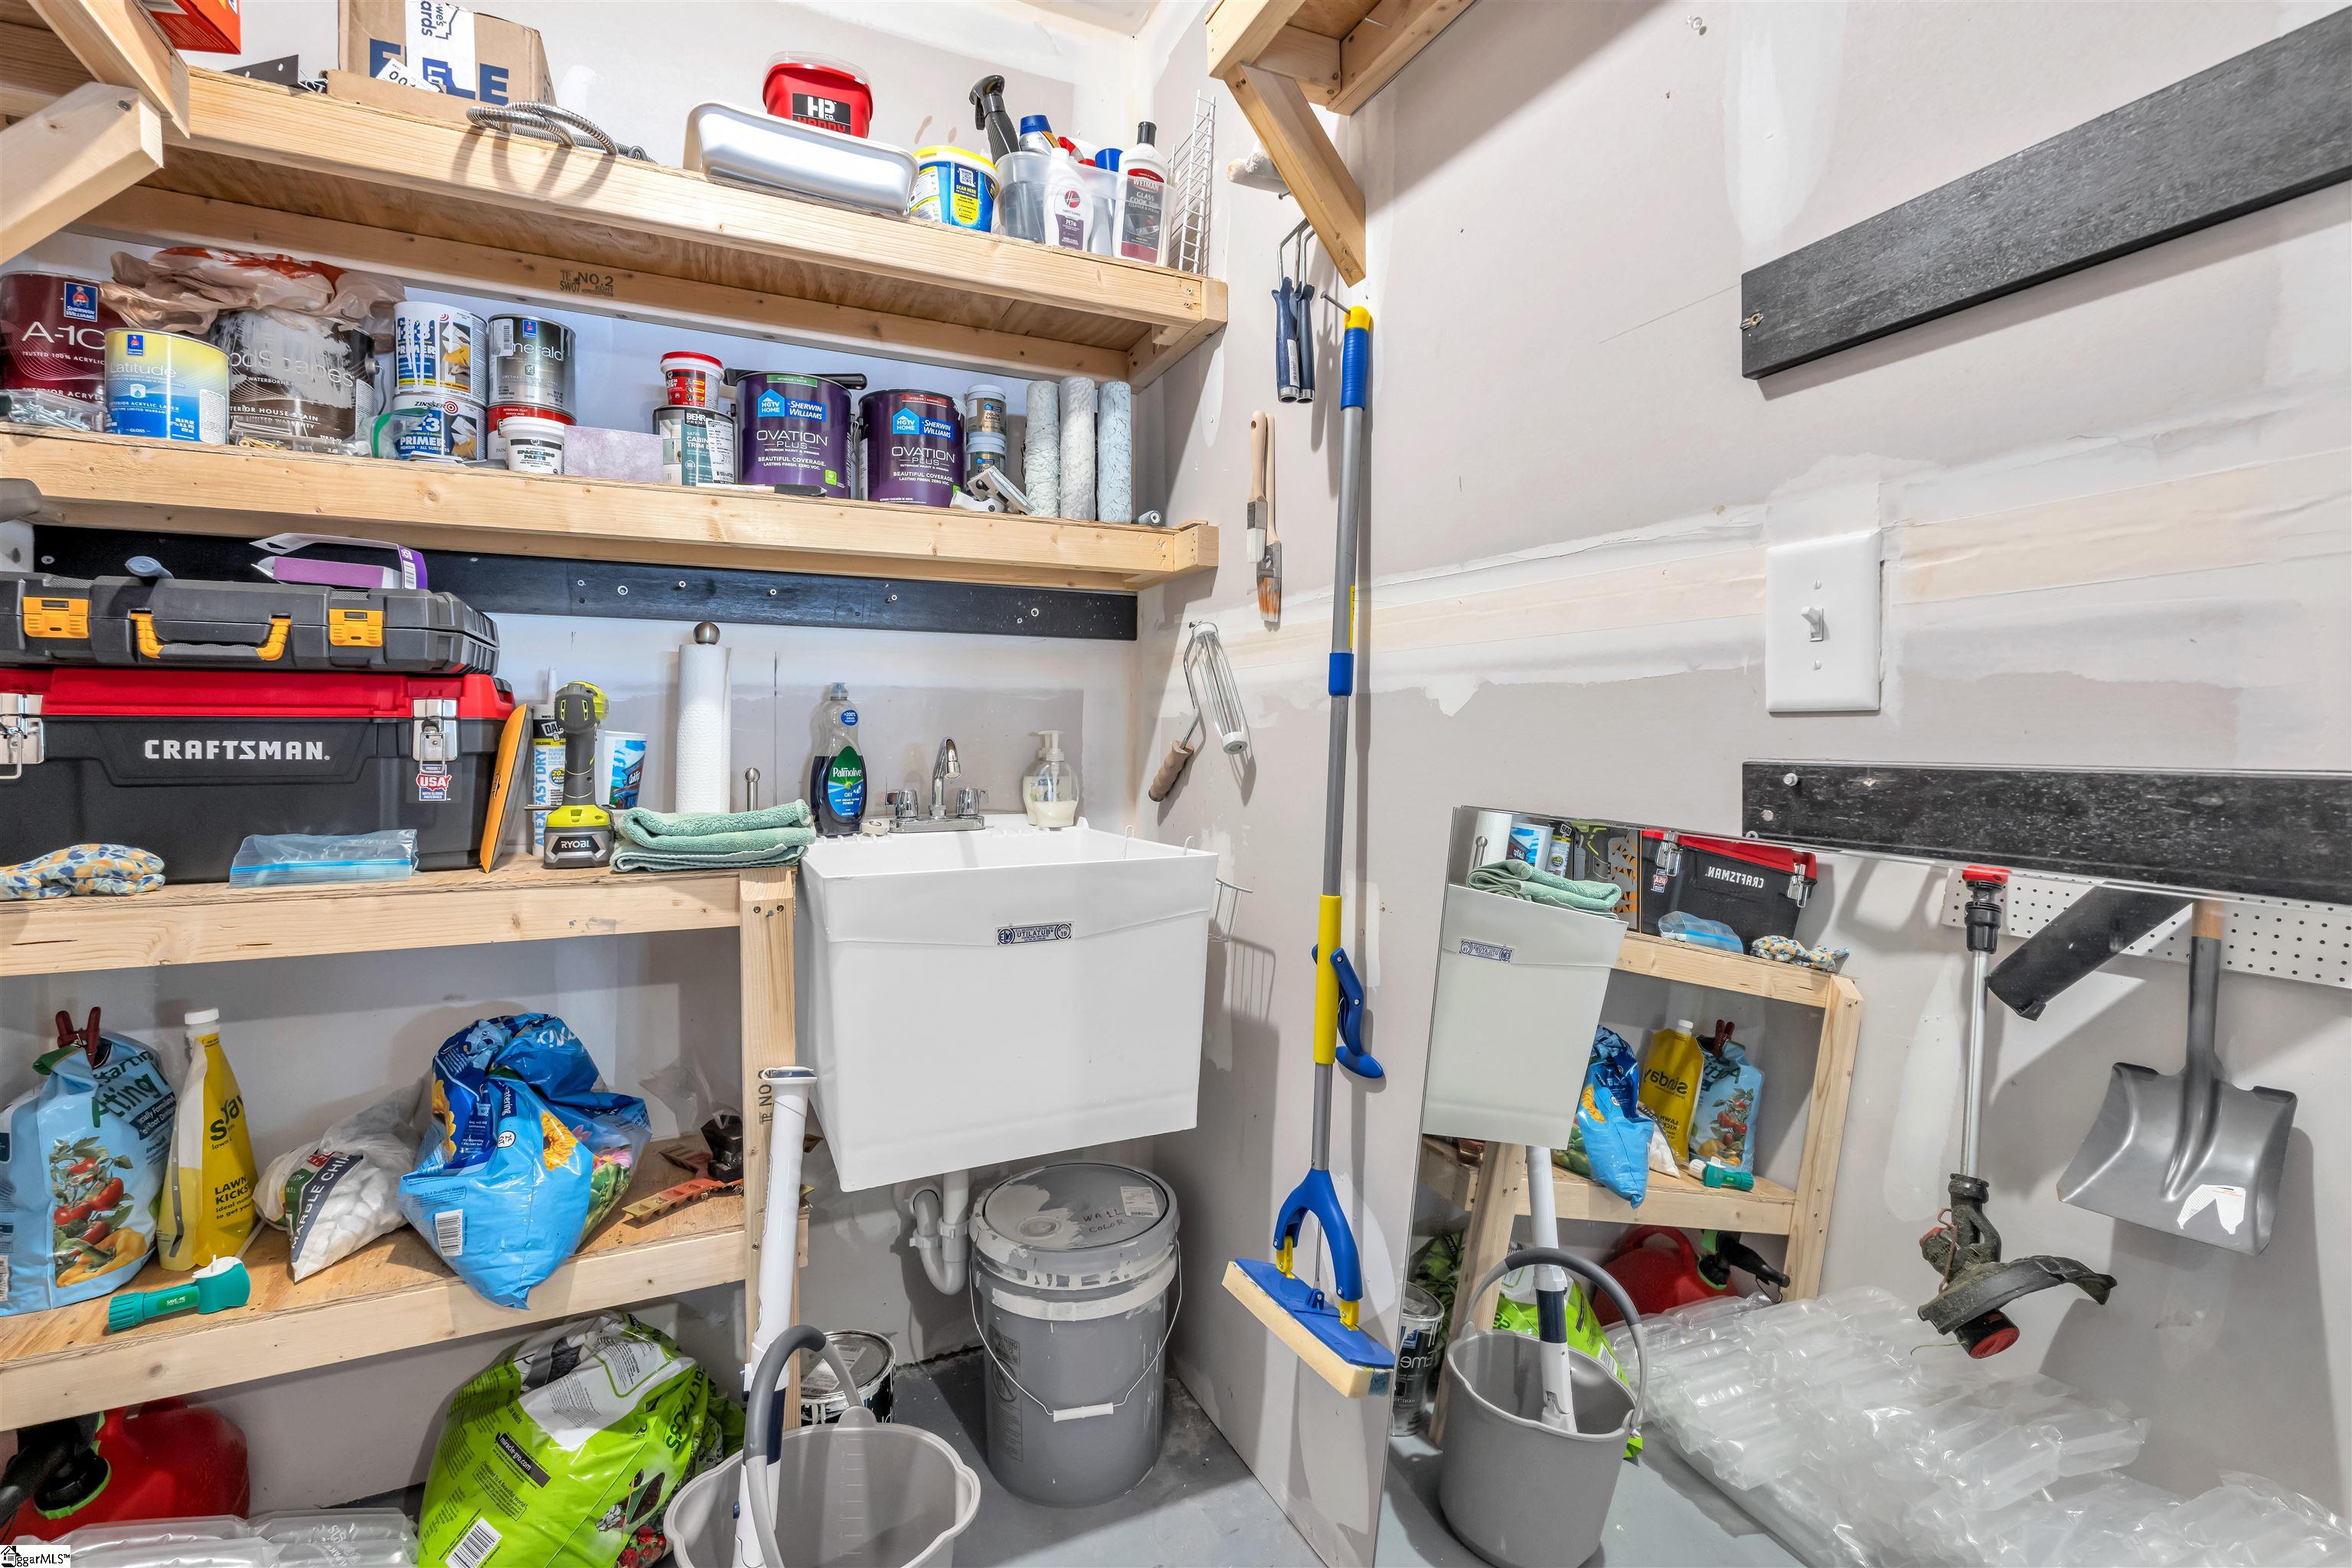
Utility room with a deep sink, stocked wooden shelves, paint cans, and hanging tools.
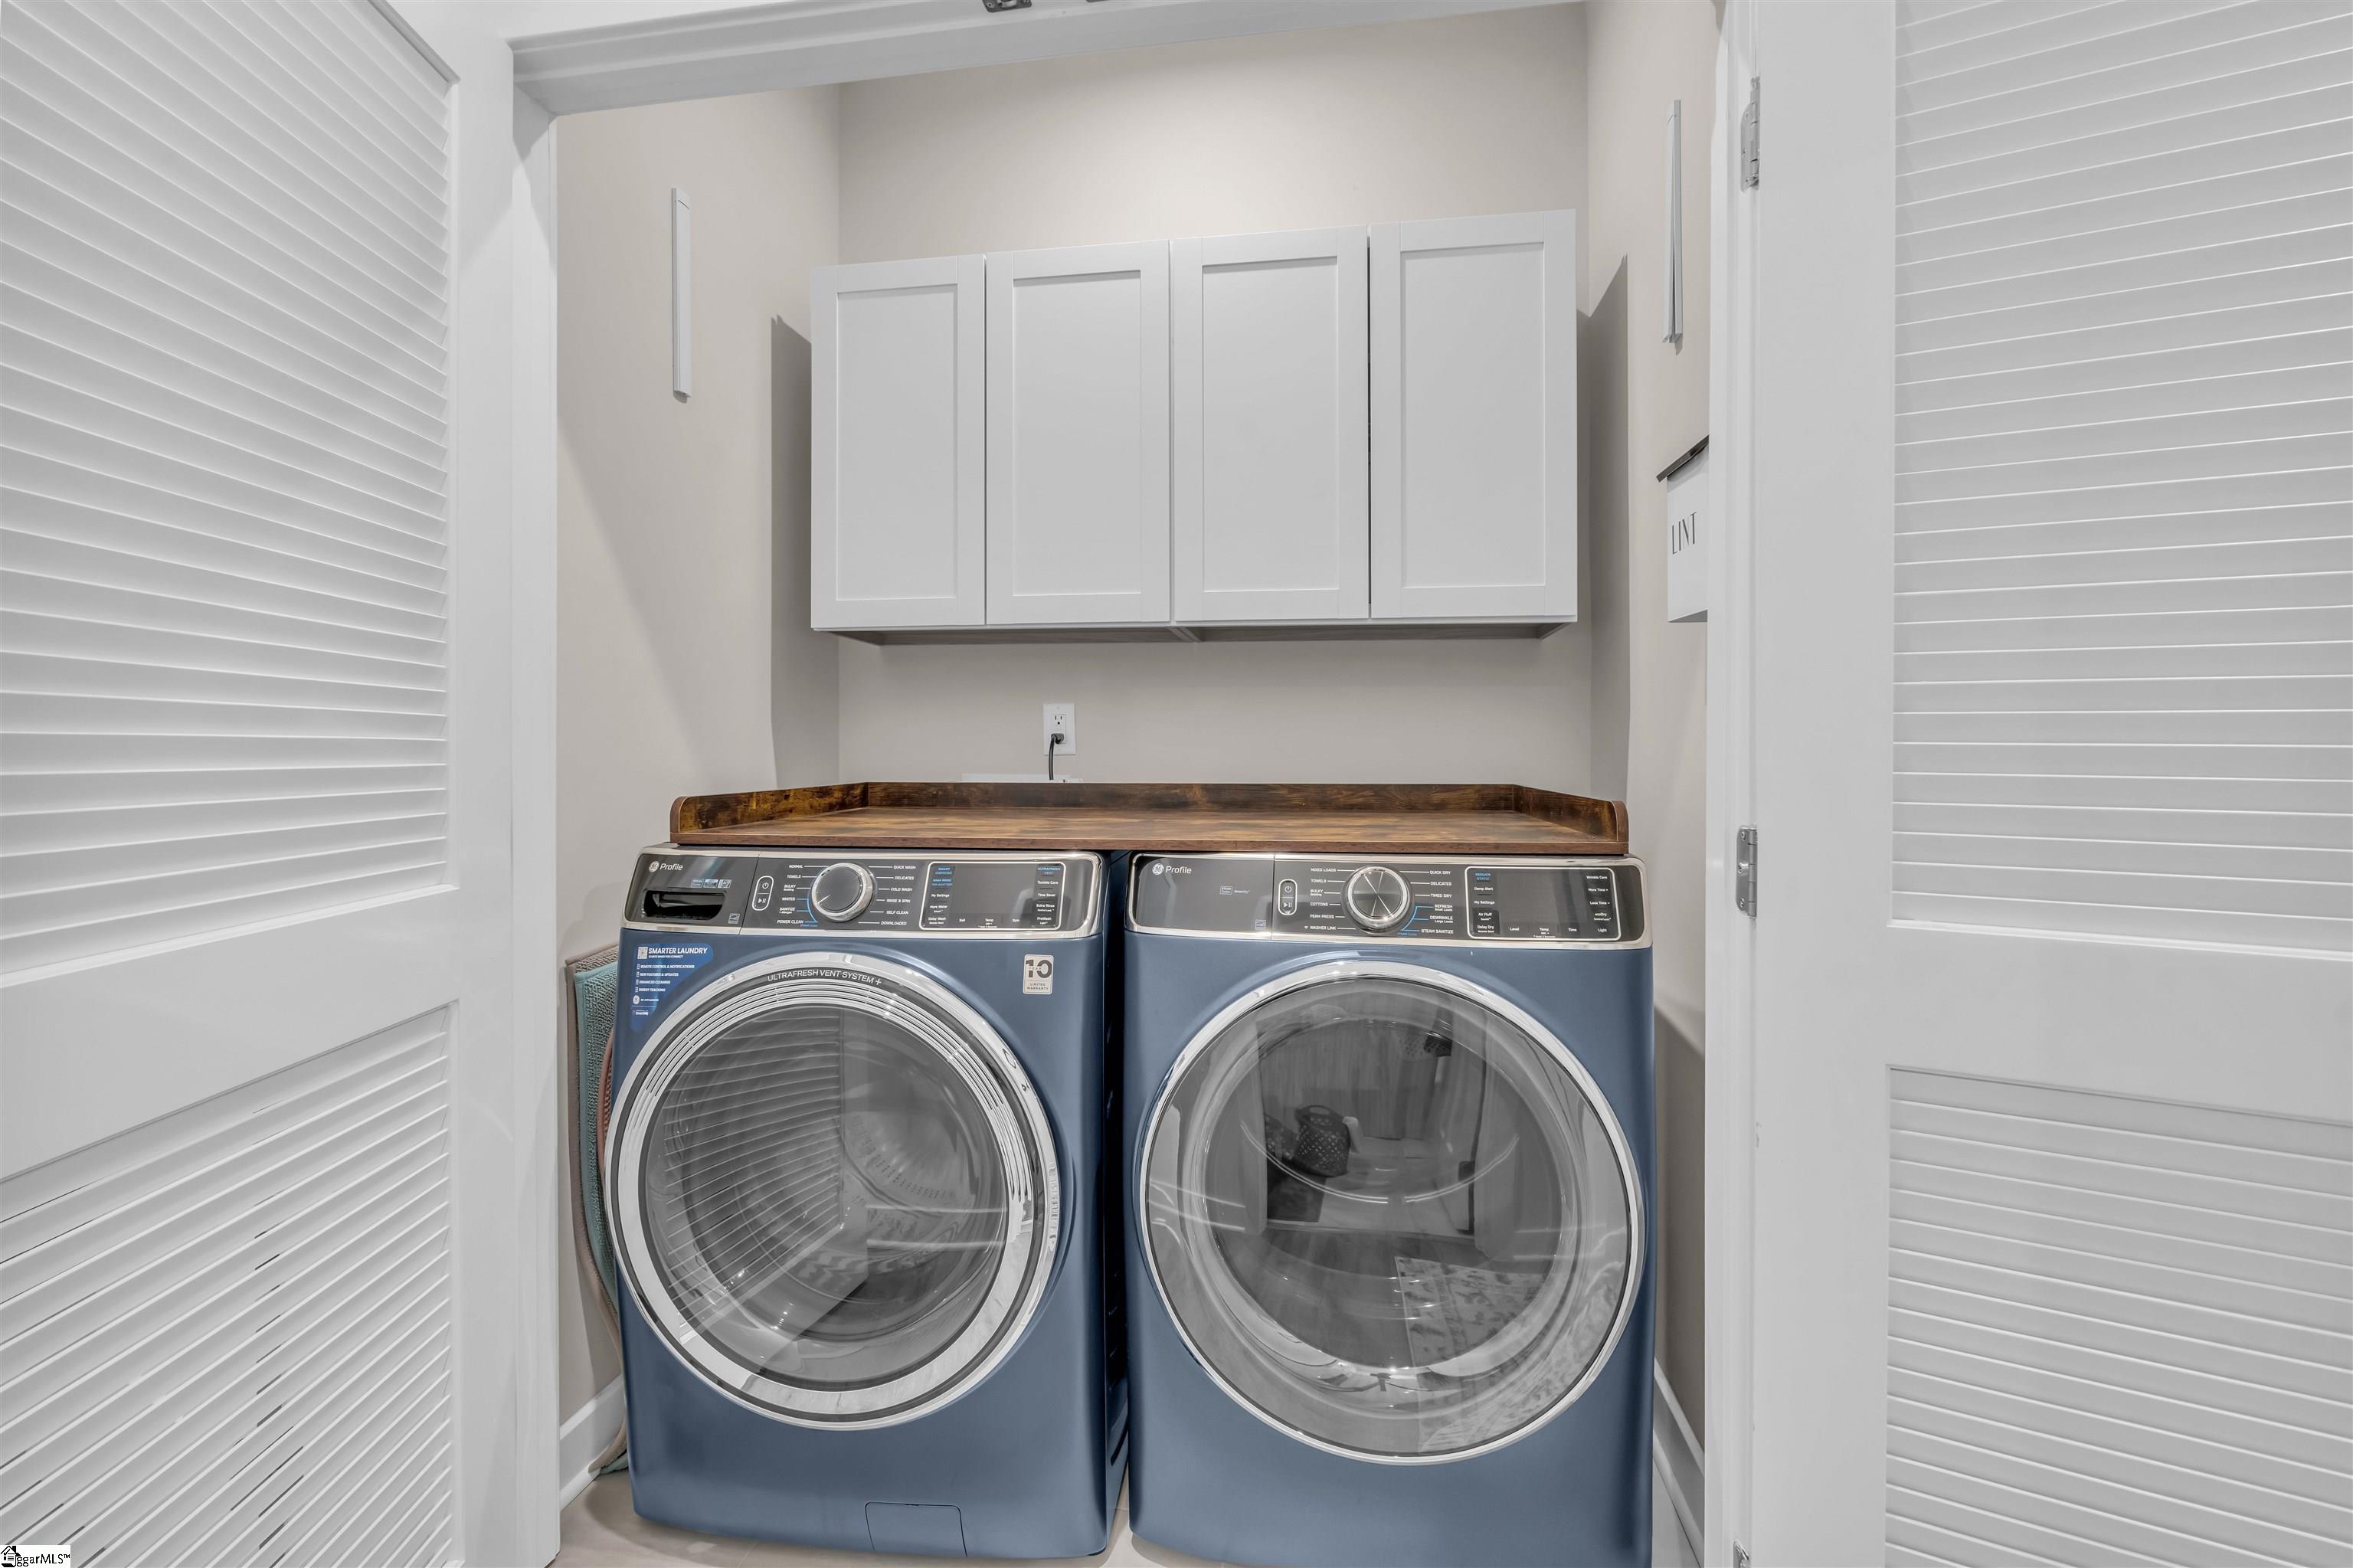
Laundry room with blue front-loading washer and dryer beneath white cabinets and a wood countertop.
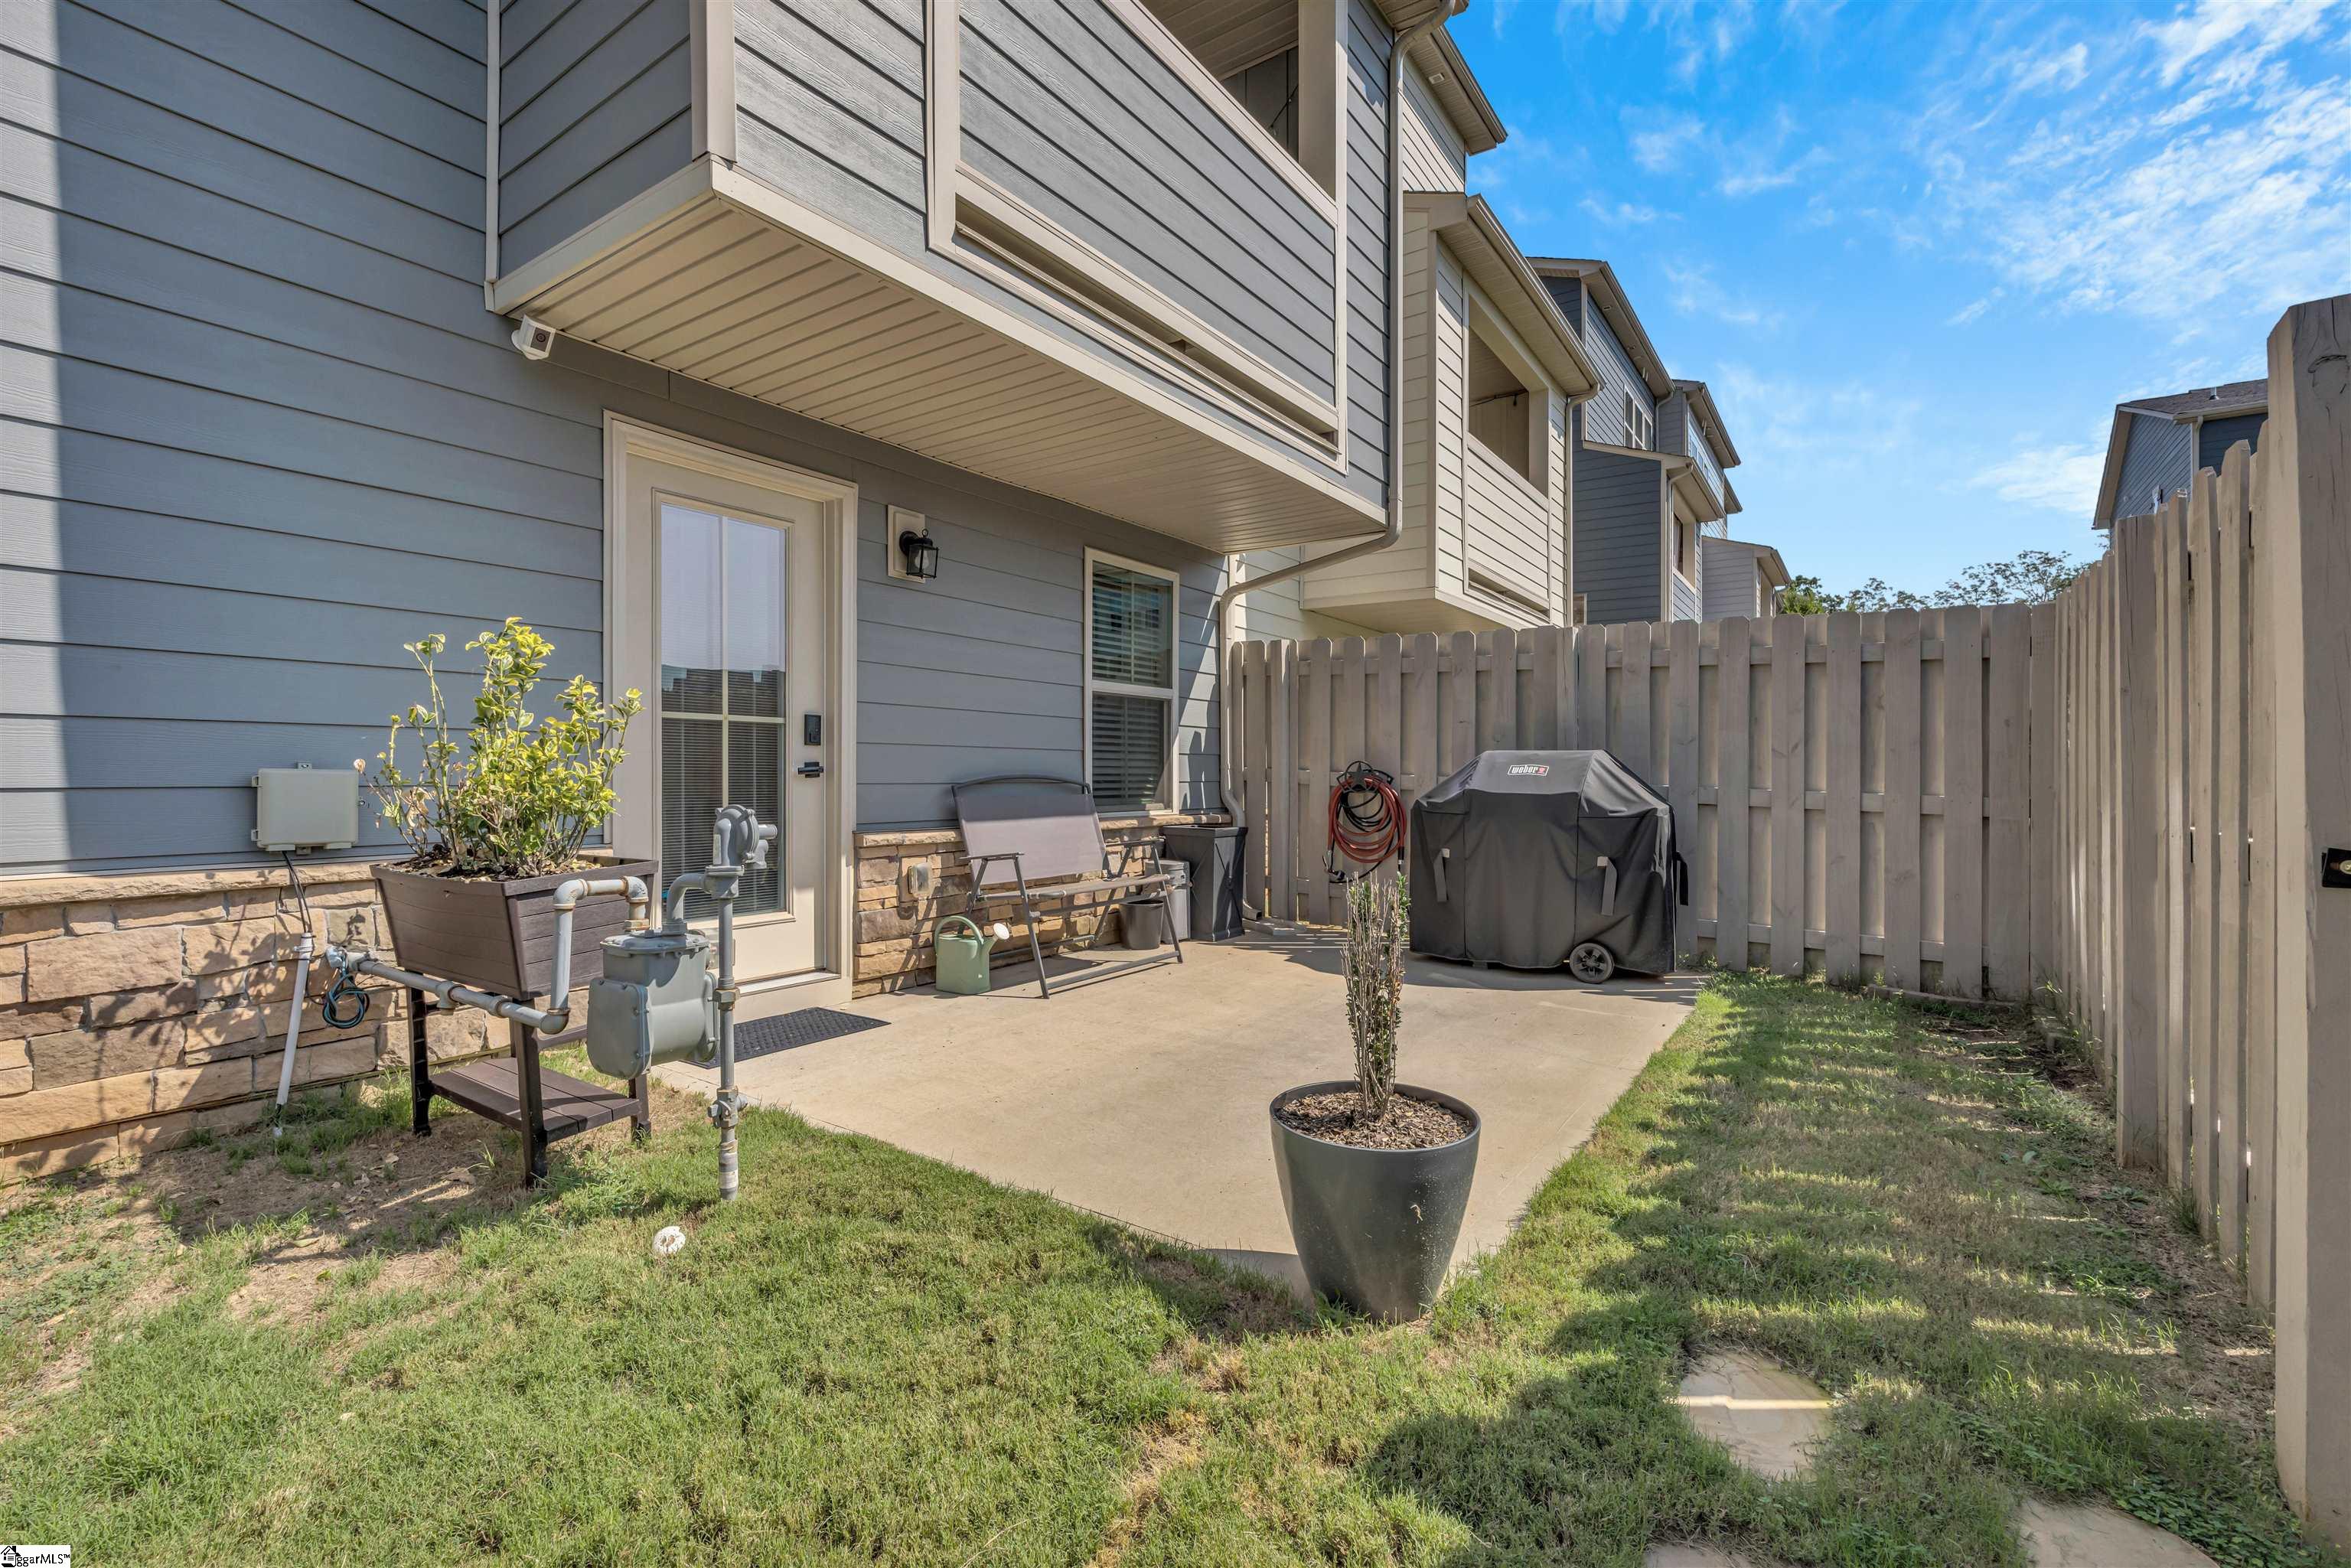
Private concrete patio beside a gray-sided home, with a fenced yard and covered grill.
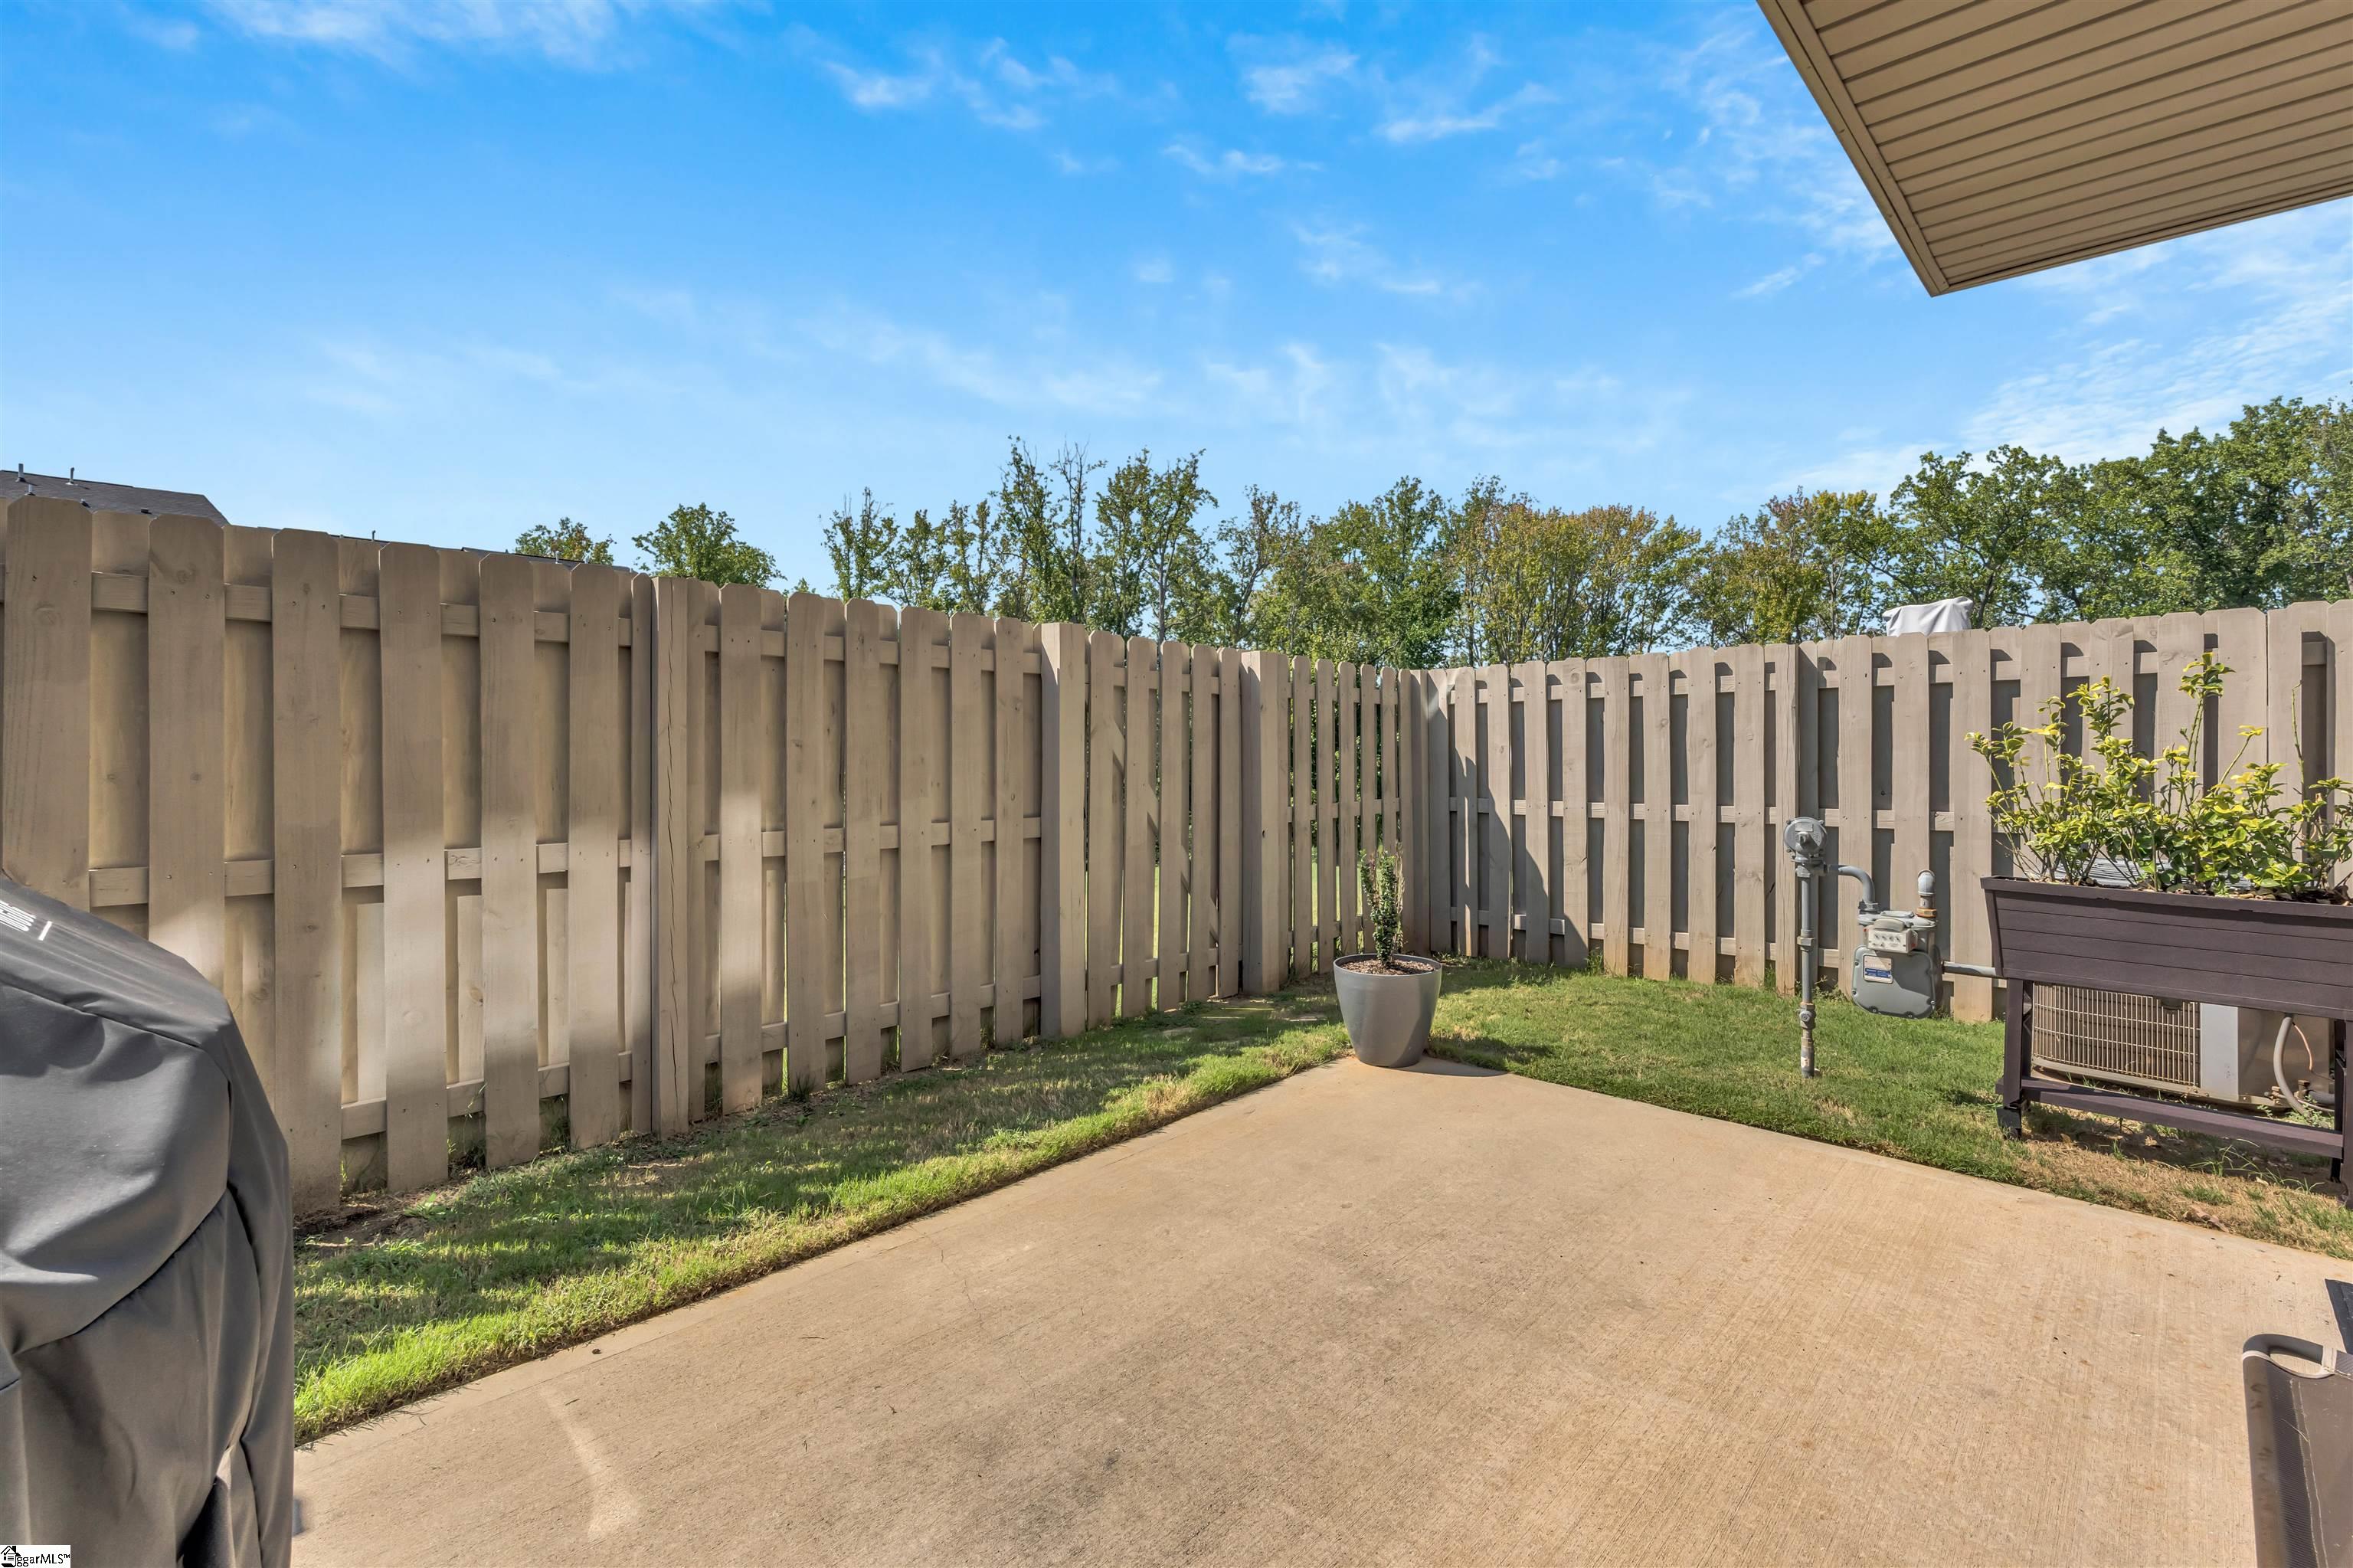
Fenced concrete patio with a potted plant and covered grill.
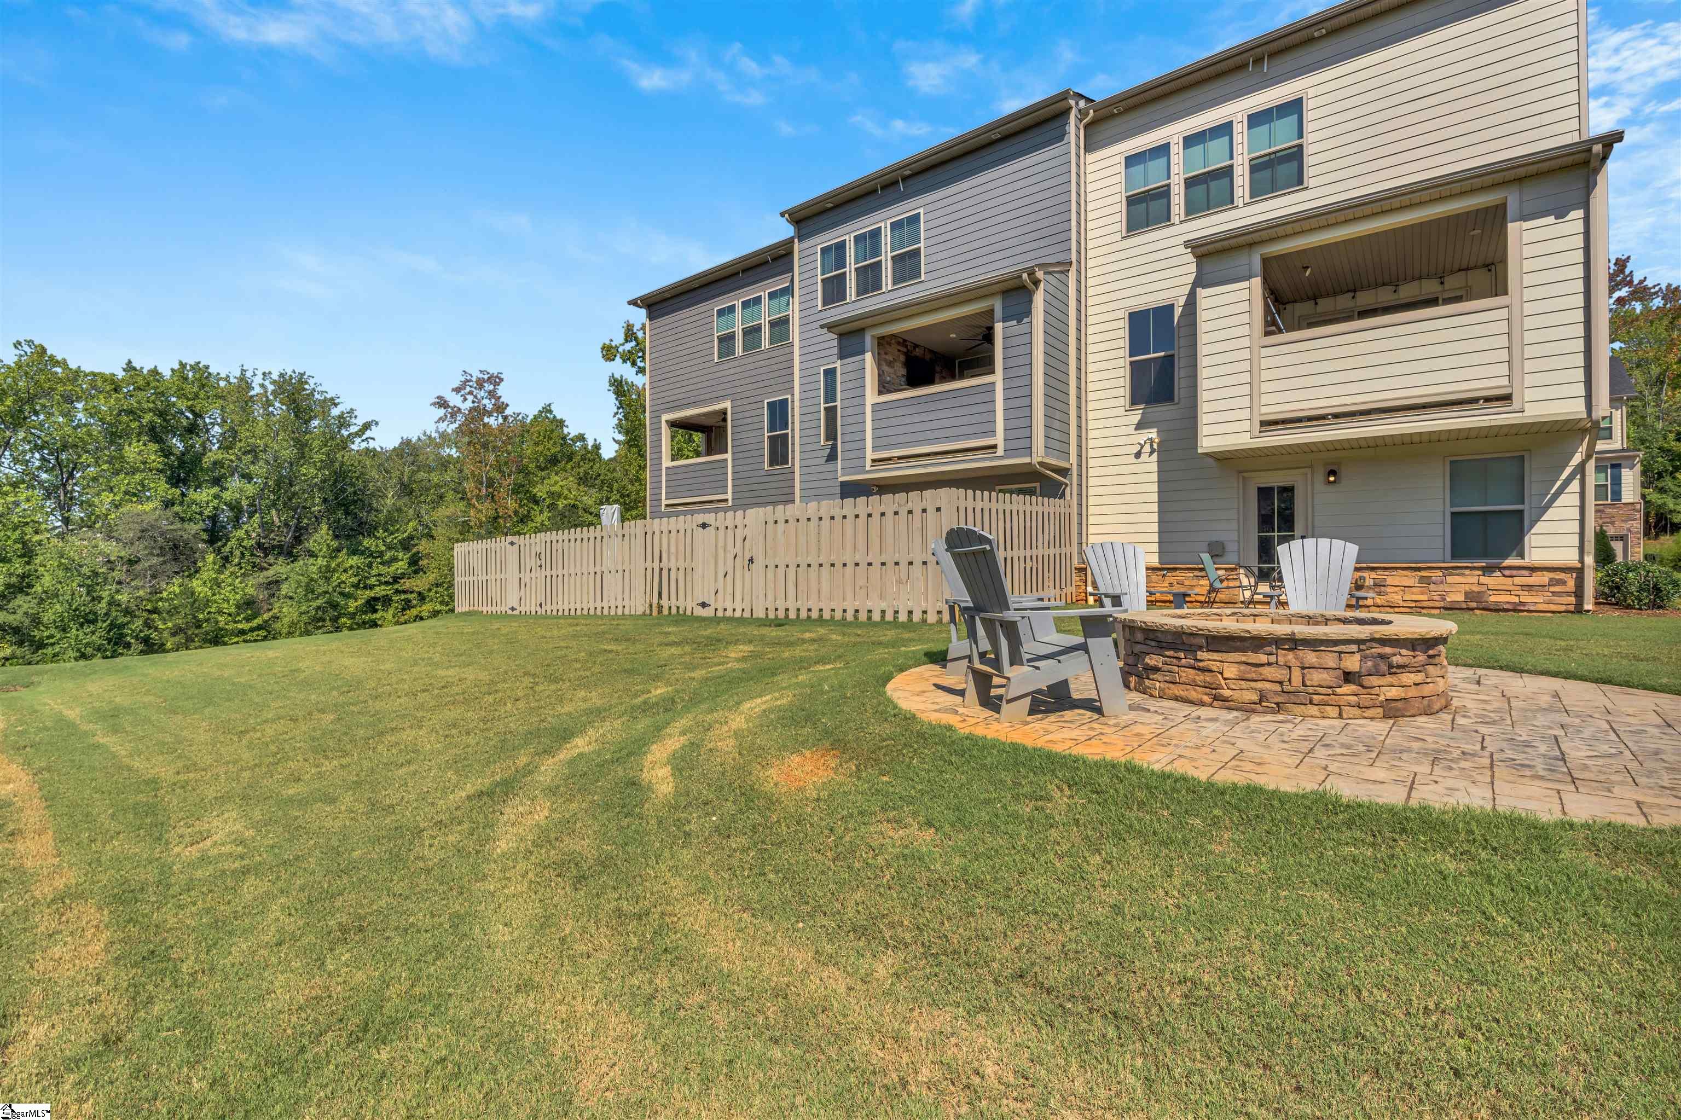
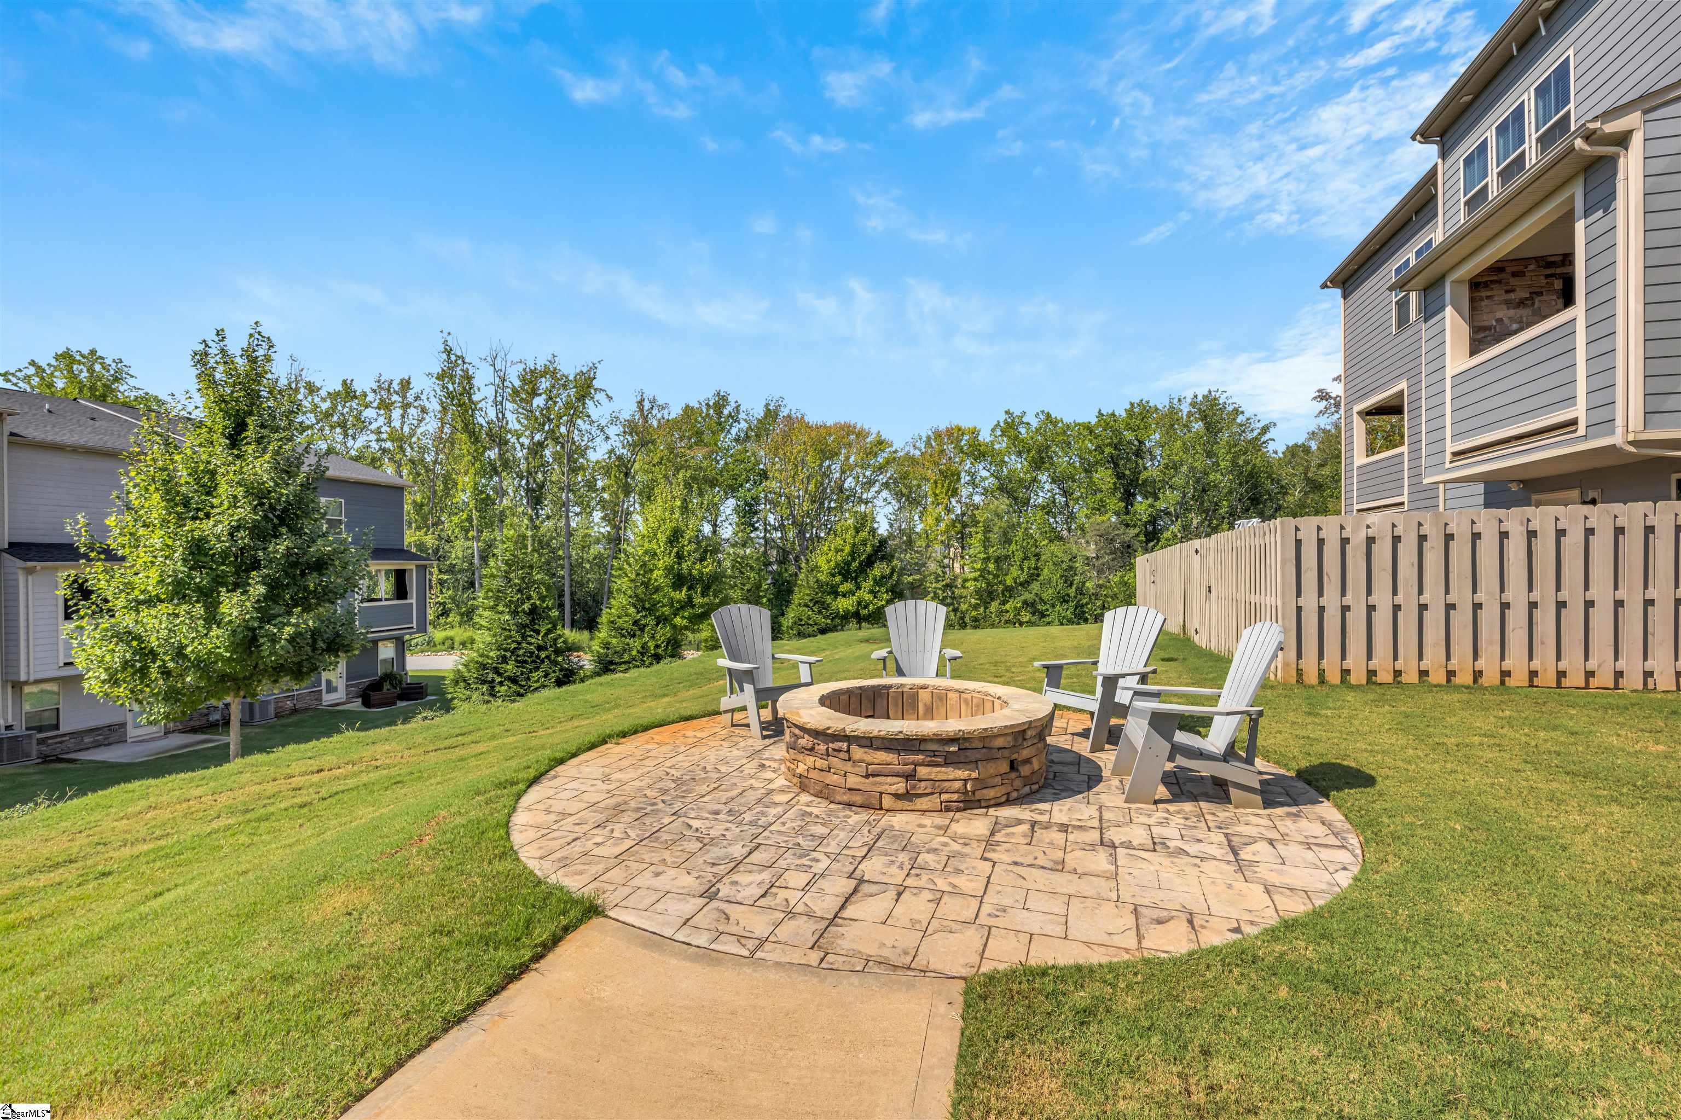
Rear of a two-story home with a fenced lawn, patio, stone fire pit, and Adirondack chairs.
Backyard patio with a circular stone fire pit and four Adirondack chairs beside a fenced lawn.
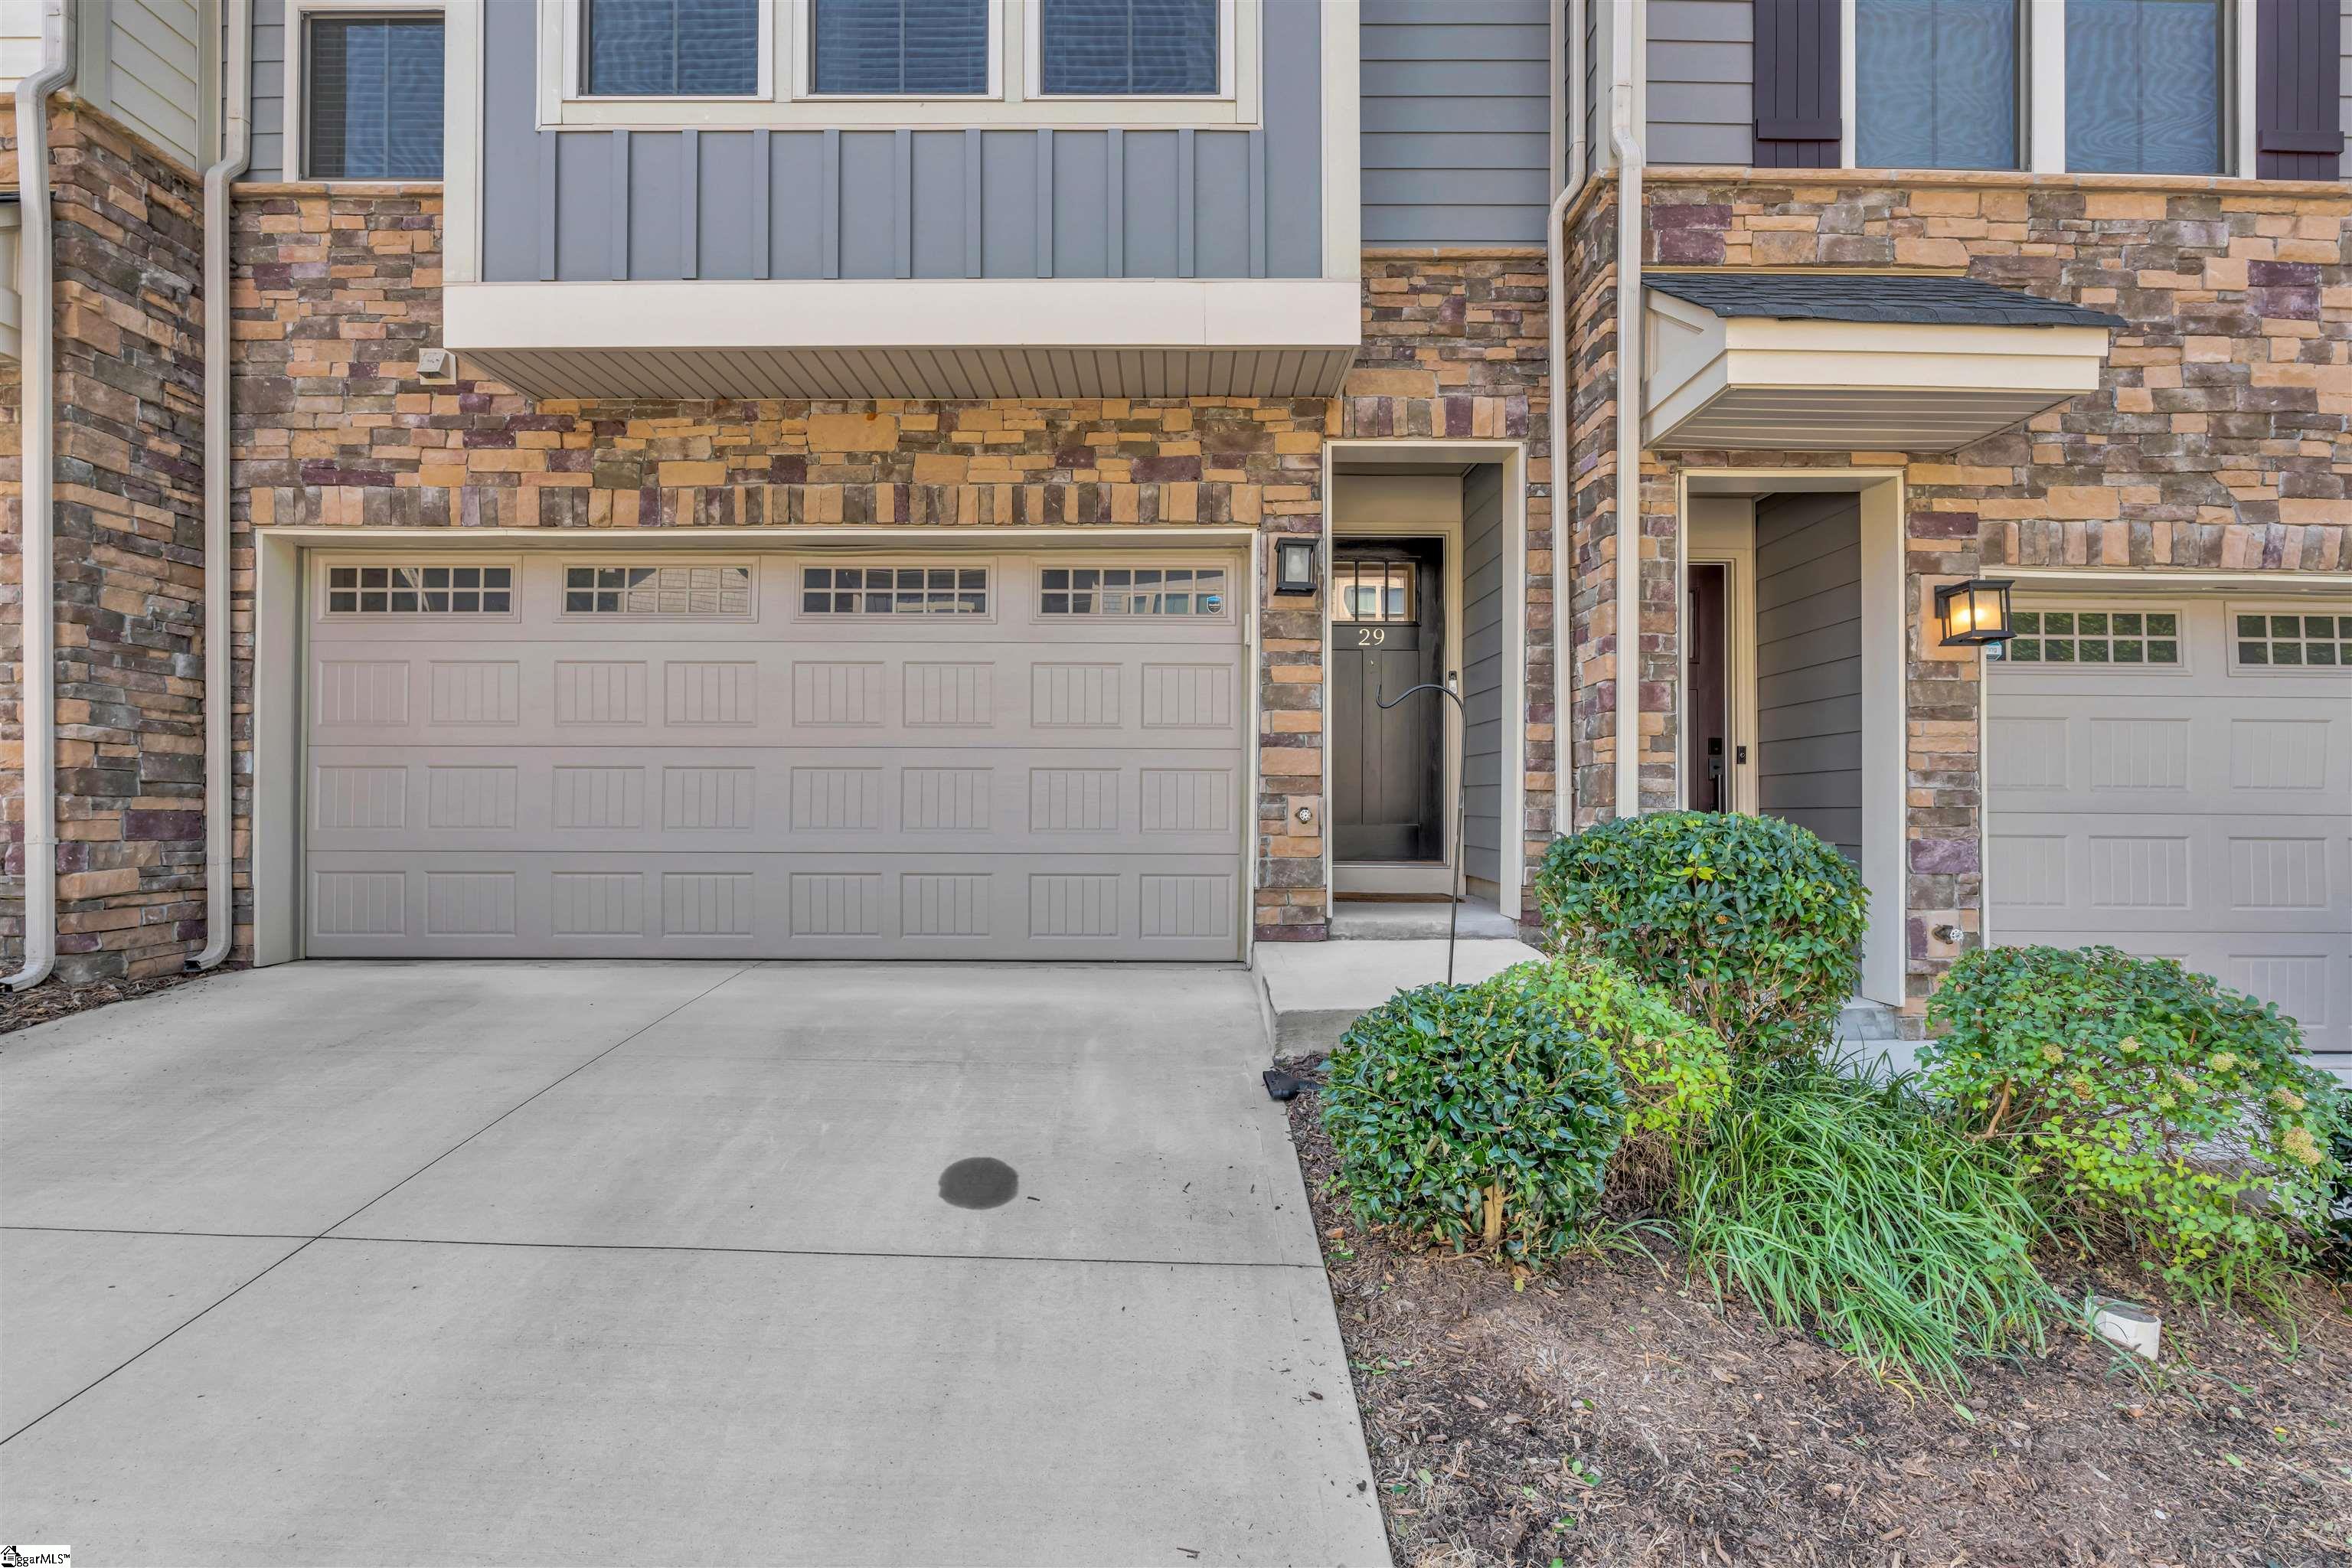
Townhome entrance and garage with multicolored stone facade, gray siding, and landscaped shrubs.
Attached townhouse with stone lower facade, multiple garages, and landscaped driveway.
Copper Run Townhomes entrance sign surrounded by colorful flowers beside a tree-lined sidewalk.
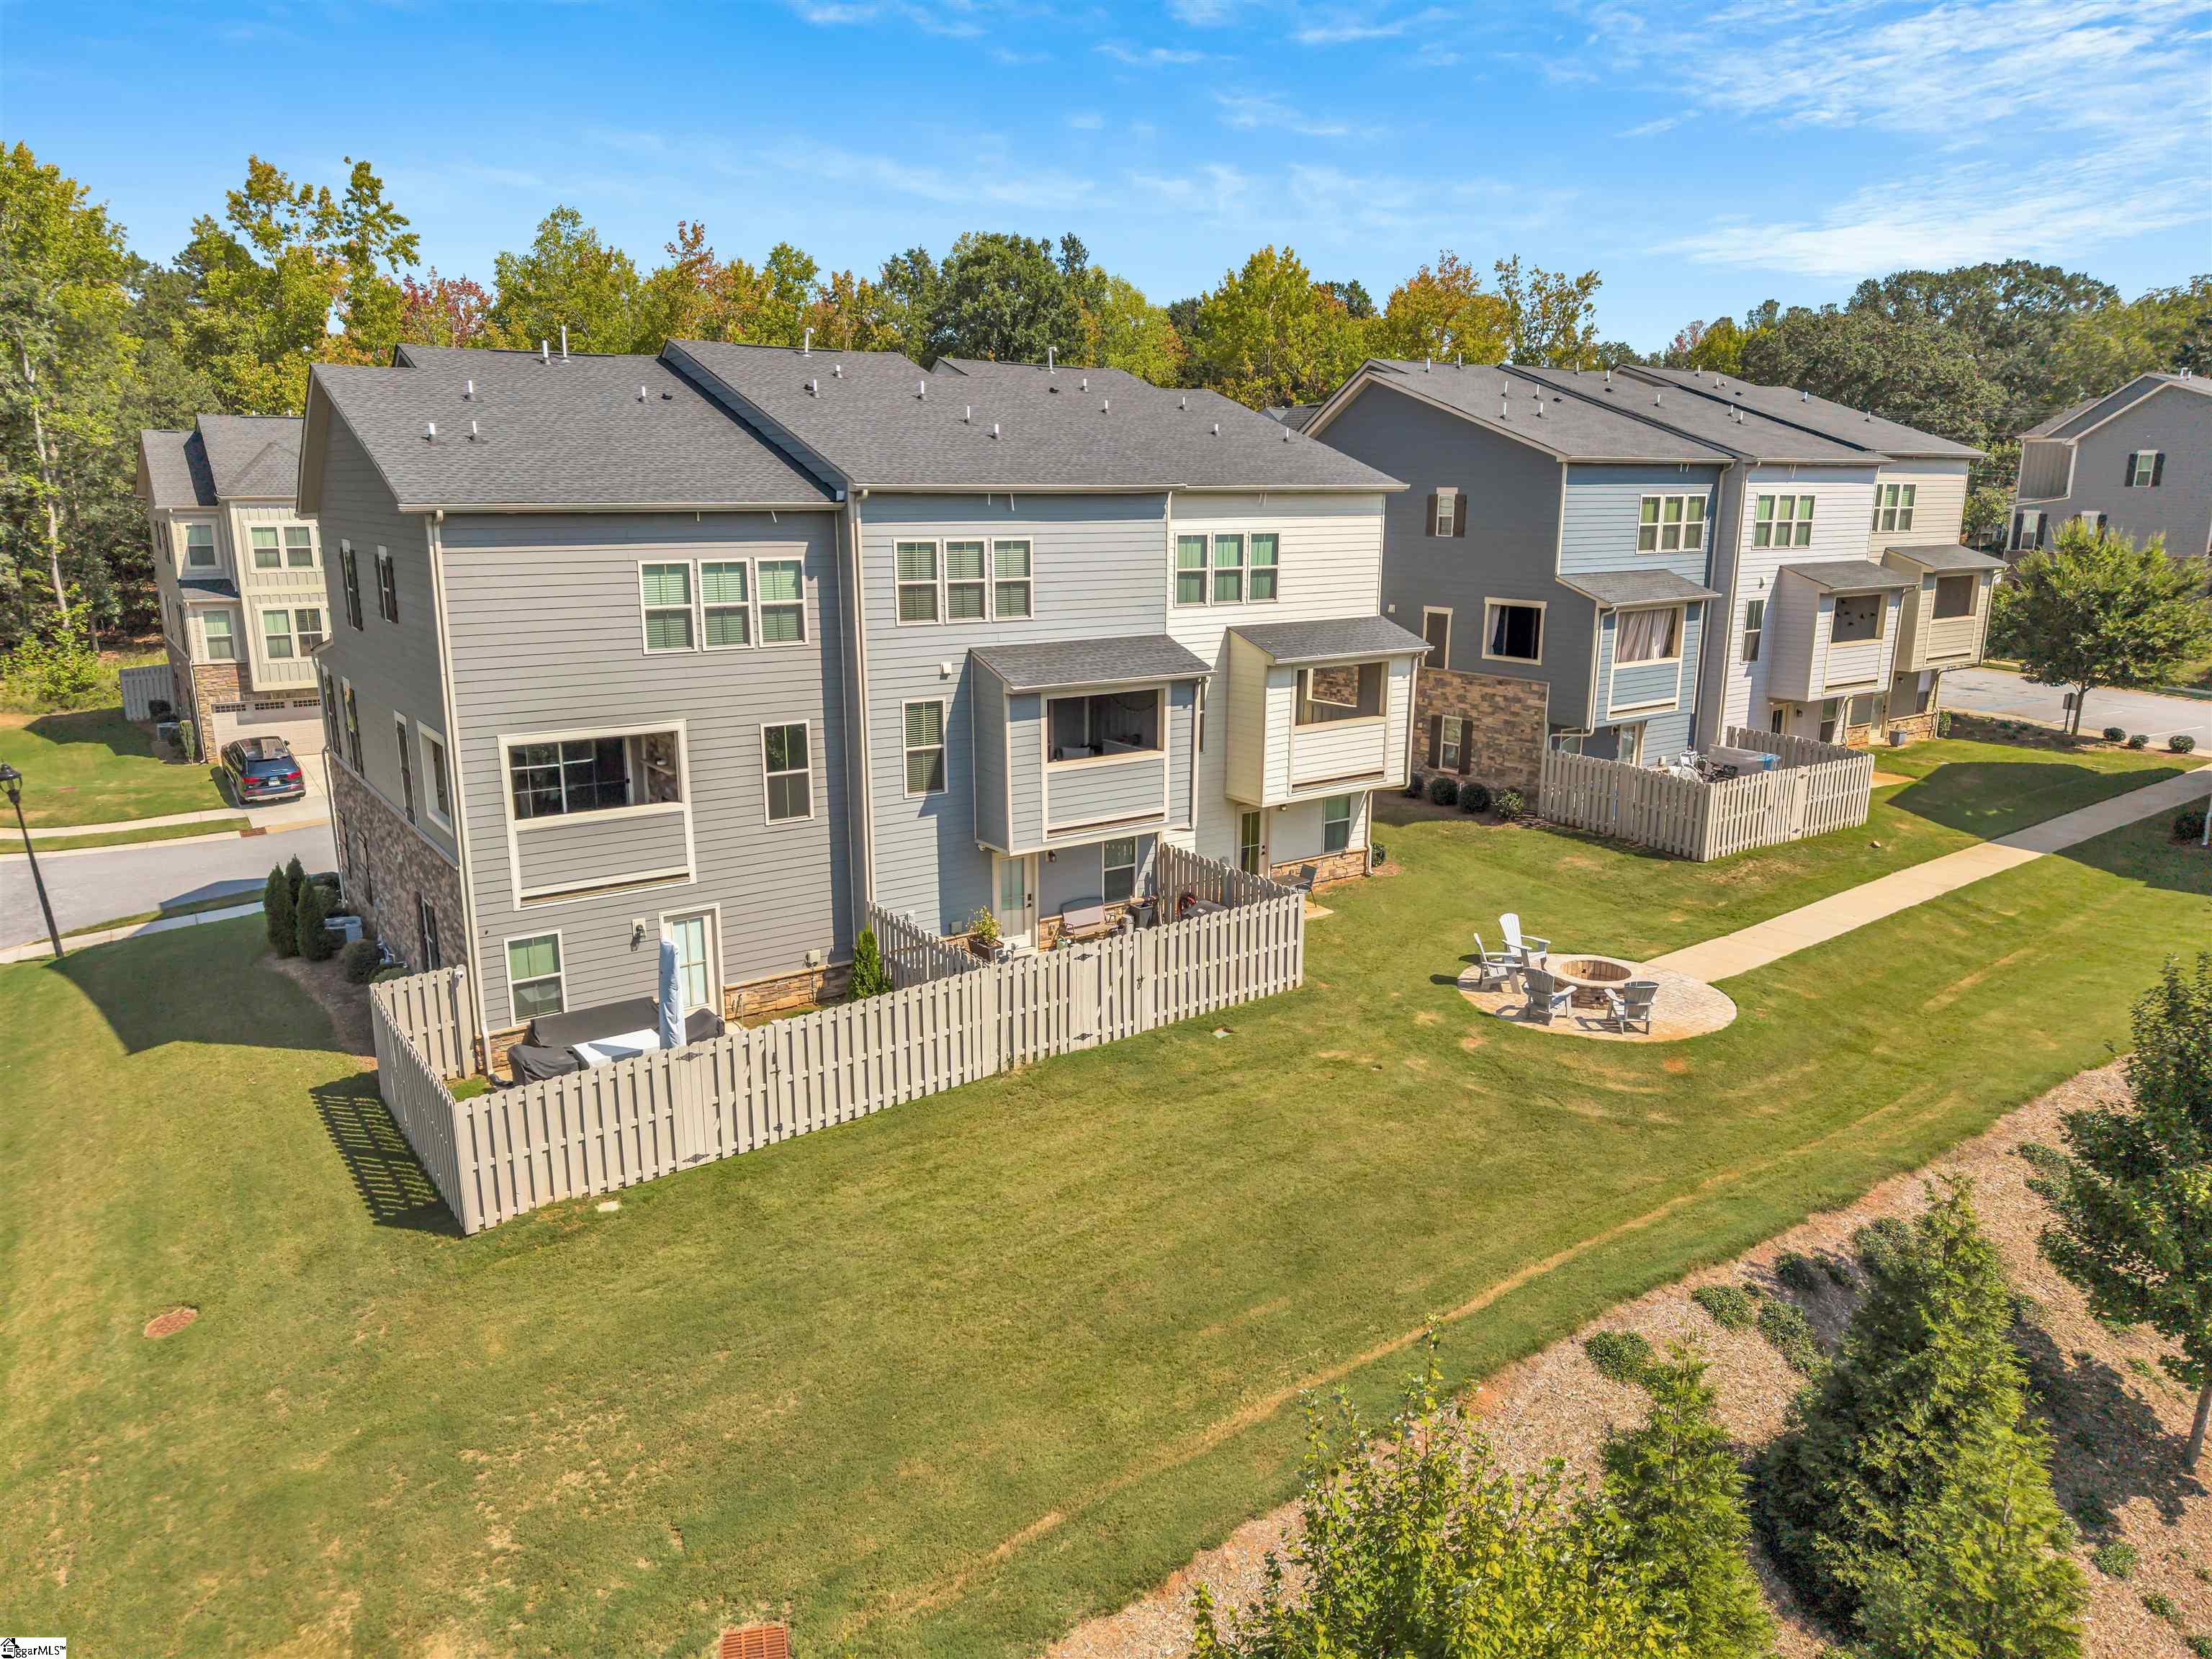
Aerial view of attached homes with fenced patios, a shared lawn, and a fire pit seating area.
Townhouse with stone facade, multiple garages, and blue shutters on a sunny day.
SEE ALL PHOTOS
Attached townhomes with stone veneer, multi-pane windows, and individual two-car garages.
Covered patio with a stone fireplace, wicker seating, and a ceiling fan.
Covered patio with stone fireplace, mounted TV, sliding glass doors, and furnished seating area.
Bright white kitchen with a large island, black stools, stainless appliances, and sliding doors to a covered patio.
Open kitchen and living area with a large island, stainless steel appliances, and gray sectional sofa.
Open-plan kitchen, dining area, and living room with a large island, pendant lights, and gray cabinetry.
Dining area with a table and chairs beside a window and stair railing.
Living room with a large sectional sofa, patterned rug, and several curtained windows.
Open-plan living room and kitchen with a large sectional, white island, and sliding glass doors.
Primary bedroom with a gray bed, tufted bench, and tall curtained windows.
Bathroom with two white vanities, wood-framed mirrors, and floating shelves.
Bedroom with a gray bed, vaulted ceiling, wall-mounted TV, and open walk-in closet.
Bedroom with a king bed, patterned rugs, ceiling fan, and upholstered bench at the foot of the bed.
Furnished home office with a white desk, three shuttered windows, and an arched bookcase.
Bathroom with a striped shower curtain, white vanity, and floating wood shelves.
Bathroom shower with white subway tile, clear glass enclosure, built-in bench, and chrome fixtures.
Walk-in closet with double hanging rods, wire shelving, and wood-look flooring.
Entry hall with carpeted staircase, wood-look floors, and a console table beneath a round mirror.
Entryway with a white front door, wood-look flooring, and a built-in coat nook.
Home office with a gray desk, teal accent wall, built-in shelves, and glass-paneled exterior door.
Home office with built-in white bookshelves, a large desk, and multiple monitors.
Bathroom with pedestal sink and rounded mirror beside a built-in bench and coat hooks.
Bathroom vanity with a white pedestal sink, ornate mirror, gray walls, and framed floral art.
Utility room with a deep sink, stocked wooden shelves, paint cans, and hanging tools.
Laundry room with blue front-loading washer and dryer beneath white cabinets and a wood countertop.
Private concrete patio beside a gray-sided home, with a fenced yard and covered grill.
Fenced concrete patio with a potted plant and covered grill.
Rear of a two-story home with a fenced lawn, patio, stone fire pit, and Adirondack chairs.
Backyard patio with a circular stone fire pit and four Adirondack chairs beside a fenced lawn.
Townhome entrance and garage with multicolored stone facade, gray siding, and landscaped shrubs.
Attached townhouse with stone lower facade, multiple garages, and landscaped driveway.
Copper Run Townhomes entrance sign surrounded by colorful flowers beside a tree-lined sidewalk.
Aerial view of attached homes with fenced patios, a shared lawn, and a fire pit seating area.
Townhouse with stone facade, multiple garages, and blue shutters on a sunny day.
For Sale

29 Questover Drive

29 Questover Drive, Greenville, SC 29607

$445,000
Modern Luxury 4-Bedroom Townhome Steps from the Swamp Rabbit Trail & Hollingsworth Park Built in 2022 and truly move-in ready, this 4-bedroom, 3 bath townhome blends style, flexibility, and low-maintenance living. The 4th bedroom also makes a great home office, ideal if you work from home, or use it as a guest room or flex space to fit your lifestyle. Luxury vinyl tile runs throughout with no carpet anywhere, and a neutral palette, upgraded lighting, and elegant grasscloth wallpaper give the home a polished, designer feel. The kitchen features quartz countertops. The spacious covered, screened-in porch has a stone fireplace, comes with soft seating and a TV, perfect for year-round relaxing and entertaining. Outdoor living is a highlight, with a fenced, grassy courtyard that's great for pets, play, or a little garden space. The attached 2-car garage is a rare find, with a workshop area, utility sink, and added storage. Combined with the home's abundant storage throughout, there's room for everything. The location is hard to beat. You're just a 10-minute walk to the Swamp Rabbit Trail, Greenville's beloved greenway for walking, running, and biking. Stroll or bike to the Hollingsworth community to grab a latte at Chestnut Coffee, enjoy dinner at Stella's Bistro, or pick up sushi at TakoSushi. Join the Hollingsworth community pool for summer fun close to home. Plus, you're just off Woodruff Rd for easy access to shopping, dining, and everyday conveniences.

4
beds

4
baths

2,227 Sq.Ft. LIVING AREA

1,742.4 Sq.Ft. lot

Kim Eades

Kim Eades

Features & Amenities

Interior

  • total bedrooms4
  • Total bathrooms4
  • full bathrooms2
  • half bathrooms2
  • Laundry room 2nd Floor, Laundry Closet, Laundry Room
  • Flooring Ceramic Tile, Luxury Vinyl
  • Fireplace Gas Log
  • APPLIANCES Gas Cooktop, Dishwasher, Disposal, Self Cleaning Oven, Oven, Refrigerator, Microwave, Gas Water Heater, Tankless Water Heater
  • other interior Features Bookcases, High Ceilings, Ceiling Fan(s), Ceiling Smooth, Tray Ceiling(s), Open Floorplan, Walk-In Closet(s), Countertops Quartz, Pantry

Area & Lot

  • Status For Sale
  • Living Area2,227 Sq.Ft.
  • Lot Area1,742.4 Sq.Ft.
  • MLS® ID1604674
  • TypeTownhouse
  • YEAR BUILT2022
  • NeighborhoodGreenville
  • Architecture StylesCraftsman
  • Elementary SchoolPelham Road
  • Middle SchoolBeck
  • High SchoolJ. L. Mann

Exterior

  • STORIES3
  • Garage Space2.0
  • water SourcePublic
  • utilitiesCable Available
  • roofArchitectural
  • lot features1/2 Acre or Less, Sidewalk, Few Trees, Sprklr In Grnd-Full Yard
  • parkingAttached, Concrete, Garage Door Opener, Key Pad Entry
  • HEAT TYPEForced Air, Natural Gas
  • AIR CONDITIONINGCentral Air, Electric
  • sewerPublic Sewer
  • SubstructureSlab
  • security FeaturesSecurity System Owned, Smoke Detector(s), Prewired
  • other exterior FeaturesUnder Ground Irrigation

Financial

  • Sales Price$445,000
  • Real Estate Tax $3,240/yr
  • HOA $260/mo
Covered patio with a stone fireplace, wicker seating, and a ceiling fan.

Schedule a Showing

I would love to show you our beautiful property. Please select your preferred date and time below. An agent will be in touch shortly to confirm your appointment.

Schedule a Showing

I would love to show you our beautiful property. Please select your preferred date and time below. An agent will be in touch shortly to confirm your appointment.

Thank you for your interest in 29 Questover Drive, Greenville, SC 29607. We are reviewing your request and will be in touch shortly!

Mortgage Calculator

Estimate your monthly mortgage payment, including the principal and interest, property taxes, and HOA. Adjust the values to generate a more accurate rate.
All estimates are provided for informational purposes only. Actual amounts may vary.
$0,000 Your Payment 20 15 65
$0,000 Your Payment

Greenville

Explore

Work With Kim

I have been driven to provide a customer experience that prioritizes creative thinking and problem solving to get us to the closing table seamlessly and efficiently. Allow me to assist you to find what's best for your family and work with you to reach your real estate goals.

Follow Me on Instagram