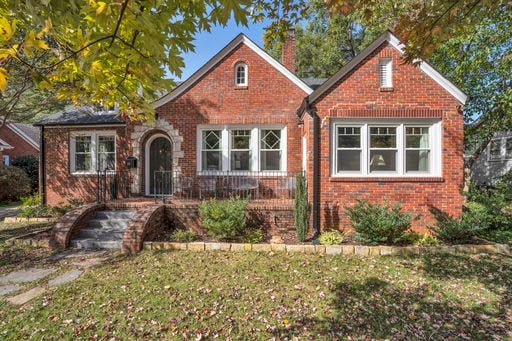
Red brick home with multiple gables and an arched entry, framed by autumn trees.
Red-brick home with a stone-trimmed arched entry and a brick patio with metal railing.
Furnished living room with a white fireplace, built-in shelves, and an arched black front door.
Living room with gray sofa, mint-green armchairs, fireplace, and large curtained windows.
Dining room with a polished wood table, china cabinet, and openings to the kitchen and living room.
Dining room with a polished wood table, white chairs, and a glass-front china cabinet.
Renovated kitchen with lavender-gray cabinets, farmhouse sink, large window, and hardwood floors.
Kitchen with blue lower cabinets, white cabinetry, a stainless range hood, and sunlight on hardwood floors.
Kitchen with lavender-gray cabinets, farmhouse sink, stainless steel range, and doorway to dining room.
Sunroom with white wicker seating, blue walls, and large windows overlooking autumn foliage.
Sunroom with blue walls, white wicker chairs, and large windows overlooking leafy trees.
Bathroom with a glass-enclosed subway-tile shower, freestanding tub, and patterned tile floor.
Bathroom with a clawfoot tub, double sinks, and black-and-white patterned tile floor.
Bathroom with a glass-enclosed subway-tile shower and a large window beside the doorway to a bedroom.
Bedroom with gray walls, a large bed, hardwood floors, and a wooden dresser beneath two curtained windows.
Bedroom with a large bed, gray walls, hardwood floors, and tall curtained windows.
Bathroom with a pedestal sink, toilet, black-and-white tile floor, and dark shower curtain.
Hallway with a wood-trimmed staircase, hardwood floors, and an open bathroom.
Upstairs living room with a tan sectional, wall-mounted TV, and coral curtains.
Upstairs loft office with two desks, a sloped ceiling, and a wood-topped stair railing.
Bathroom with a blue double vanity and marble counters beside an open hallway.
Unfinished basement with exposed joists, brick and block columns, shelving, and stacked storage bins.
Yard and driveway beside a detached garage, with mature trees and a low stone wall.
Two-story brick and blue-gray home with a wide driveway and mature trees.
Aerial view of a home among mature trees, neighboring houses, and autumn foliage.
Brick house with gray upper siding beside a broad grassy yard and detached garage.
Aerial view of a gray-roofed house surrounded by lawn and mature autumn trees.
Aerial view of commercial buildings and parking lots along a main road, bordered by tree cover.
Commercial storefront with blue and coral facades and a large GATHER sign.
SEE ALL PHOTOS
Red brick home with multiple gables and an arched entry, framed by autumn trees.
Red-brick home with a stone-trimmed arched entry and a brick patio with metal railing.
Furnished living room with a white fireplace, built-in shelves, and an arched black front door.
Living room with gray sofa, mint-green armchairs, fireplace, and large curtained windows.
Dining room with a polished wood table, china cabinet, and openings to the kitchen and living room.
Dining room with a polished wood table, white chairs, and a glass-front china cabinet.
Renovated kitchen with lavender-gray cabinets, farmhouse sink, large window, and hardwood floors.
Kitchen with blue lower cabinets, white cabinetry, a stainless range hood, and sunlight on hardwood floors.
Kitchen with lavender-gray cabinets, farmhouse sink, stainless steel range, and doorway to dining room.
Sunroom with white wicker seating, blue walls, and large windows overlooking autumn foliage.
Sunroom with blue walls, white wicker chairs, and large windows overlooking leafy trees.
Bathroom with a glass-enclosed subway-tile shower, freestanding tub, and patterned tile floor.
Bathroom with a clawfoot tub, double sinks, and black-and-white patterned tile floor.
Bathroom with a glass-enclosed subway-tile shower and a large window beside the doorway to a bedroom.
Bedroom with gray walls, a large bed, hardwood floors, and a wooden dresser beneath two curtained windows.
Bedroom with a large bed, gray walls, hardwood floors, and tall curtained windows.
Bathroom with a pedestal sink, toilet, black-and-white tile floor, and dark shower curtain.
Hallway with a wood-trimmed staircase, hardwood floors, and an open bathroom.
Upstairs living room with a tan sectional, wall-mounted TV, and coral curtains.
Upstairs loft office with two desks, a sloped ceiling, and a wood-topped stair railing.
Bathroom with a blue double vanity and marble counters beside an open hallway.
Unfinished basement with exposed joists, brick and block columns, shelving, and stacked storage bins.
Yard and driveway beside a detached garage, with mature trees and a low stone wall.
Two-story brick and blue-gray home with a wide driveway and mature trees.
Aerial view of a home among mature trees, neighboring houses, and autumn foliage.
Brick house with gray upper siding beside a broad grassy yard and detached garage.
Aerial view of a gray-roofed house surrounded by lawn and mature autumn trees.
Aerial view of commercial buildings and parking lots along a main road, bordered by tree cover.
Commercial storefront with blue and coral facades and a large GATHER sign.
Sold

212 Grove Road

212 Grove Rd, Greenville, SC 29605

$615,000
Your chance to purchase an award-winning home! In 2018 it earned the Home Builders Association Bridge Award for Best Bath and Best Overall Home remodel. MUST SEE!! This 1930's bungalow was renovated from head to toe giving this almost 3,000 sq foot home 5 bedrooms, 3 bathrooms and a dry basement perfect for storing holiday decor! The kitchen is a true Chef's kitchen with a Kohler Farmhouse sink, Stainless Steel Smart Oven that you can control from your phone, custom cabinets, granite countertops, and a huge window to allow a ton of natural light in! The tankless remote-controlled water heater and three separate climate control zones are just a few more unexpected upgrades in this home. The master bathroom has beautiful hand-laid tile work, a unique pedestal double sink, a large walk-in closet and is located on the main floor. Also on the main floor is the guest bedroom and a full bathroom. Upstairs has a separate loft space along with 3 bedrooms and a large bathroom. Plenty of storage space with additional storage in 2-car garage. Walking distance to retail shops, Harris Teeter, Augusta Grill, Gather and downtown Greenville!

5
beds

3
baths

0.25 Acres lot

Kim Eades

Kim Eades

Features & Amenities

Interior

  • total bedrooms5
  • Total bathrooms3
  • full bathrooms3
  • Laundry room 1 st Floor, 2 nd Floor, Dryer Electric Hookup
  • Flooring Carpet, Ceramic Tile, Hardwood, Stone
  • Fireplace Wood Burning Fireplace
  • APPLIANCES Cook Top-Gas, Dishwasher, Disposal, Microwave-Built In, Oven-Electric
  • other interior Features Cable Available, Ceiling 9 ft, Ceiling Fan, Ceiling Smooth, Countertops Granite, Security System Owned, Walk In Closet, Pantry Walk In

Area & Lot

  • Status Sold
  • Date Sold January 14, 2021
  • Lot Area0.25 Acres
  • MLS® ID1431120
  • TypeResidential
  • NeighborhoodGreenville
  • Architecture StylesBungalow
  • Elementary SchoolAugusta Circle
  • Middle SchoolHughes
  • High SchoolGreenville

Exterior

  • STORIES2
  • Garage Space2
  • water SourcePublic
  • roofComposition Shingle
  • lot featuresFenced Yard, Level, Some Trees
  • parkingDetached Garage 2 Cars, Door Opener
  • HEAT TYPEGas, Tankless
  • AIR CONDITIONINGCentral Forced
  • sewerPublic
  • SubstructureBasement, Crawl Space
  • other exterior FeaturesPorch-Front, Tilt Out Windows

Financial

  • Sales Price$615,000

Greenville

Explore

Work With Kim

I have been driven to provide a customer experience that prioritizes creative thinking and problem solving to get us to the closing table seamlessly and efficiently. Allow me to assist you to find what's best for your family and work with you to reach your real estate goals.

Follow Me on Instagram