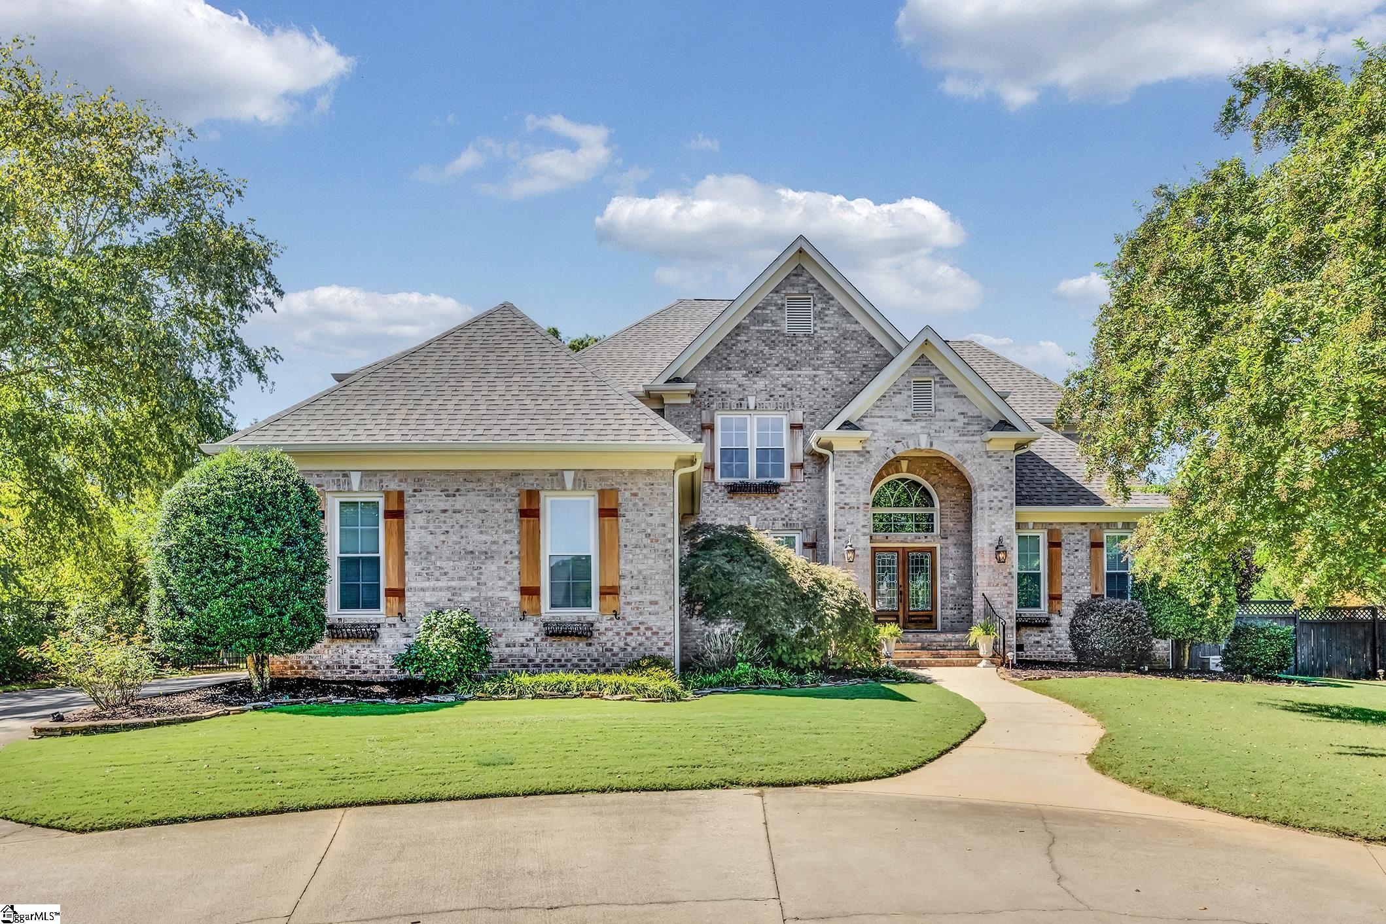
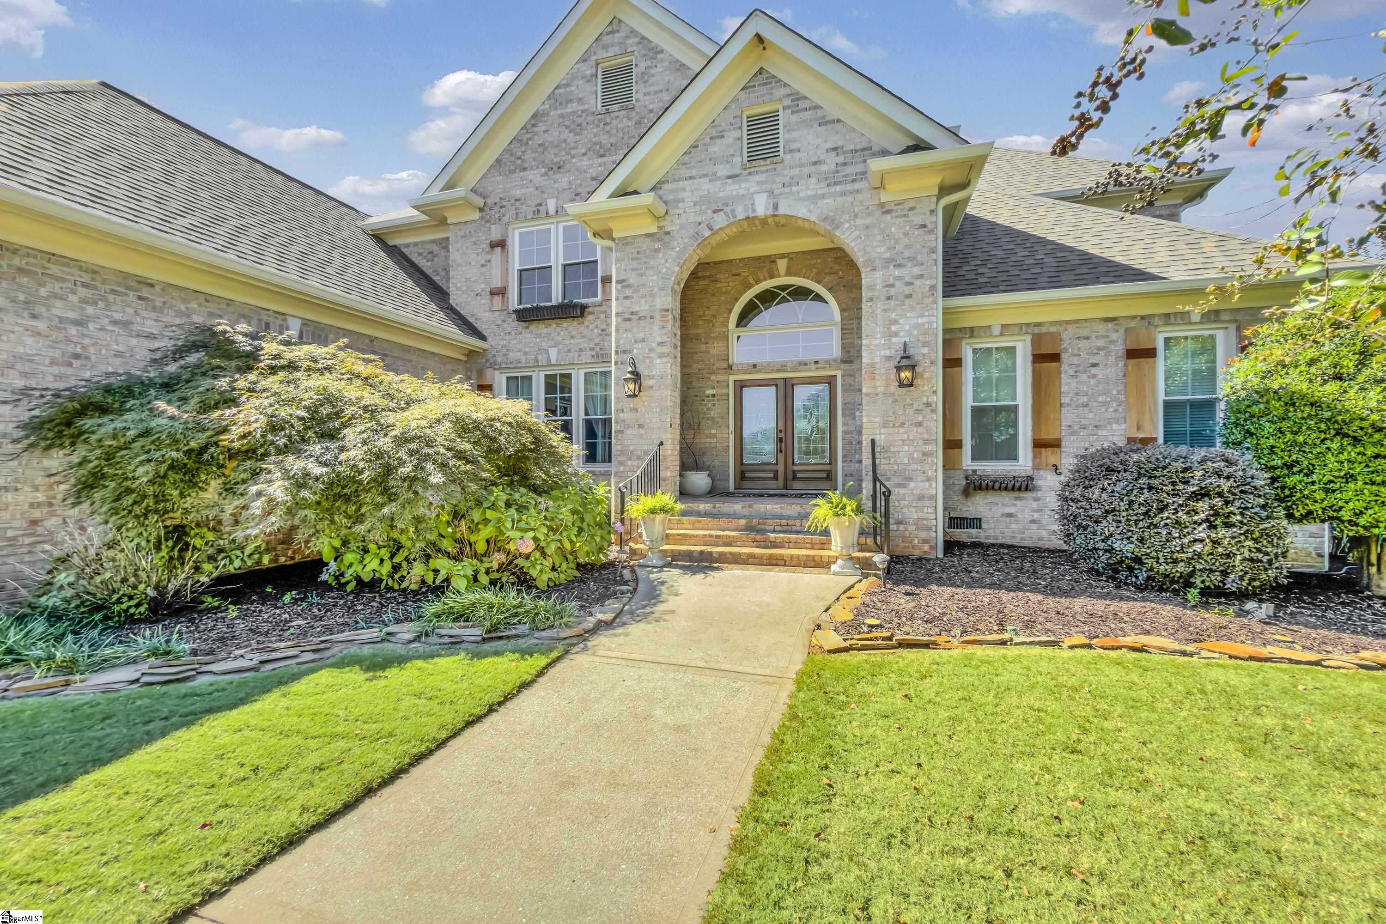
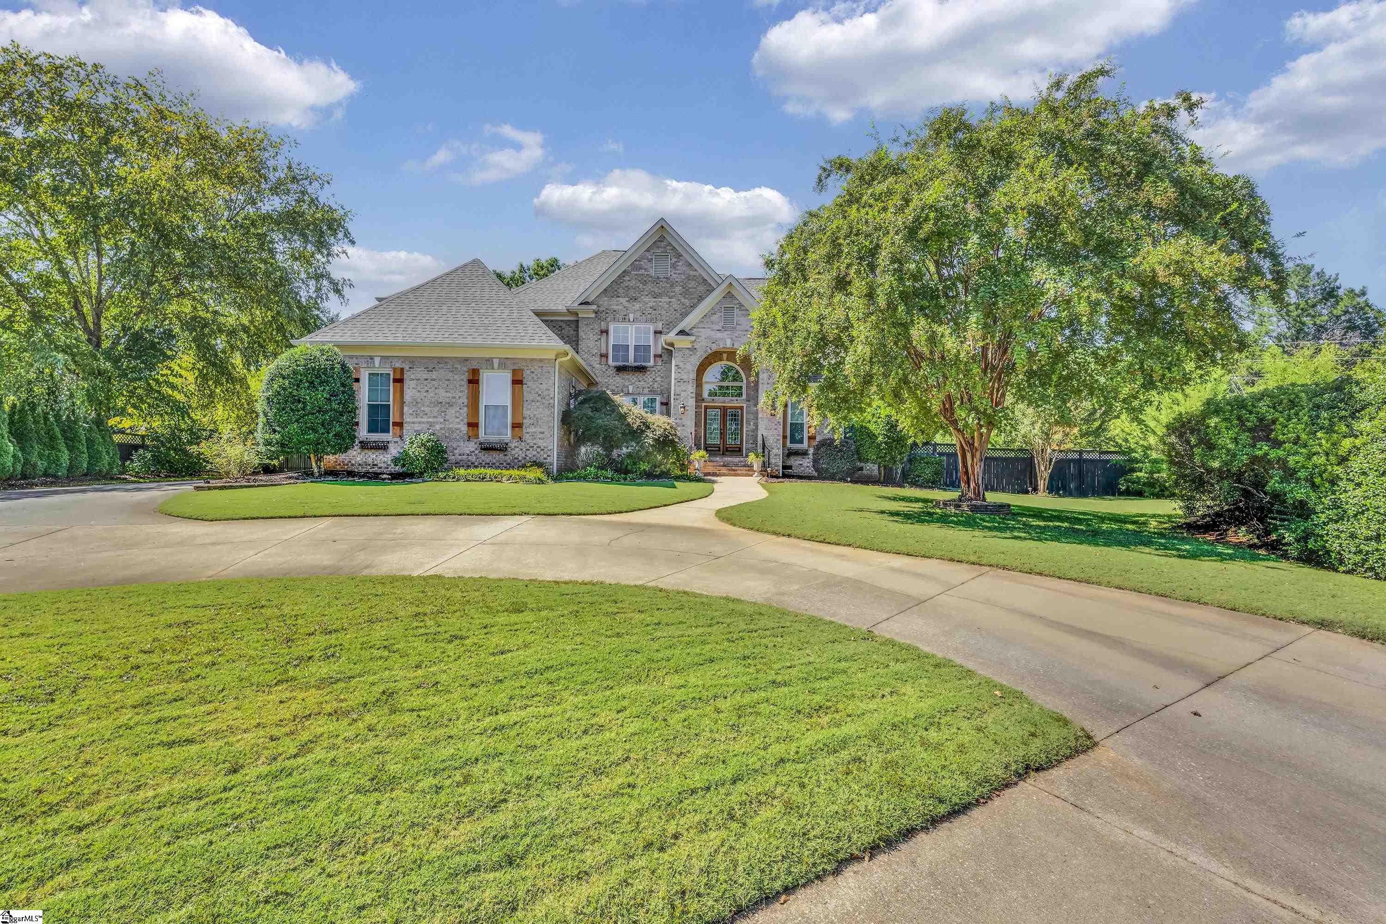
Brick home with a tall arched entrance, landscaped lawn, and curved front walkway.
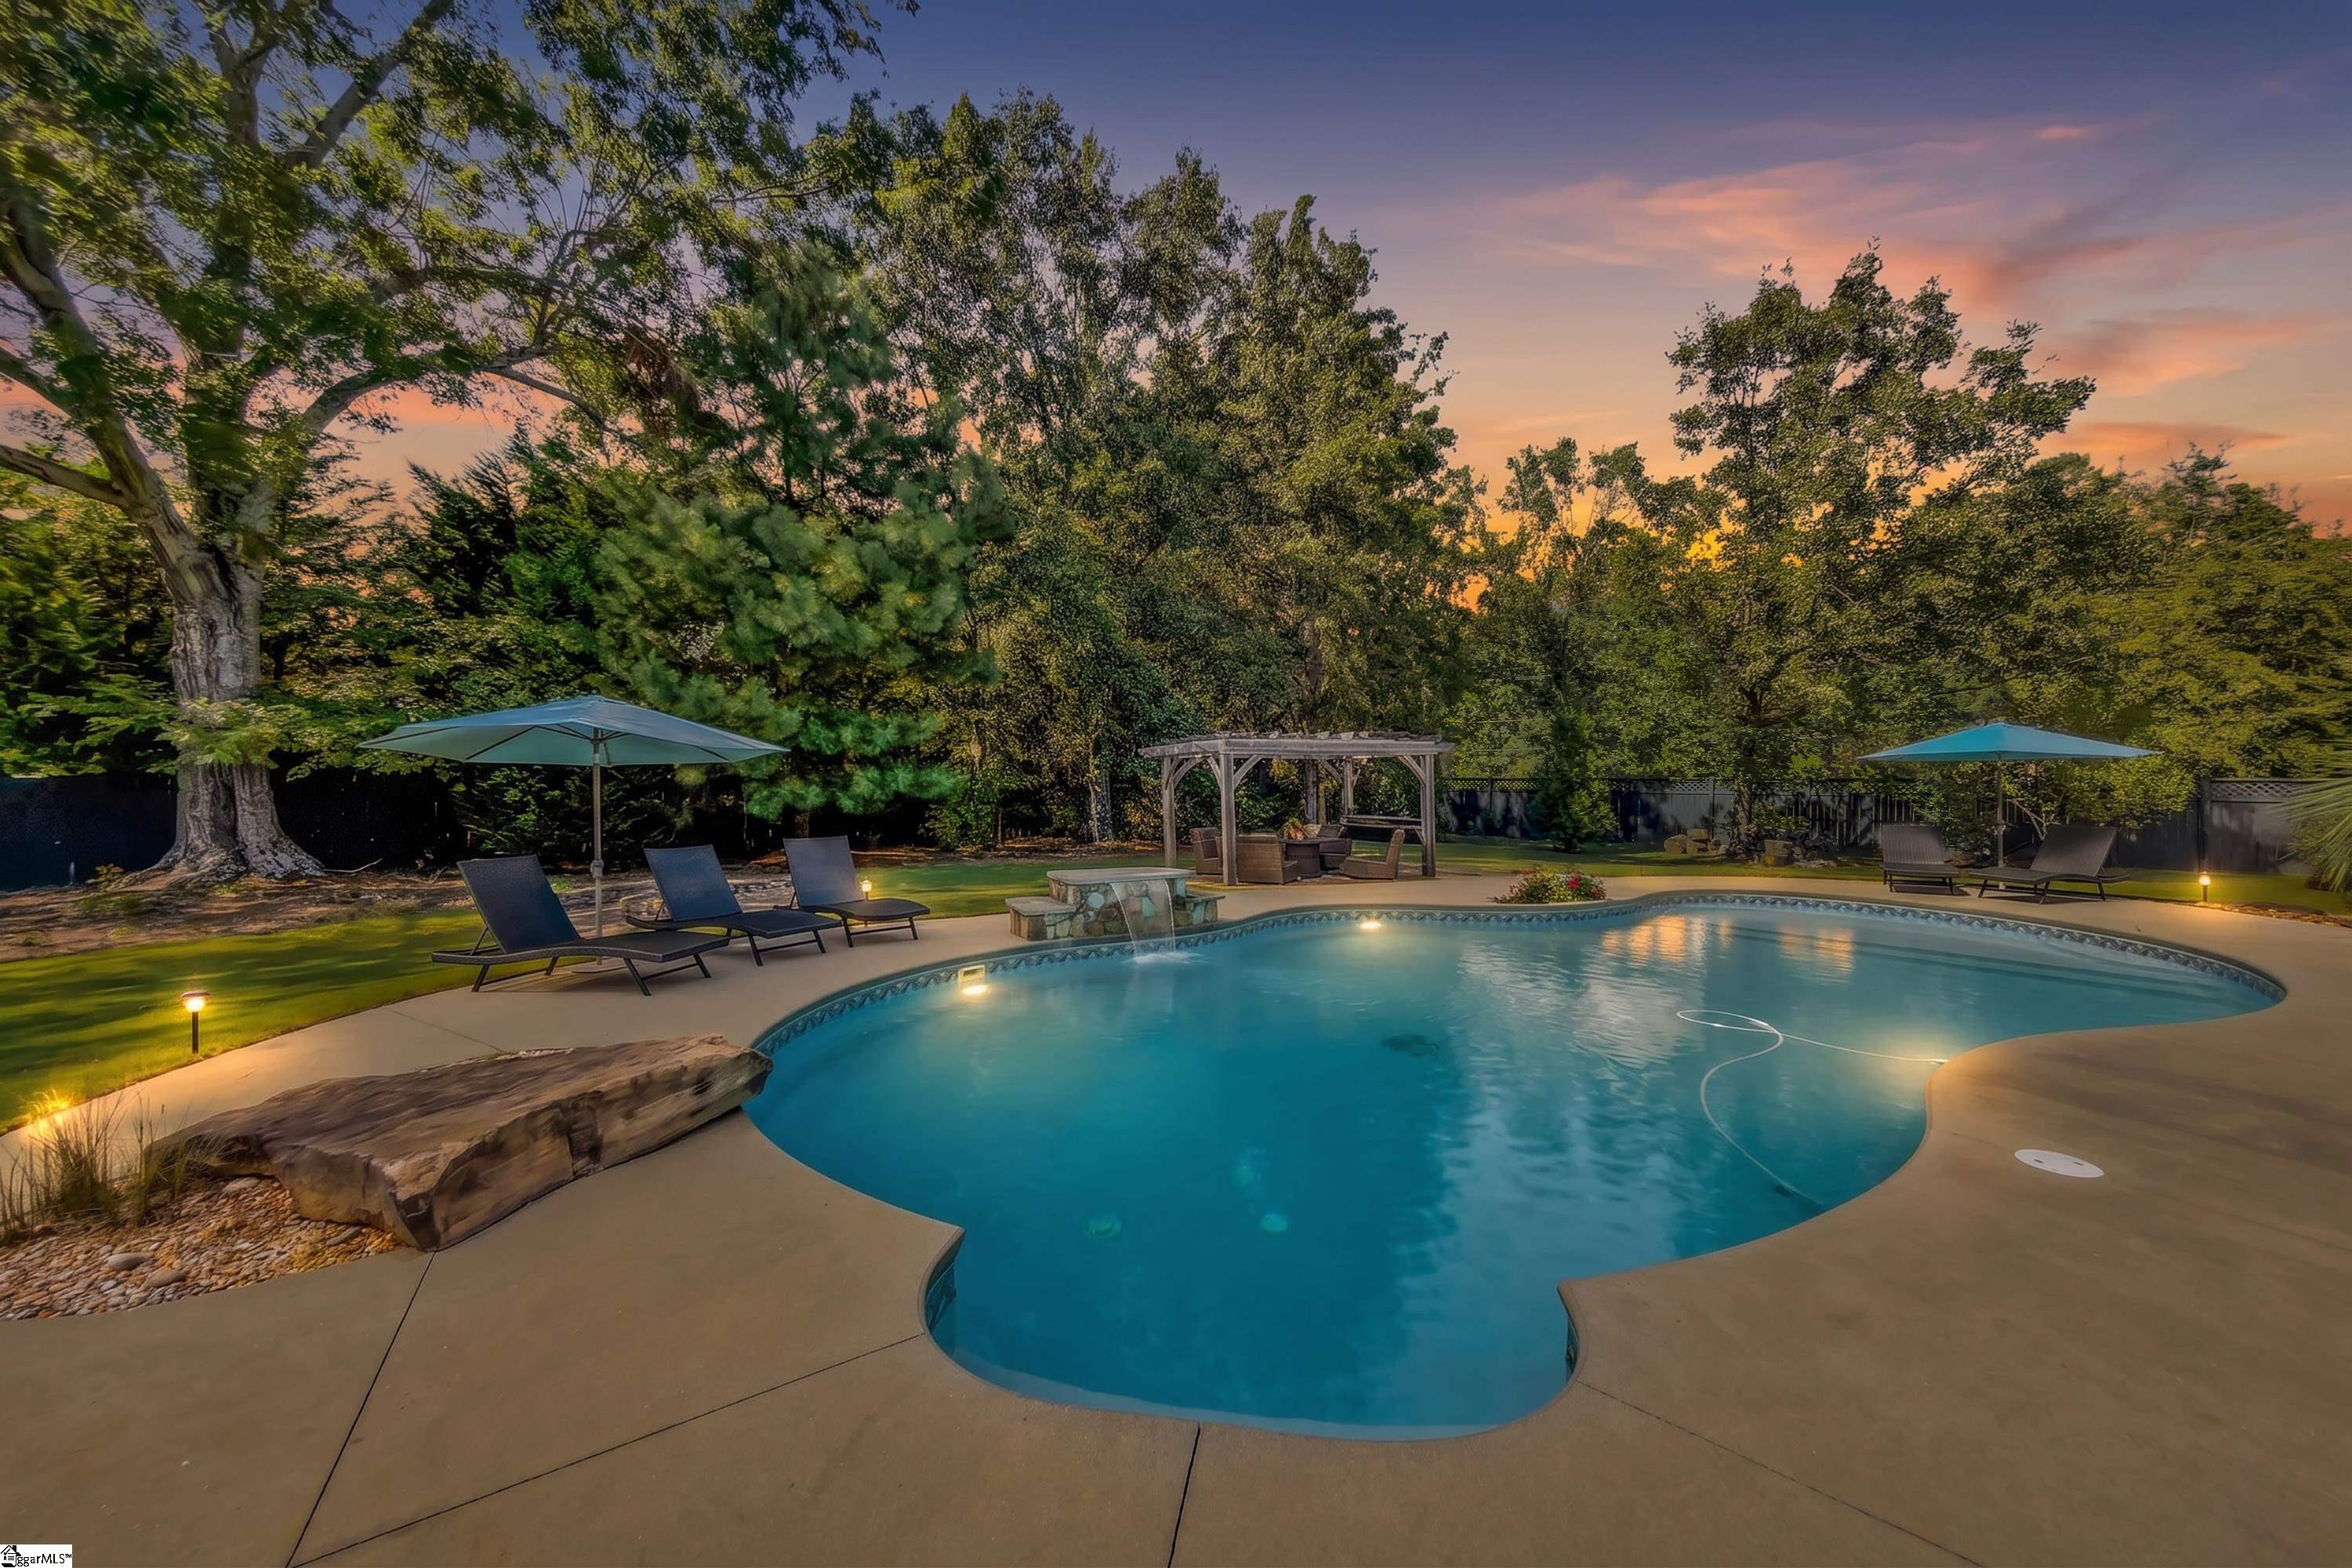
Curved backyard pool with lounge chairs and a pergola at dusk.
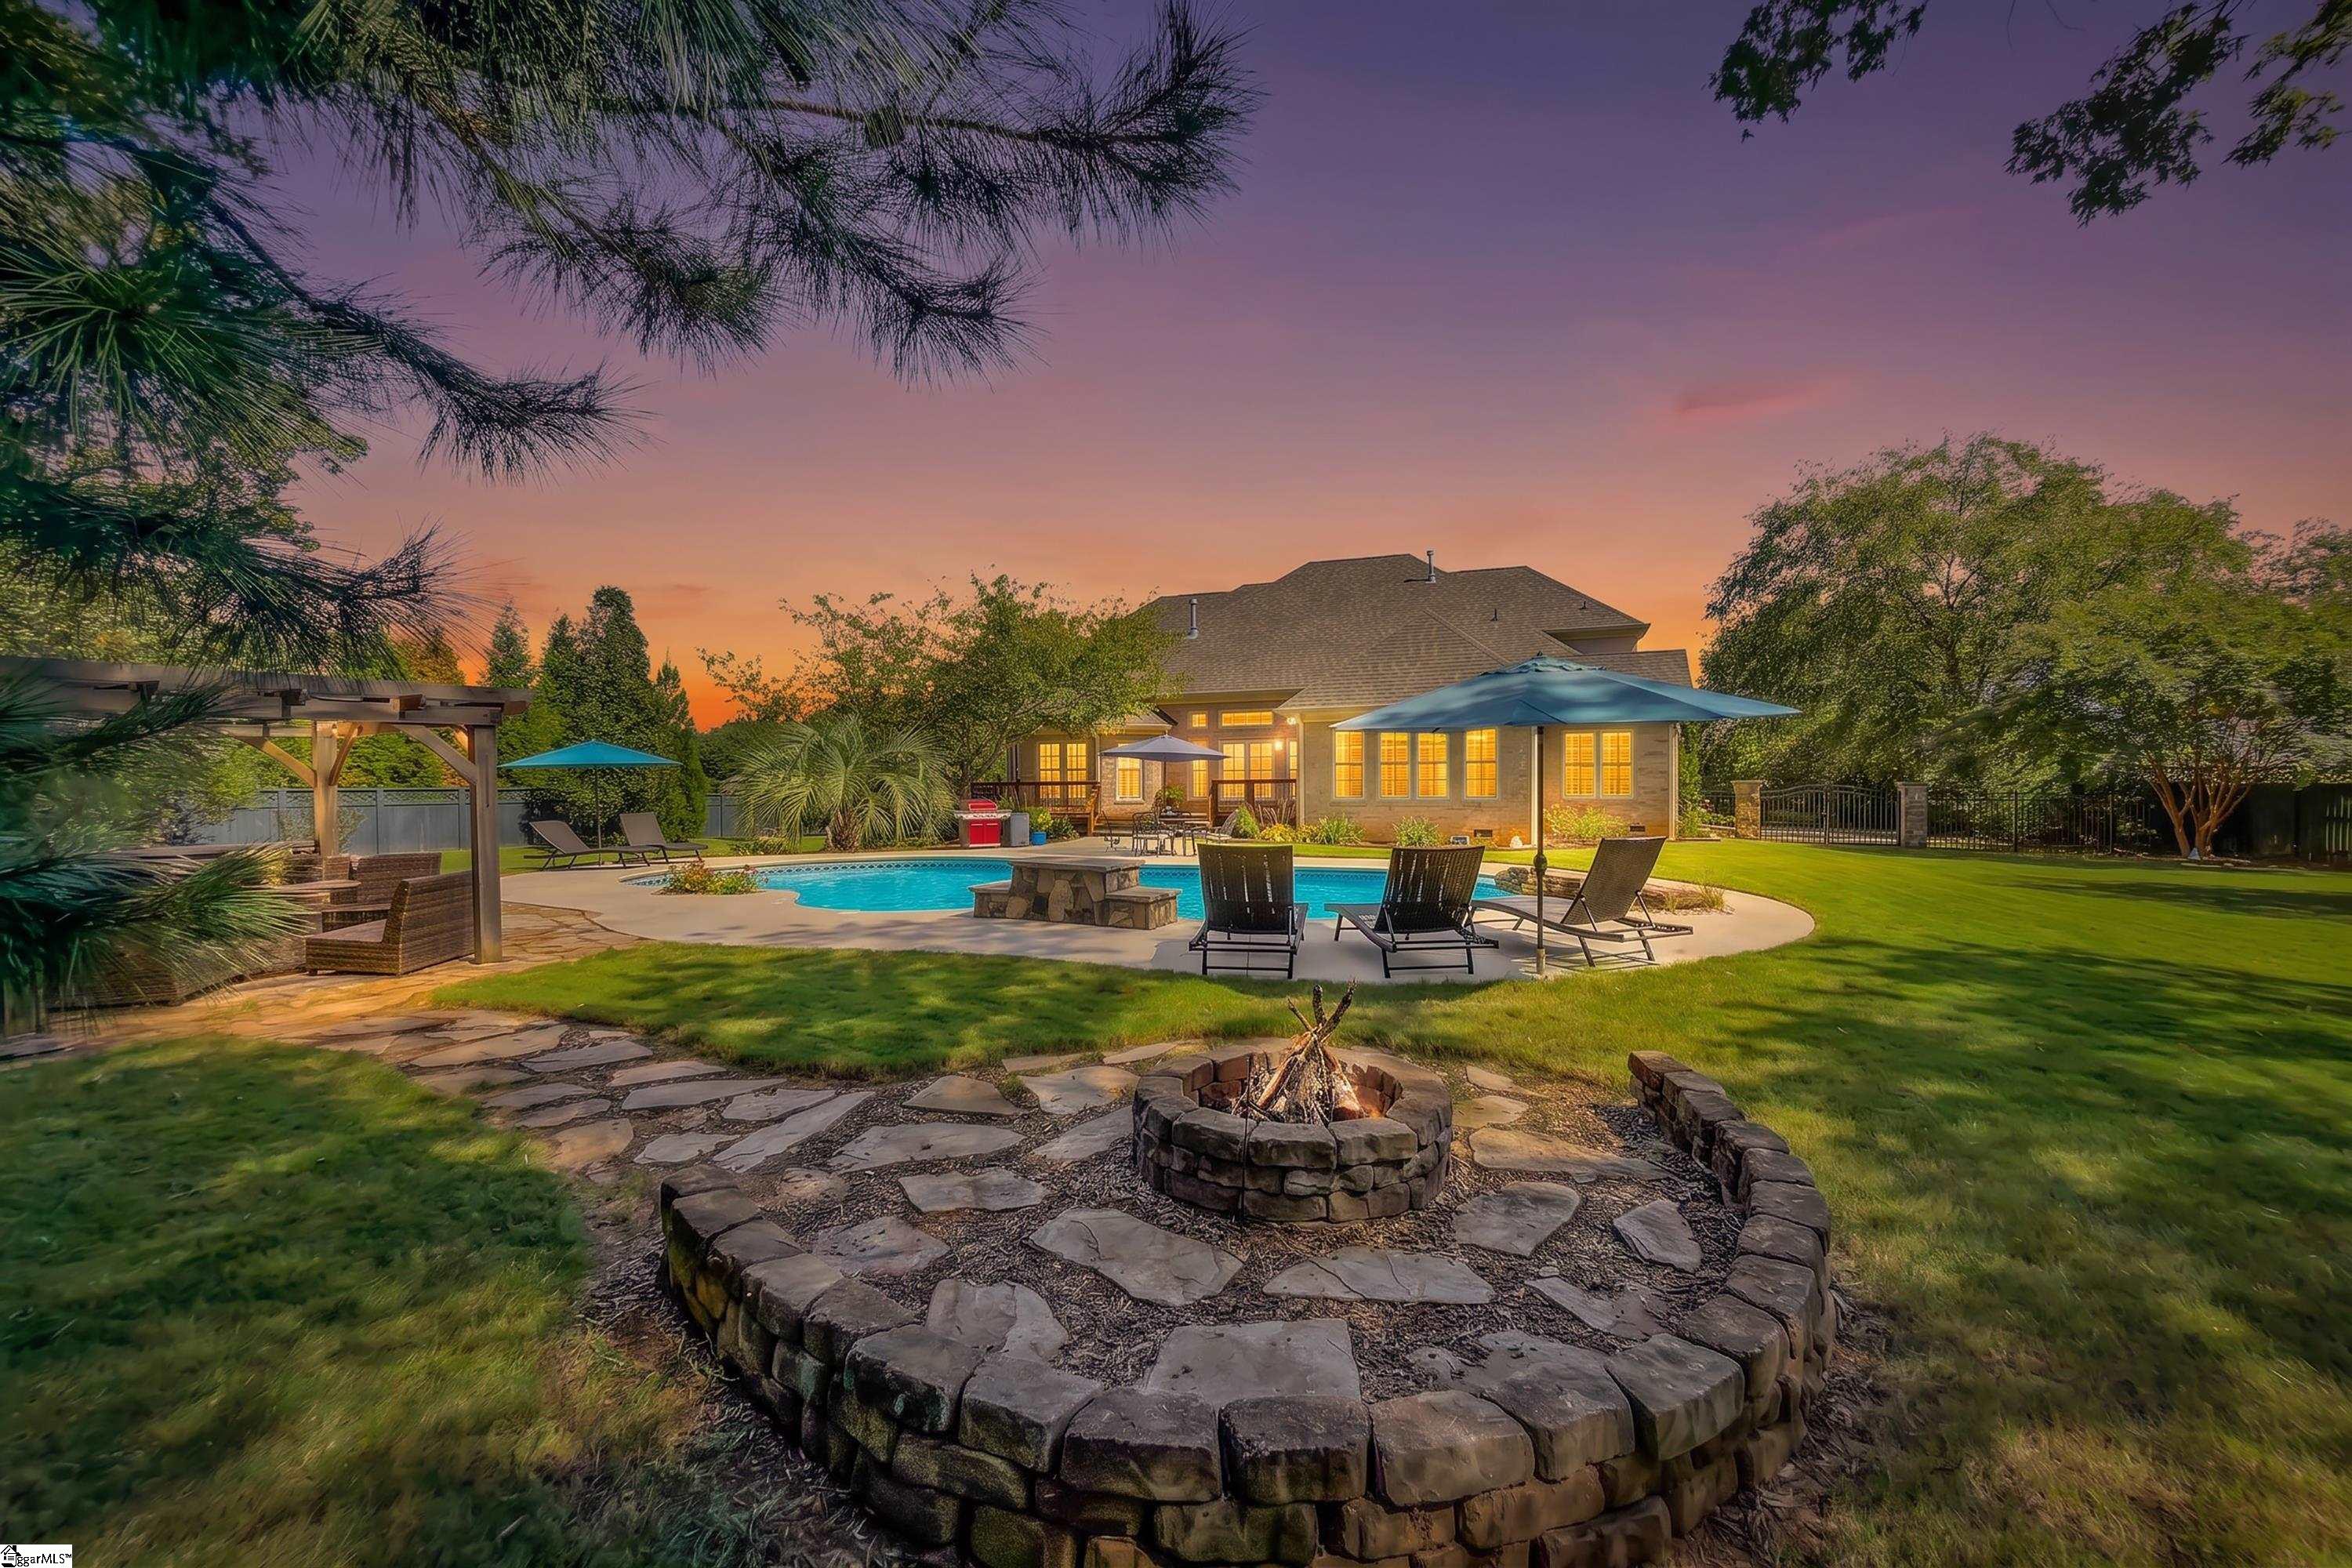
Backyard pool and stone fire pit beside a warmly lit home at dusk.
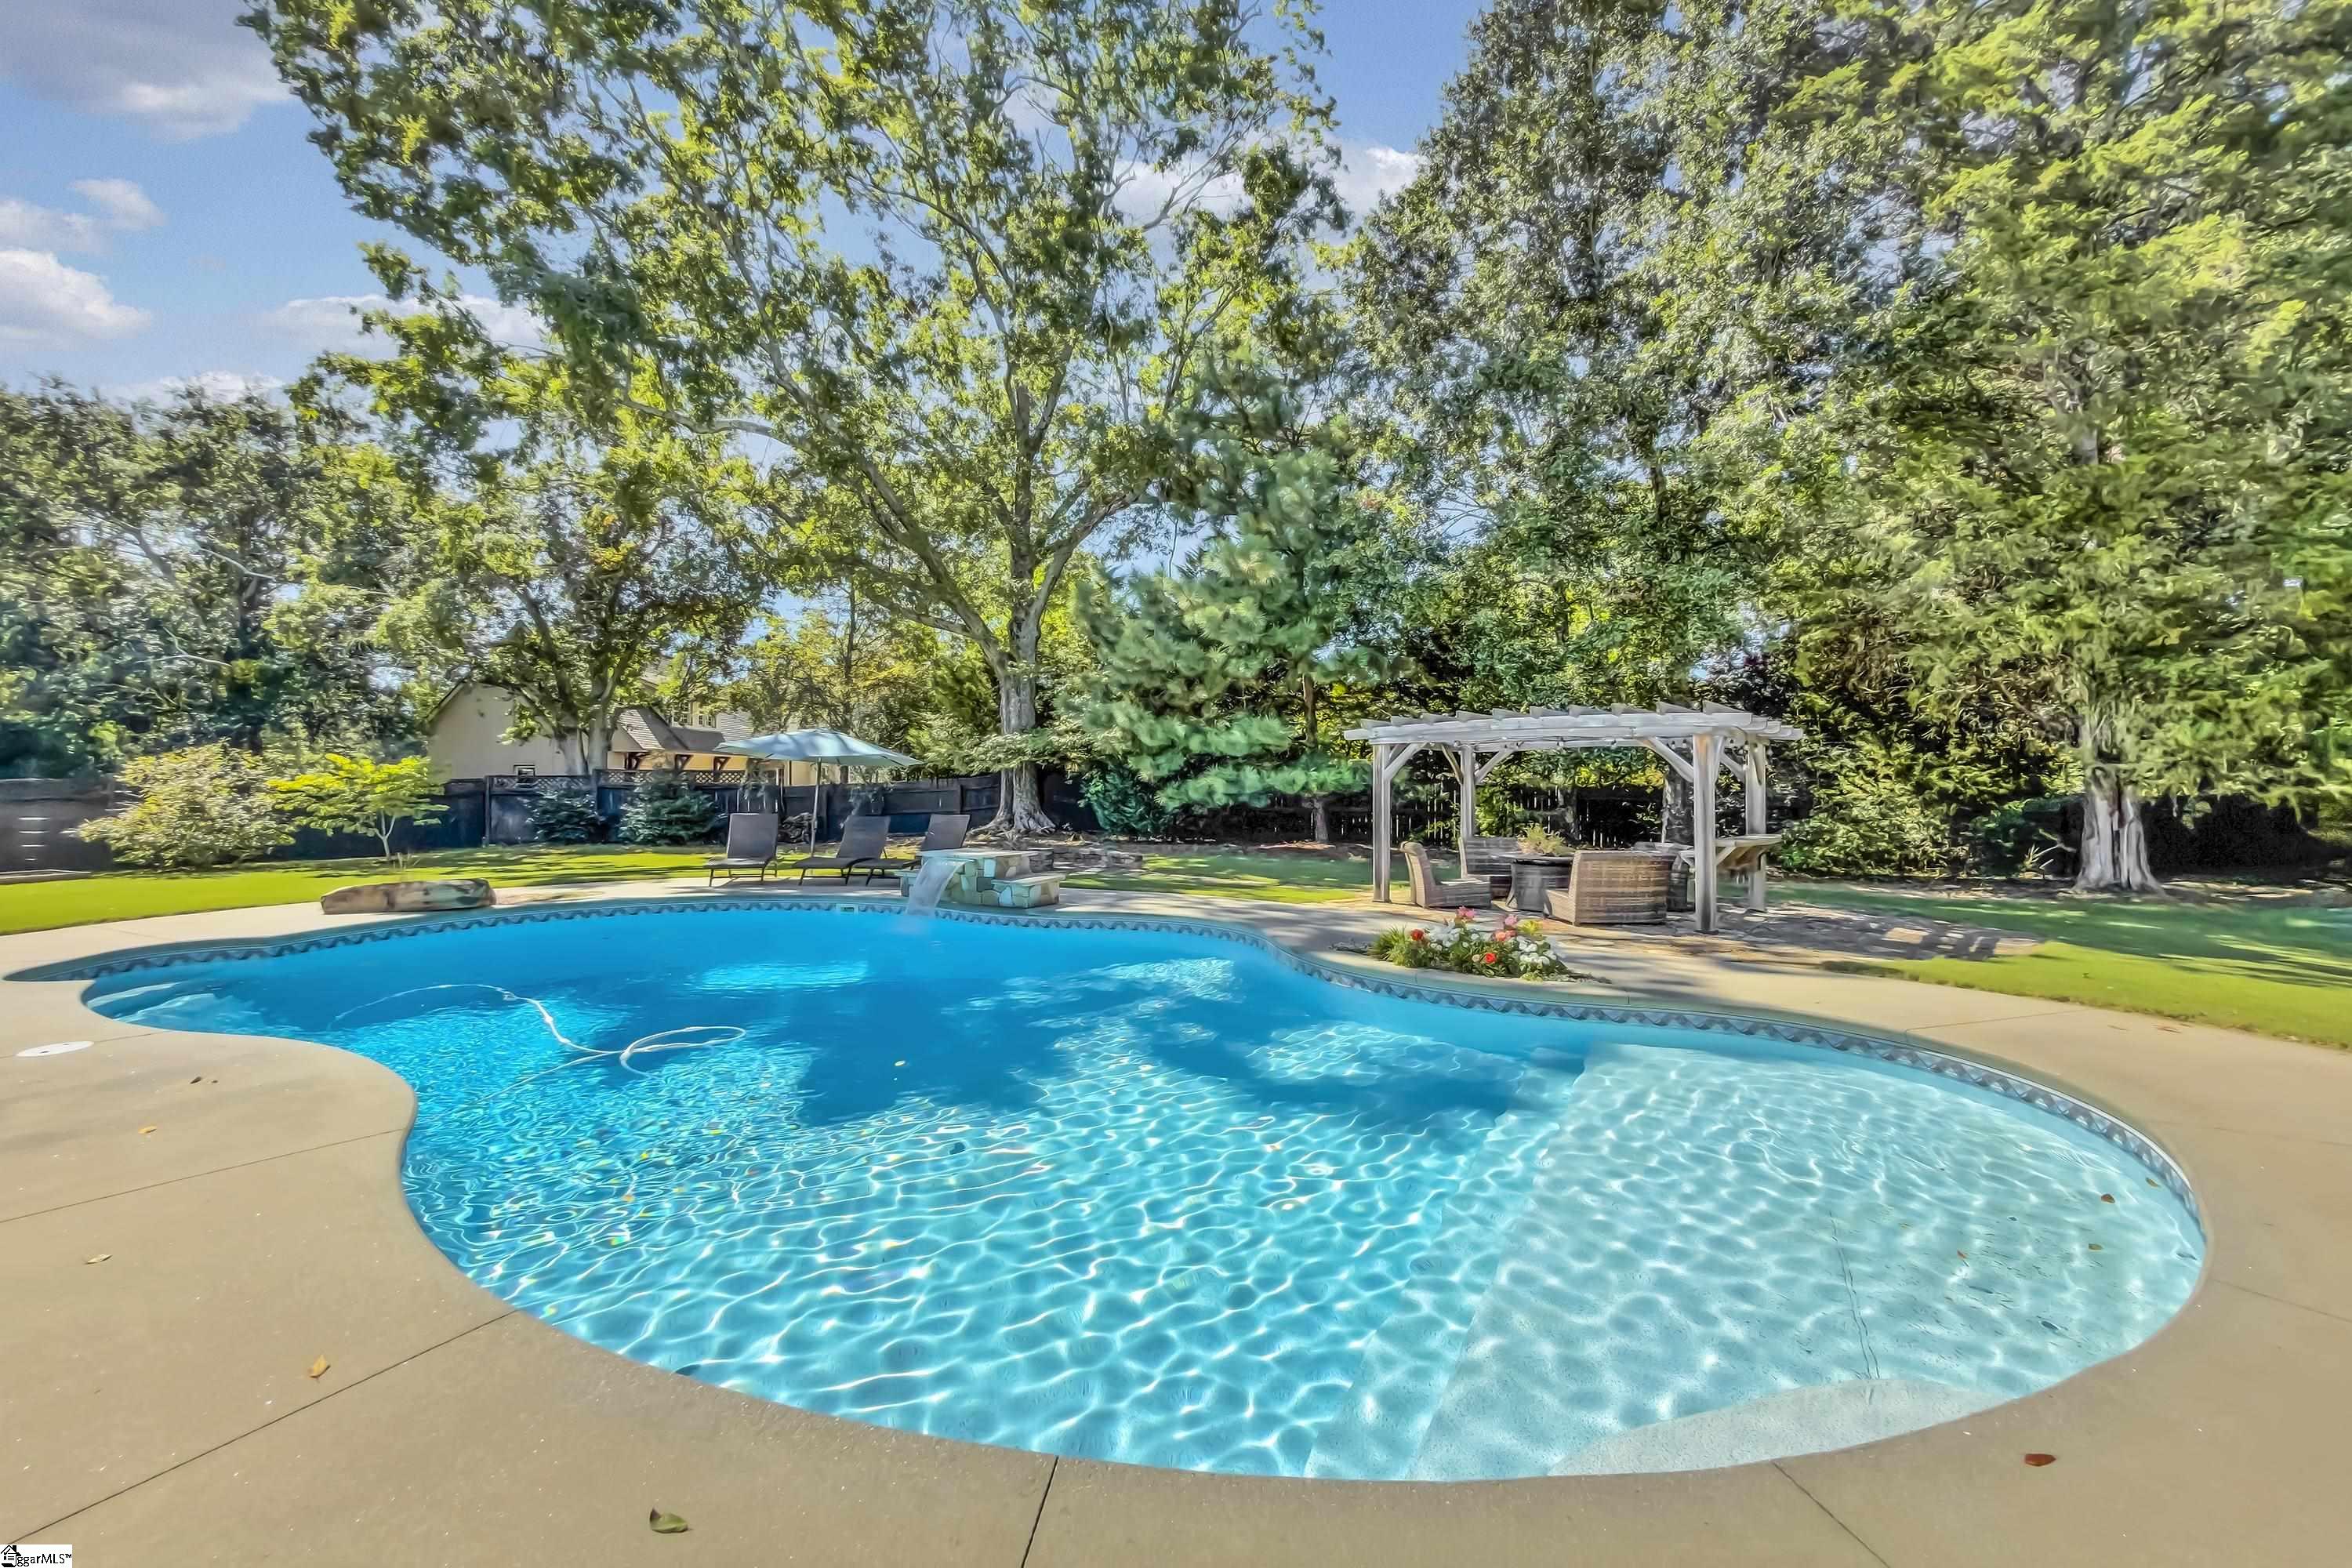
Backyard swimming pool with a curved shape, concrete patio, and white pergola beneath mature trees.
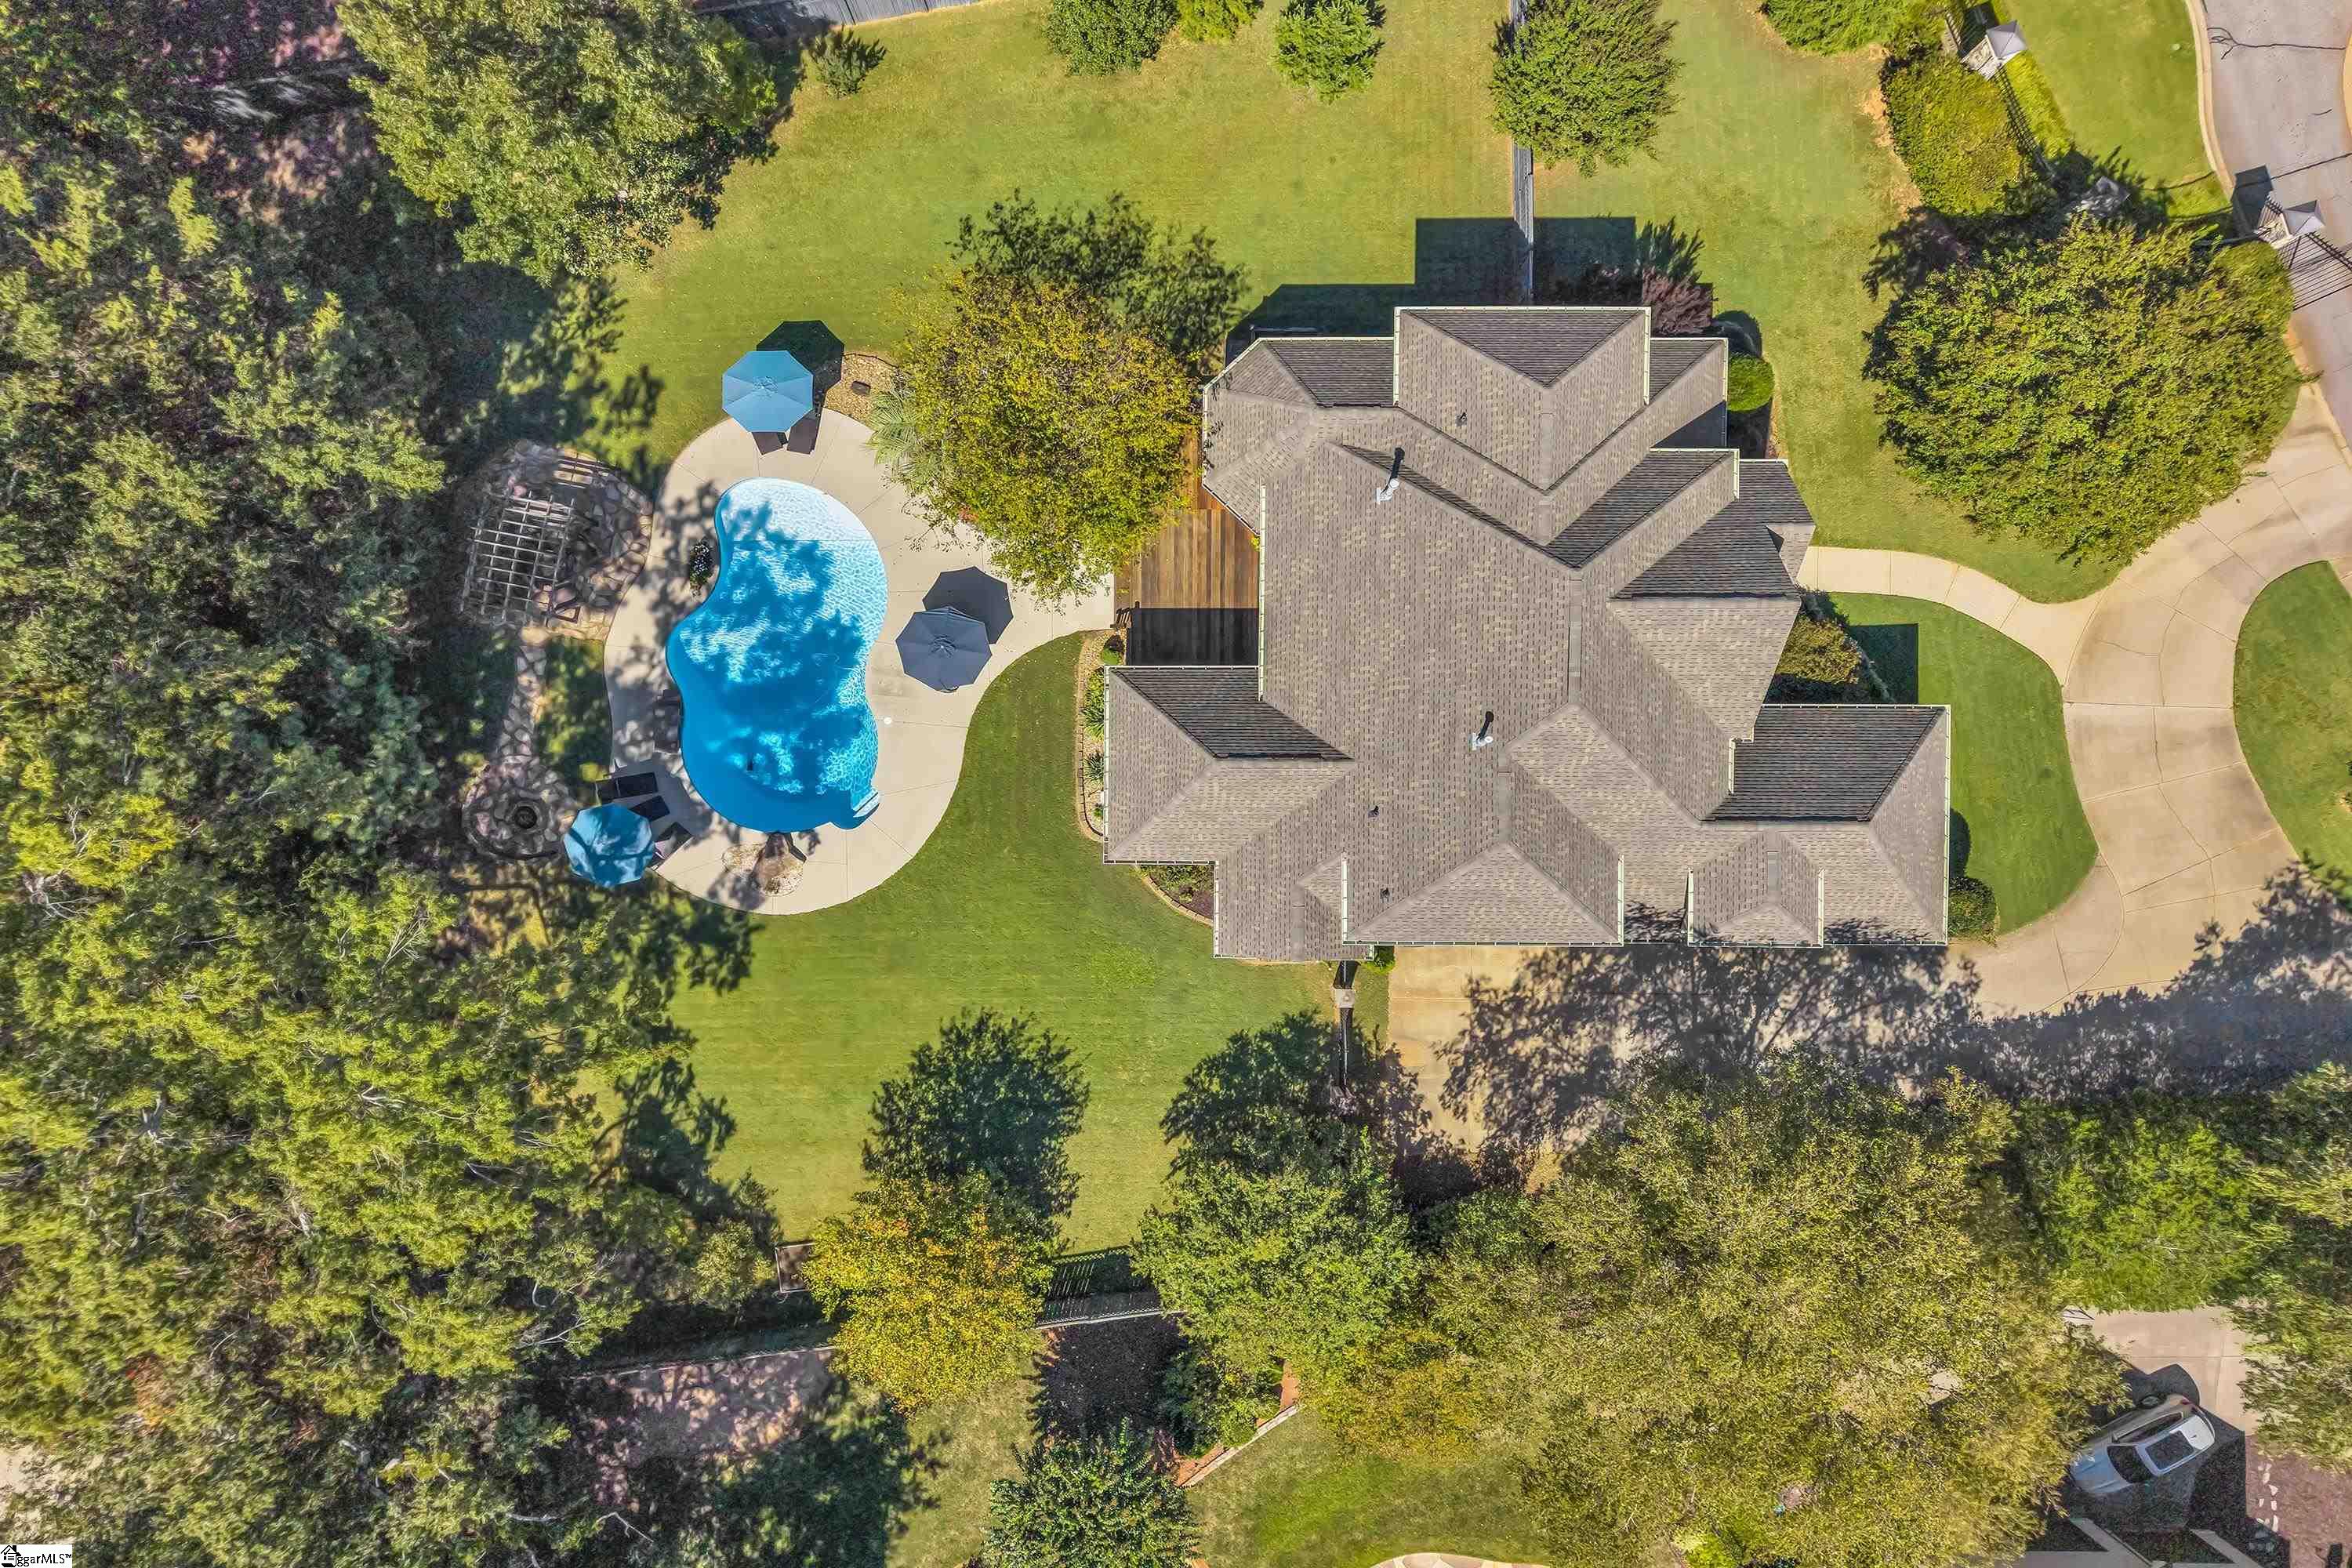
Aerial view of a house with a freeform pool, paved patio, and tree-lined lawn.
Two-story brick home with an arched entrance, landscaped shrubs, and a curved walkway.
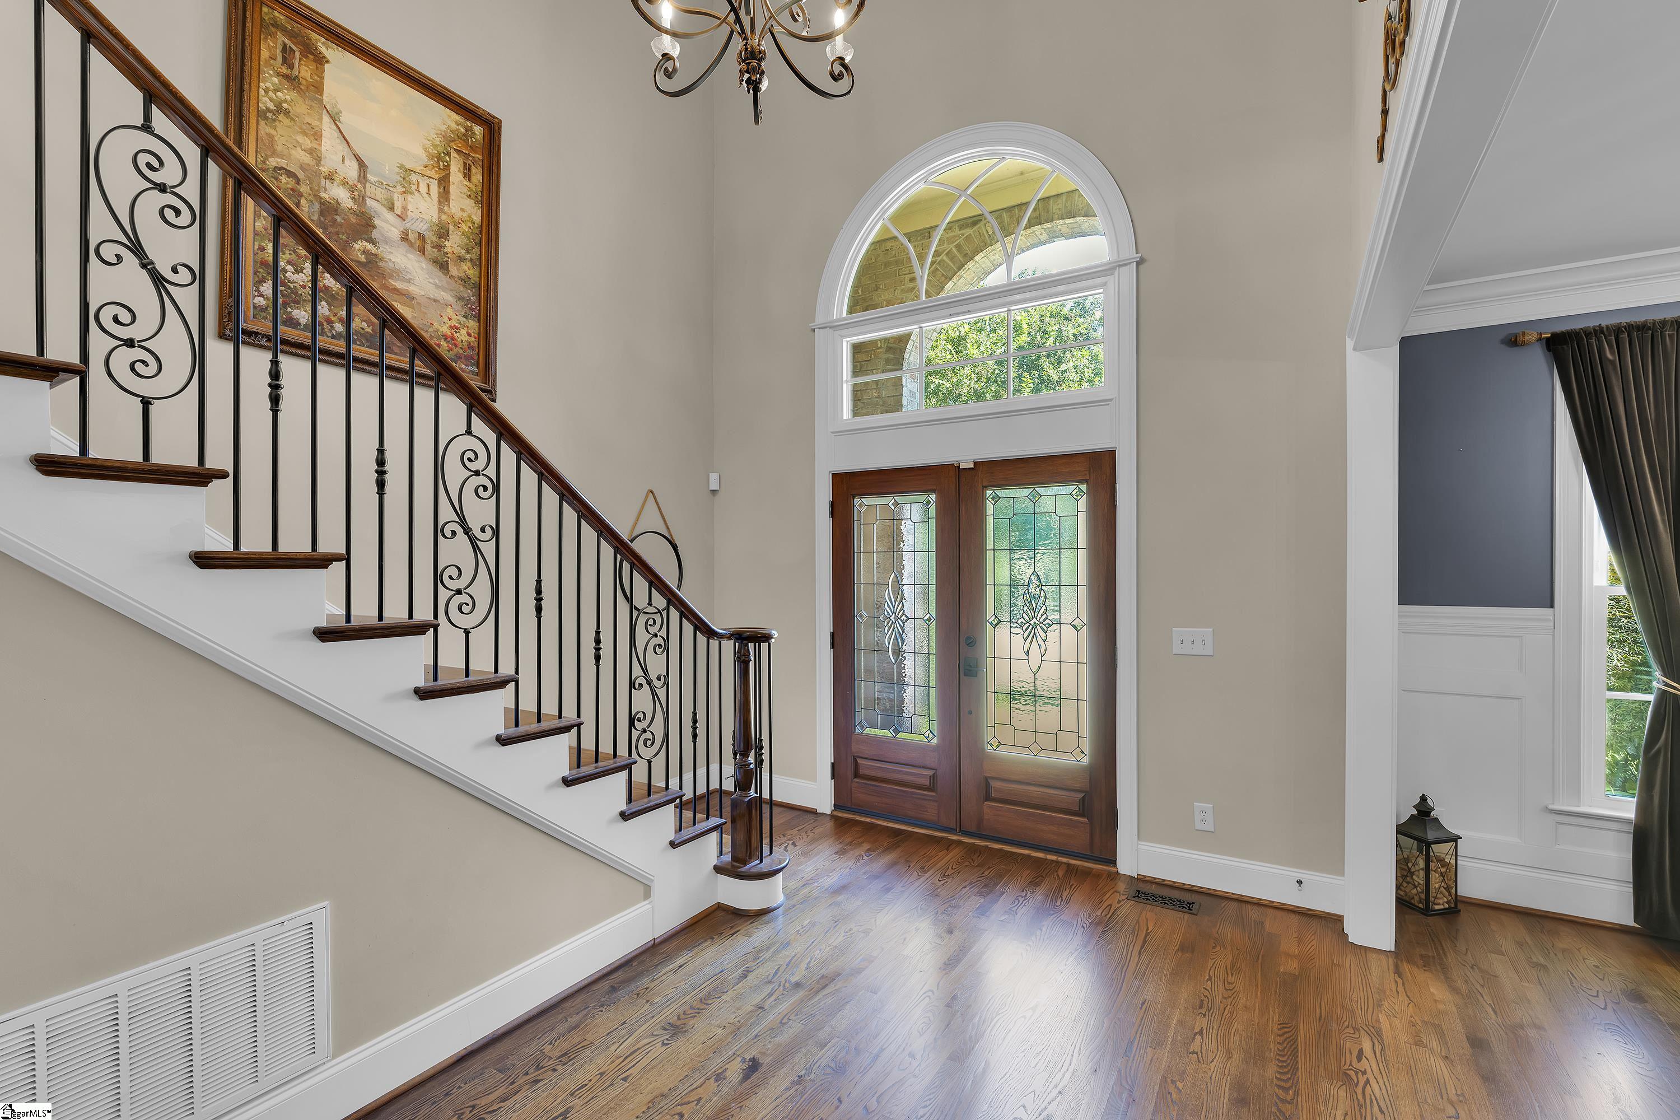
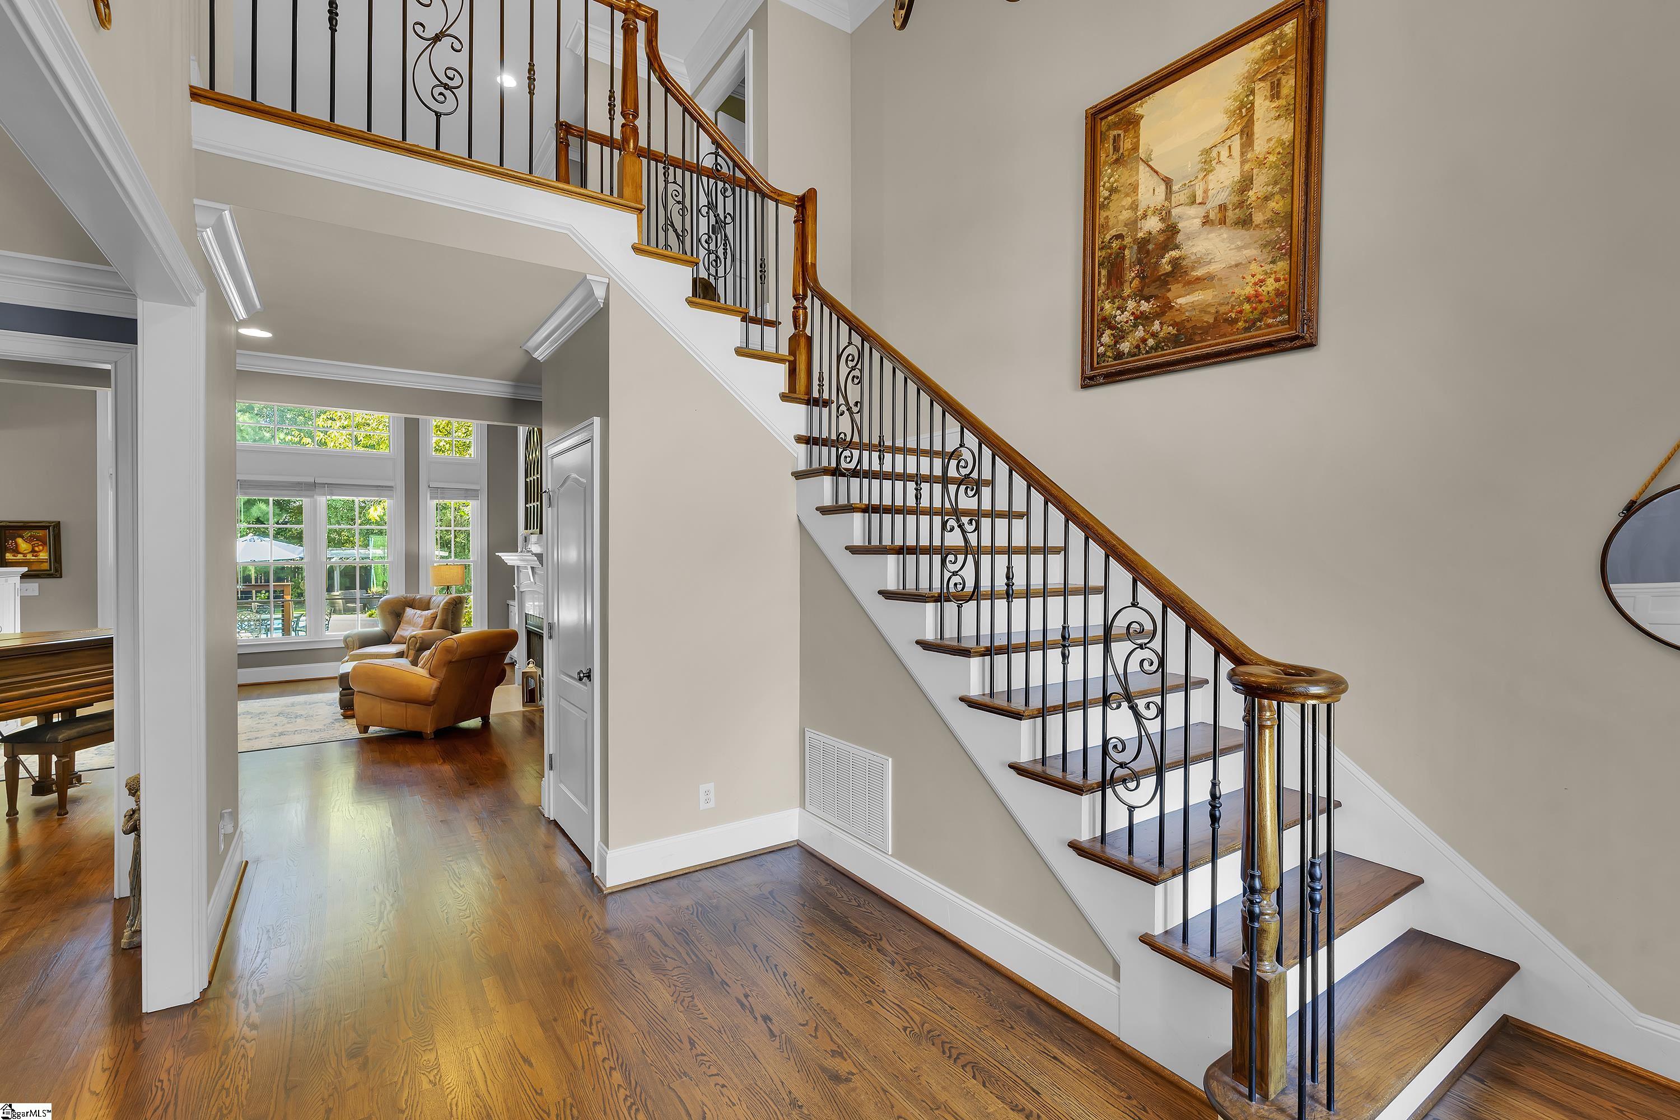
Foyer with curved iron-railed staircase, hardwood floors, and stained-glass double doors beneath an arched window.
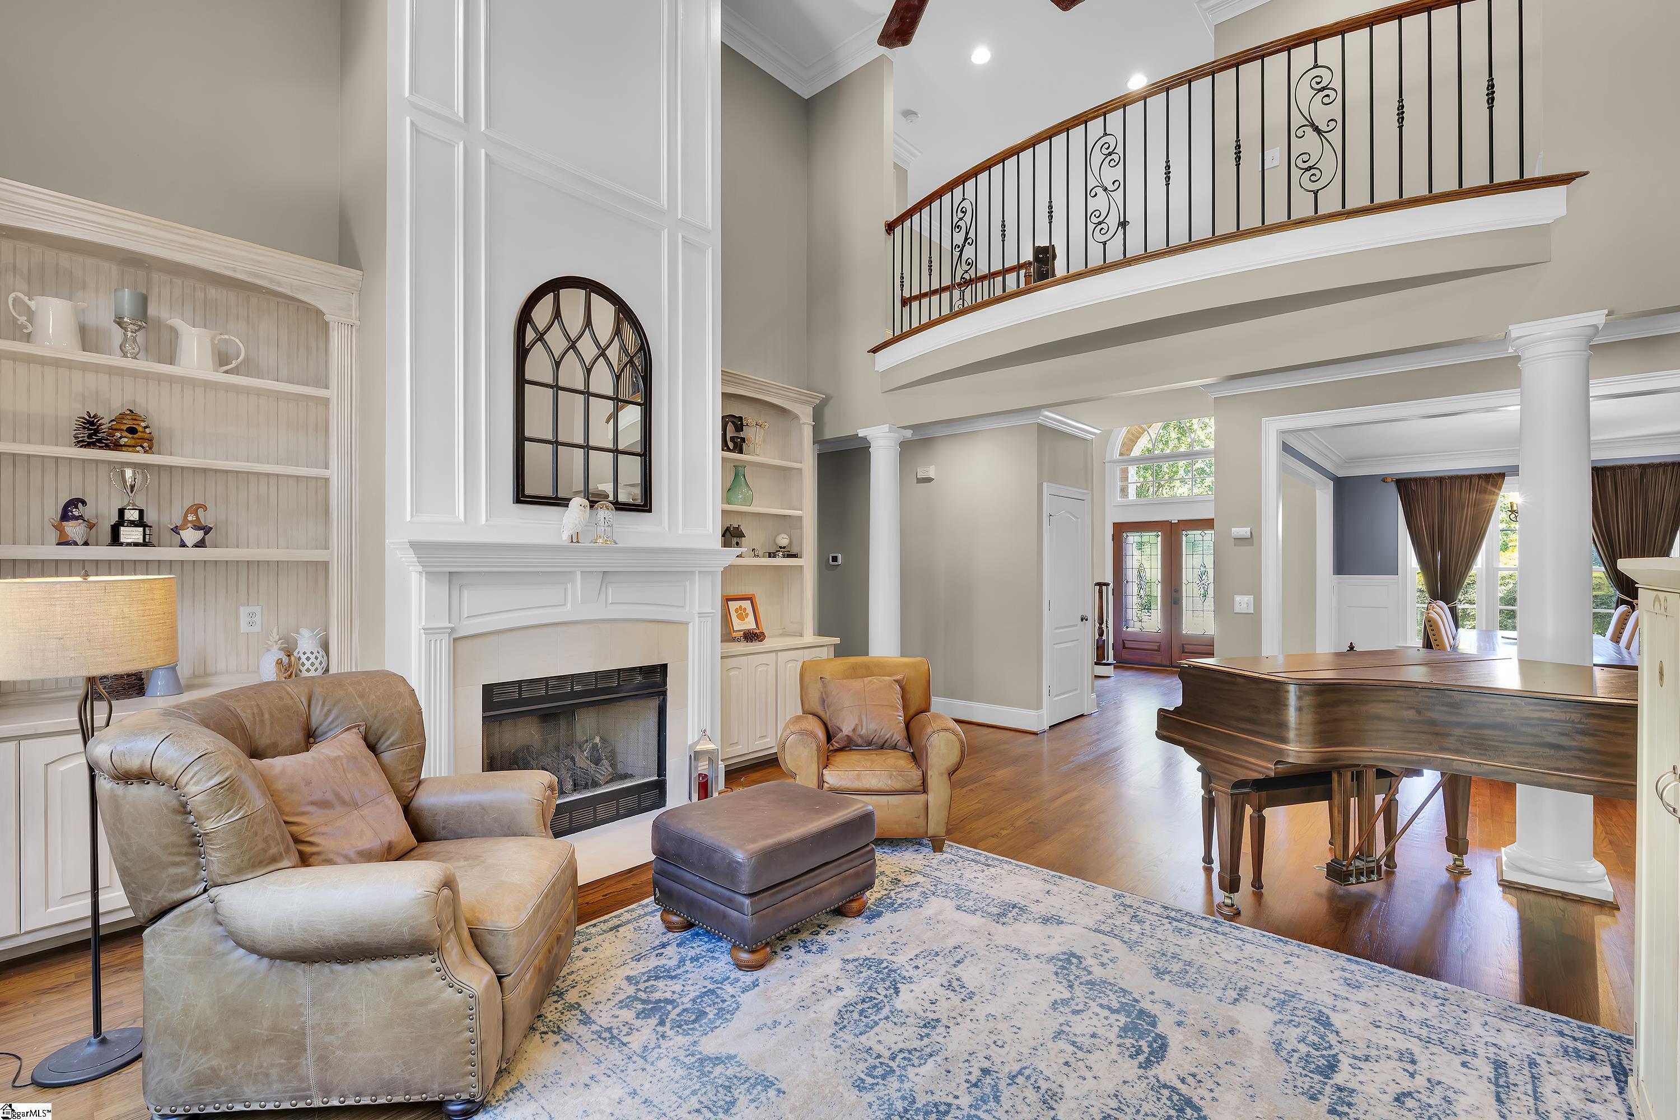
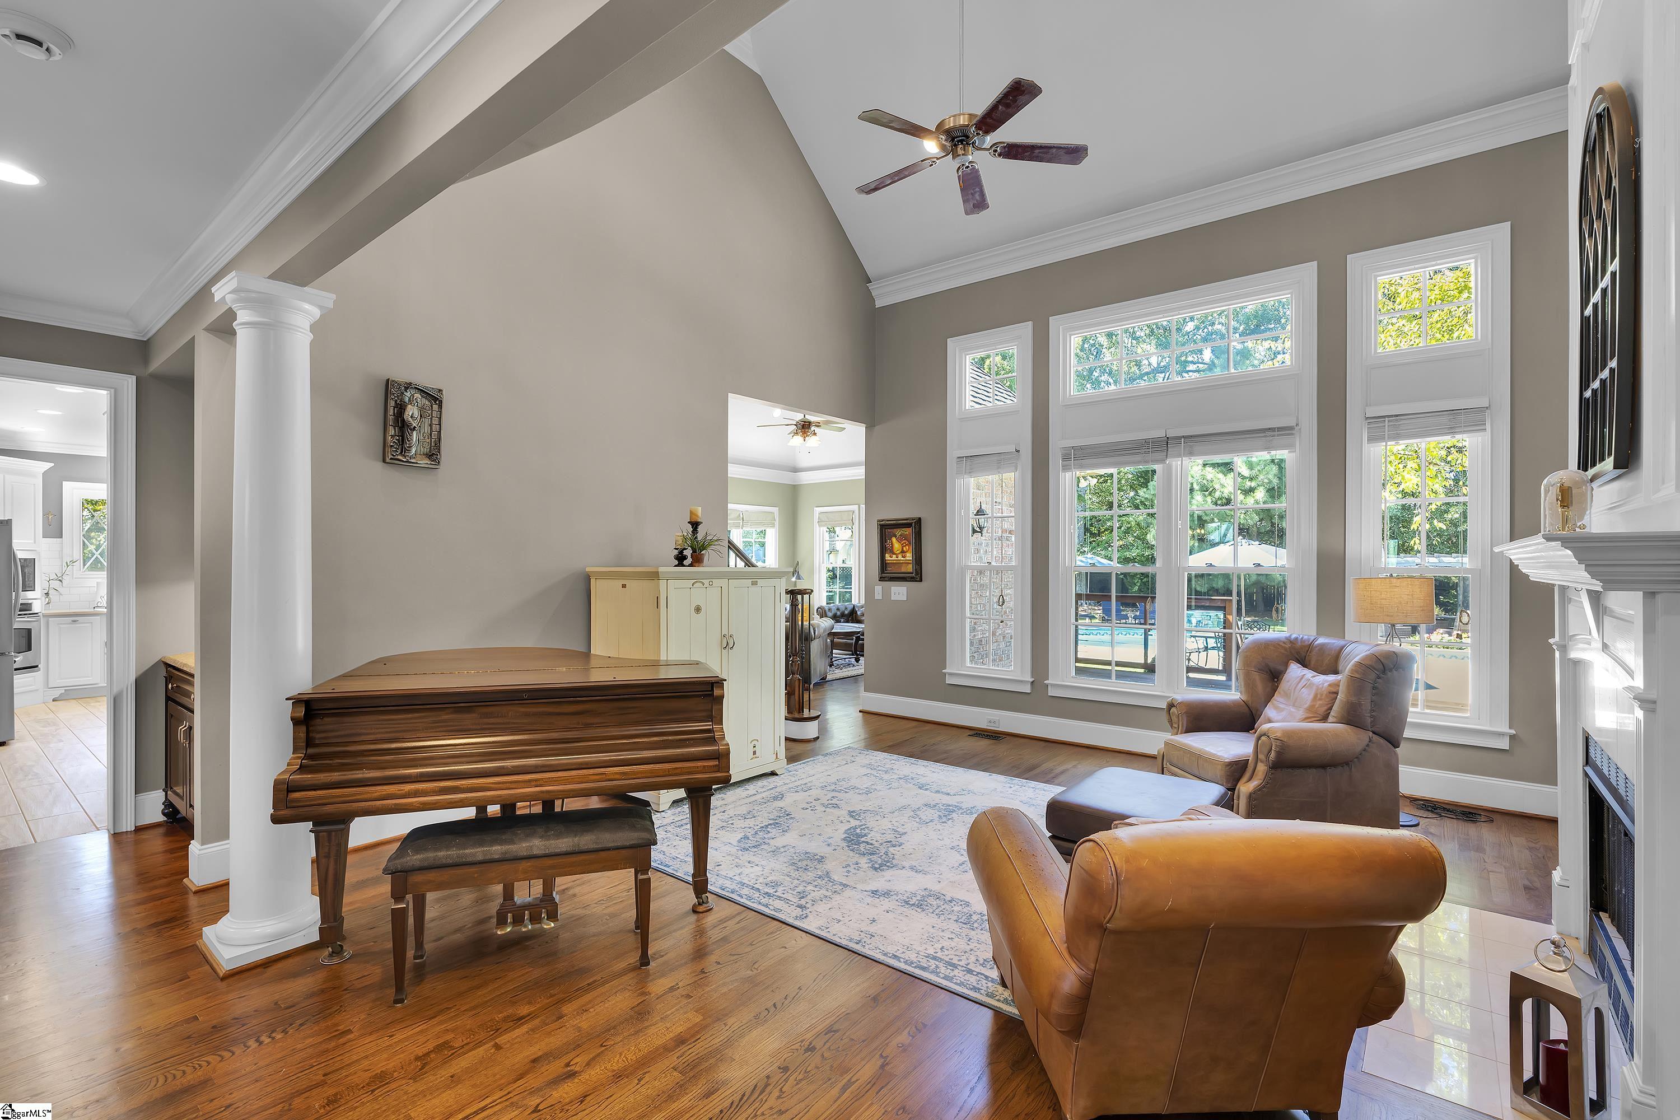
Two-story living room with a white fireplace, leather seating, and a grand piano.
Living room with a grand piano, leather seating, vaulted ceiling, and tall windows overlooking a pool.
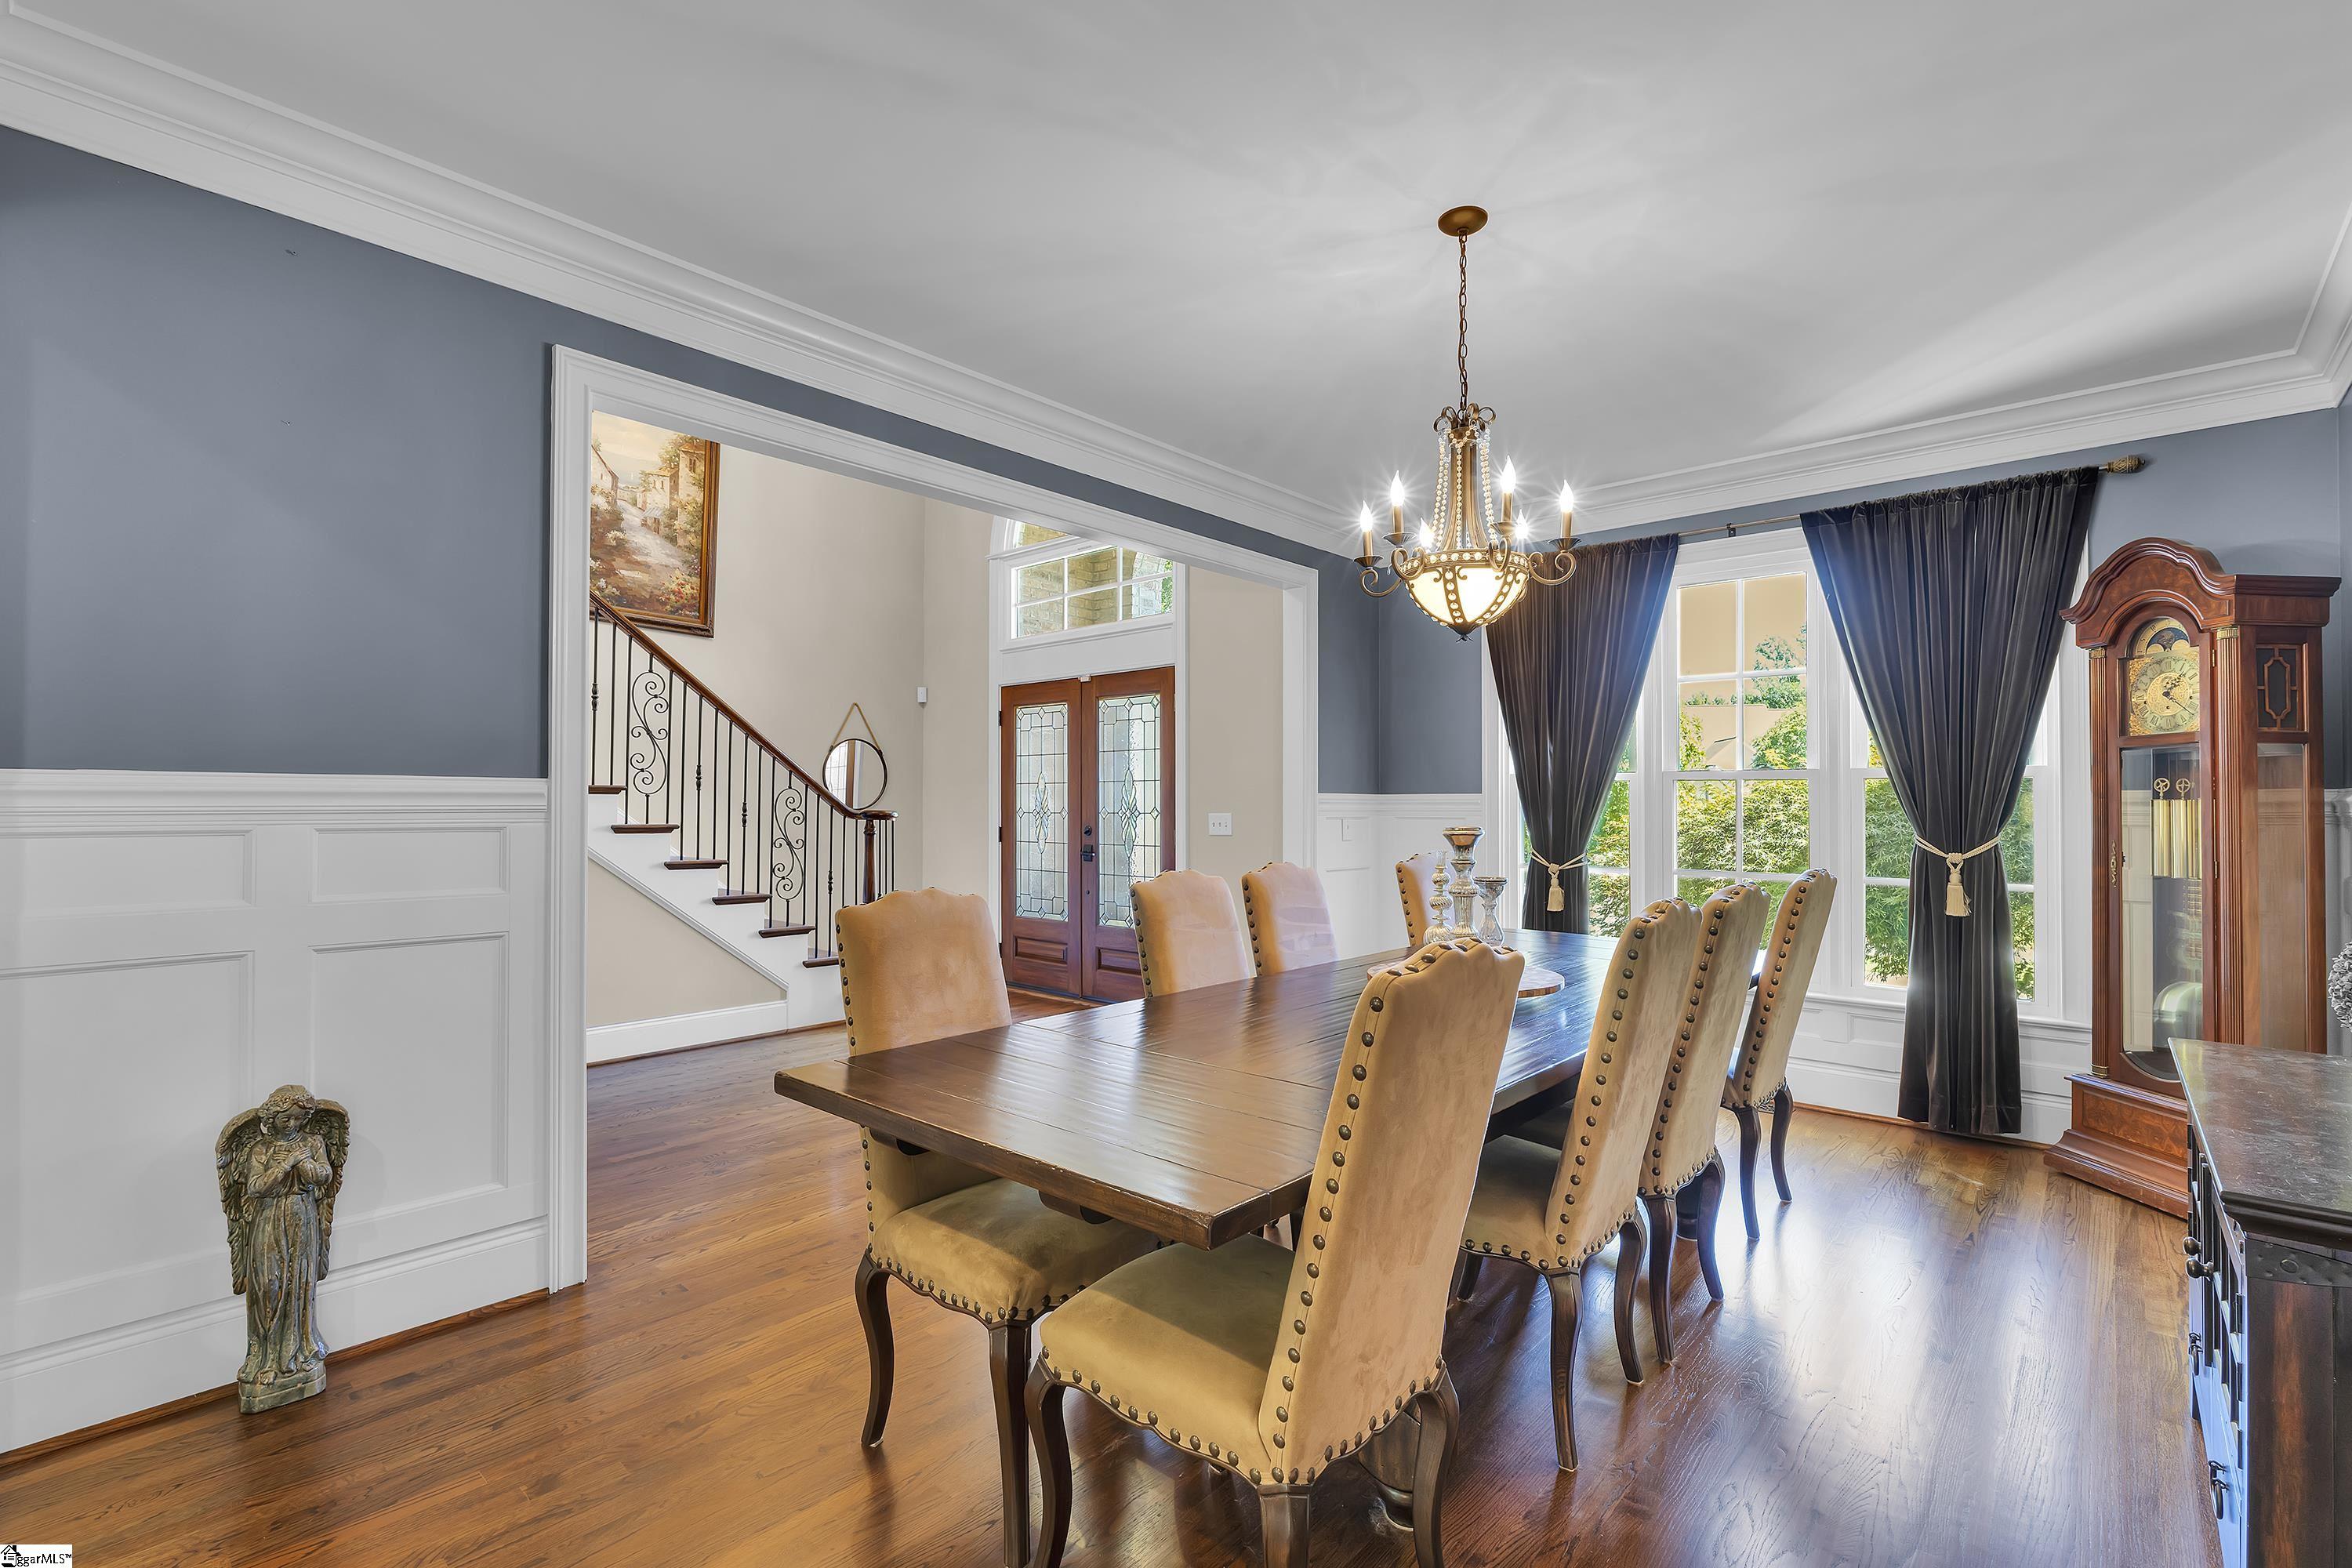
Dining room with a long wooden table, tan chairs, chandelier, and tall curtained windows.
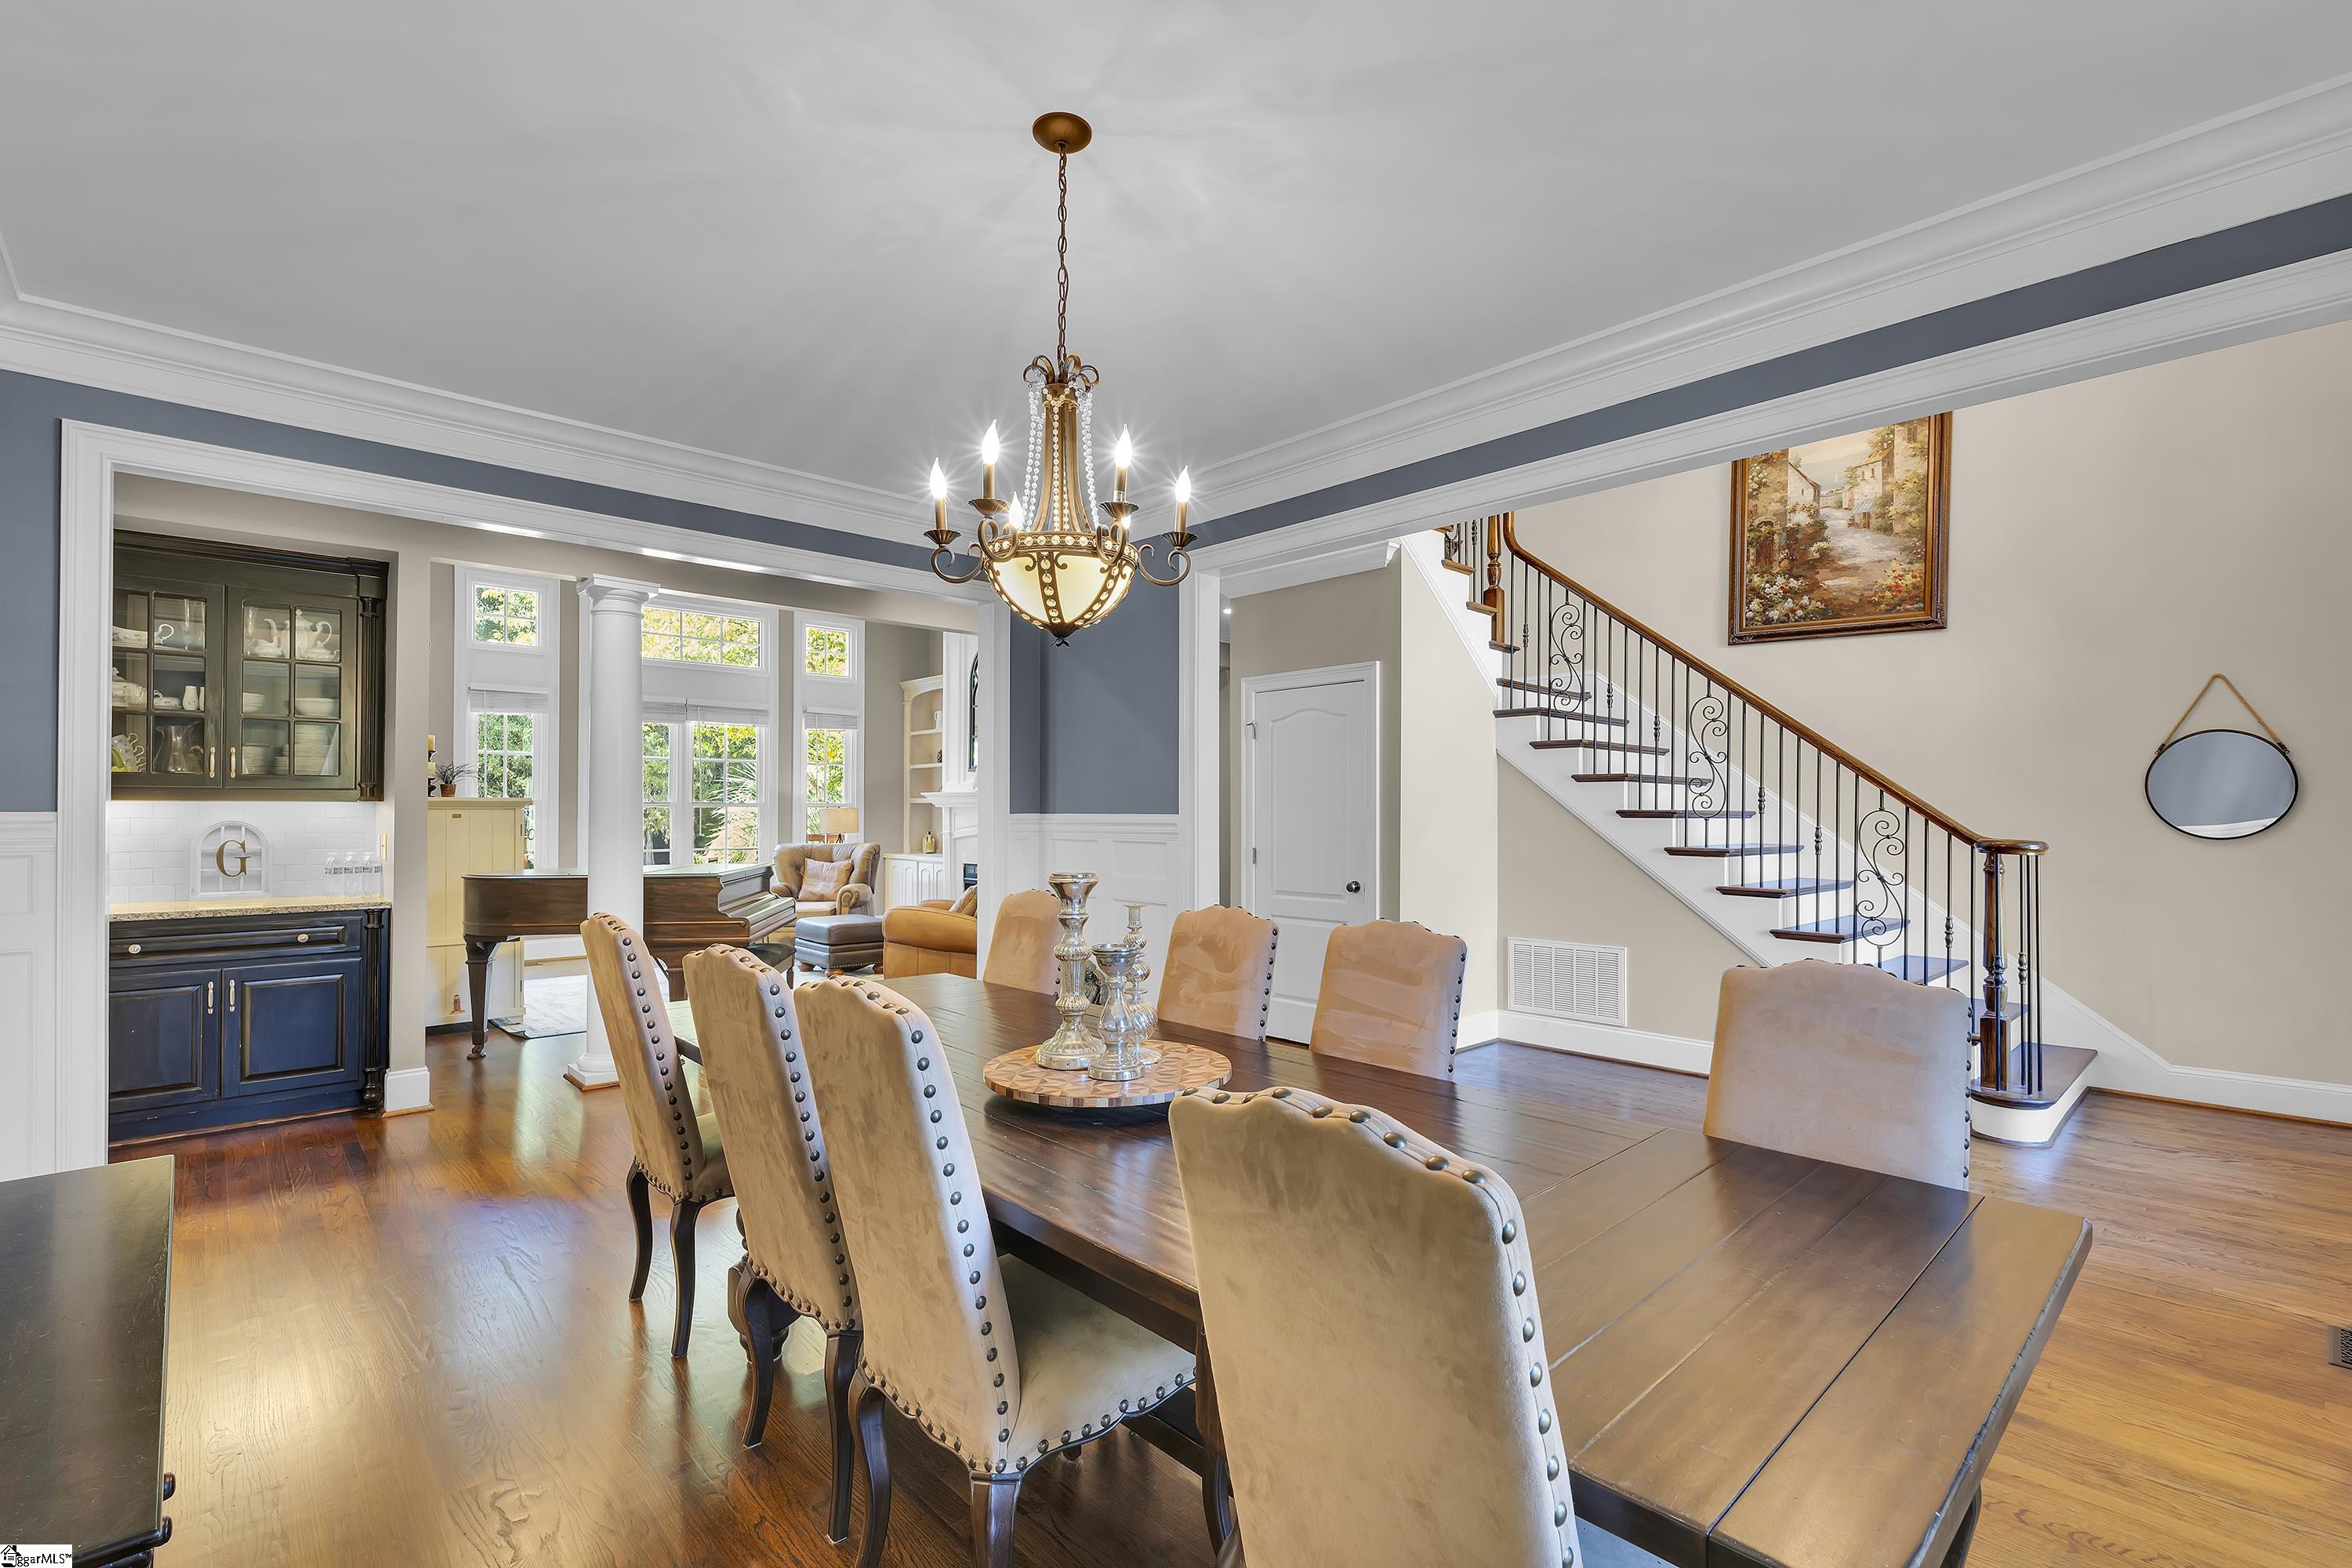
Dining room with a long wooden table, crystal chandelier, blue cabinetry, and a curved staircase.
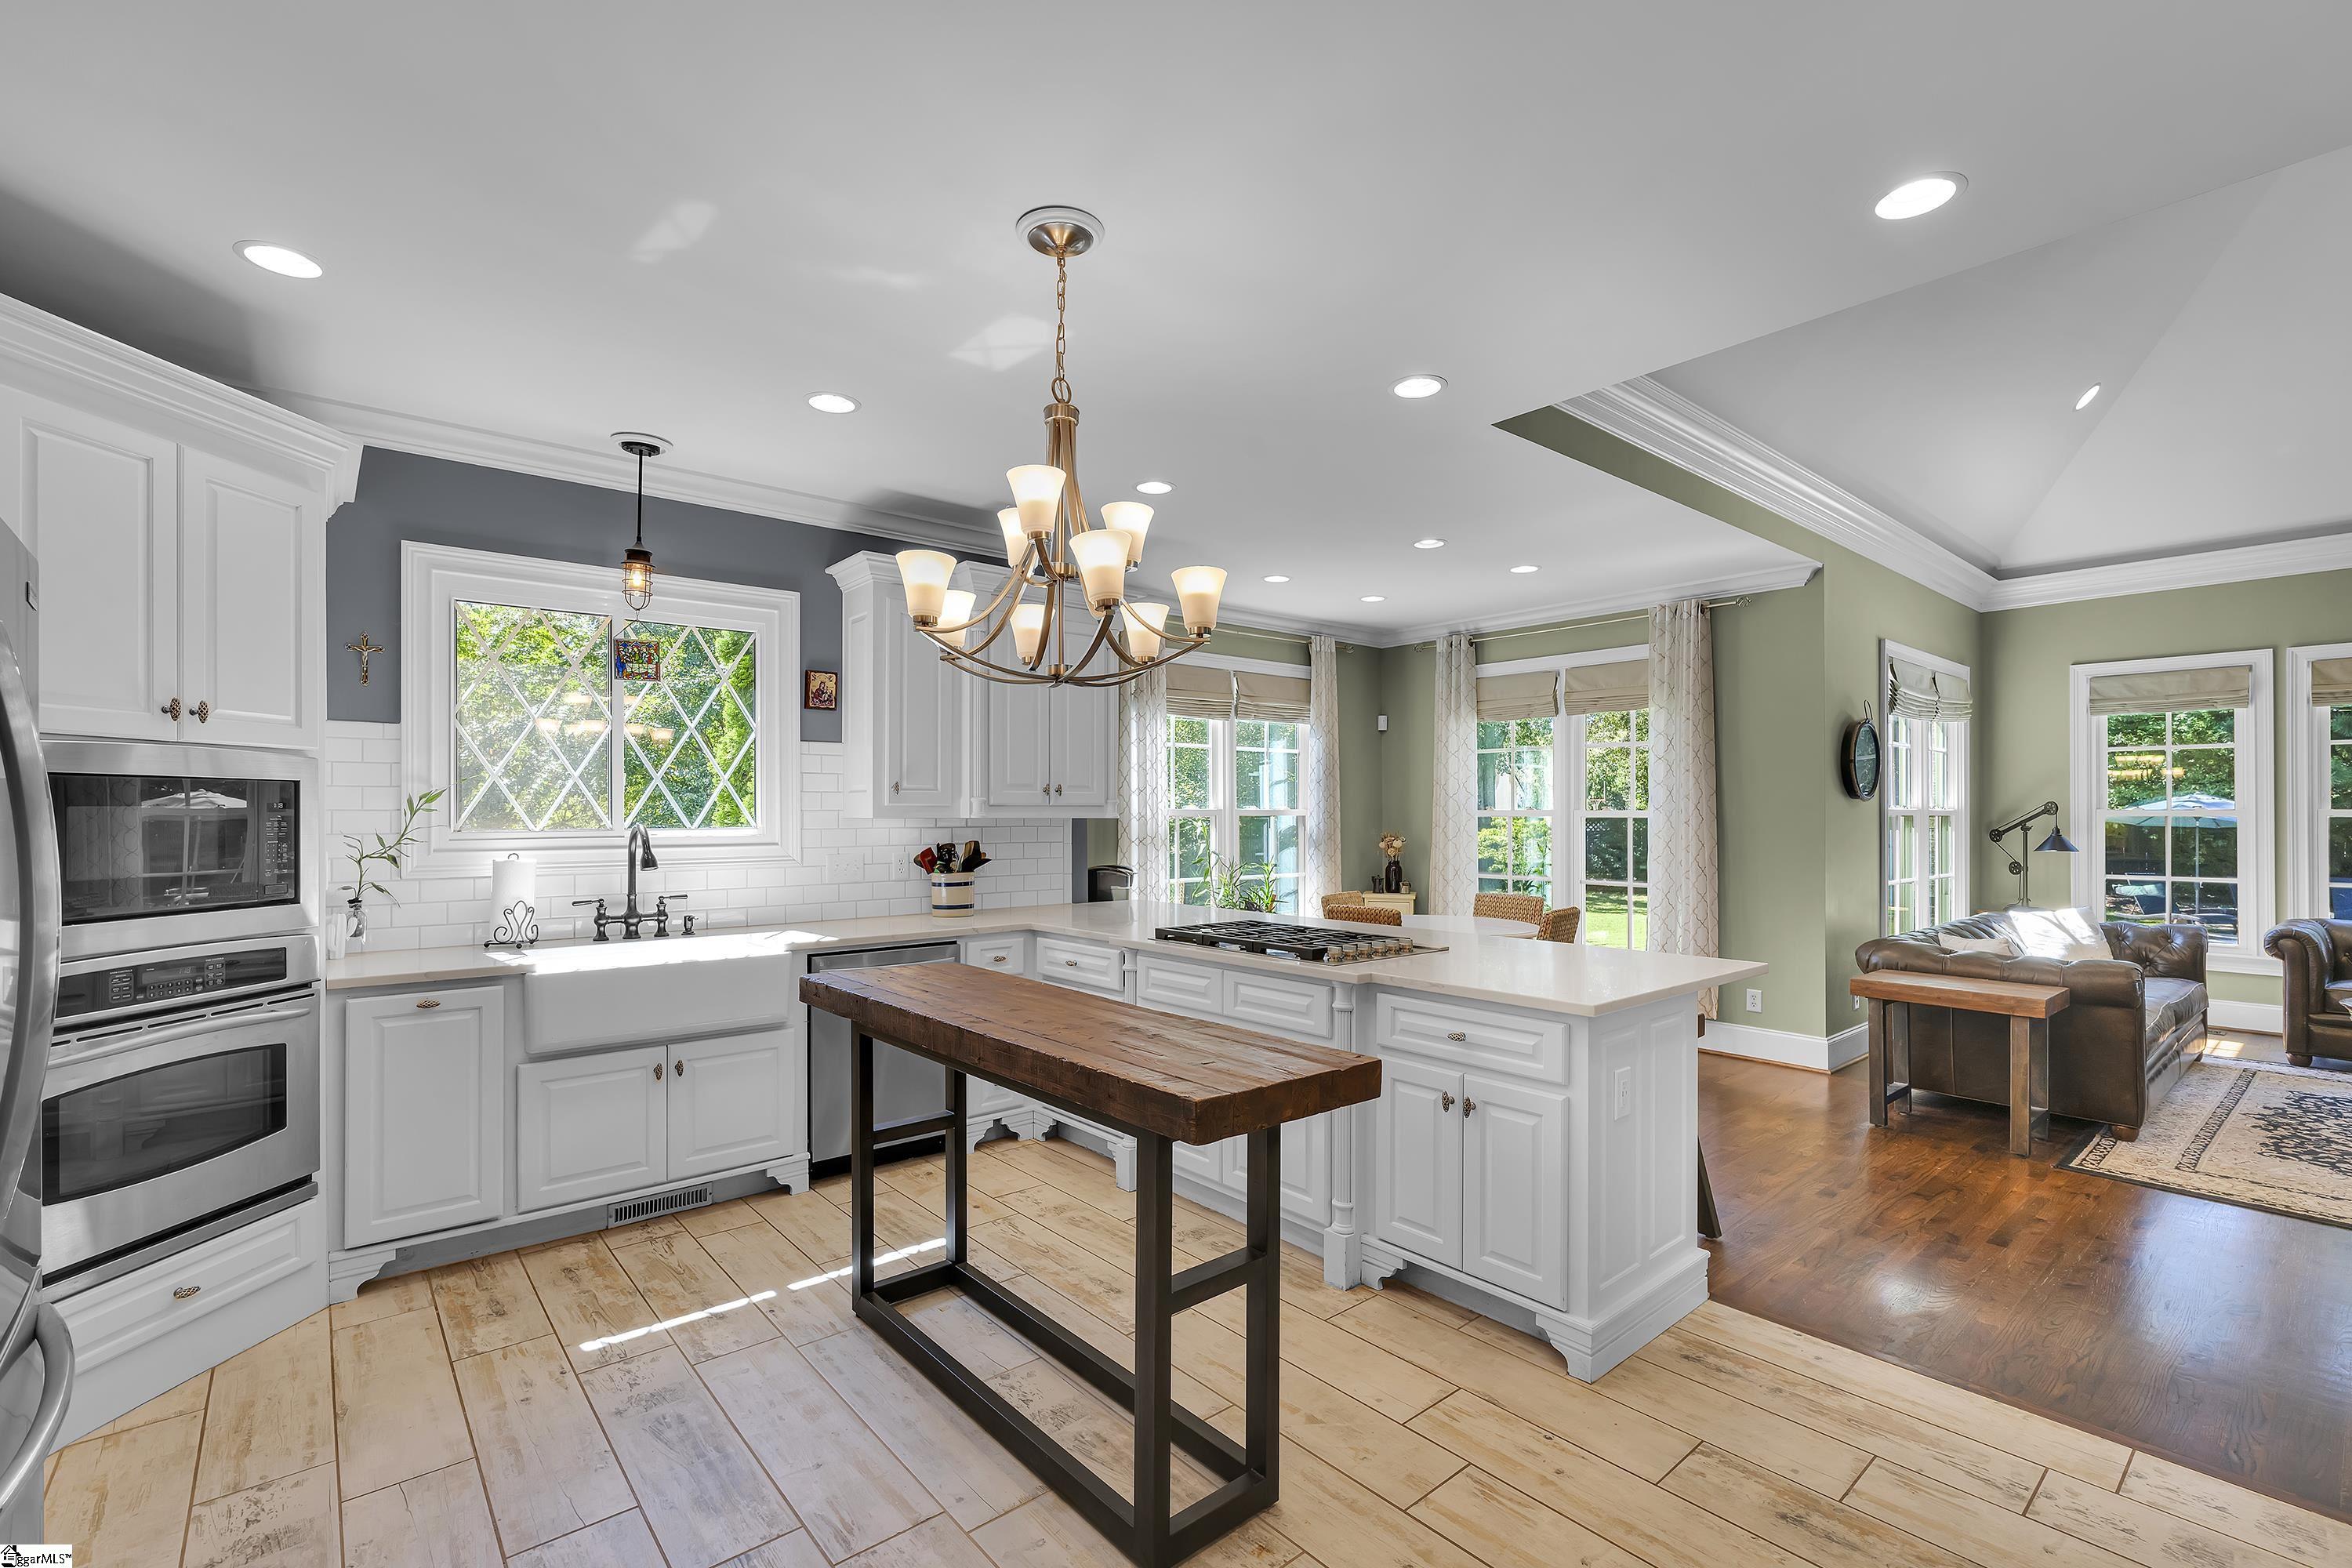
Bright kitchen with white cabinetry, a large island, rustic wood-top table, and adjoining living area.
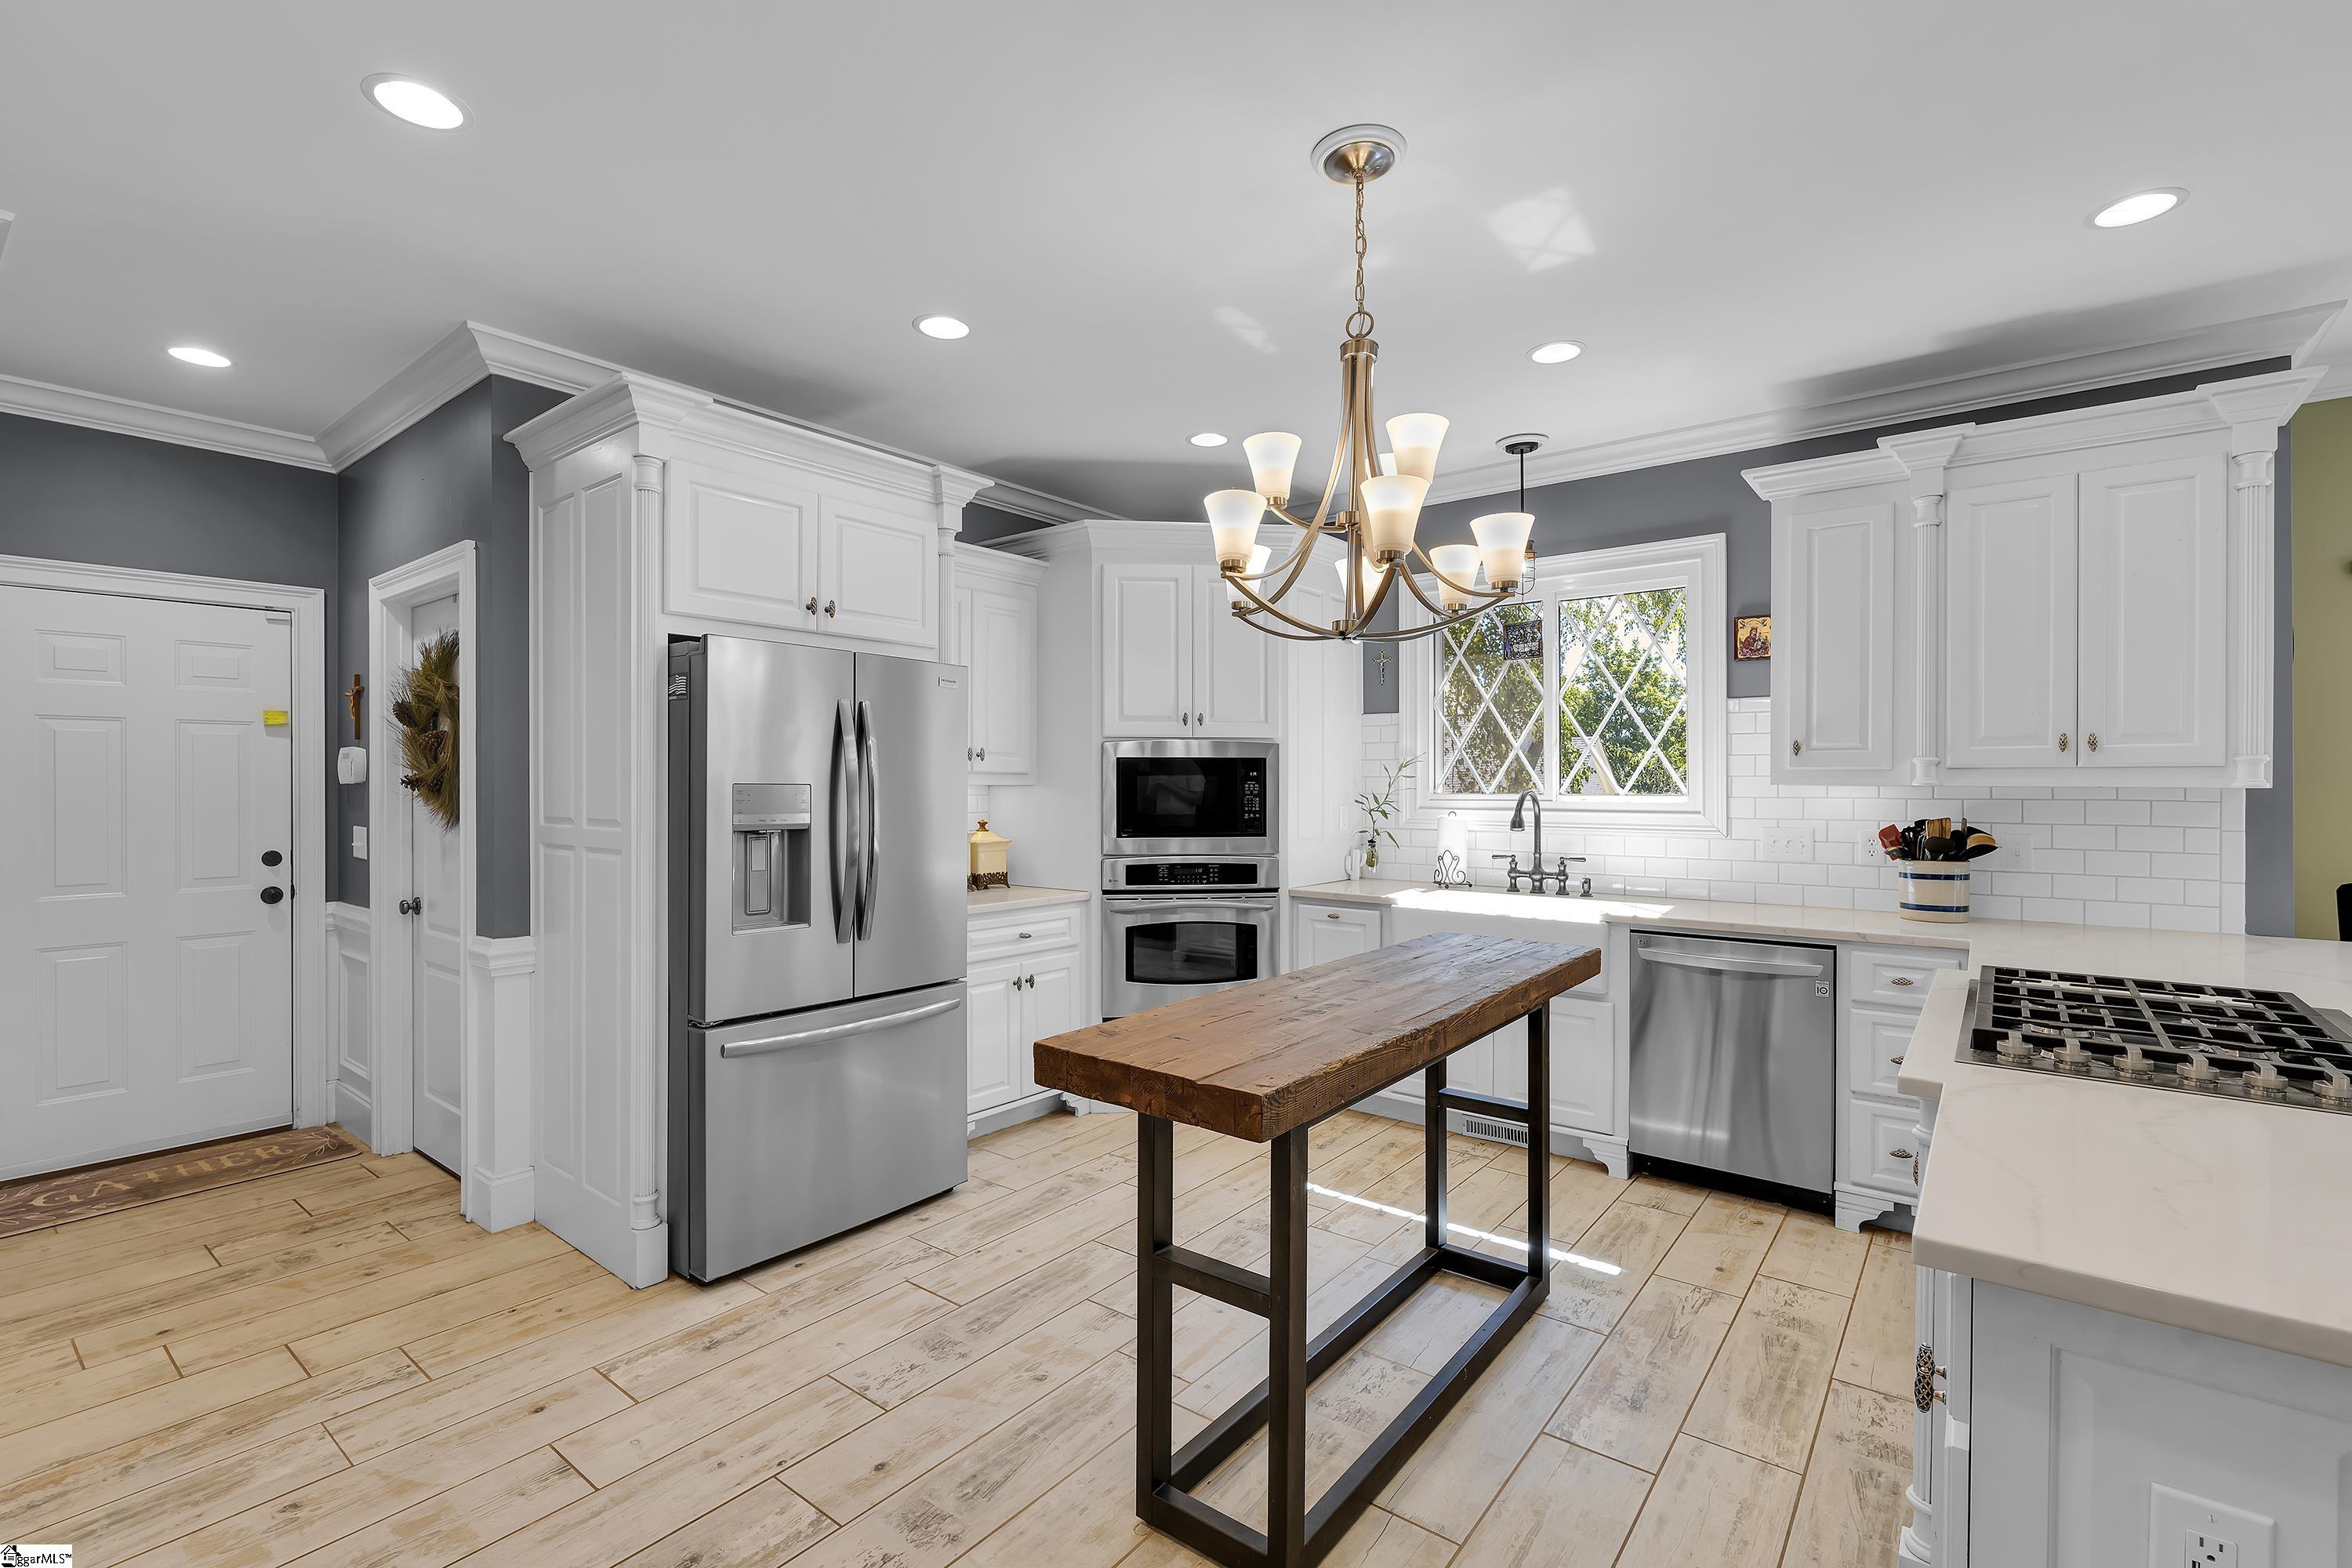
Bright white kitchen with stainless steel appliances, a rustic wood island, and a window above the sink.
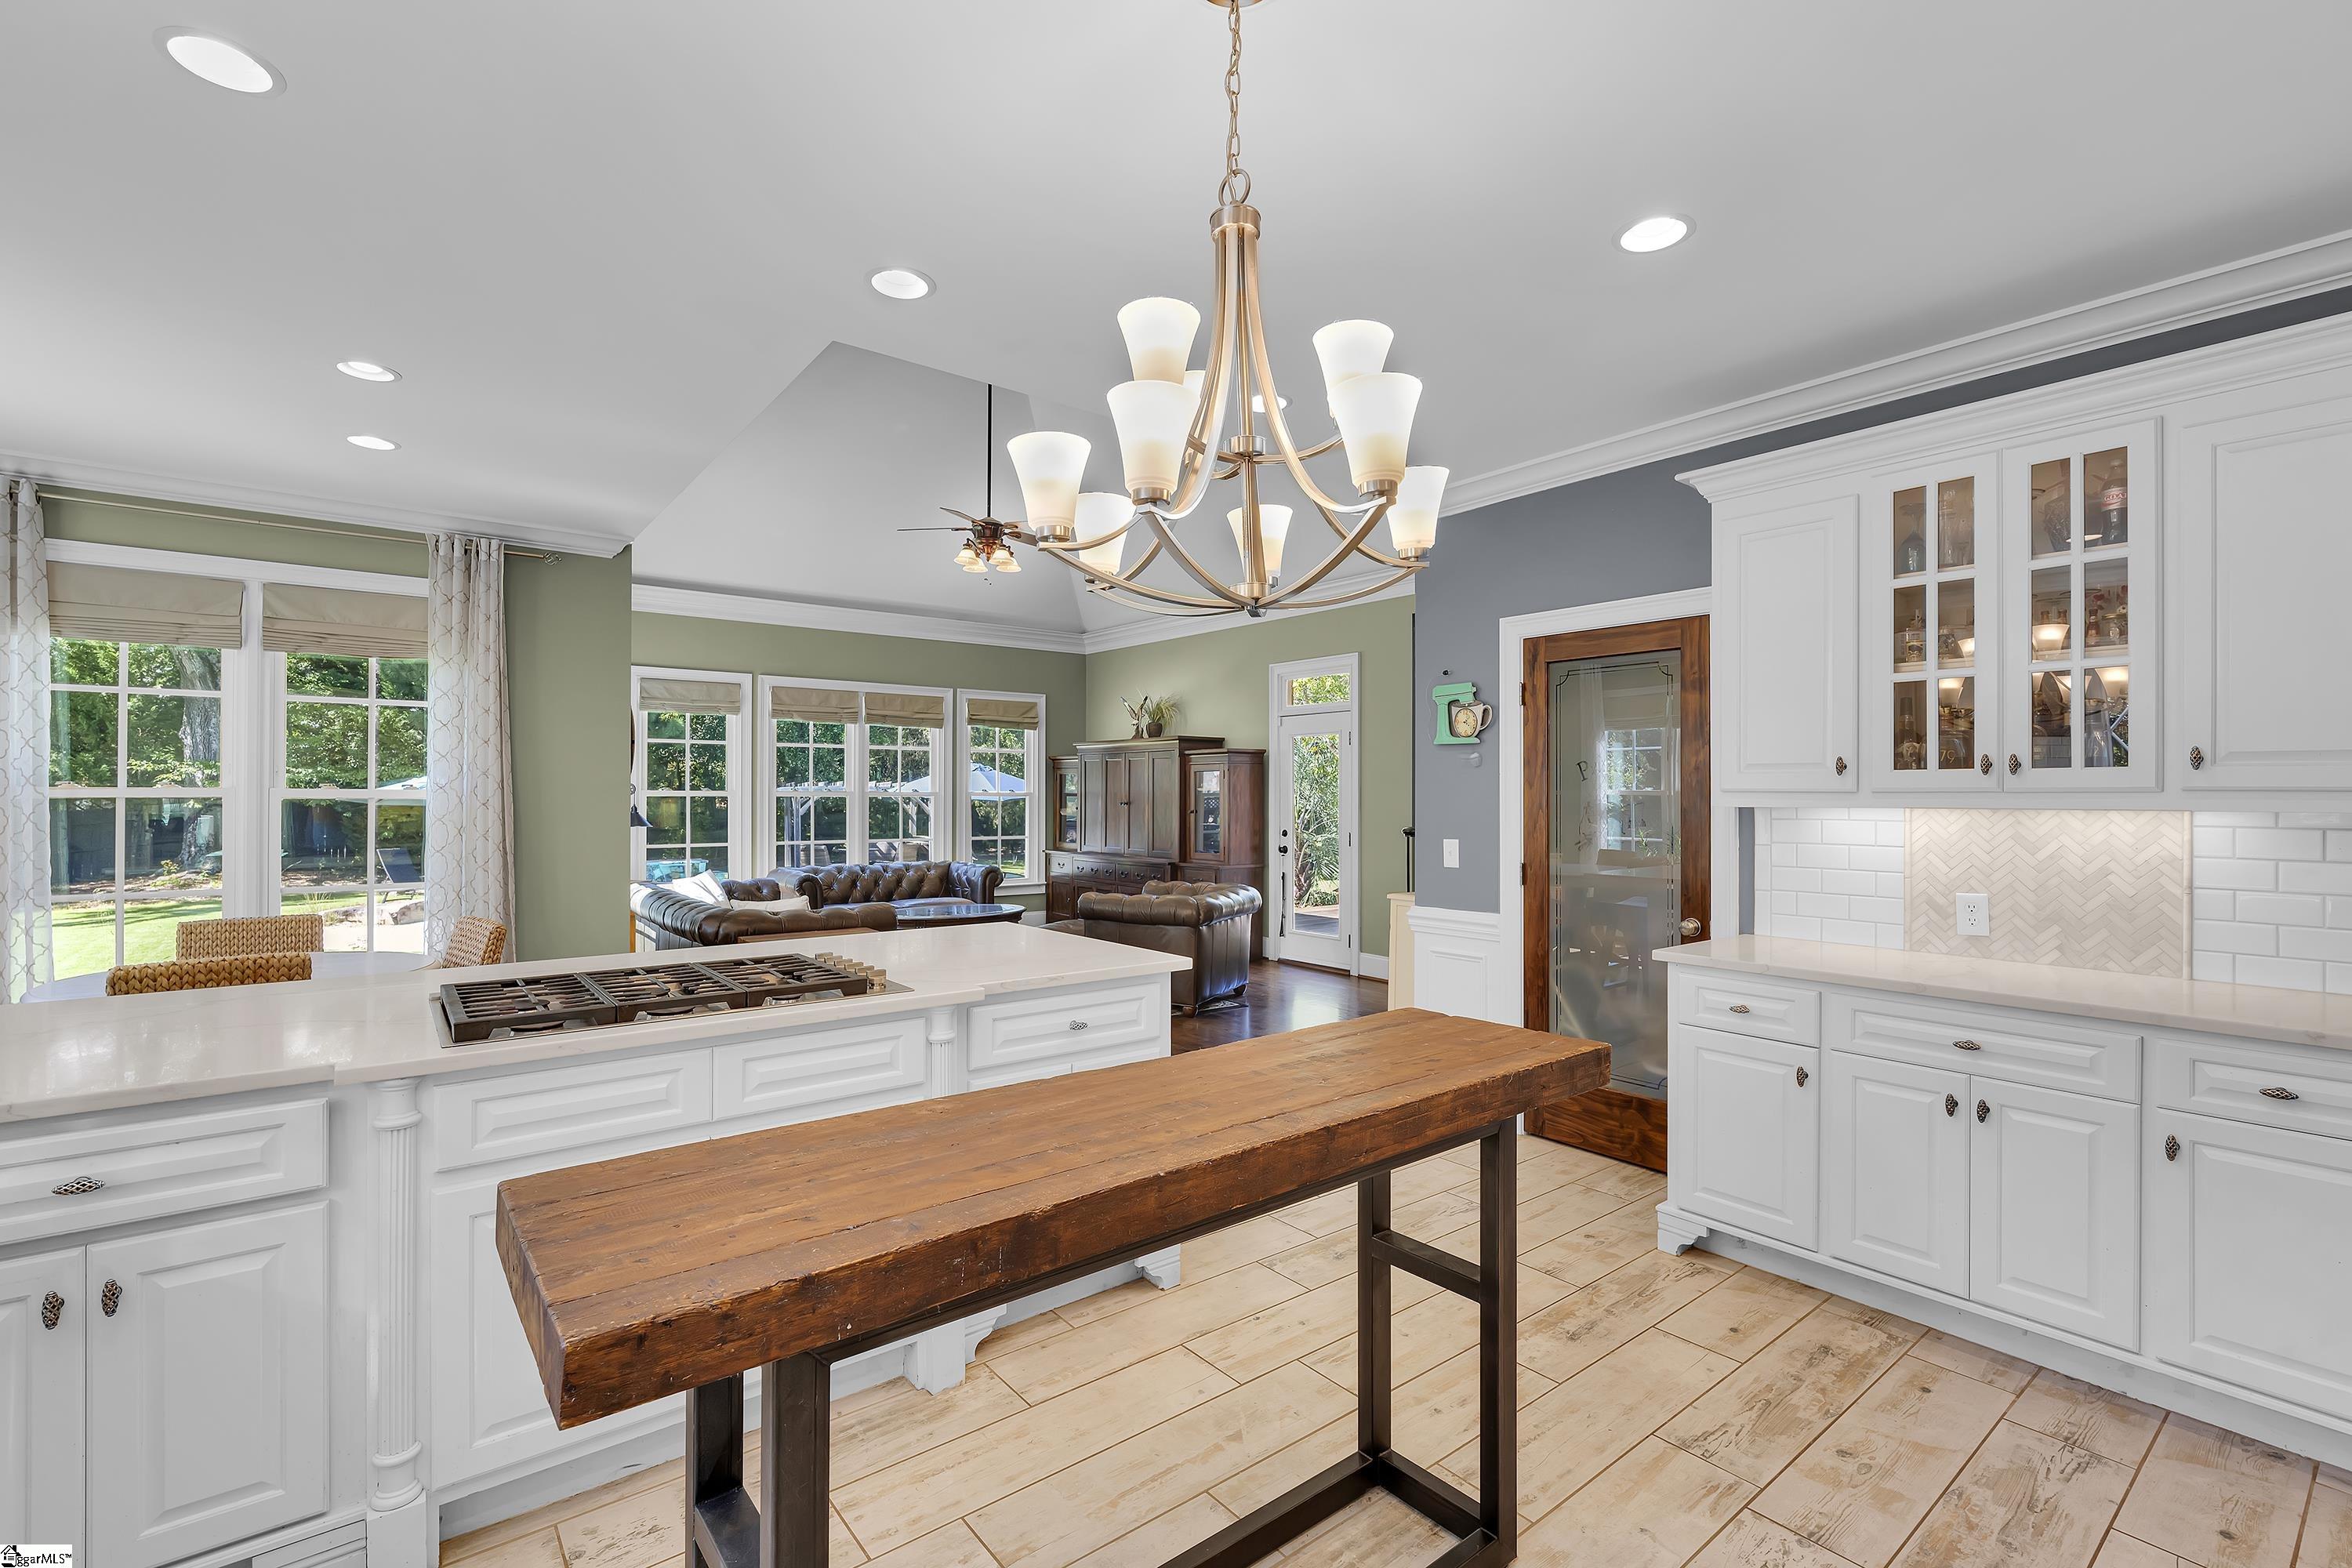
Kitchen with white cabinets, a gas cooktop island, and a long rustic wooden table beside the living room.
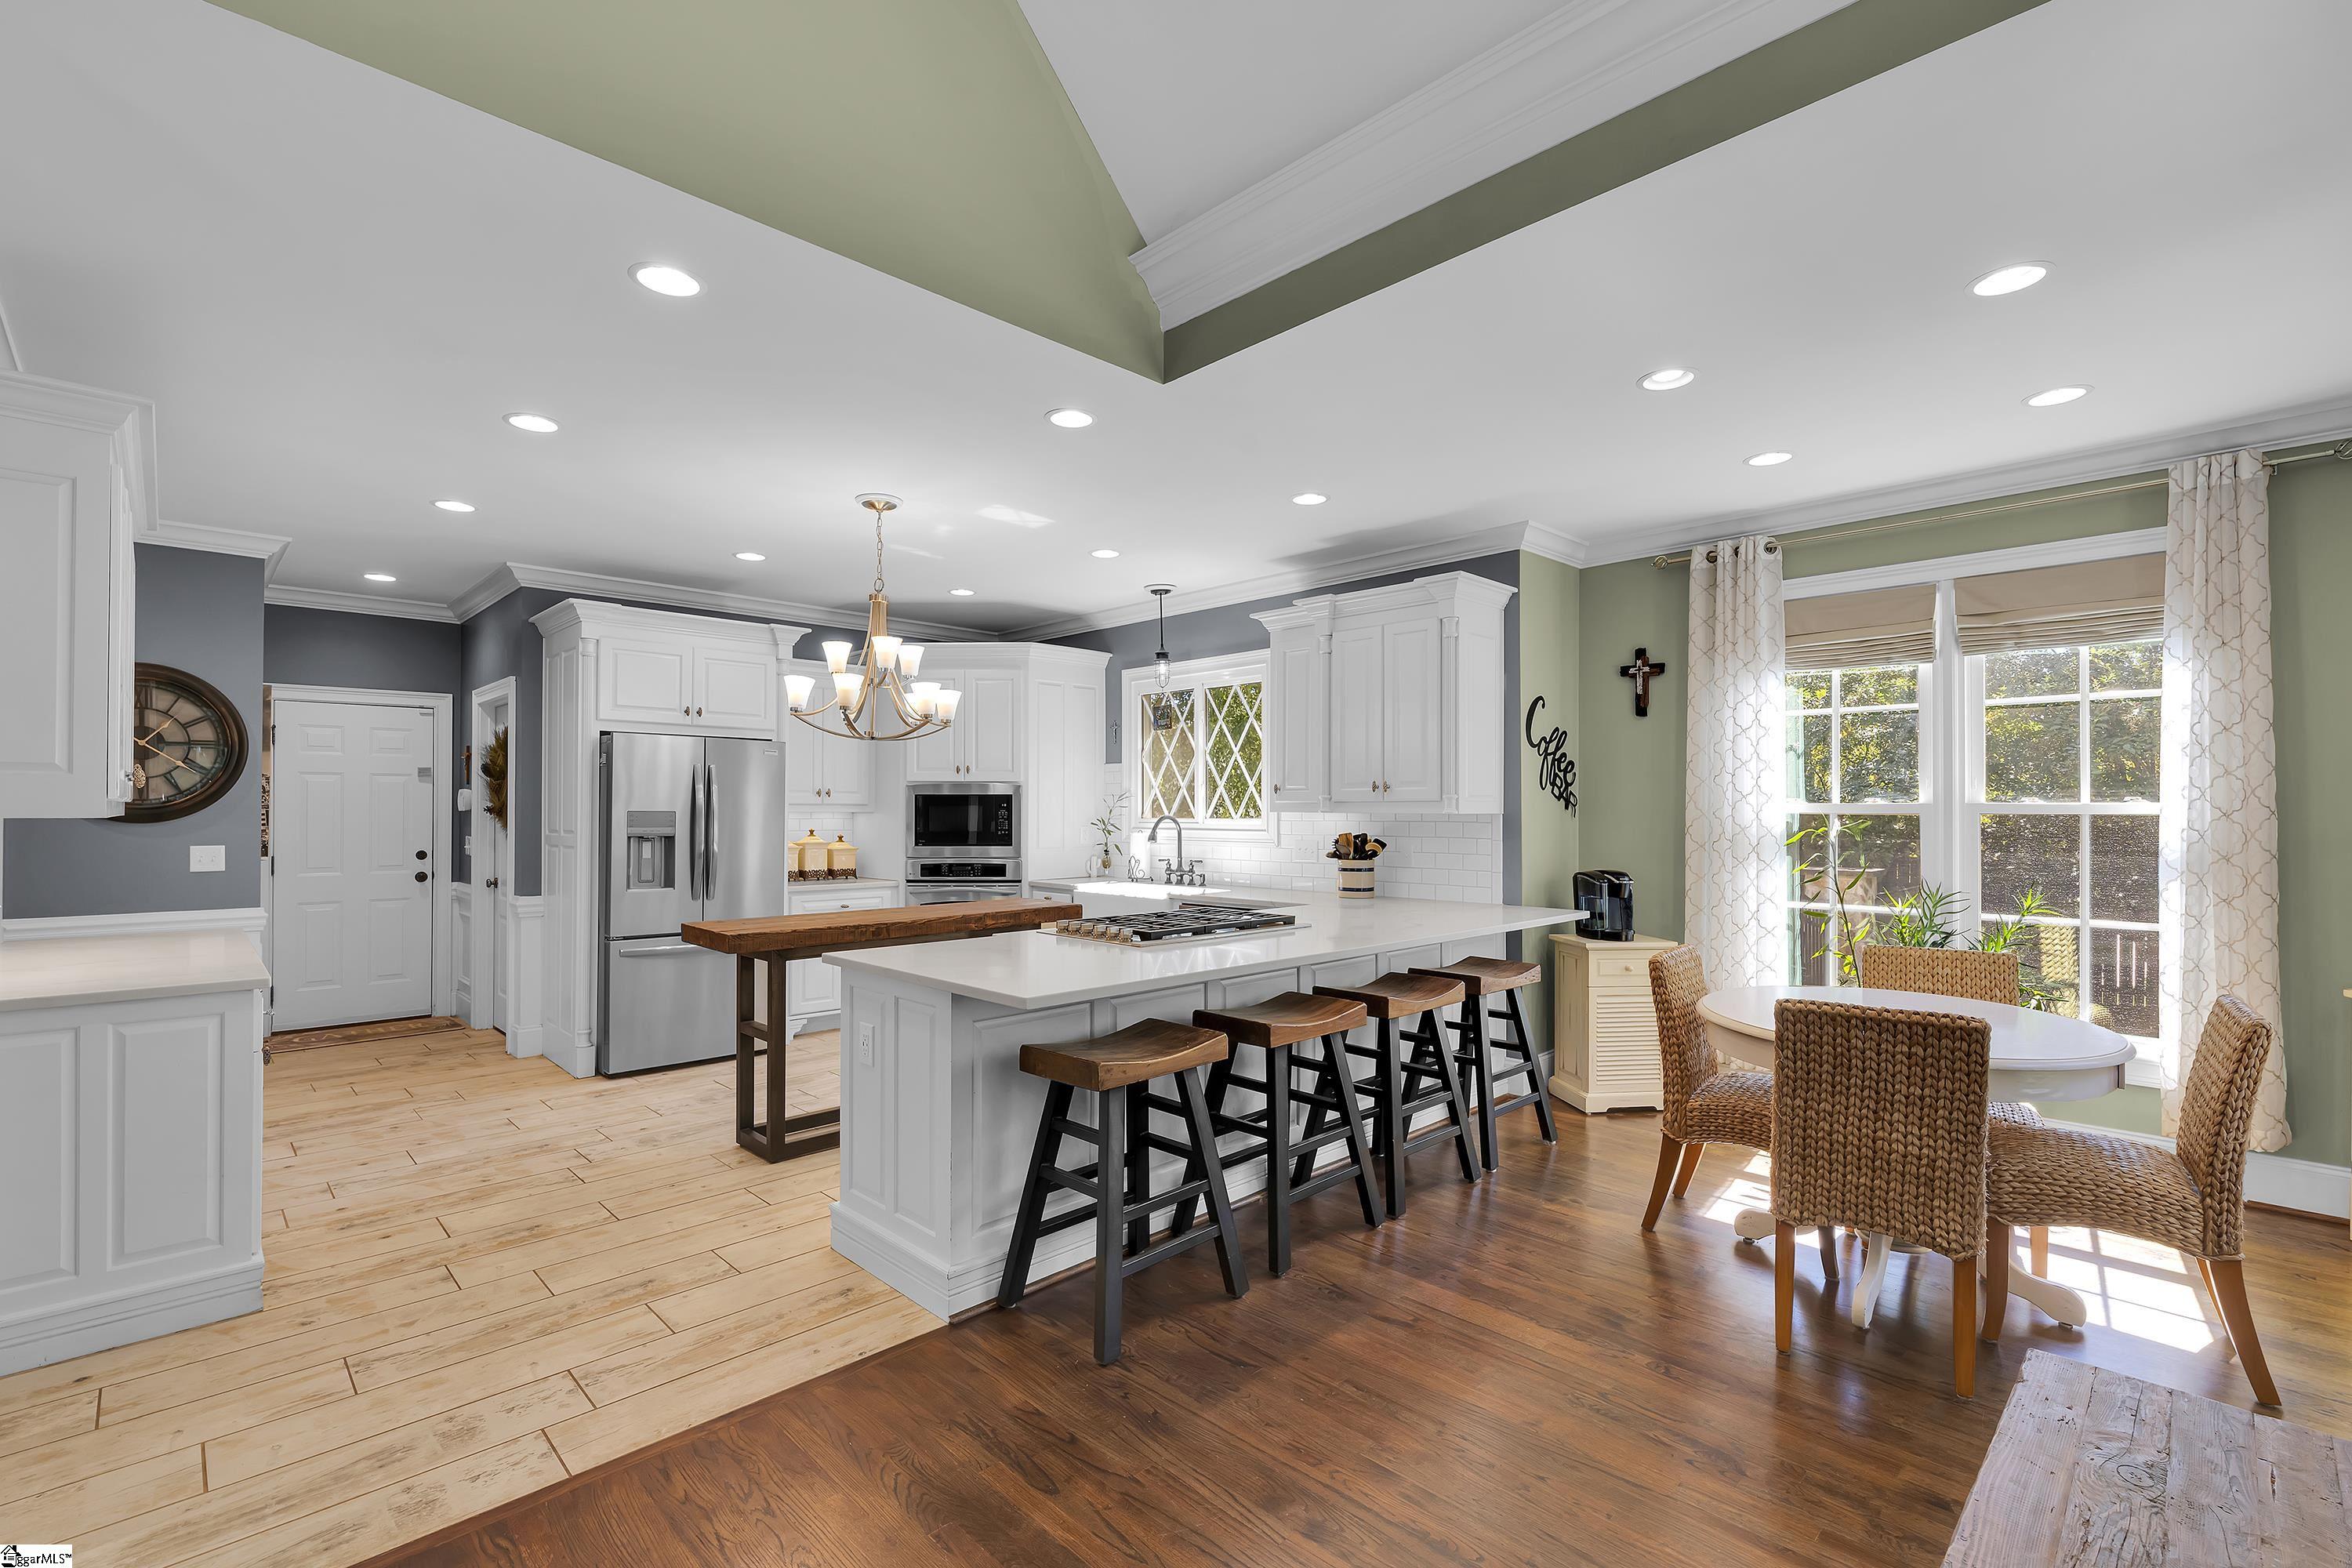
Kitchen with a large white island, stainless steel appliances, and a sunny dining nook.
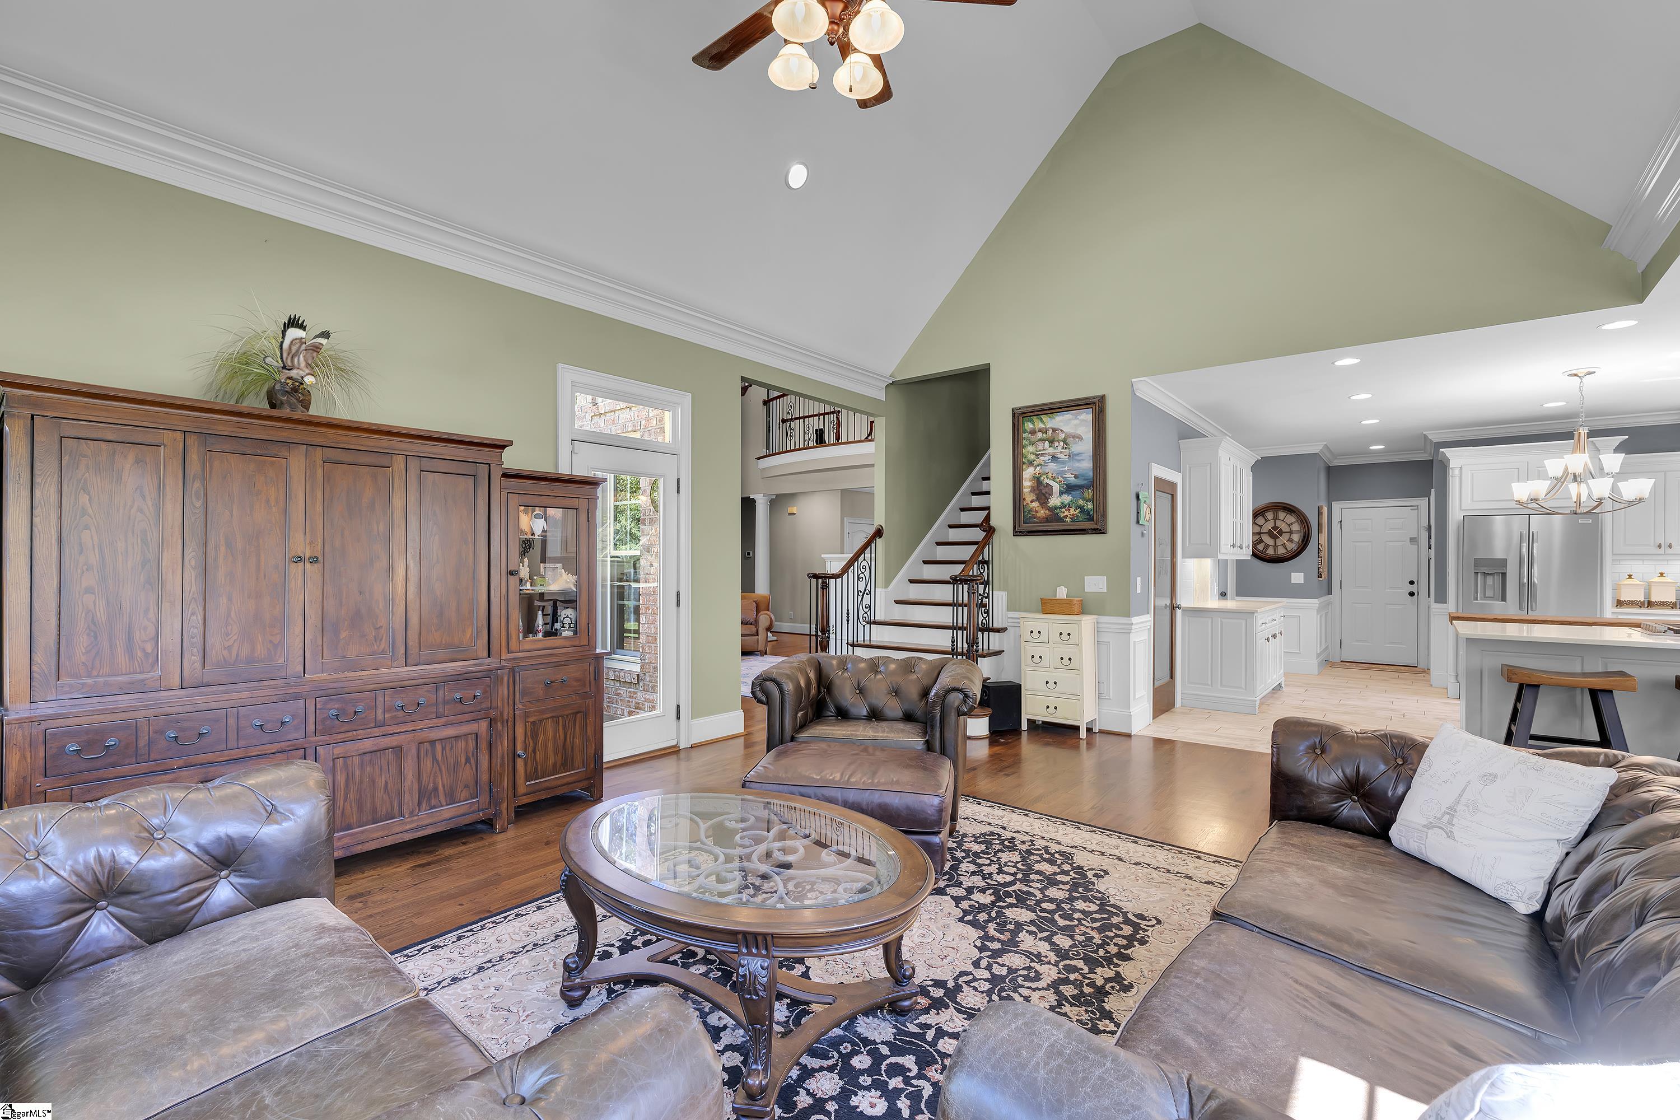
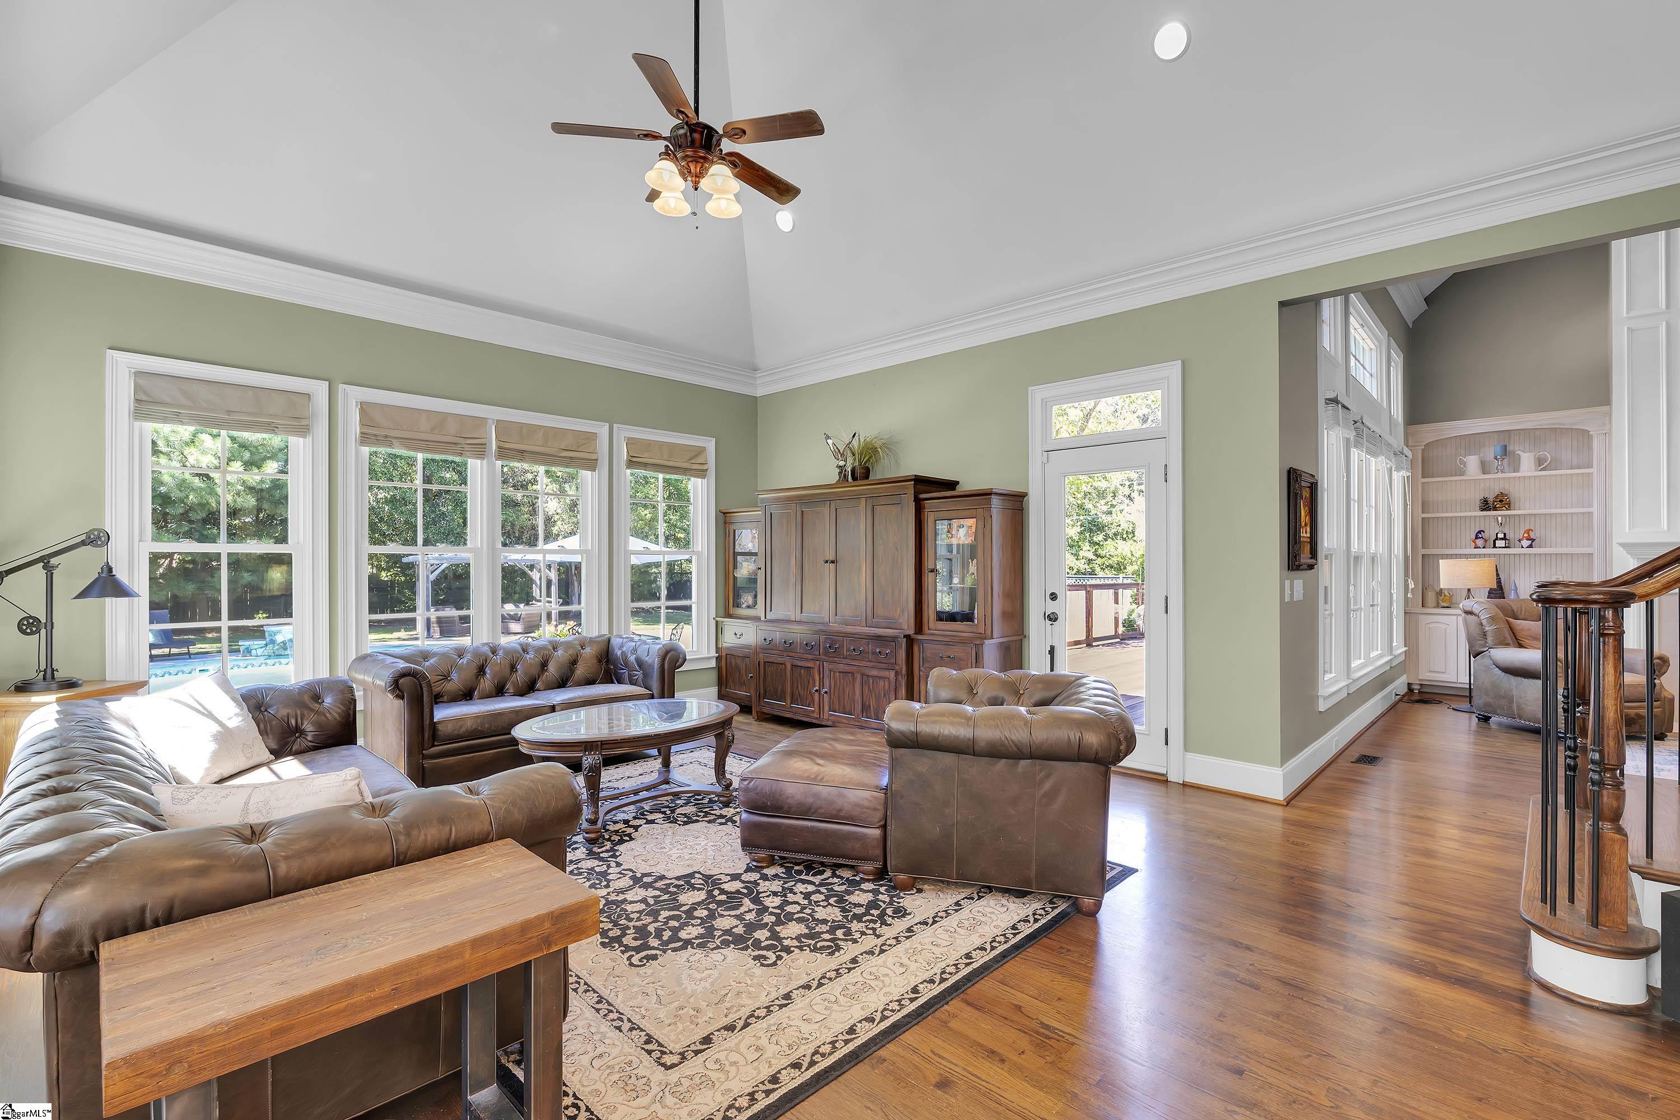
Living room with vaulted ceiling, leather seating, patterned rug, staircase, and open kitchen.
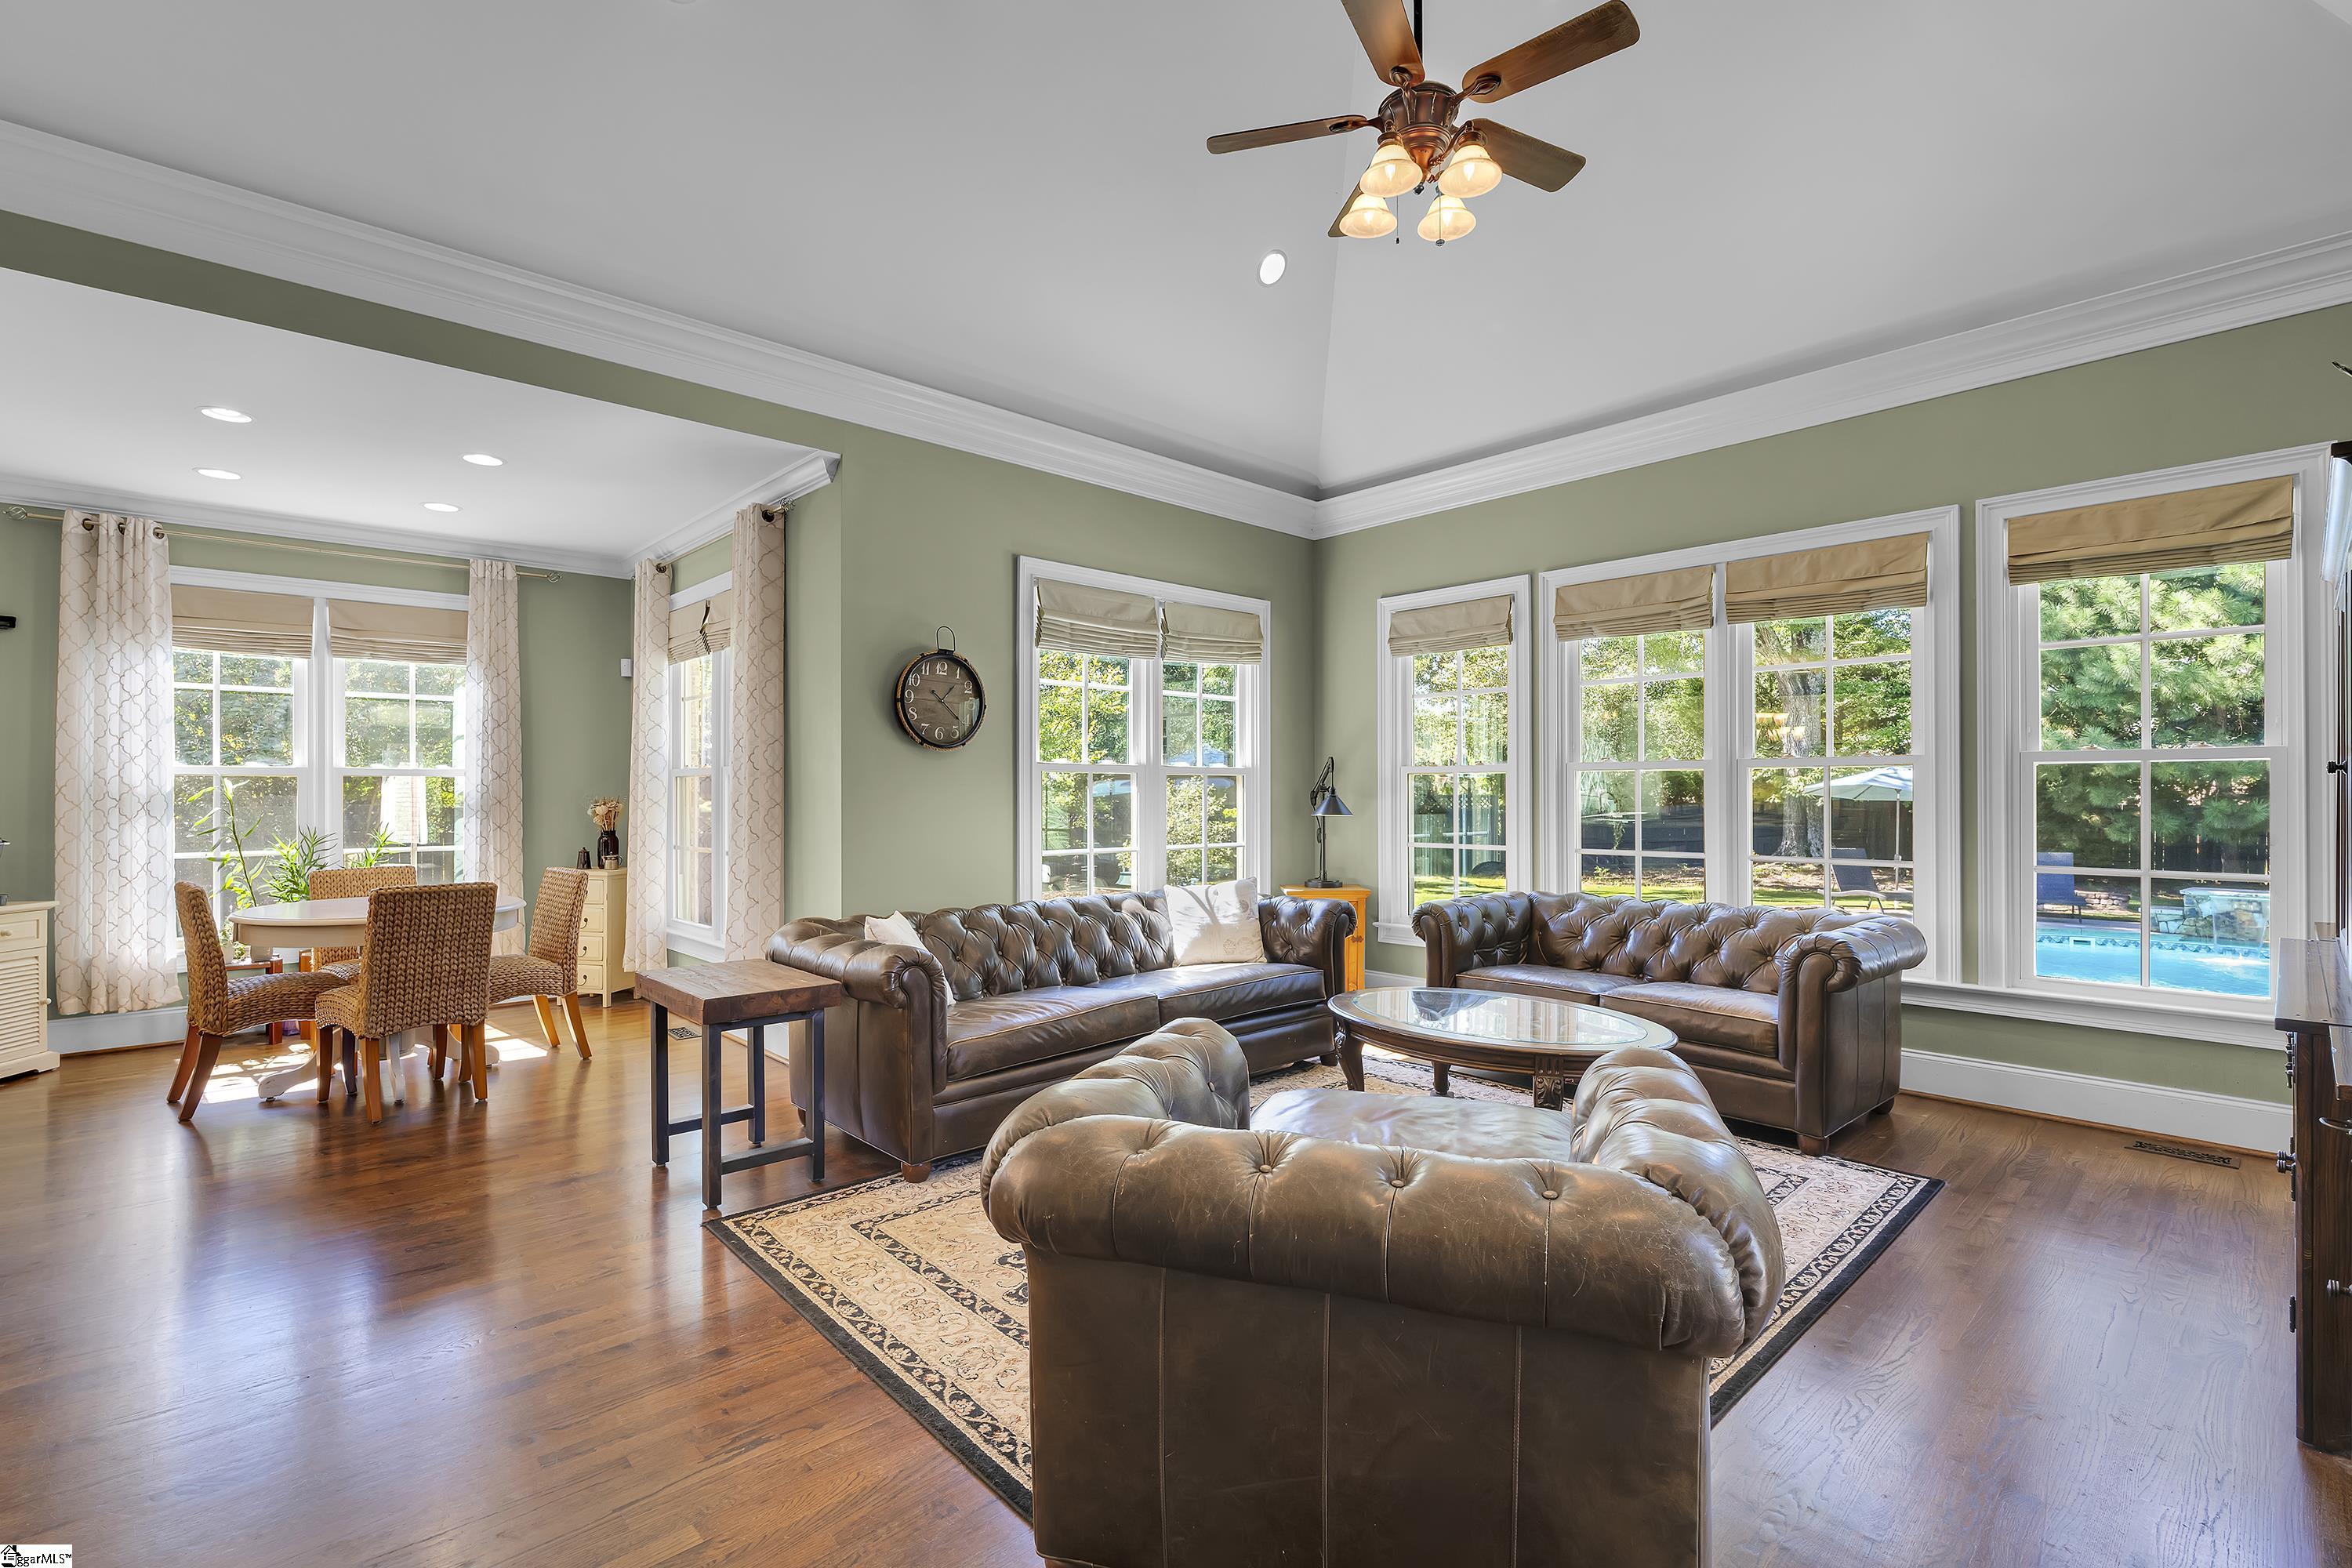
Living room with dark leather sofas, hardwood floors, and large windows overlooking a pool.
Living room with leather seating, hardwood floors, a vaulted ceiling, and windows overlooking a pool.
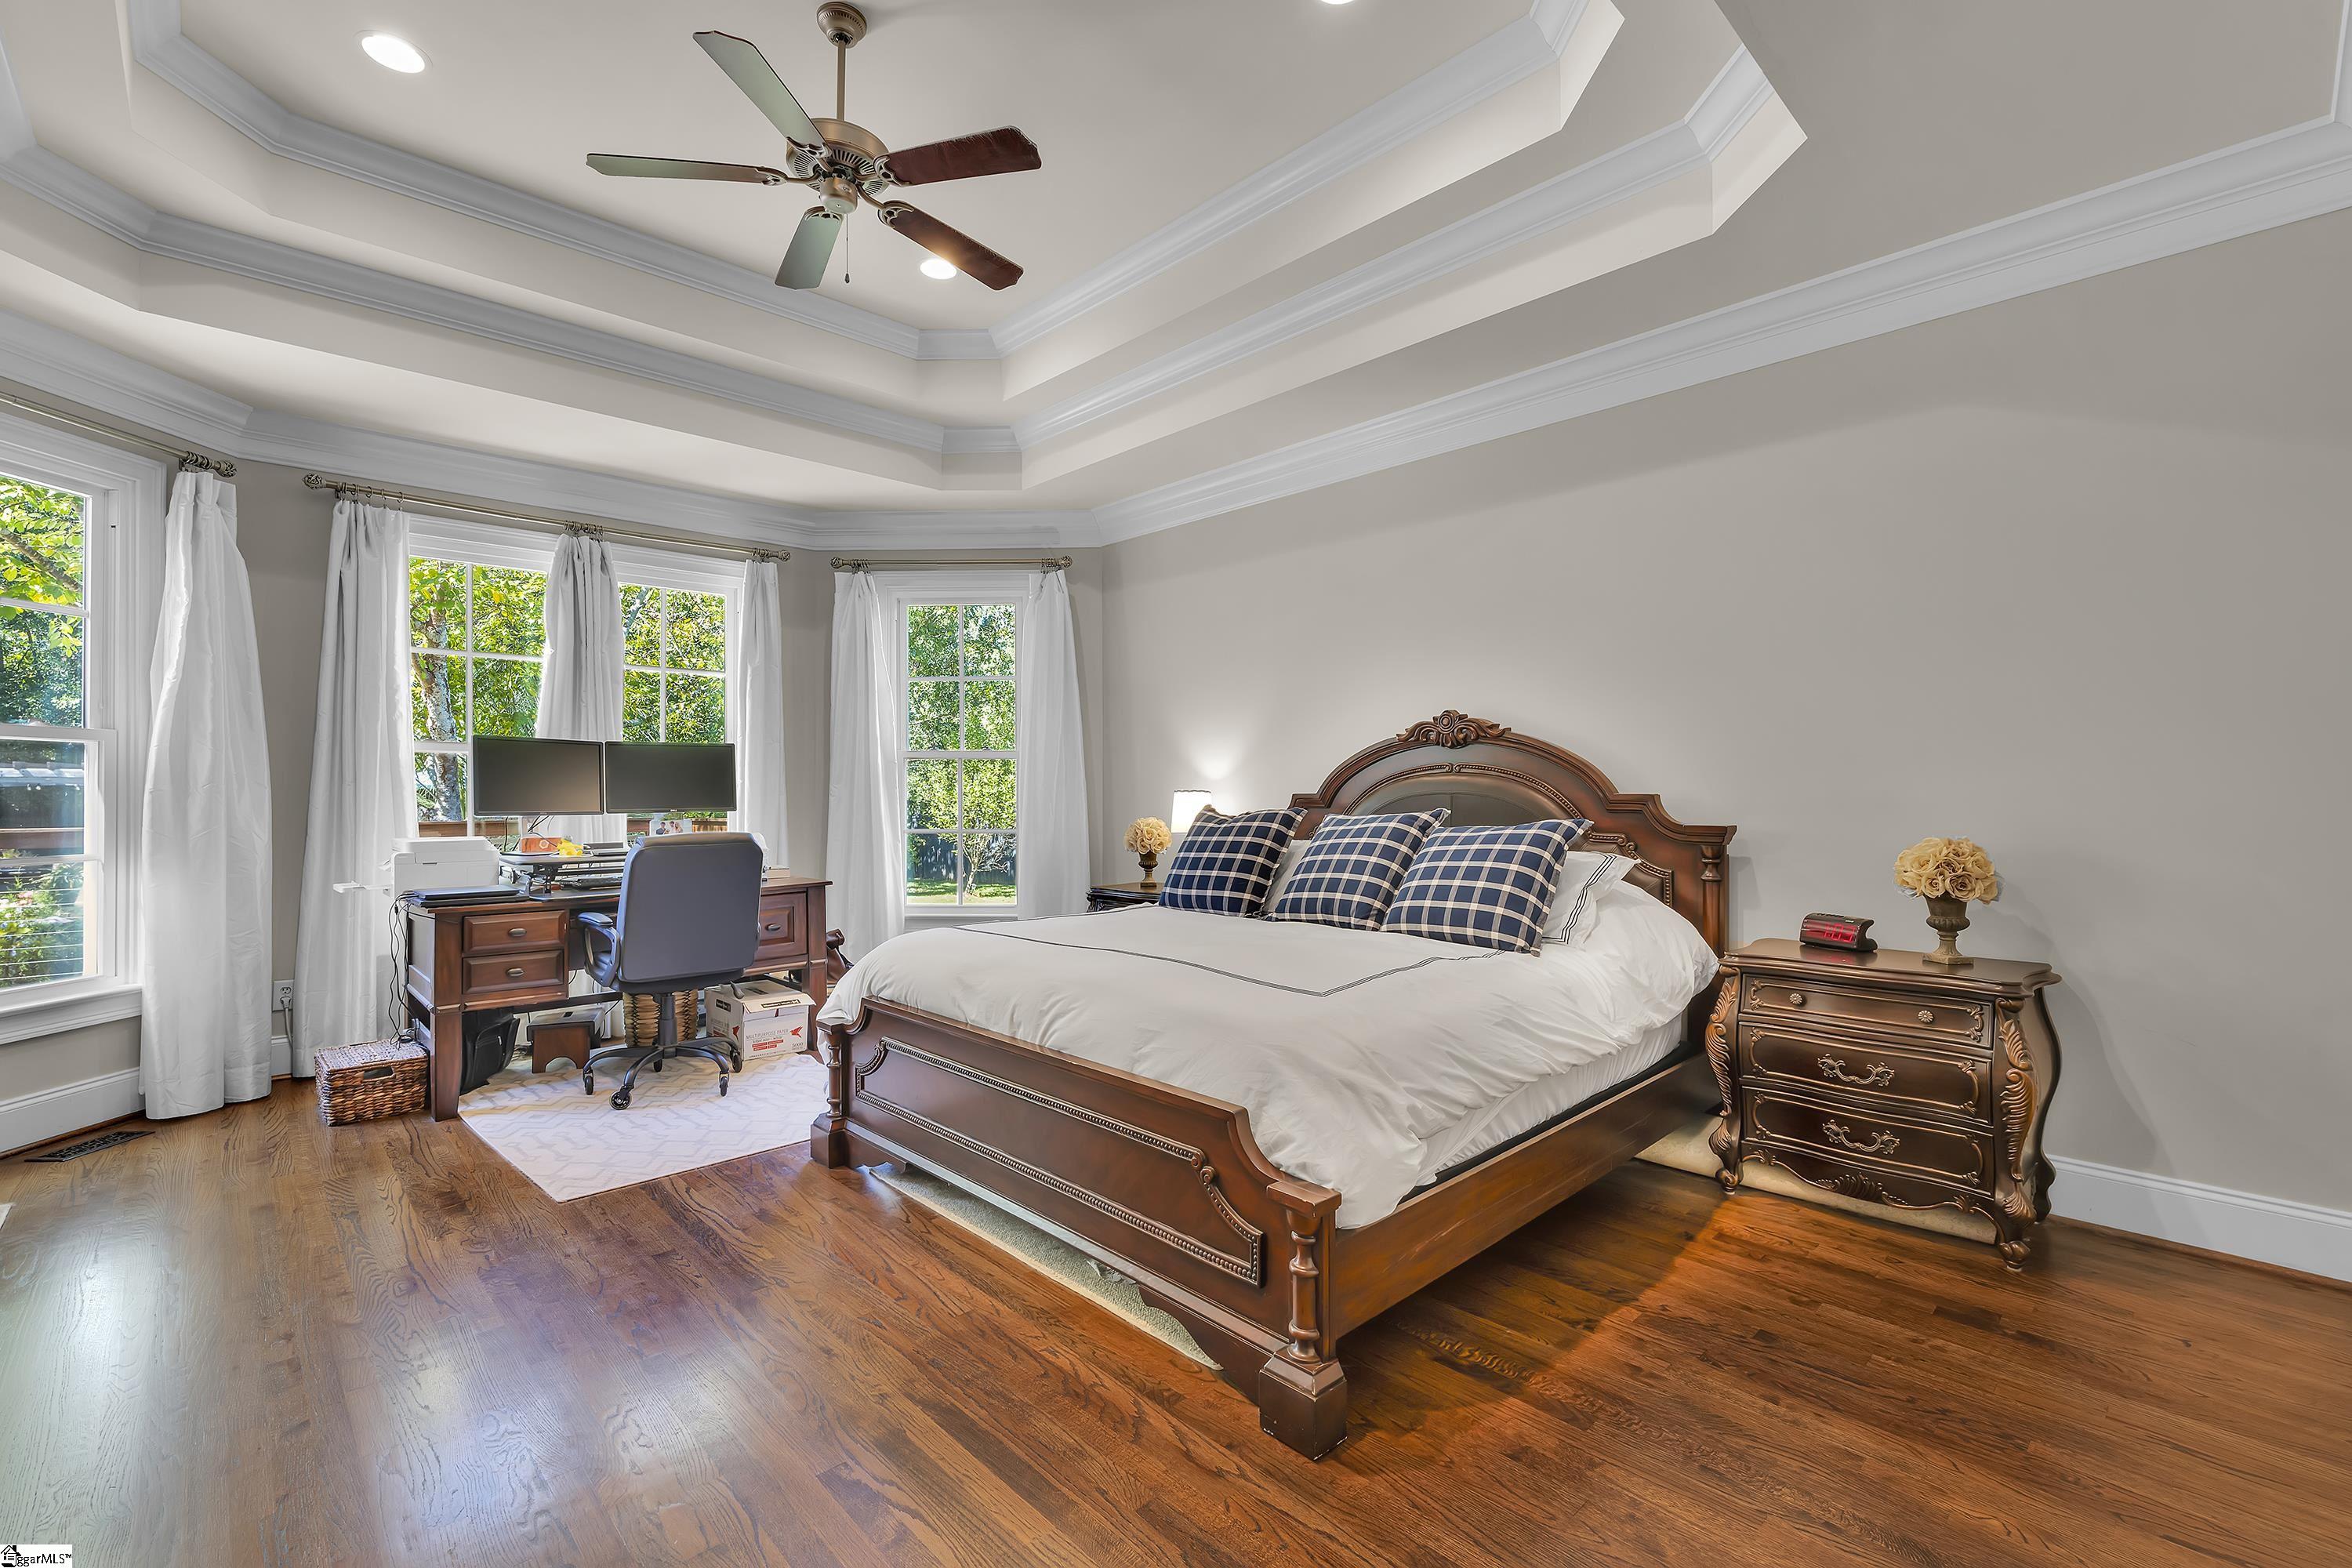
Furnished bedroom with a carved wooden bed, hardwood floors, tall windows, and a desk with two monitors.
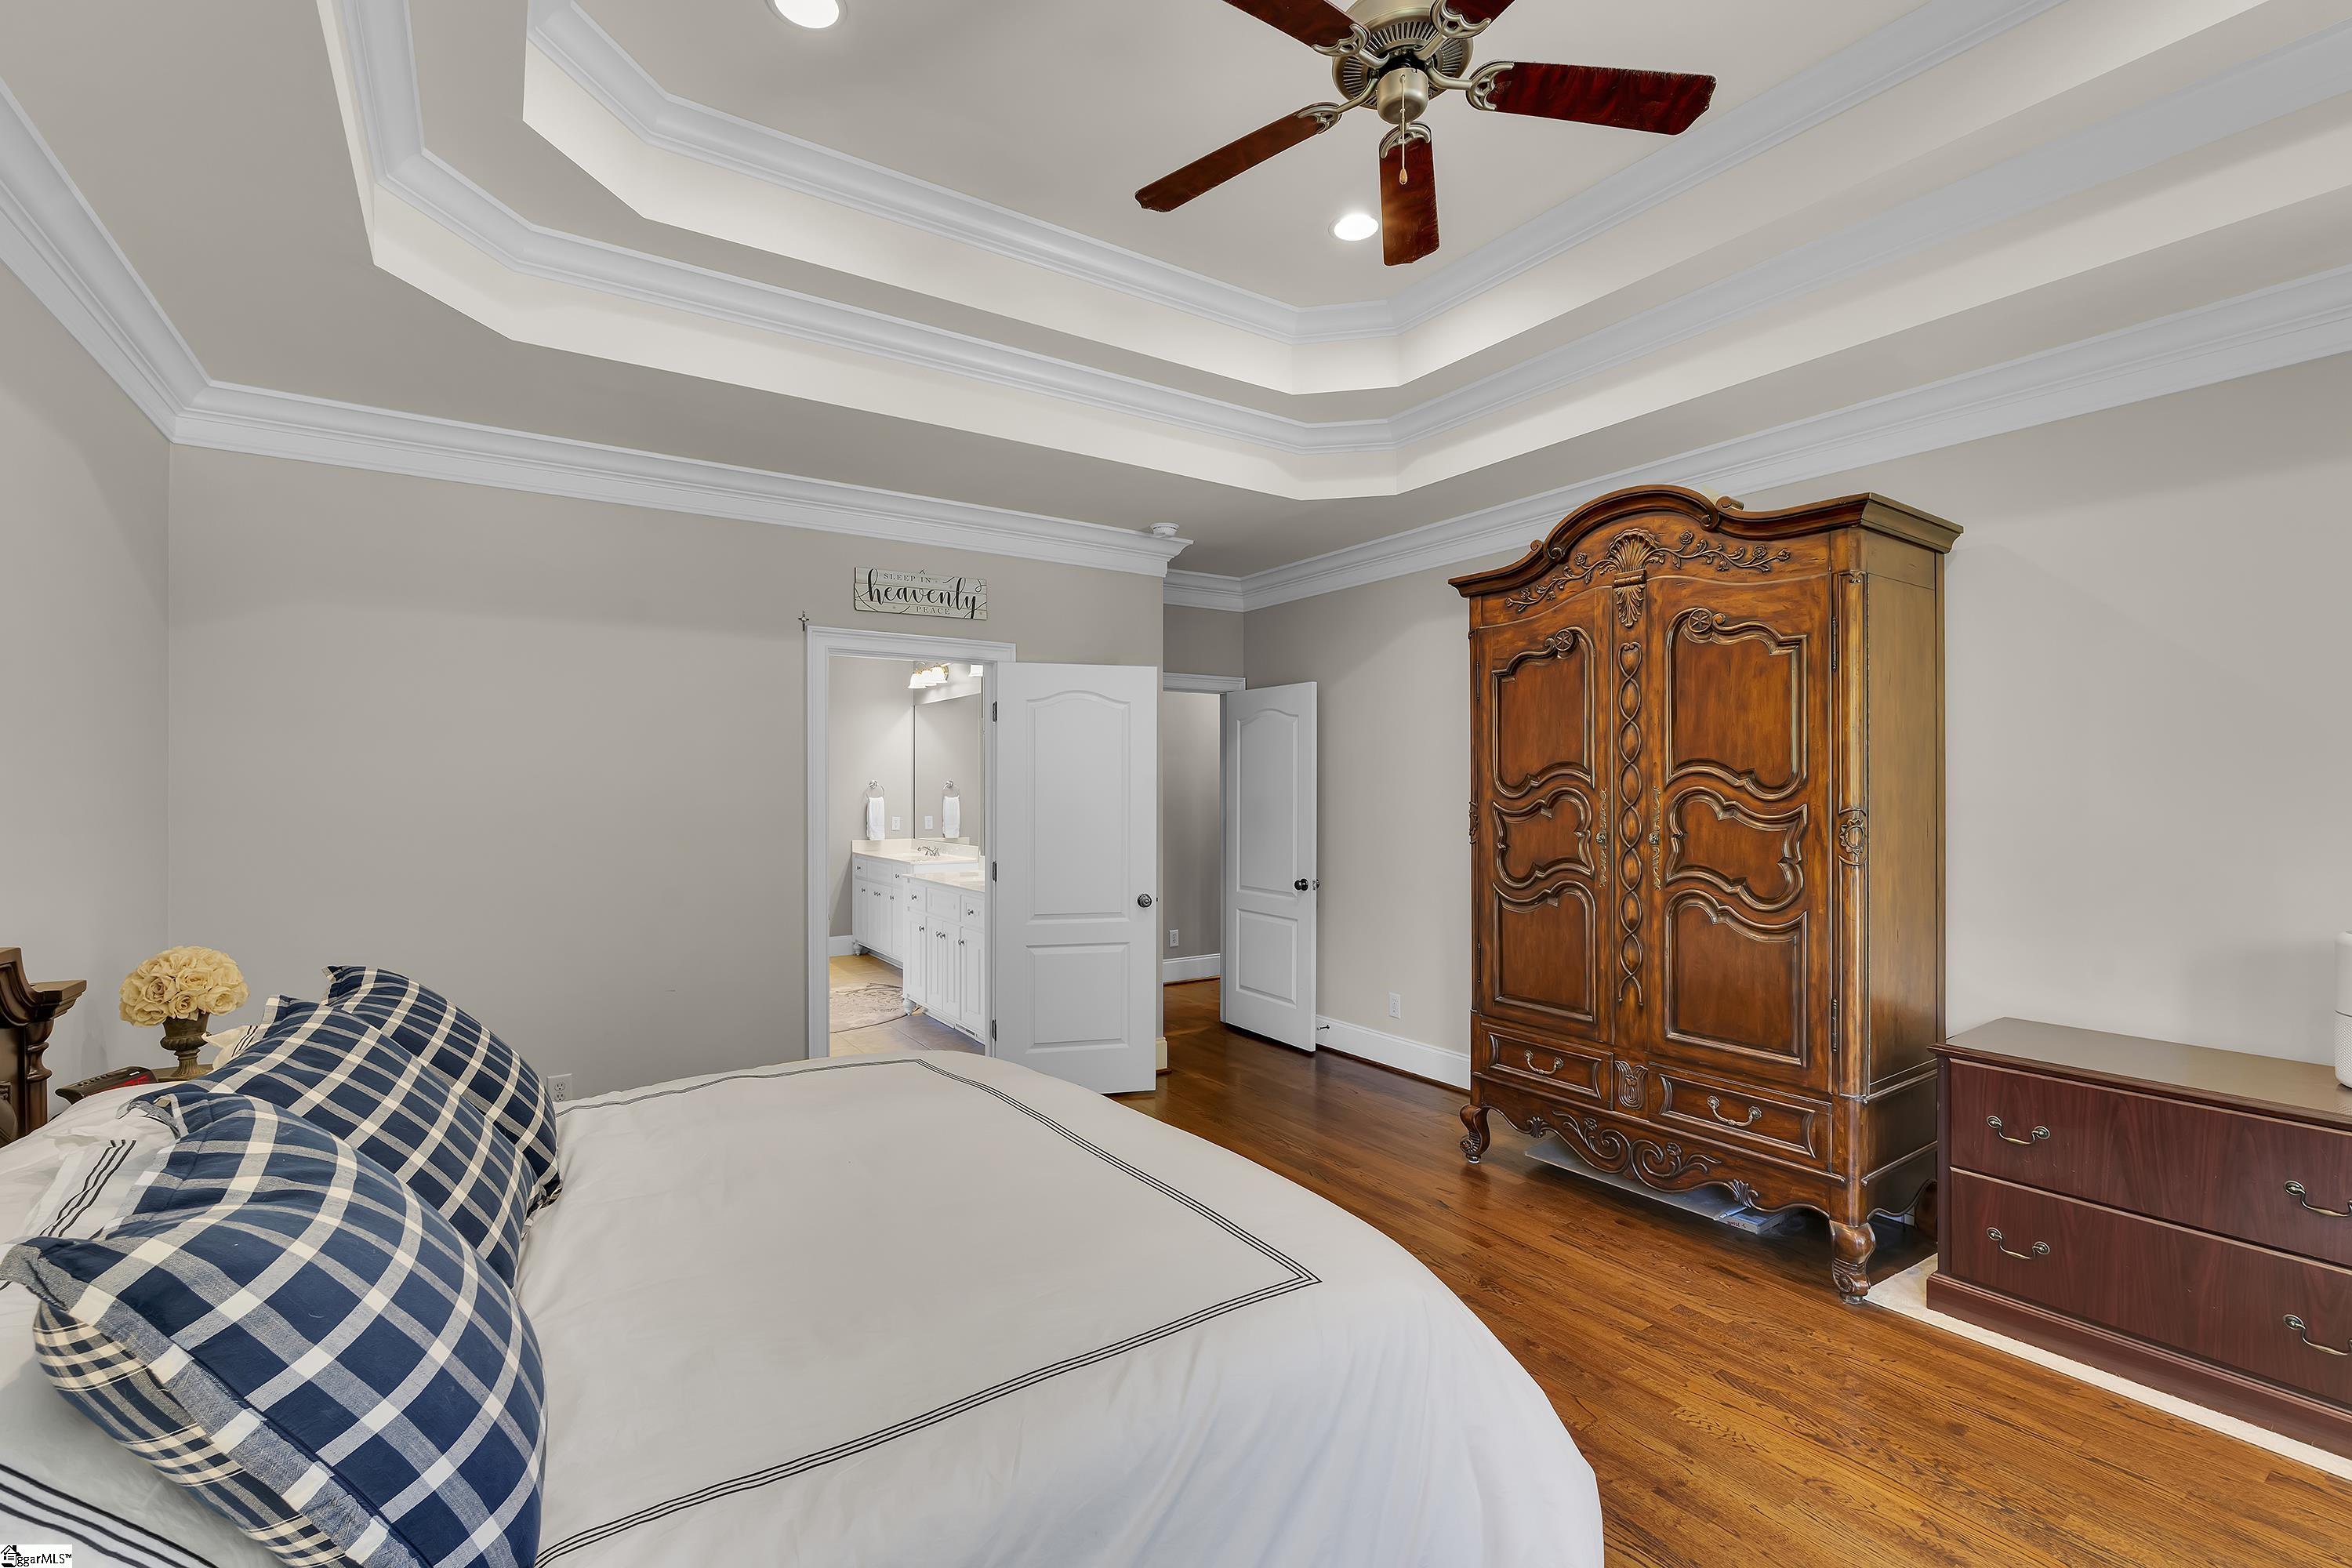
Bedroom with a tray ceiling, ornate wooden armoire, and open doorway to an ensuite bathroom.
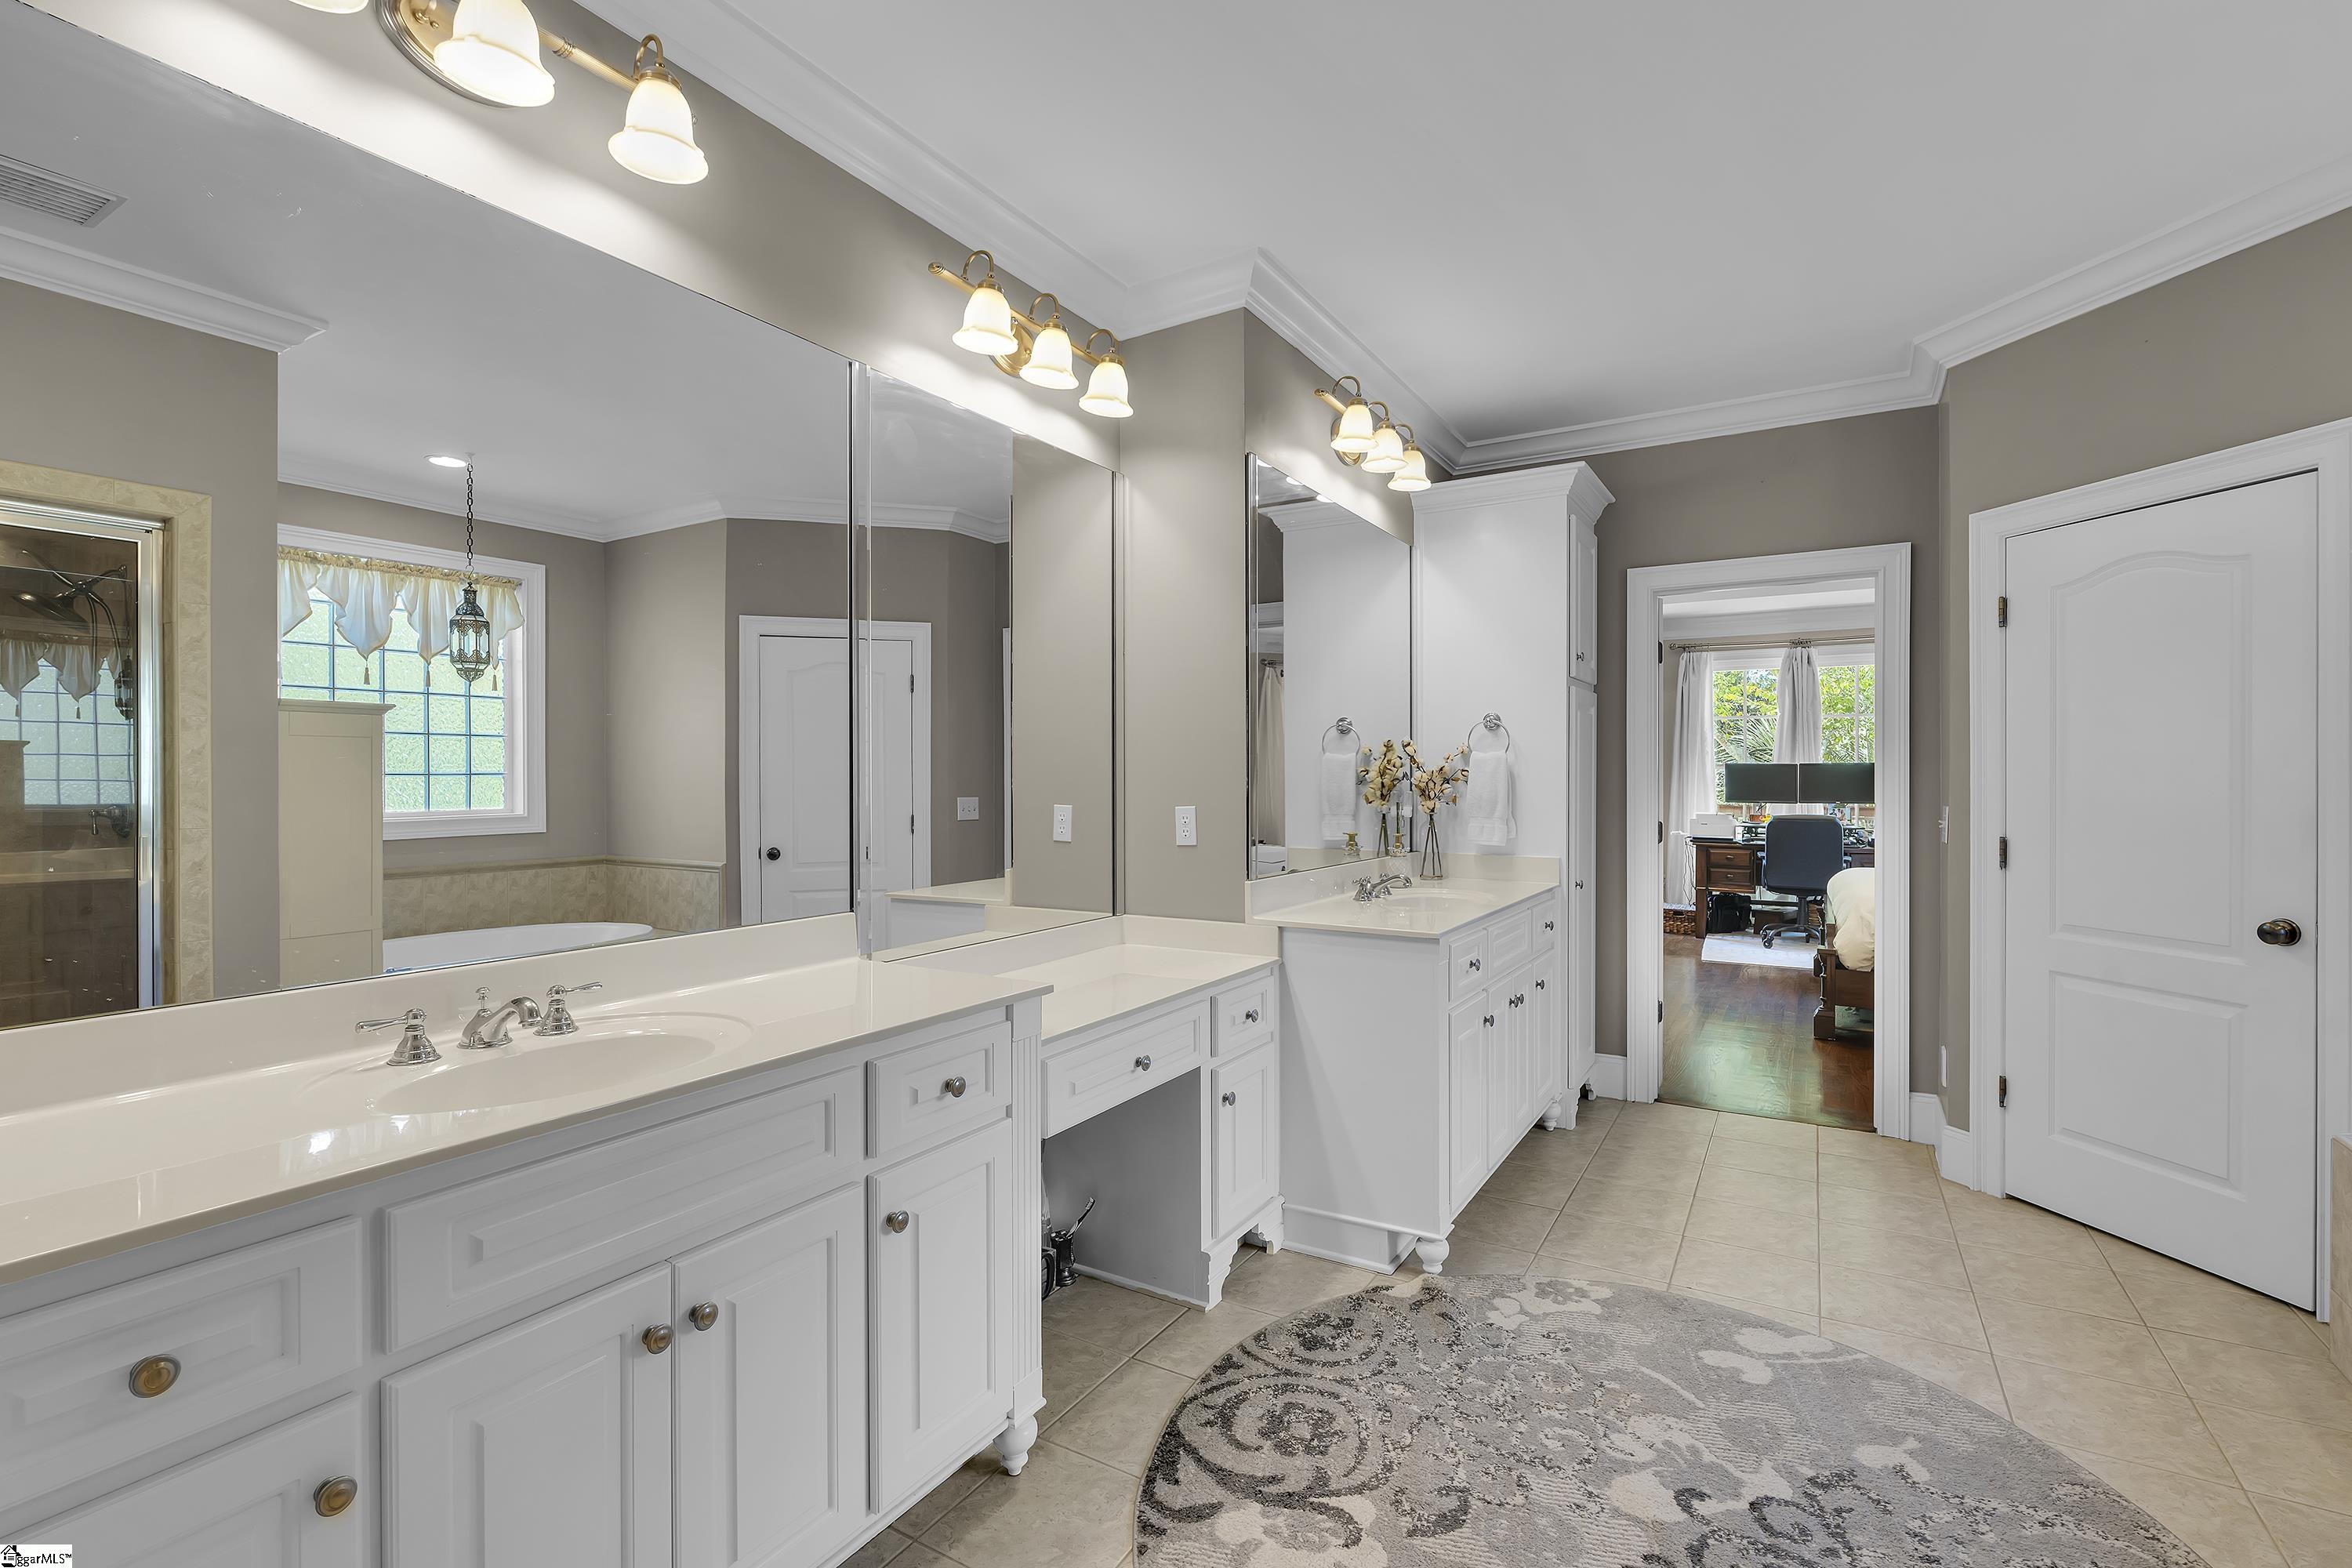
Primary bathroom with a long white double vanity, mirrored walls, and tiled floors.
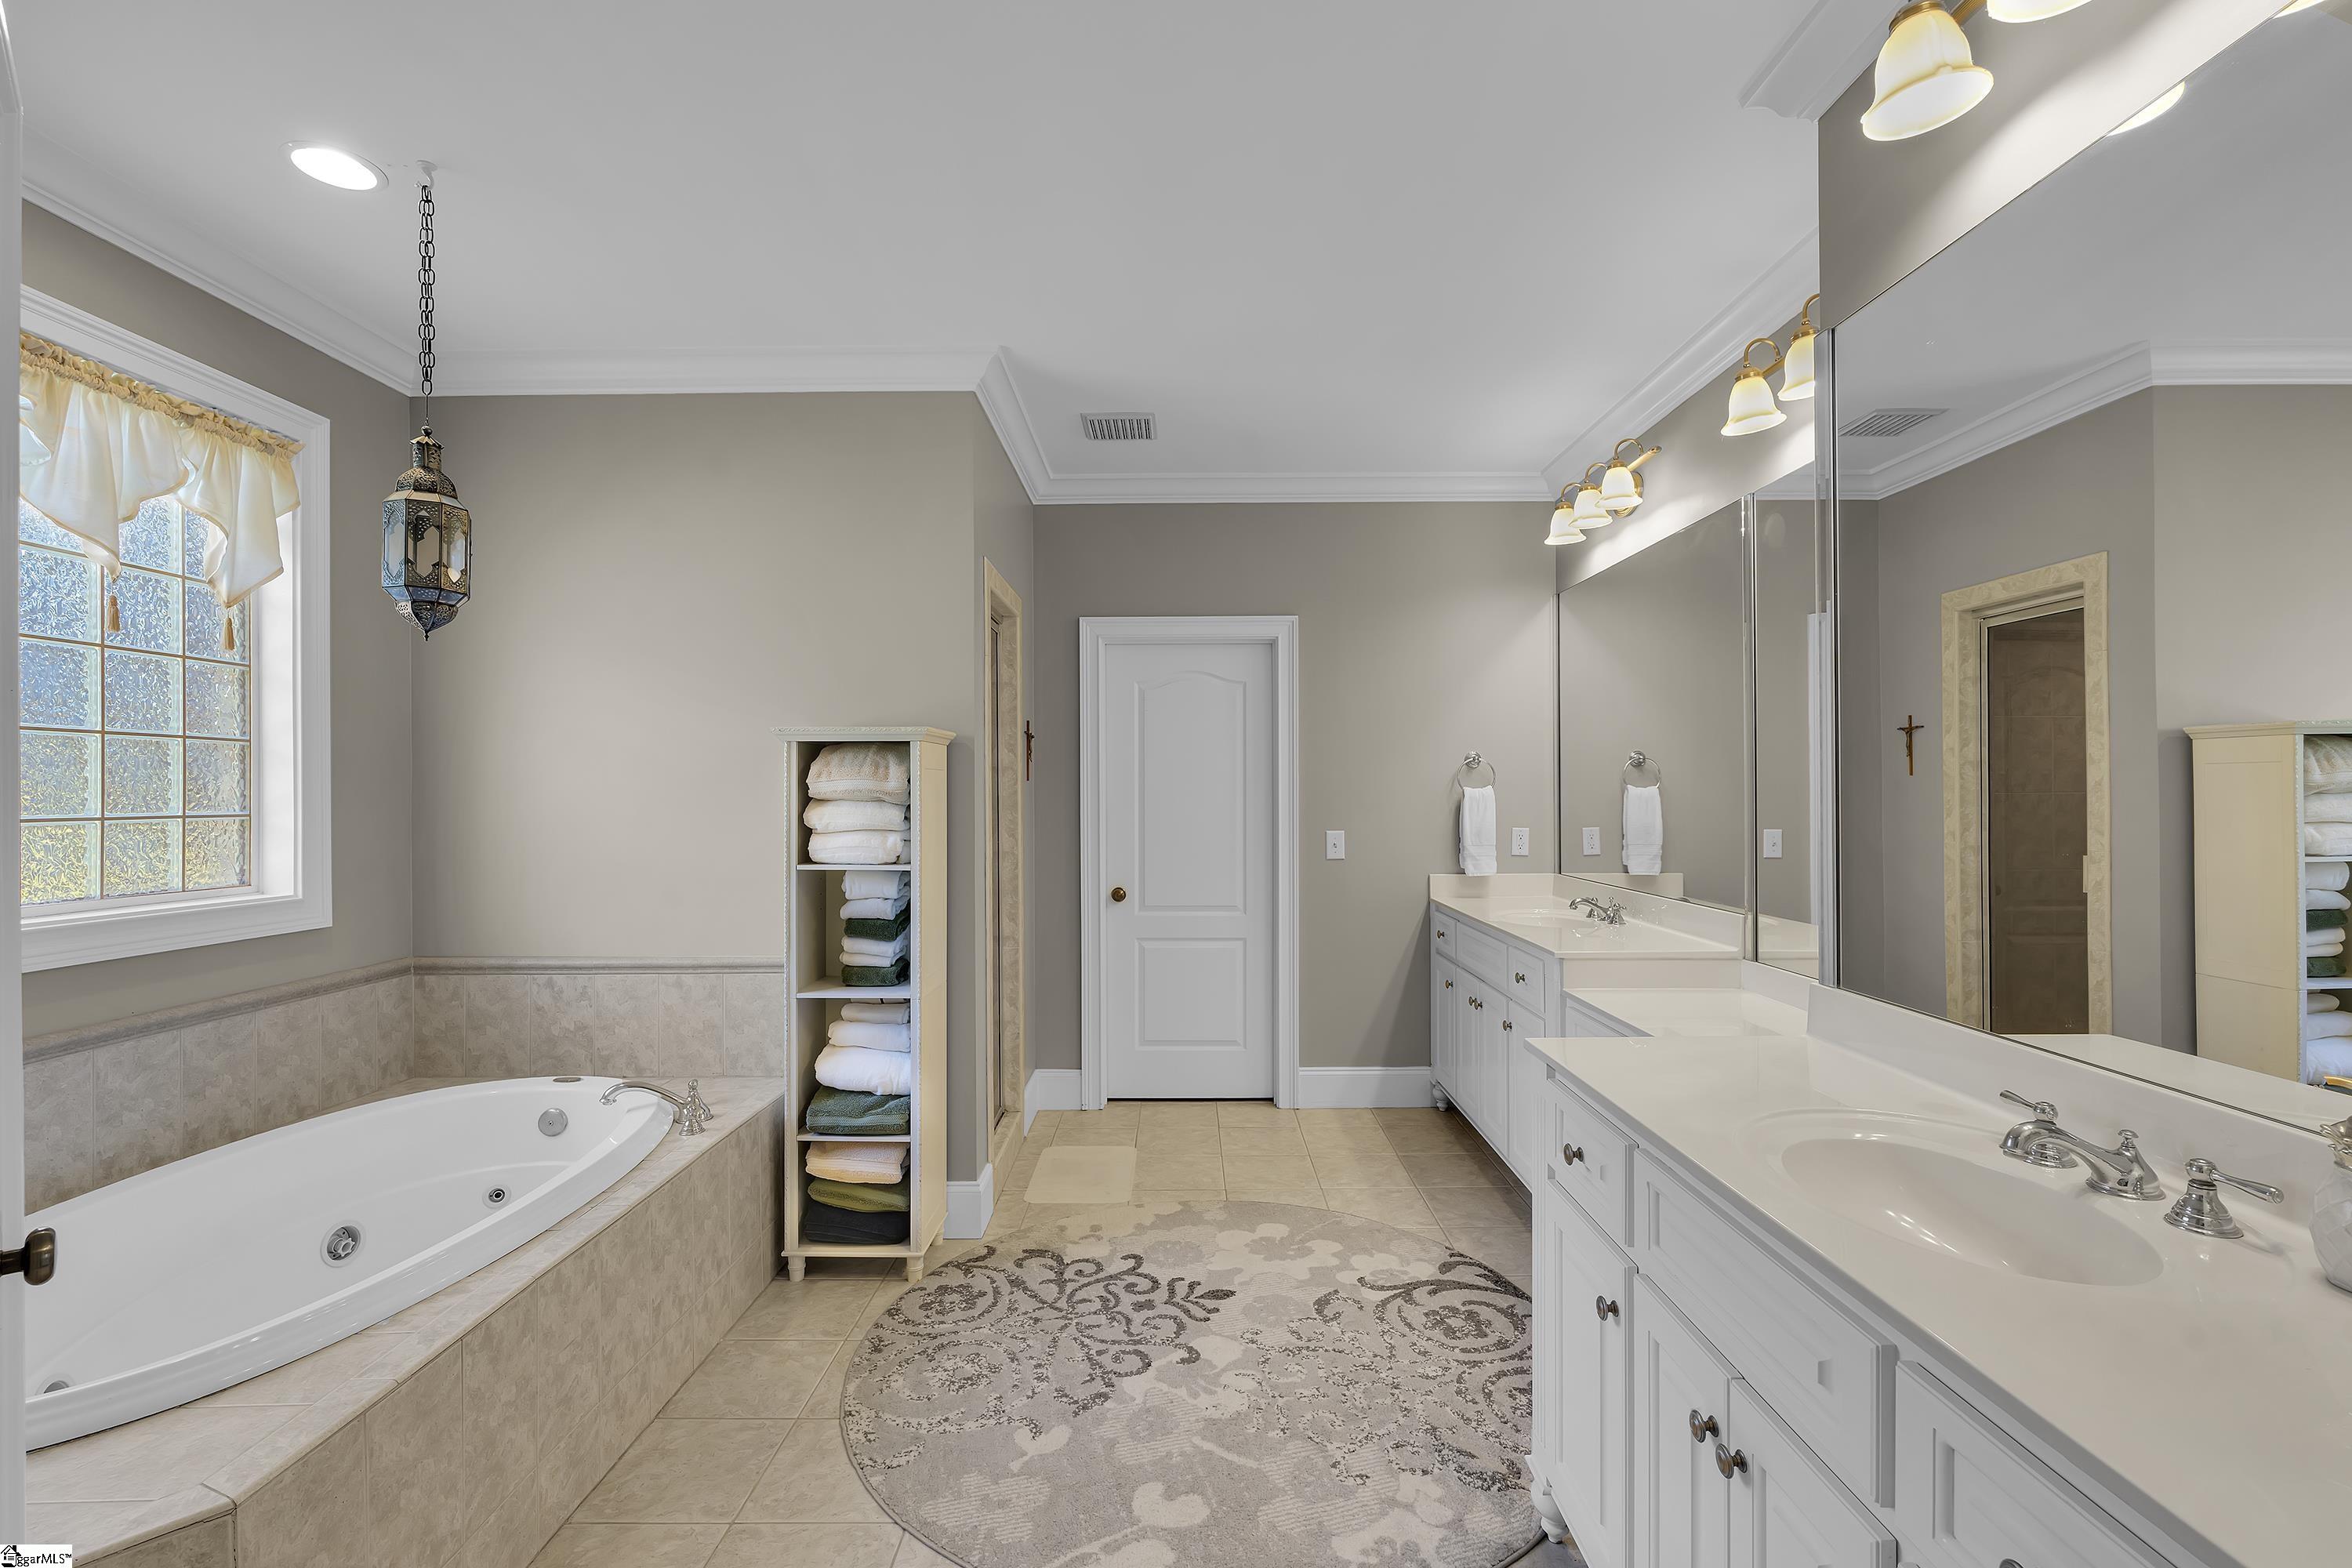
Spacious bathroom with a built-in soaking tub and long double-sink vanity.
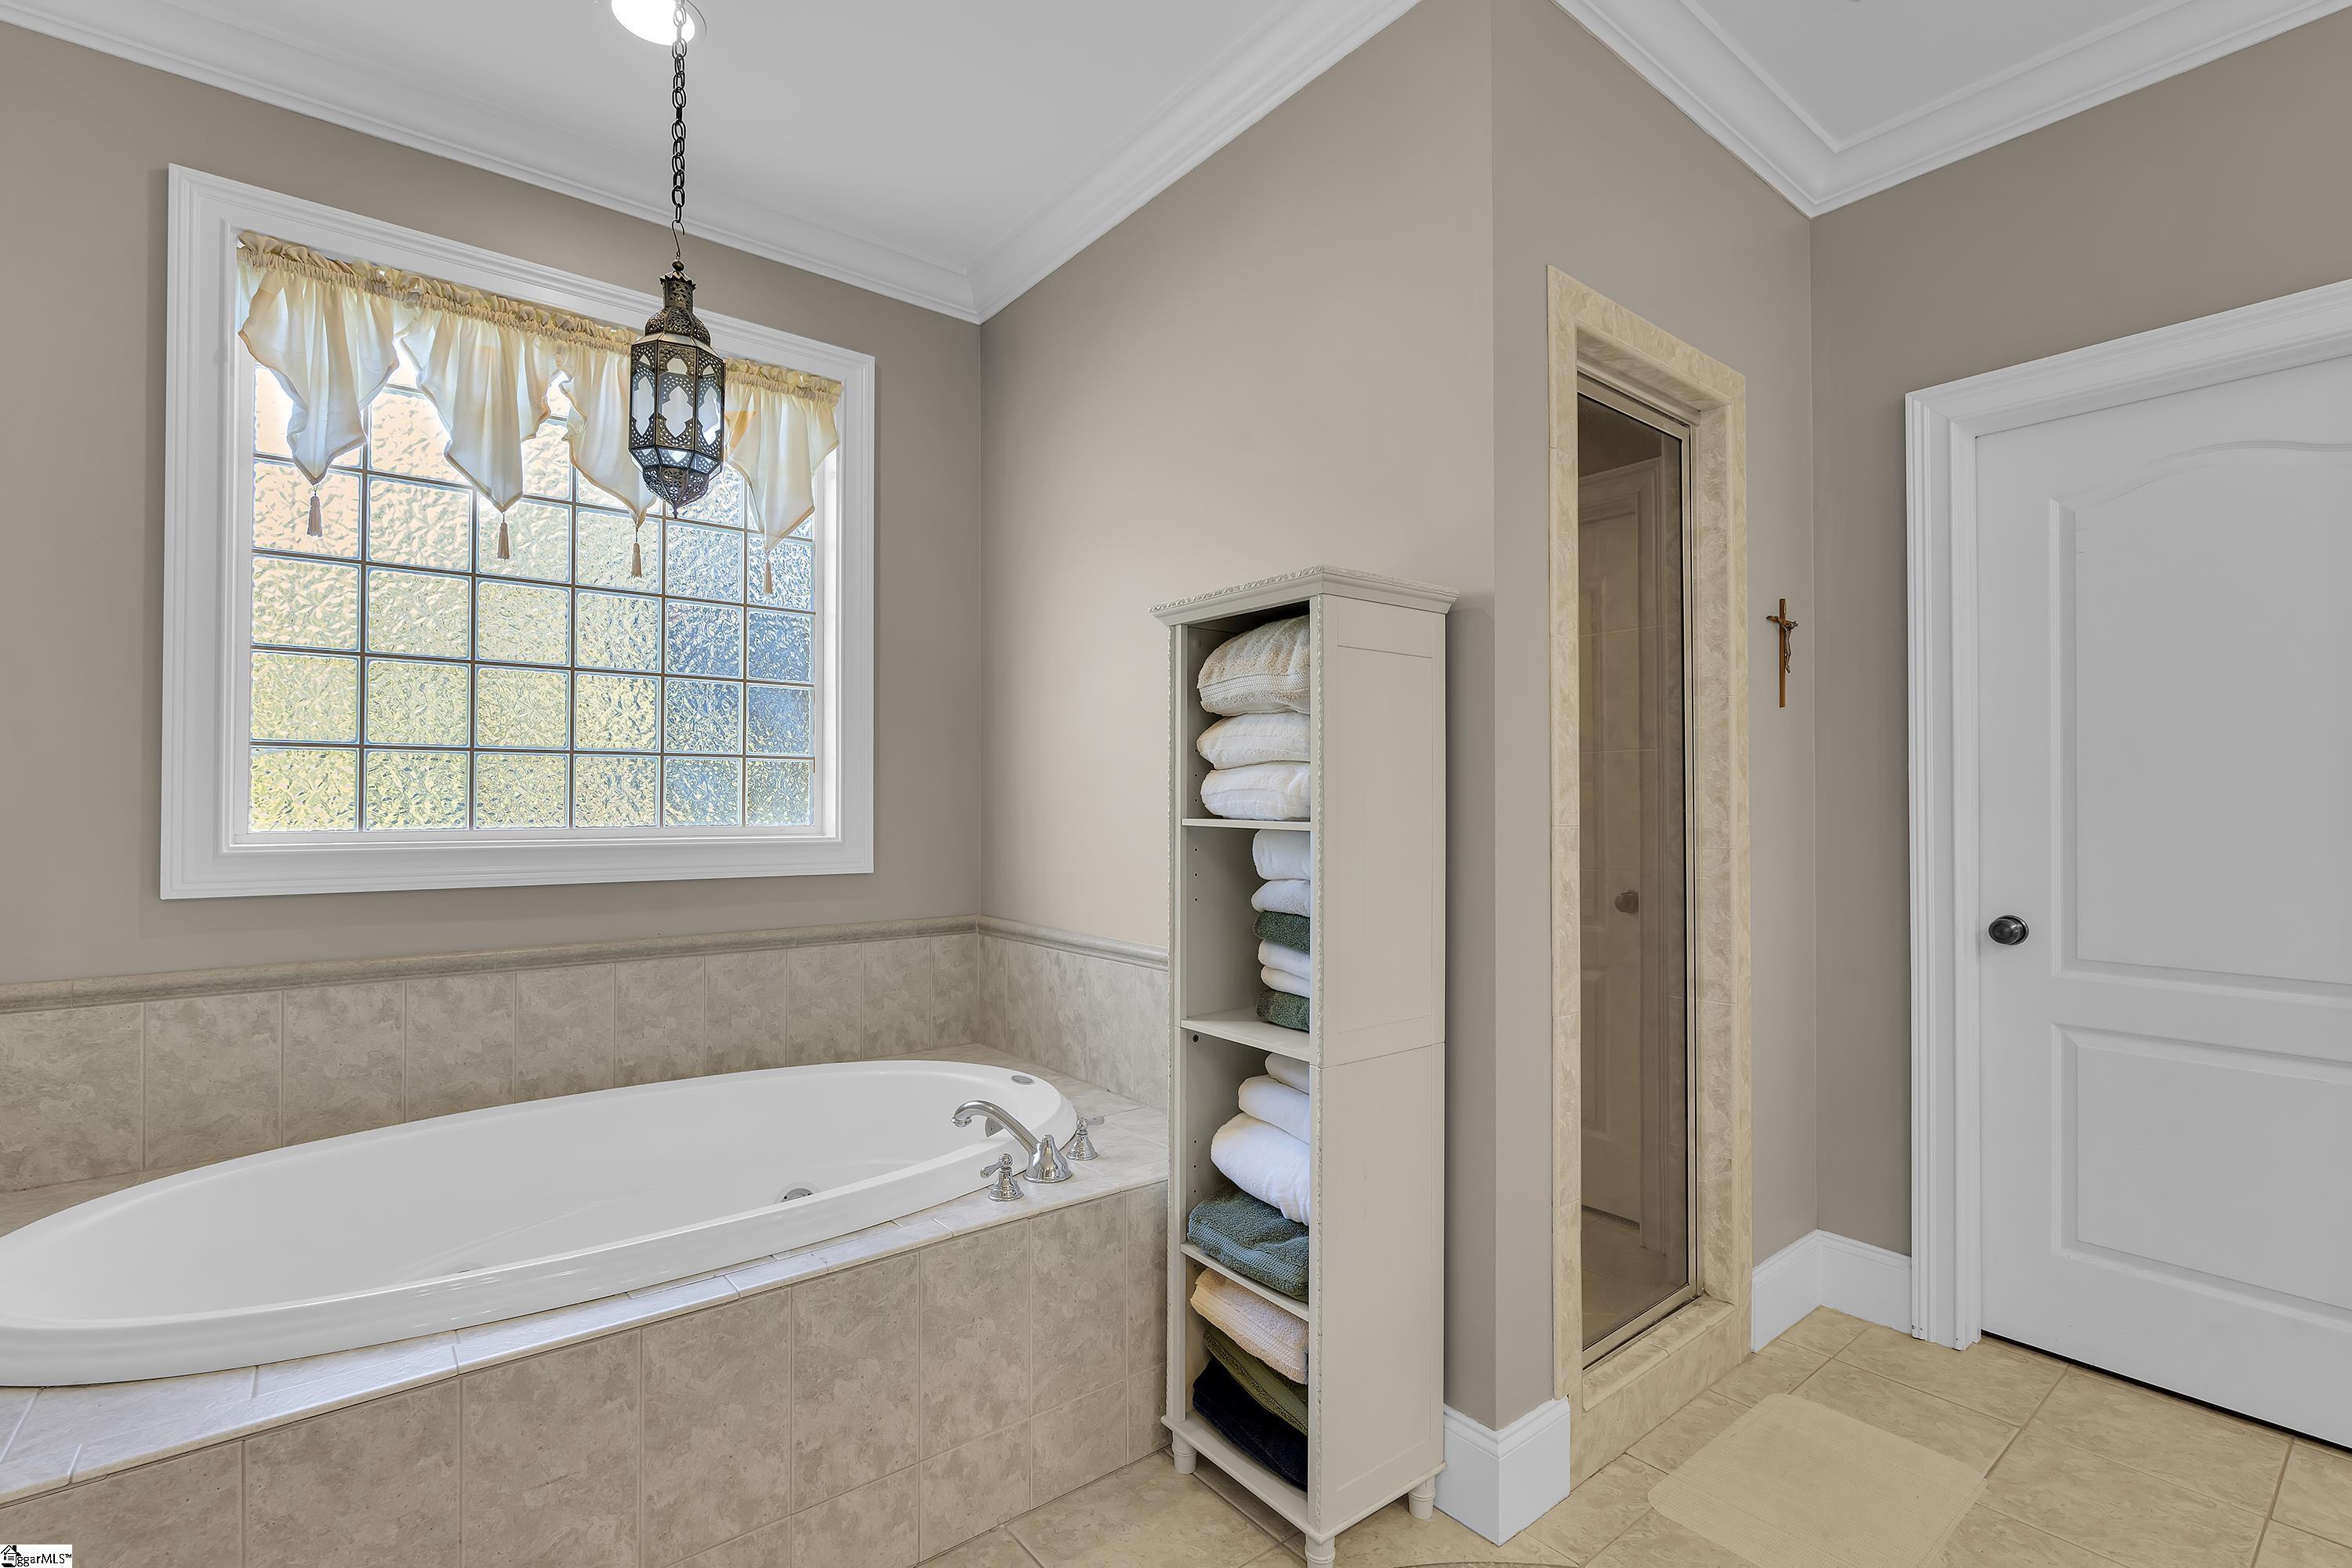
Bathroom with a tiled soaking tub beneath a large window and a glass-enclosed shower.
Entry hall with a sweeping wood-and-iron staircase and hardwood floors leading to a bright sitting room.
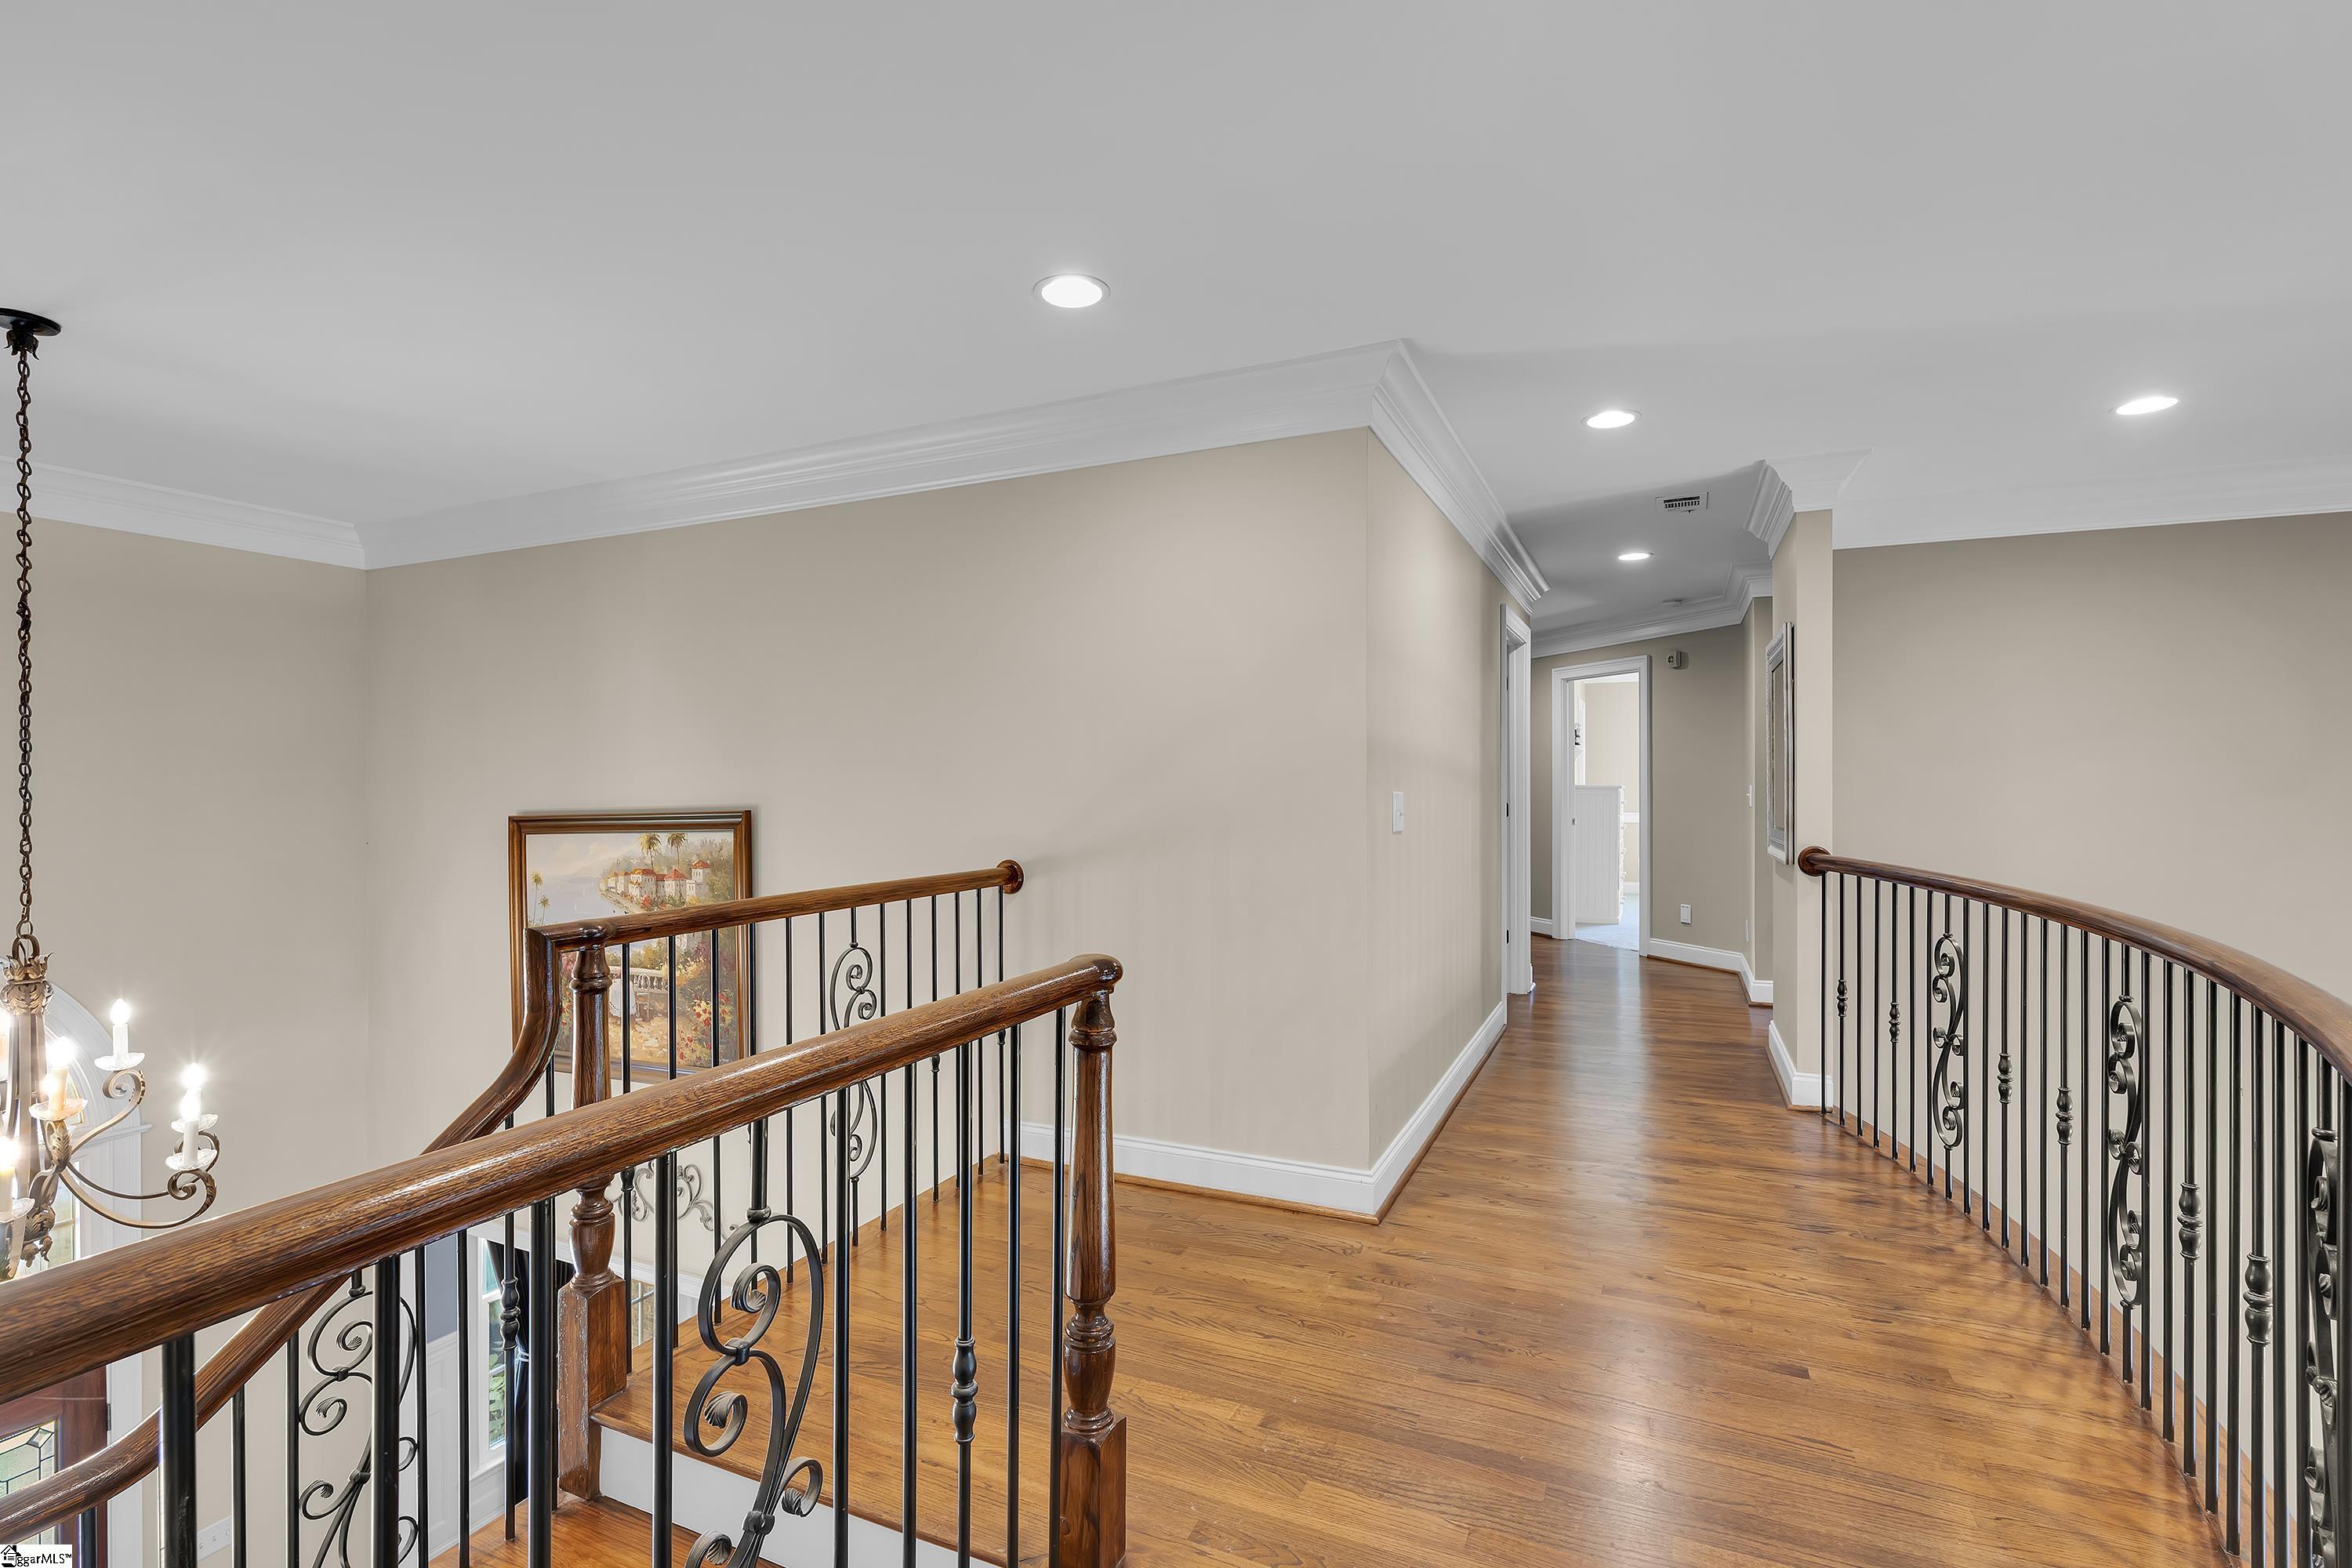
Upstairs landing with hardwood floors, curved wood handrails, and decorative iron balusters.
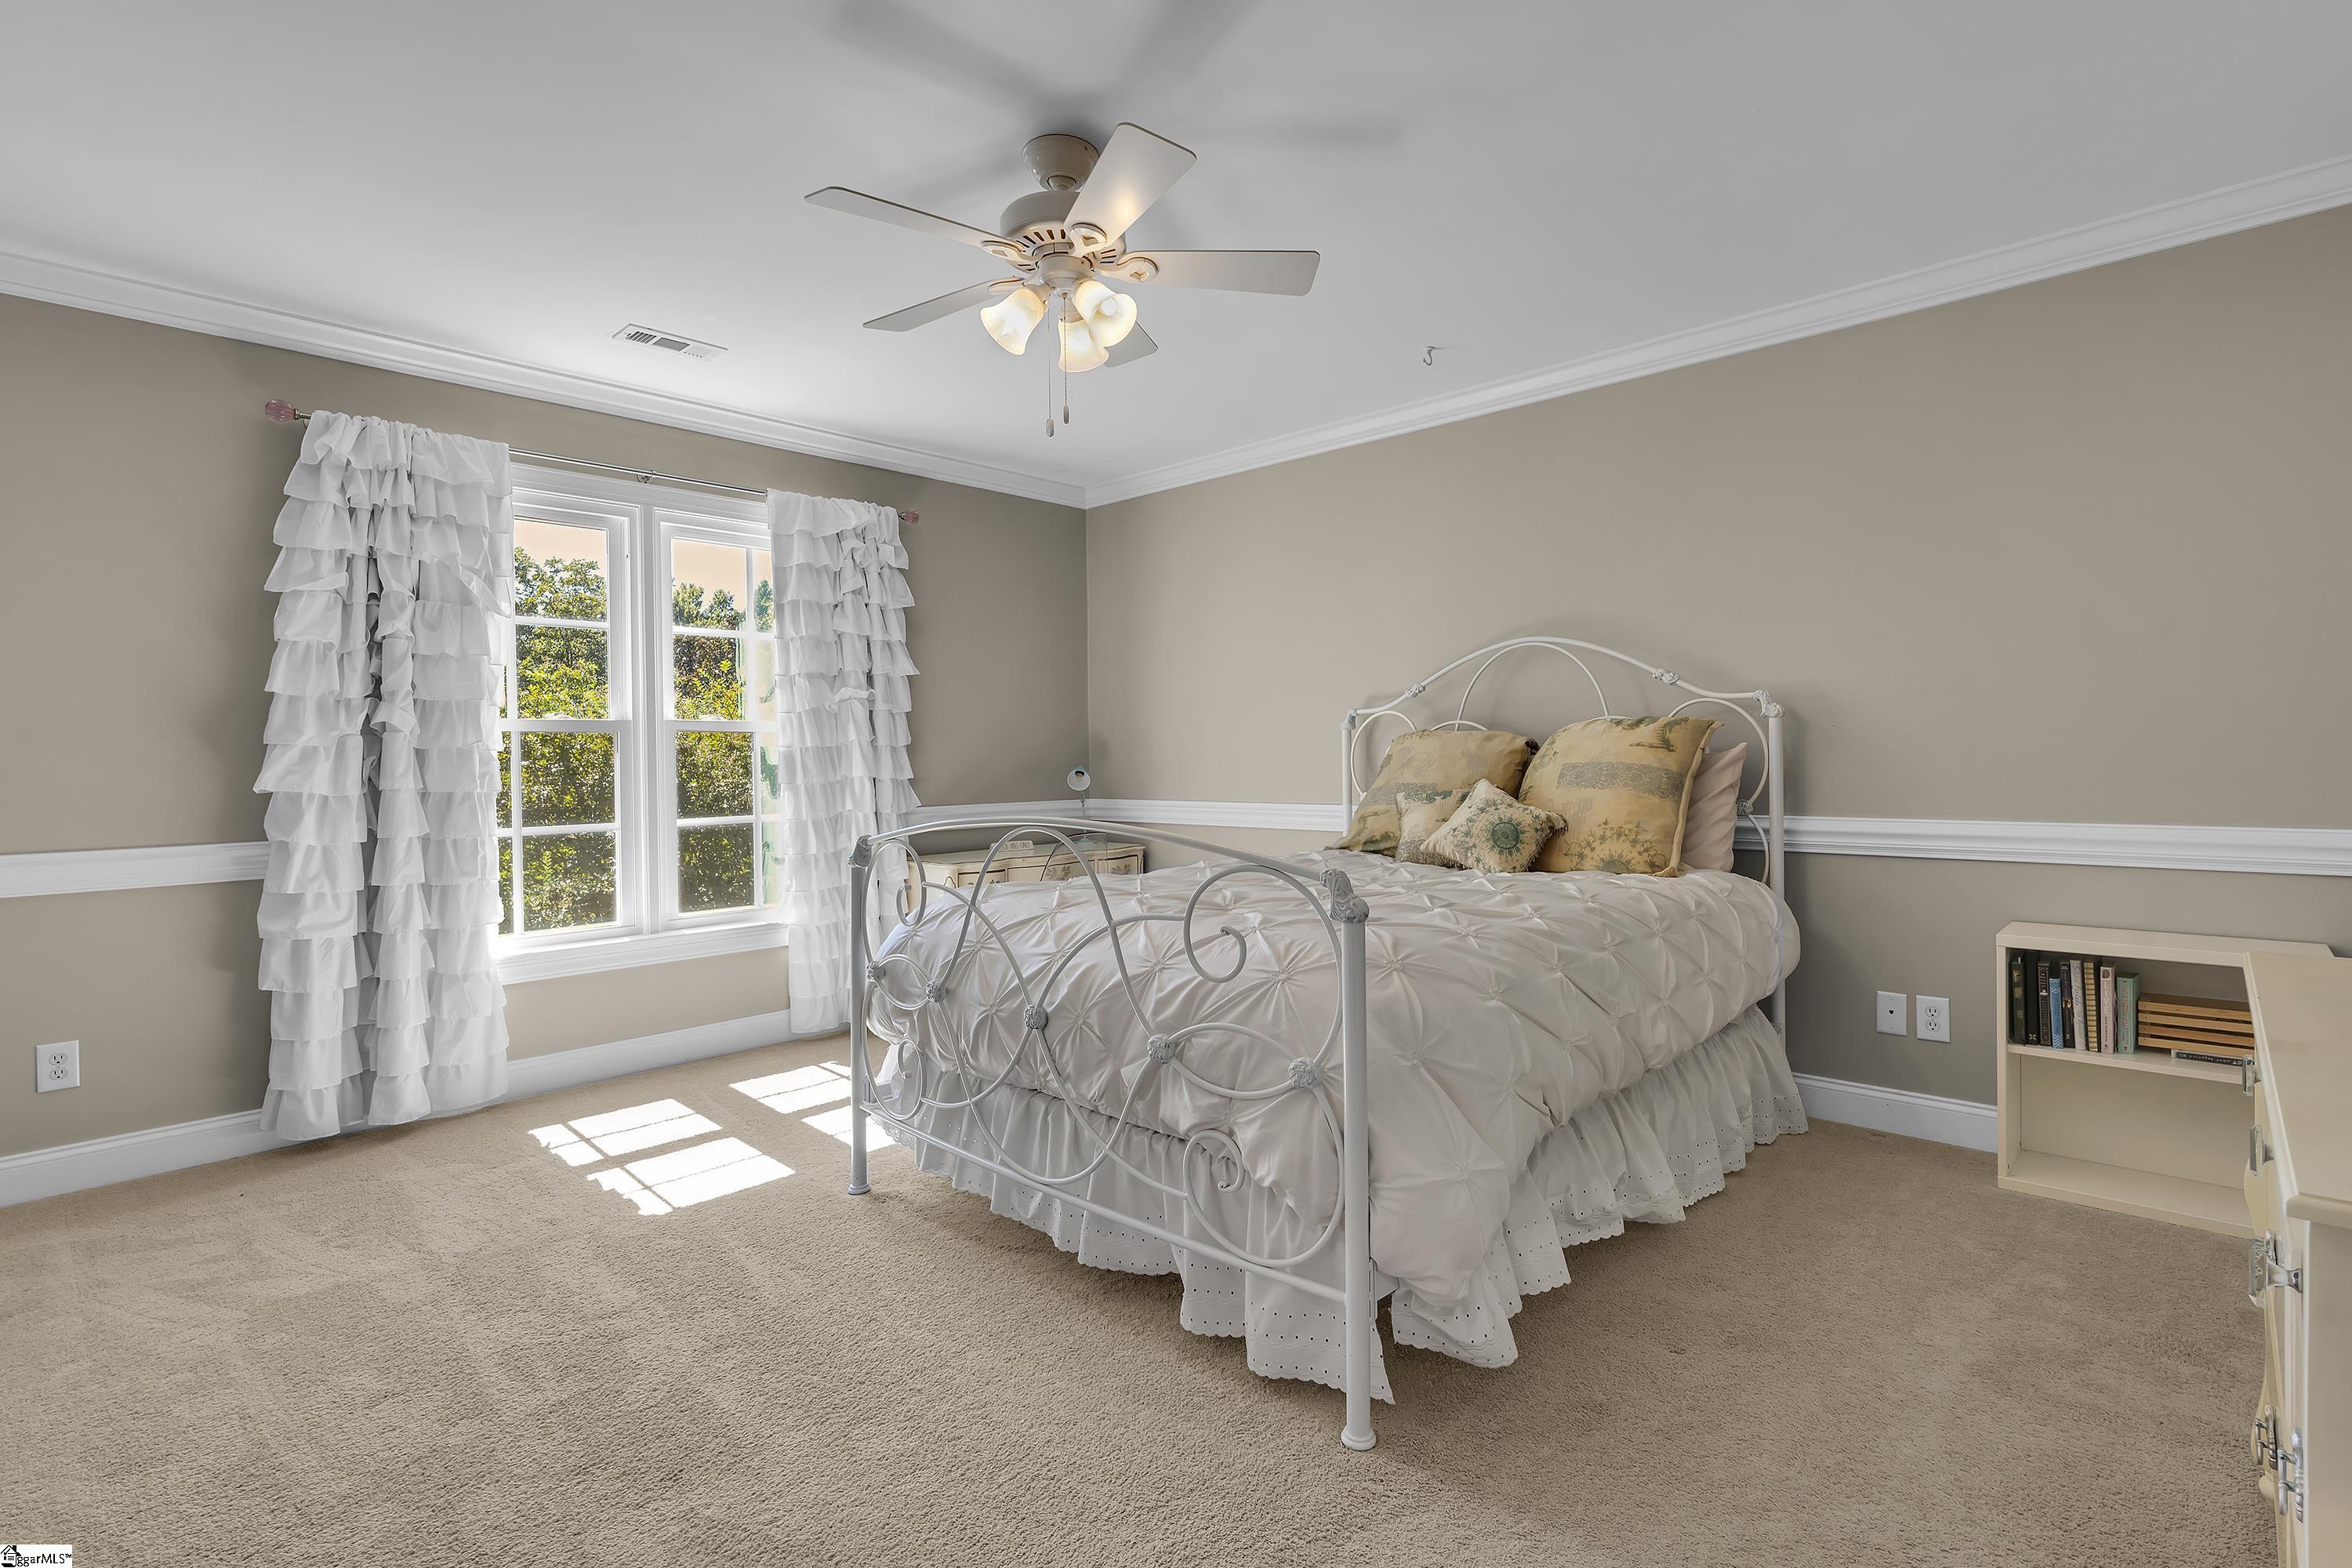
Bedroom with a white metal bed, ruffled curtains, and sunlight streaming through the window.
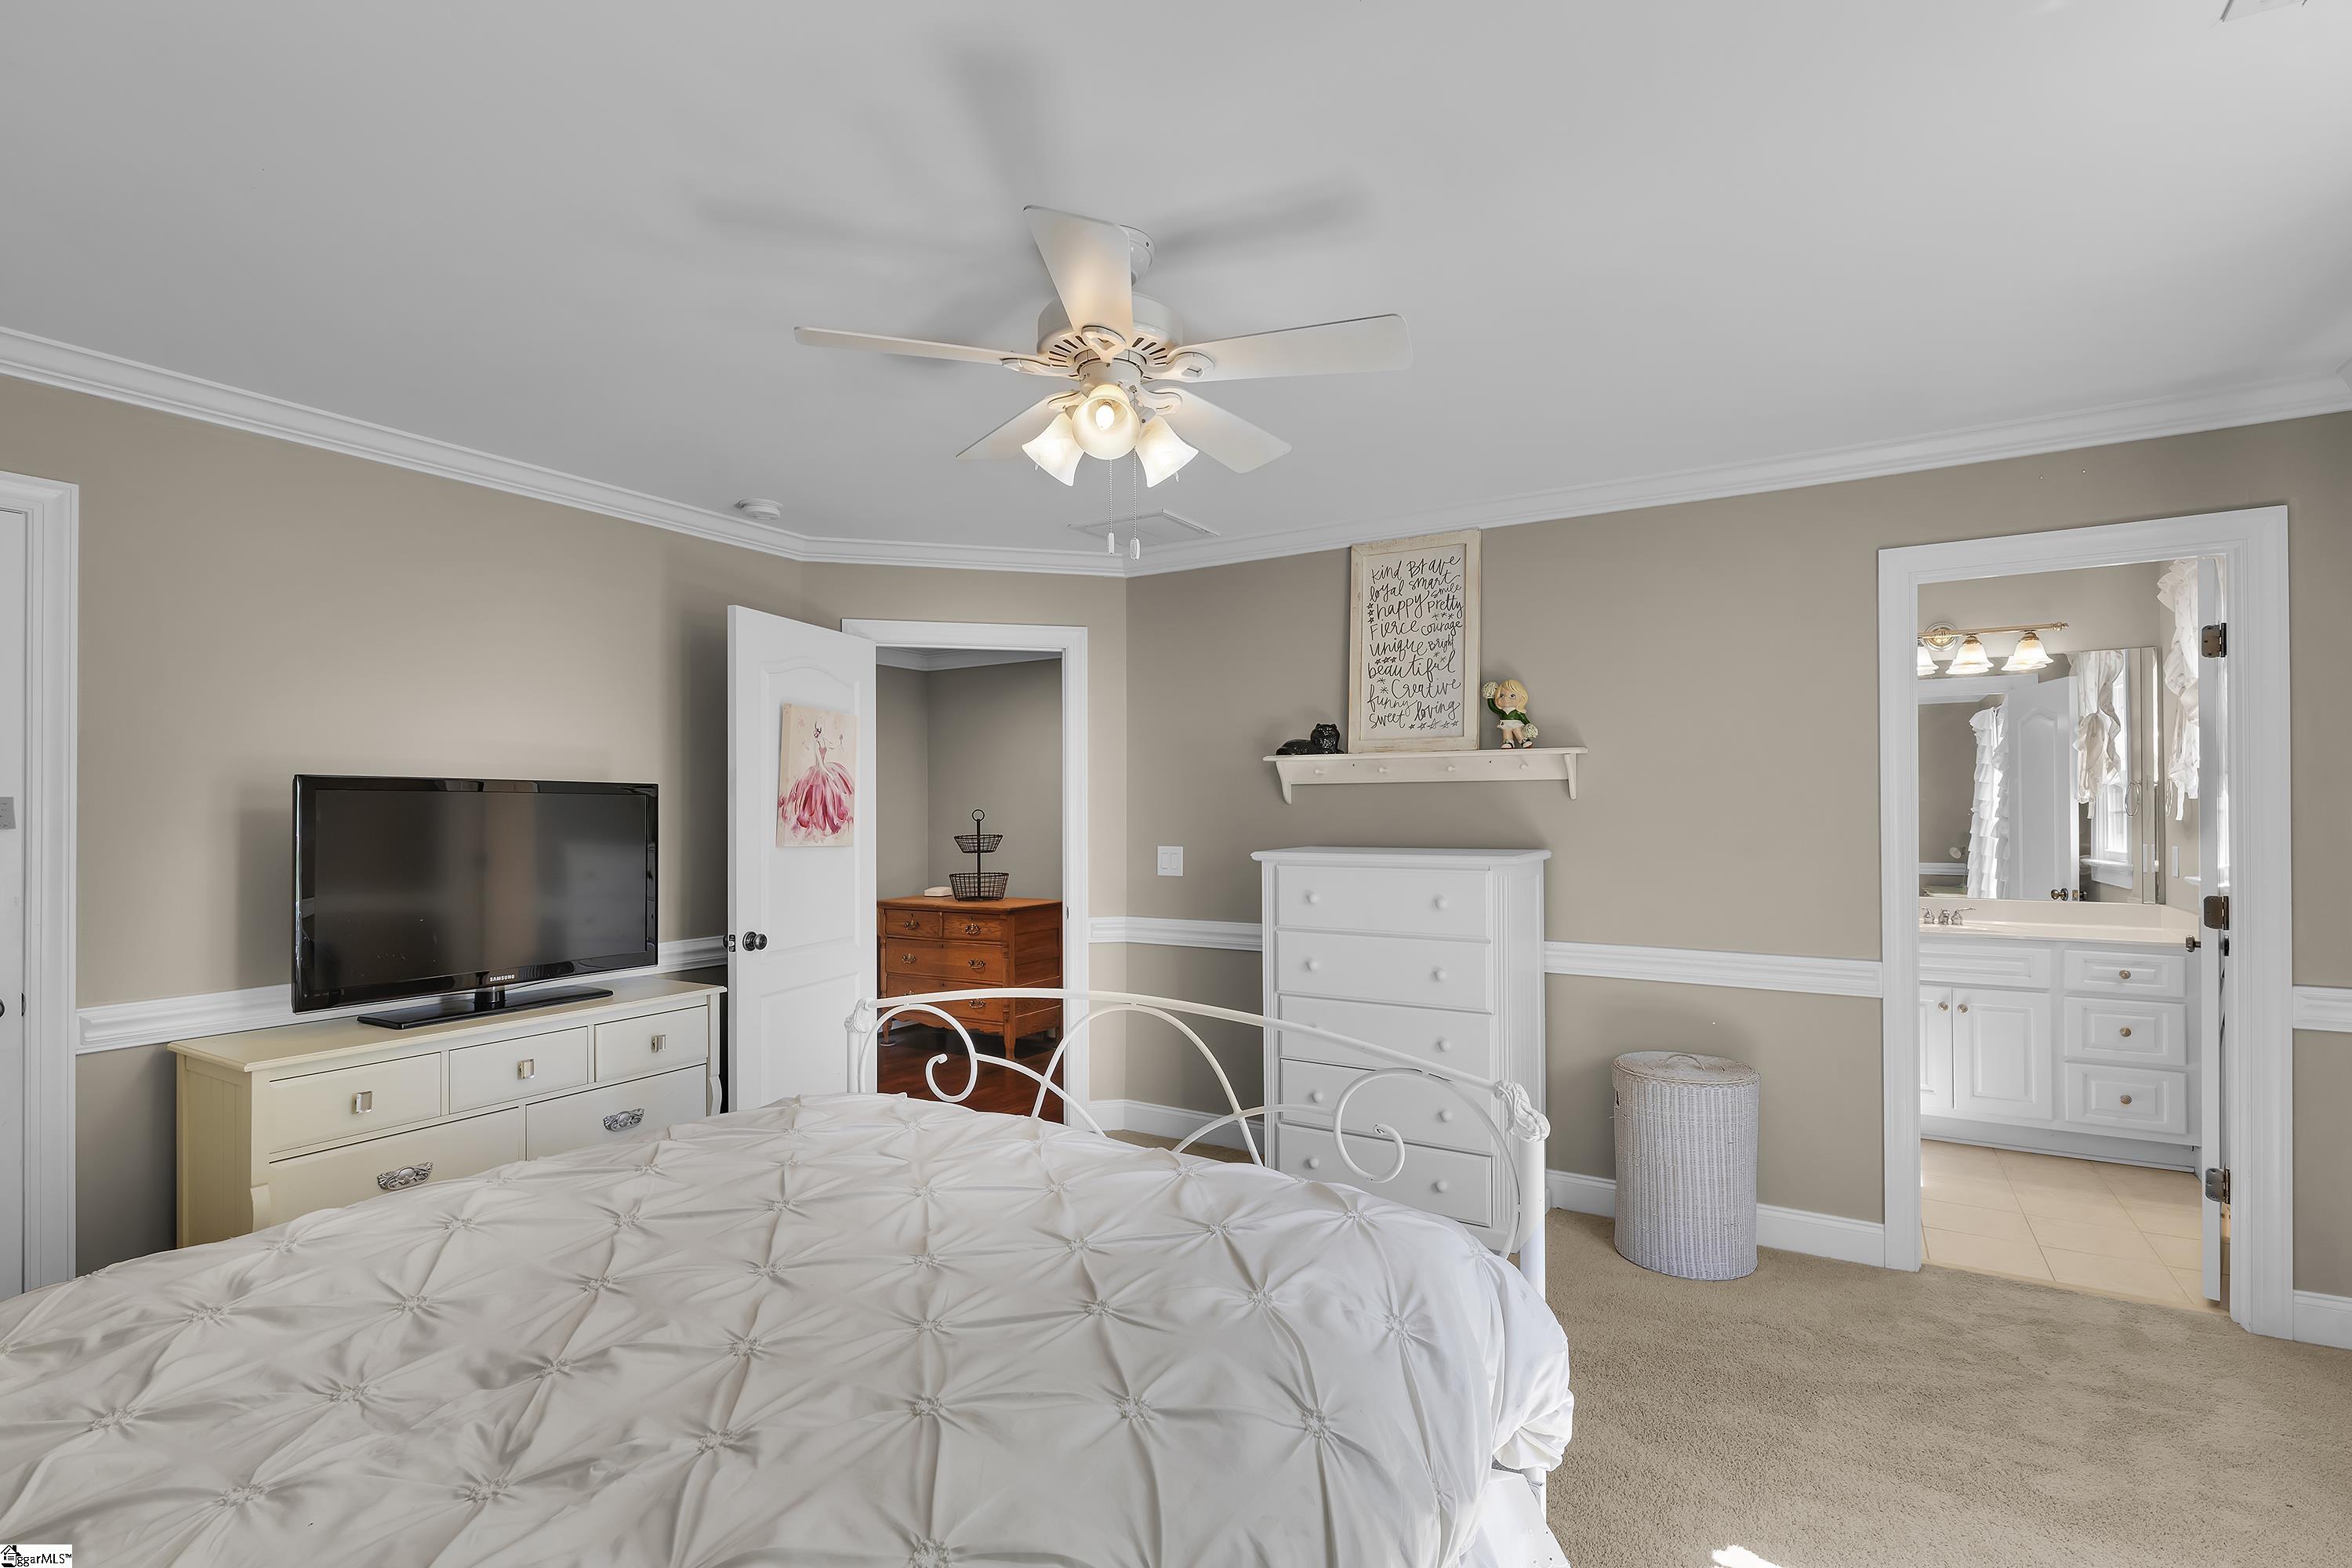
Bedroom with white tufted bed, ceiling fan, television, and open doorway to a bathroom with double vanity.
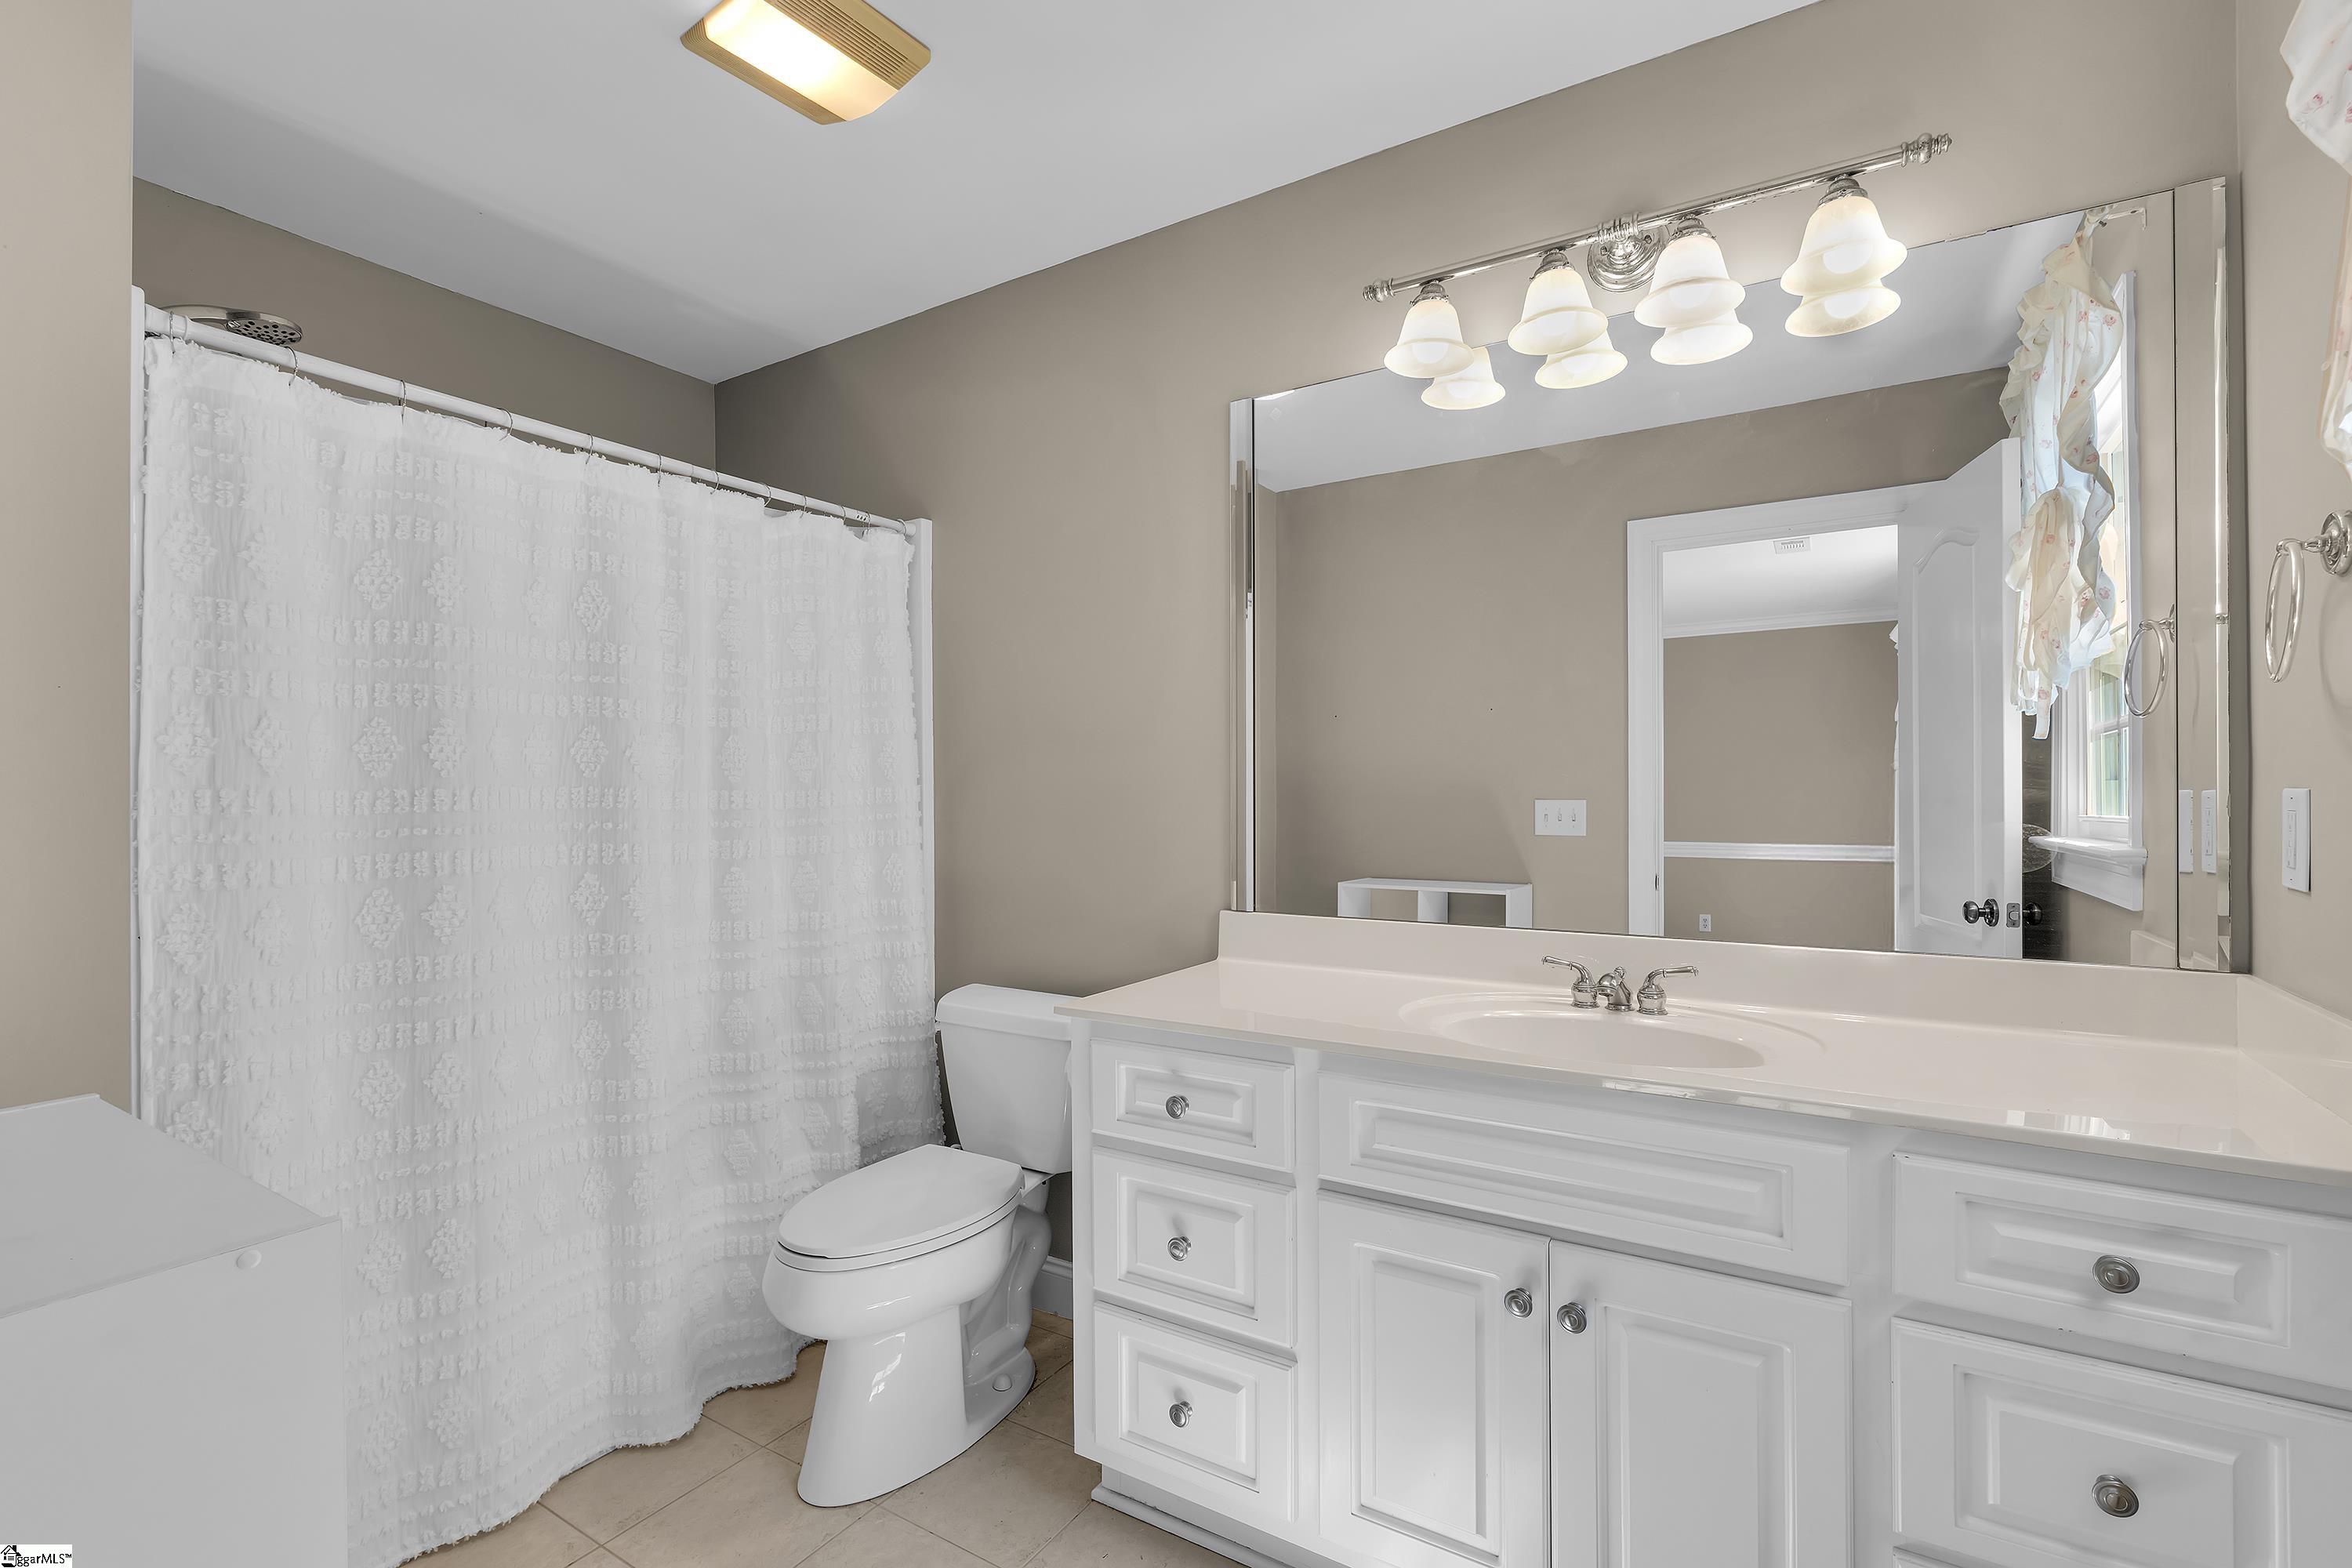
Bathroom with white vanity, large mirror, toilet, and curtained shower.
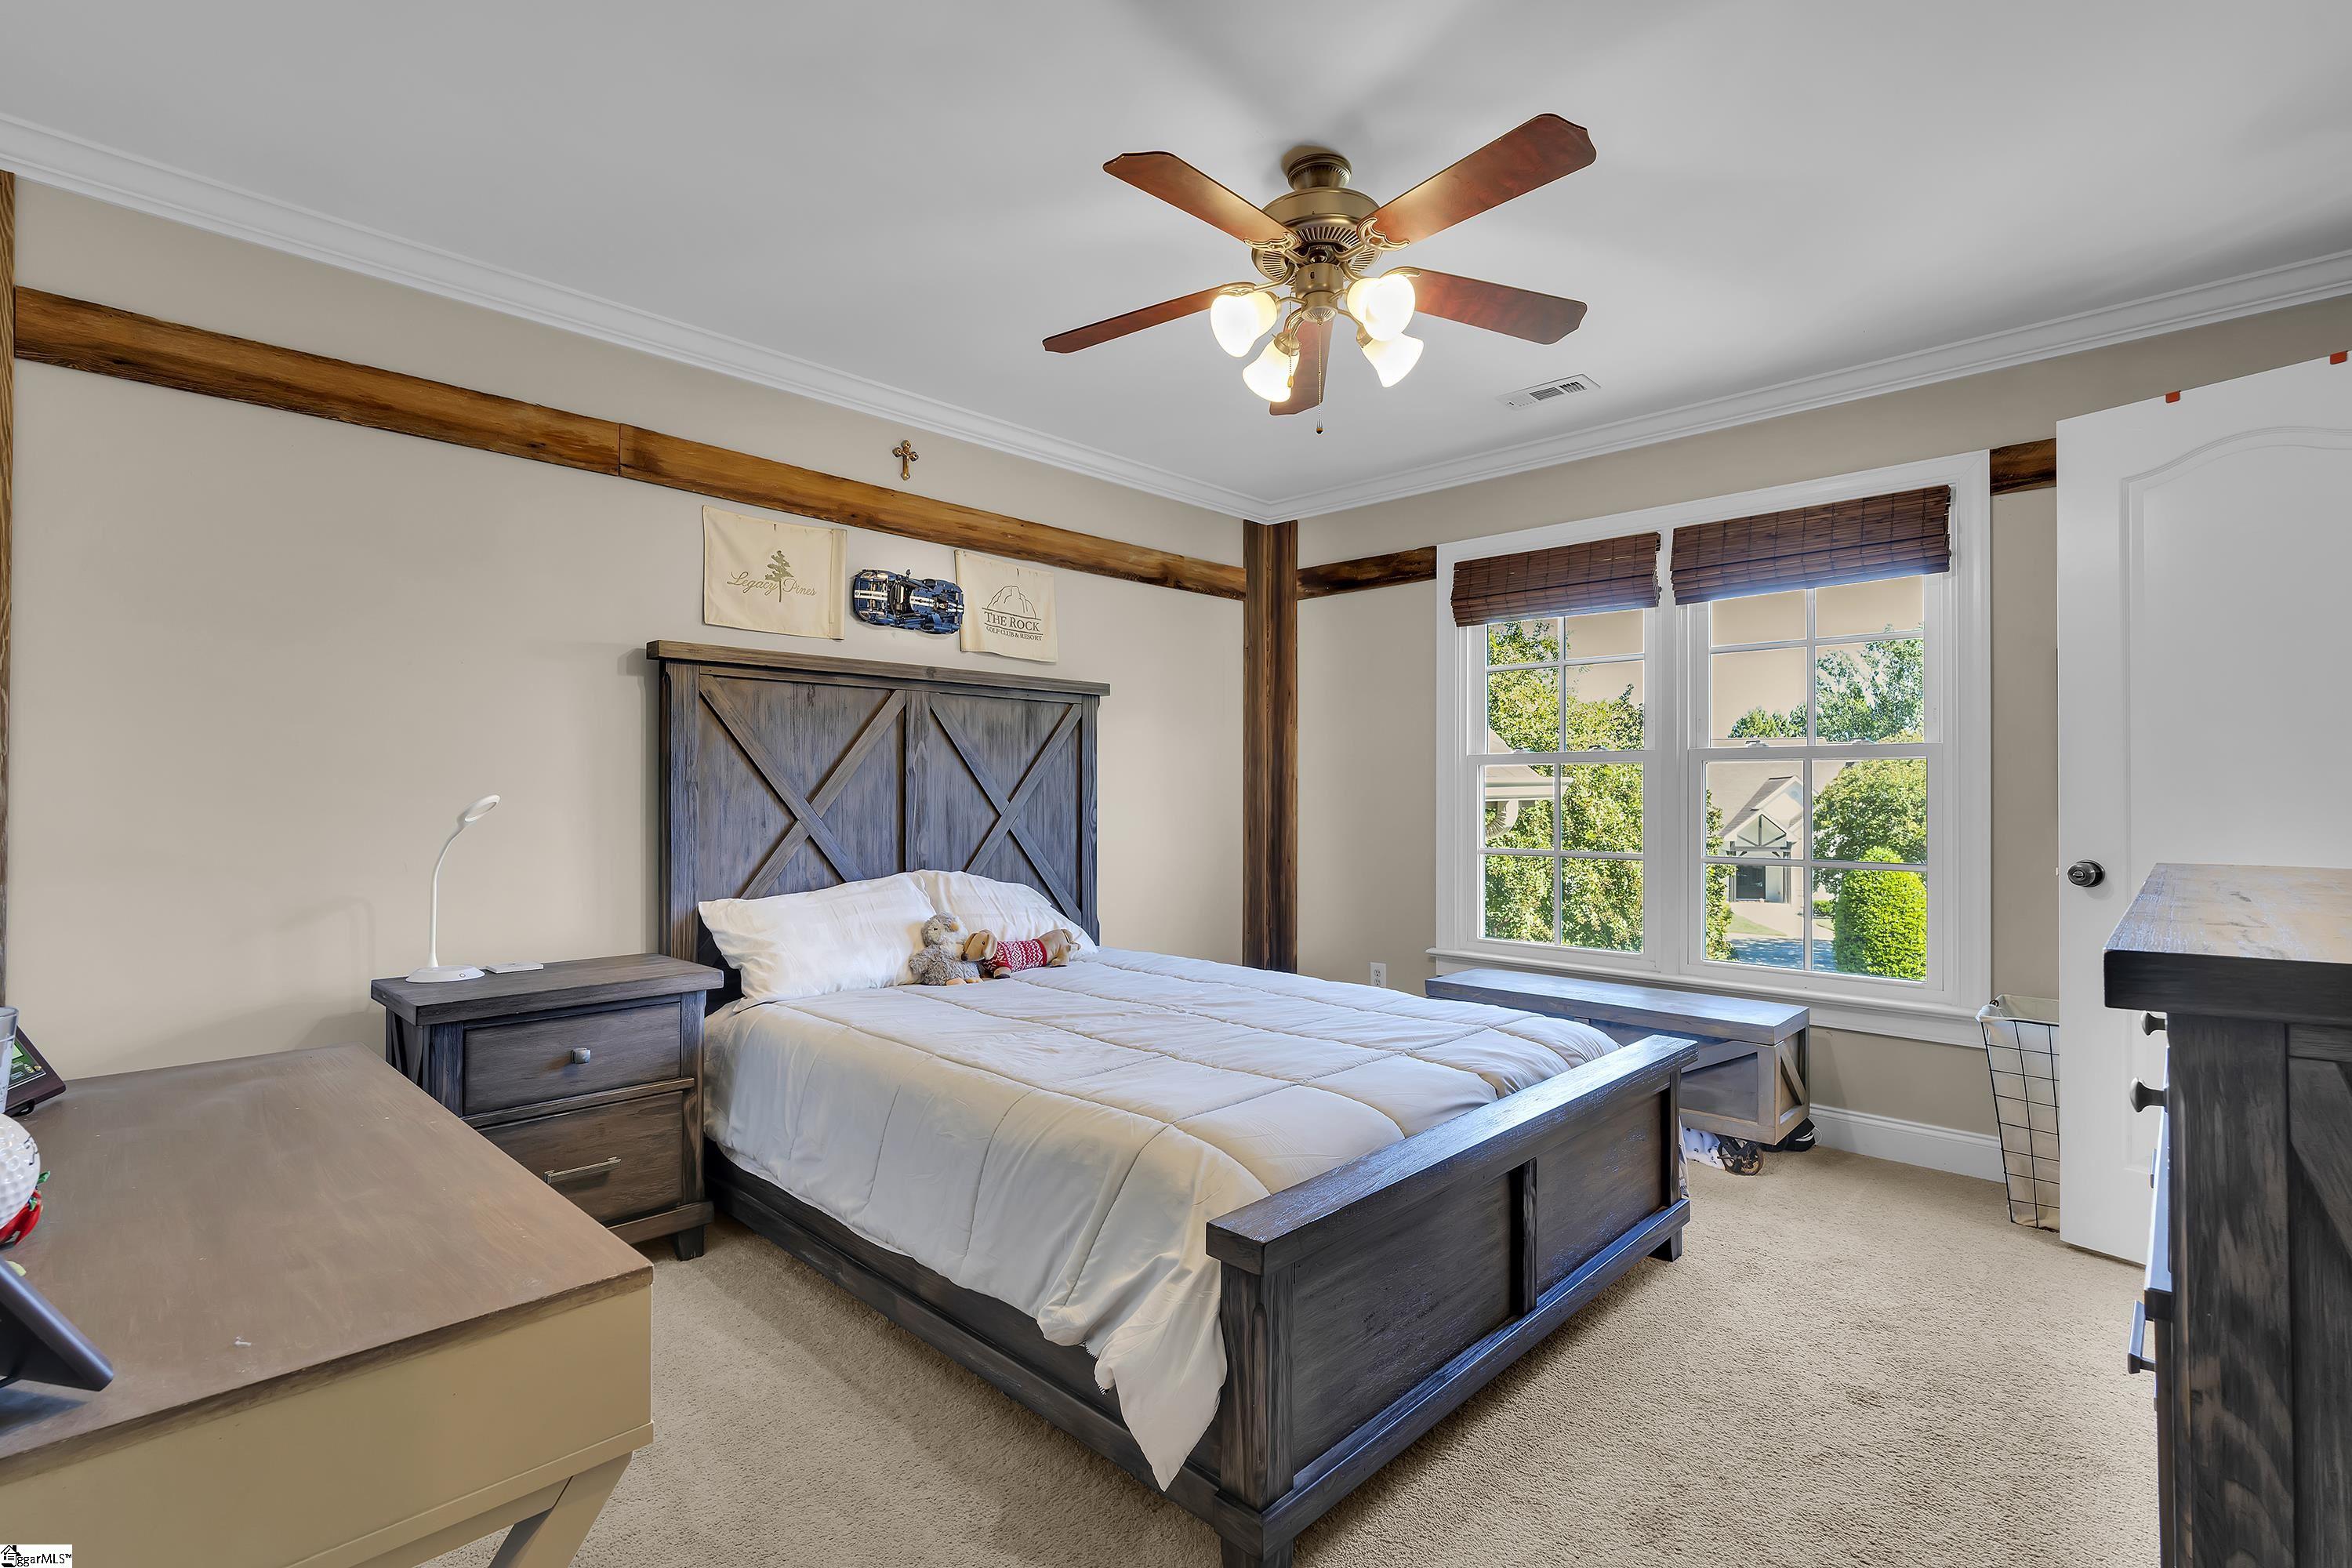
Bedroom with a dark wood bed, ceiling fan, and two windows overlooking greenery.
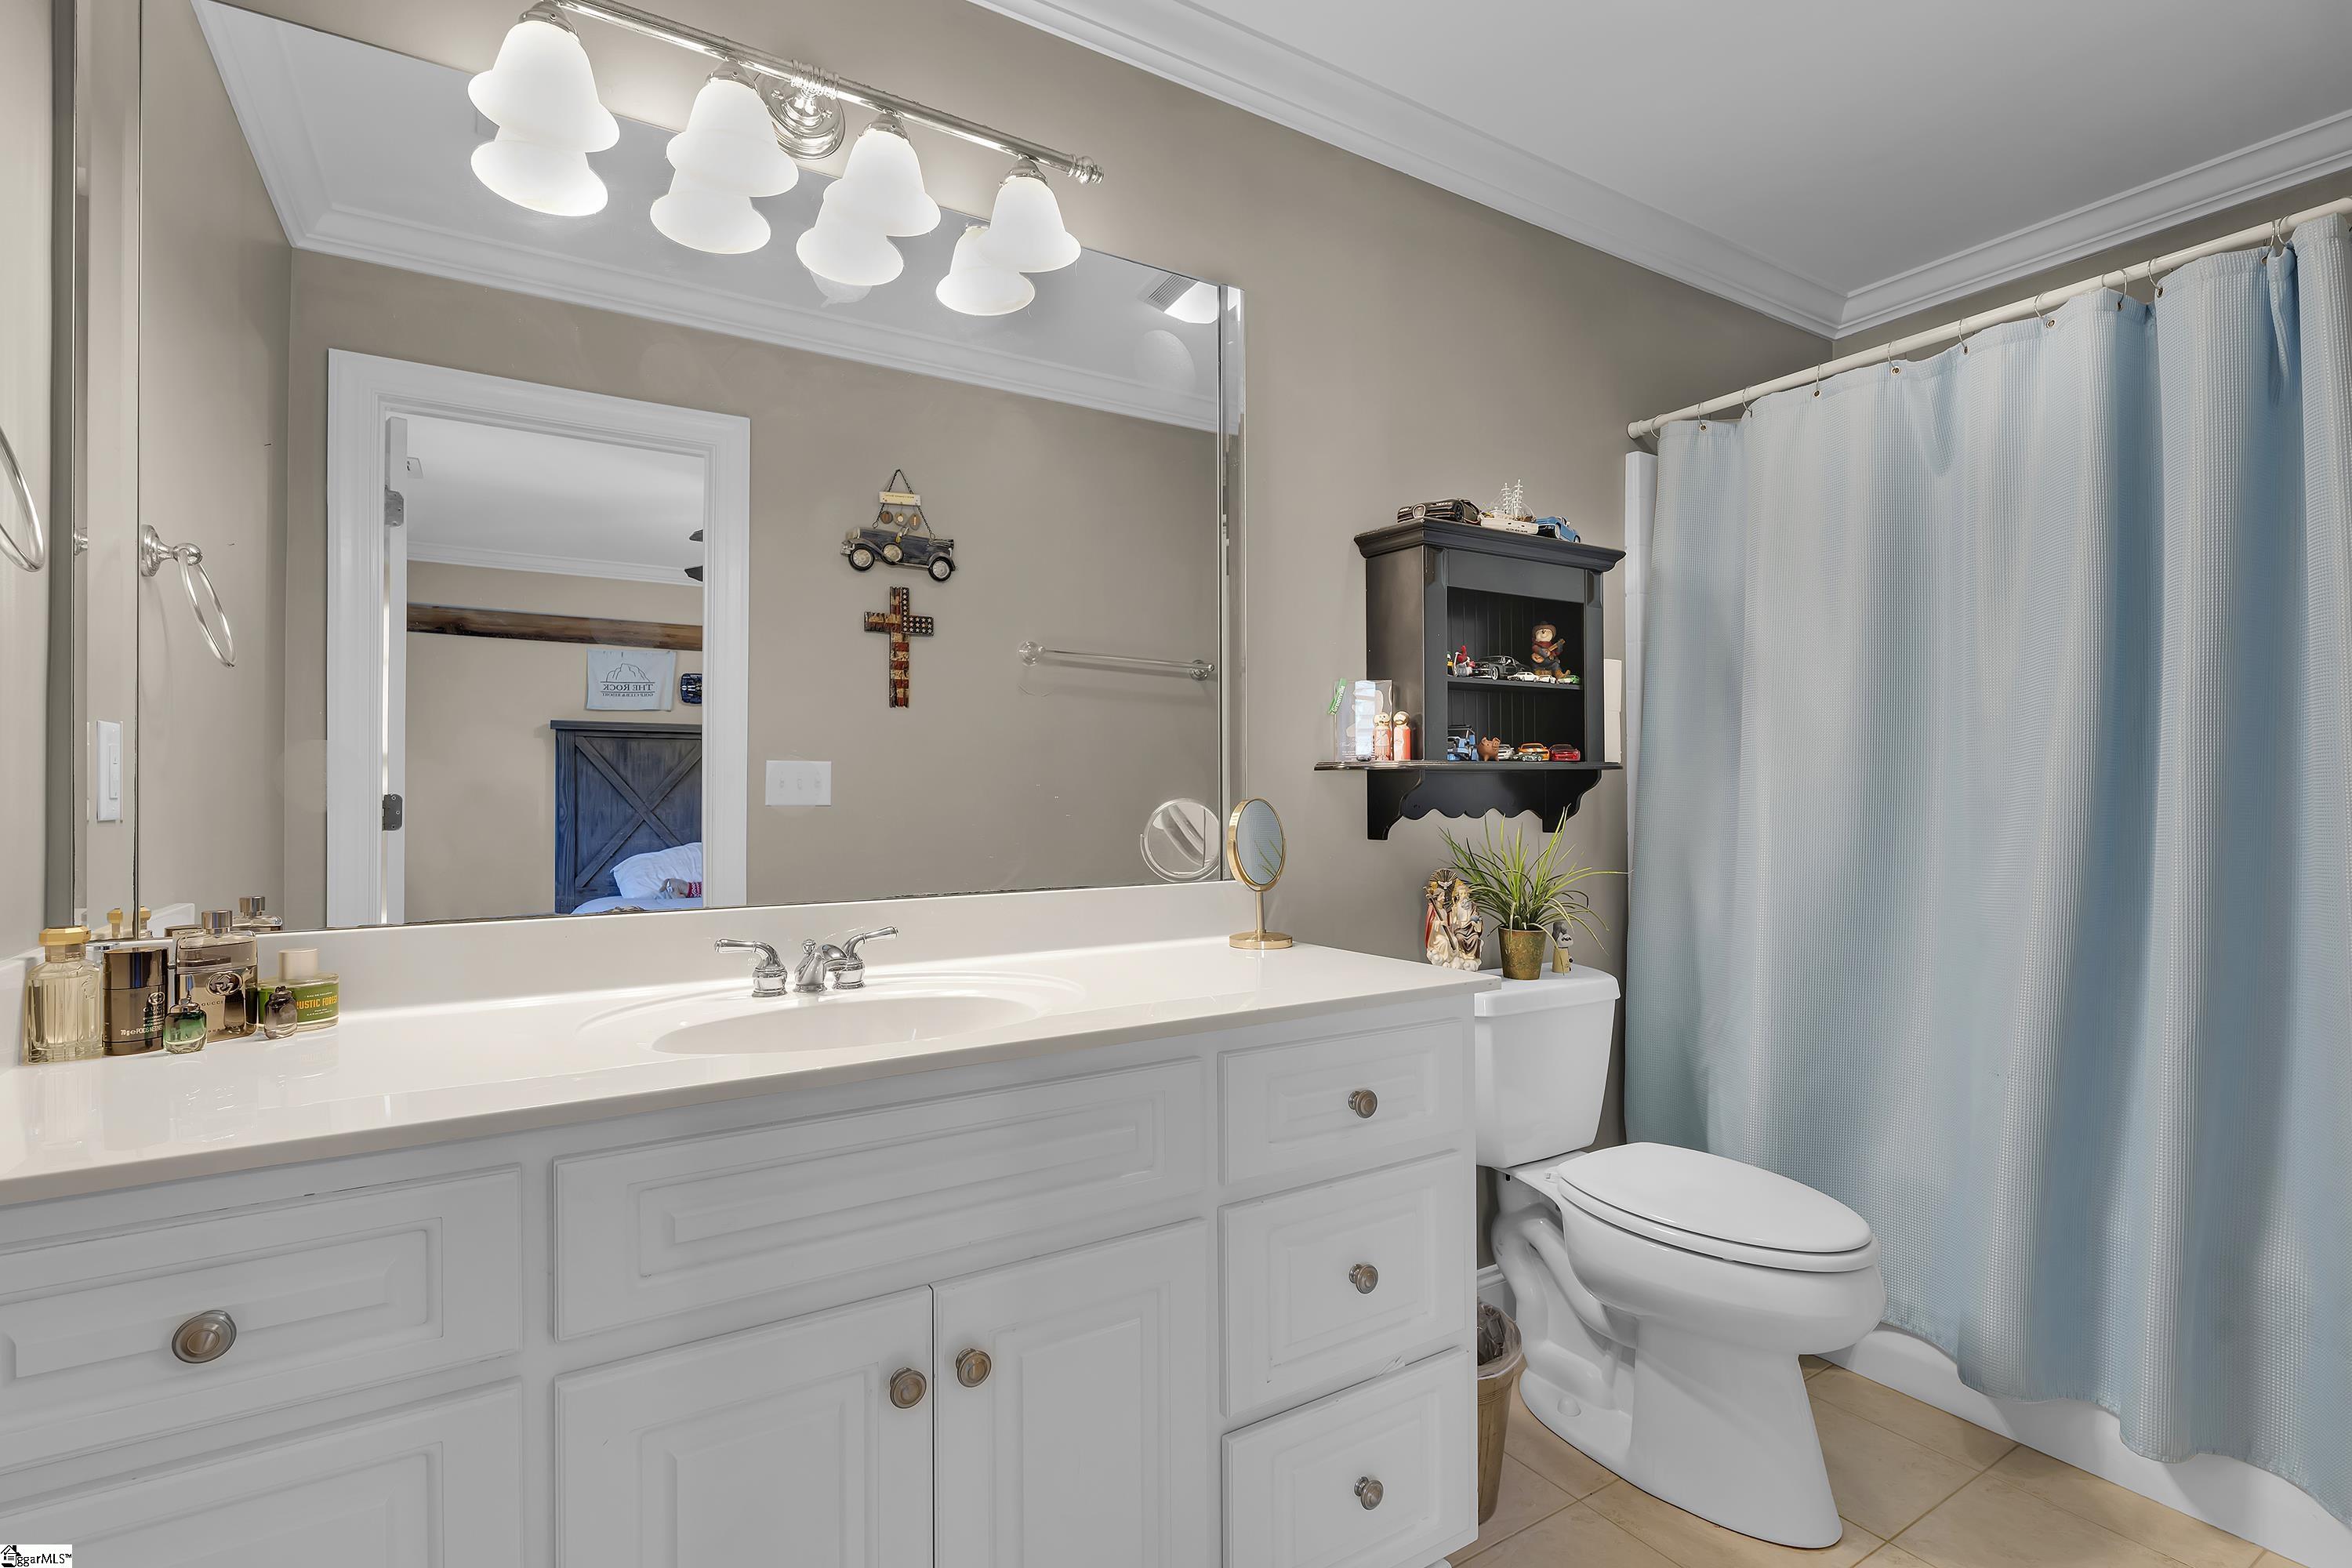
Bathroom with a wide white vanity, large mirror, and light blue shower curtain.
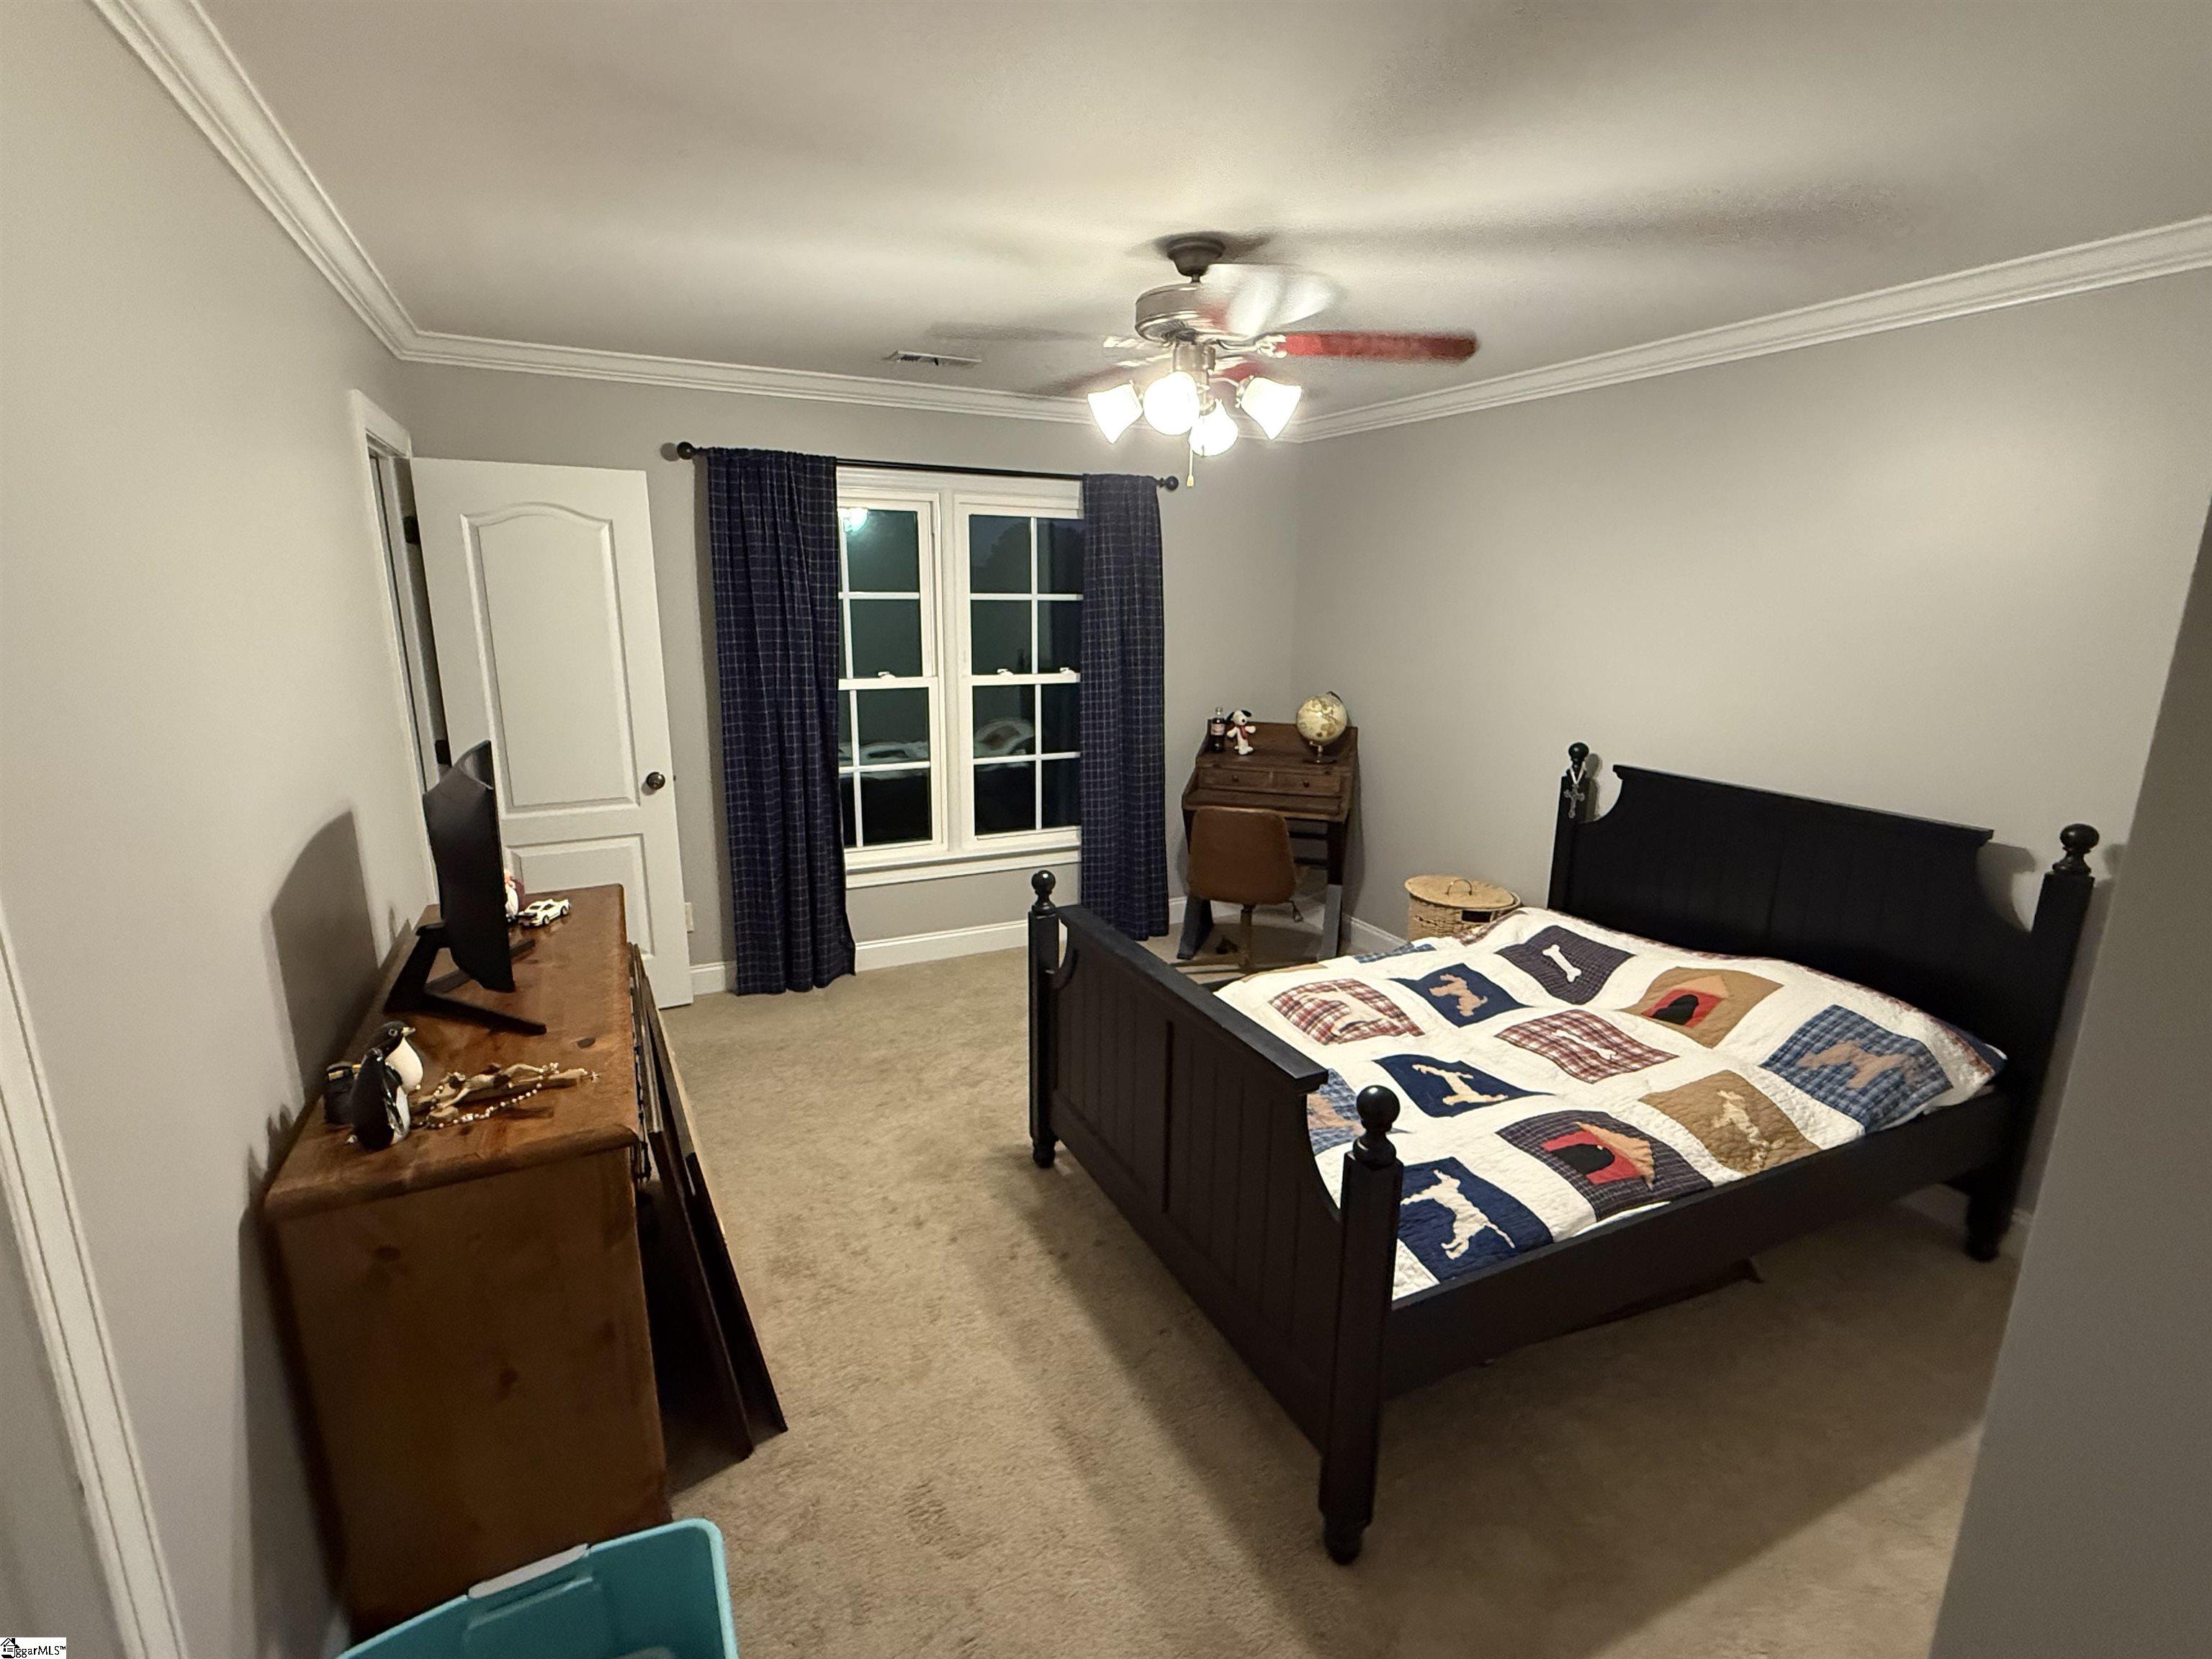
Furnished bedroom with a dark wood bed, patchwork quilt, navy curtains, and ceiling fan.
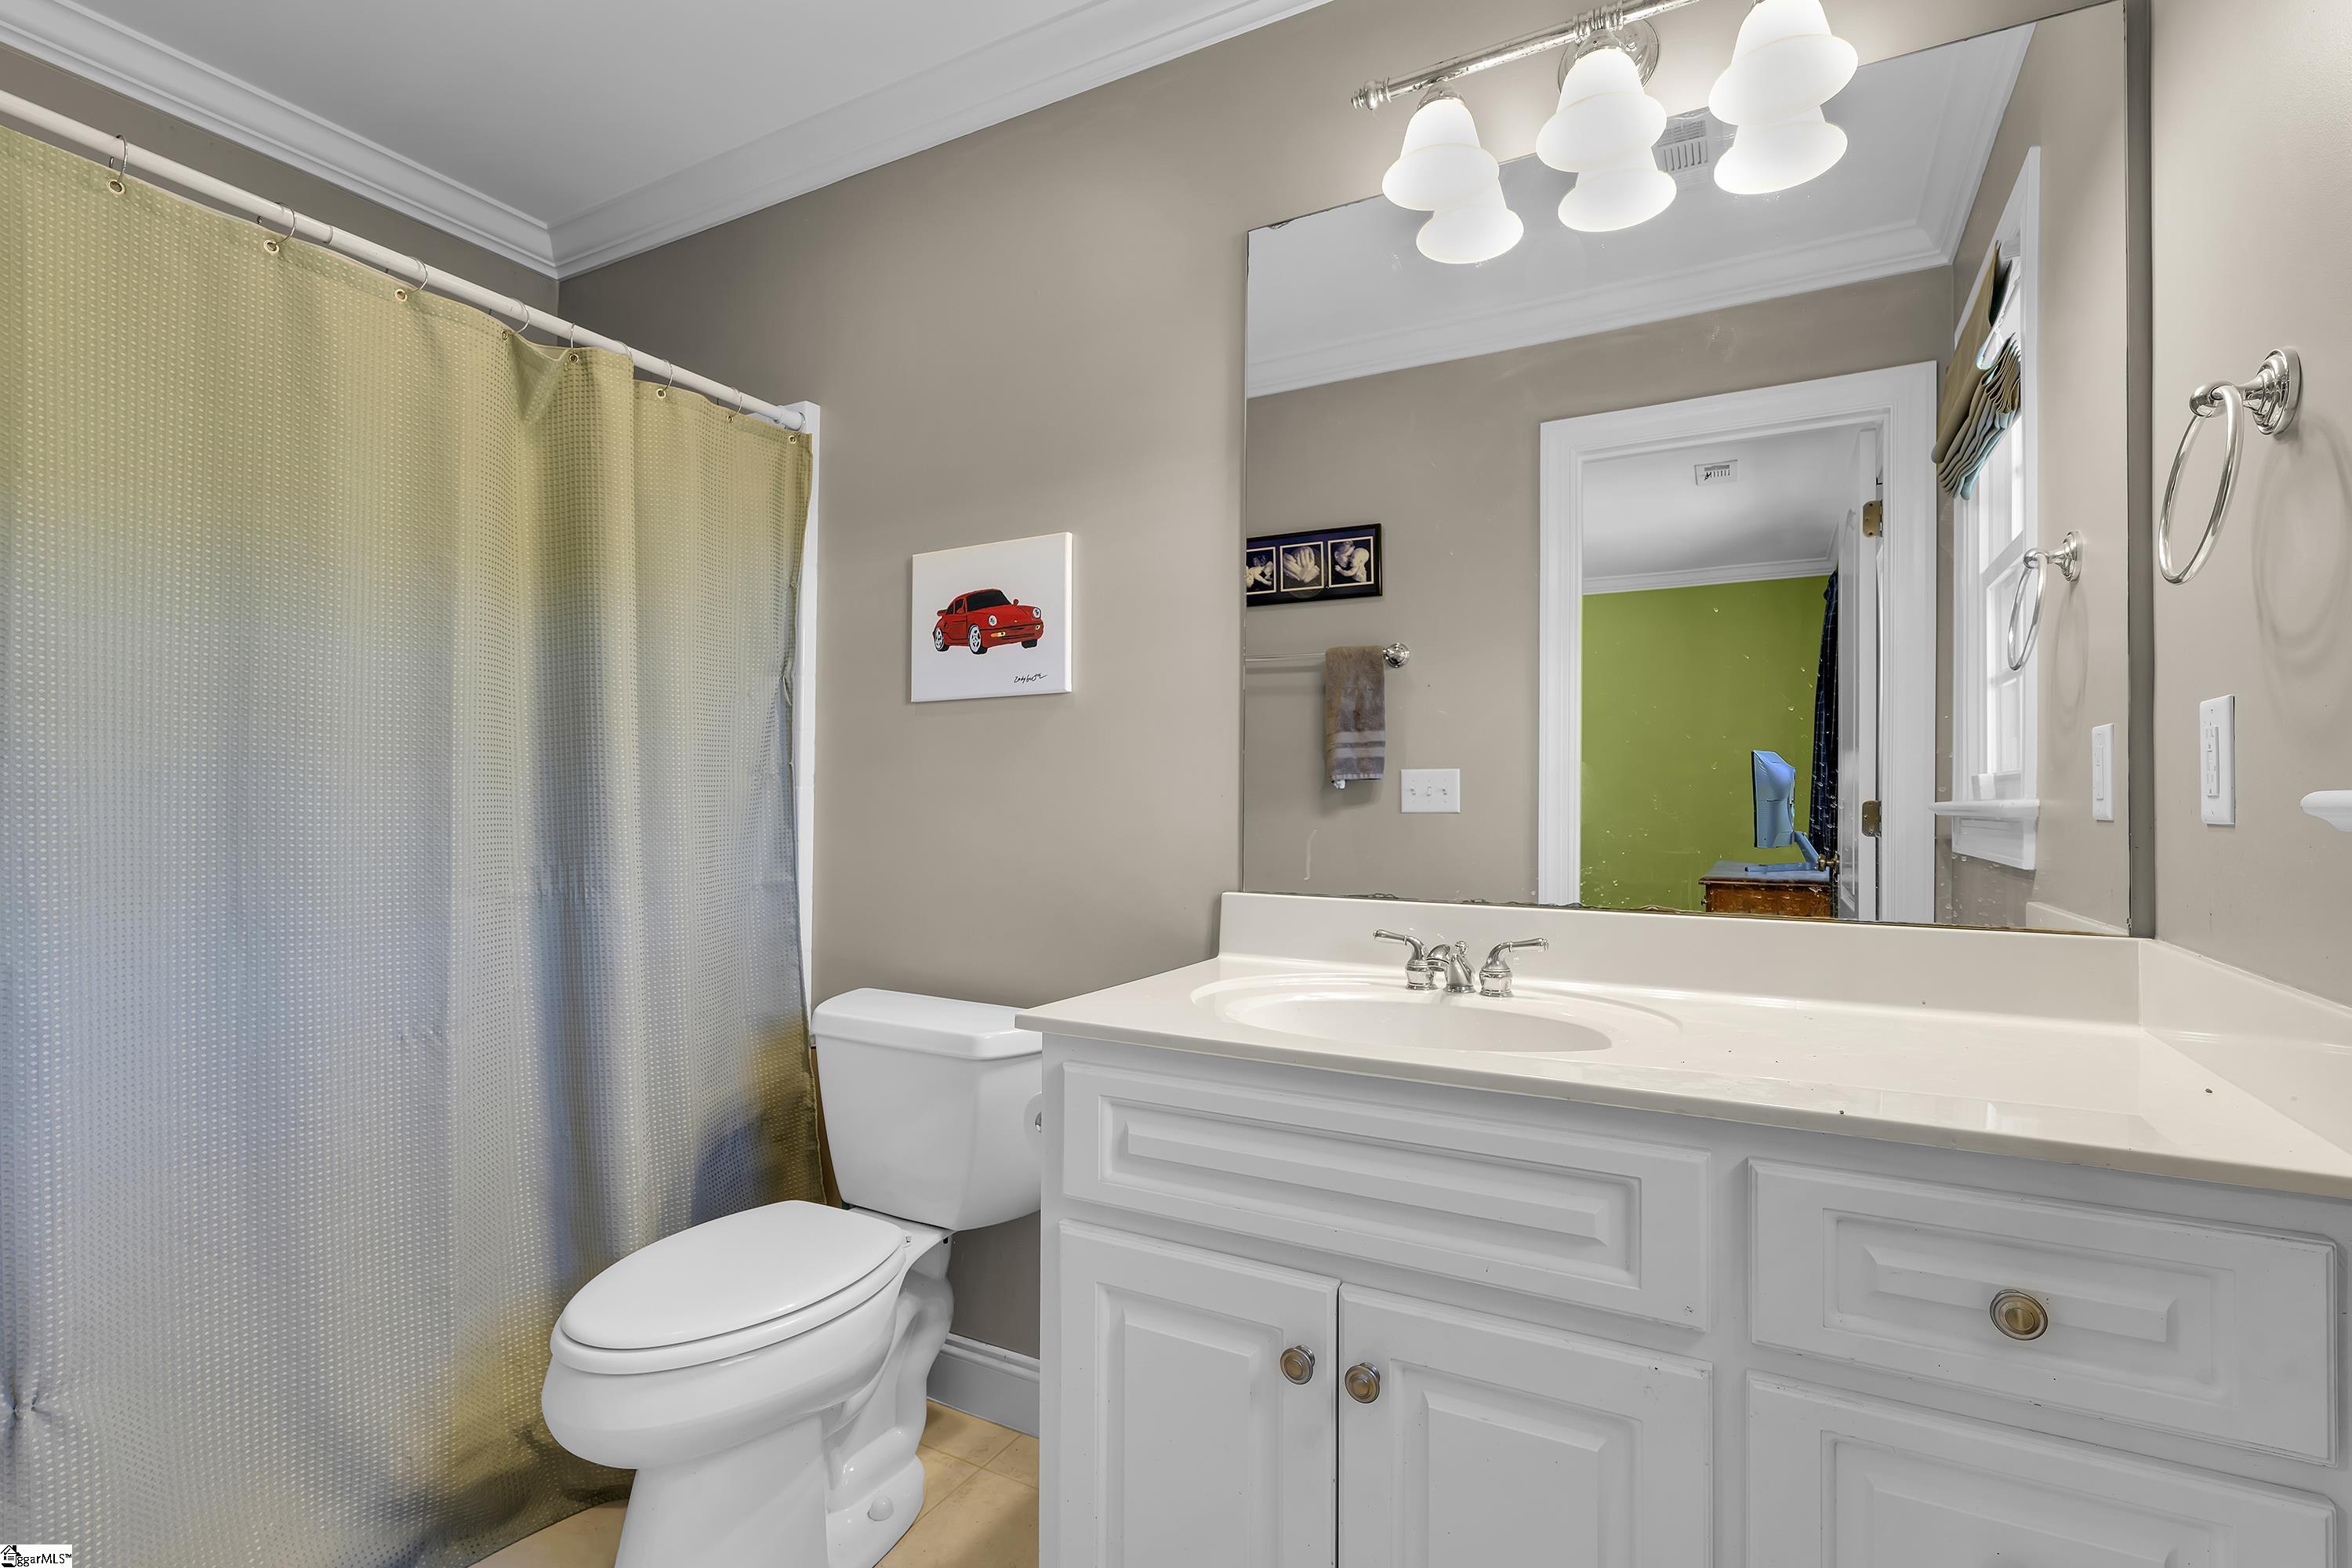
Bathroom with a white vanity and large mirror, toilet, and patterned shower curtain.
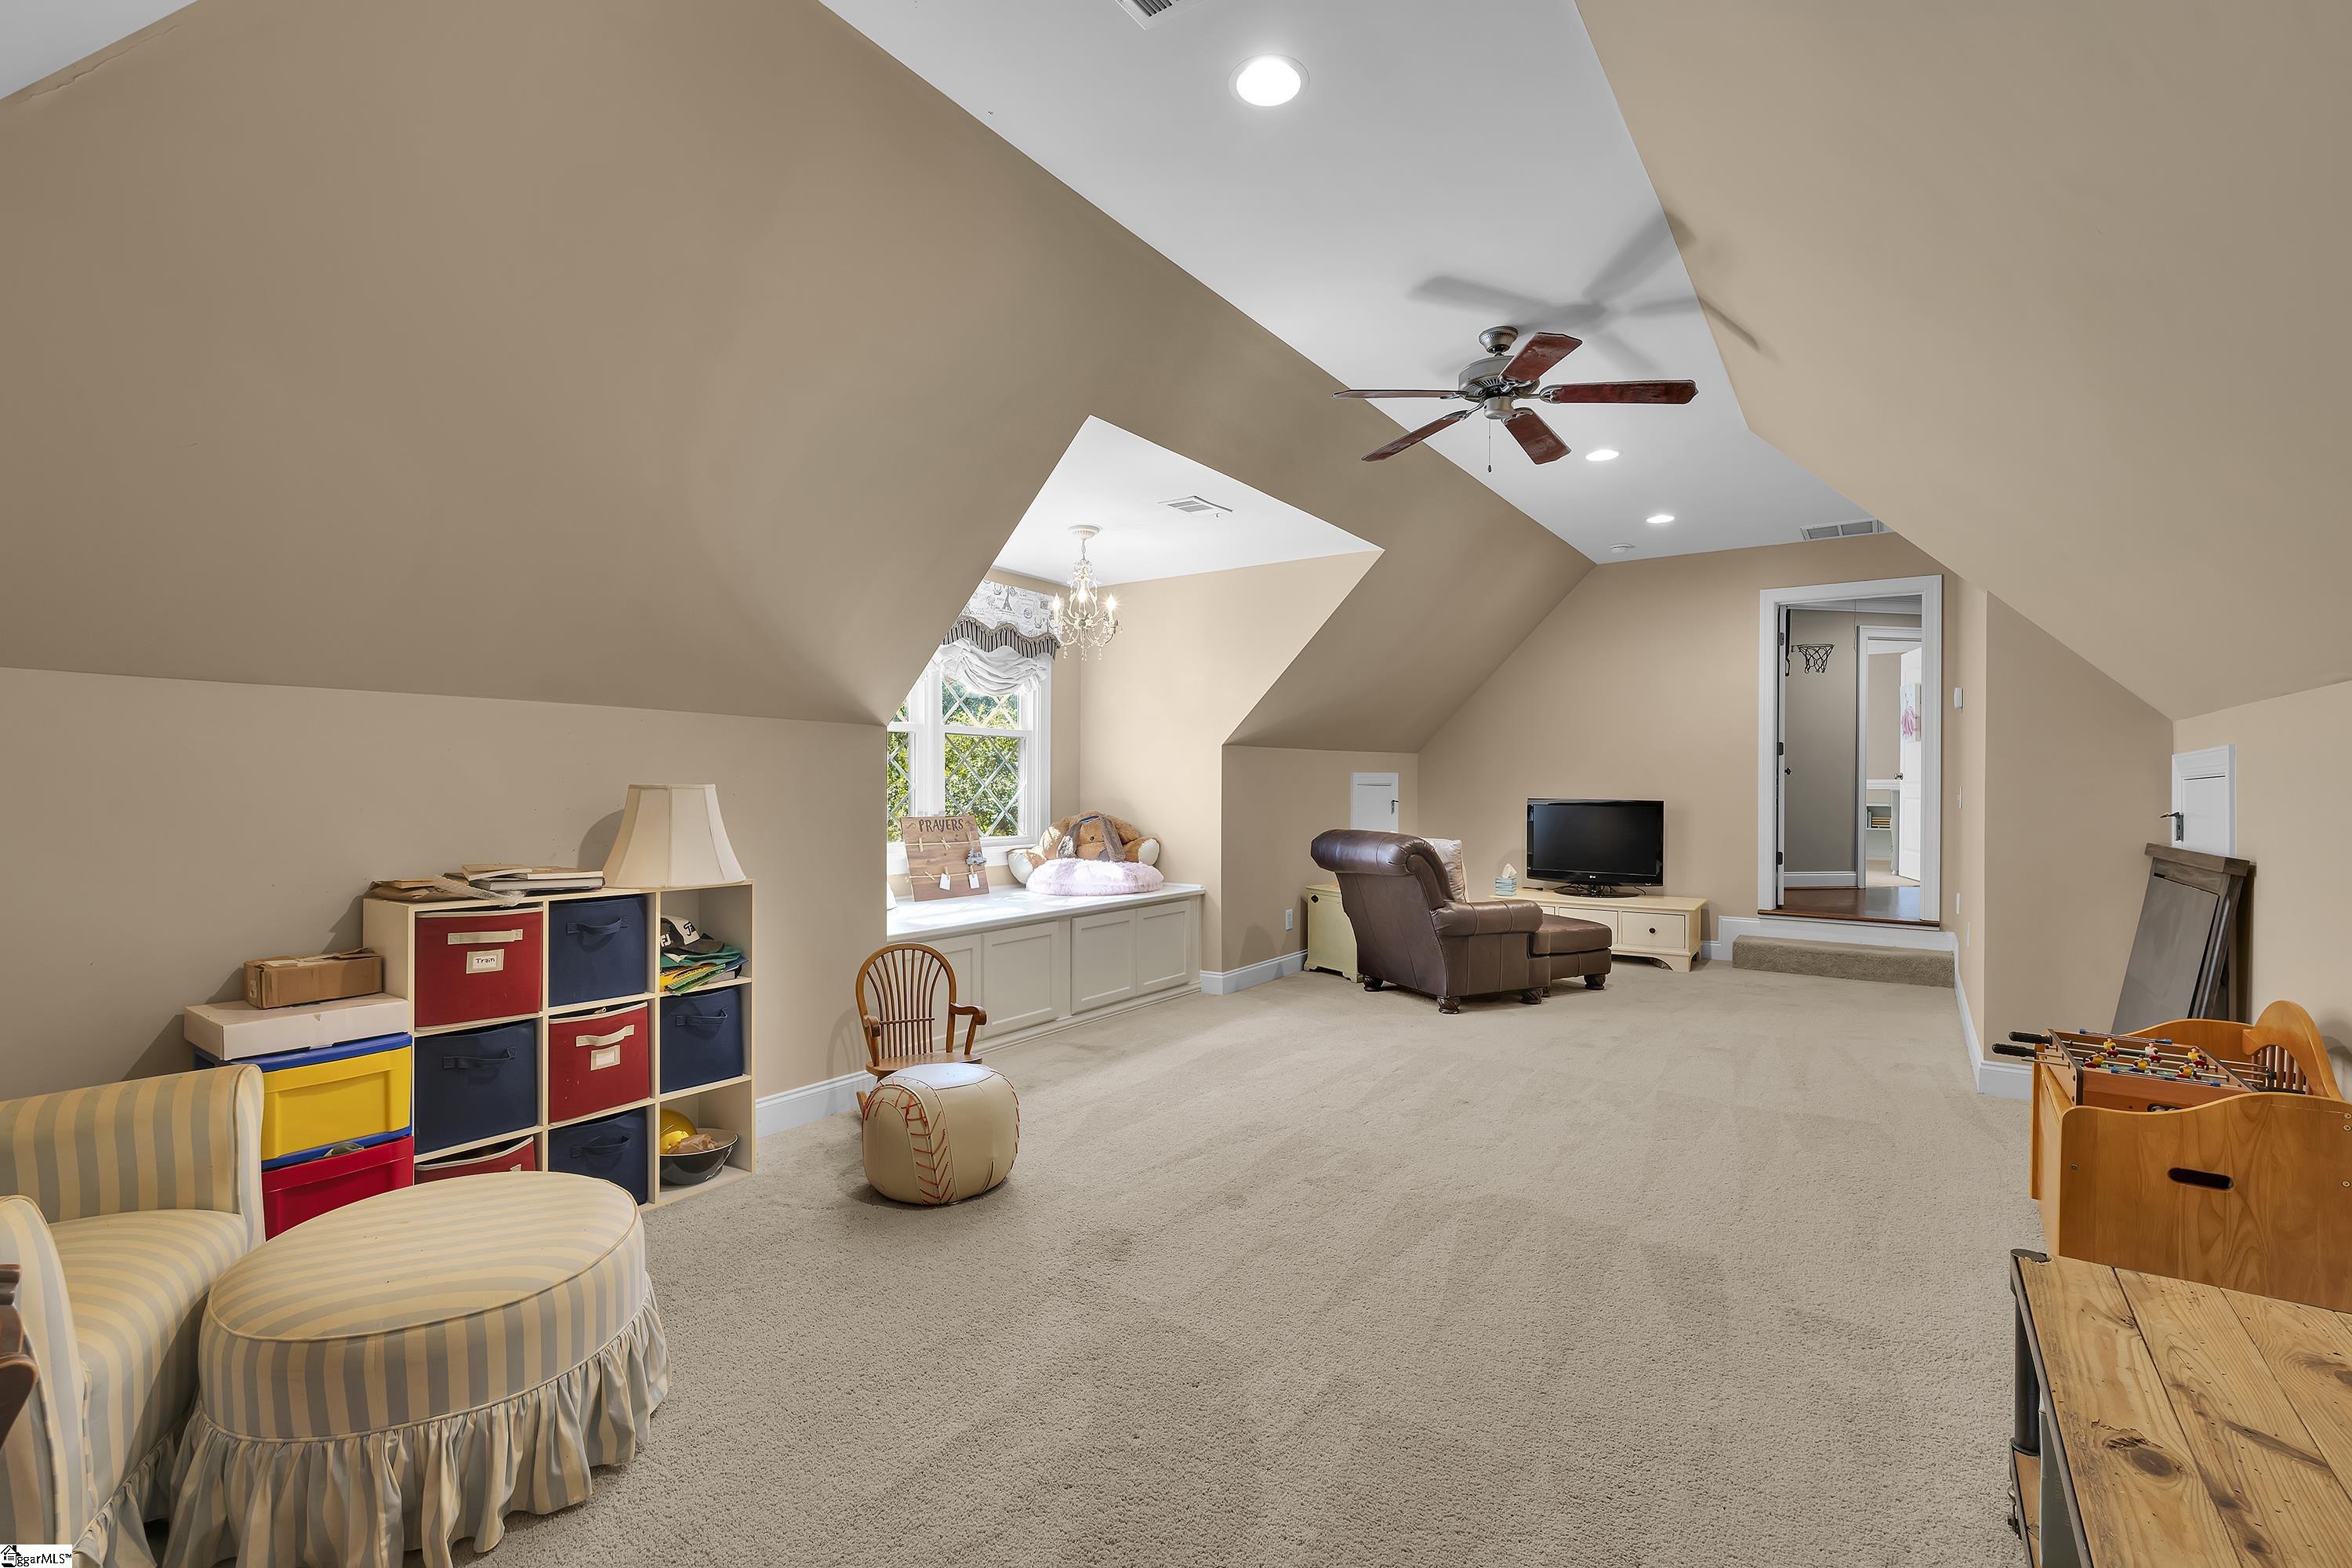
Finished attic bonus room with sloped ceilings, a window seat, storage cubbies, and a foosball table.
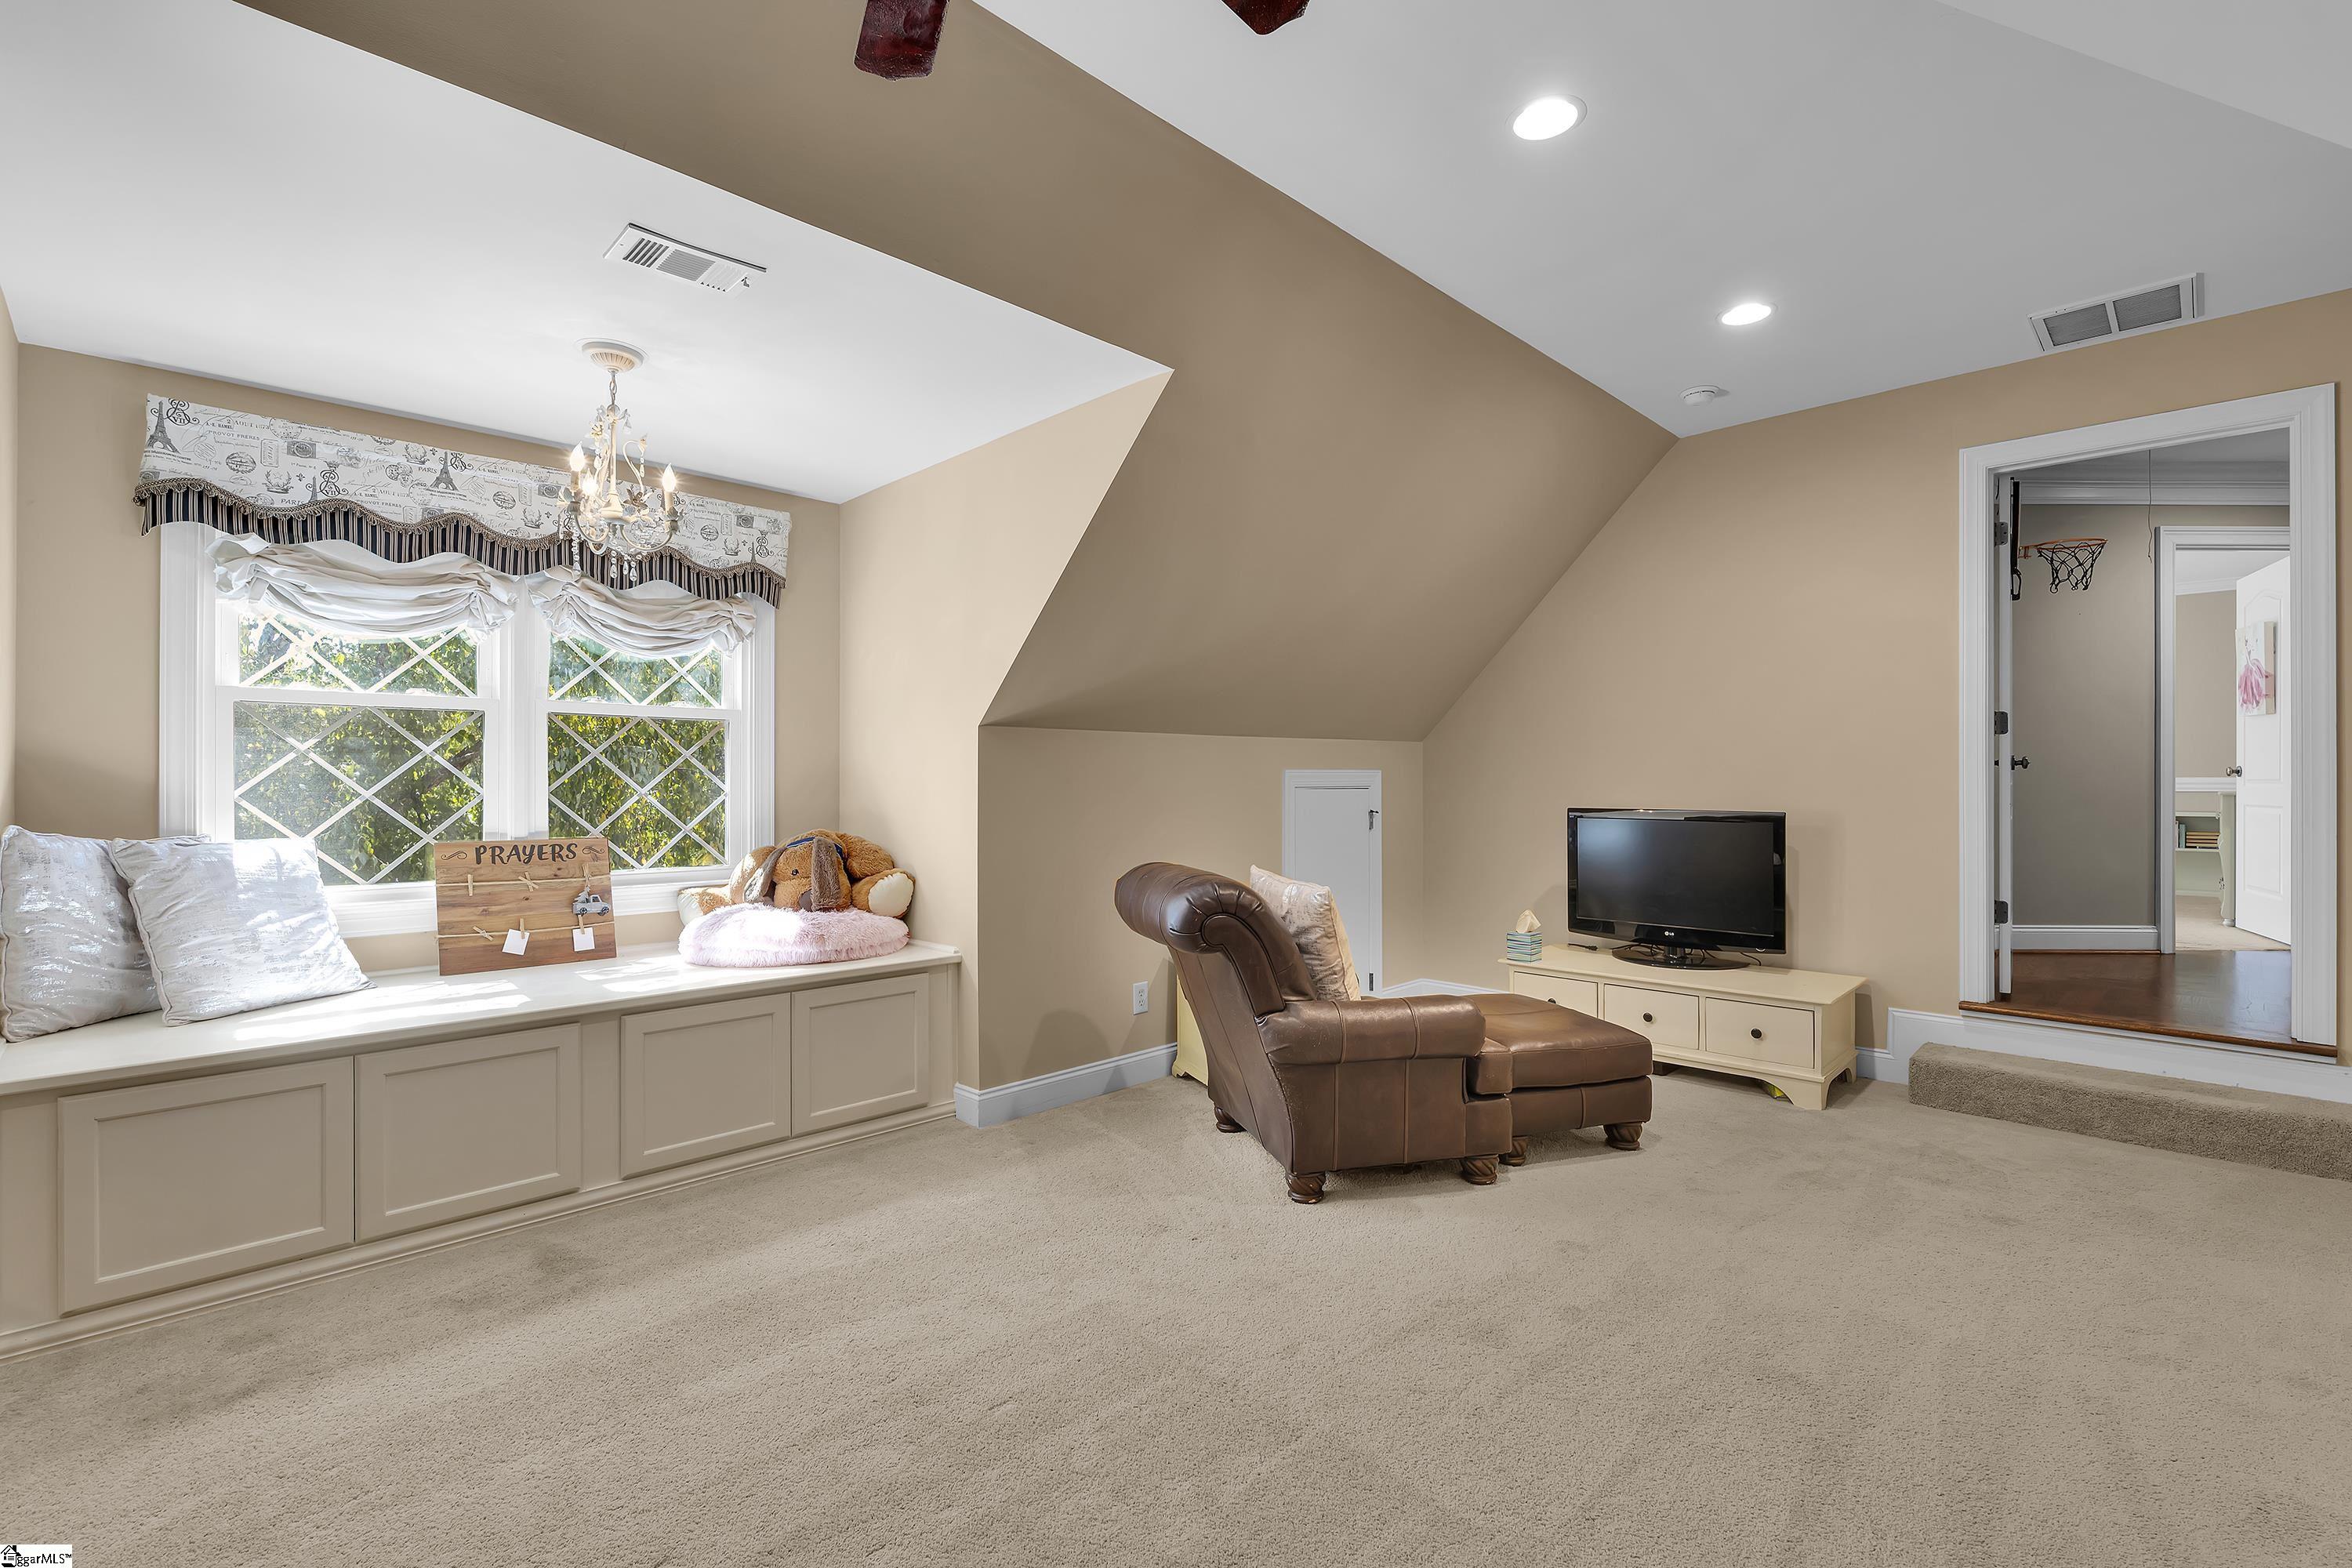
Upstairs sitting room with a built-in window seat, diamond-pane windows, and a leather recliner.
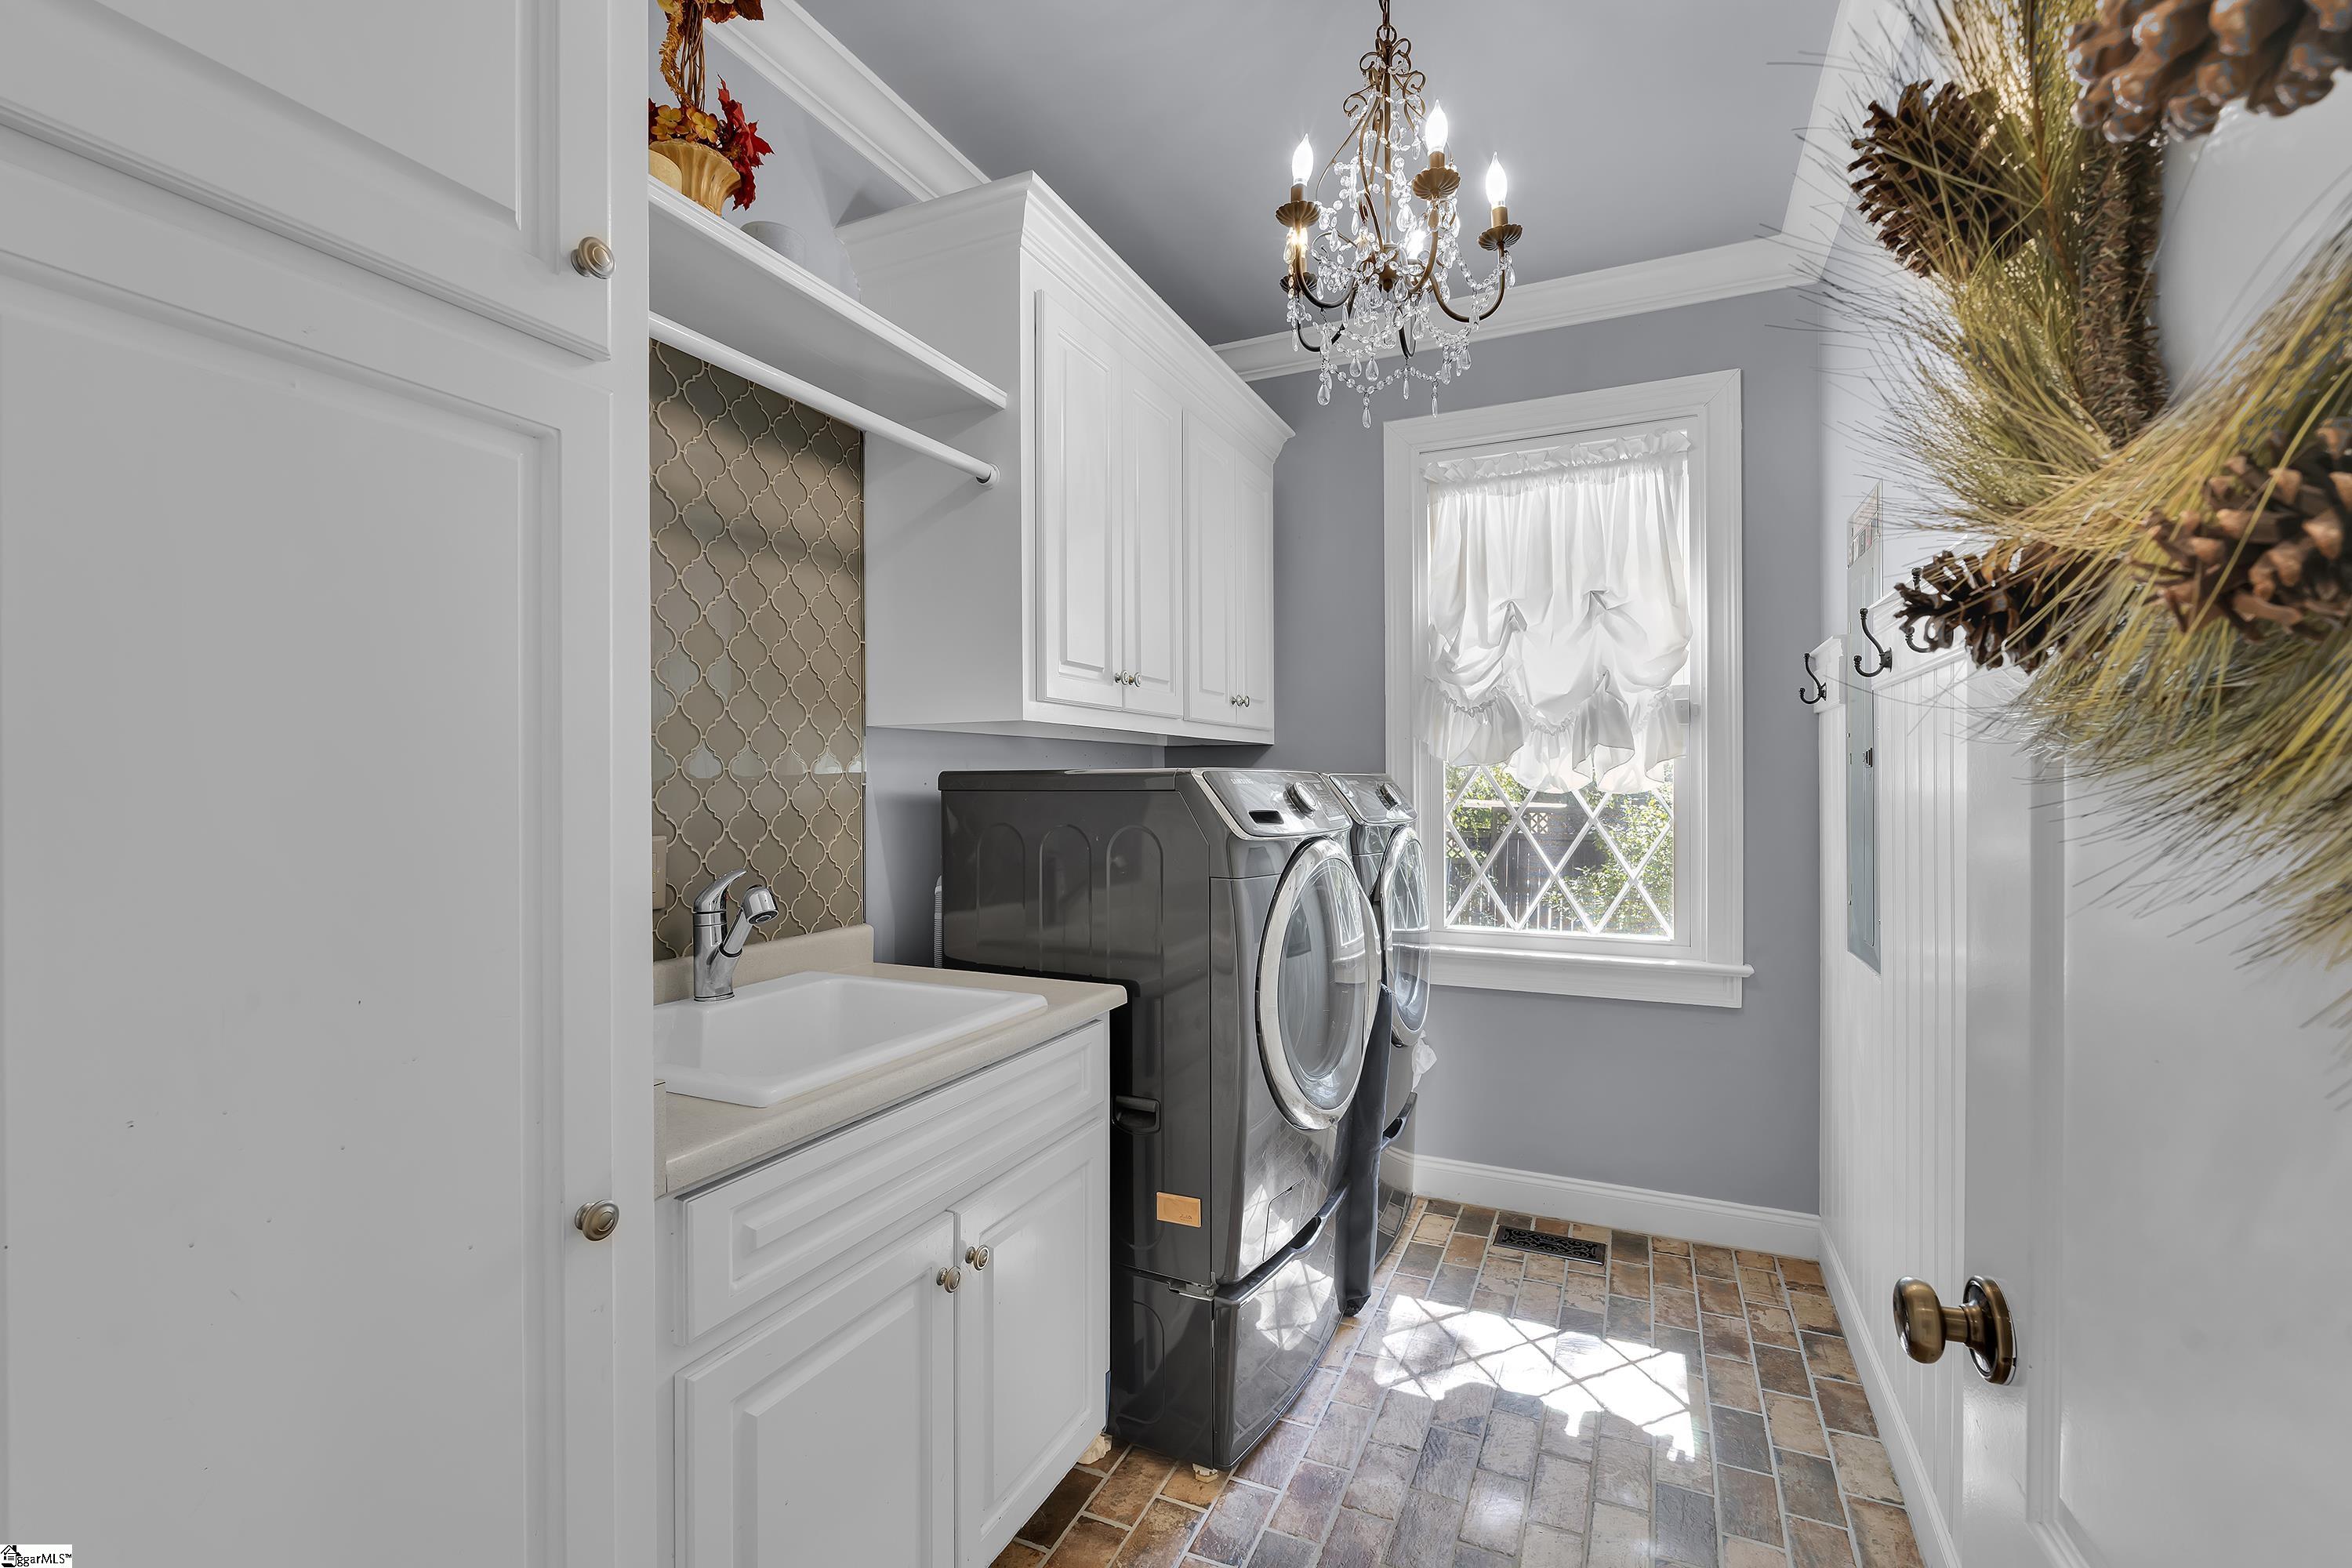
Laundry room with dark front-loading washer and dryer, white utility sink, and sunlit window.
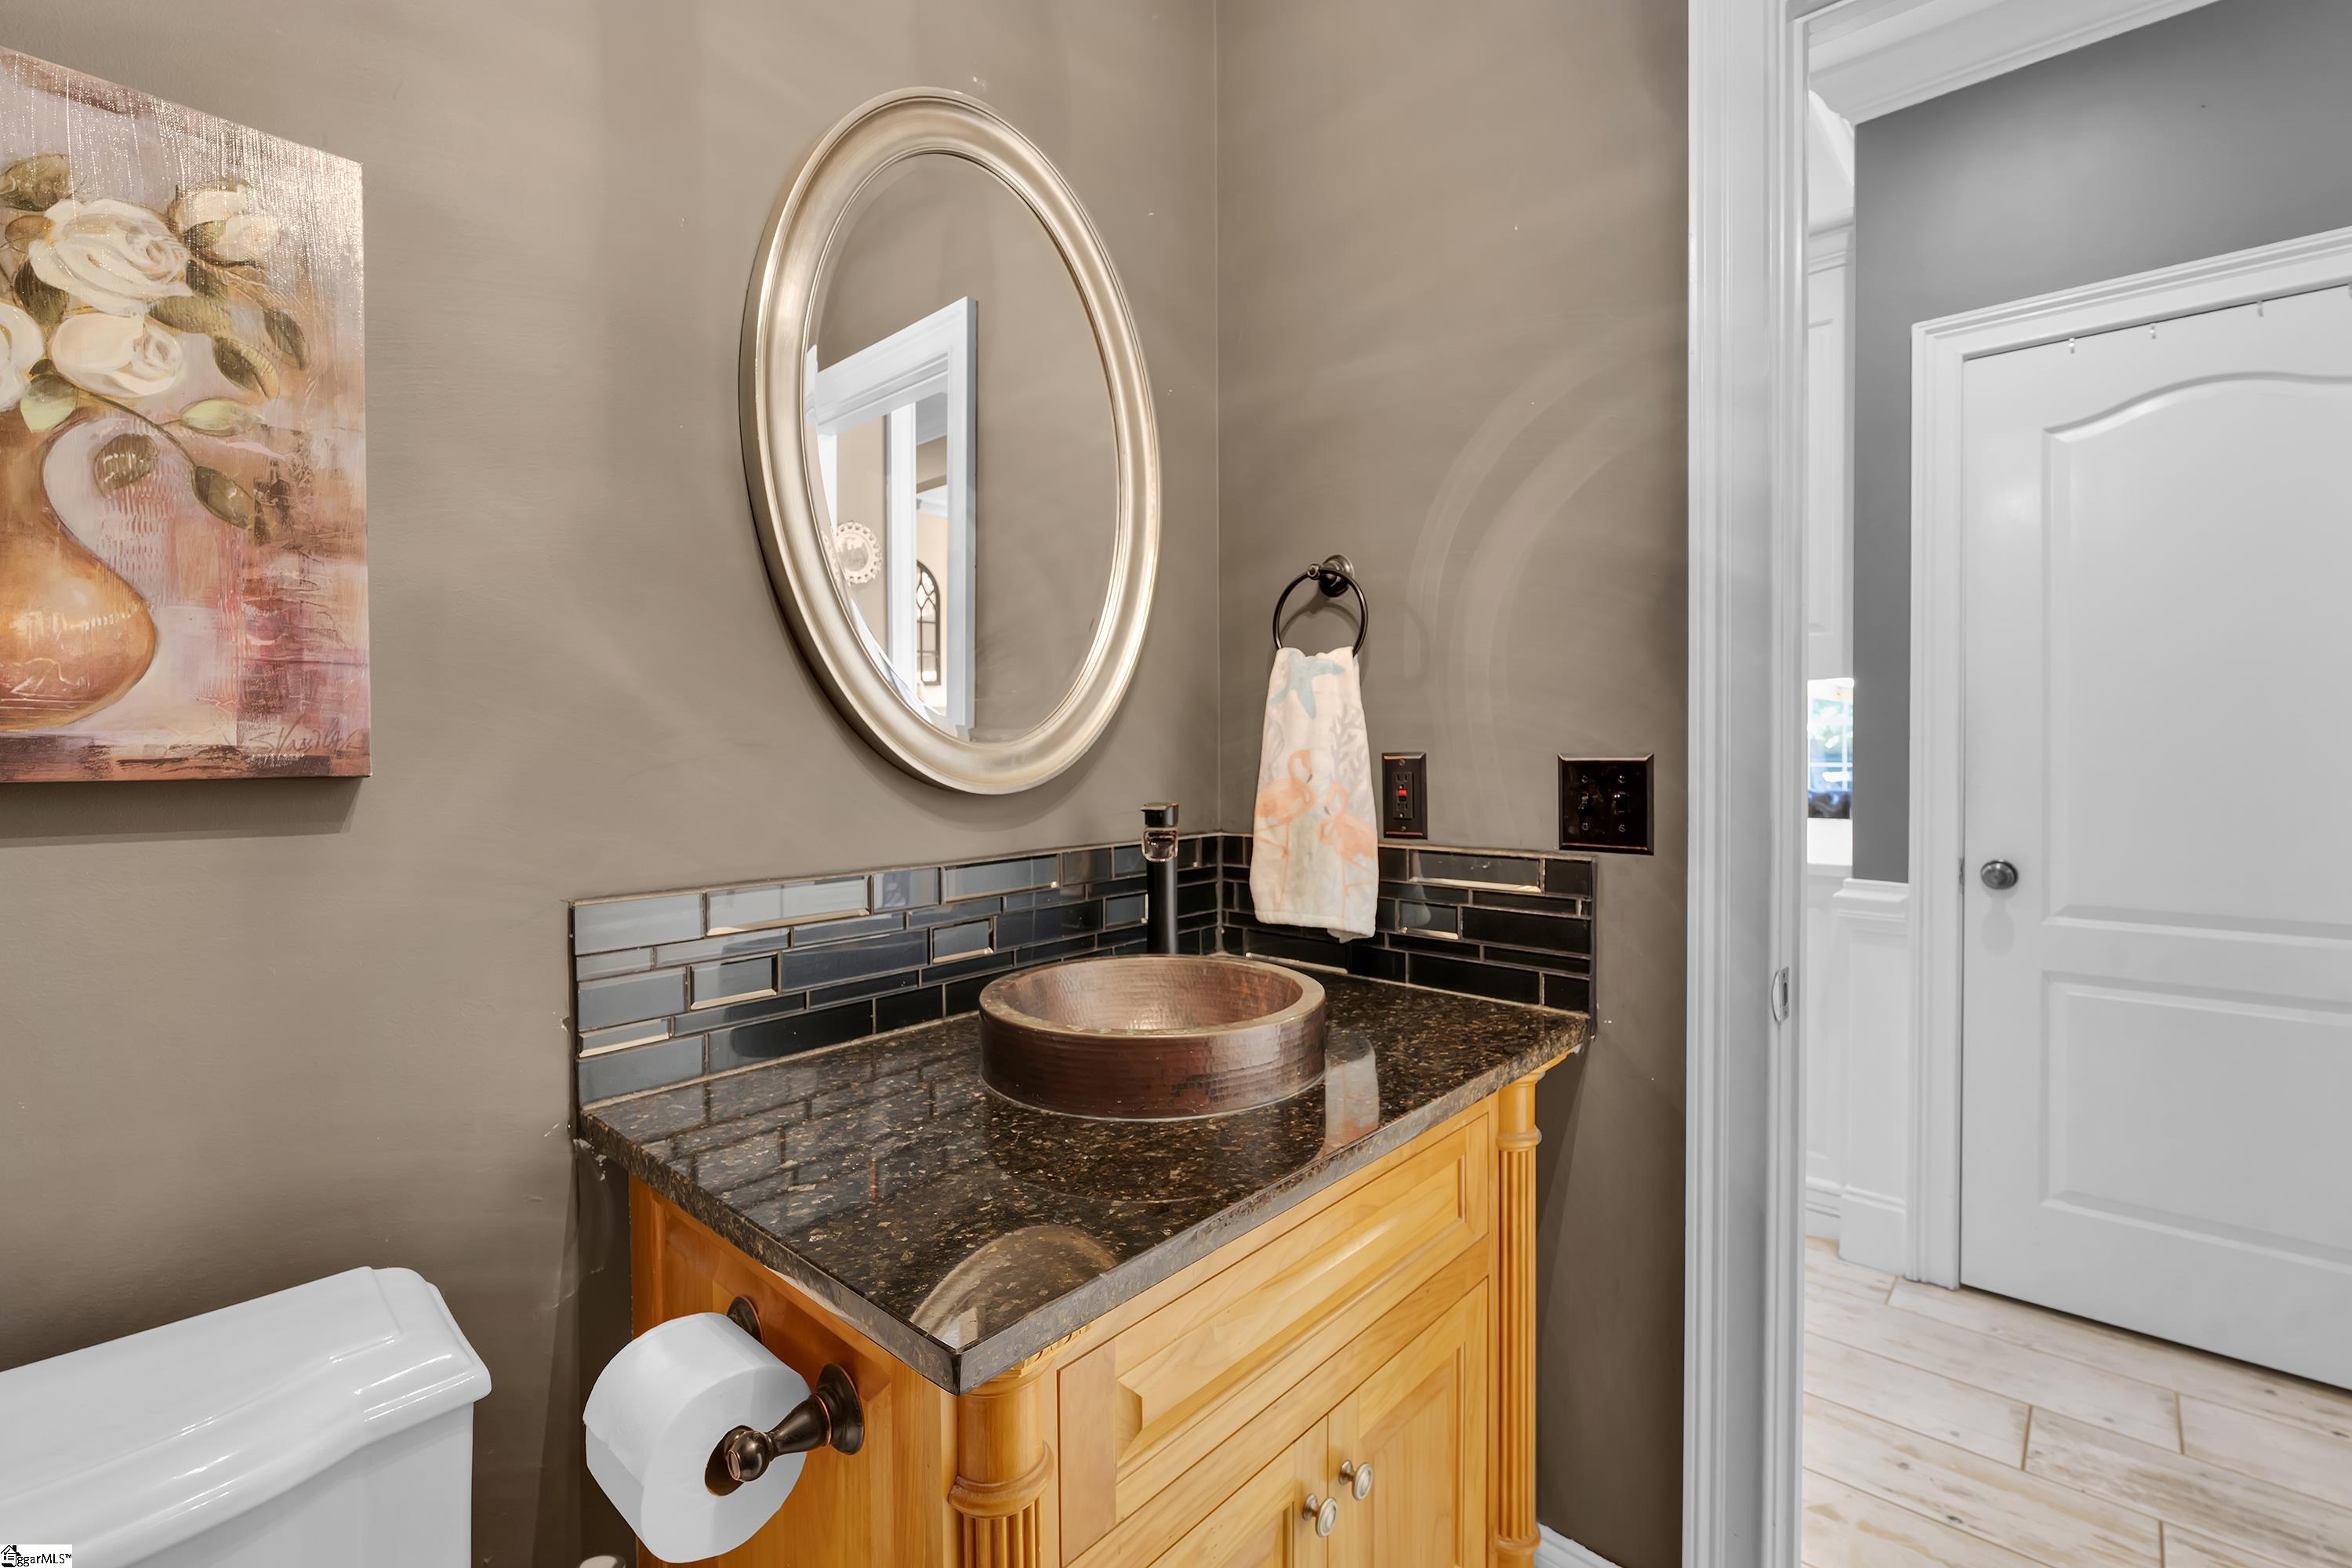
Bathroom vanity with a copper vessel sink, dark granite counter, and oval mirror.
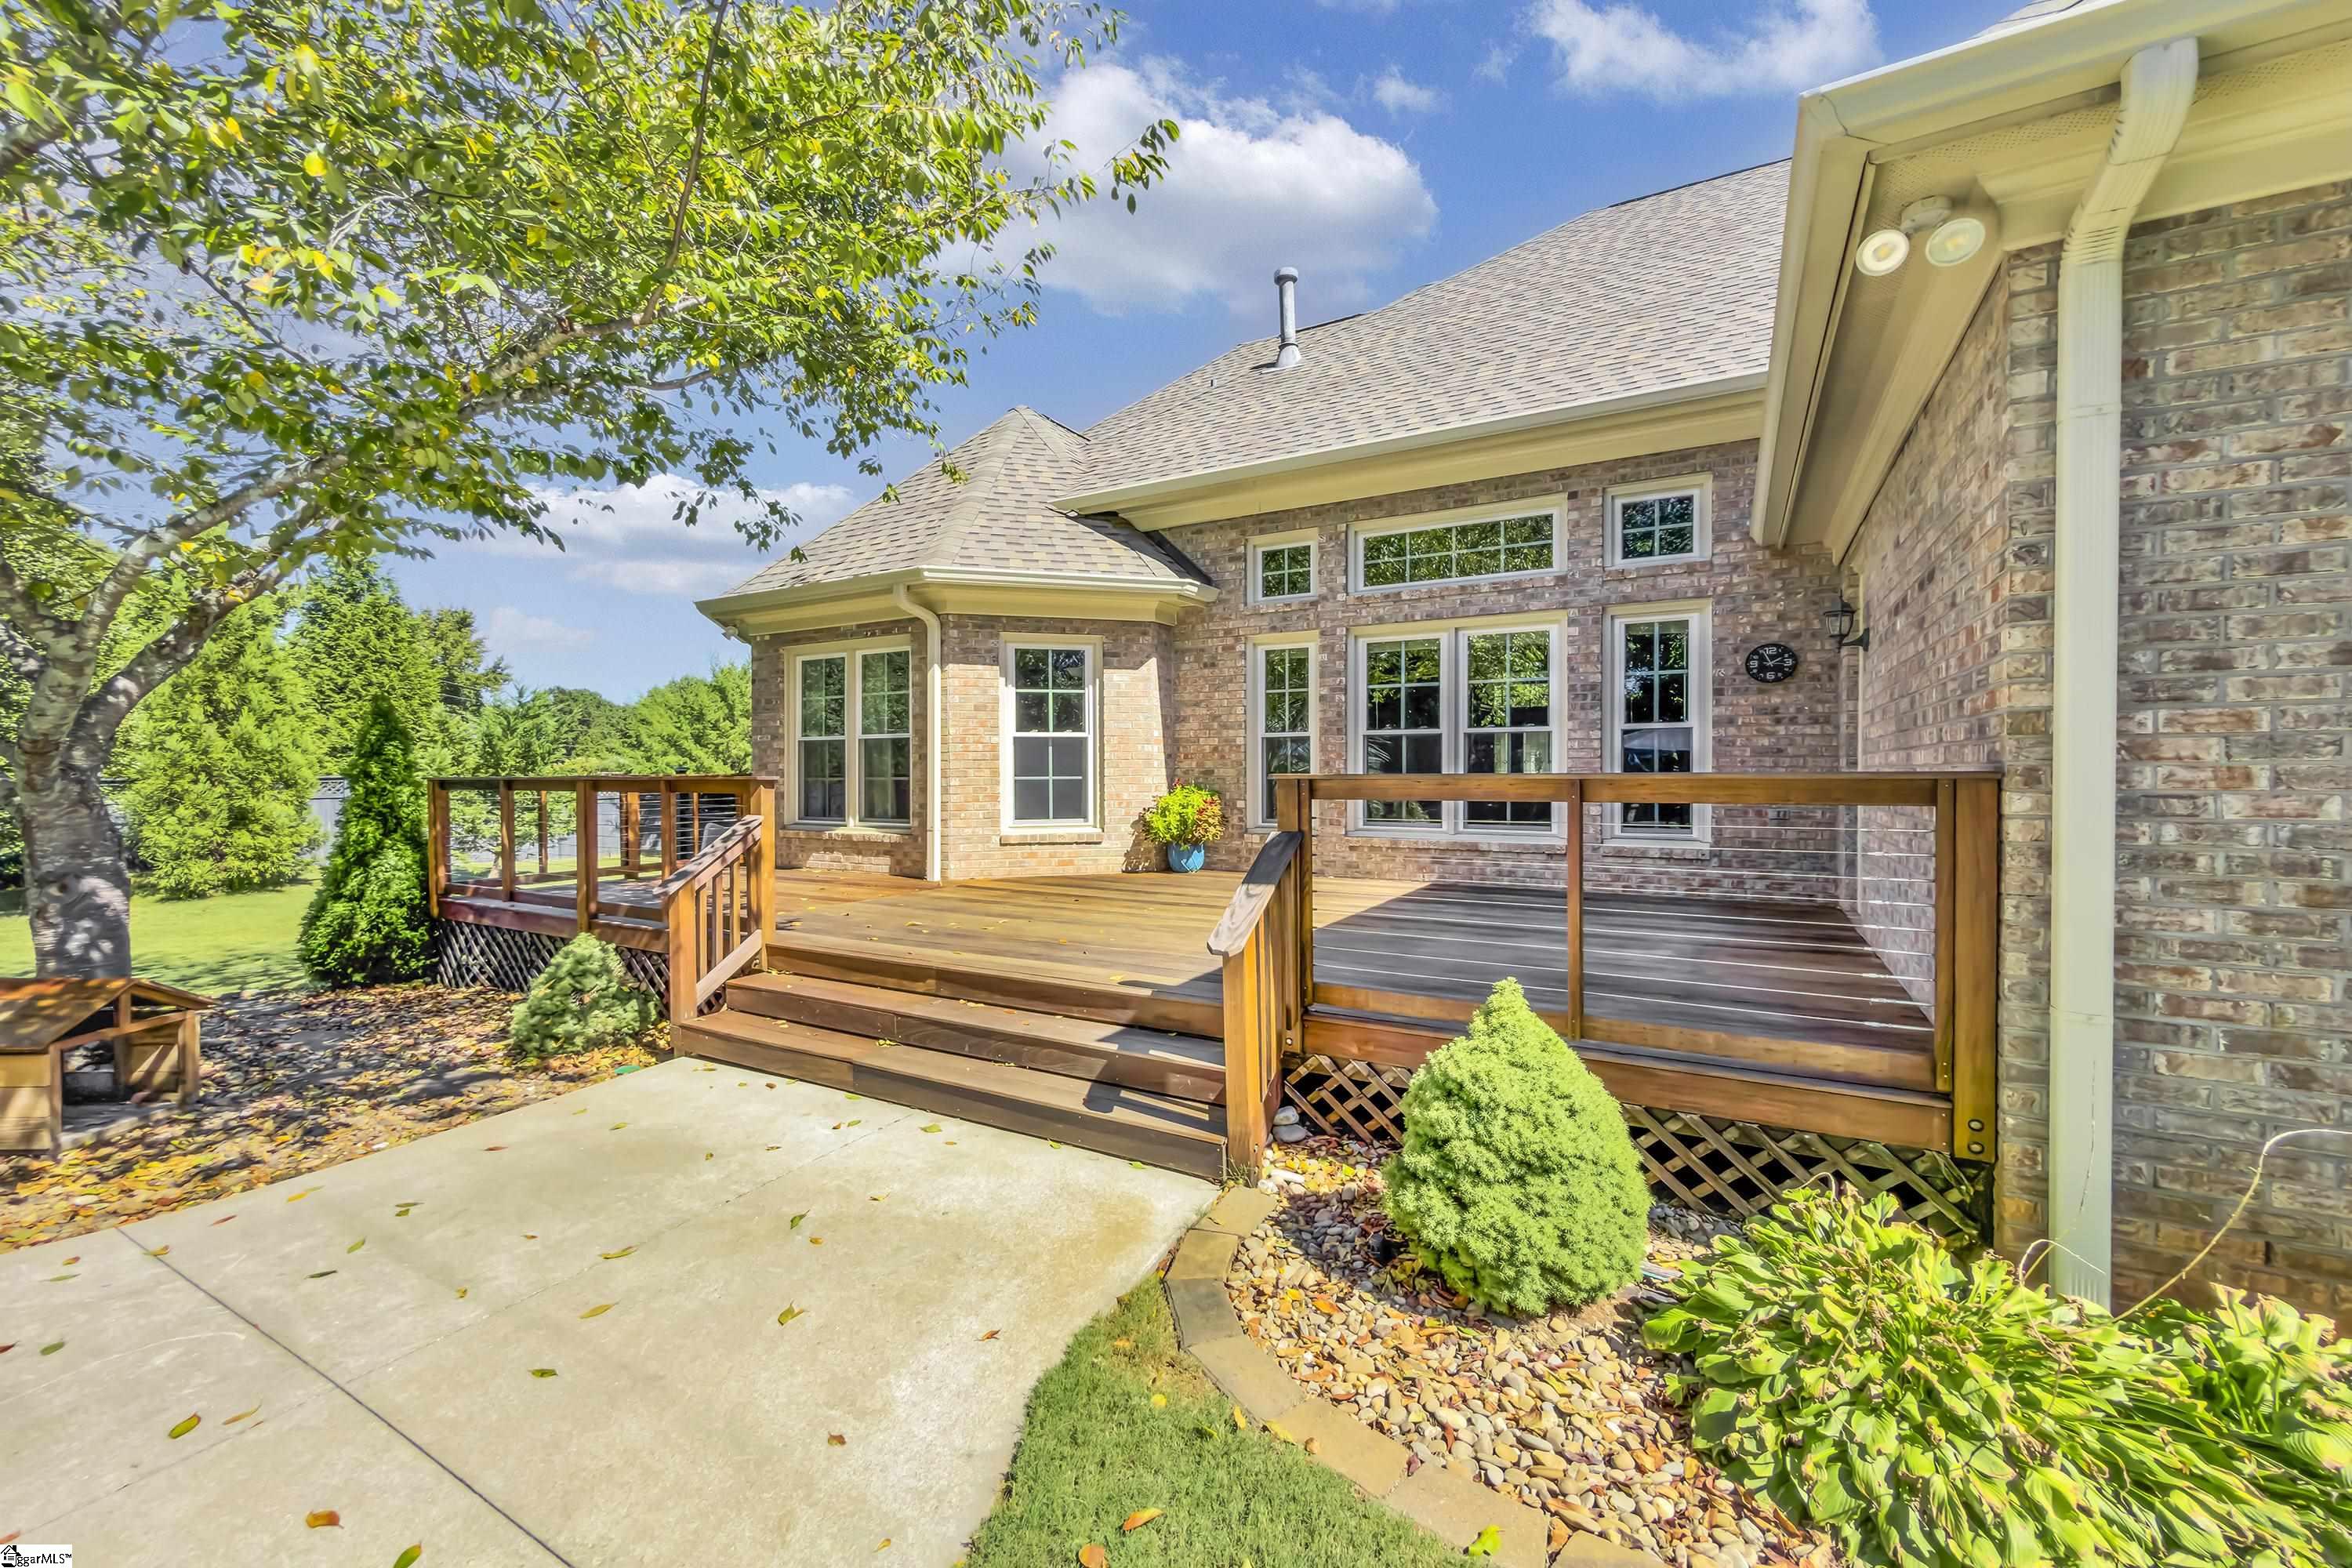
Brick home with a raised wooden deck and cable railings beside a concrete patio.
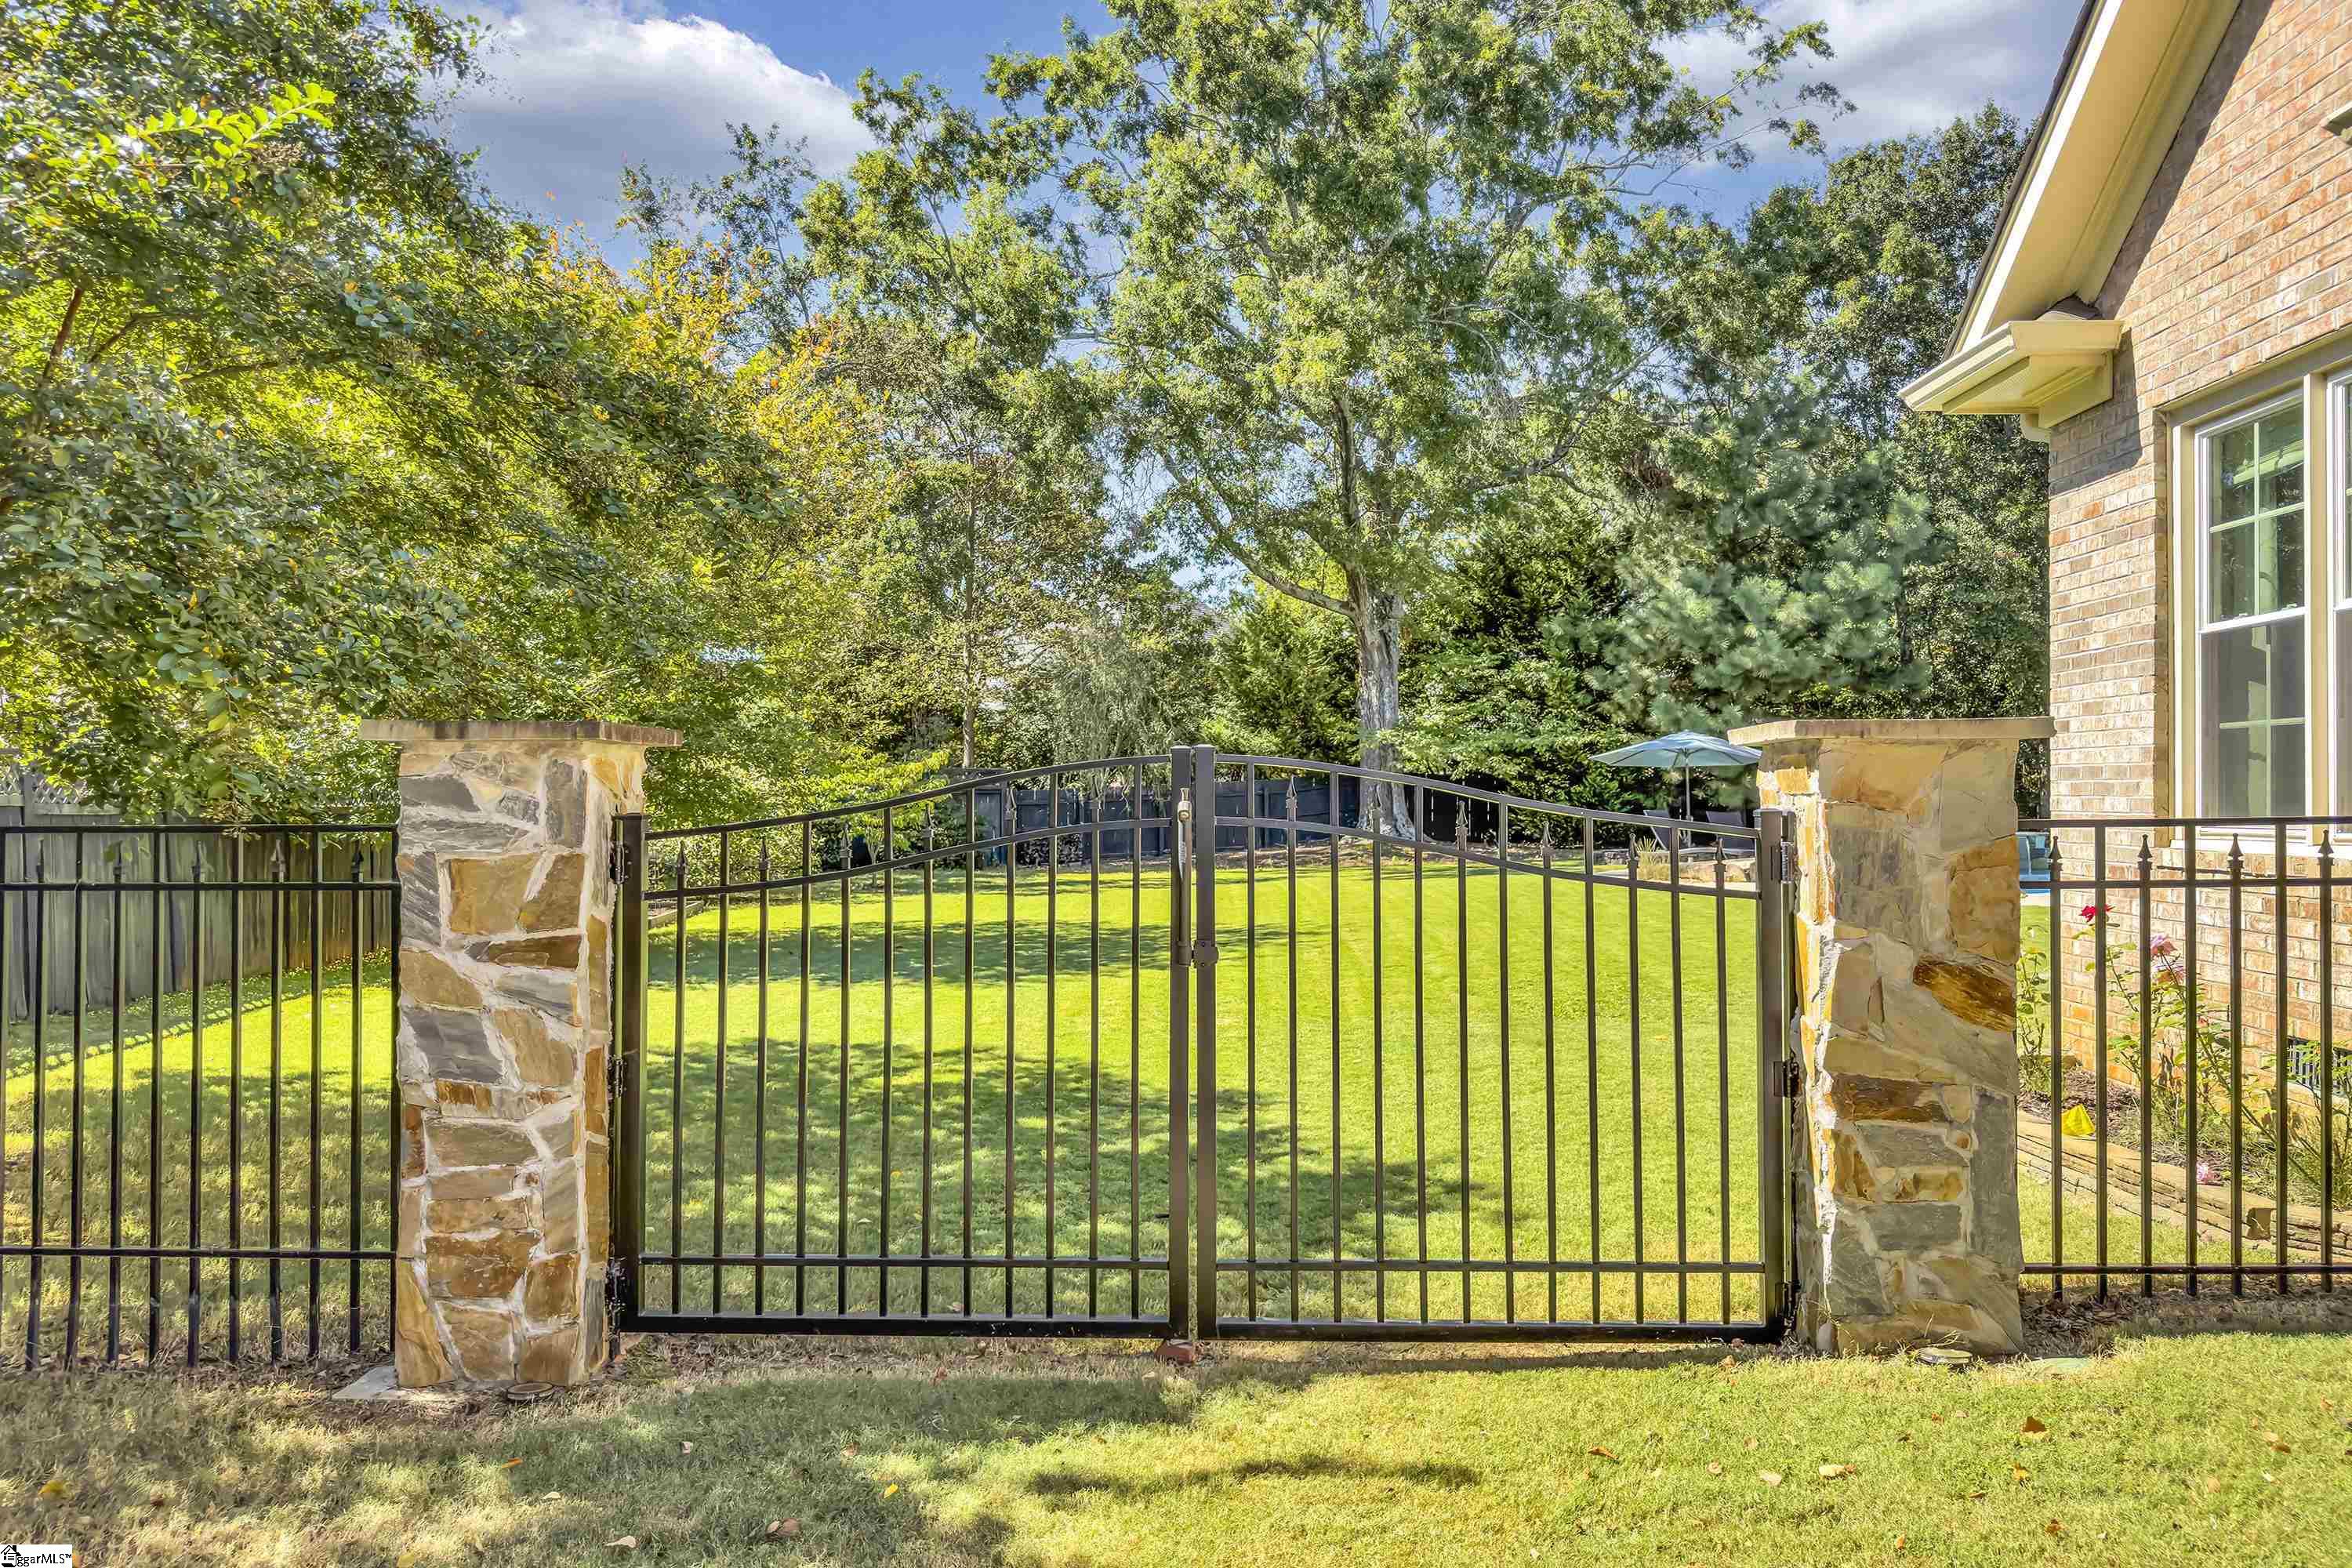
Backyard lawn behind a black metal gate with stone pillars, mature trees, and a brick house.
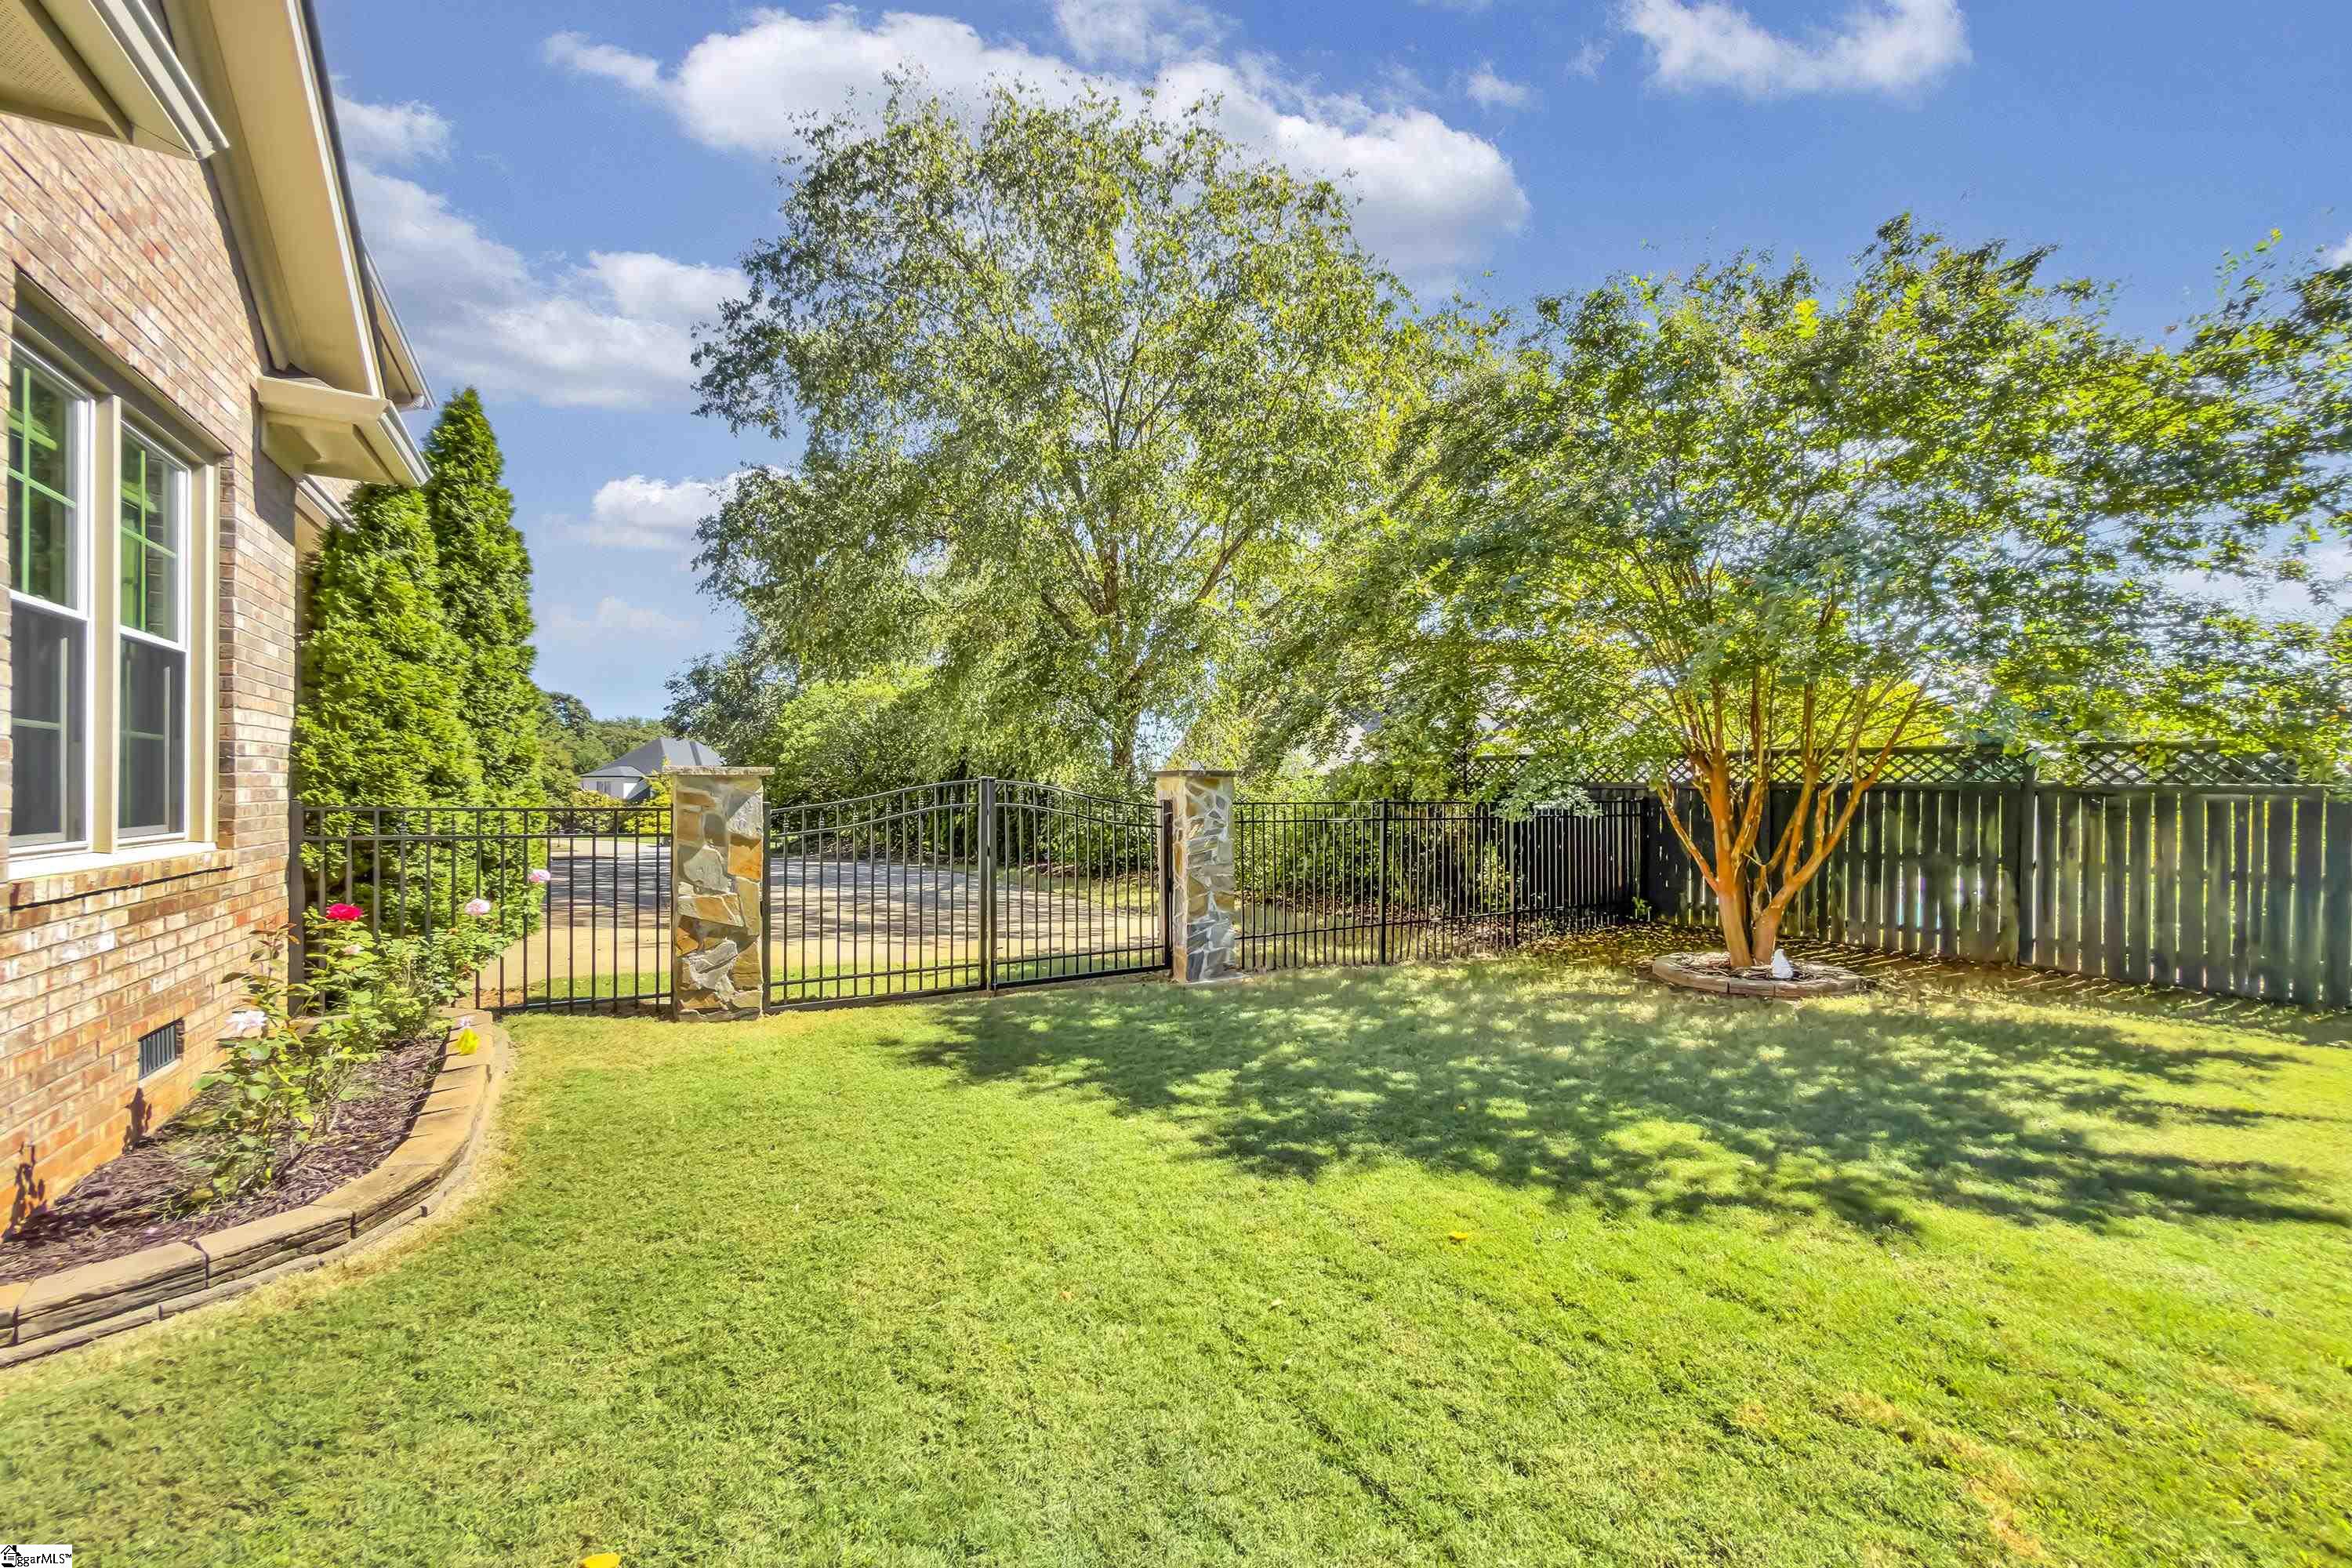
Fenced backyard with a green lawn, black metal gate, stone pillars, and mature shade trees.
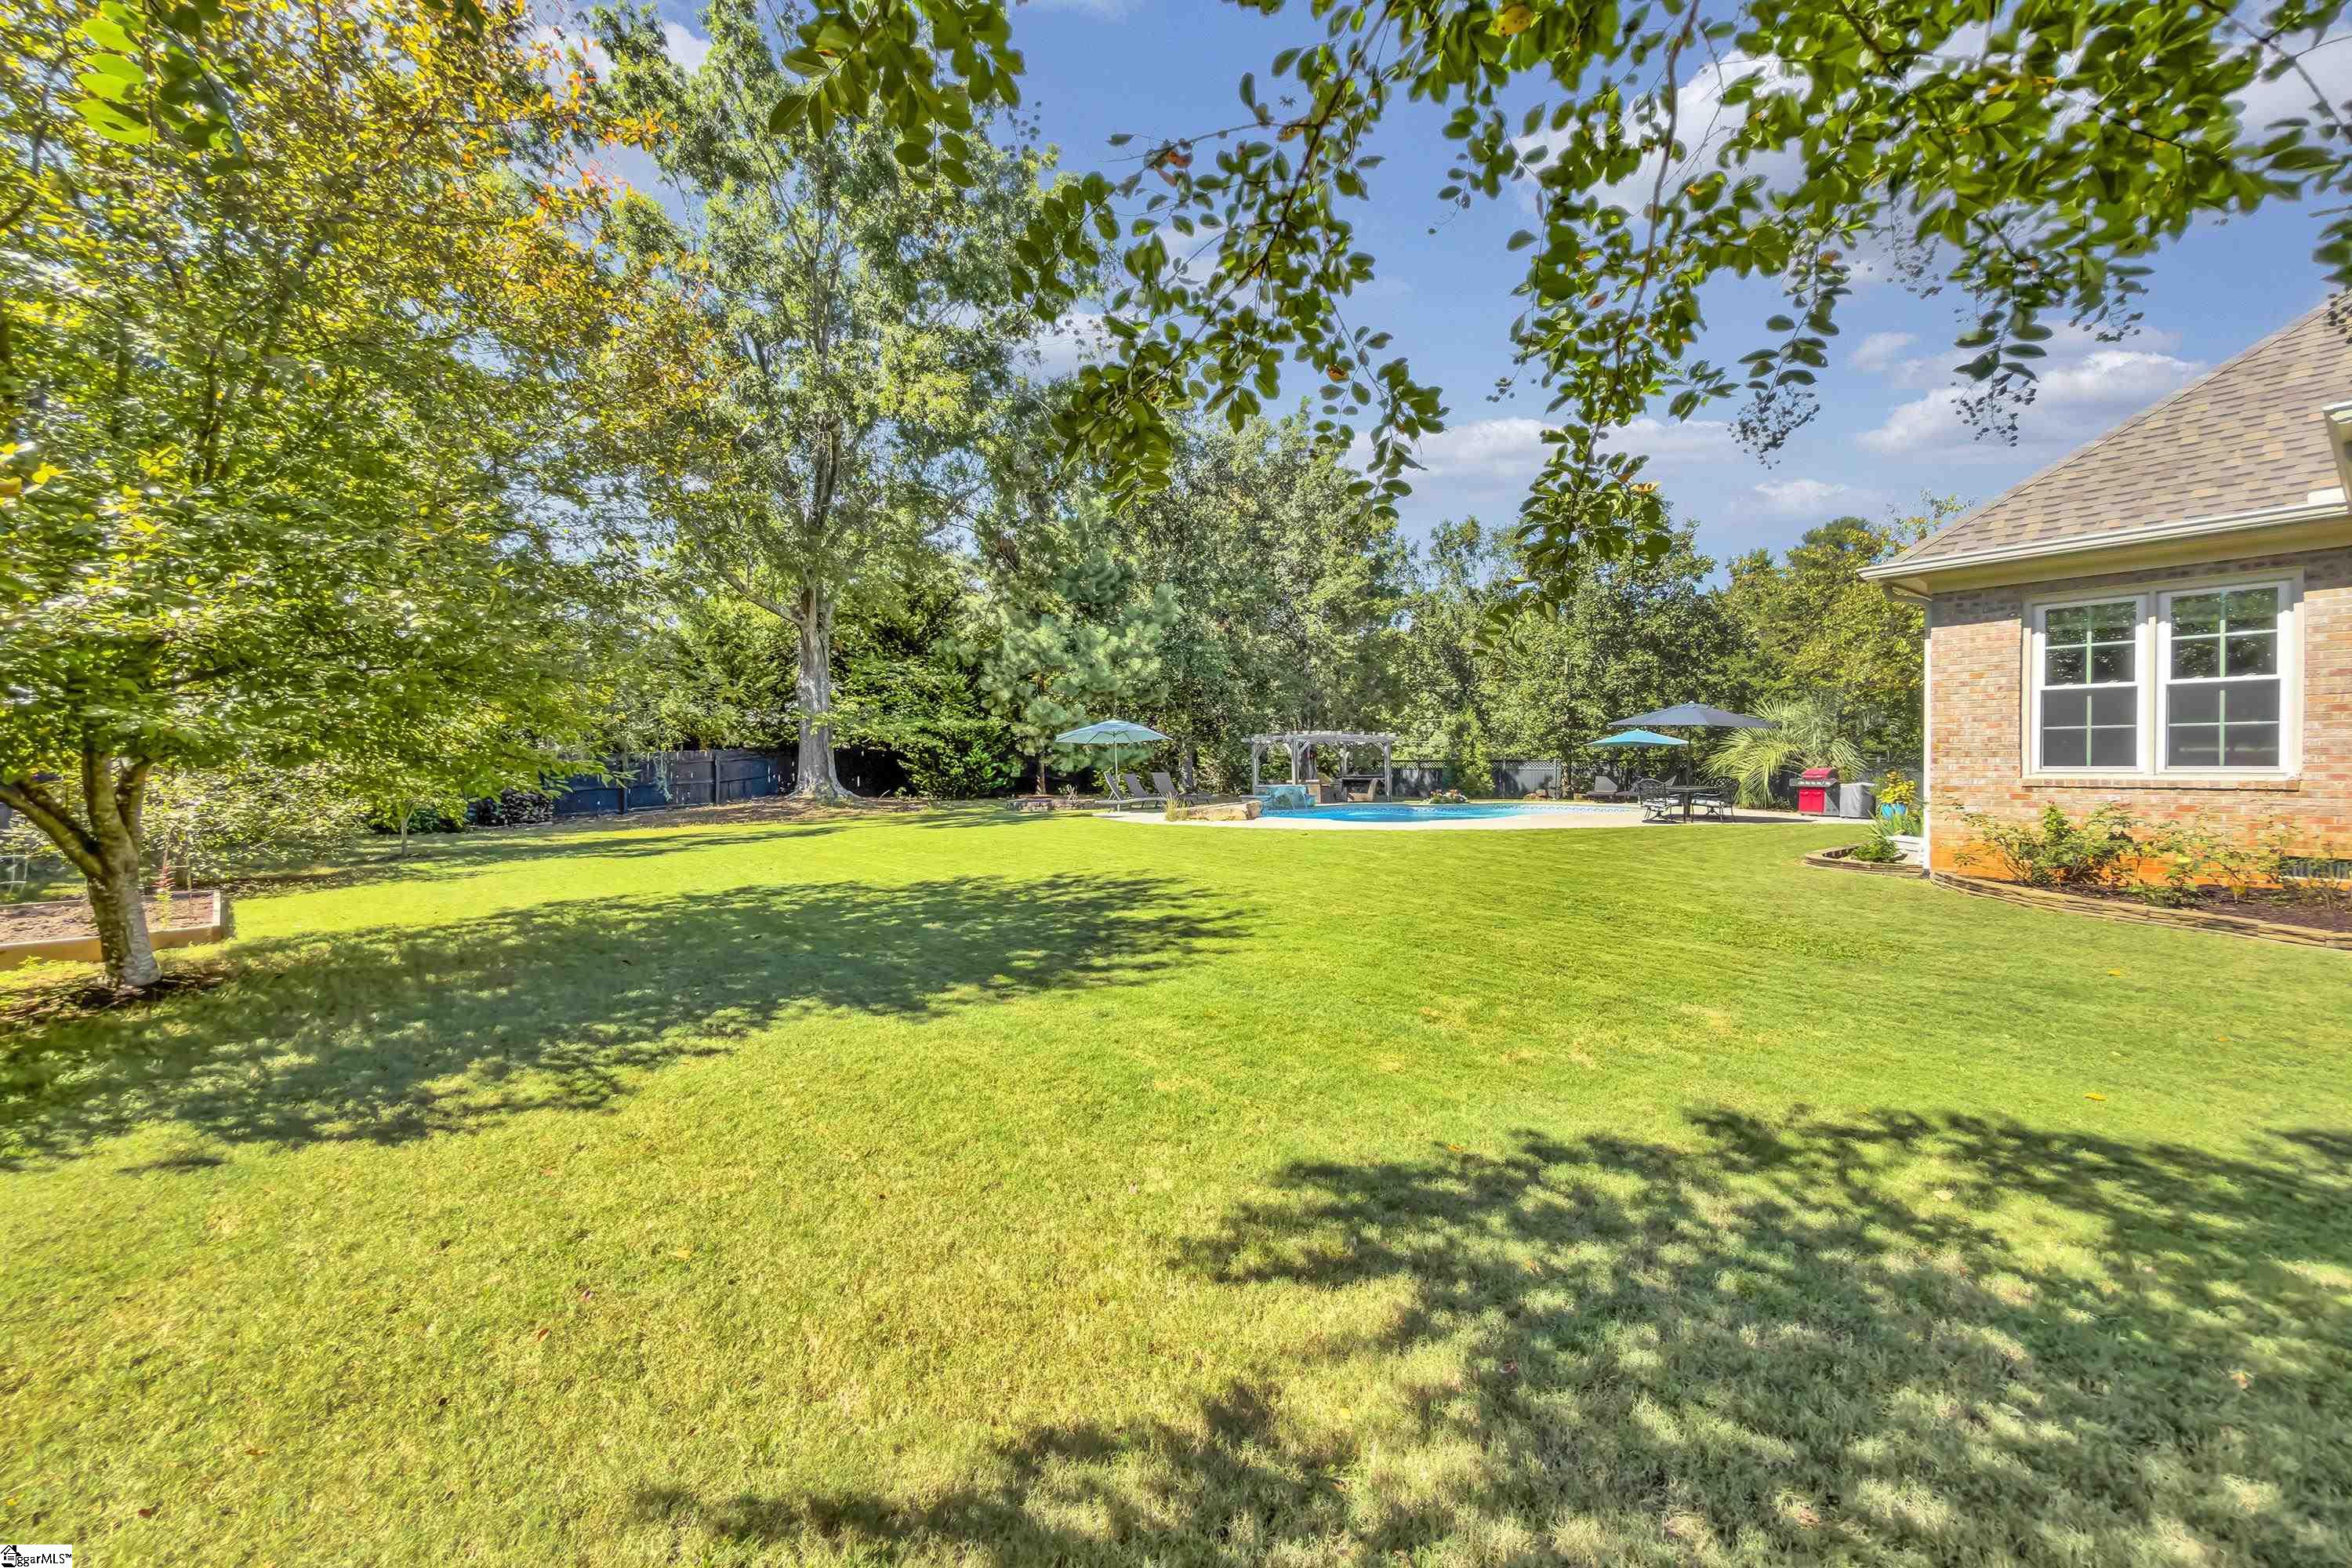
Backyard with a broad lawn, mature trees, and a swimming pool beside a brick house.
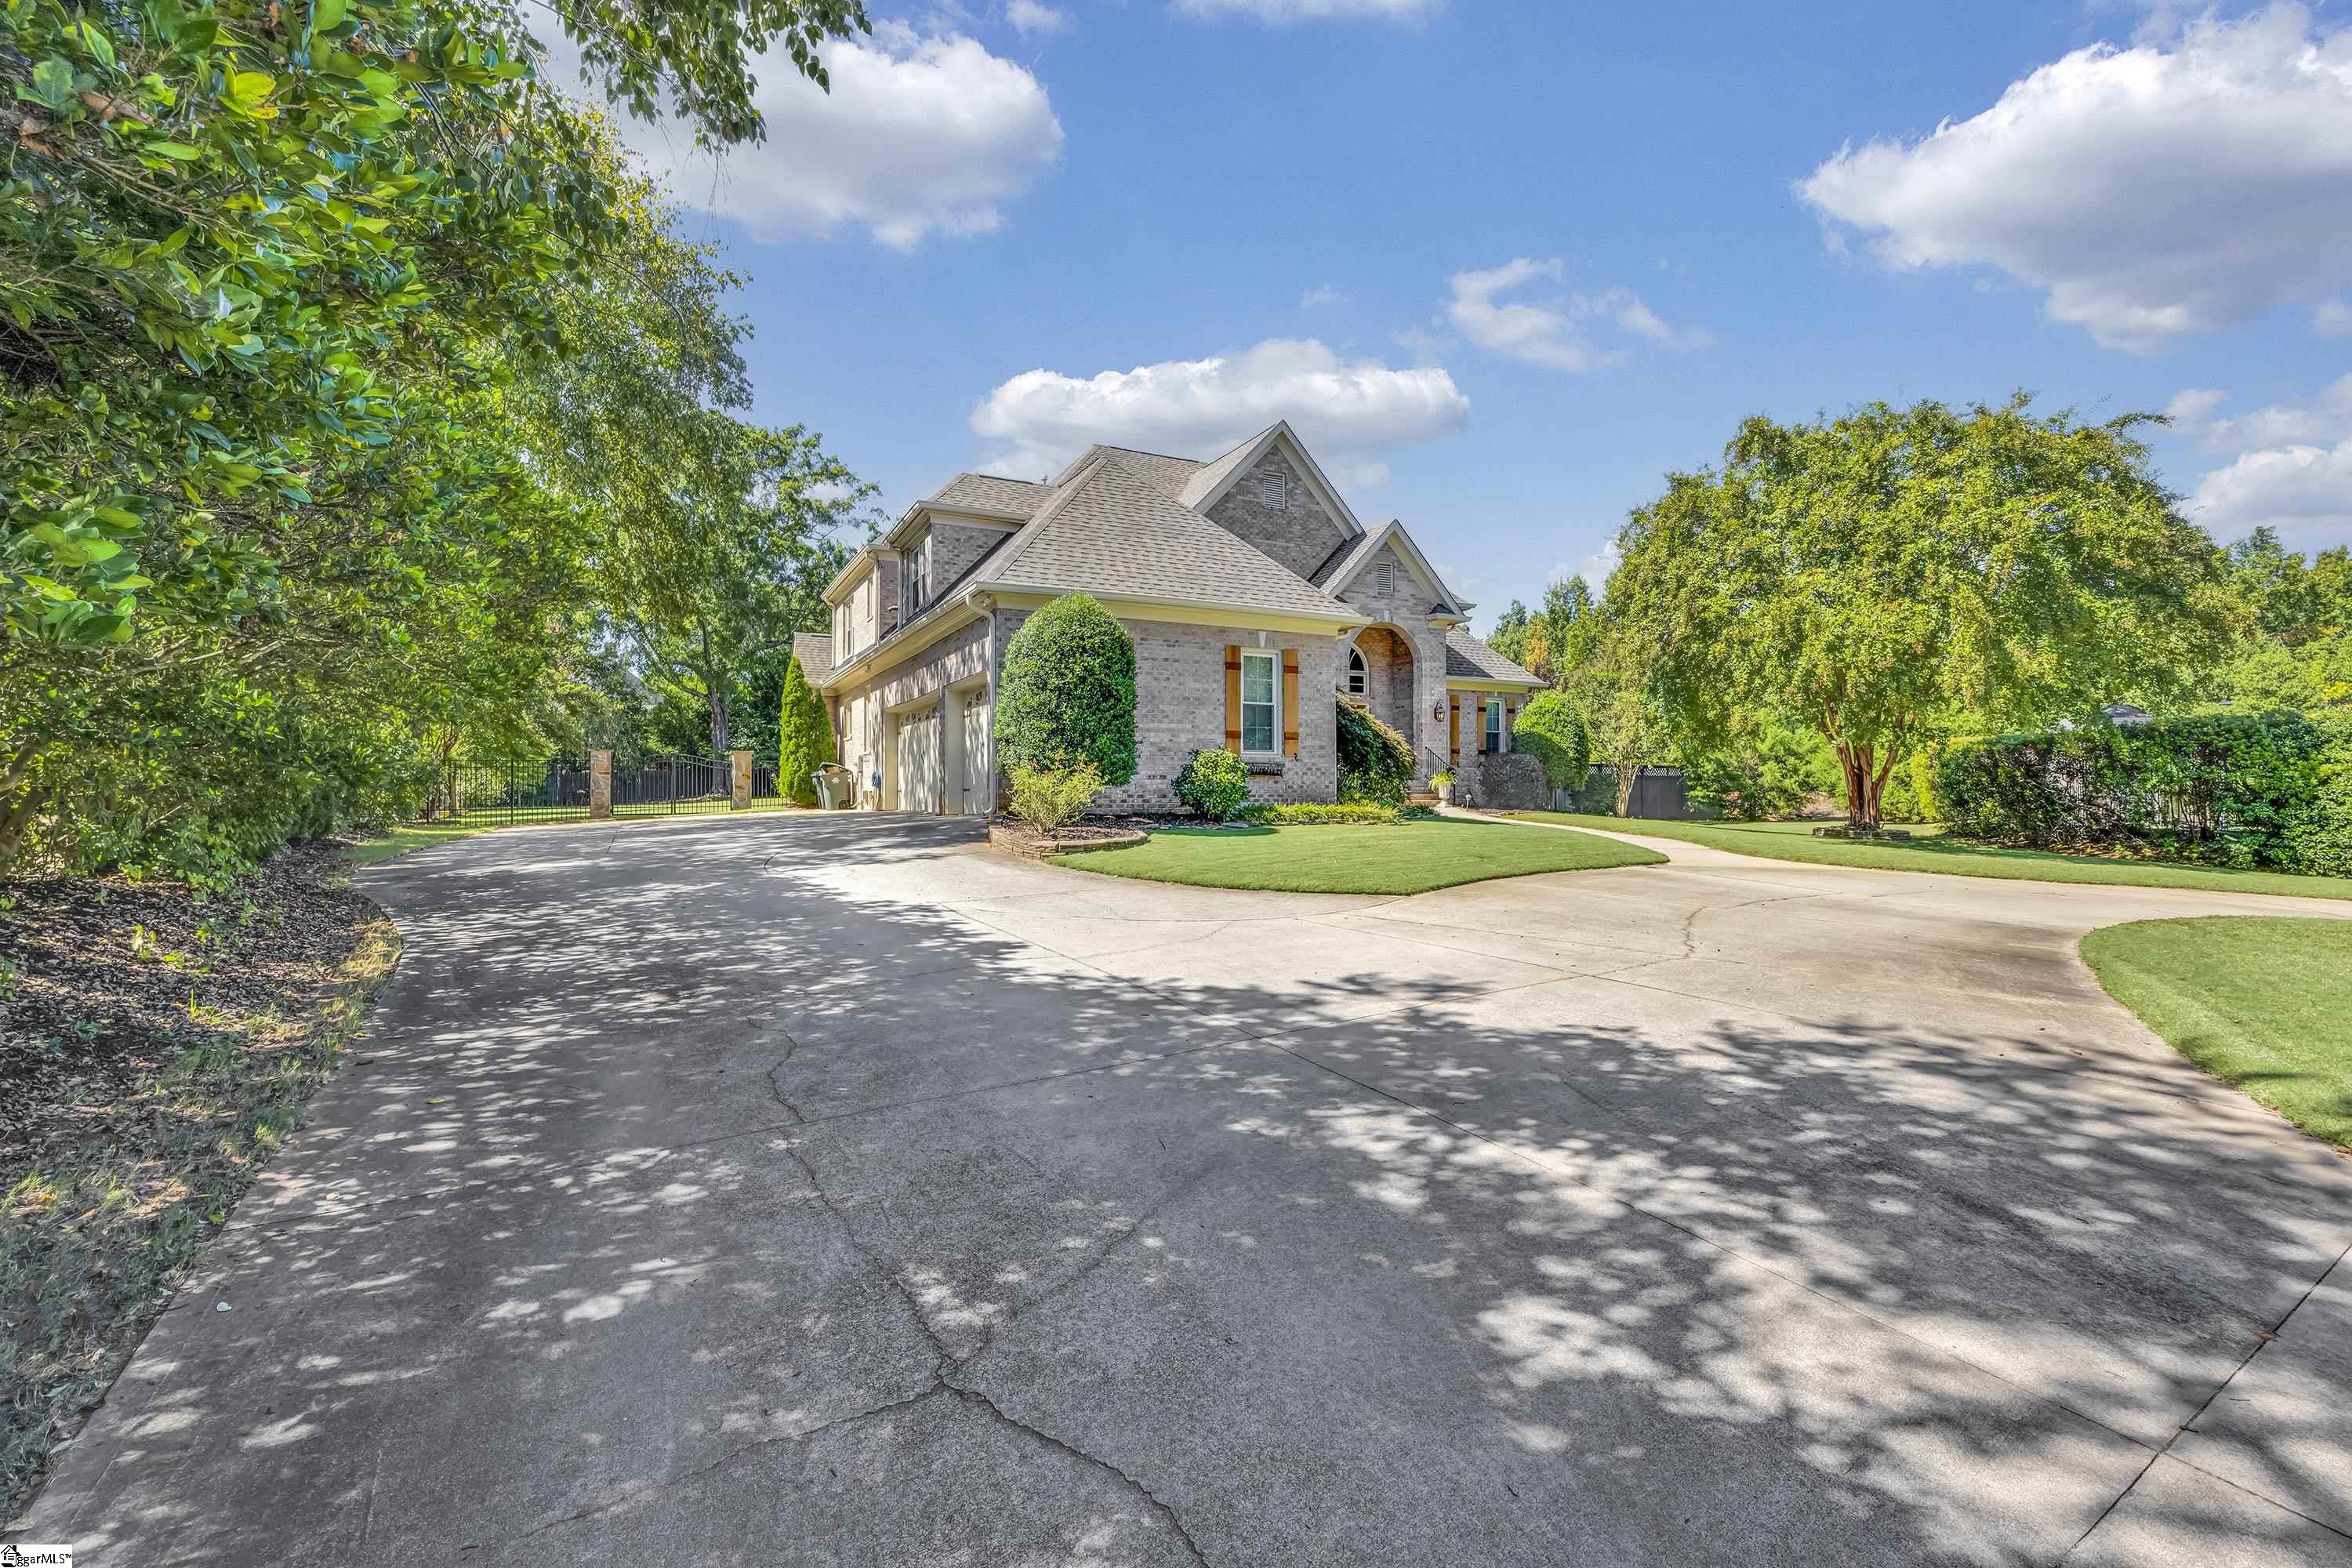
Two-story brick home with an arched entry, broad curved driveway, and mature landscaping.
Two-story brick home with an arched entry, curved driveway, manicured lawn, and mature trees.
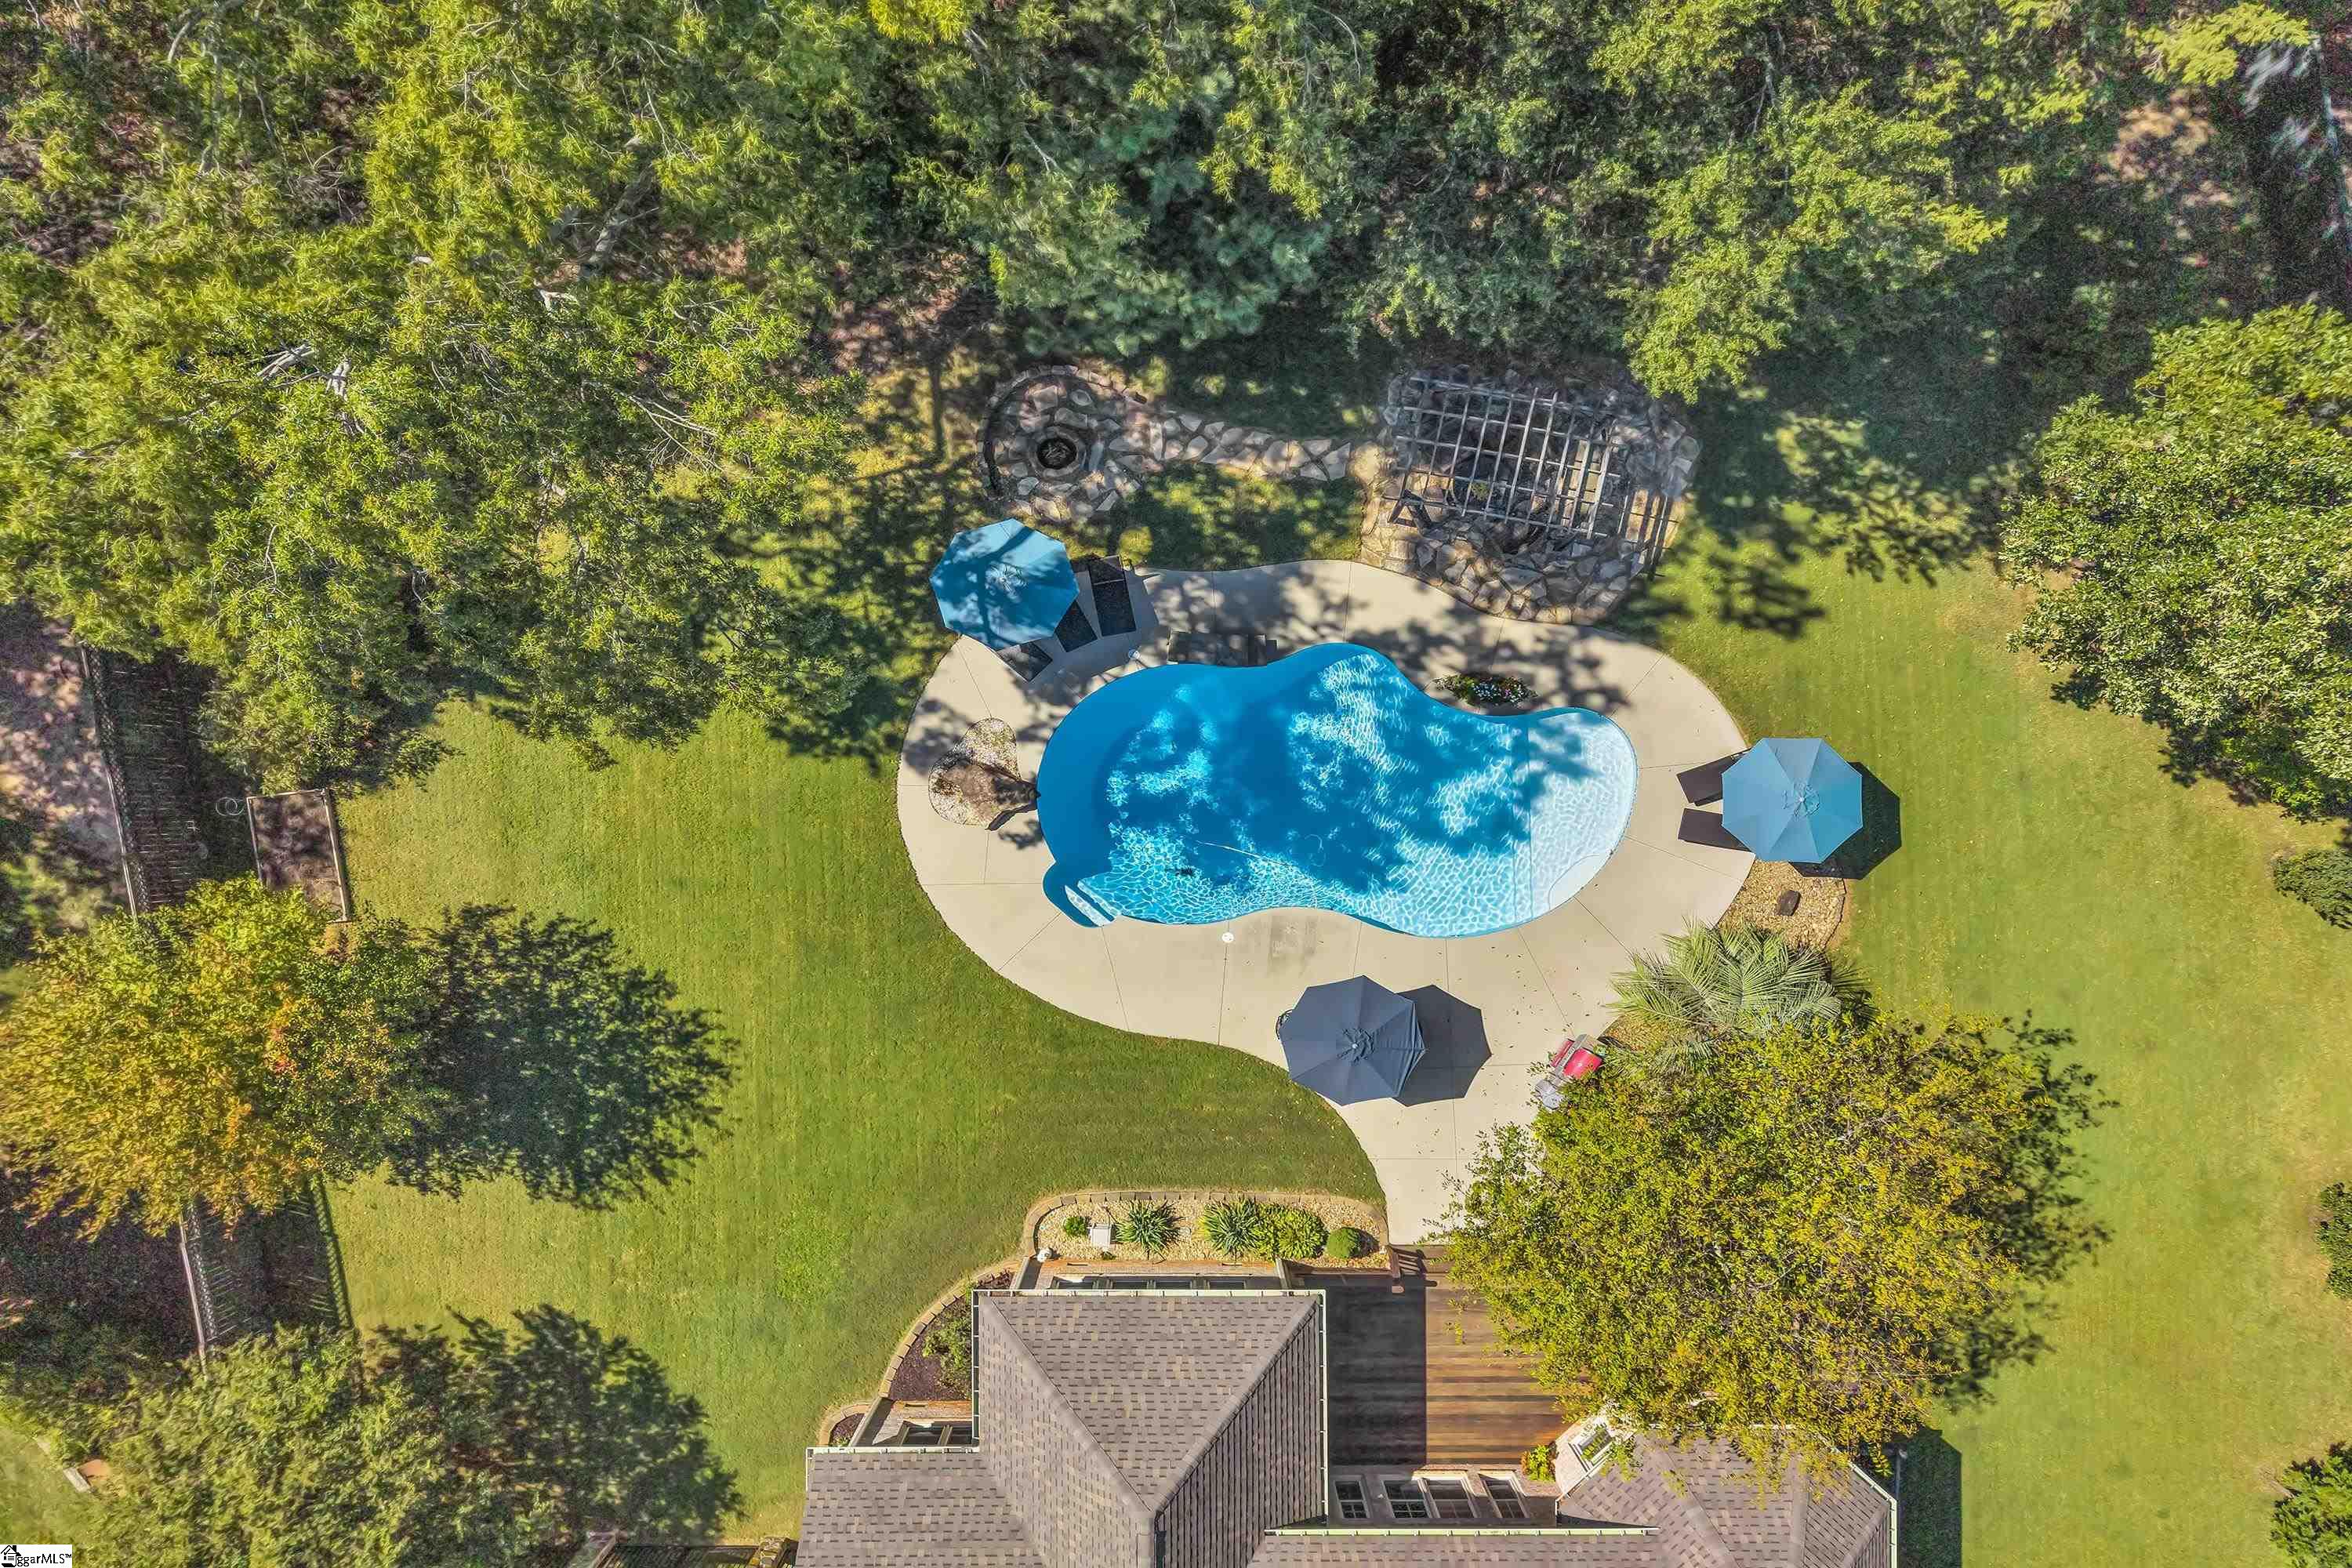
Aerial view of a backyard pool with a curved deck, umbrellas, stone fire pit, and mature trees.
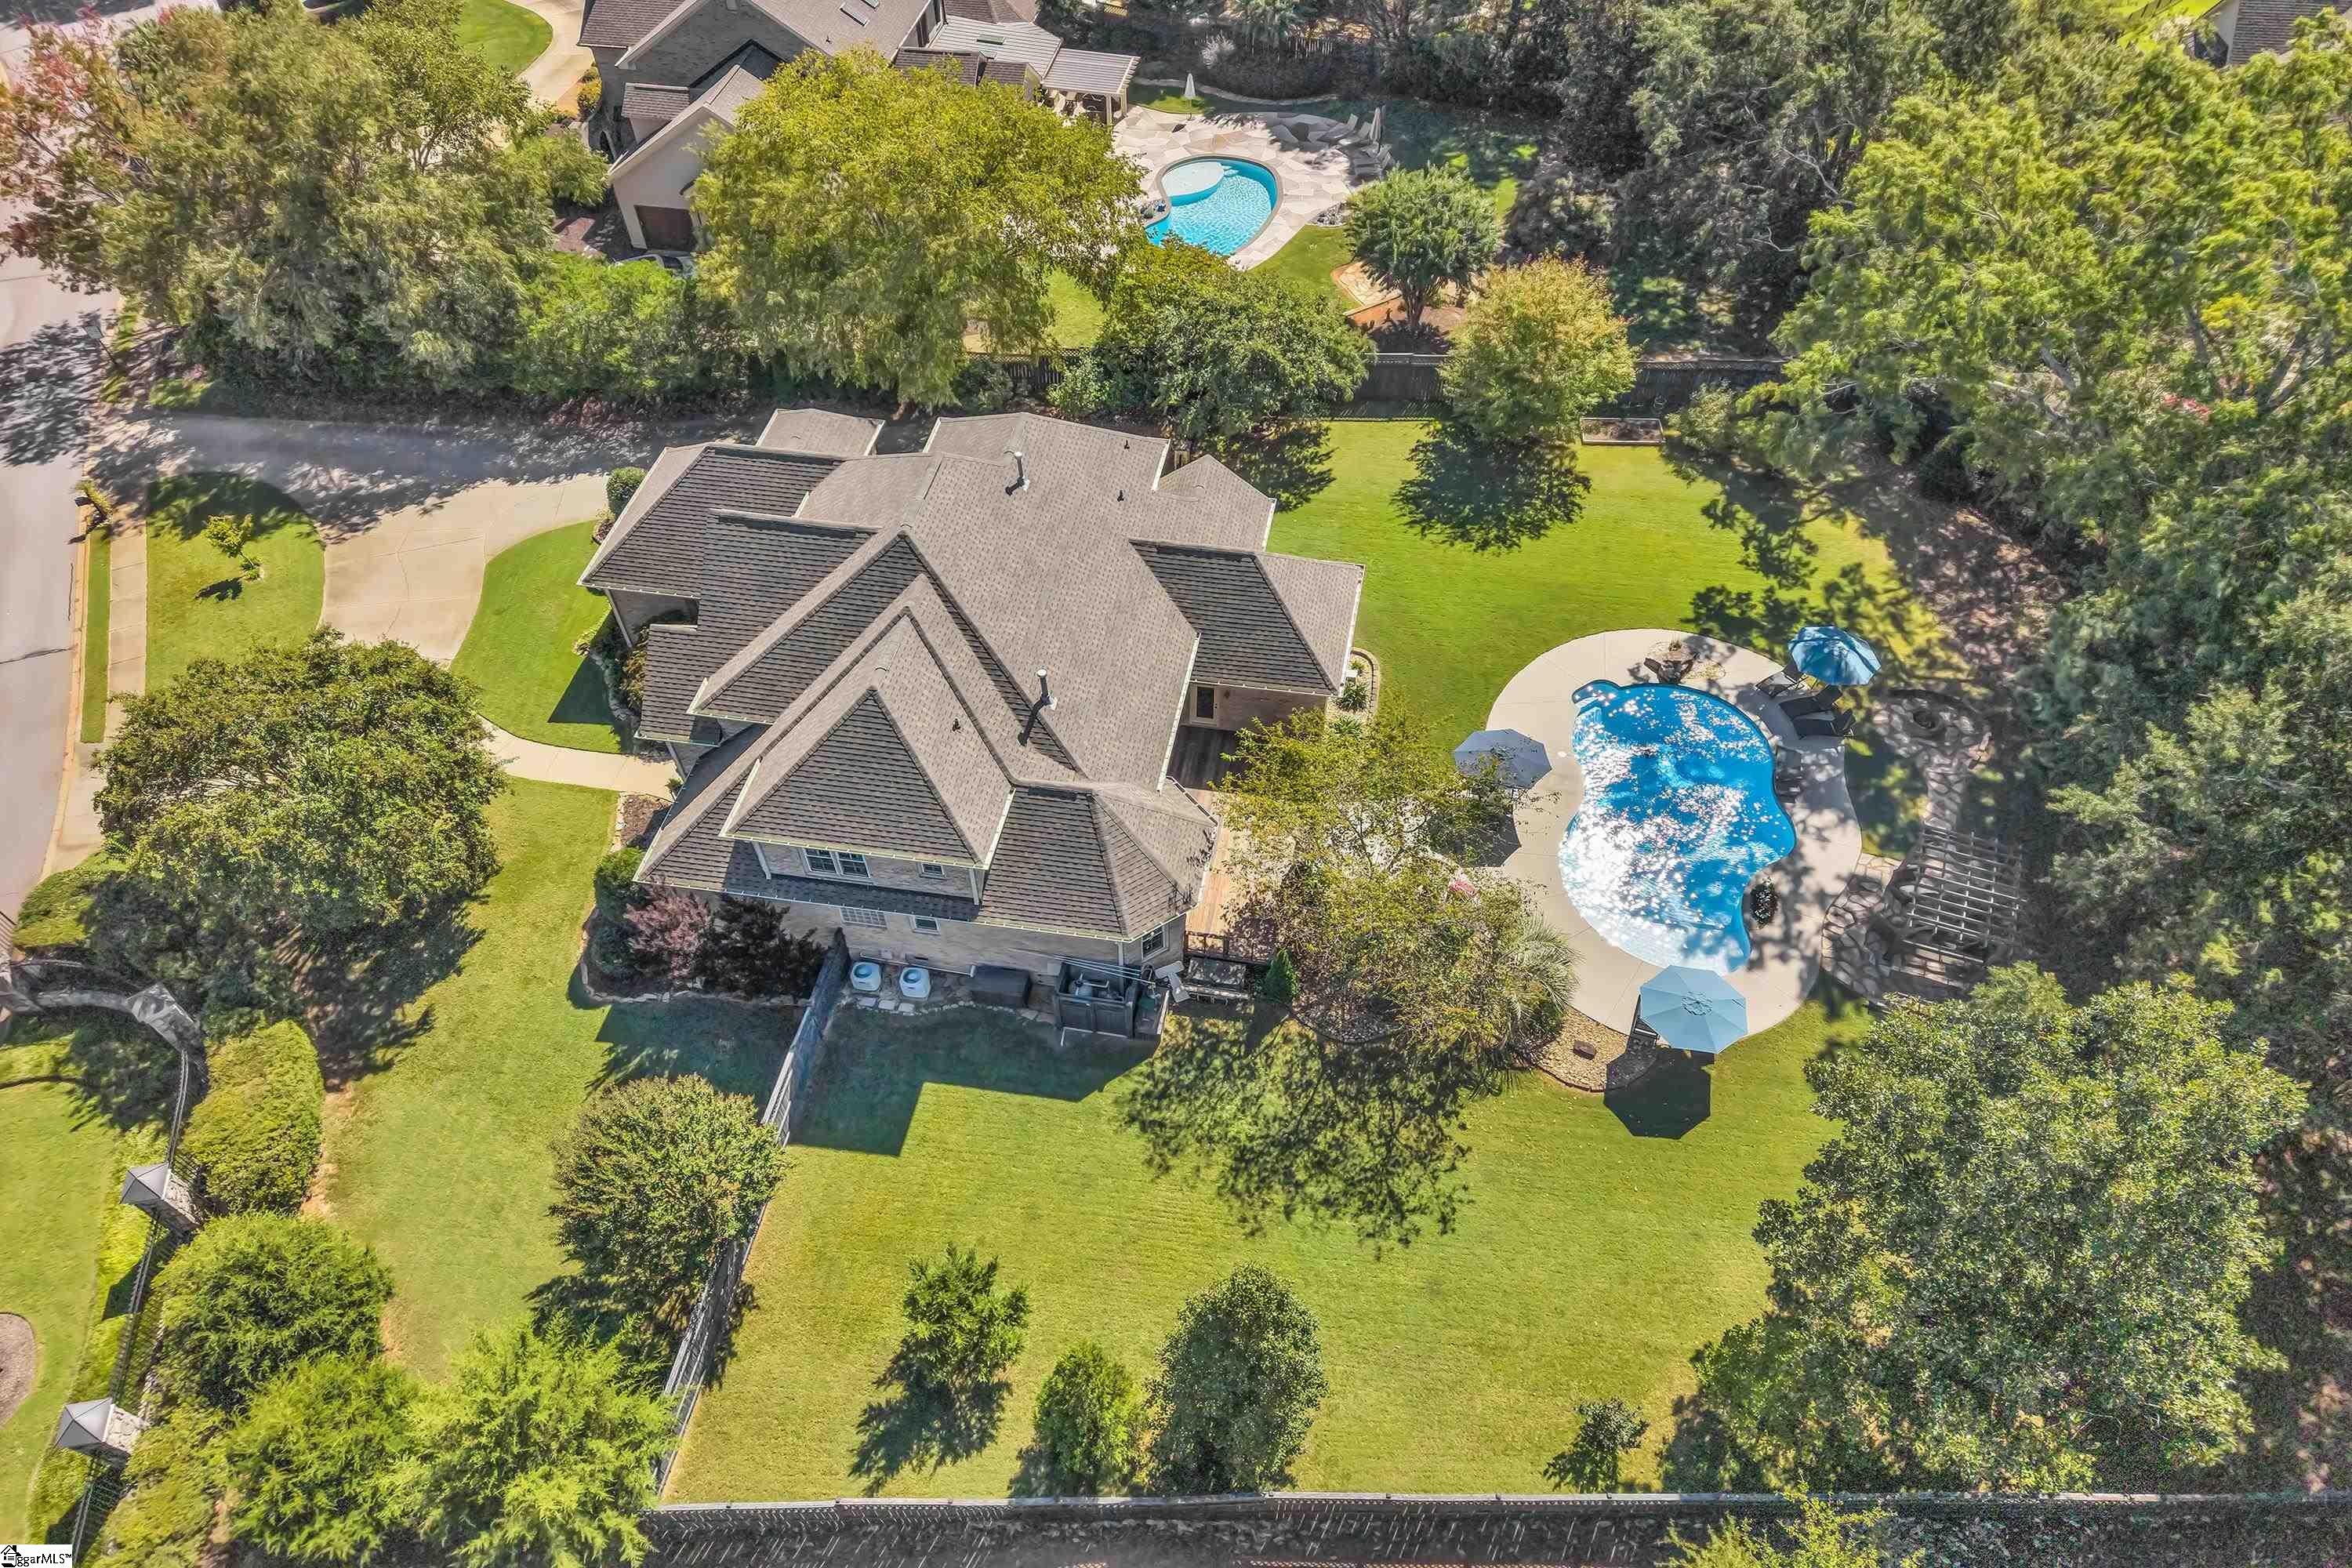
Aerial view of a large home and landscaped backyard with an irregular swimming pool and patio.
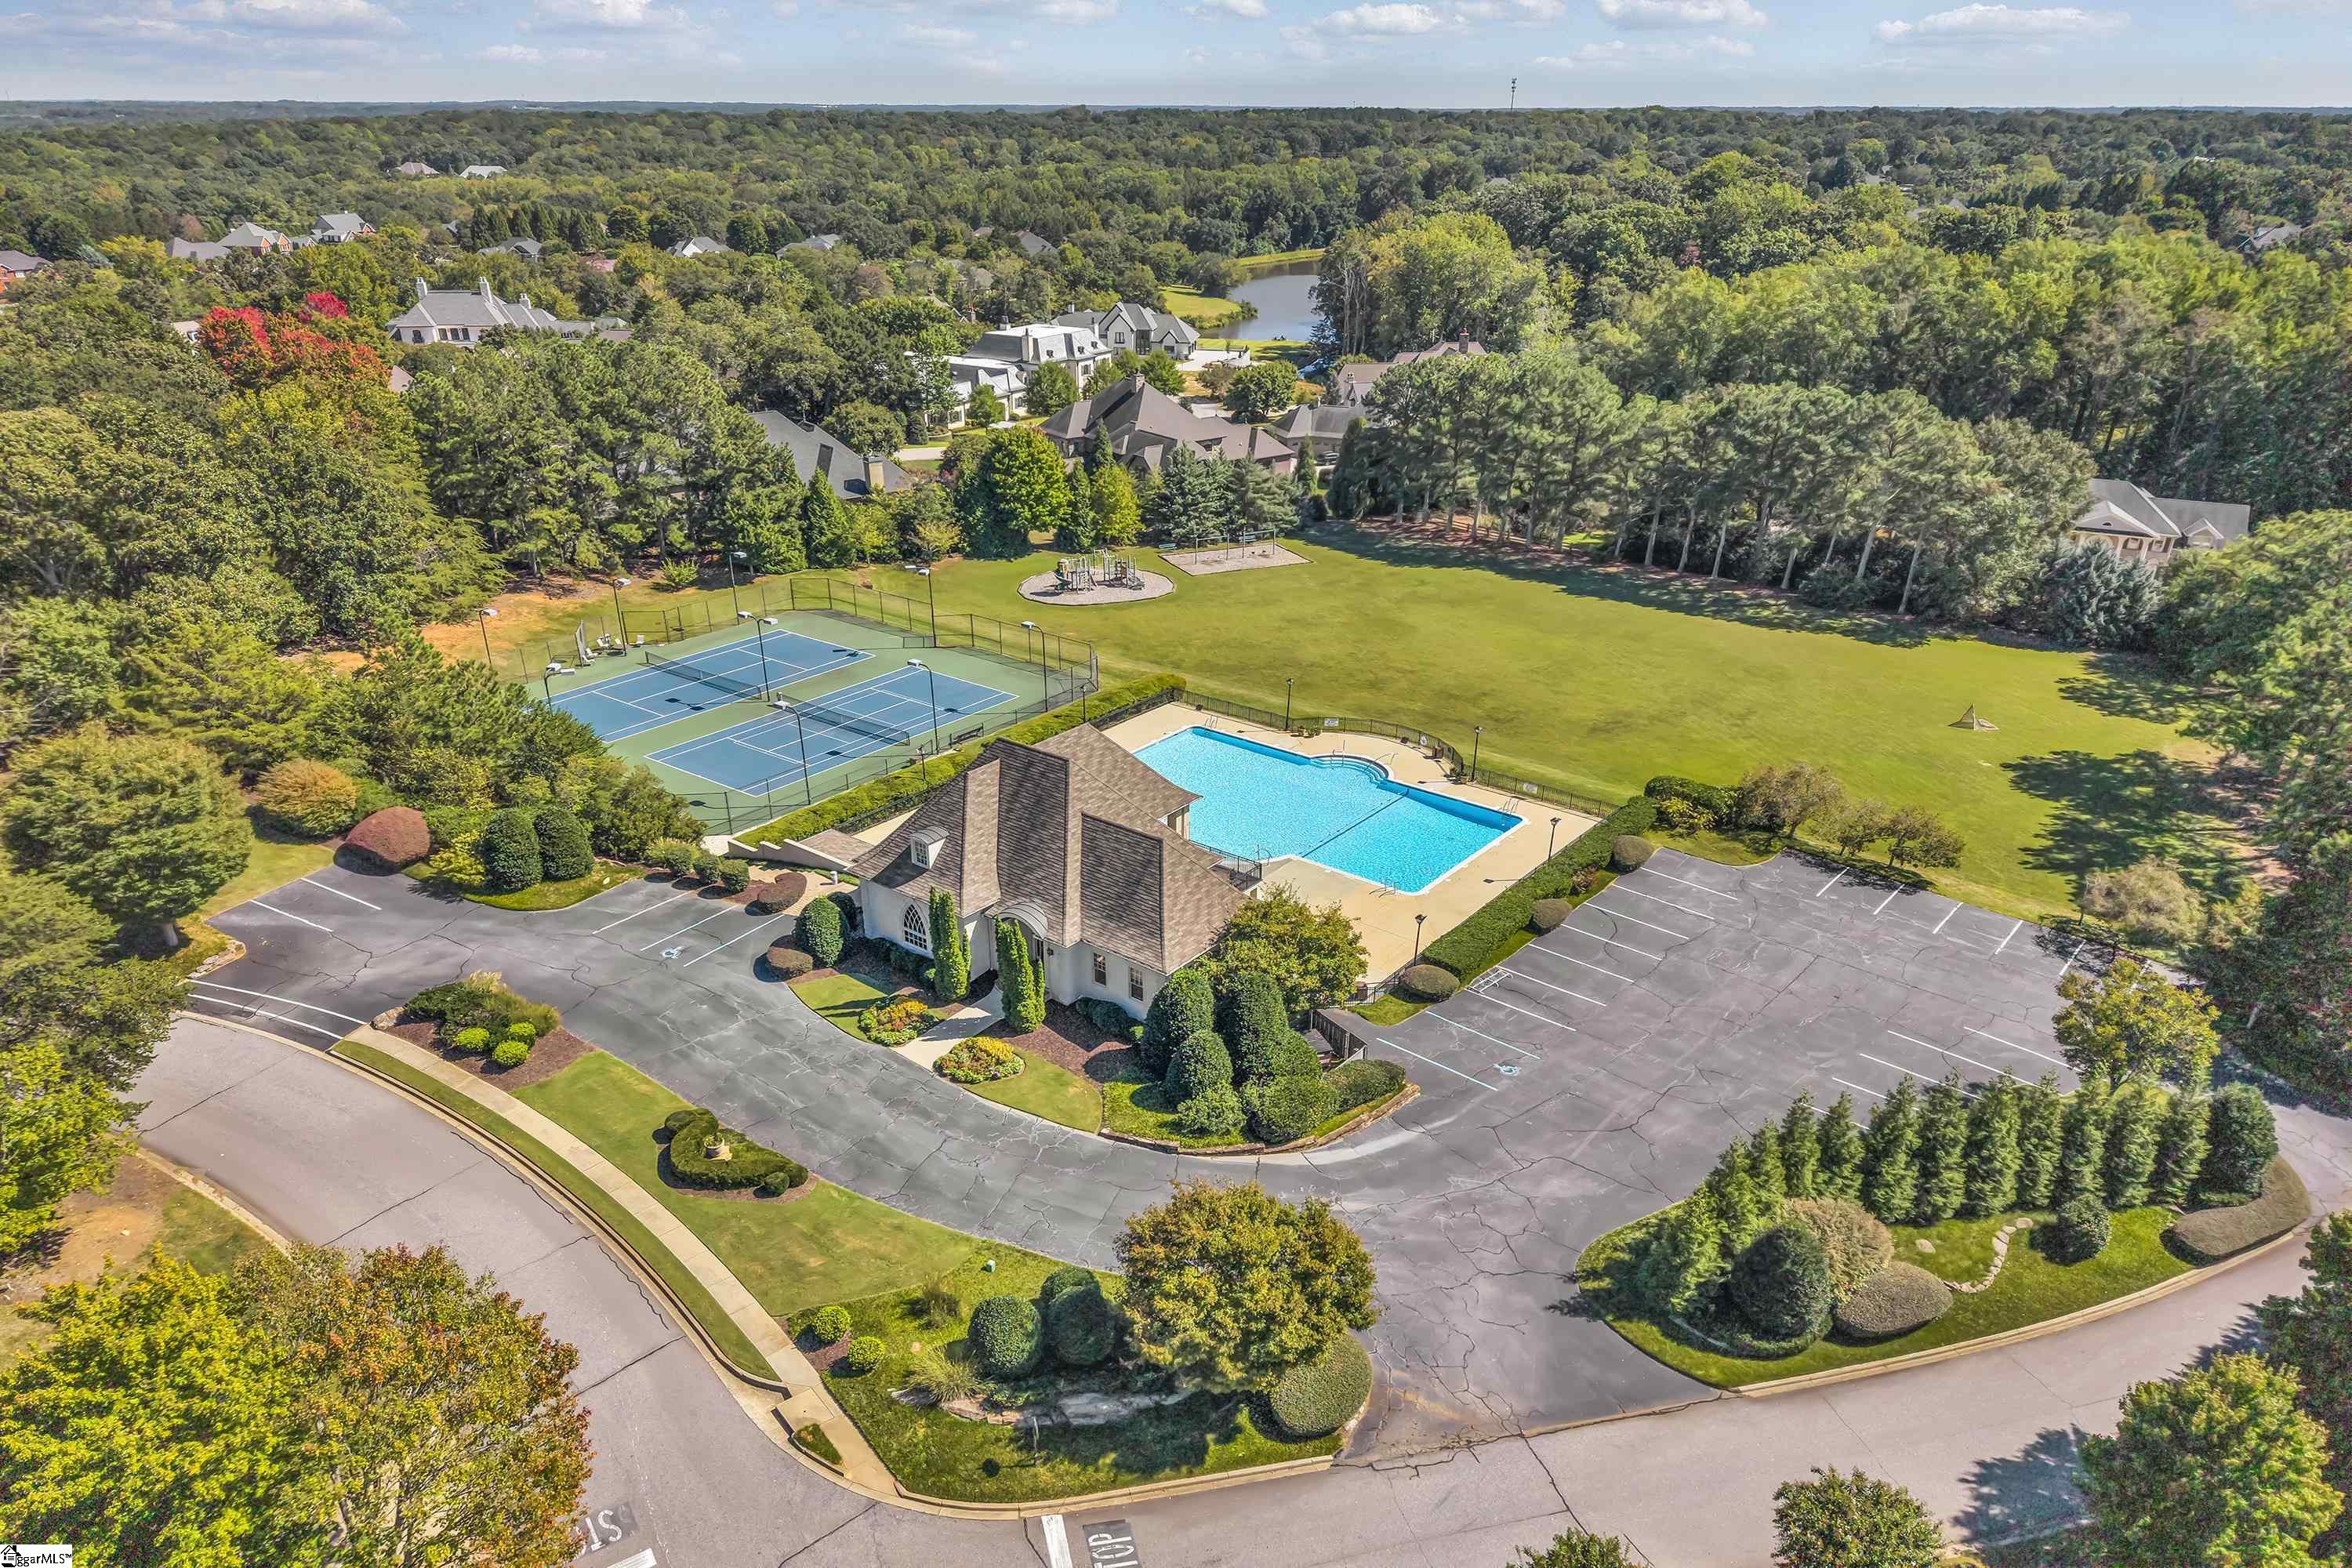
Aerial view of a community clubhouse, pool, tennis courts, and playground surrounded by trees.
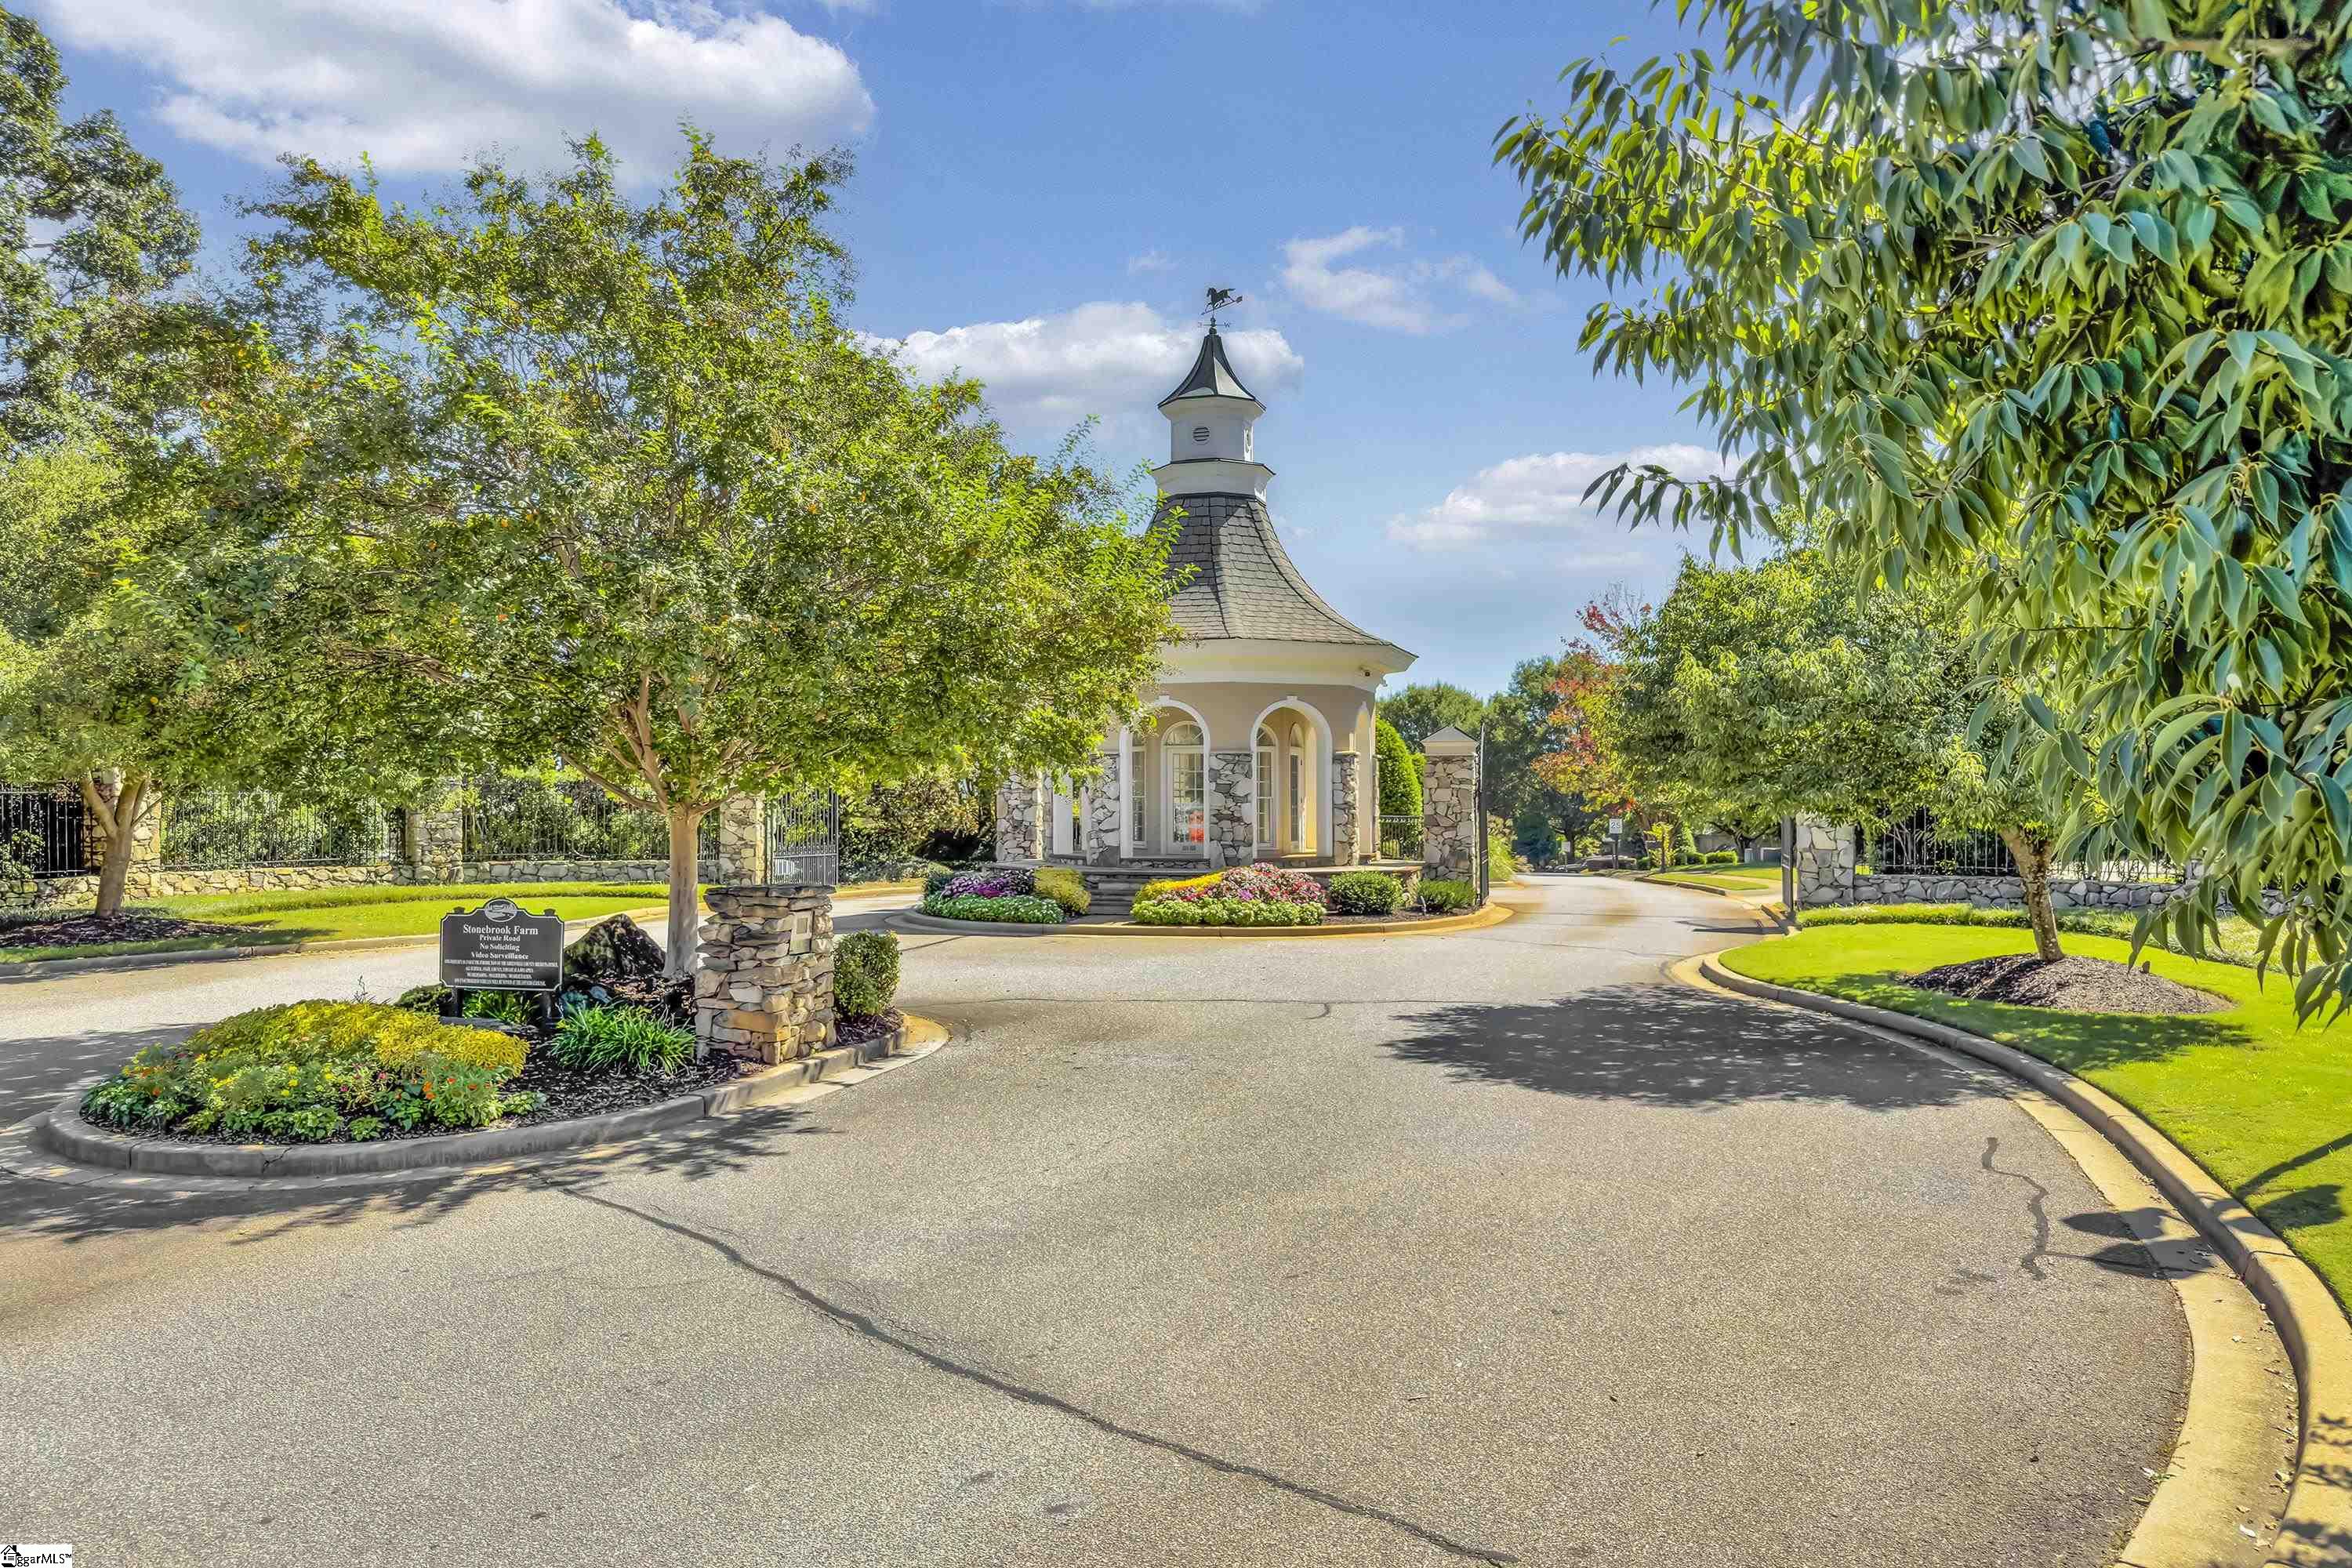
Stonebrook Farm entrance pavilion with stone pillars, landscaped flower beds, and a curving driveway.
Stonebrook Farm entrance sign on a metal fence above a stone wall, framed by leafy trees.
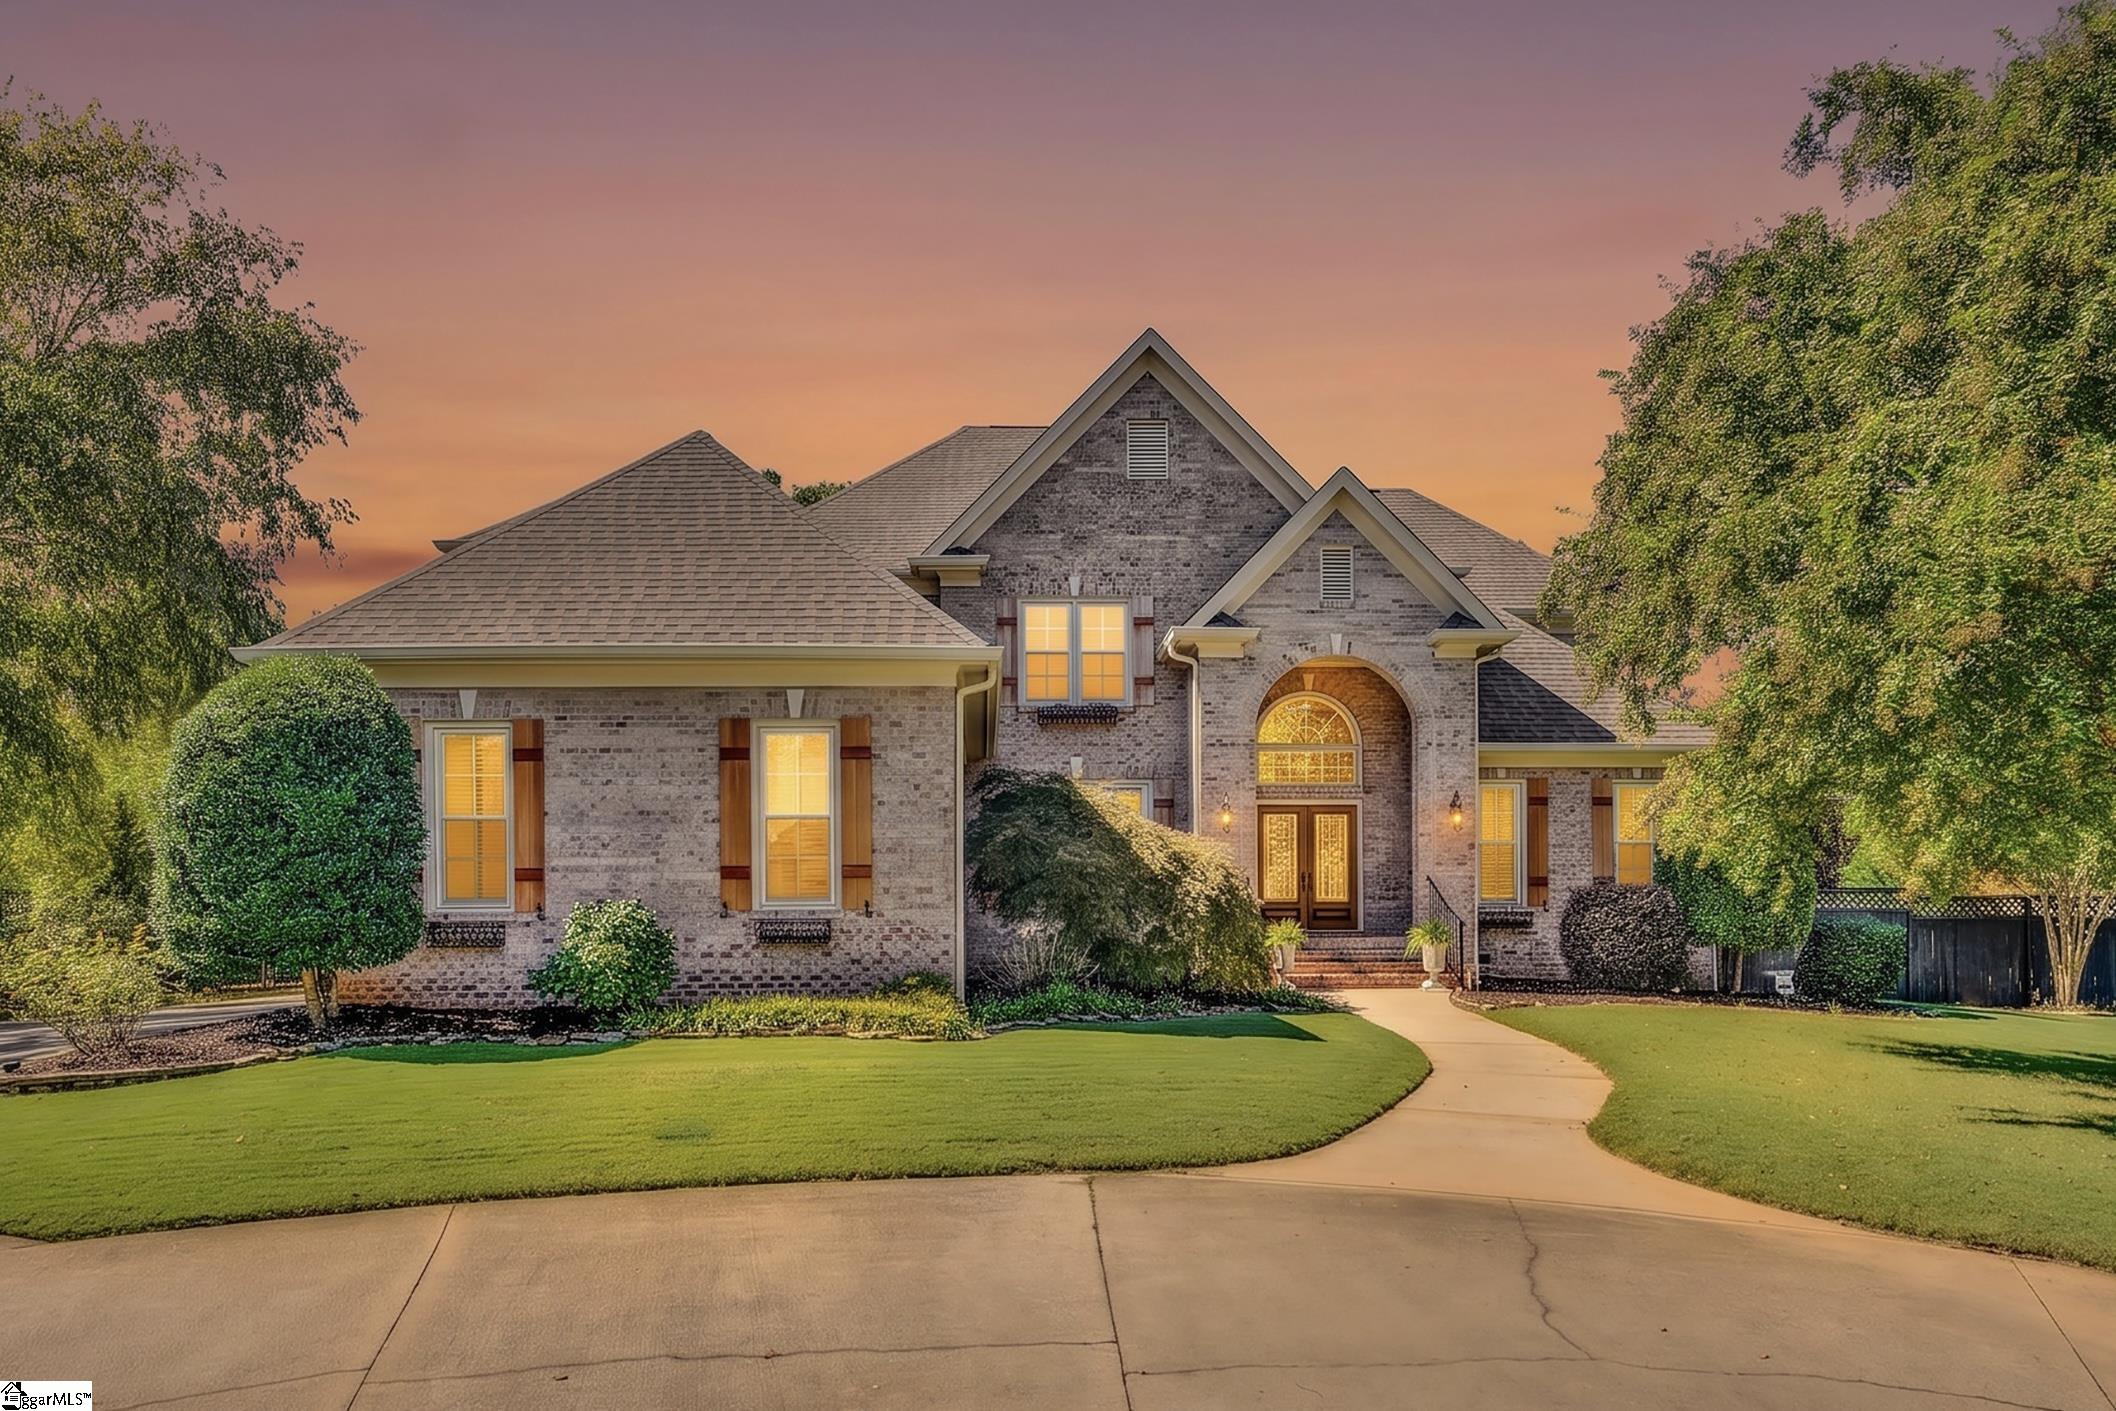
Two-story brick home with illuminated windows, a curved walkway, and landscaped lawn at sunset.
SEE ALL PHOTOS
Brick home with a tall arched entrance, landscaped lawn, and curved front walkway.
Curved backyard pool with lounge chairs and a pergola at dusk.
Backyard pool and stone fire pit beside a warmly lit home at dusk.
Backyard swimming pool with a curved shape, concrete patio, and white pergola beneath mature trees.
Aerial view of a house with a freeform pool, paved patio, and tree-lined lawn.
Two-story brick home with an arched entrance, landscaped shrubs, and a curved walkway.
Foyer with curved iron-railed staircase, hardwood floors, and stained-glass double doors beneath an arched window.
Two-story living room with a white fireplace, leather seating, and a grand piano.
Living room with a grand piano, leather seating, vaulted ceiling, and tall windows overlooking a pool.
Dining room with a long wooden table, tan chairs, chandelier, and tall curtained windows.
Dining room with a long wooden table, crystal chandelier, blue cabinetry, and a curved staircase.
Bright kitchen with white cabinetry, a large island, rustic wood-top table, and adjoining living area.
Bright white kitchen with stainless steel appliances, a rustic wood island, and a window above the sink.
Kitchen with white cabinets, a gas cooktop island, and a long rustic wooden table beside the living room.
Kitchen with a large white island, stainless steel appliances, and a sunny dining nook.
Living room with vaulted ceiling, leather seating, patterned rug, staircase, and open kitchen.
Living room with dark leather sofas, hardwood floors, and large windows overlooking a pool.
Living room with leather seating, hardwood floors, a vaulted ceiling, and windows overlooking a pool.
Furnished bedroom with a carved wooden bed, hardwood floors, tall windows, and a desk with two monitors.
Bedroom with a tray ceiling, ornate wooden armoire, and open doorway to an ensuite bathroom.
Primary bathroom with a long white double vanity, mirrored walls, and tiled floors.
Spacious bathroom with a built-in soaking tub and long double-sink vanity.
Bathroom with a tiled soaking tub beneath a large window and a glass-enclosed shower.
Entry hall with a sweeping wood-and-iron staircase and hardwood floors leading to a bright sitting room.
Upstairs landing with hardwood floors, curved wood handrails, and decorative iron balusters.
Bedroom with a white metal bed, ruffled curtains, and sunlight streaming through the window.
Bedroom with white tufted bed, ceiling fan, television, and open doorway to a bathroom with double vanity.
Bathroom with white vanity, large mirror, toilet, and curtained shower.
Bedroom with a dark wood bed, ceiling fan, and two windows overlooking greenery.
Bathroom with a wide white vanity, large mirror, and light blue shower curtain.
Furnished bedroom with a dark wood bed, patchwork quilt, navy curtains, and ceiling fan.
Bathroom with a white vanity and large mirror, toilet, and patterned shower curtain.
Finished attic bonus room with sloped ceilings, a window seat, storage cubbies, and a foosball table.
Upstairs sitting room with a built-in window seat, diamond-pane windows, and a leather recliner.
Laundry room with dark front-loading washer and dryer, white utility sink, and sunlit window.
Bathroom vanity with a copper vessel sink, dark granite counter, and oval mirror.
Brick home with a raised wooden deck and cable railings beside a concrete patio.
Backyard lawn behind a black metal gate with stone pillars, mature trees, and a brick house.
Fenced backyard with a green lawn, black metal gate, stone pillars, and mature shade trees.
Backyard with a broad lawn, mature trees, and a swimming pool beside a brick house.
Two-story brick home with an arched entry, broad curved driveway, and mature landscaping.
Two-story brick home with an arched entry, curved driveway, manicured lawn, and mature trees.
Aerial view of a backyard pool with a curved deck, umbrellas, stone fire pit, and mature trees.
Aerial view of a large home and landscaped backyard with an irregular swimming pool and patio.
Aerial view of a community clubhouse, pool, tennis courts, and playground surrounded by trees.
Stonebrook Farm entrance pavilion with stone pillars, landscaped flower beds, and a curving driveway.
Stonebrook Farm entrance sign on a metal fence above a stone wall, framed by leafy trees.
Two-story brick home with illuminated windows, a curved walkway, and landscaped lawn at sunset.
For Sale

2 Stonebrook Farm Way

2 Stonebrook Farm Way, Greenville, SC 29615

$1,199,000
Rare Brazilian hardwoods, a spa-caliber primary suite, and a resort-style backyard set this custom Stonebrook Farm estate apart. Offering 4 bedrooms, 4.5 baths, and a main-level primary on 0.72 acres inside the community gates, this turn-key residence delivers the craftsmanship and completed updates discerning buyers rarely find in one home. THE ARRIVAL: A circular driveway creates a gracious first impression and offers abundant extra parking, making it easy to host gatherings of any size. The 3-car garage with custom storage provides ample room for vehicles, gear, and hobbies, while a custom columned gate leads to the private backyard retreat. THE OUTDOOR OASIS: Beyond the gate, the grounds are completely enclosed by a 7-foot privacy fence and center around a meticulously maintained 40x20 saltwater pool with a new liner (2025) and a brand-new pool pump and salt generator (2026). Entertain effortlessly across an expansive custom Brazilian Ipe hardwood deck and dedicated fire pit area, framed by mature, professional landscaping. Custom Garapa Brazilian hardwood shutters add a striking, low-maintenance exterior aesthetic. THE INTERIOR FLOW: A gracious two-story foyer welcomes you to classic traditional architecture, rich hardwood flooring, and seamless formal living and dining spaces. Modernized in 2019, the chef's kitchen boasts premium quartz countertops, refreshed cabinetry, custom tile, and high-end finishes, flowing naturally into a sunlit breakfast area. The laundry and powder rooms were updated at the same time. The oversized main-level primary suite is a true private sanctuary with a jetted soaking tub and steam shower. Upstairs, three additional generous bedrooms each offer a private en-suite bath and walk-in closet. UPDATES & LOCATION: Enjoy peace of mind with major capital improvements already complete, including a new roof (2023), energy-efficient windows (2019), a 75-gallon gas water heater (2021), and 9-zone irrigation. Residents enjoy gated entry, a clubhouse, pool, tennis courts, and Oakview/Riverside/J.L. Mann school assignments, all just 6 minutes from GSP Airport and 15 minutes from Downtown Greenville.

4
beds

5
baths

3,915 Sq.Ft. LIVING AREA

0.72 Acres lot

Kim Eades

Kim Eades

Features & Amenities

Interior

  • total bedrooms4
  • Total bathrooms5
  • full bathrooms4
  • half bathroom1
  • Laundry room Sink, 1st Floor, Walk-in, Electric Dryer Hookup, Washer Hookup, Laundry Room
  • Flooring Carpet, Ceramic Tile, Wood
  • Fireplace Gas Log
  • APPLIANCES Gas Cooktop, Dishwasher, Disposal, Oven, Gas Water Heater
  • other interior Features 2 Story Foyer, 2nd Stair Case, High Ceilings, Ceiling Fan(s), Vaulted Ceiling(s), Ceiling Smooth, Central Vacuum, Open Floorplan, Walk-In Closet(s), Countertops Quartz, Pantry

Area & Lot

  • Status For Sale
  • Living Area3,915 Sq.Ft.
  • Lot Area0.72 Acres
  • MLS® ID1605311
  • TypeResidential
  • YEAR BUILT2003
  • Architecture StylesTraditional
  • Elementary SchoolOakview
  • Middle SchoolRiverside
  • High SchoolJ. L. Mann

Exterior

  • STORIES2
  • Garage Space3.0
  • water SourcePublic
  • utilitiesCable Available
  • PoolIn Ground
  • roofArchitectural
  • lot features1/2 - Acre, Corner Lot, Few Trees, Sprklr In Grnd-Full Yard
  • parkingAttached, Circular Driveway, Parking Pad, Concrete, Side/Rear Entry, Assigned, Driveway
  • HEAT TYPEForced Air, Multi-Units, Natural Gas
  • AIR CONDITIONINGCentral Air, Electric, Multi Units
  • sewerPublic Sewer
  • SubstructureCrawl Space
  • Disability FeaturesAttic Stairs Disappearing
  • security FeaturesSecurity System Leased, Smoke Detector(s)
  • other exterior FeaturesUnder Ground Irrigation

Financial

  • Sales Price$1,199,000
  • Real Estate Tax $4,130/yr
  • HOA $3,500/yr
Curved backyard pool with lounge chairs and a pergola at dusk.

Schedule a Showing

I would love to show you our beautiful property. Please select your preferred date and time below. An agent will be in touch shortly to confirm your appointment.

Schedule a Showing

I would love to show you our beautiful property. Please select your preferred date and time below. An agent will be in touch shortly to confirm your appointment.

Thank you for your interest in 2 Stonebrook Farm Way, Greenville, SC 29615. We are reviewing your request and will be in touch shortly!

Mortgage Calculator

Estimate your monthly mortgage payment, including the principal and interest, property taxes, and HOA. Adjust the values to generate a more accurate rate.
All estimates are provided for informational purposes only. Actual amounts may vary.
$0,000 Your Payment 20 15 65
$0,000 Your Payment

Work With Kim

I have been driven to provide a customer experience that prioritizes creative thinking and problem solving to get us to the closing table seamlessly and efficiently. Allow me to assist you to find what's best for your family and work with you to reach your real estate goals.

Follow Me on Instagram