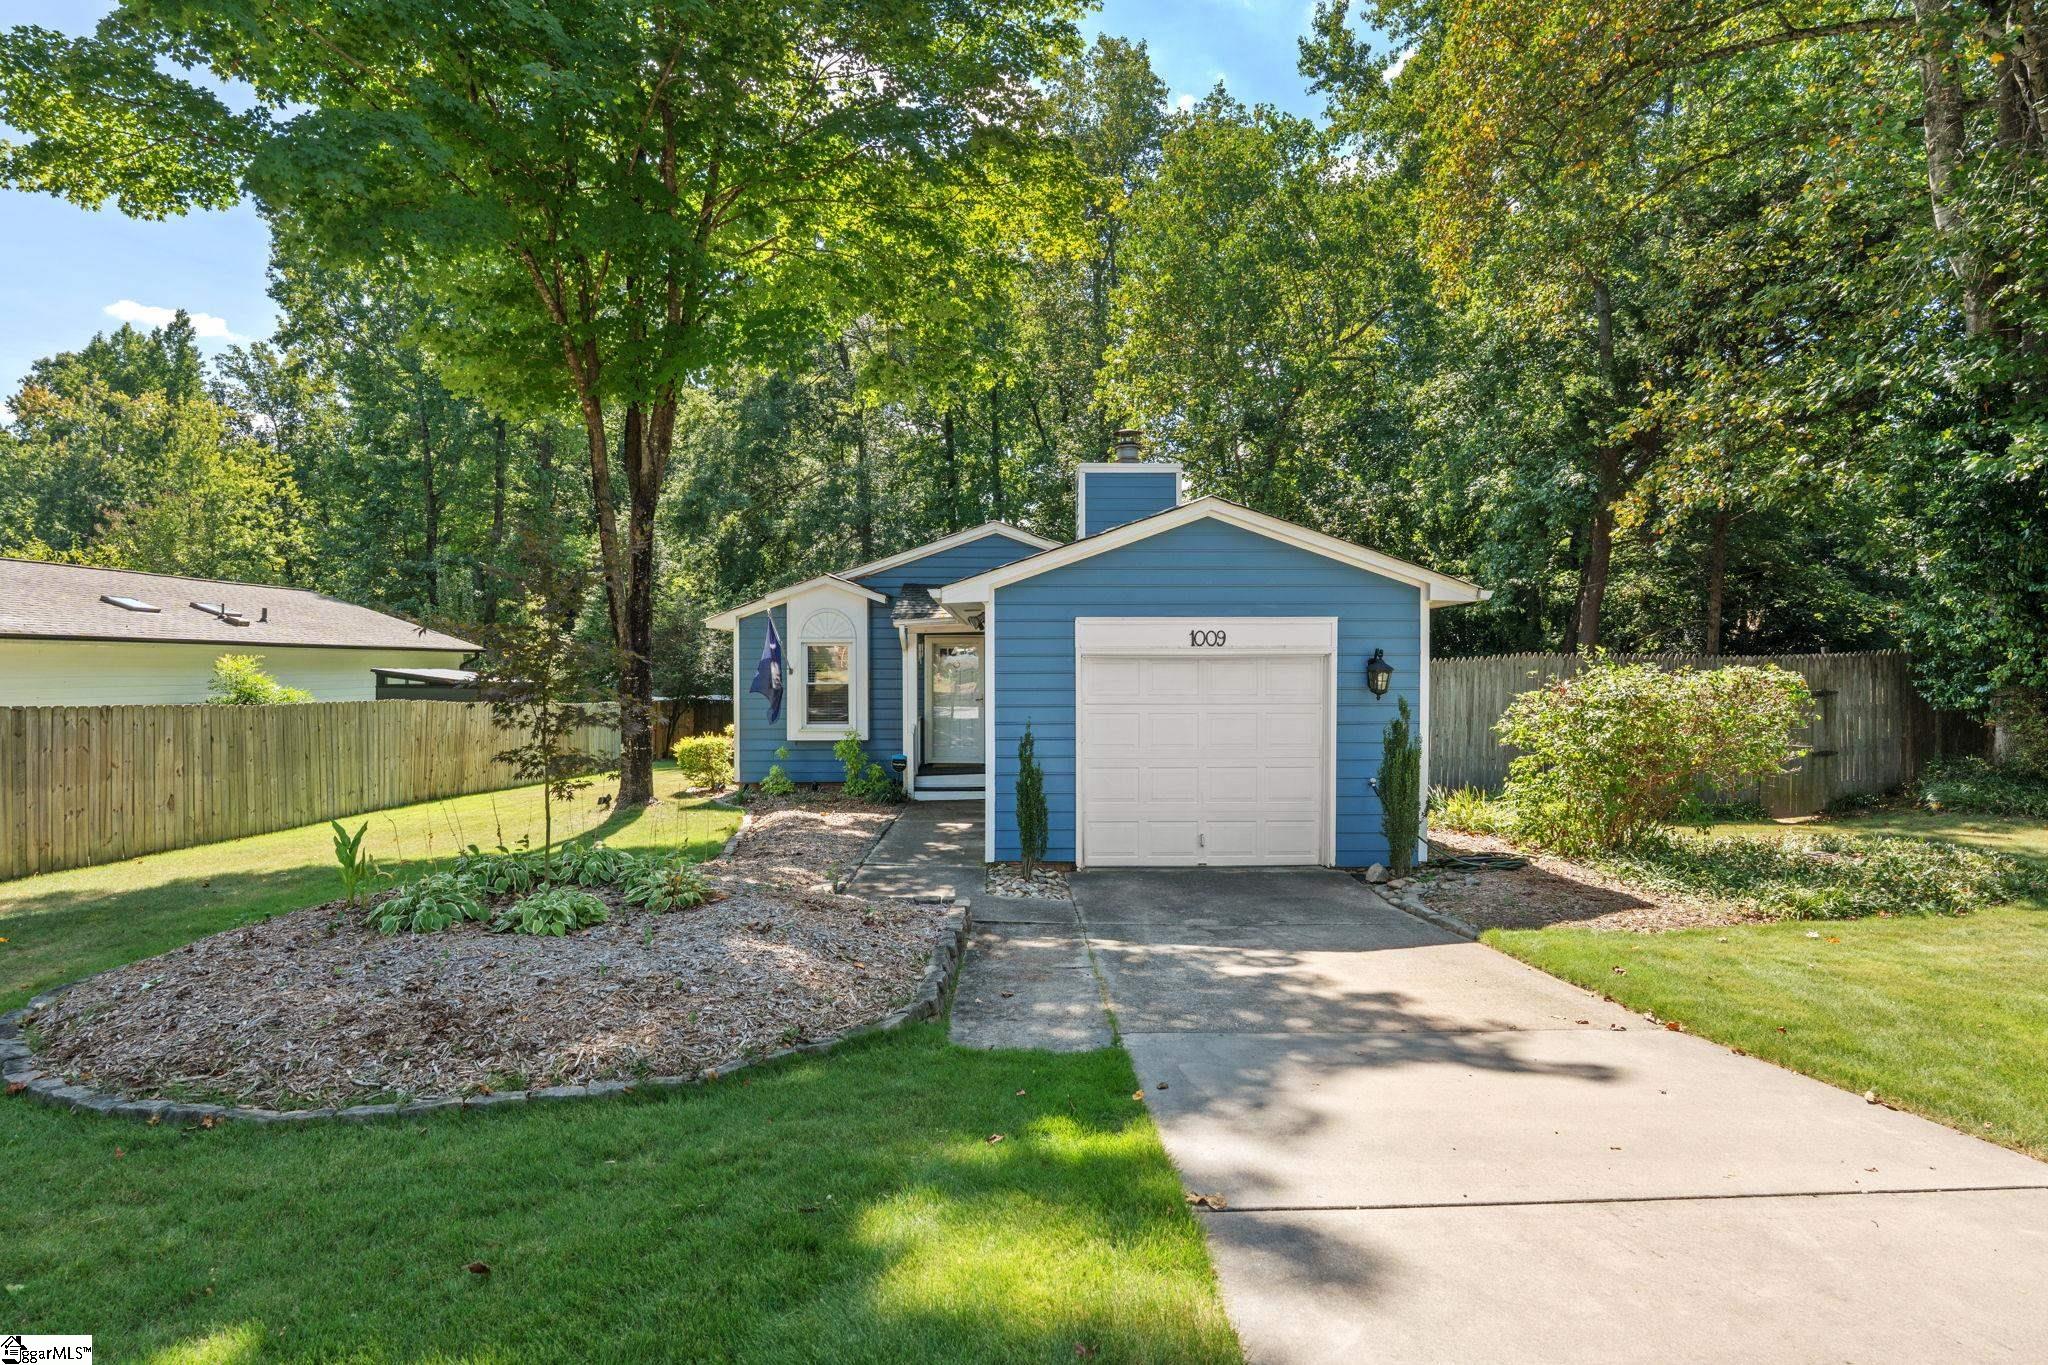
Blue home with a white garage, landscaped yard, and wooded backdrop.
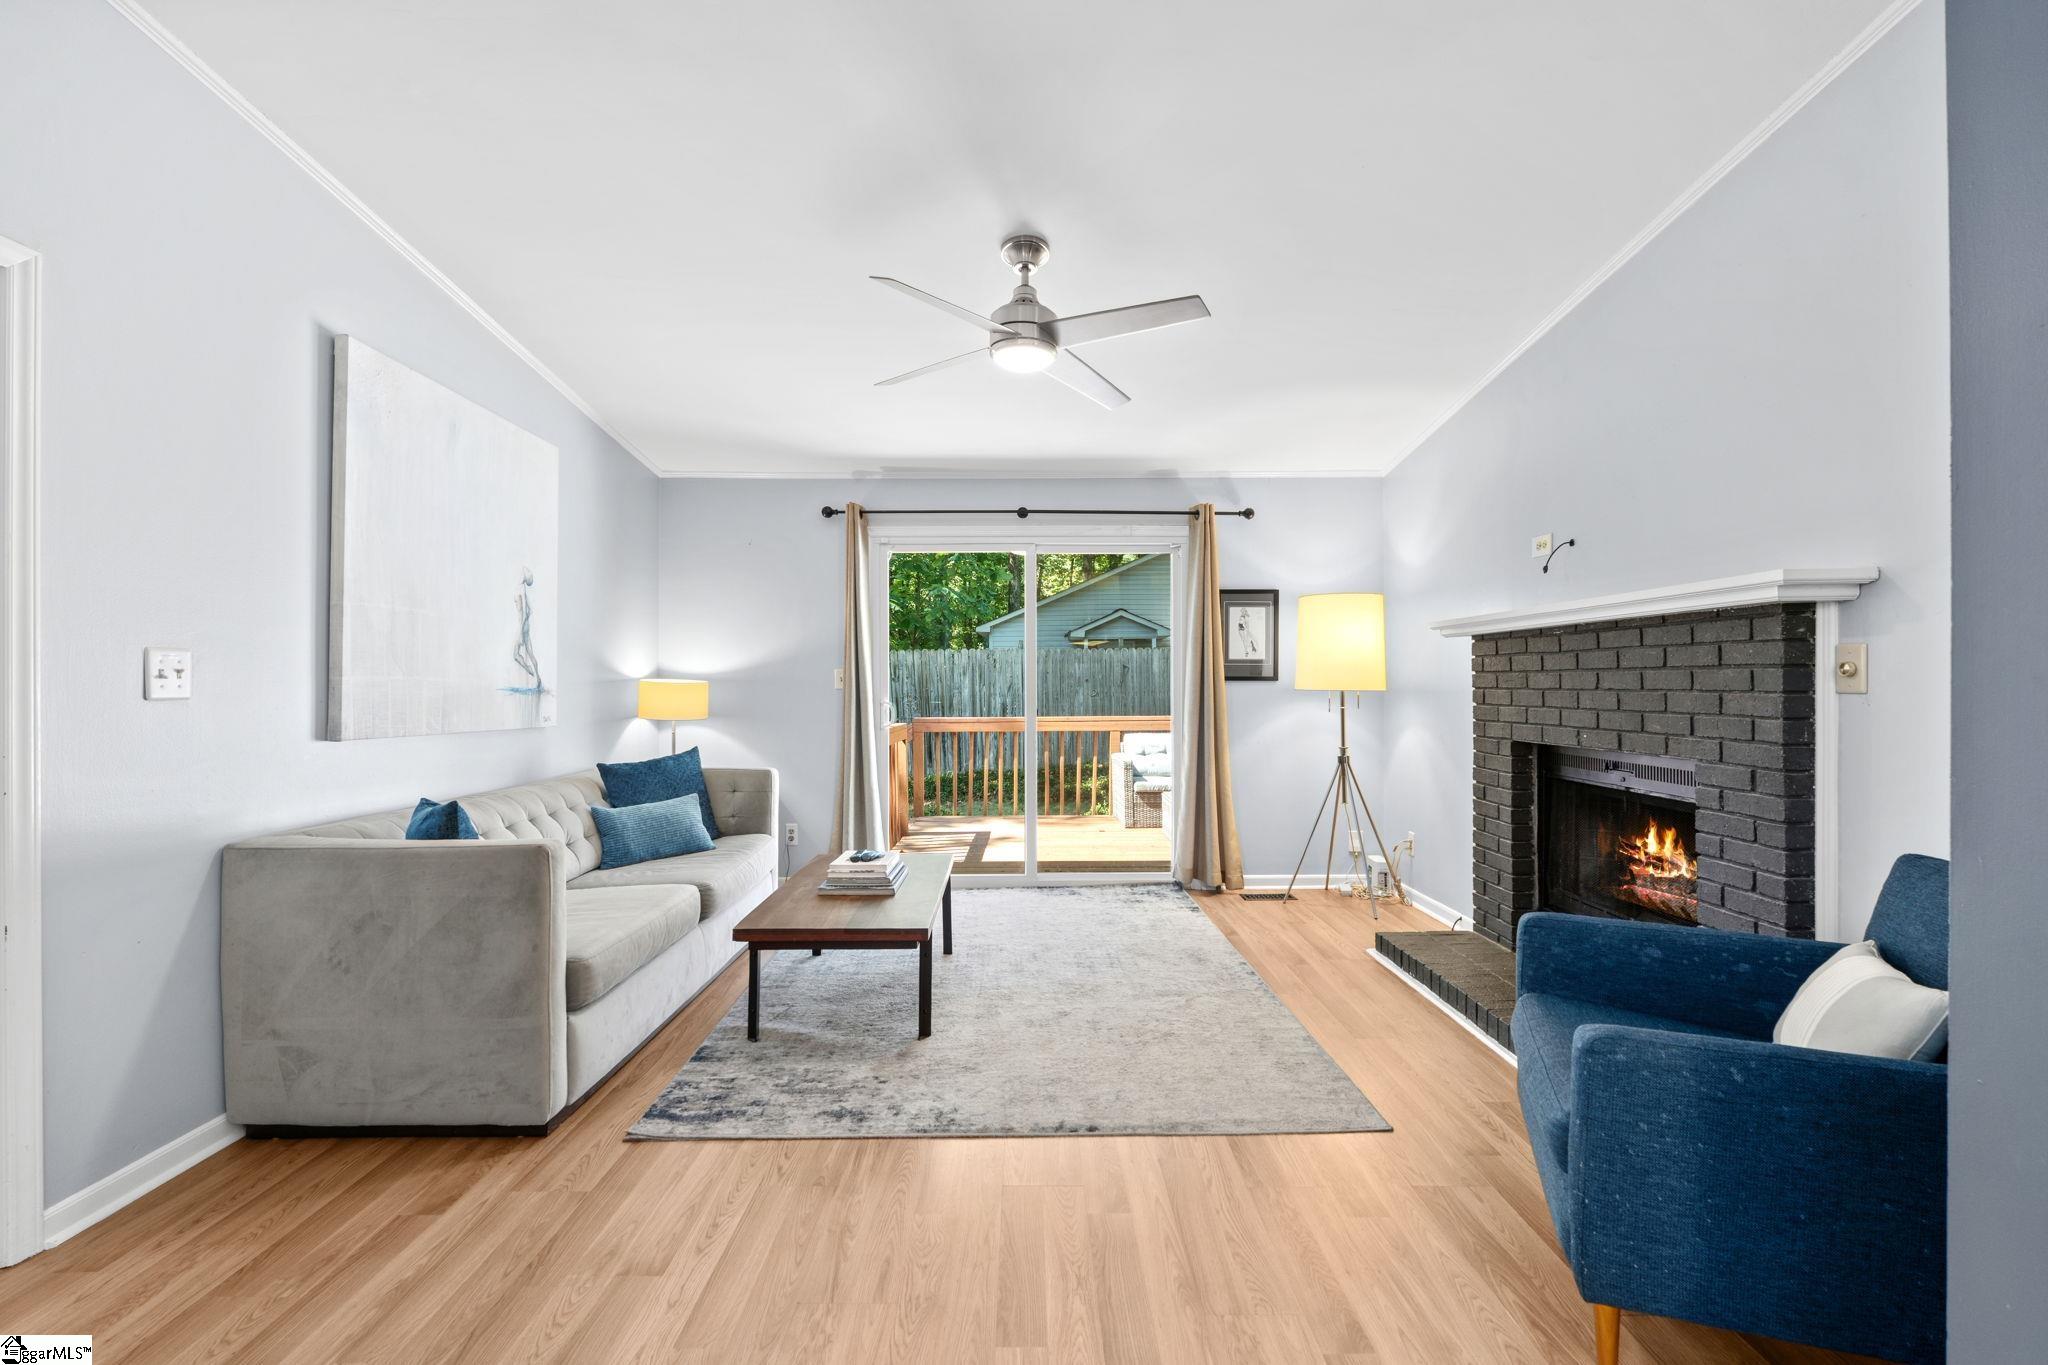
Living room with a black brick fireplace, blue armchair, and sliding doors to a deck.
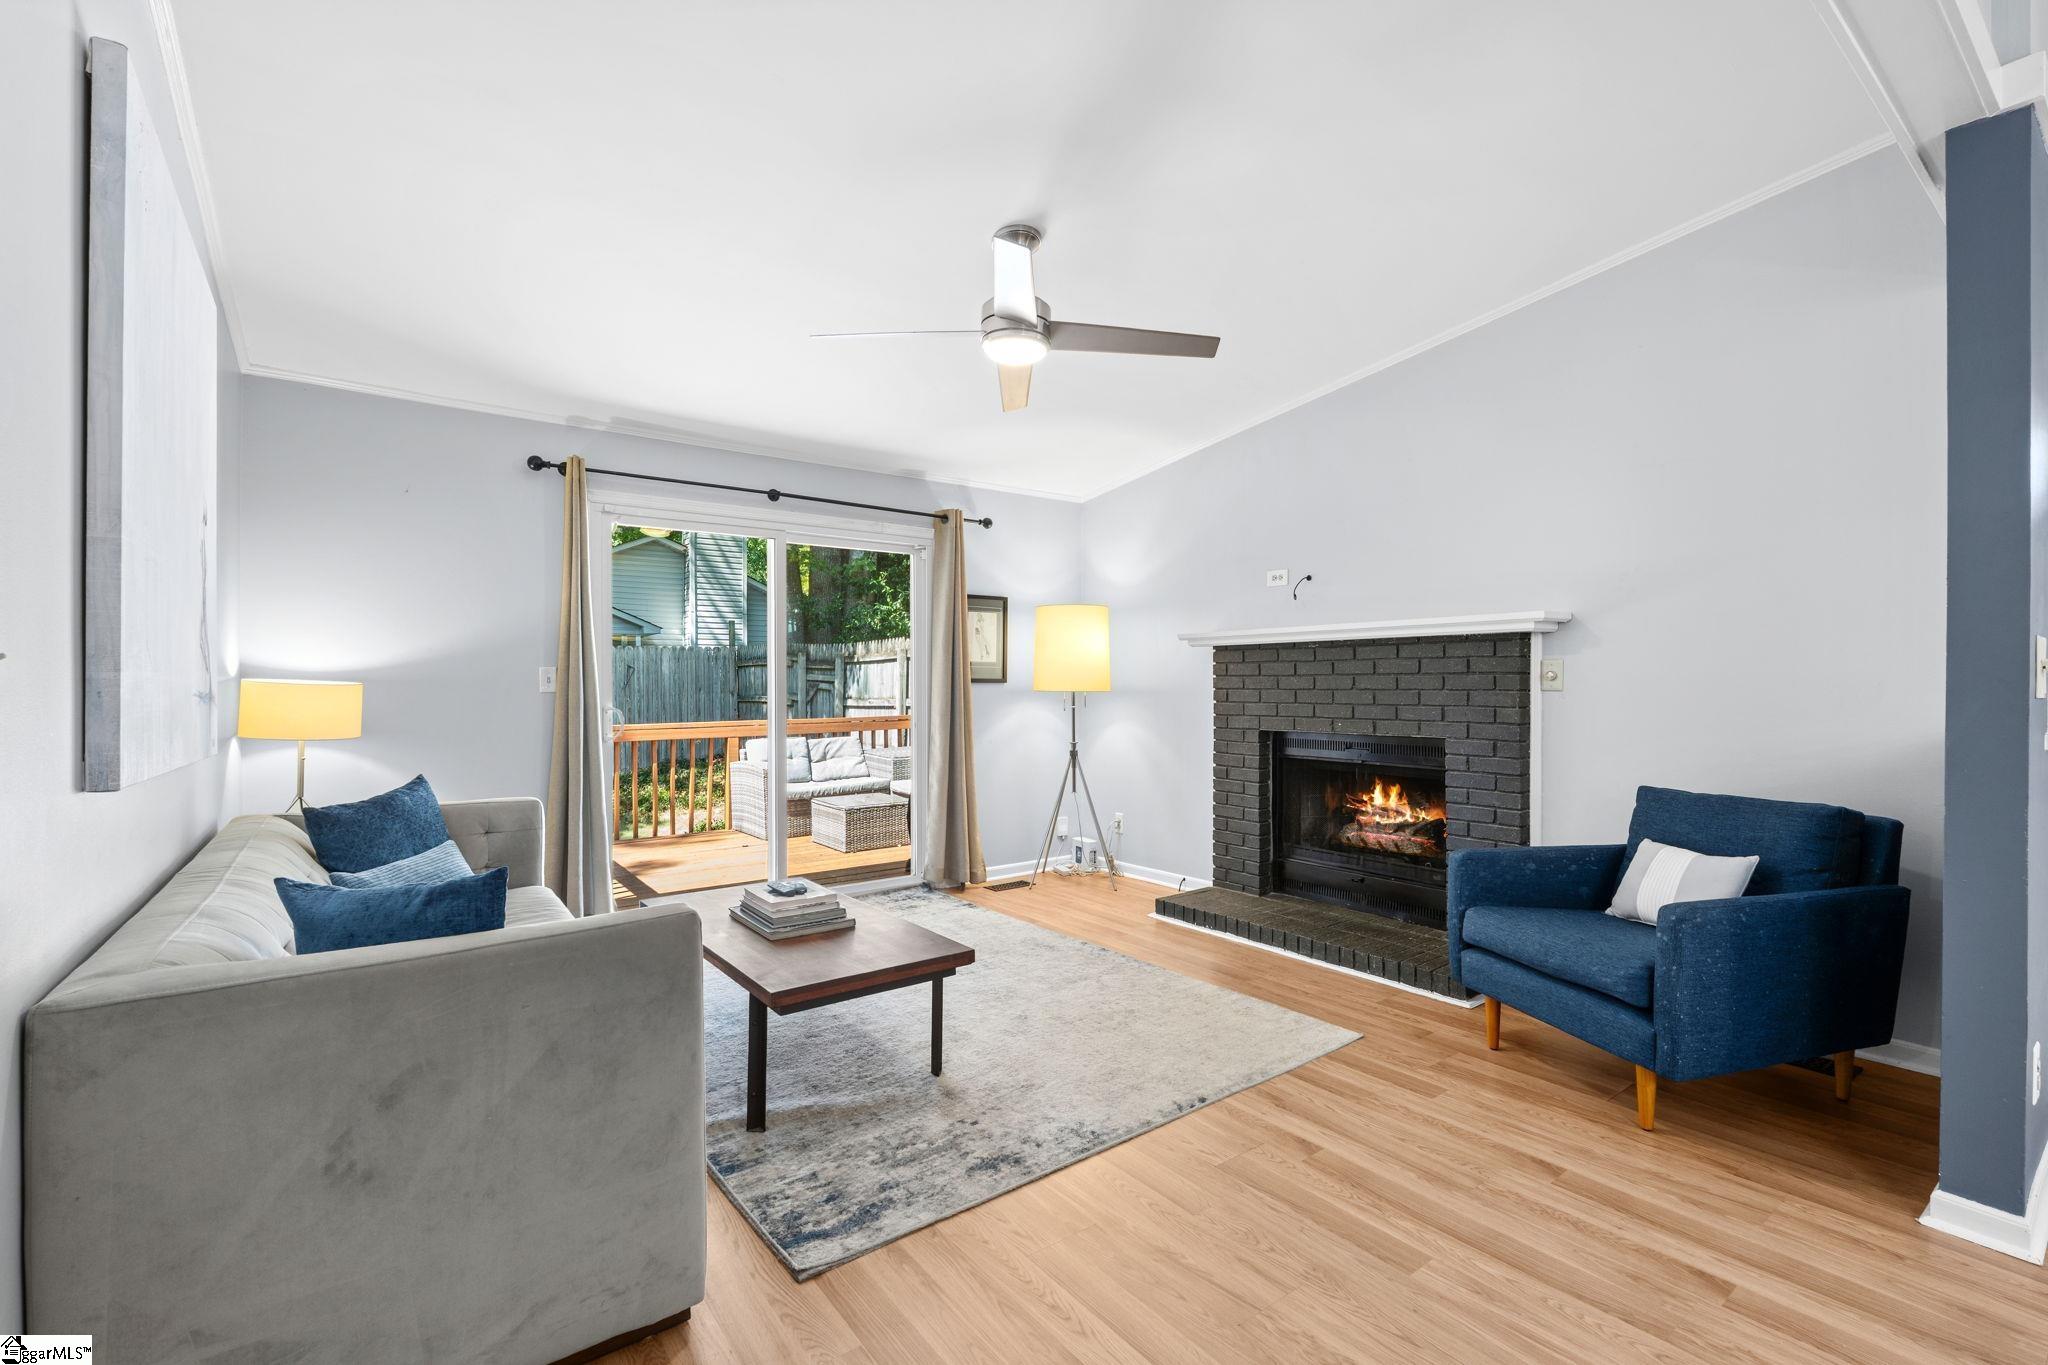
Staged living room with a brick fireplace, blue armchair, and sliding doors to a deck.
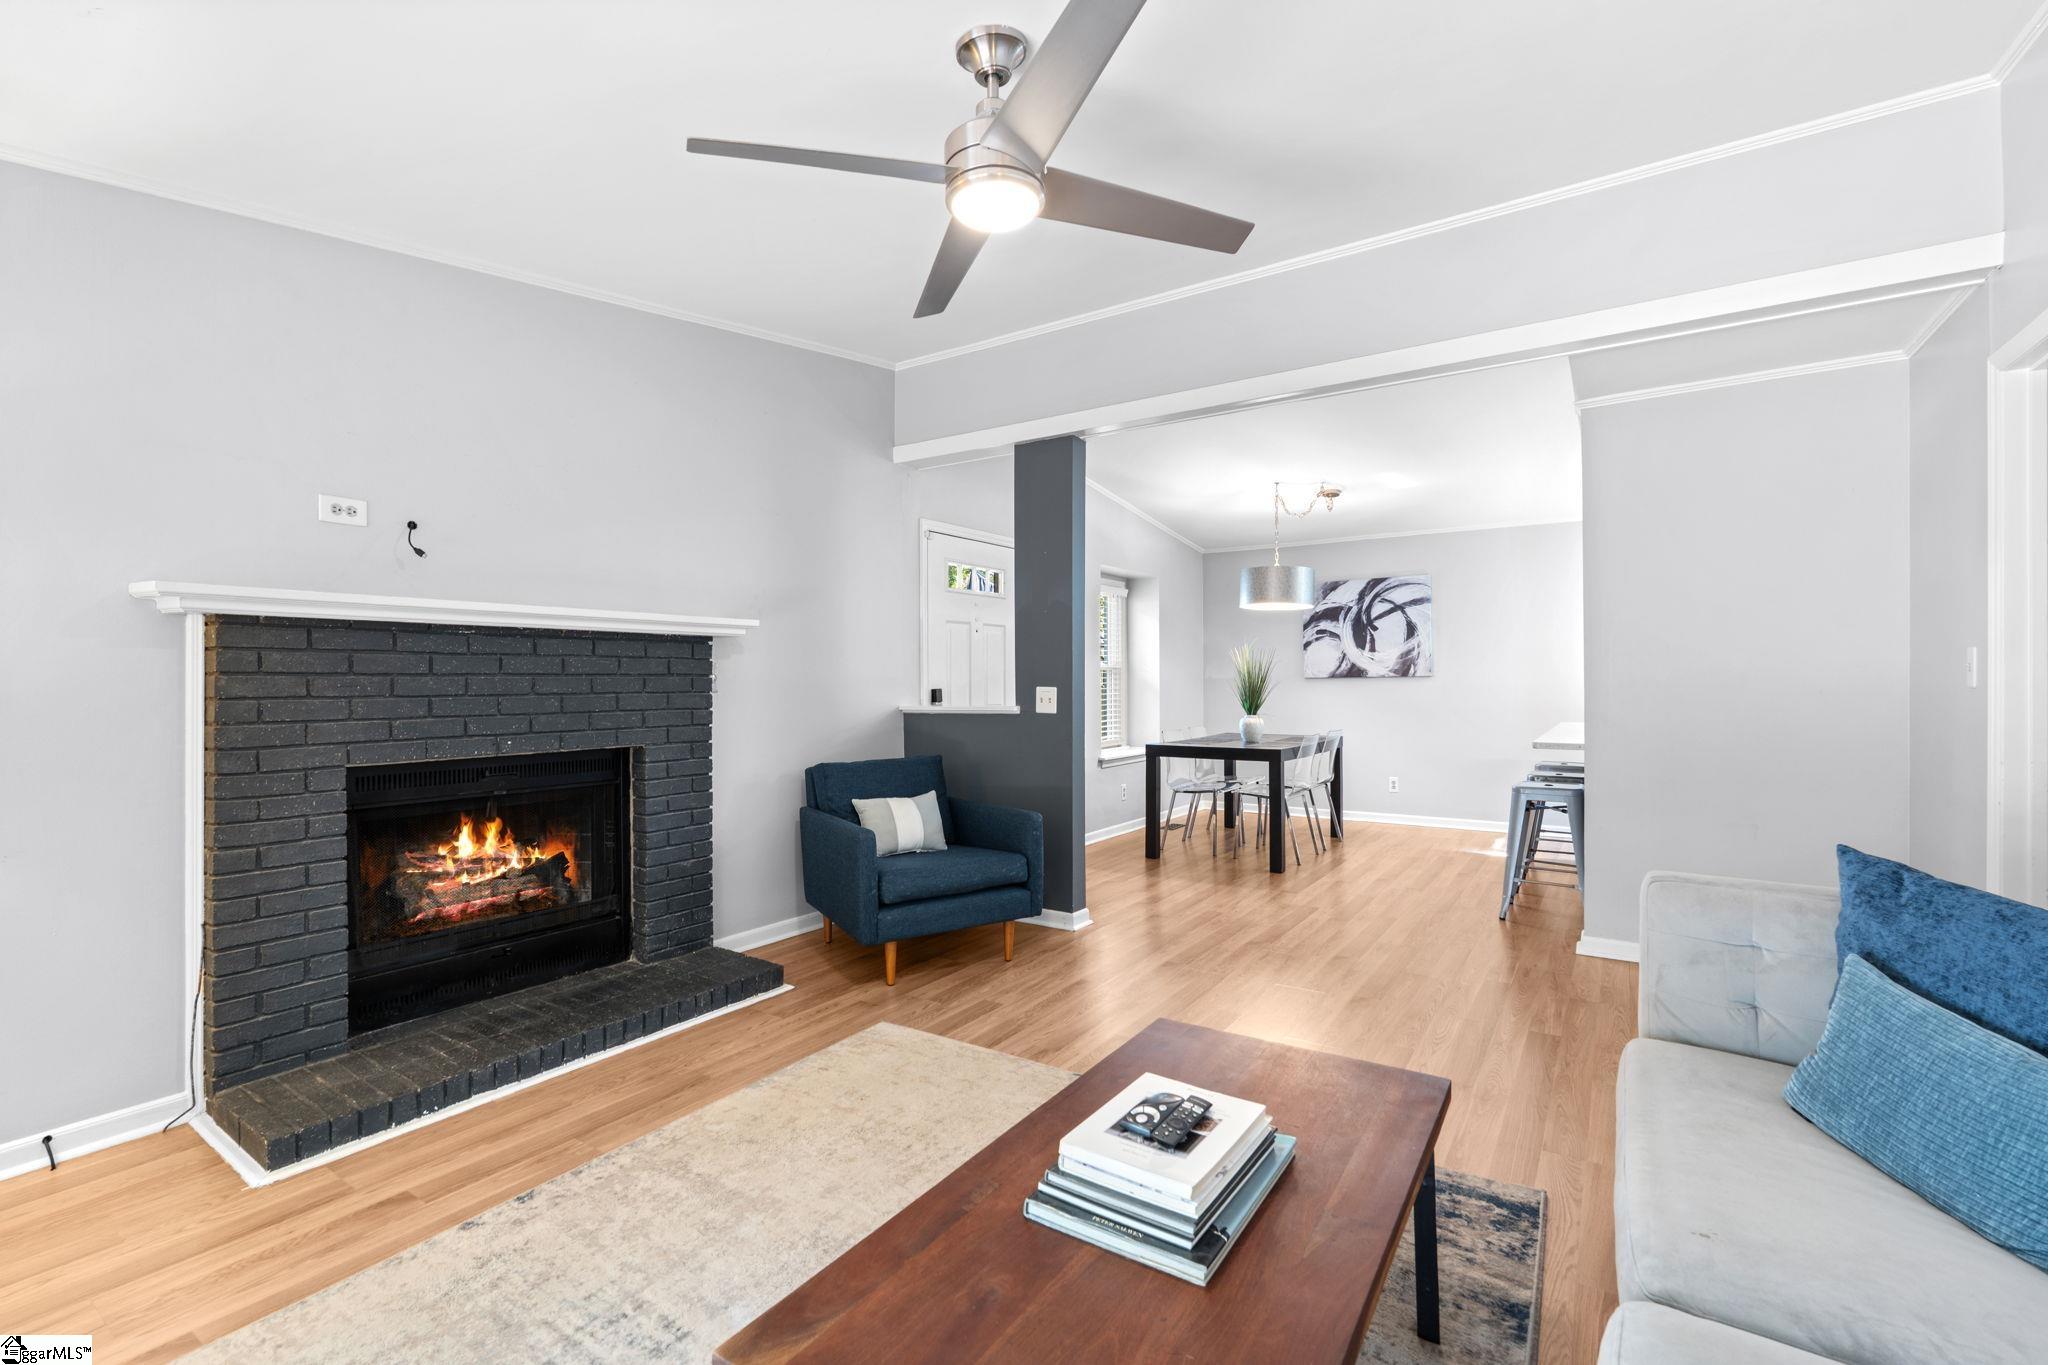
Living room with a lit brick fireplace, ceiling fan, and open dining area.
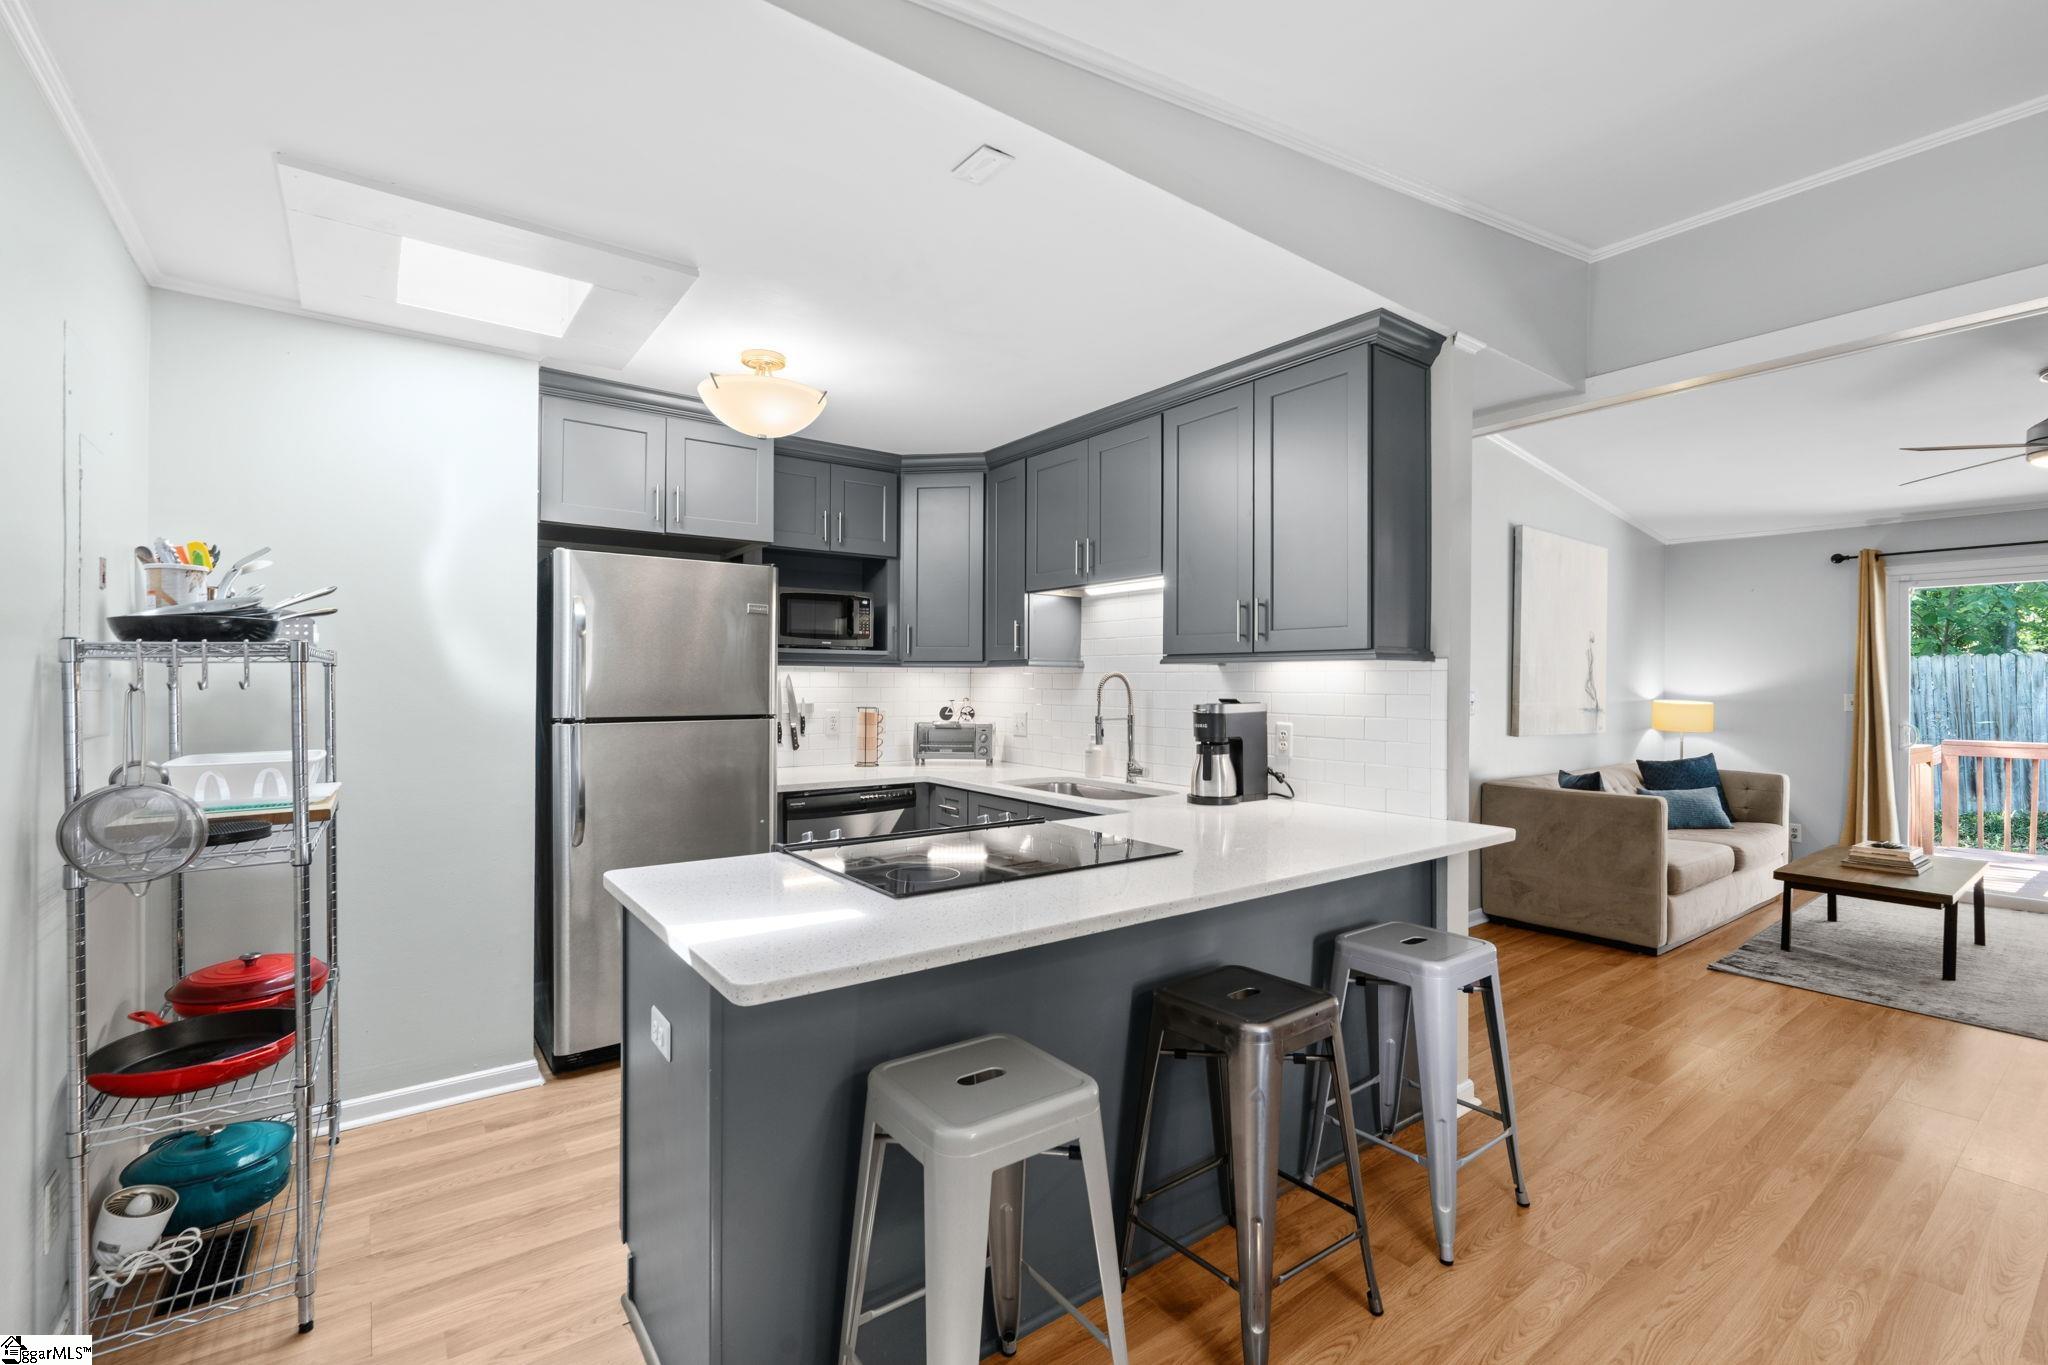
Kitchen with gray cabinets, white island, and adjoining living room with sliding glass doors.
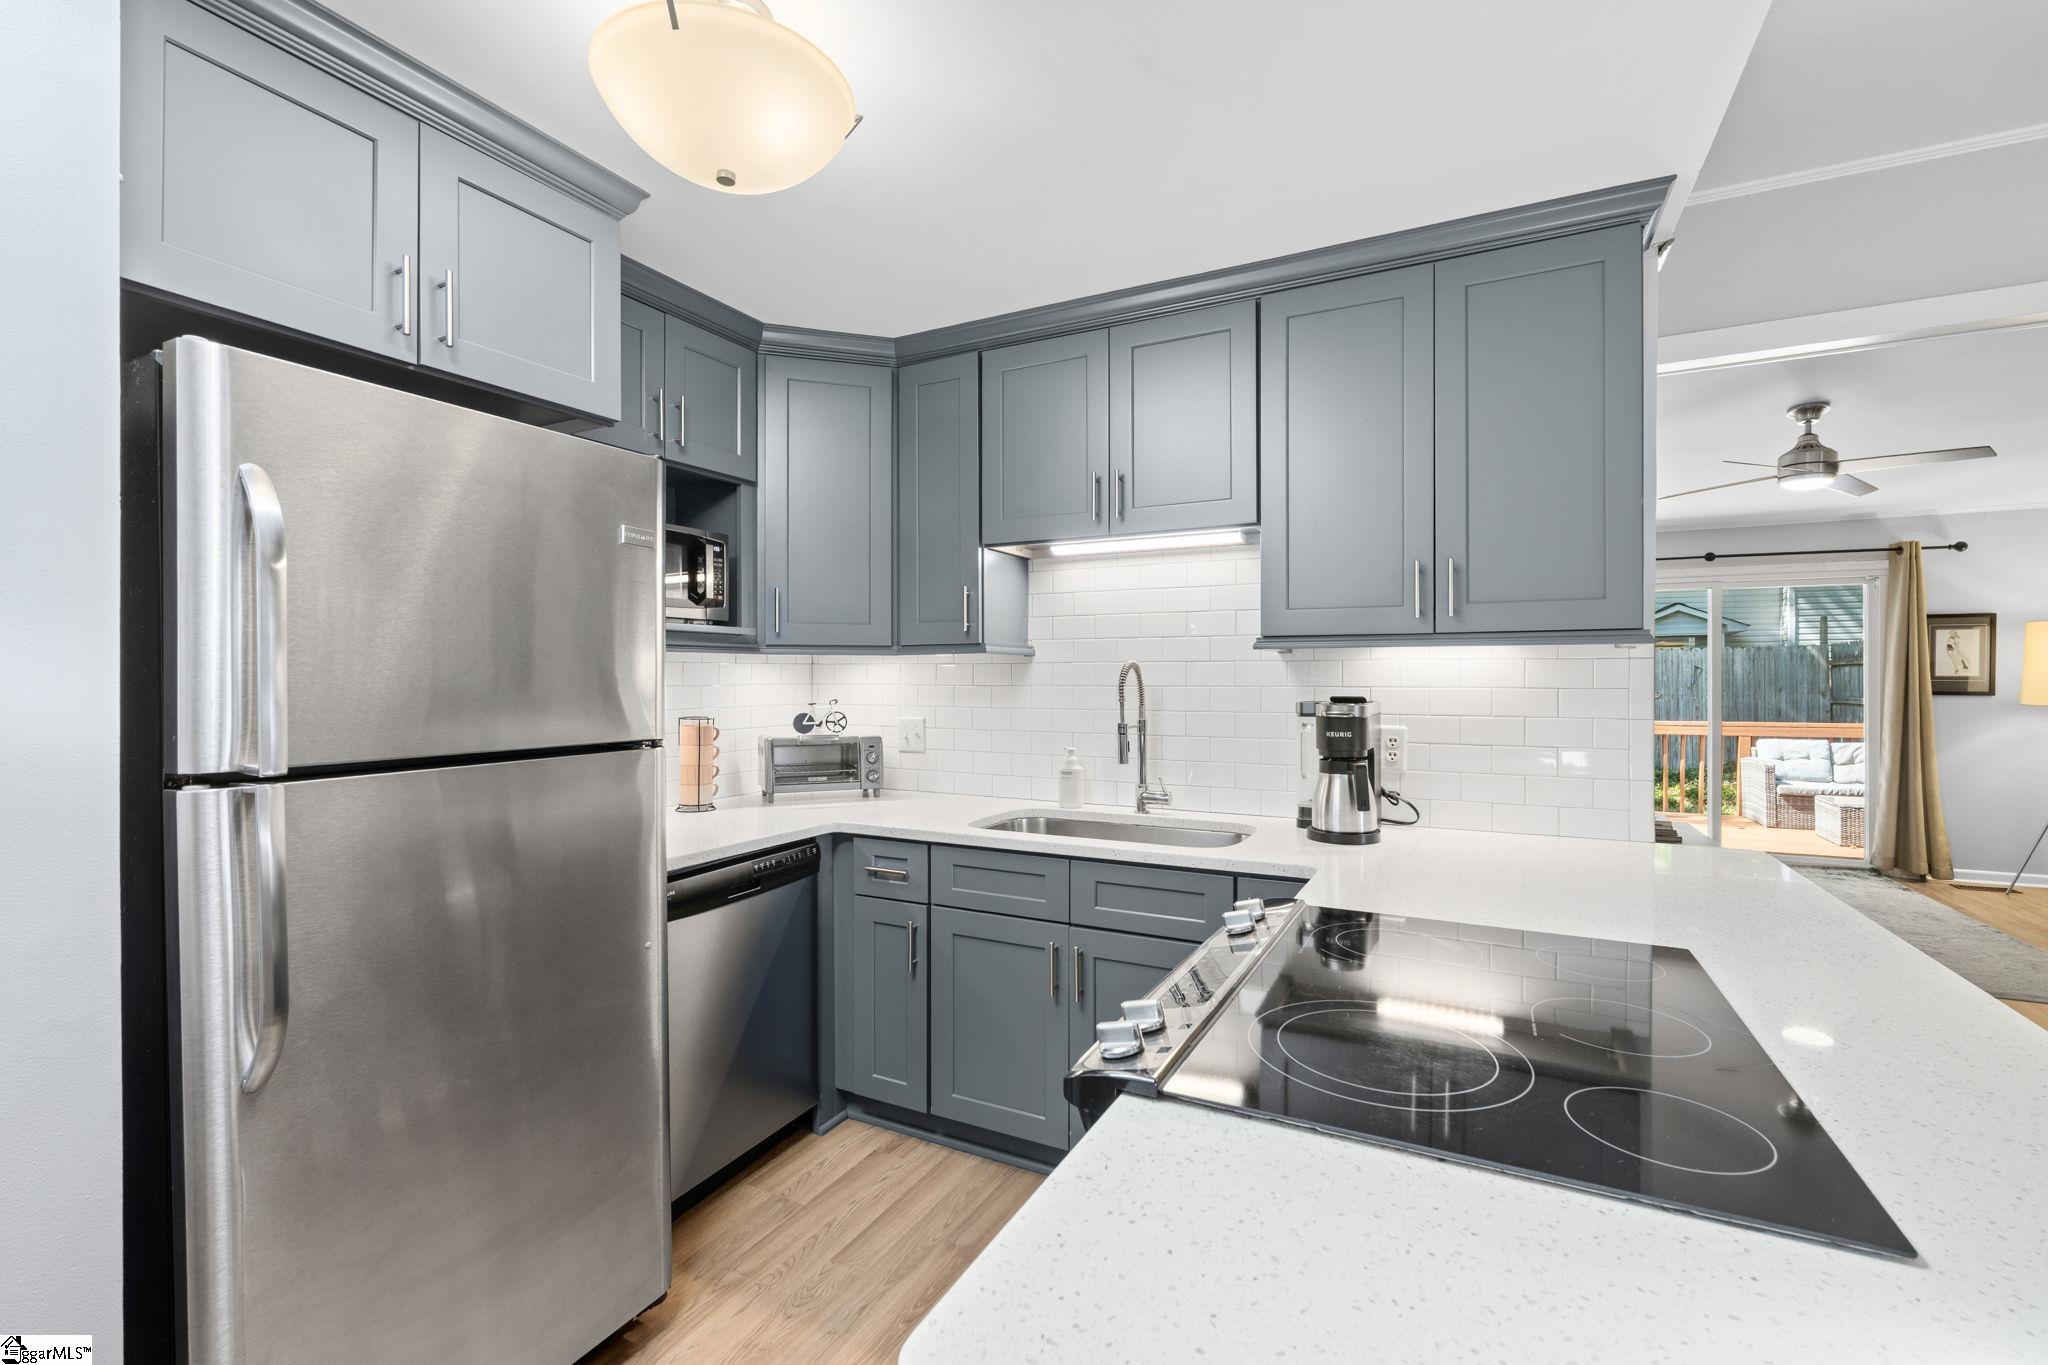
Kitchen with gray cabinets, stainless steel appliances, and a white tile backsplash.
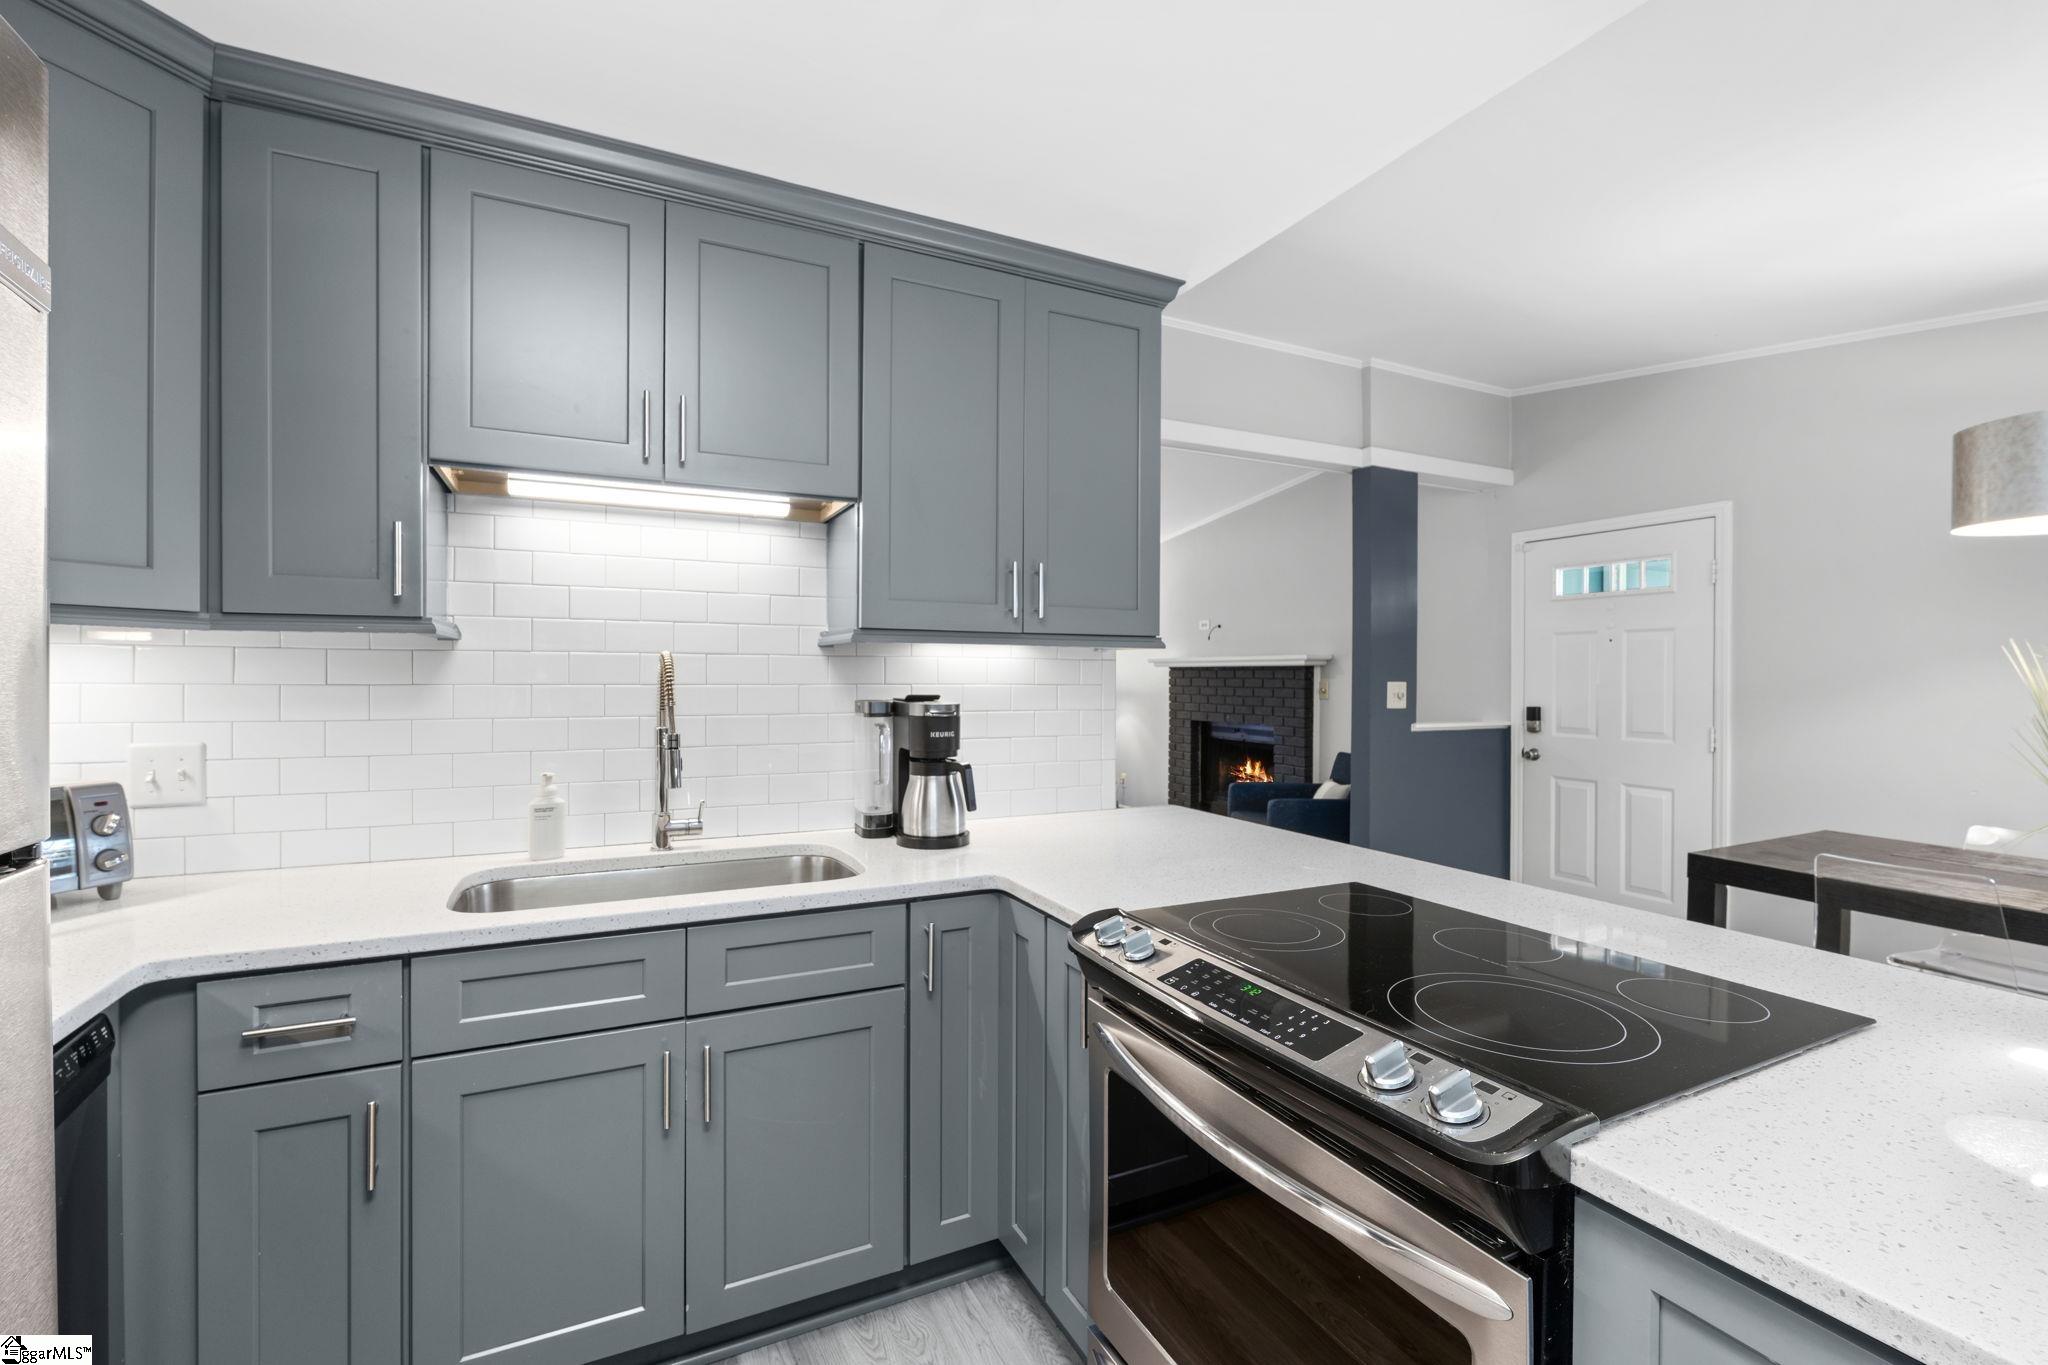
Gray-cabinet kitchen with white tile backsplash, stainless range, and a view toward the living room fireplace.
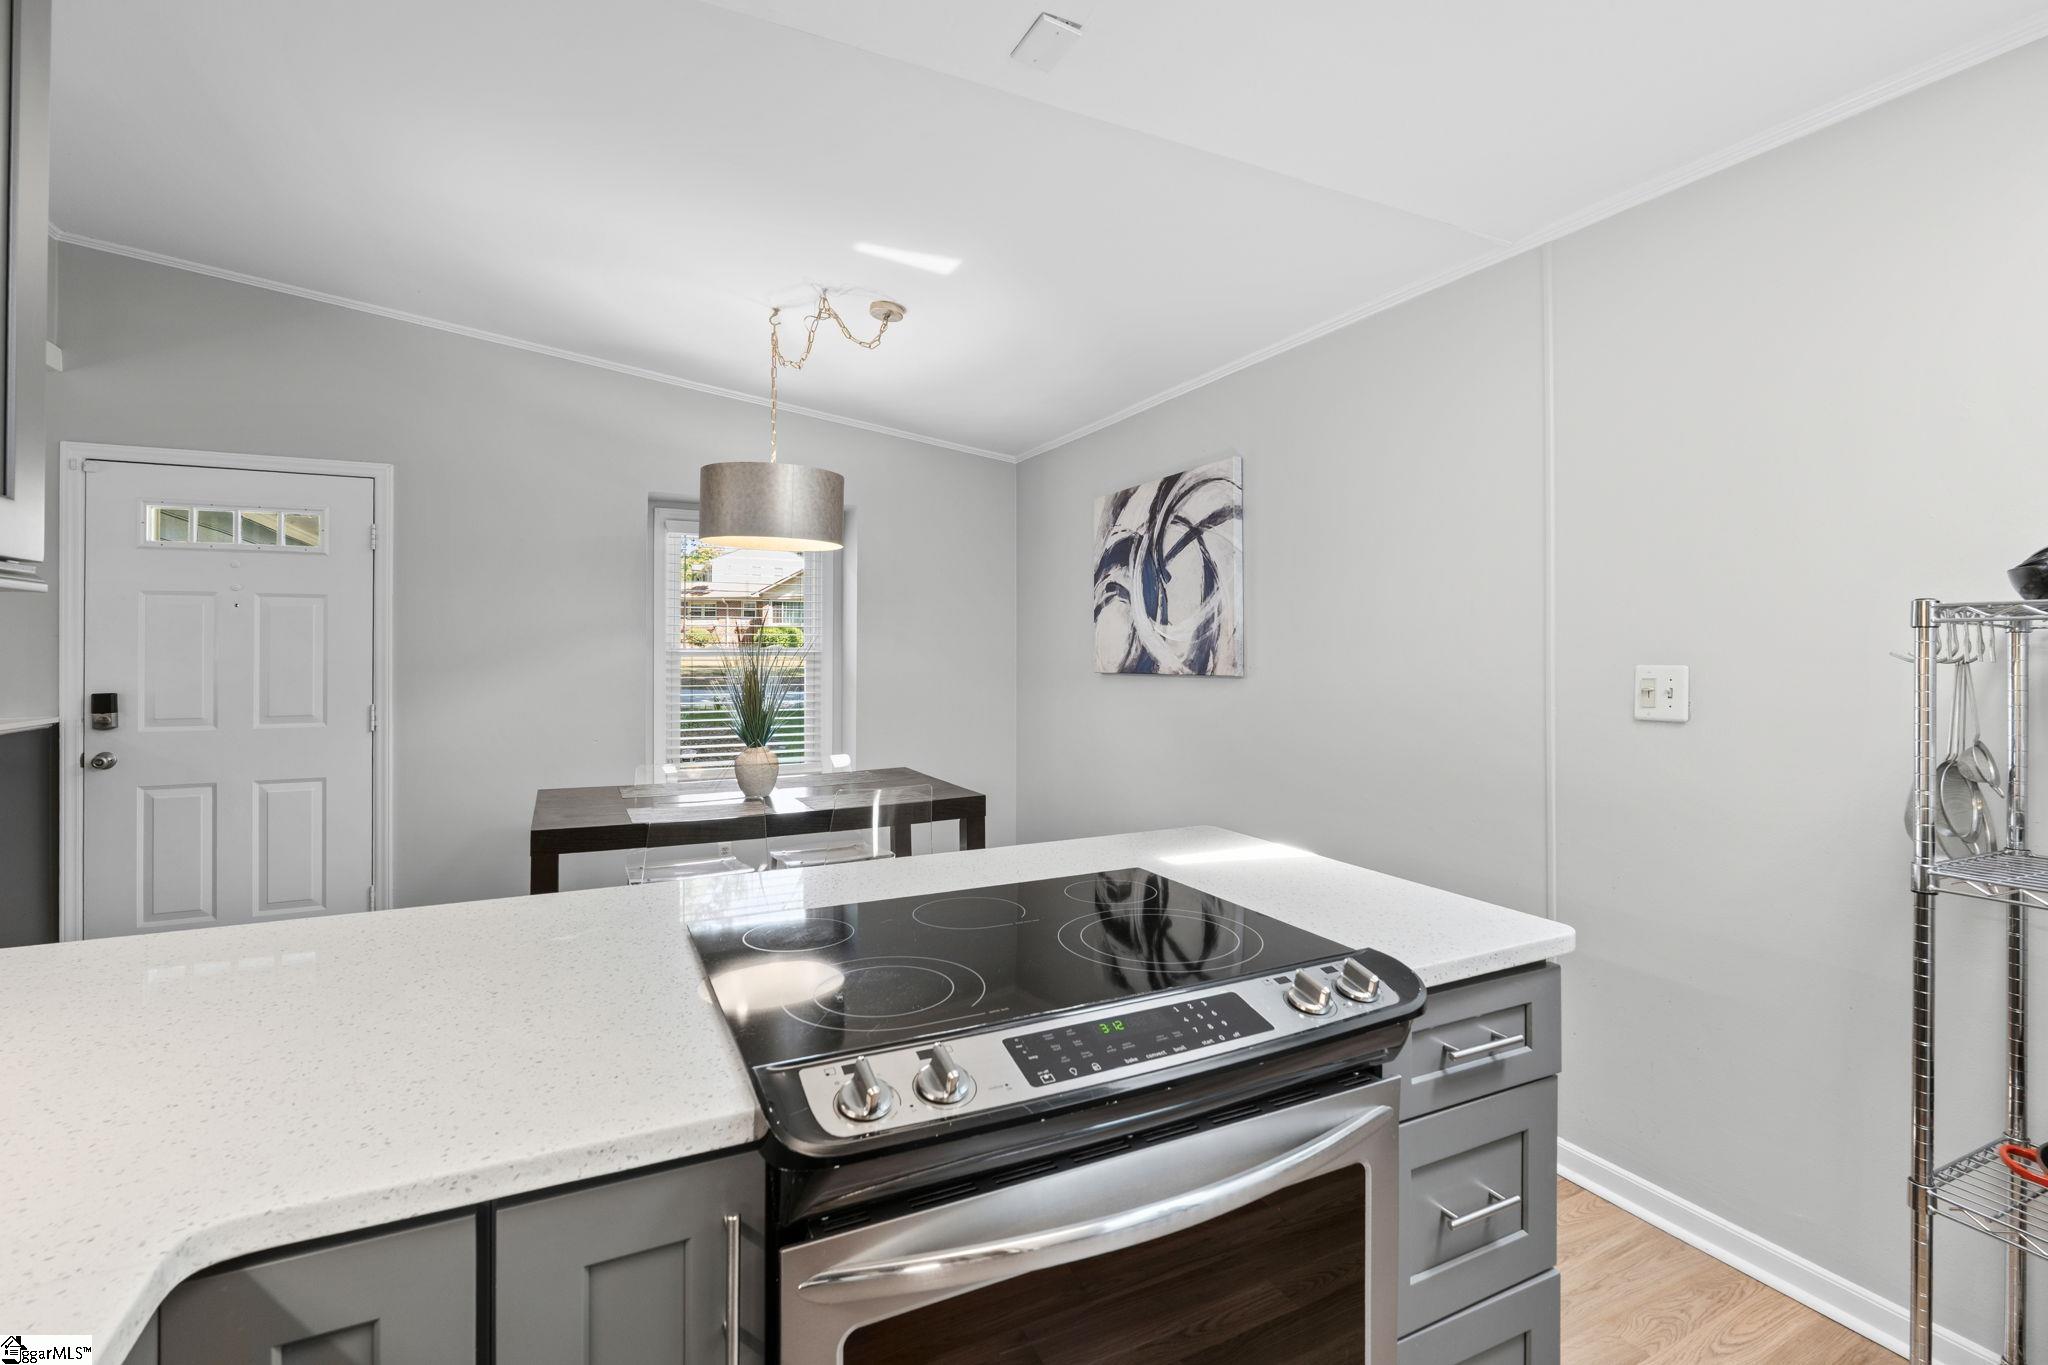
Kitchen with a white island, black electric range, and gray cabinets; dining table sits by the window.
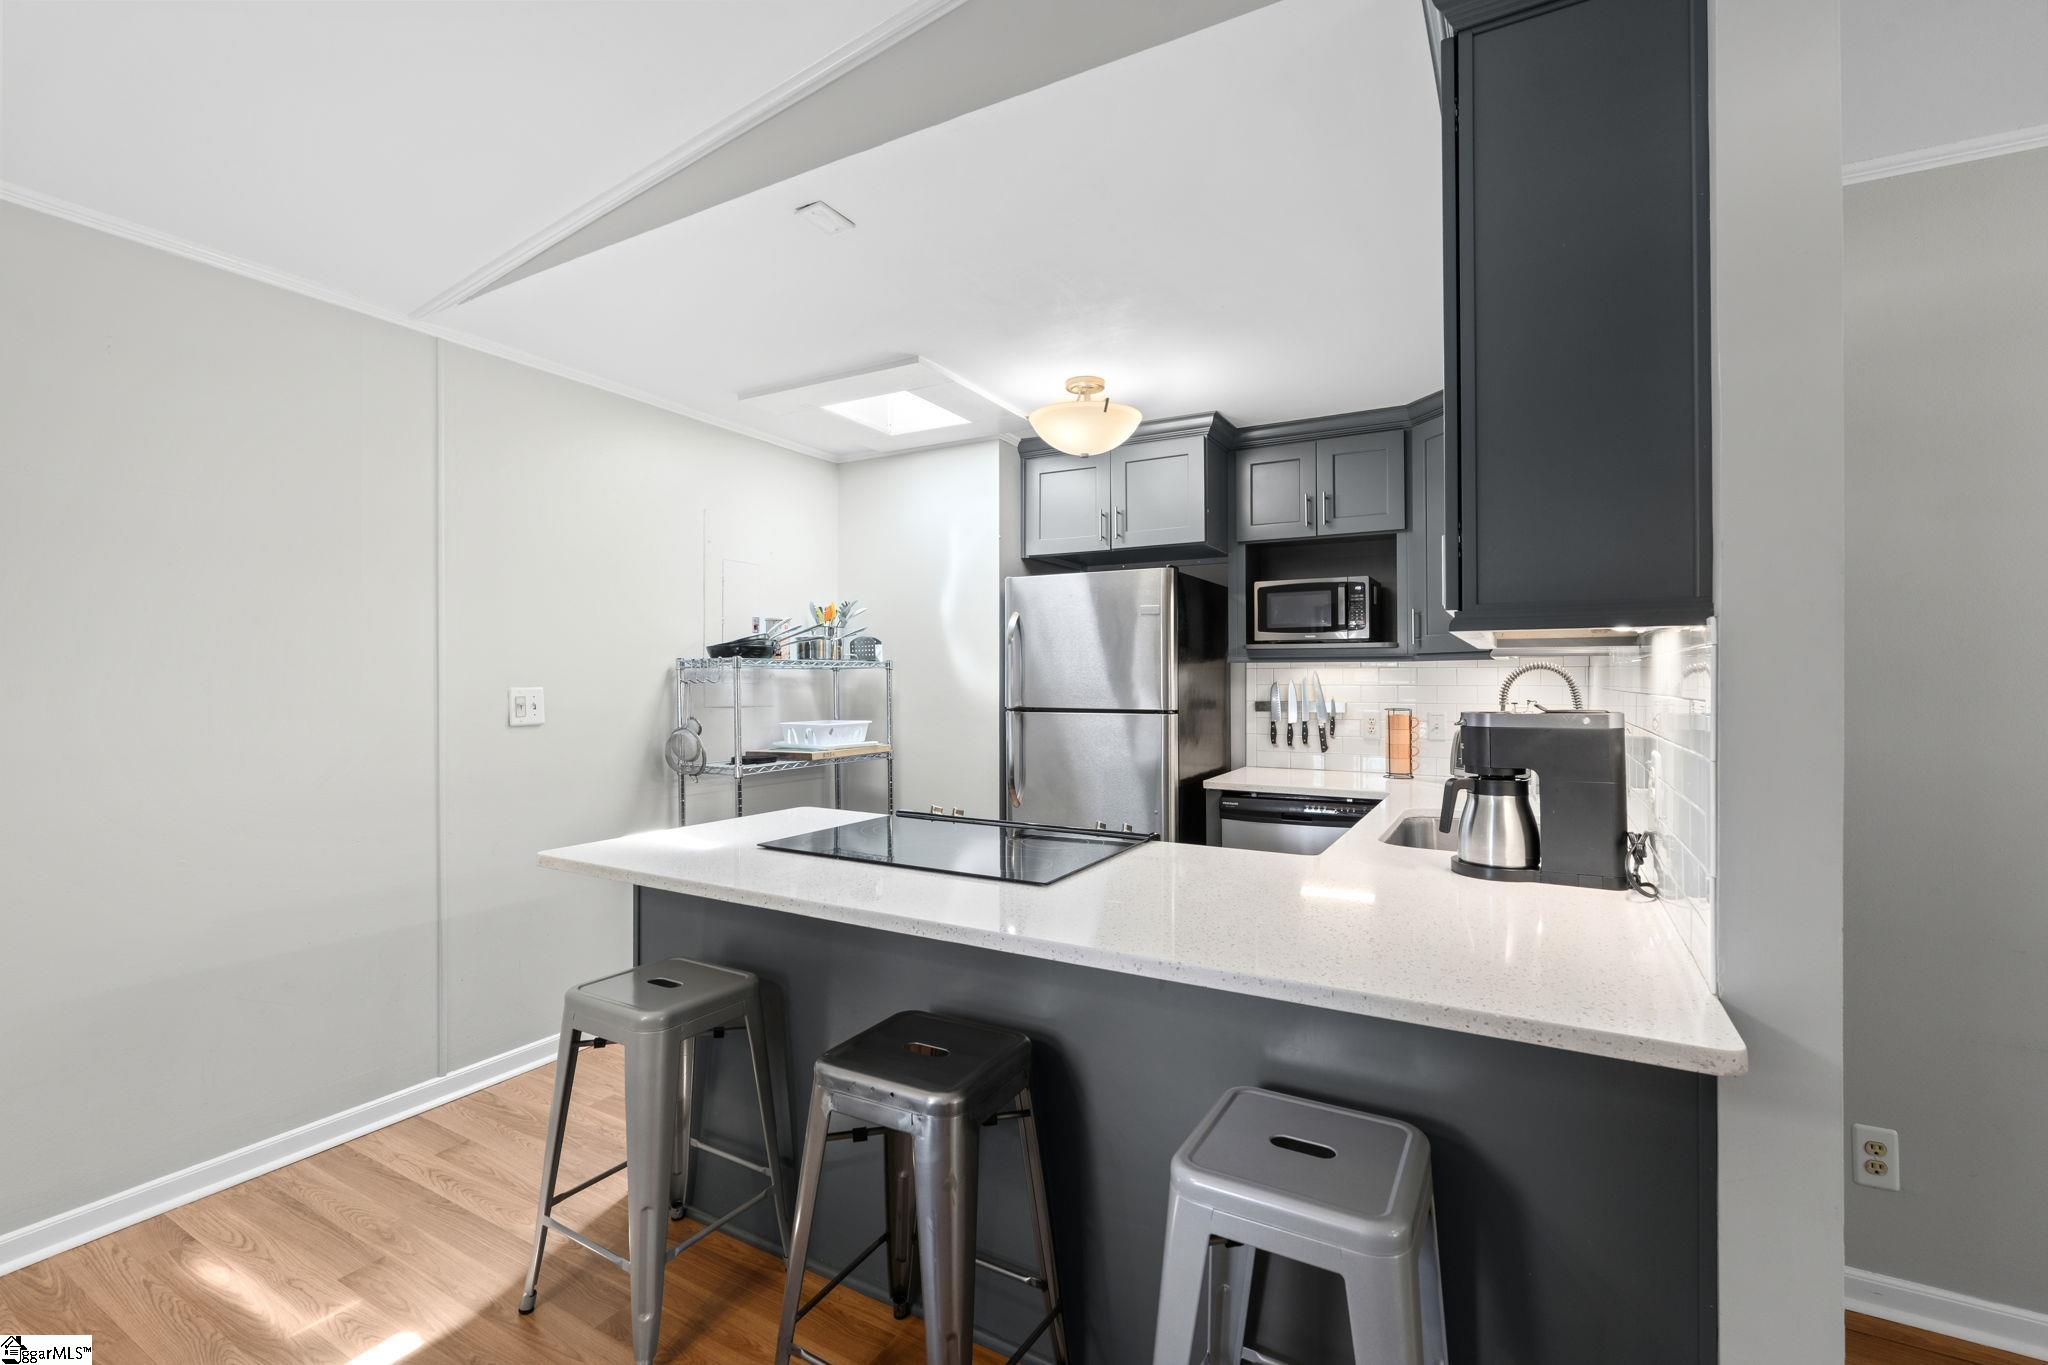
Kitchen with a peninsula island, dark gray cabinets, stainless steel refrigerator, and metal stools.
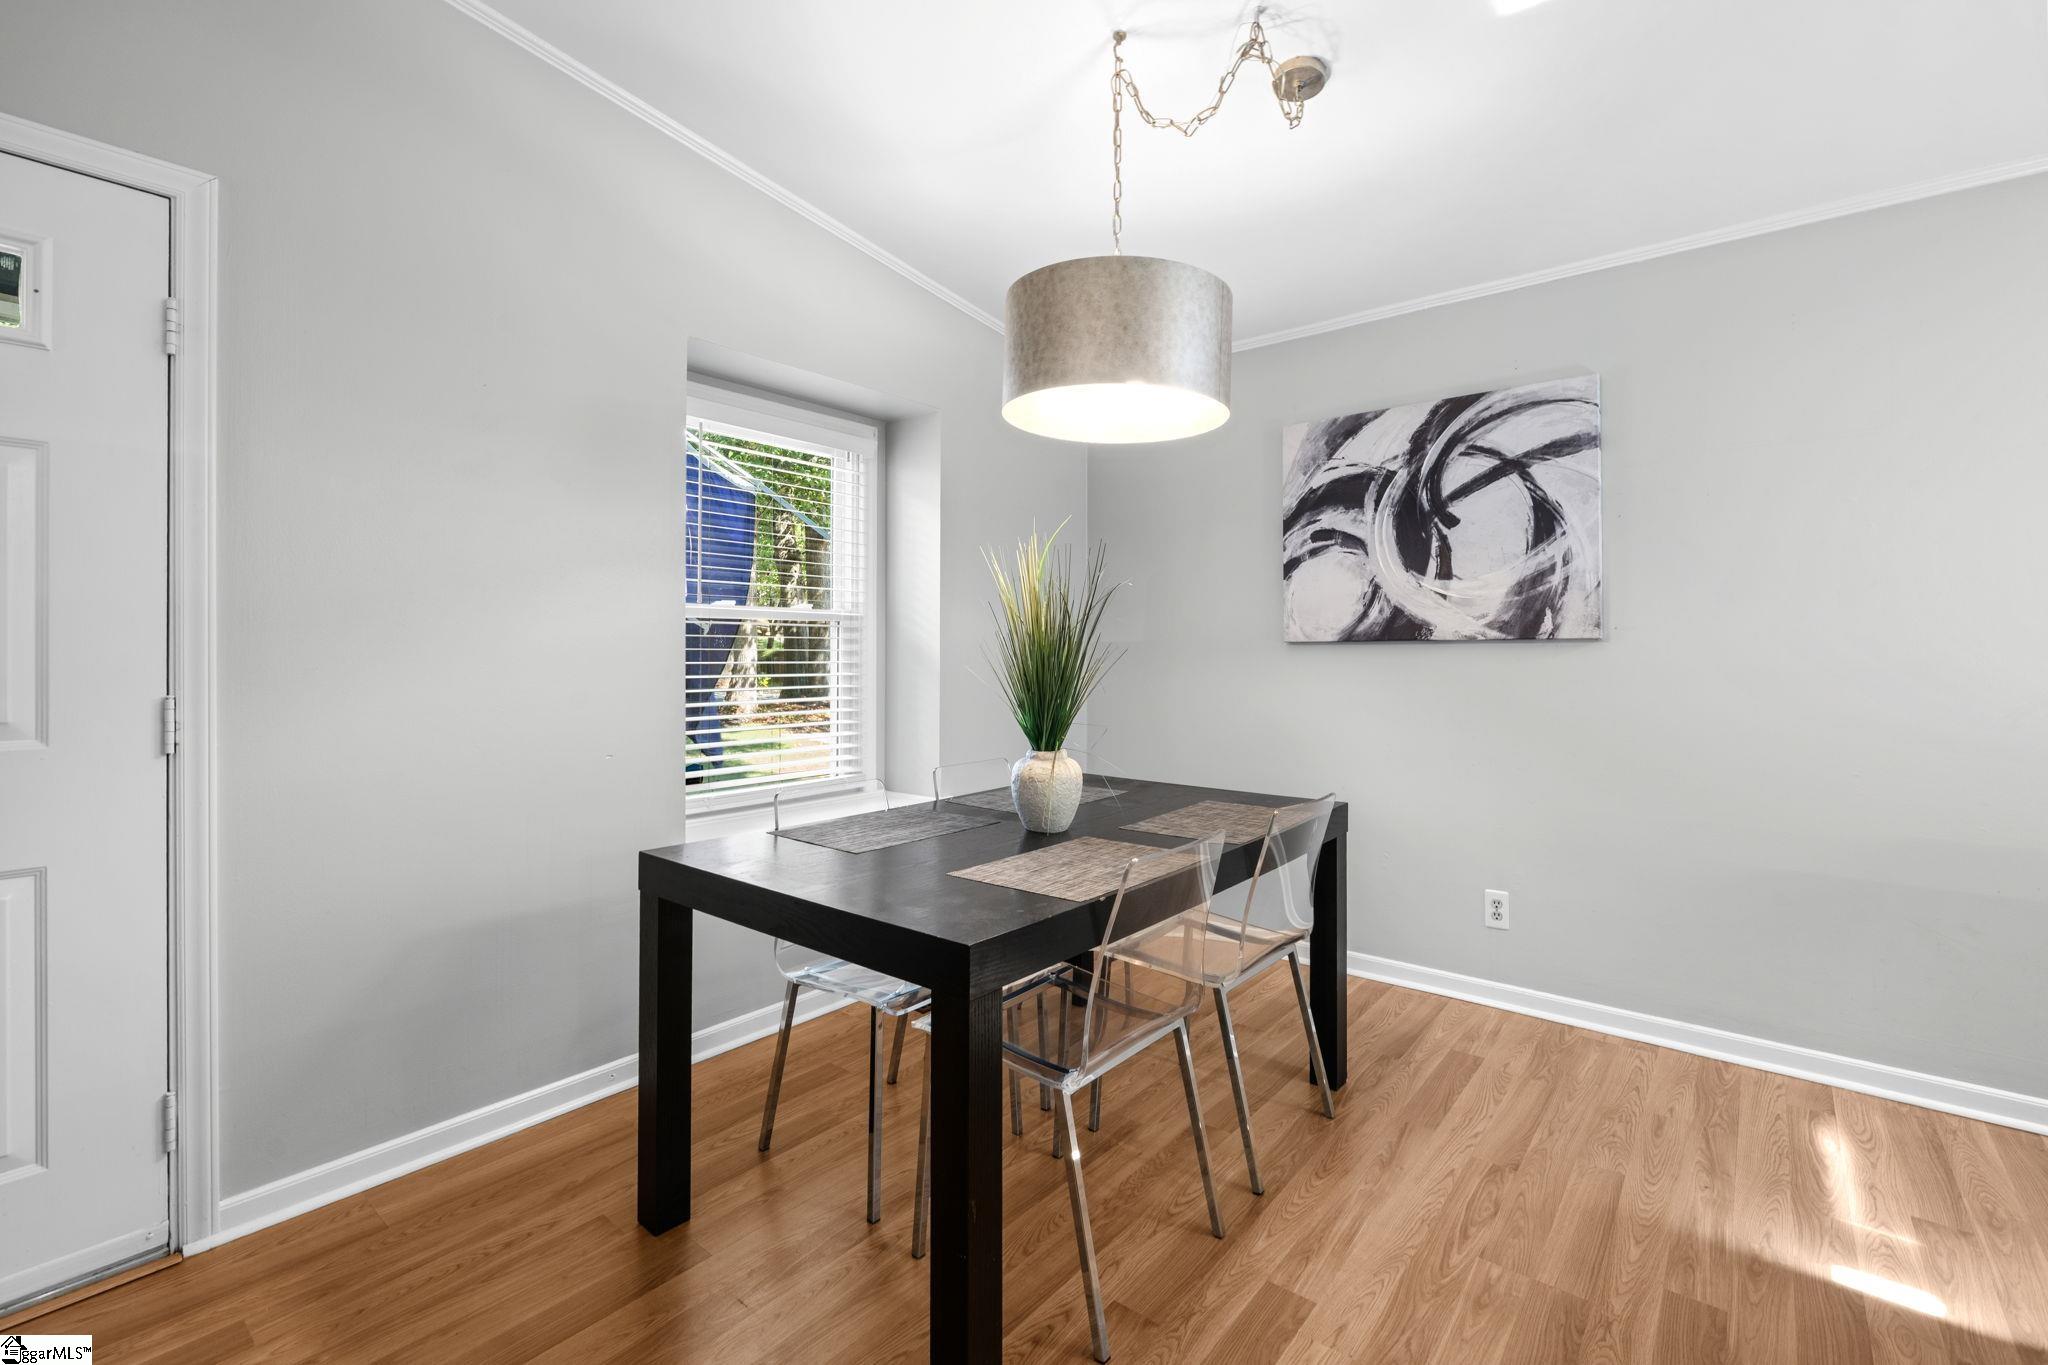
Dining room with a black table, clear chairs, hardwood floors, and abstract wall art.
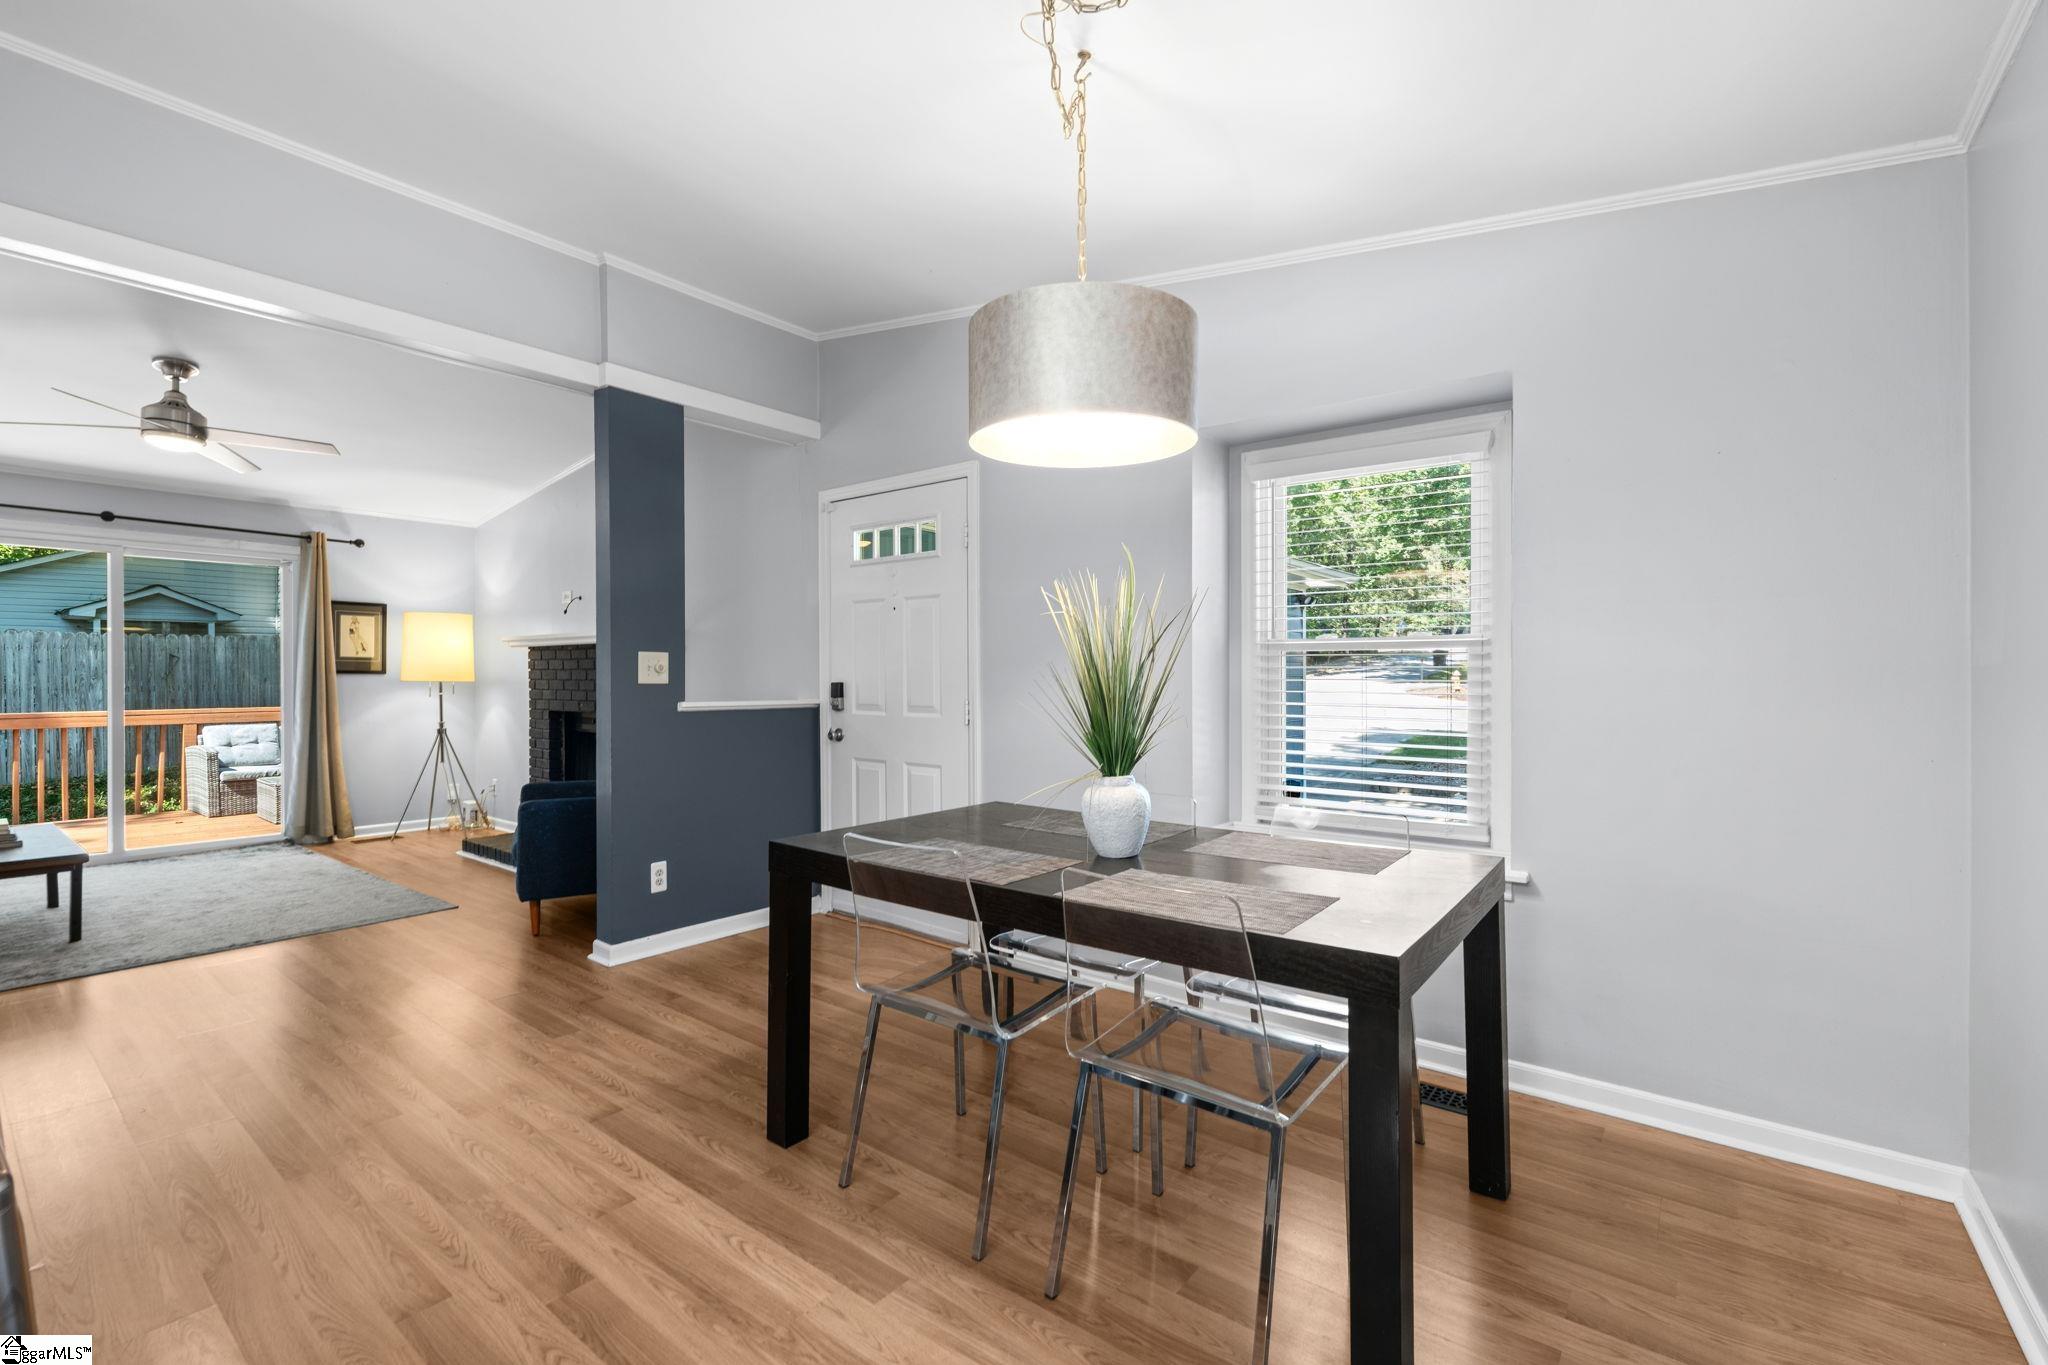
Dining room with a dark table and clear chairs, open to a living room and sliding patio doors.
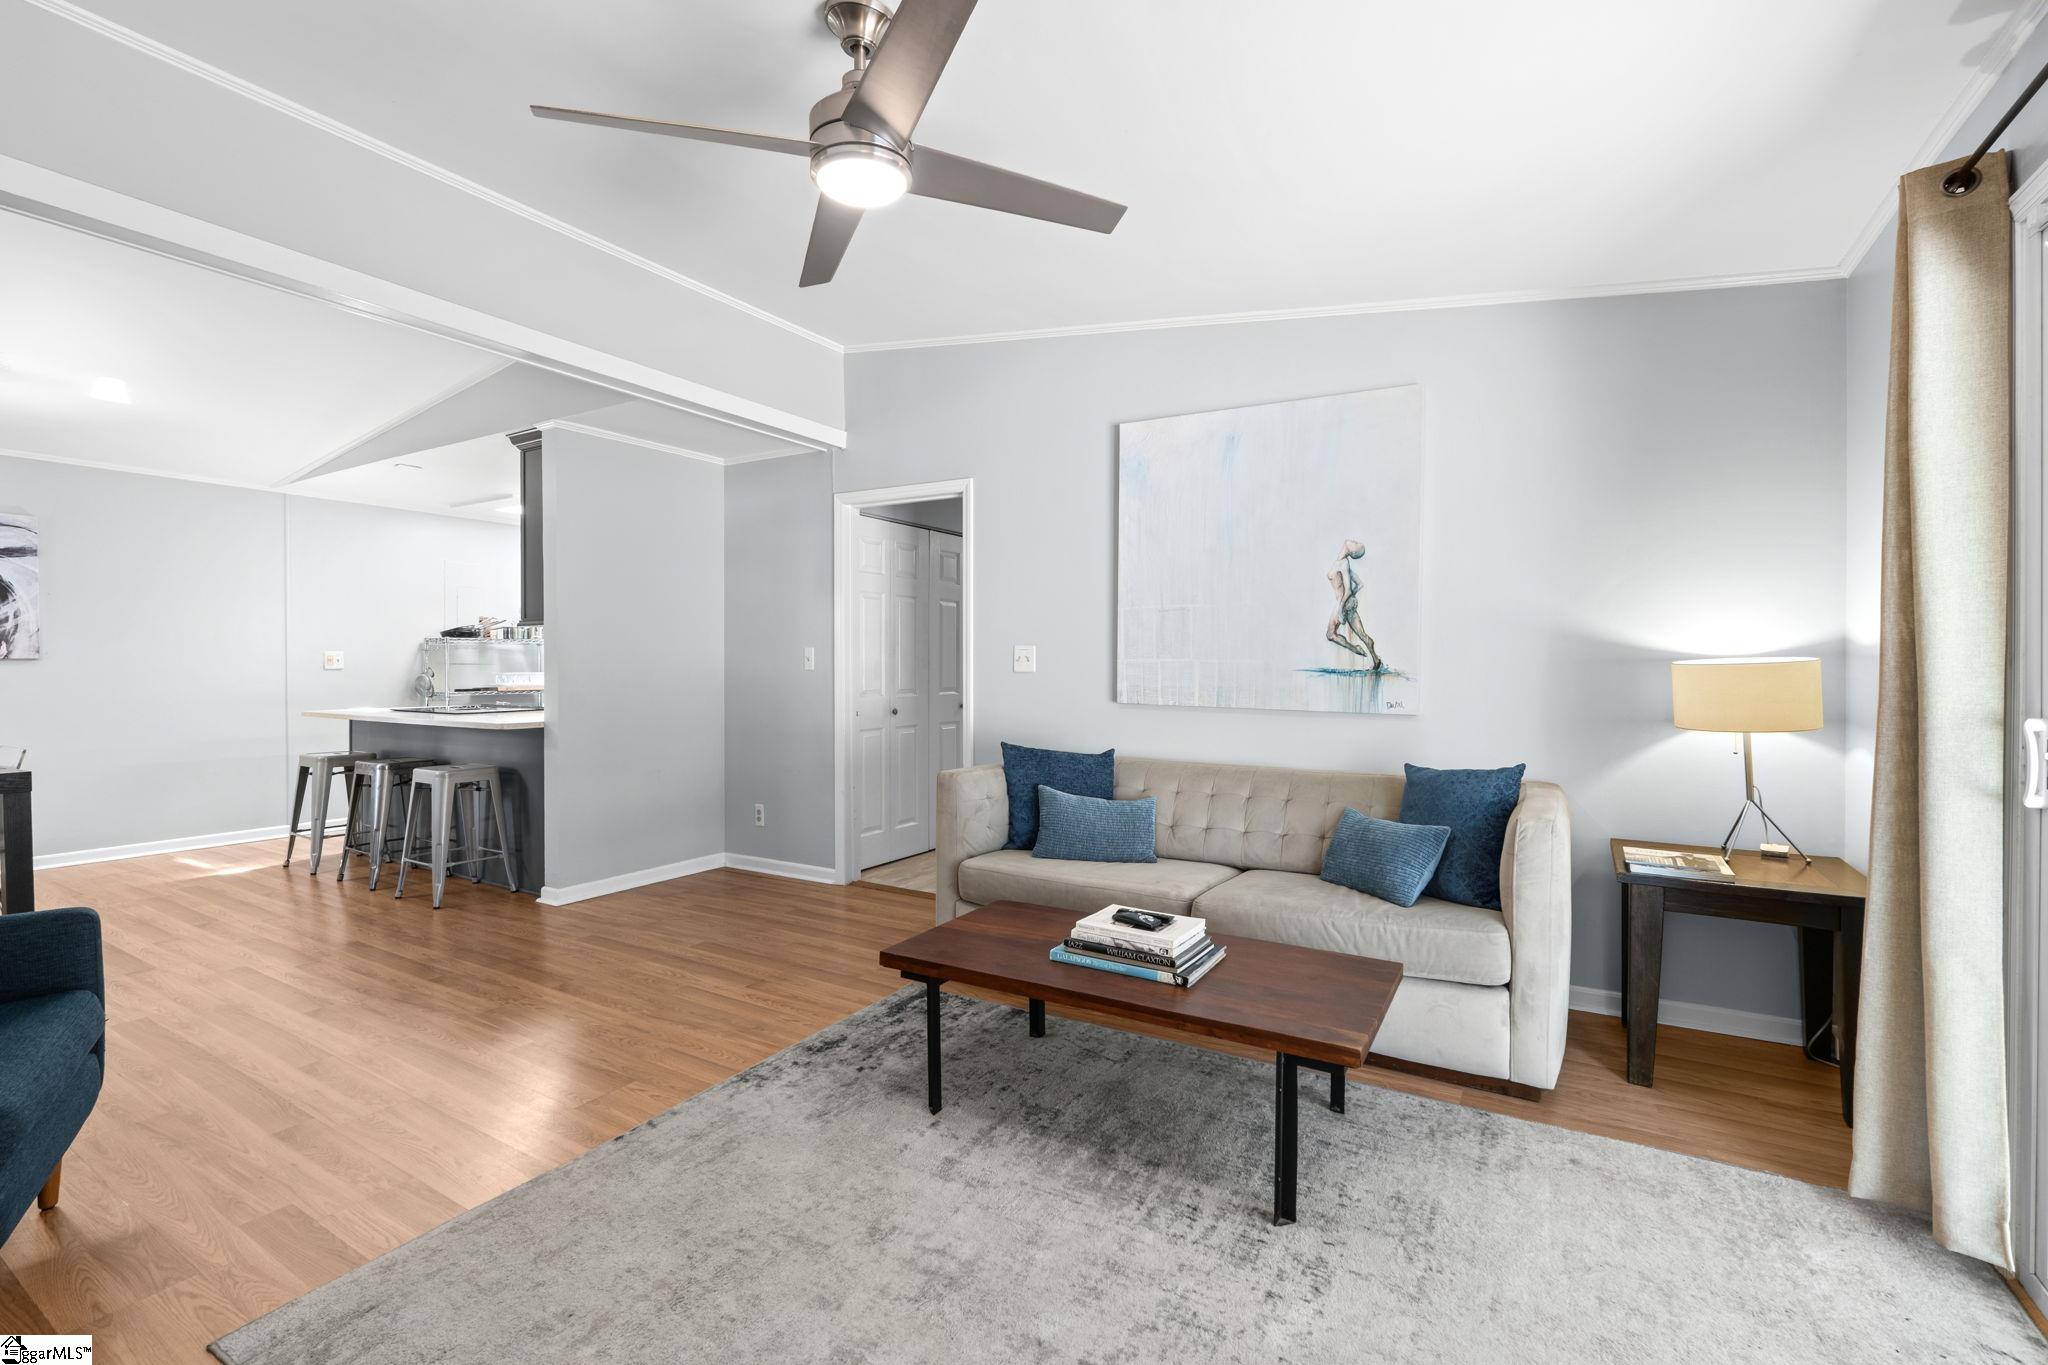
Staged living room with a beige sofa, wood coffee table, ceiling fan, and open kitchen bar.
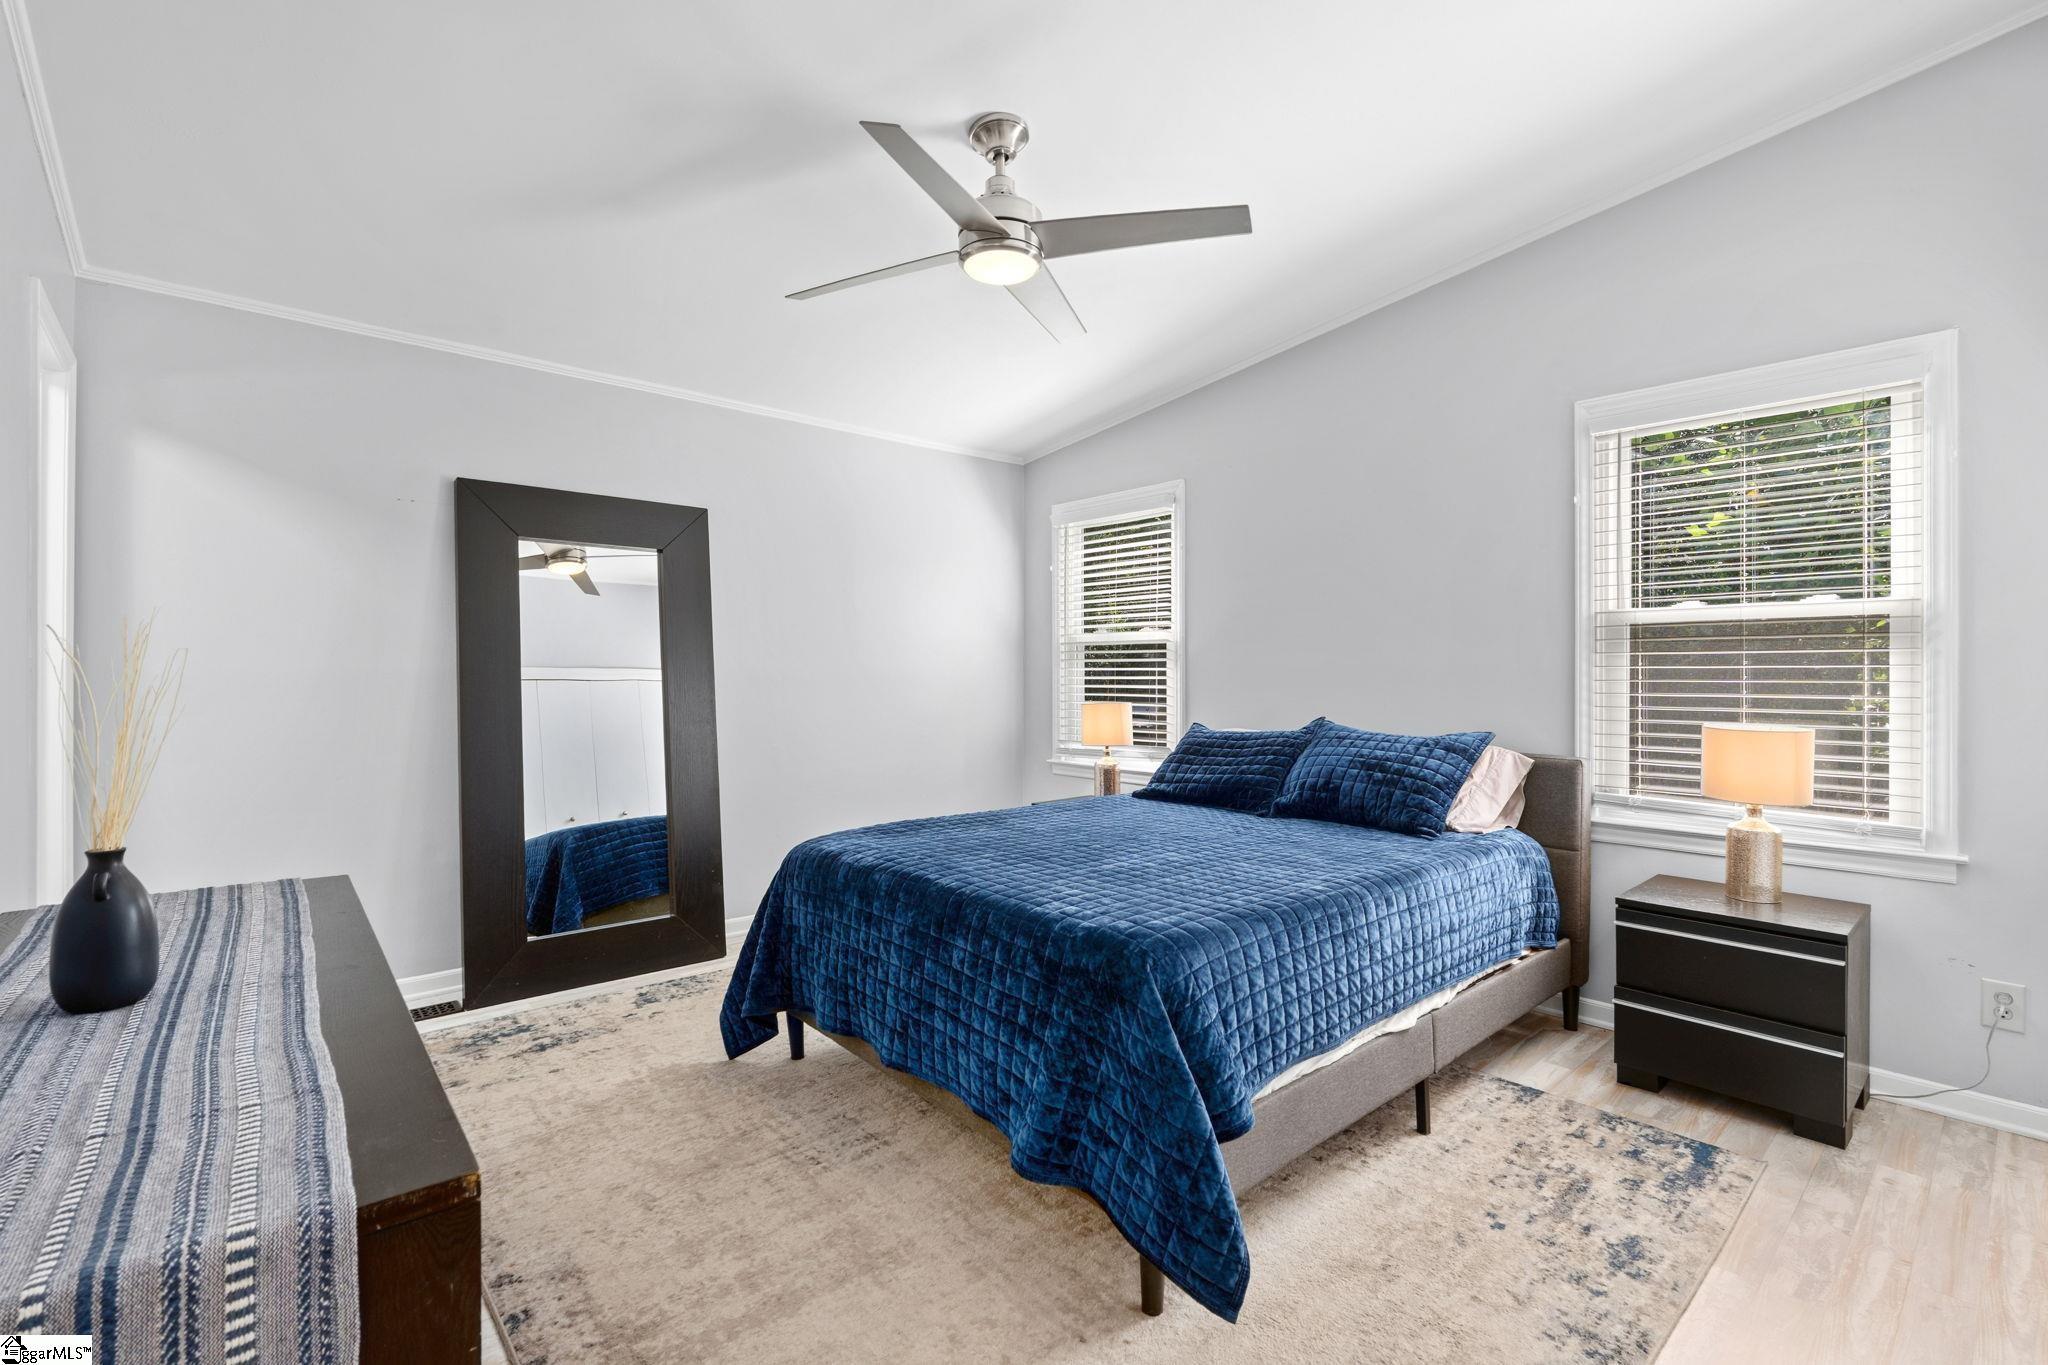
Staged bedroom with a blue quilted bed, ceiling fan, and large windows with blinds.
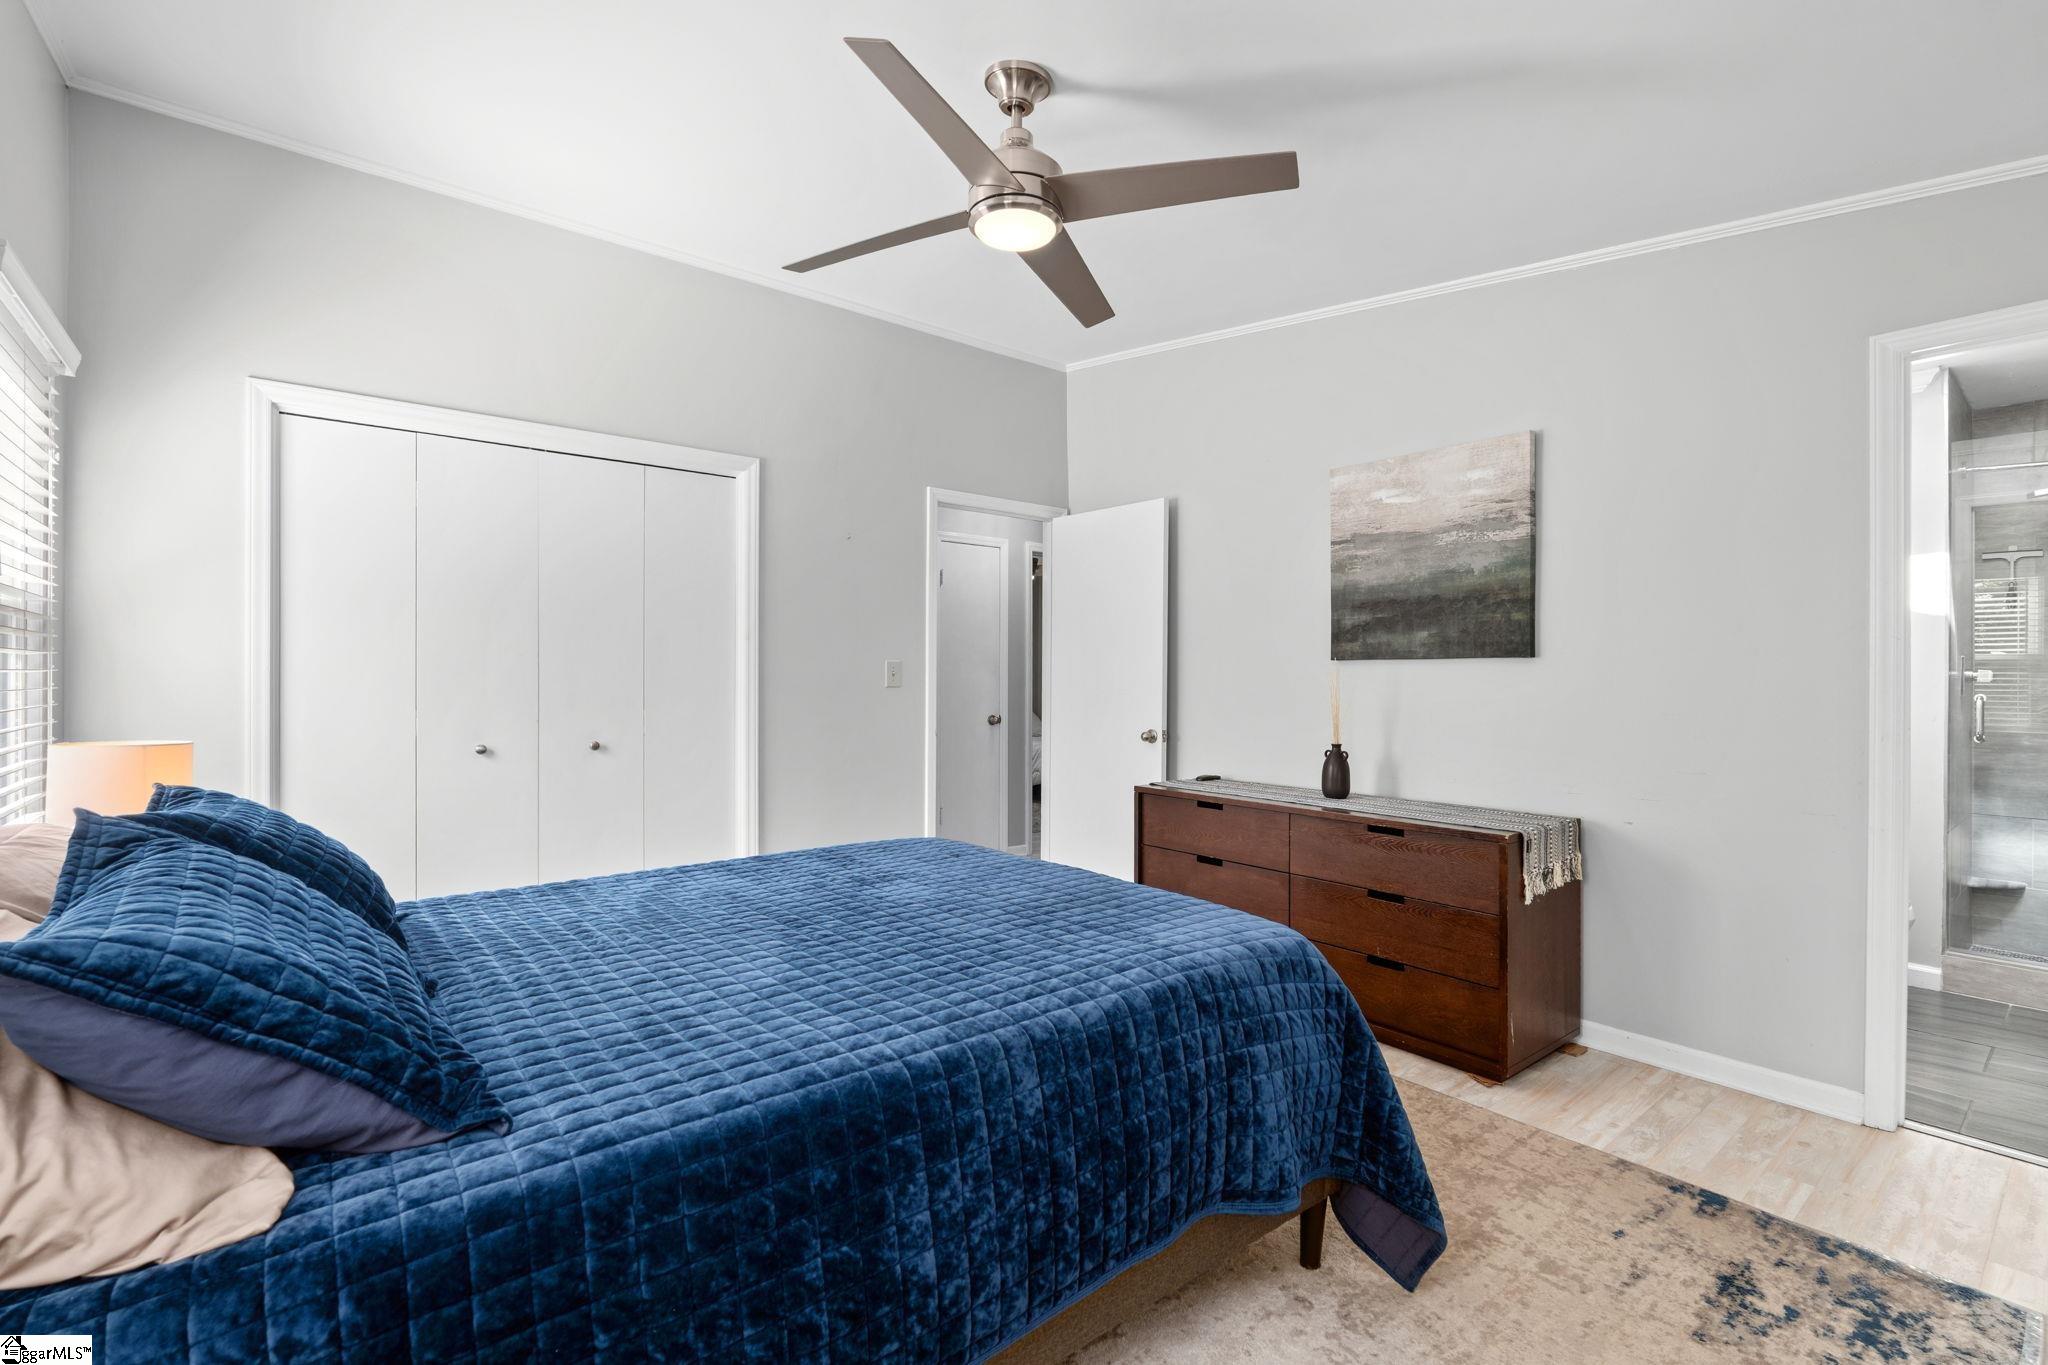
Bedroom with a blue quilted bed, white closet doors, and a wooden dresser.
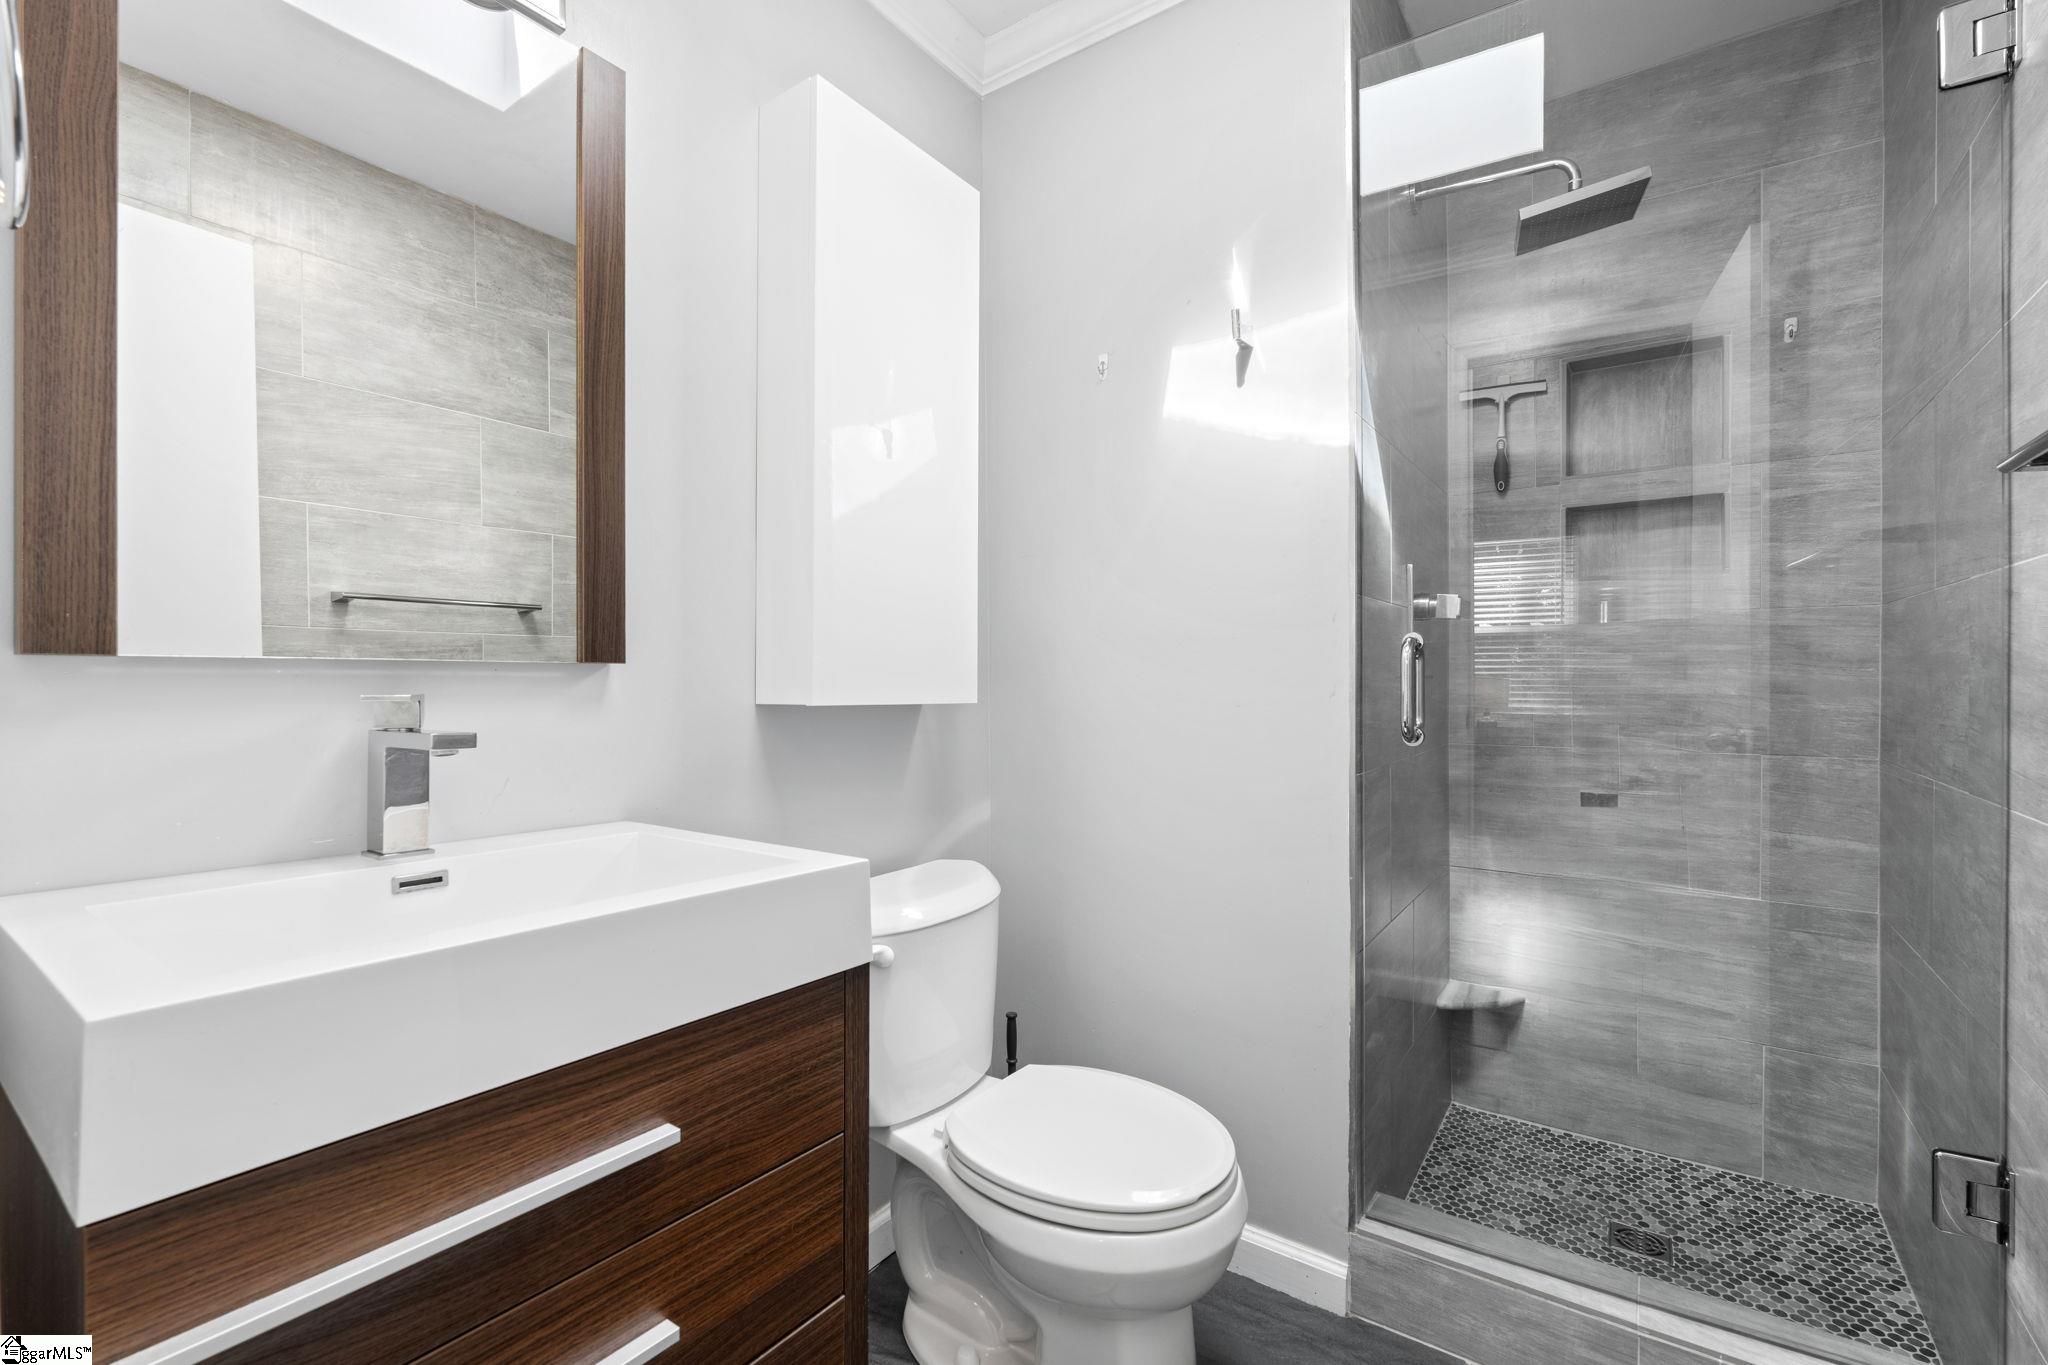
Modern bathroom with a wood vanity, white sink, toilet, and glass-enclosed tiled shower.
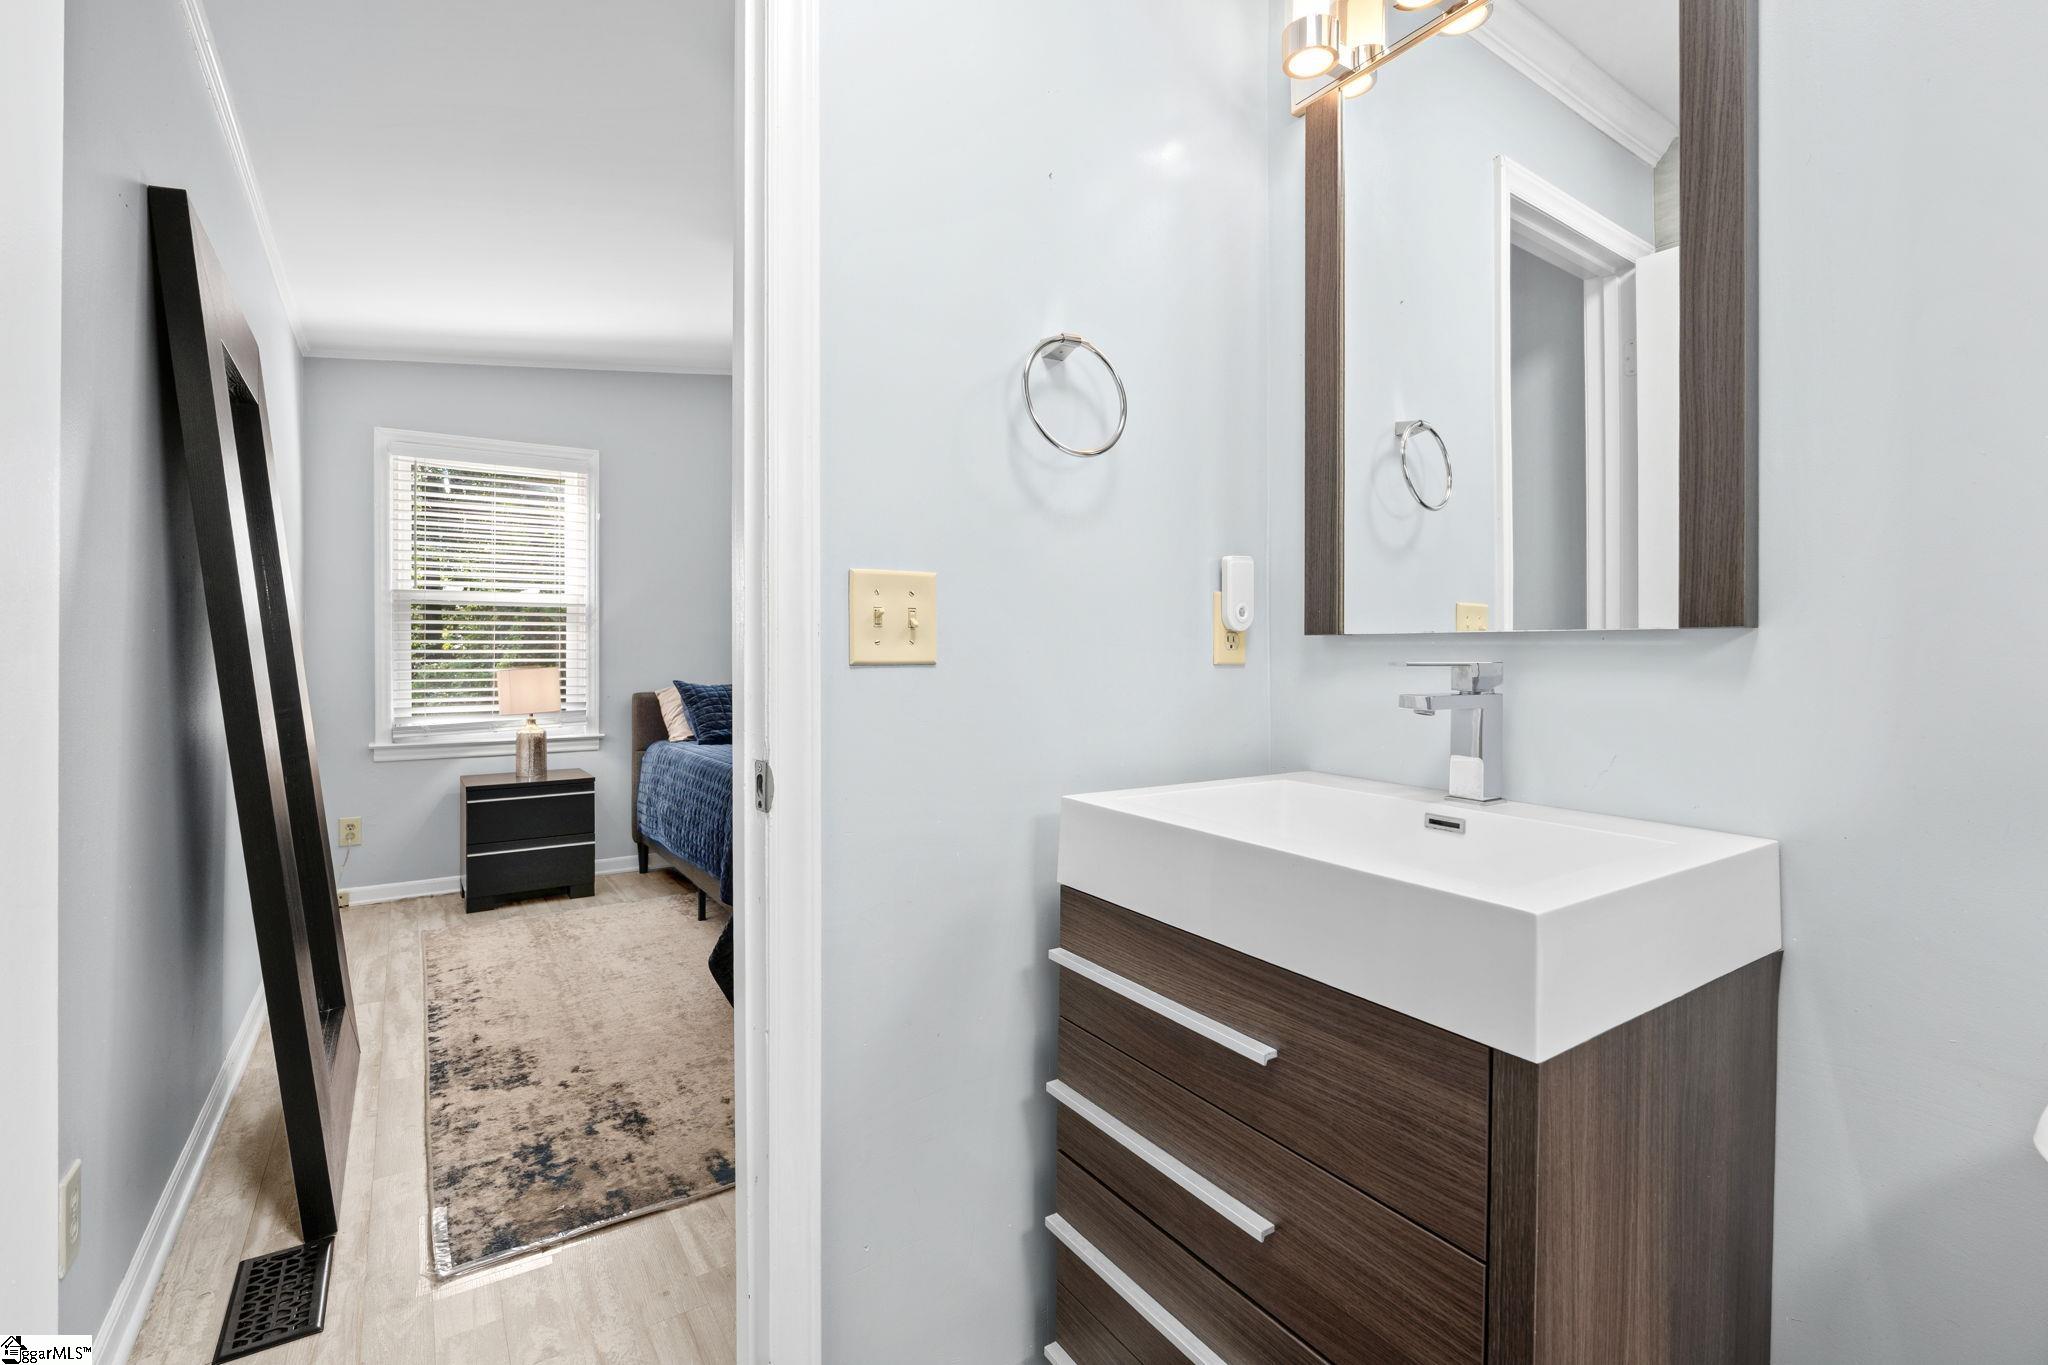
Bathroom vanity with a large mirror, viewed through an open doorway into a bedroom.
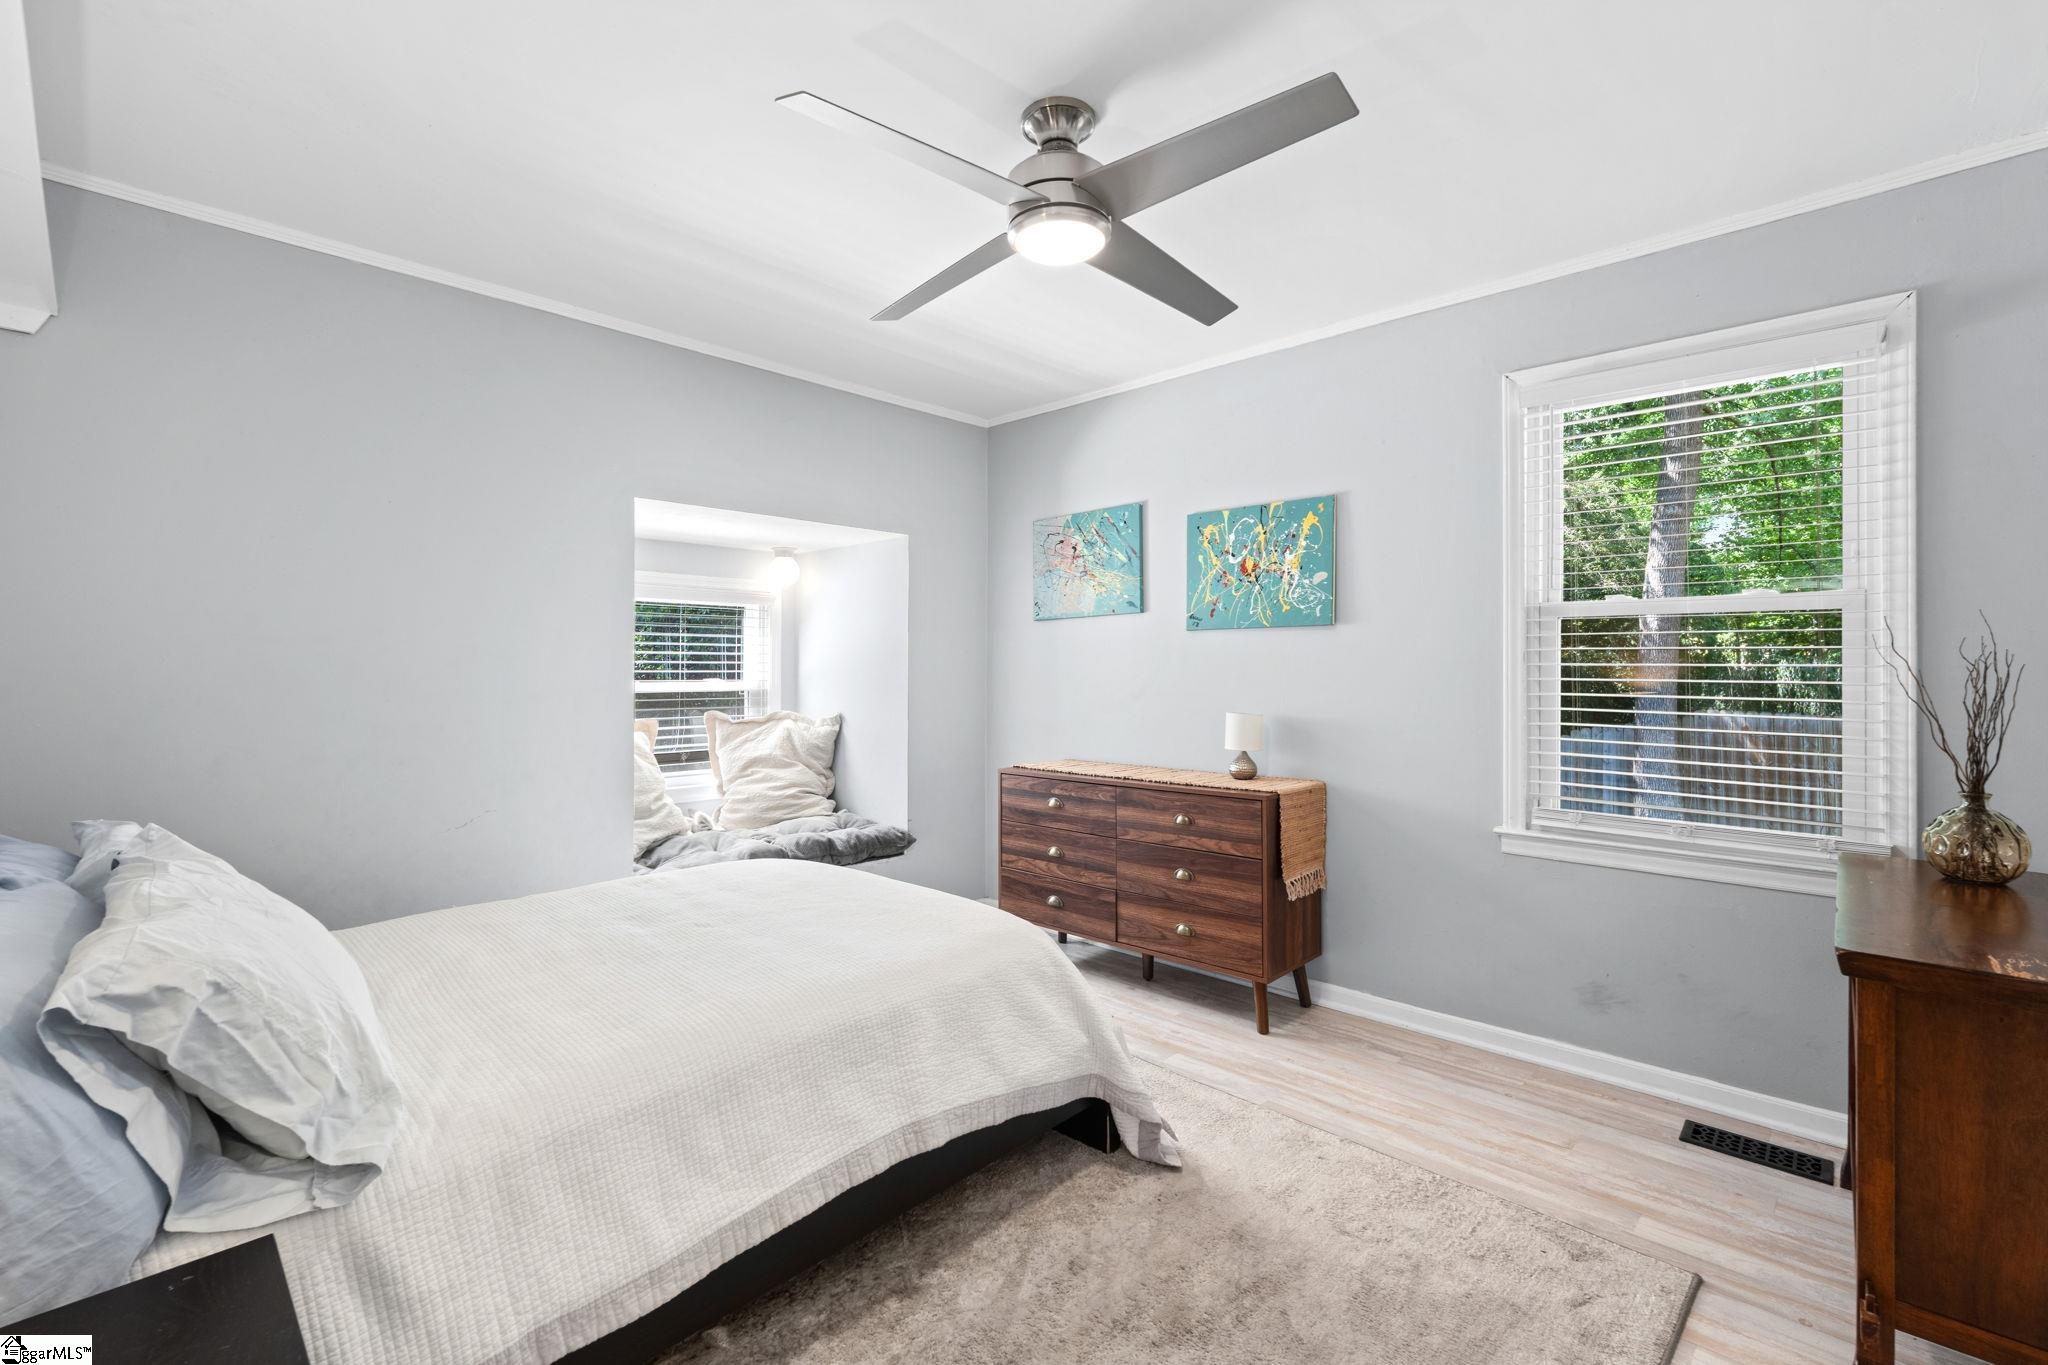
Bedroom with a white bed, built-in window seat, and large window overlooking trees.
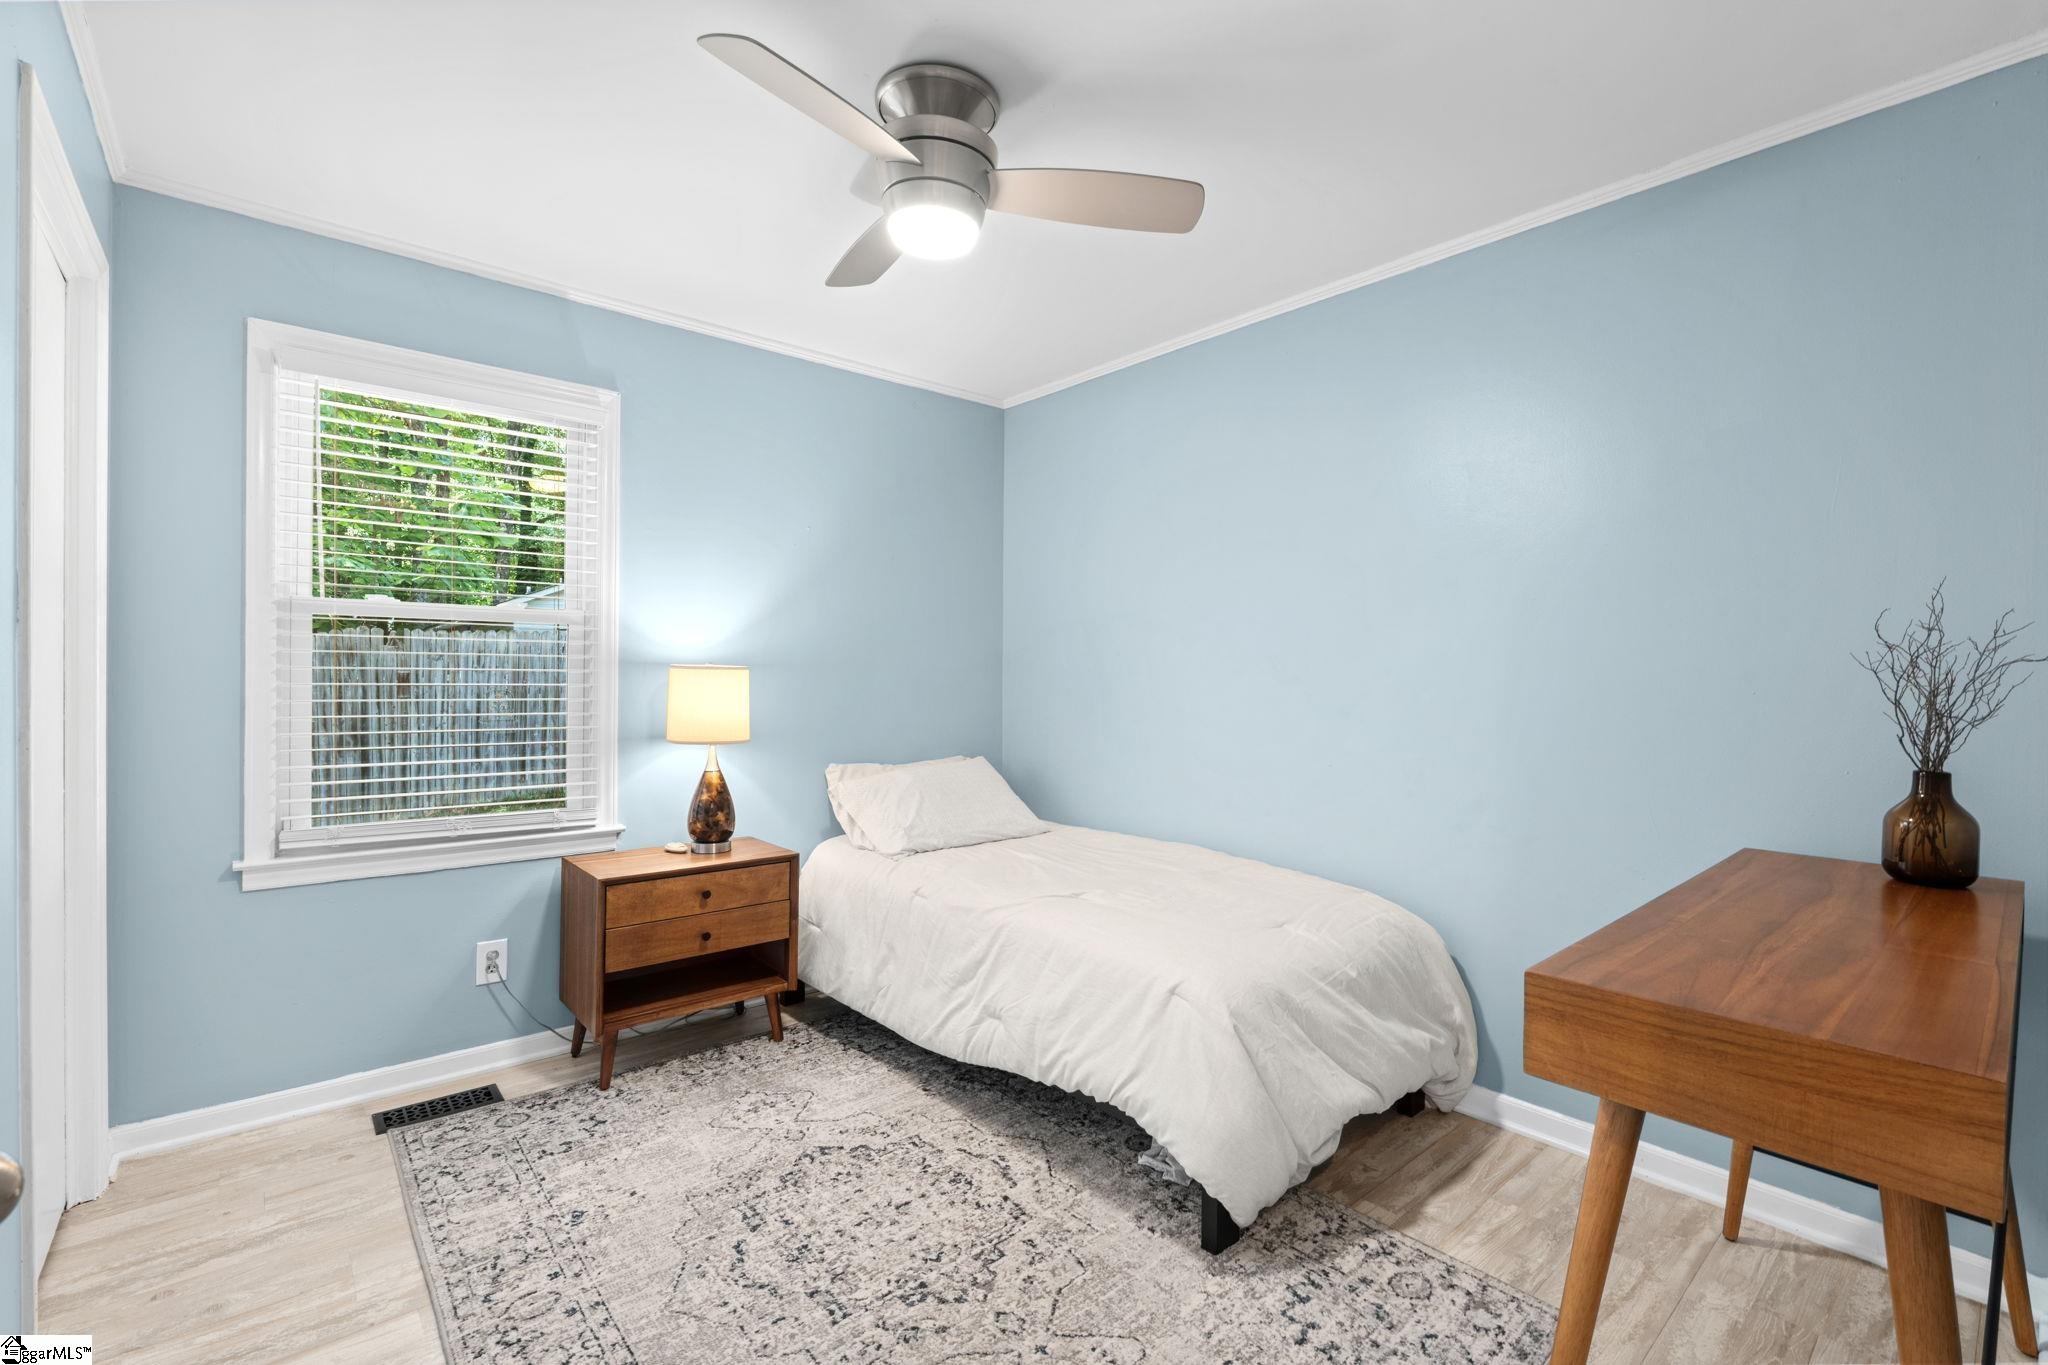
Bedroom with a white bed, pale blue walls, and a window with white blinds.
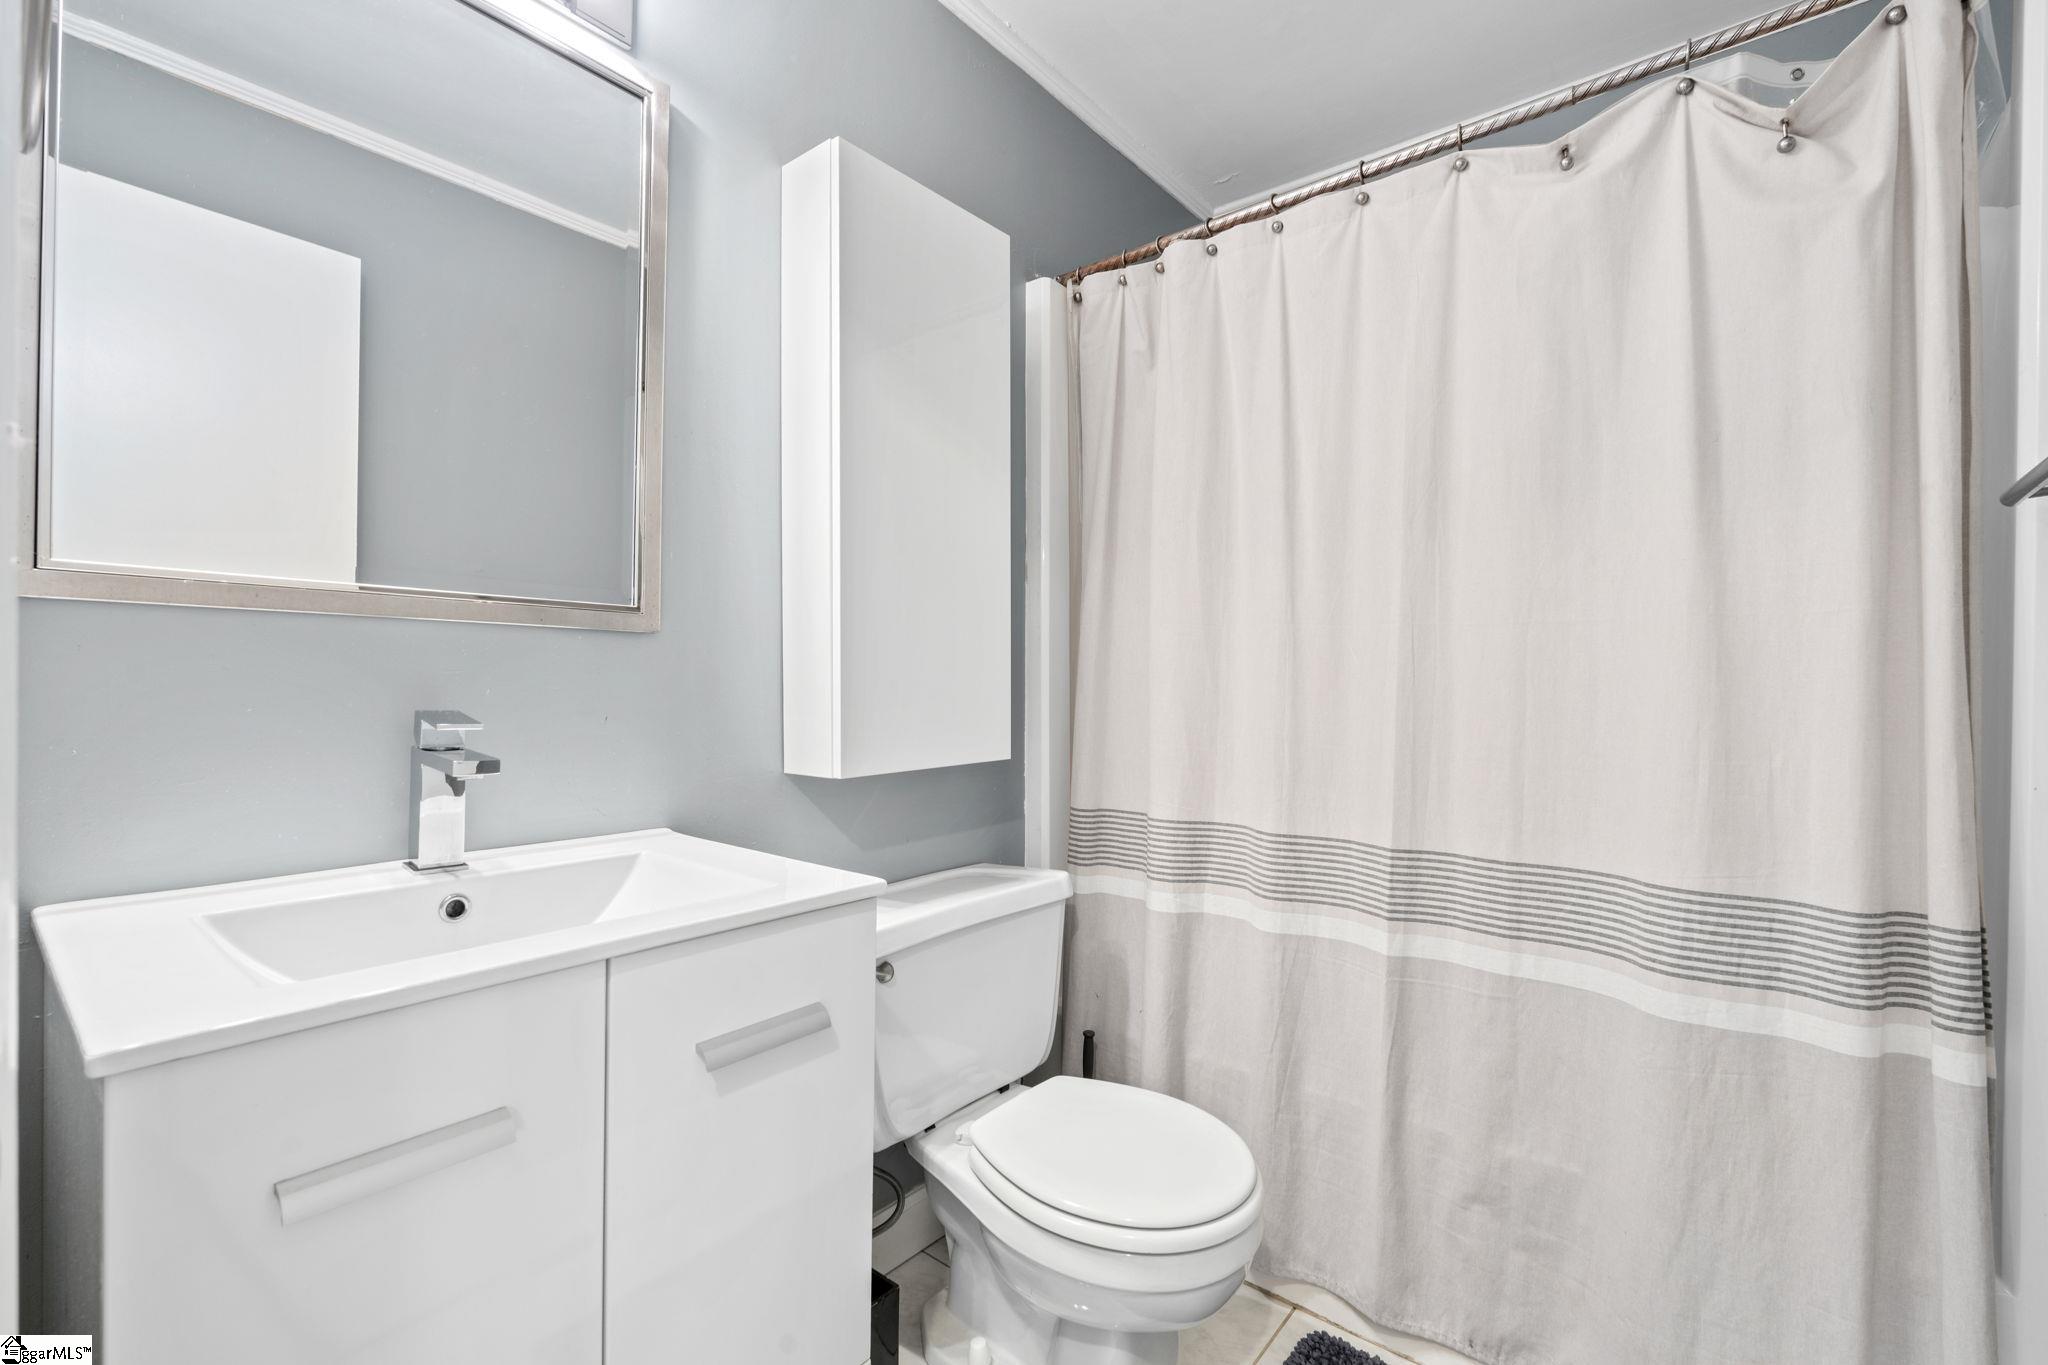
Bathroom with a white vanity, toilet, and striped shower curtain.
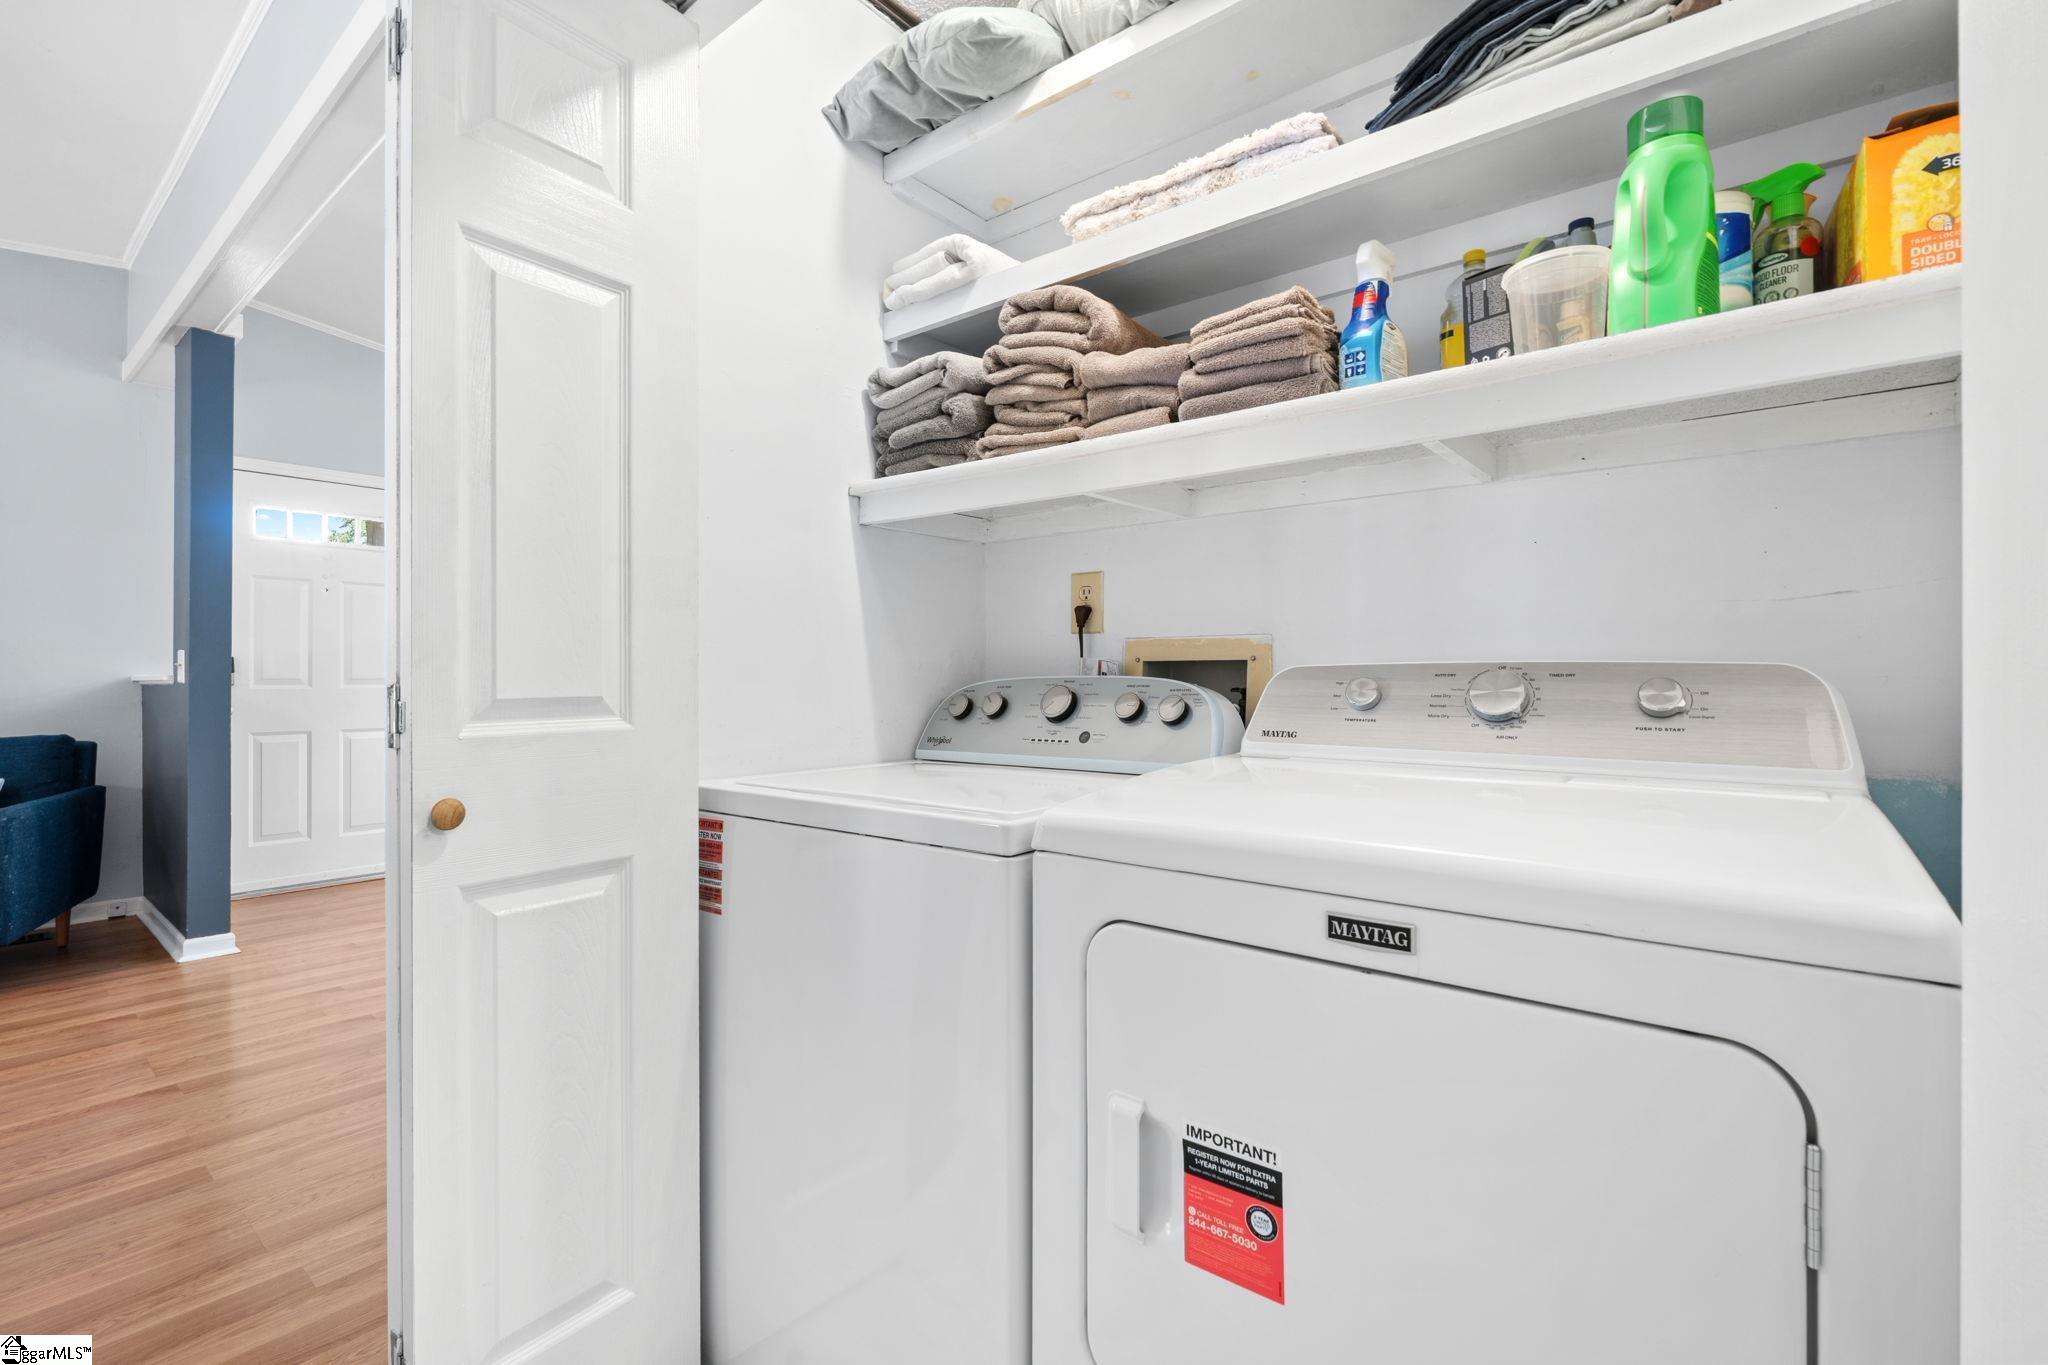
Laundry room with a washer and dryer beneath shelves of folded towels and cleaning supplies.
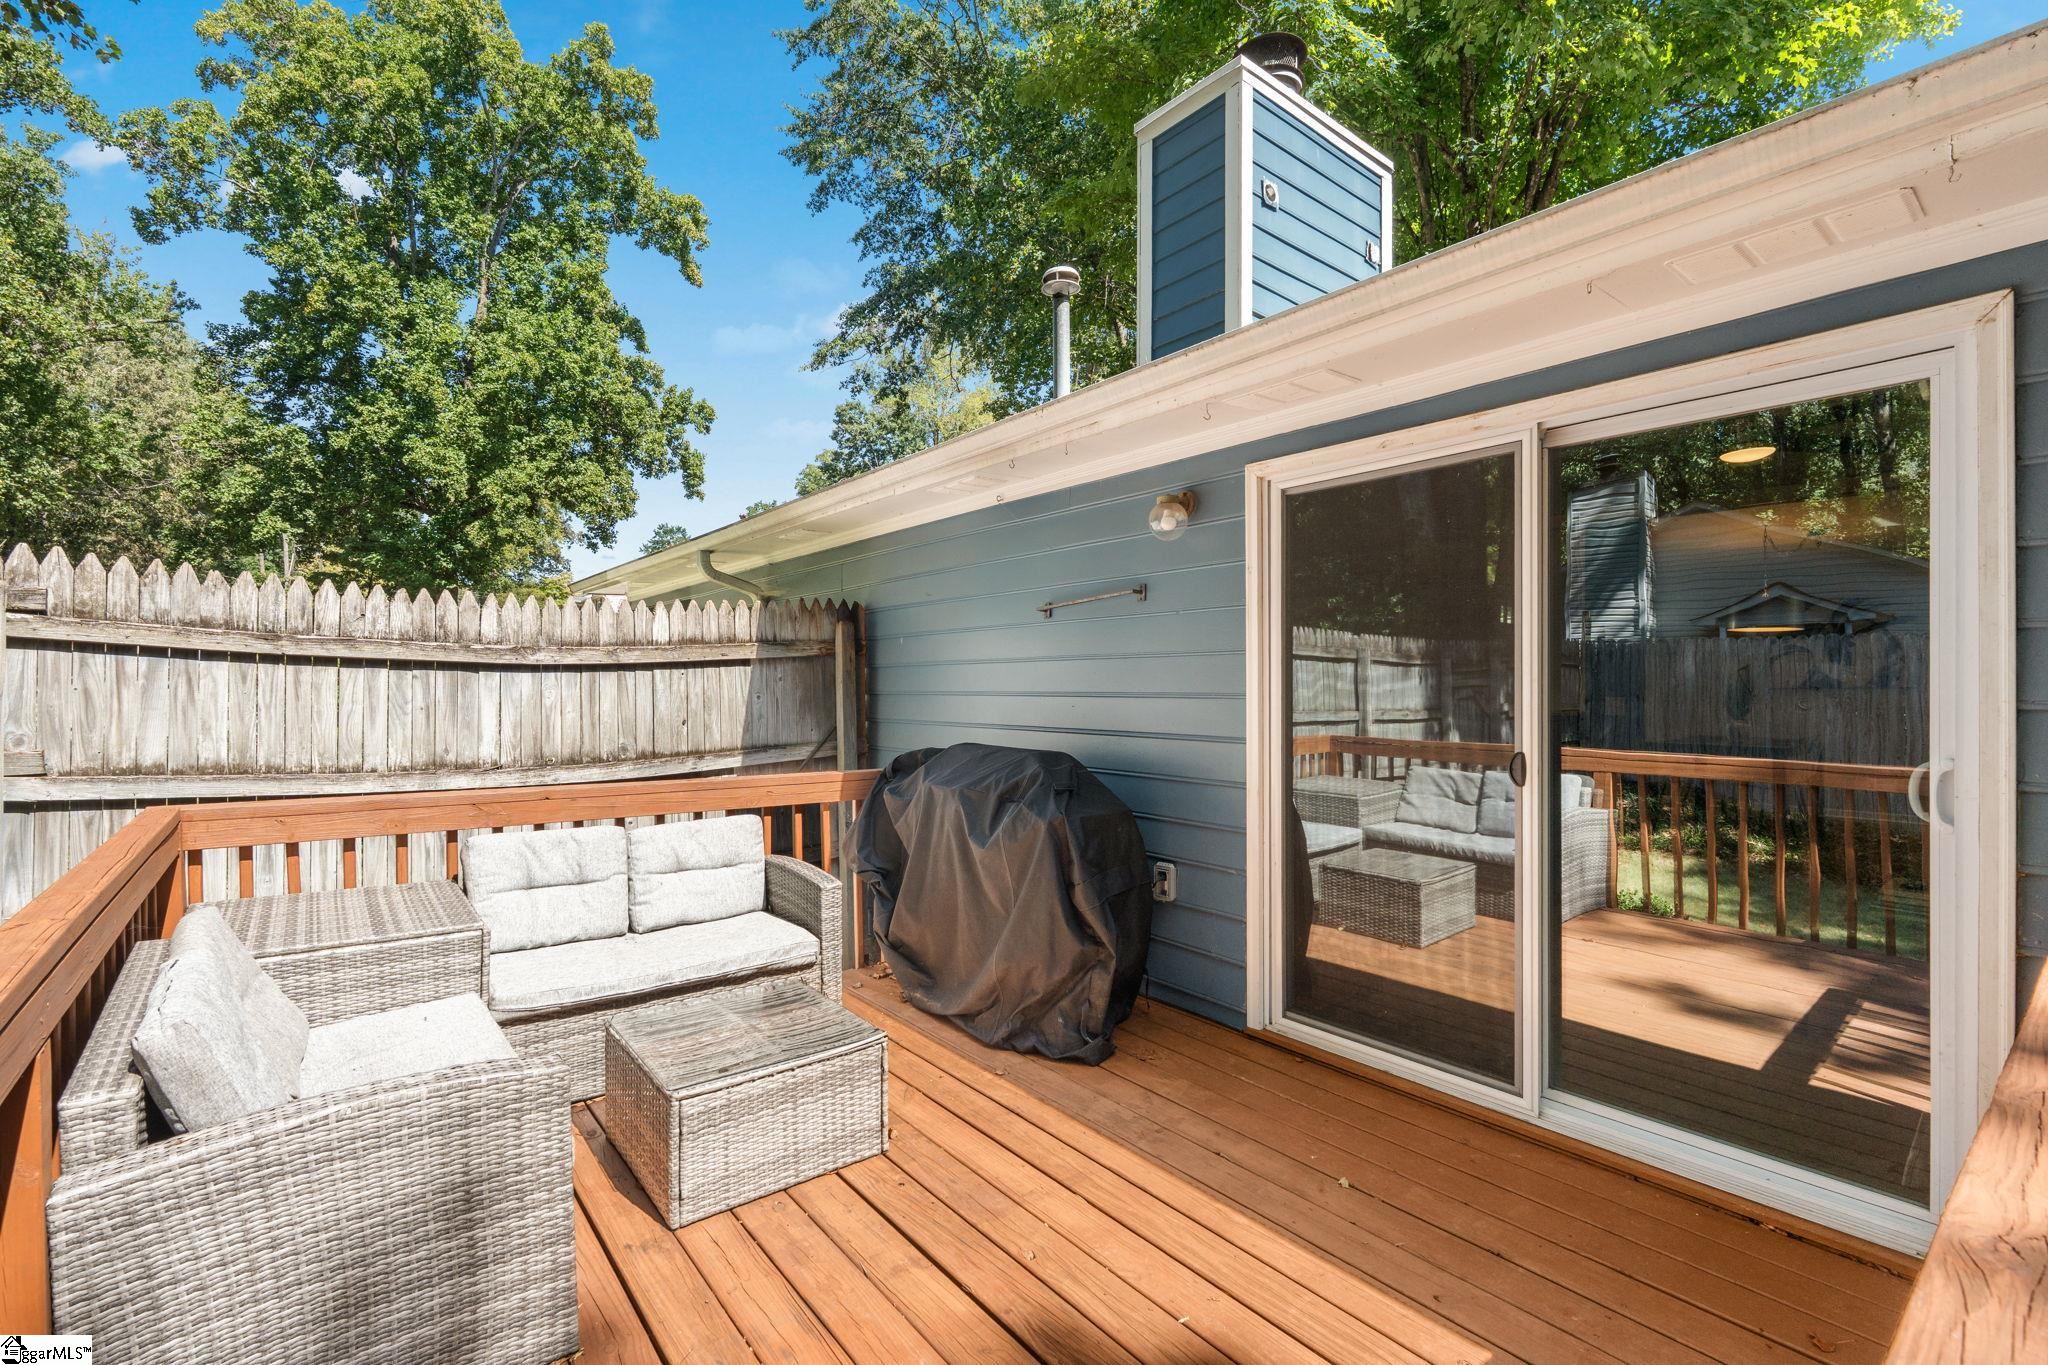
Wooden backyard deck with wicker seating, covered grill, and sliding glass doors.
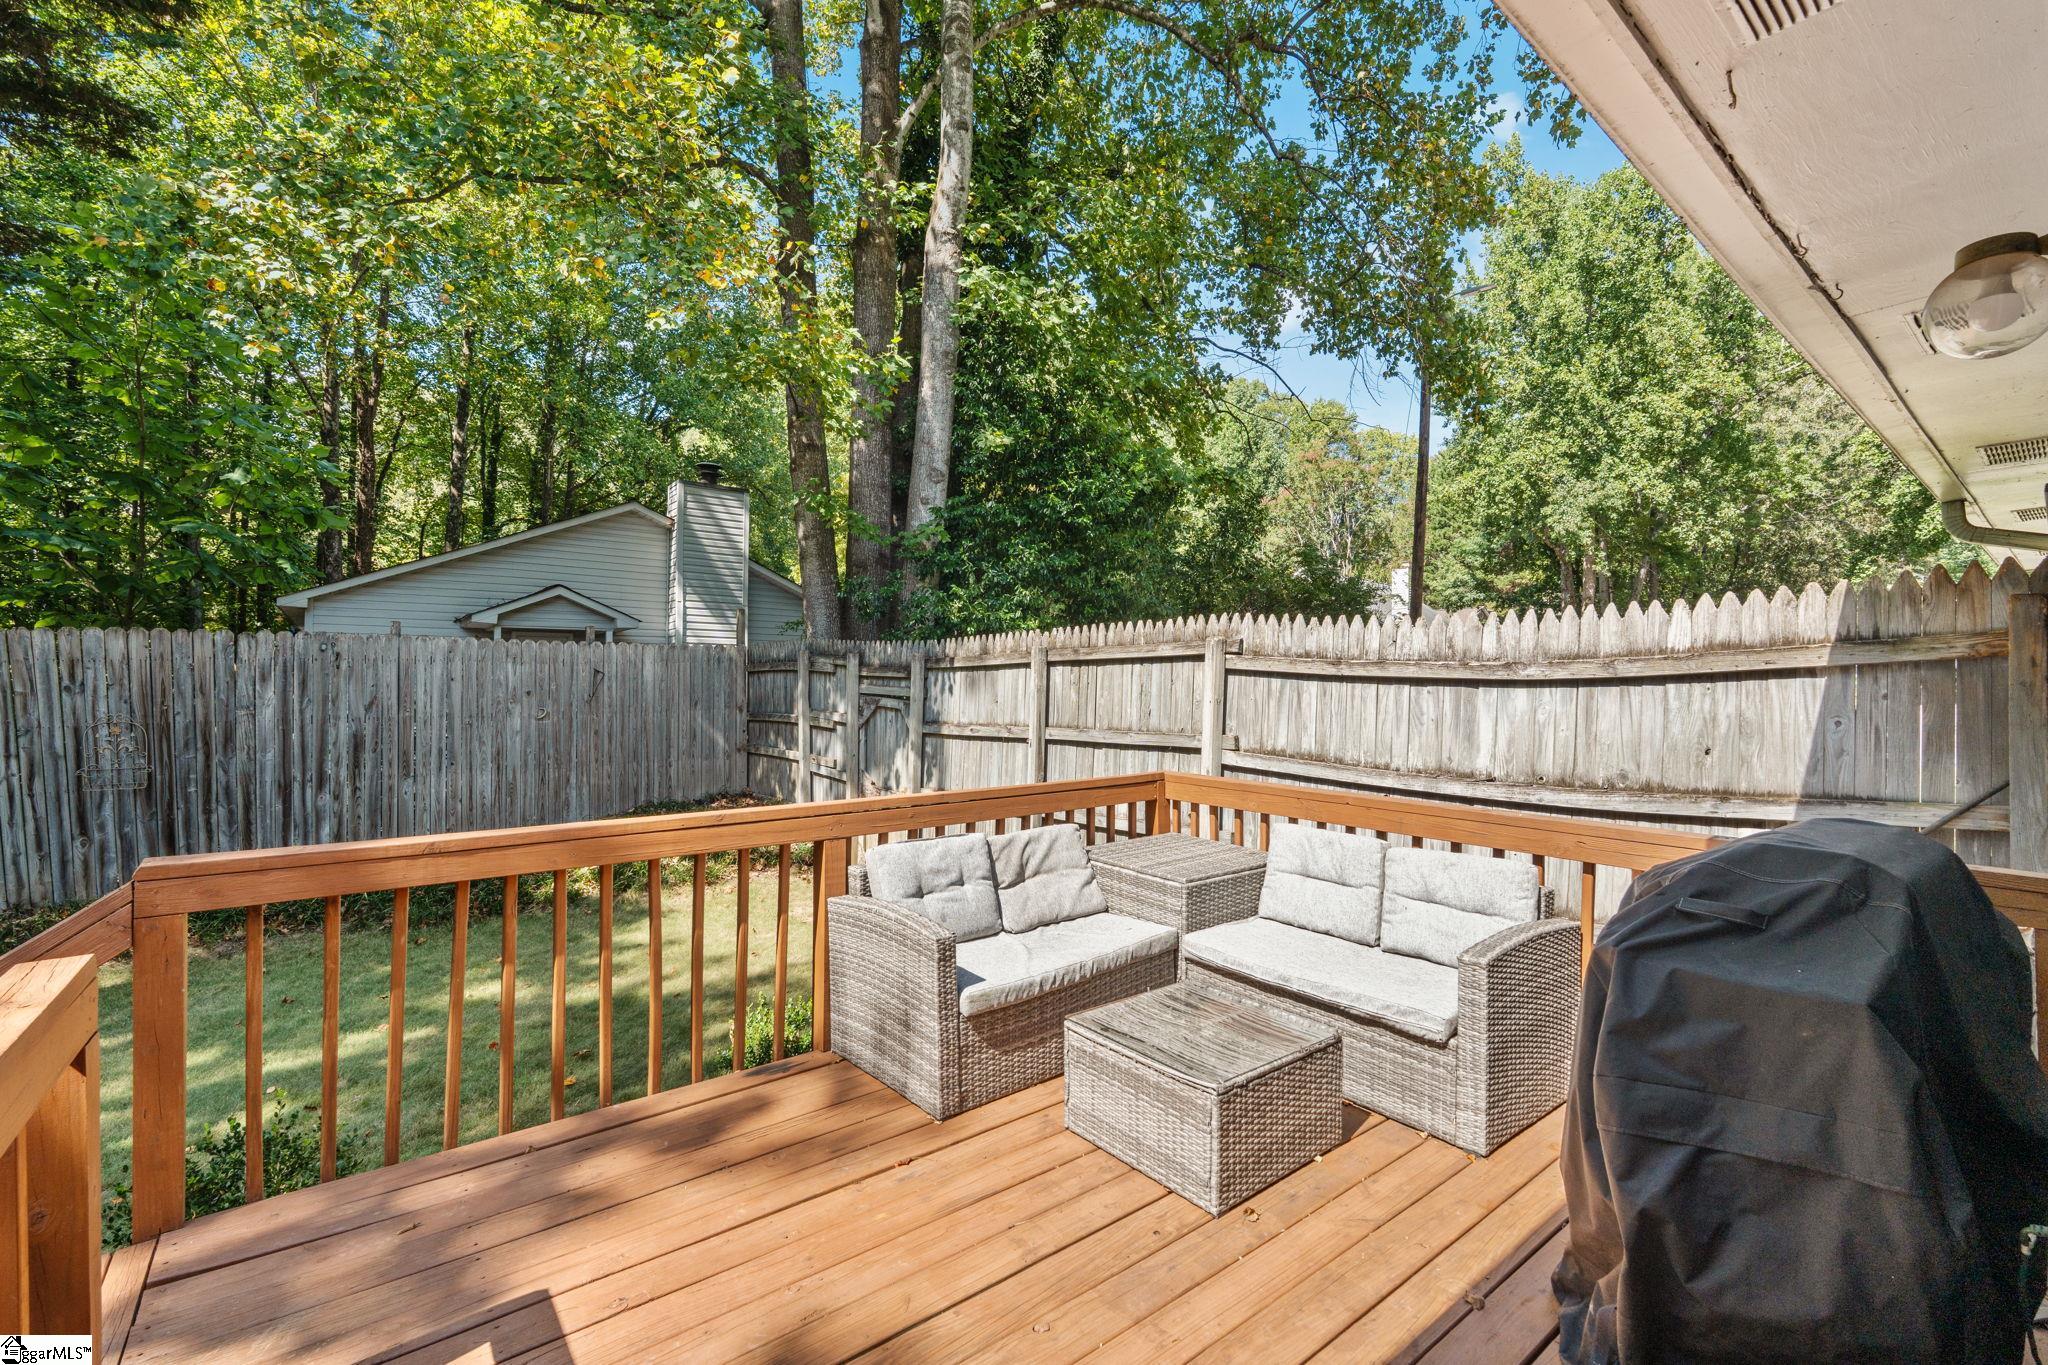
Wooden backyard deck with patio seating, a covered grill, and a fenced yard.
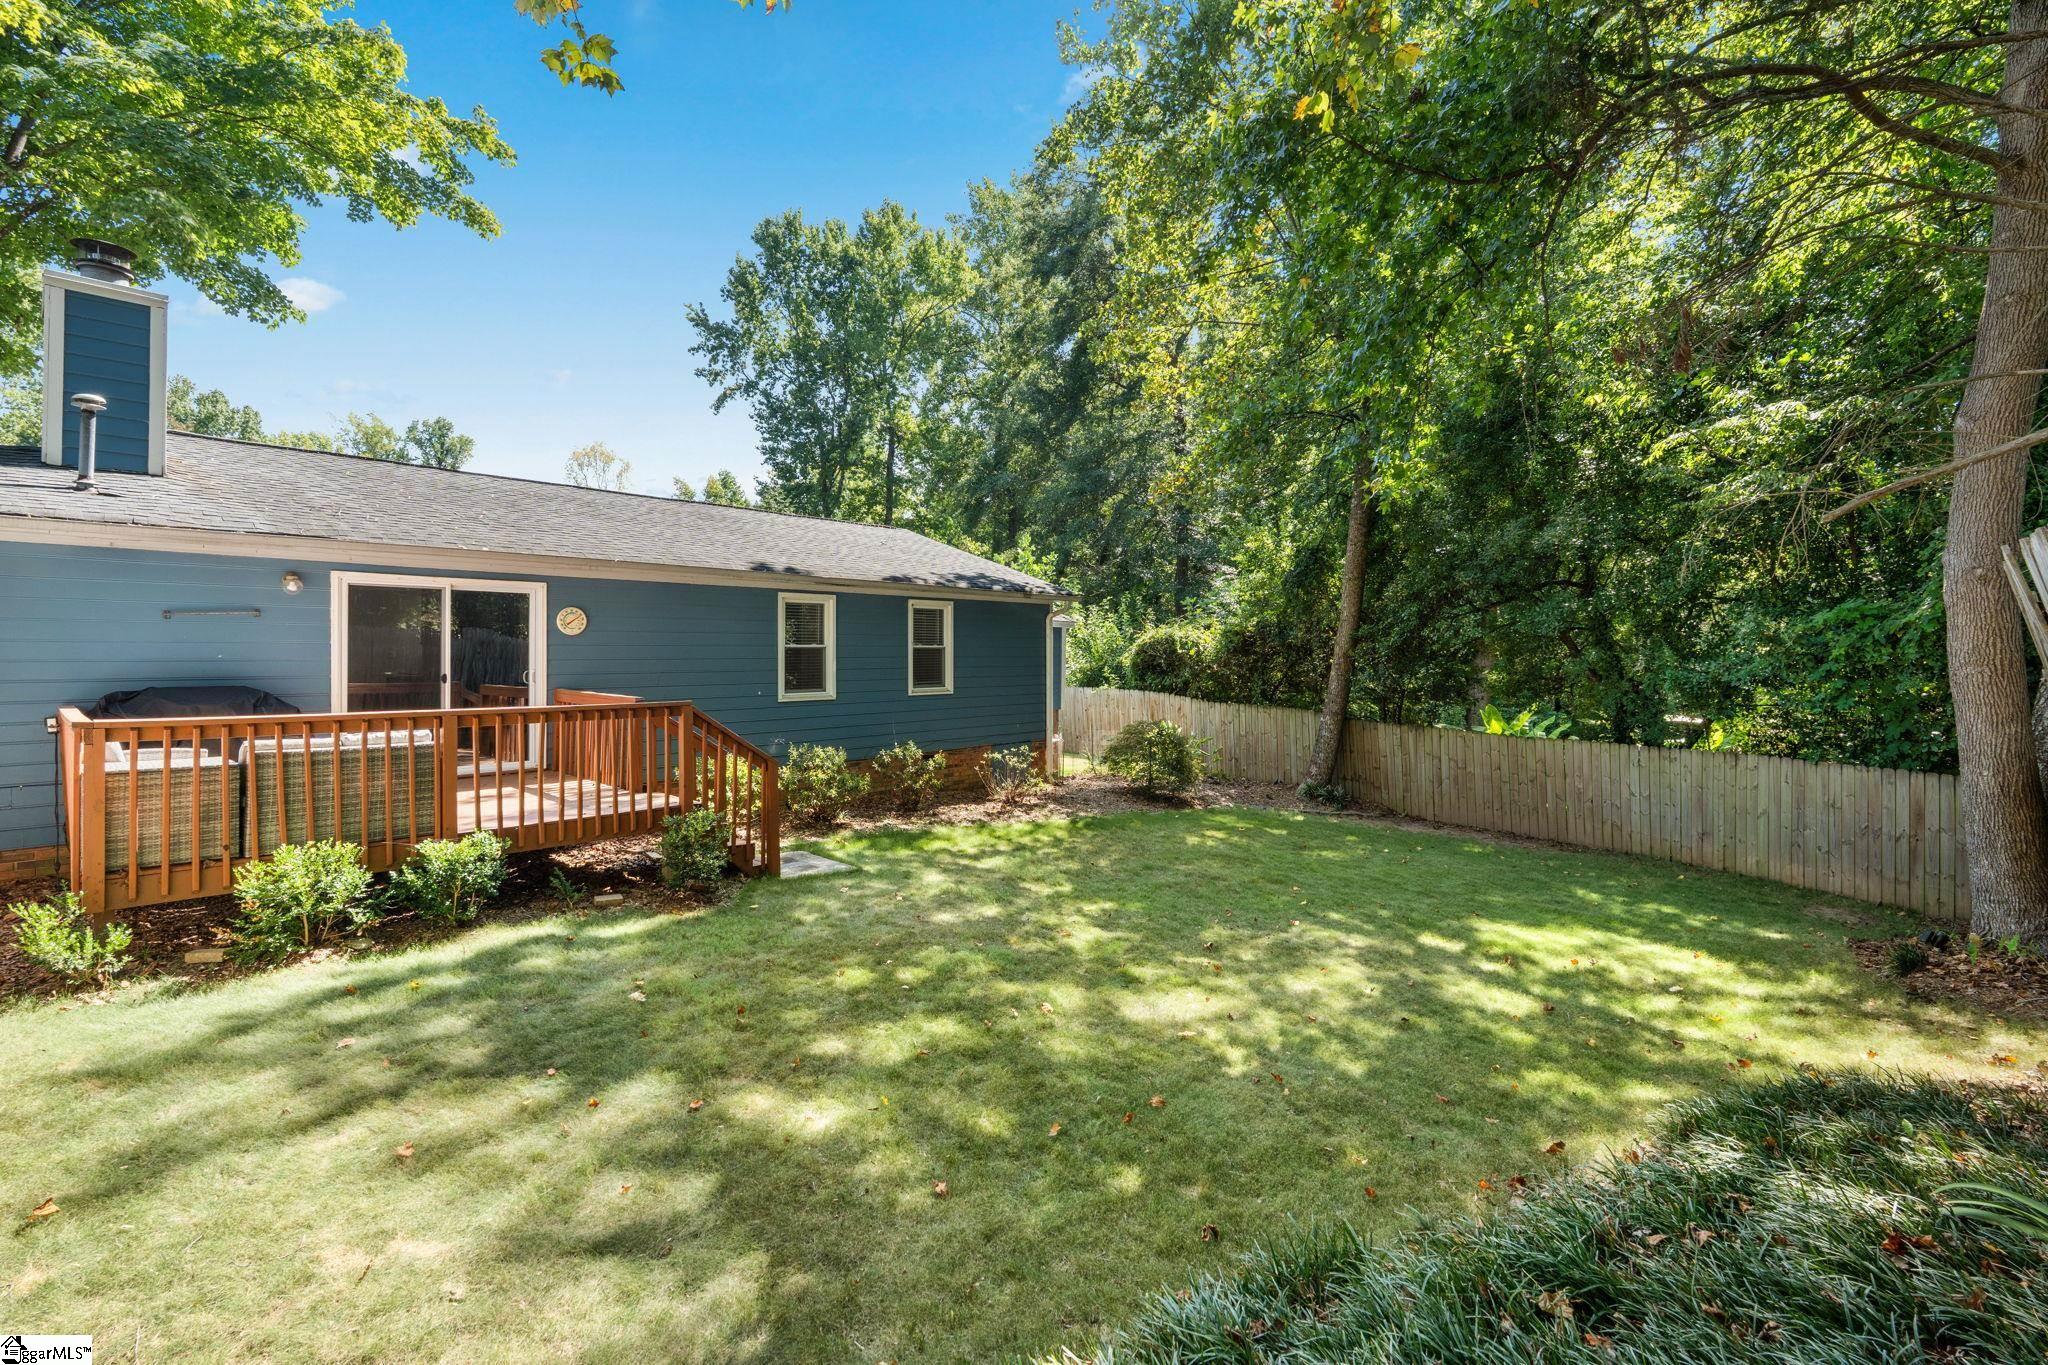
Blue-sided home with a wooden deck opens onto a fenced, tree-shaded lawn.
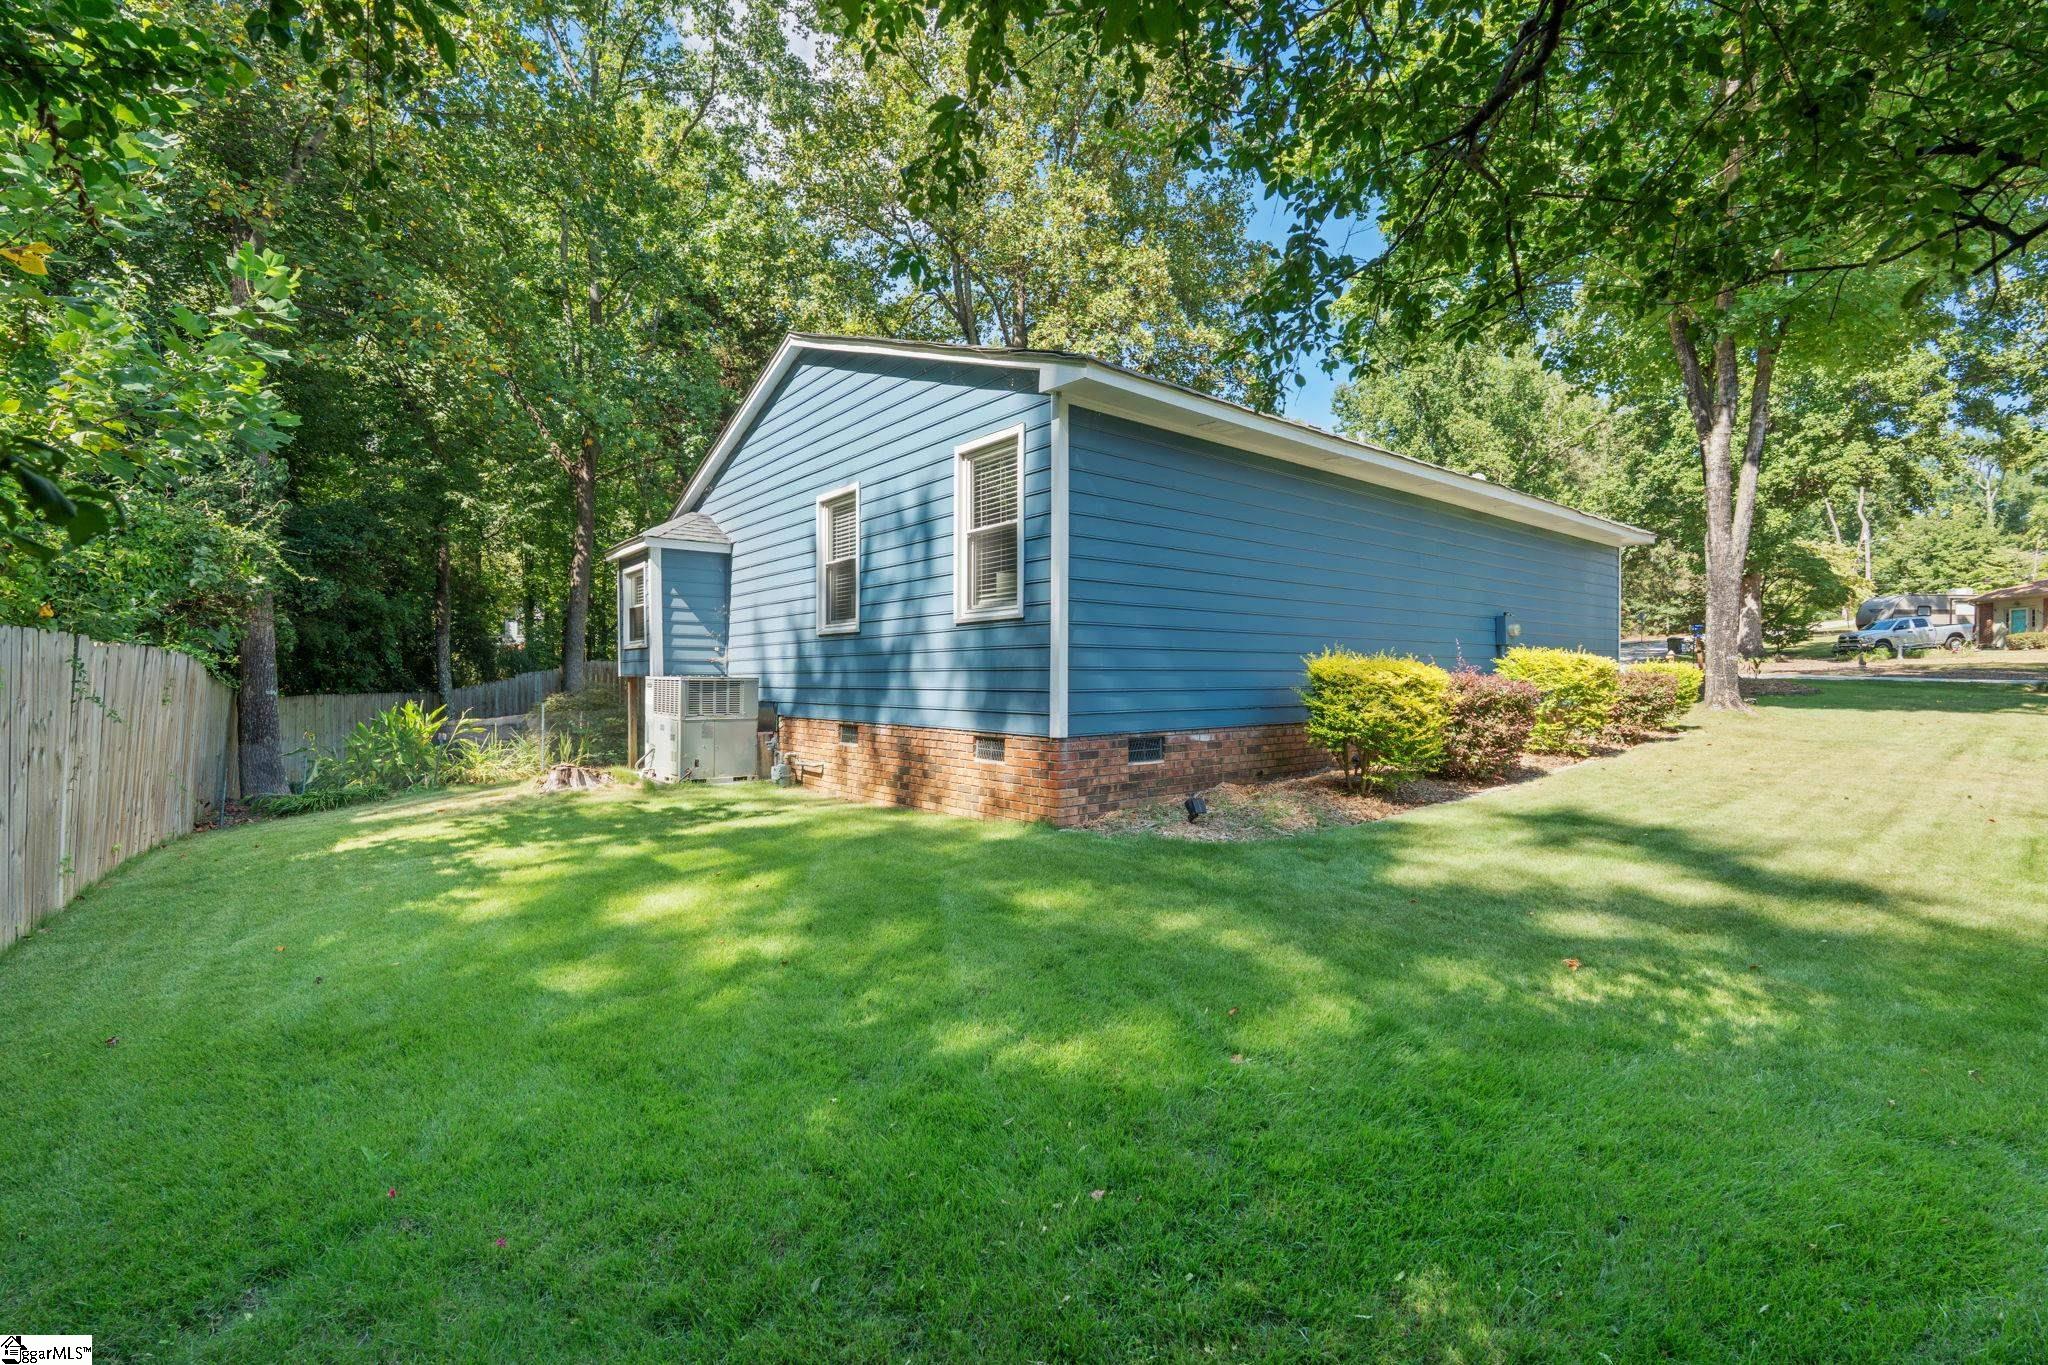
Blue-sided house with a brick foundation, broad green lawn, and mature trees.
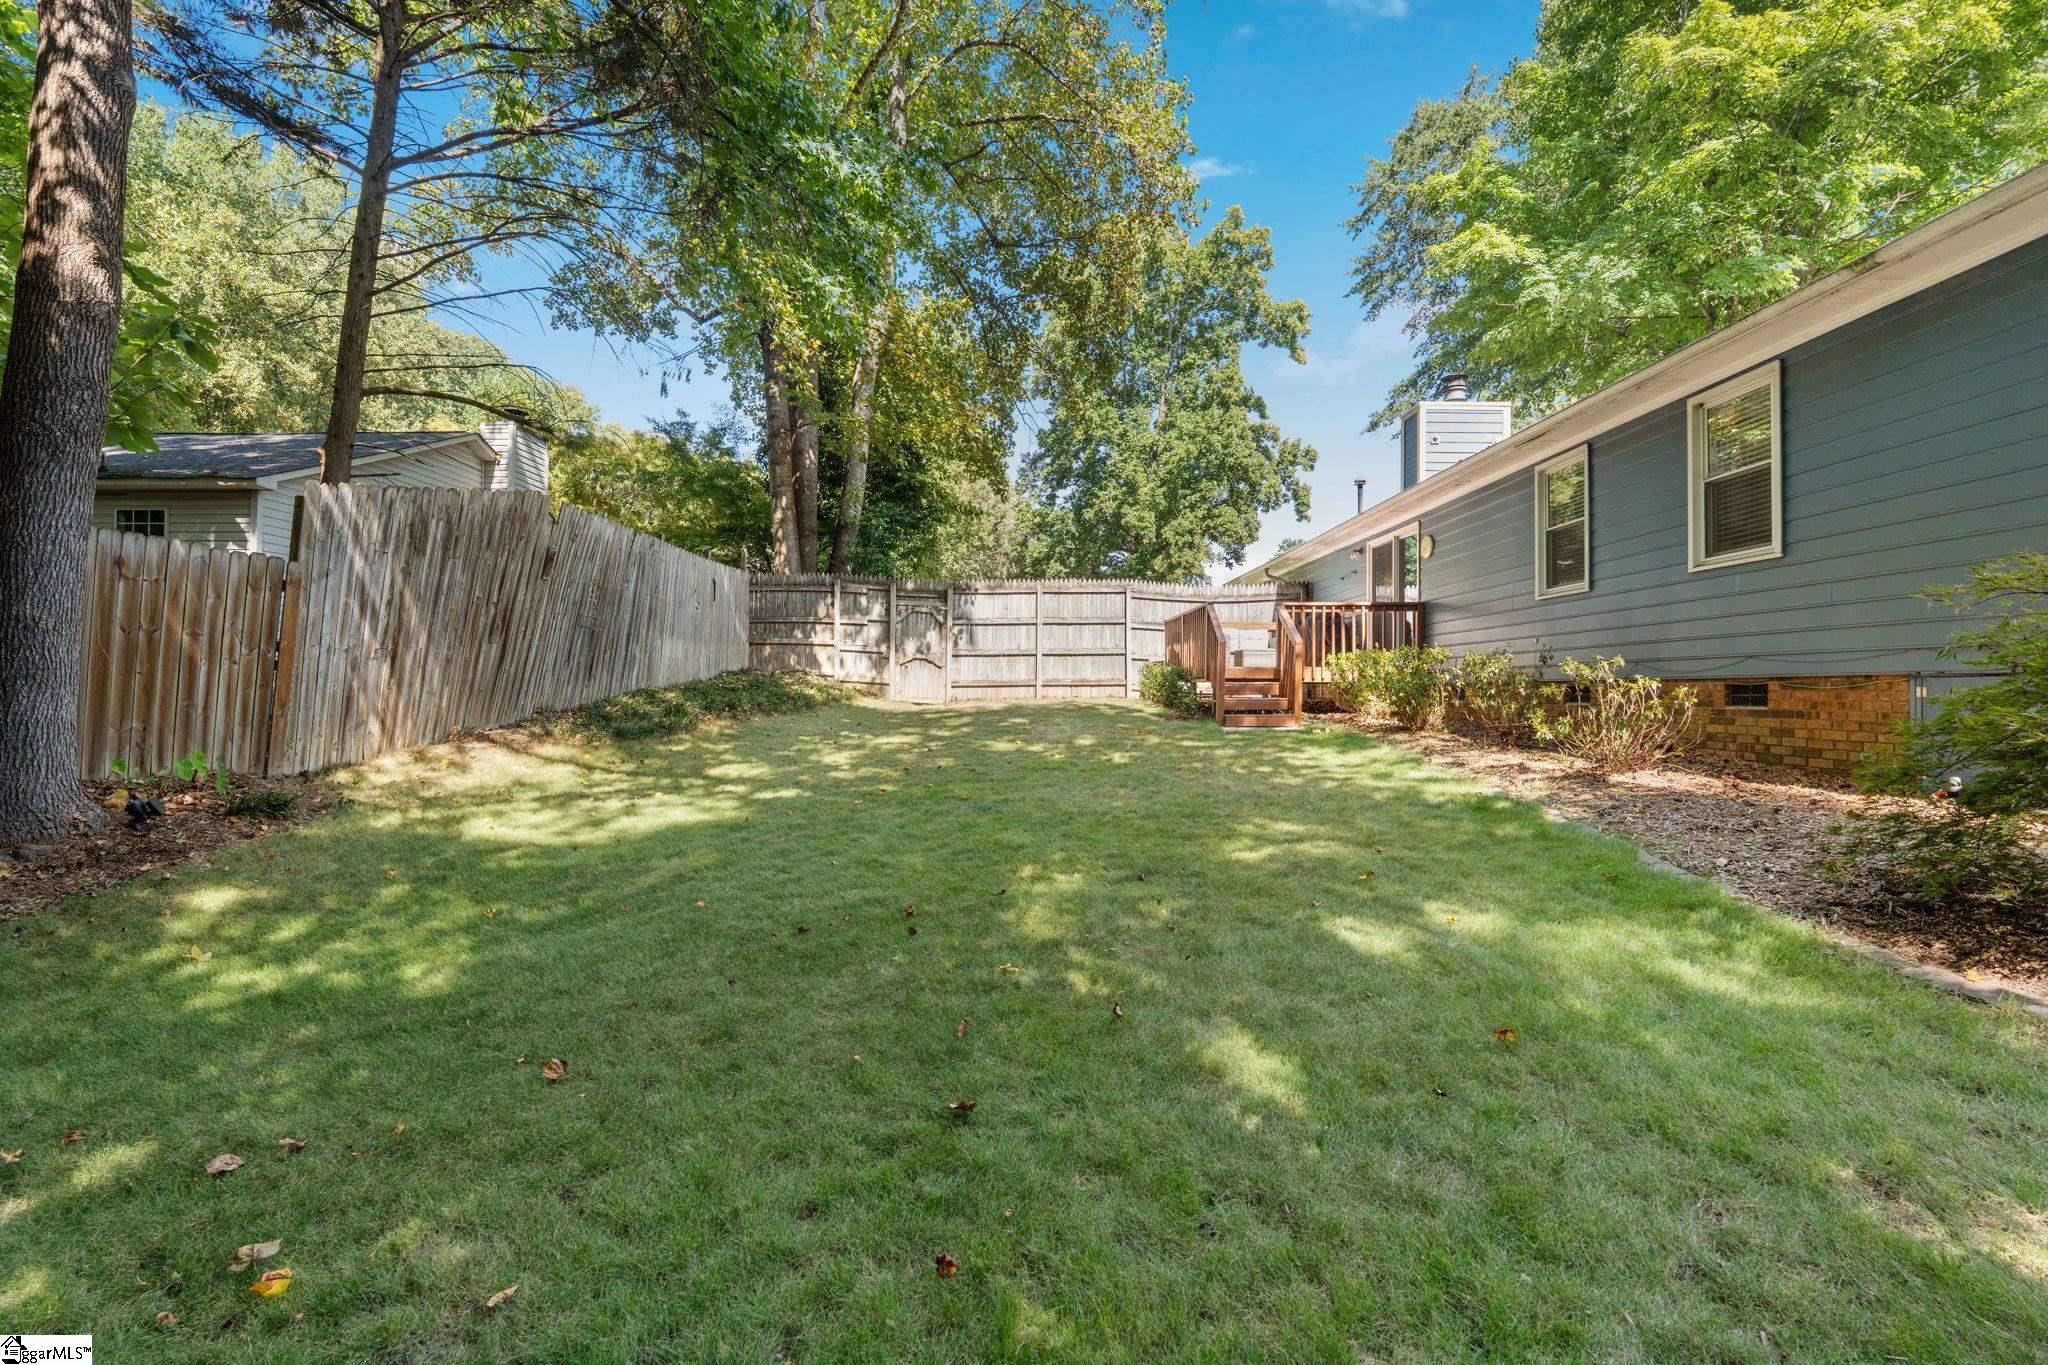
Fenced backyard with a broad lawn, mature trees, and steps leading to the home’s rear deck.
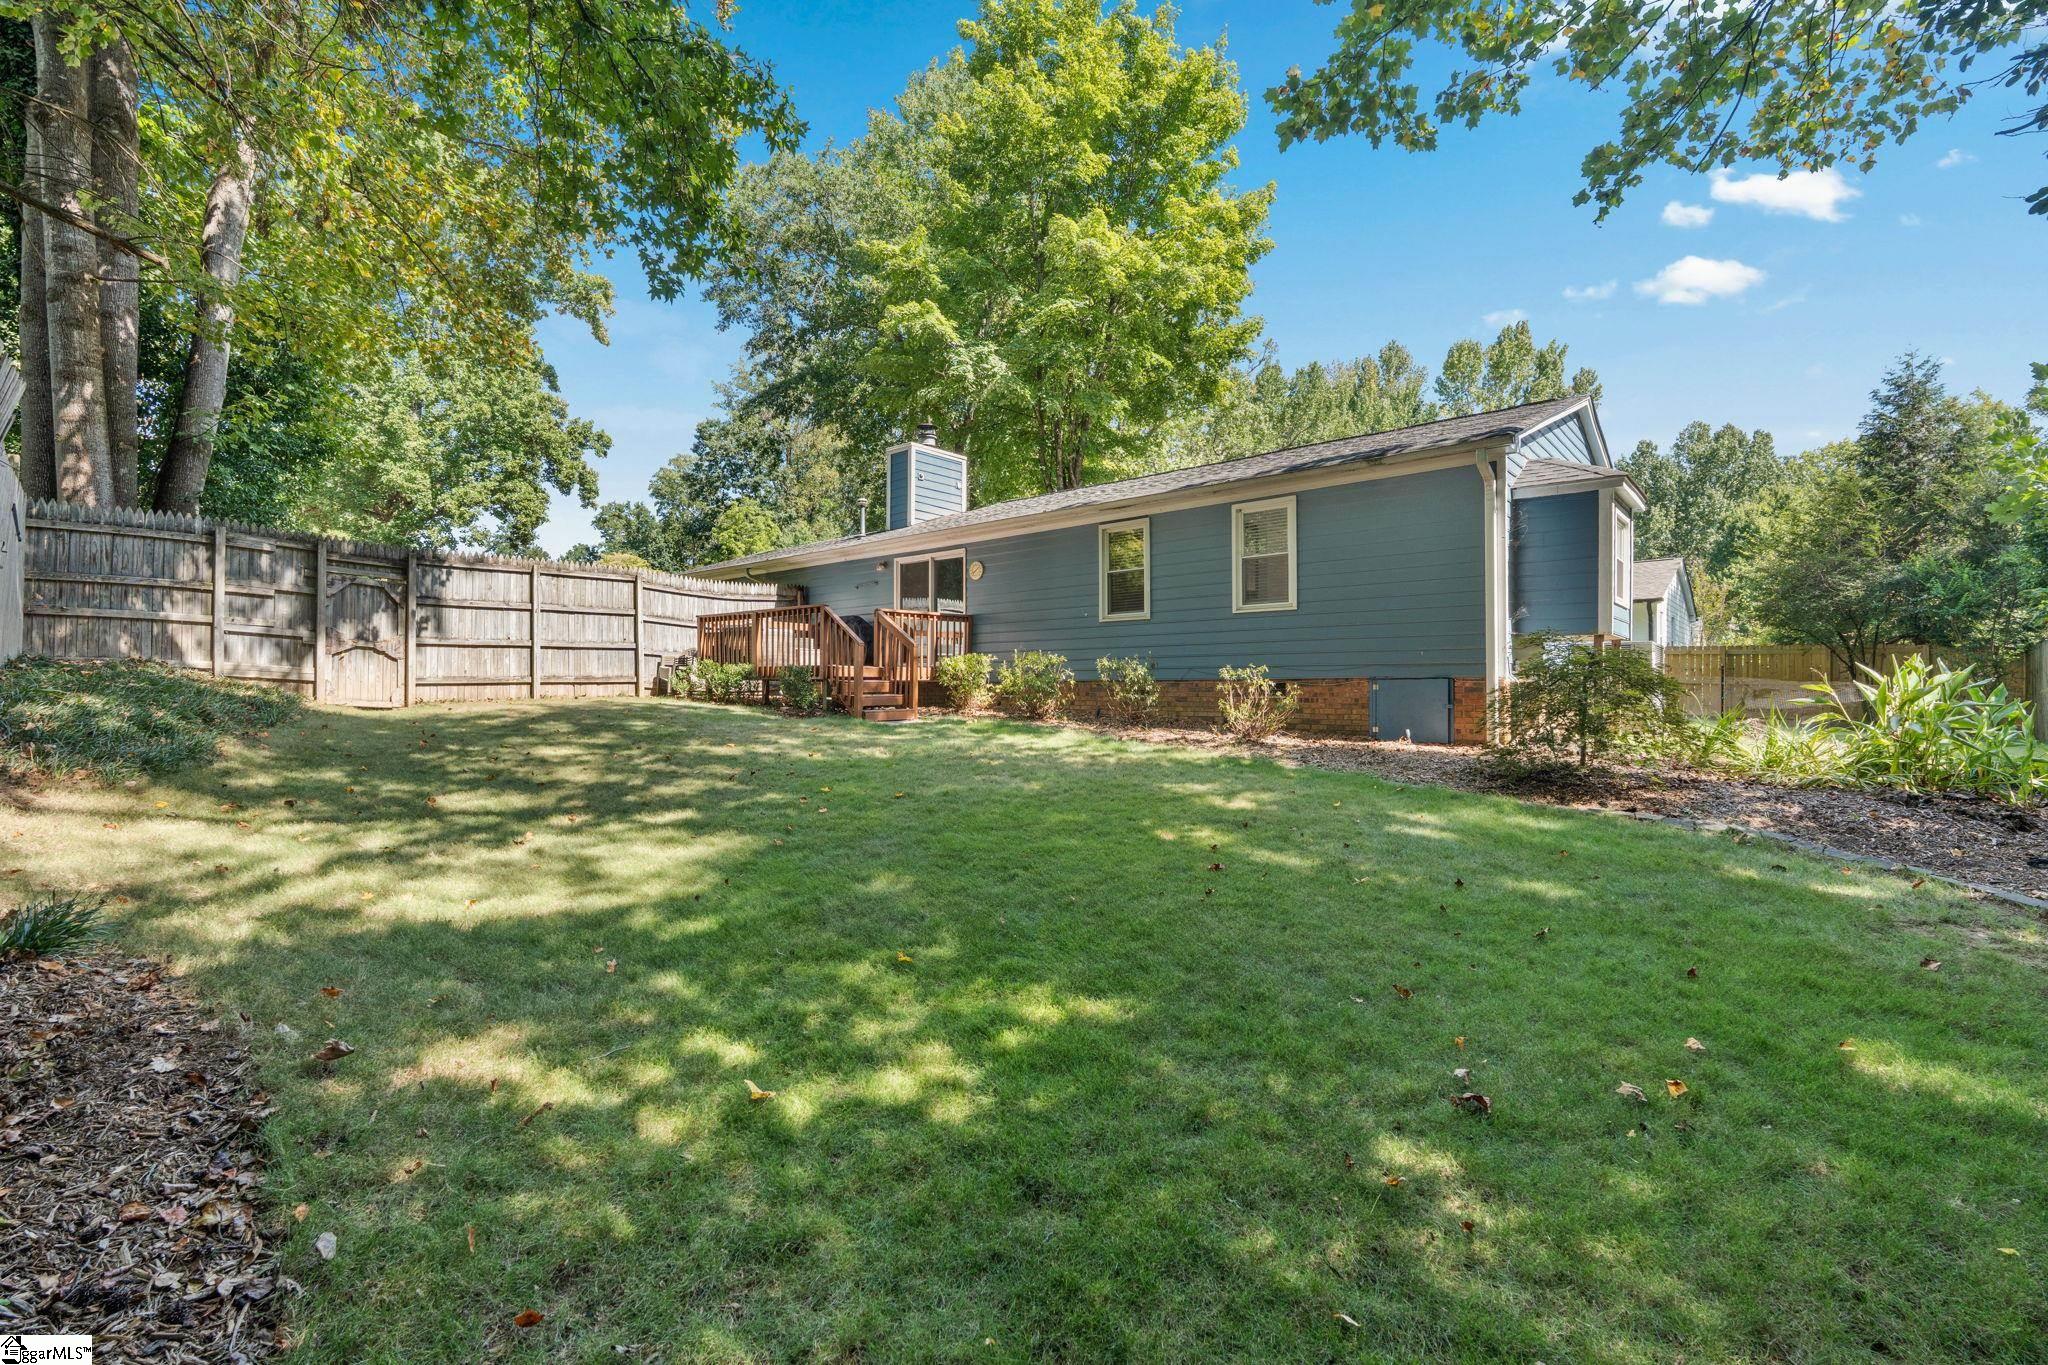
Rear exterior of a blue-sided home with a wooden deck, fenced lawn, and mature trees.
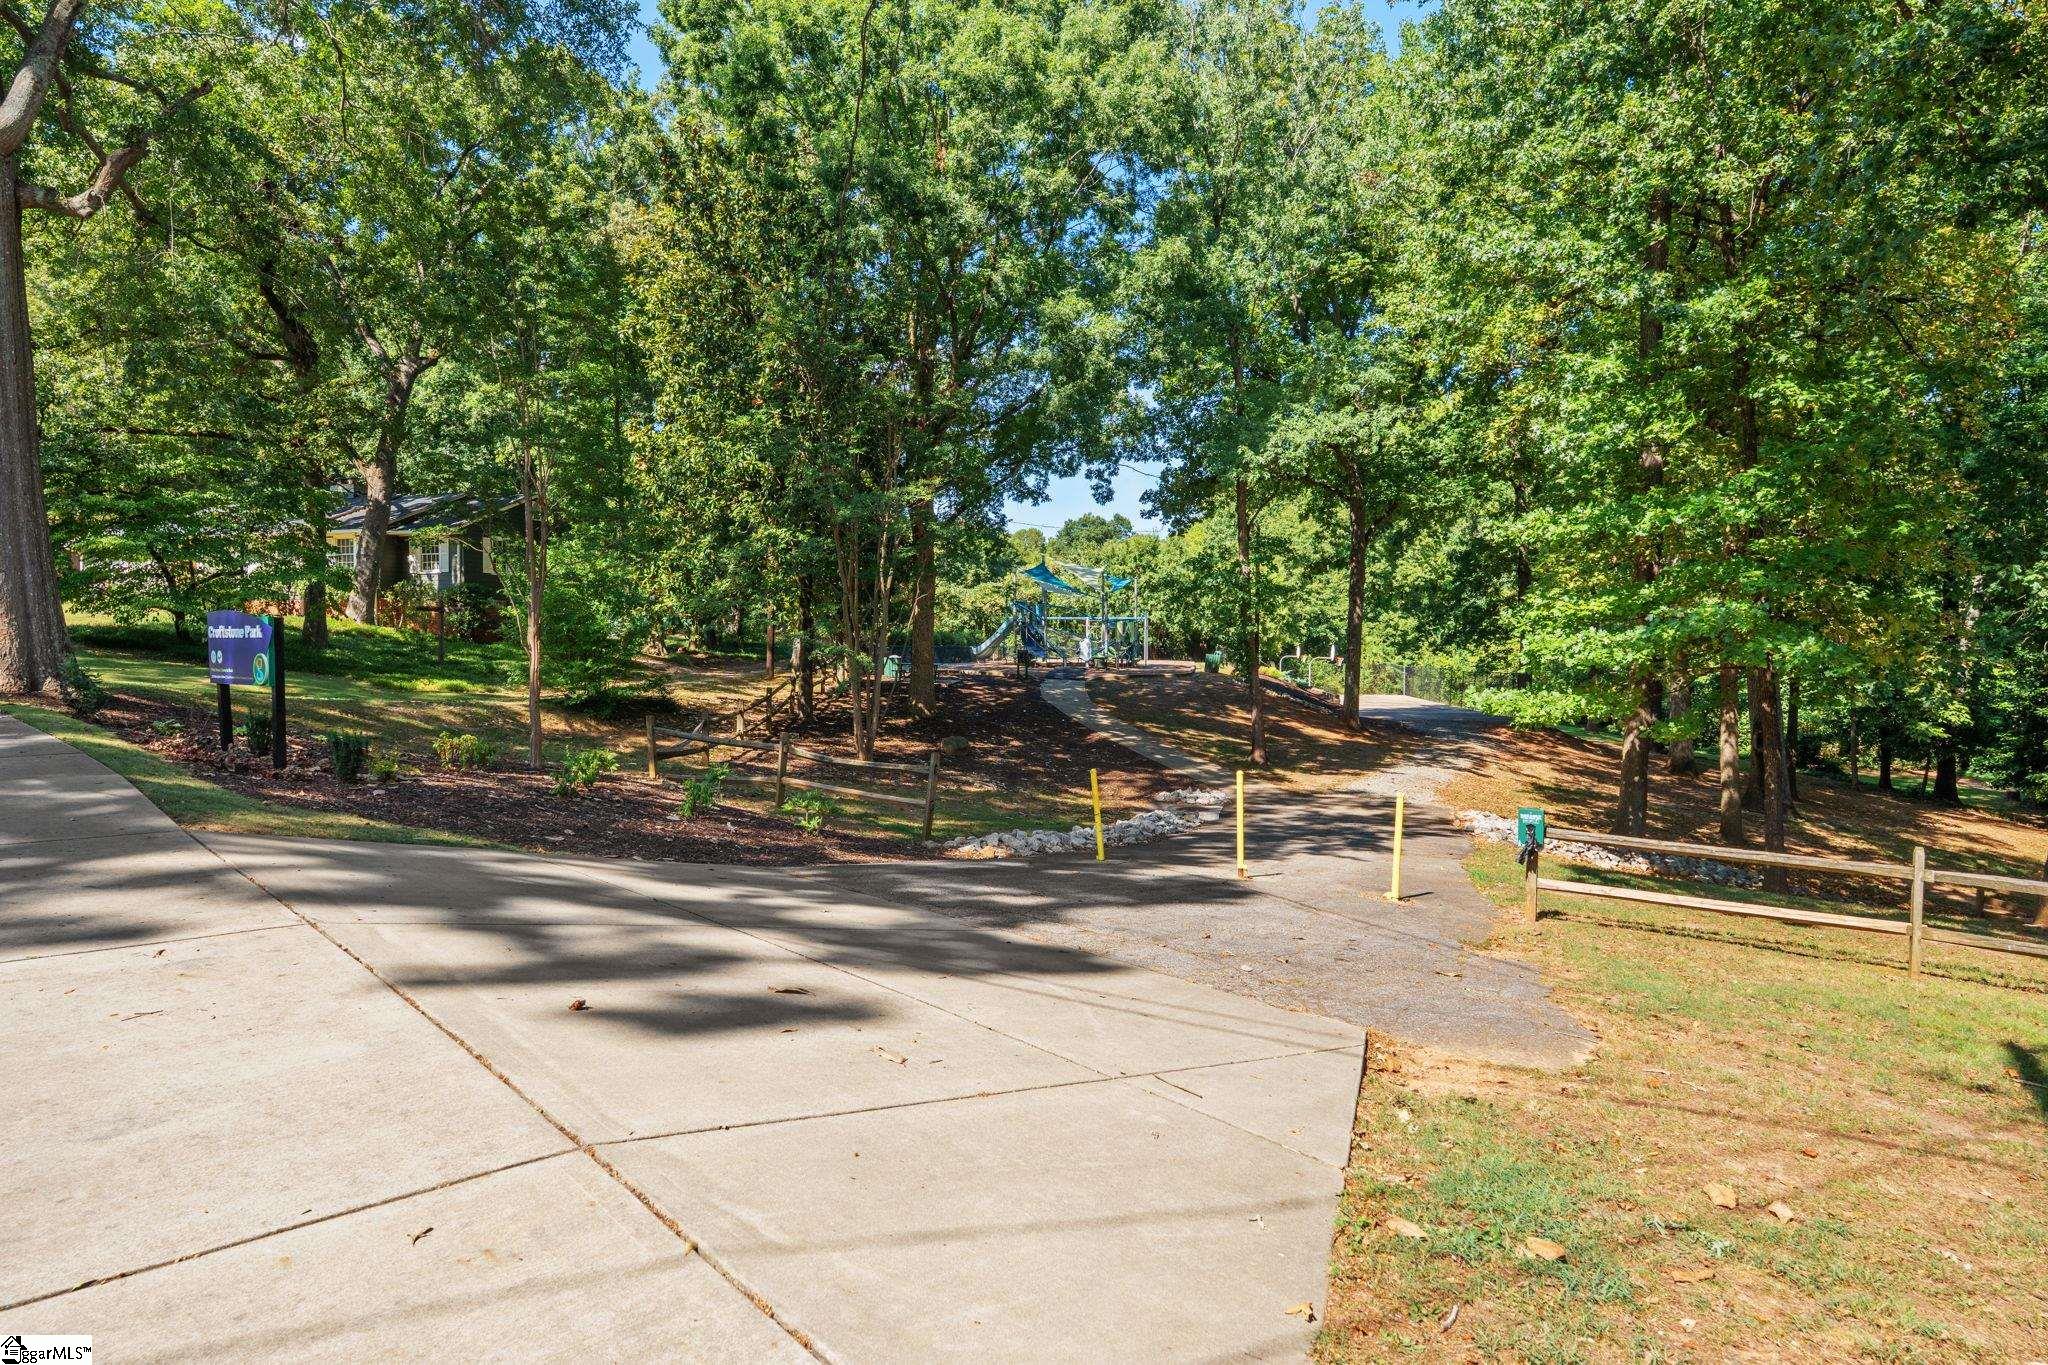
Crestview Park’s shaded playground, with a paved path and mature trees.
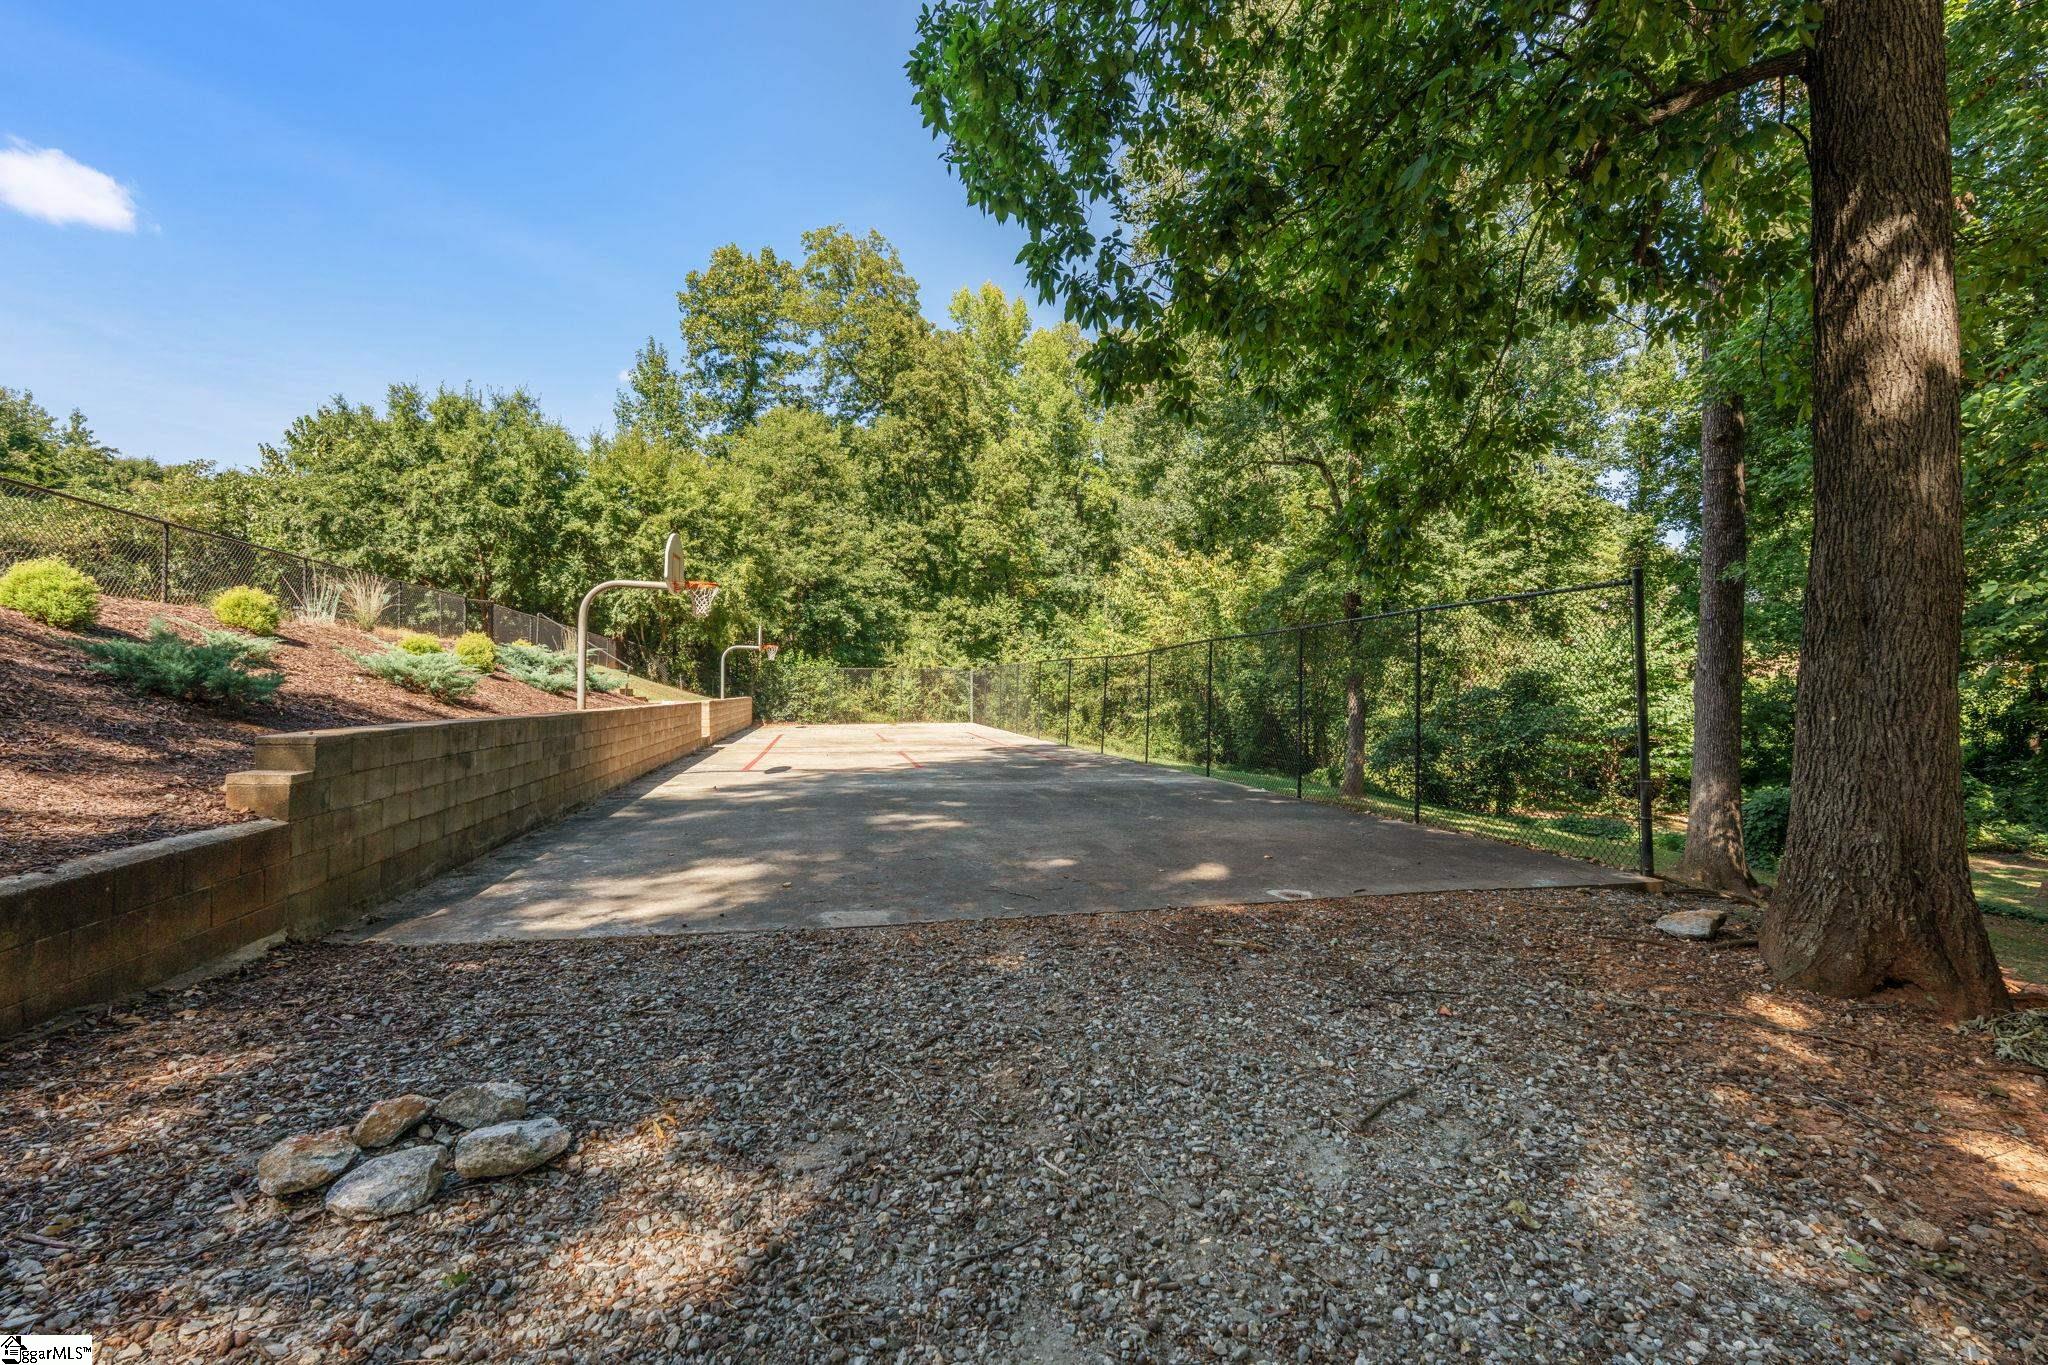
Outdoor basketball court with two hoops, chain-link fencing, and mature trees.
SEE ALL PHOTOS
Blue home with a white garage, landscaped yard, and wooded backdrop.
Living room with a black brick fireplace, blue armchair, and sliding doors to a deck.
Staged living room with a brick fireplace, blue armchair, and sliding doors to a deck.
Living room with a lit brick fireplace, ceiling fan, and open dining area.
Kitchen with gray cabinets, white island, and adjoining living room with sliding glass doors.
Kitchen with gray cabinets, stainless steel appliances, and a white tile backsplash.
Gray-cabinet kitchen with white tile backsplash, stainless range, and a view toward the living room fireplace.
Kitchen with a white island, black electric range, and gray cabinets; dining table sits by the window.
Kitchen with a peninsula island, dark gray cabinets, stainless steel refrigerator, and metal stools.
Dining room with a black table, clear chairs, hardwood floors, and abstract wall art.
Dining room with a dark table and clear chairs, open to a living room and sliding patio doors.
Staged living room with a beige sofa, wood coffee table, ceiling fan, and open kitchen bar.
Staged bedroom with a blue quilted bed, ceiling fan, and large windows with blinds.
Bedroom with a blue quilted bed, white closet doors, and a wooden dresser.
Modern bathroom with a wood vanity, white sink, toilet, and glass-enclosed tiled shower.
Bathroom vanity with a large mirror, viewed through an open doorway into a bedroom.
Bedroom with a white bed, built-in window seat, and large window overlooking trees.
Bedroom with a white bed, pale blue walls, and a window with white blinds.
Bathroom with a white vanity, toilet, and striped shower curtain.
Laundry room with a washer and dryer beneath shelves of folded towels and cleaning supplies.
Wooden backyard deck with wicker seating, covered grill, and sliding glass doors.
Wooden backyard deck with patio seating, a covered grill, and a fenced yard.
Blue-sided home with a wooden deck opens onto a fenced, tree-shaded lawn.
Blue-sided house with a brick foundation, broad green lawn, and mature trees.
Fenced backyard with a broad lawn, mature trees, and steps leading to the home’s rear deck.
Rear exterior of a blue-sided home with a wooden deck, fenced lawn, and mature trees.
Crestview Park’s shaded playground, with a paved path and mature trees.
Outdoor basketball court with two hoops, chain-link fencing, and mature trees.
For Sale

1009 Summit Drive

1009 Summit Drive, Greenville, SC 29609

$399,000
Back on Market -- Inspections Complete & Repairs Done! Updated Ranch in Croftstone, North Main Here's your second chance at 1009 Summit Drive! Inspections have been completed and all repairs are finished, so this updated 3-bedroom, 2-bathroom ranch is ready for its next owner with the homework already done. Tucked into the highly desirable Croftstone neighborhood, it's just a short stroll to Croftstone Park. Inside, you'll find quartz countertops, stainless steel appliances, and stylish, durable LVT flooring throughout. The open, single-level layout makes everyday living easy, and every appliance conveys, including the washer and dryer. Step out onto the deck off the living room to enjoy morning coffee or a quiet evening overlooking the beautifully landscaped, fully fenced backyard. Mature sod and established trees provide shade and privacy, with plenty of room for pets, gardening, or simply relaxing outdoors. A 1-car garage adds everyday convenience. All this in an unbeatable North Main location, close to parks, dining, and everything downtown Greenville has to offer. Homes like this in Croftstone don't come around often, and this one's ready for a quick, smooth closing. Schedule your showing today!

3
beds

2
baths

1,067 Sq.Ft. LIVING AREA

8,712 Sq.Ft. lot

Kim Eades

Kim Eades

Features & Amenities

Interior

  • total bedrooms3
  • Total bathrooms2
  • full bathrooms2
  • Laundry room 1st Floor, Laundry Closet
  • Flooring Luxury Vinyl
  • Fireplace Gas Log
  • APPLIANCES Cooktop, Dishwasher, Disposal, Microwave, Refrigerator, Range, Gas Water Heater
  • other interior Features High Ceilings, Ceiling Fan(s), Vaulted Ceiling(s), Ceiling Smooth, Countertops Quartz

Area & Lot

  • Status For Sale
  • Living Area1,067 Sq.Ft.
  • Lot Area8,712 Sq.Ft.
  • MLS® ID1603449
  • TypeResidential
  • YEAR BUILT1984
  • NeighborhoodGreenville
  • Architecture StylesBungalow
  • Elementary SchoolSummit Drive
  • Middle SchoolLeague
  • High SchoolGreenville

Exterior

  • STORIES1
  • Garage Space1.0
  • water SourcePublic
  • utilitiesCable Available
  • roofArchitectural
  • lot features1/2 Acre or Less, Few Trees
  • parkingAttached, Concrete, Side/Rear Entry, Key Pad Entry
  • HEAT TYPEElectric, Forced Air
  • AIR CONDITIONINGCentral Air, Electric
  • sewerPublic Sewer
  • SubstructureCrawl Space
  • Disability FeaturesAttic Stairs Disappearing

Financial

  • Sales Price$399,000
  • Real Estate Tax $4,300/yr
Living room with a black brick fireplace, blue armchair, and sliding doors to a deck.

Schedule a Showing

I would love to show you our beautiful property. Please select your preferred date and time below. An agent will be in touch shortly to confirm your appointment.

Schedule a Showing

I would love to show you our beautiful property. Please select your preferred date and time below. An agent will be in touch shortly to confirm your appointment.

Thank you for your interest in 1009 Summit Drive, Greenville, SC 29609. We are reviewing your request and will be in touch shortly!

Mortgage Calculator

Estimate your monthly mortgage payment, including the principal and interest, property taxes, and HOA. Adjust the values to generate a more accurate rate.
All estimates are provided for informational purposes only. Actual amounts may vary.
$0,000 Your Payment 20 15 65
$0,000 Your Payment

Greenville

Explore

Work With Kim

I have been driven to provide a customer experience that prioritizes creative thinking and problem solving to get us to the closing table seamlessly and efficiently. Allow me to assist you to find what's best for your family and work with you to reach your real estate goals.

Follow Me on Instagram