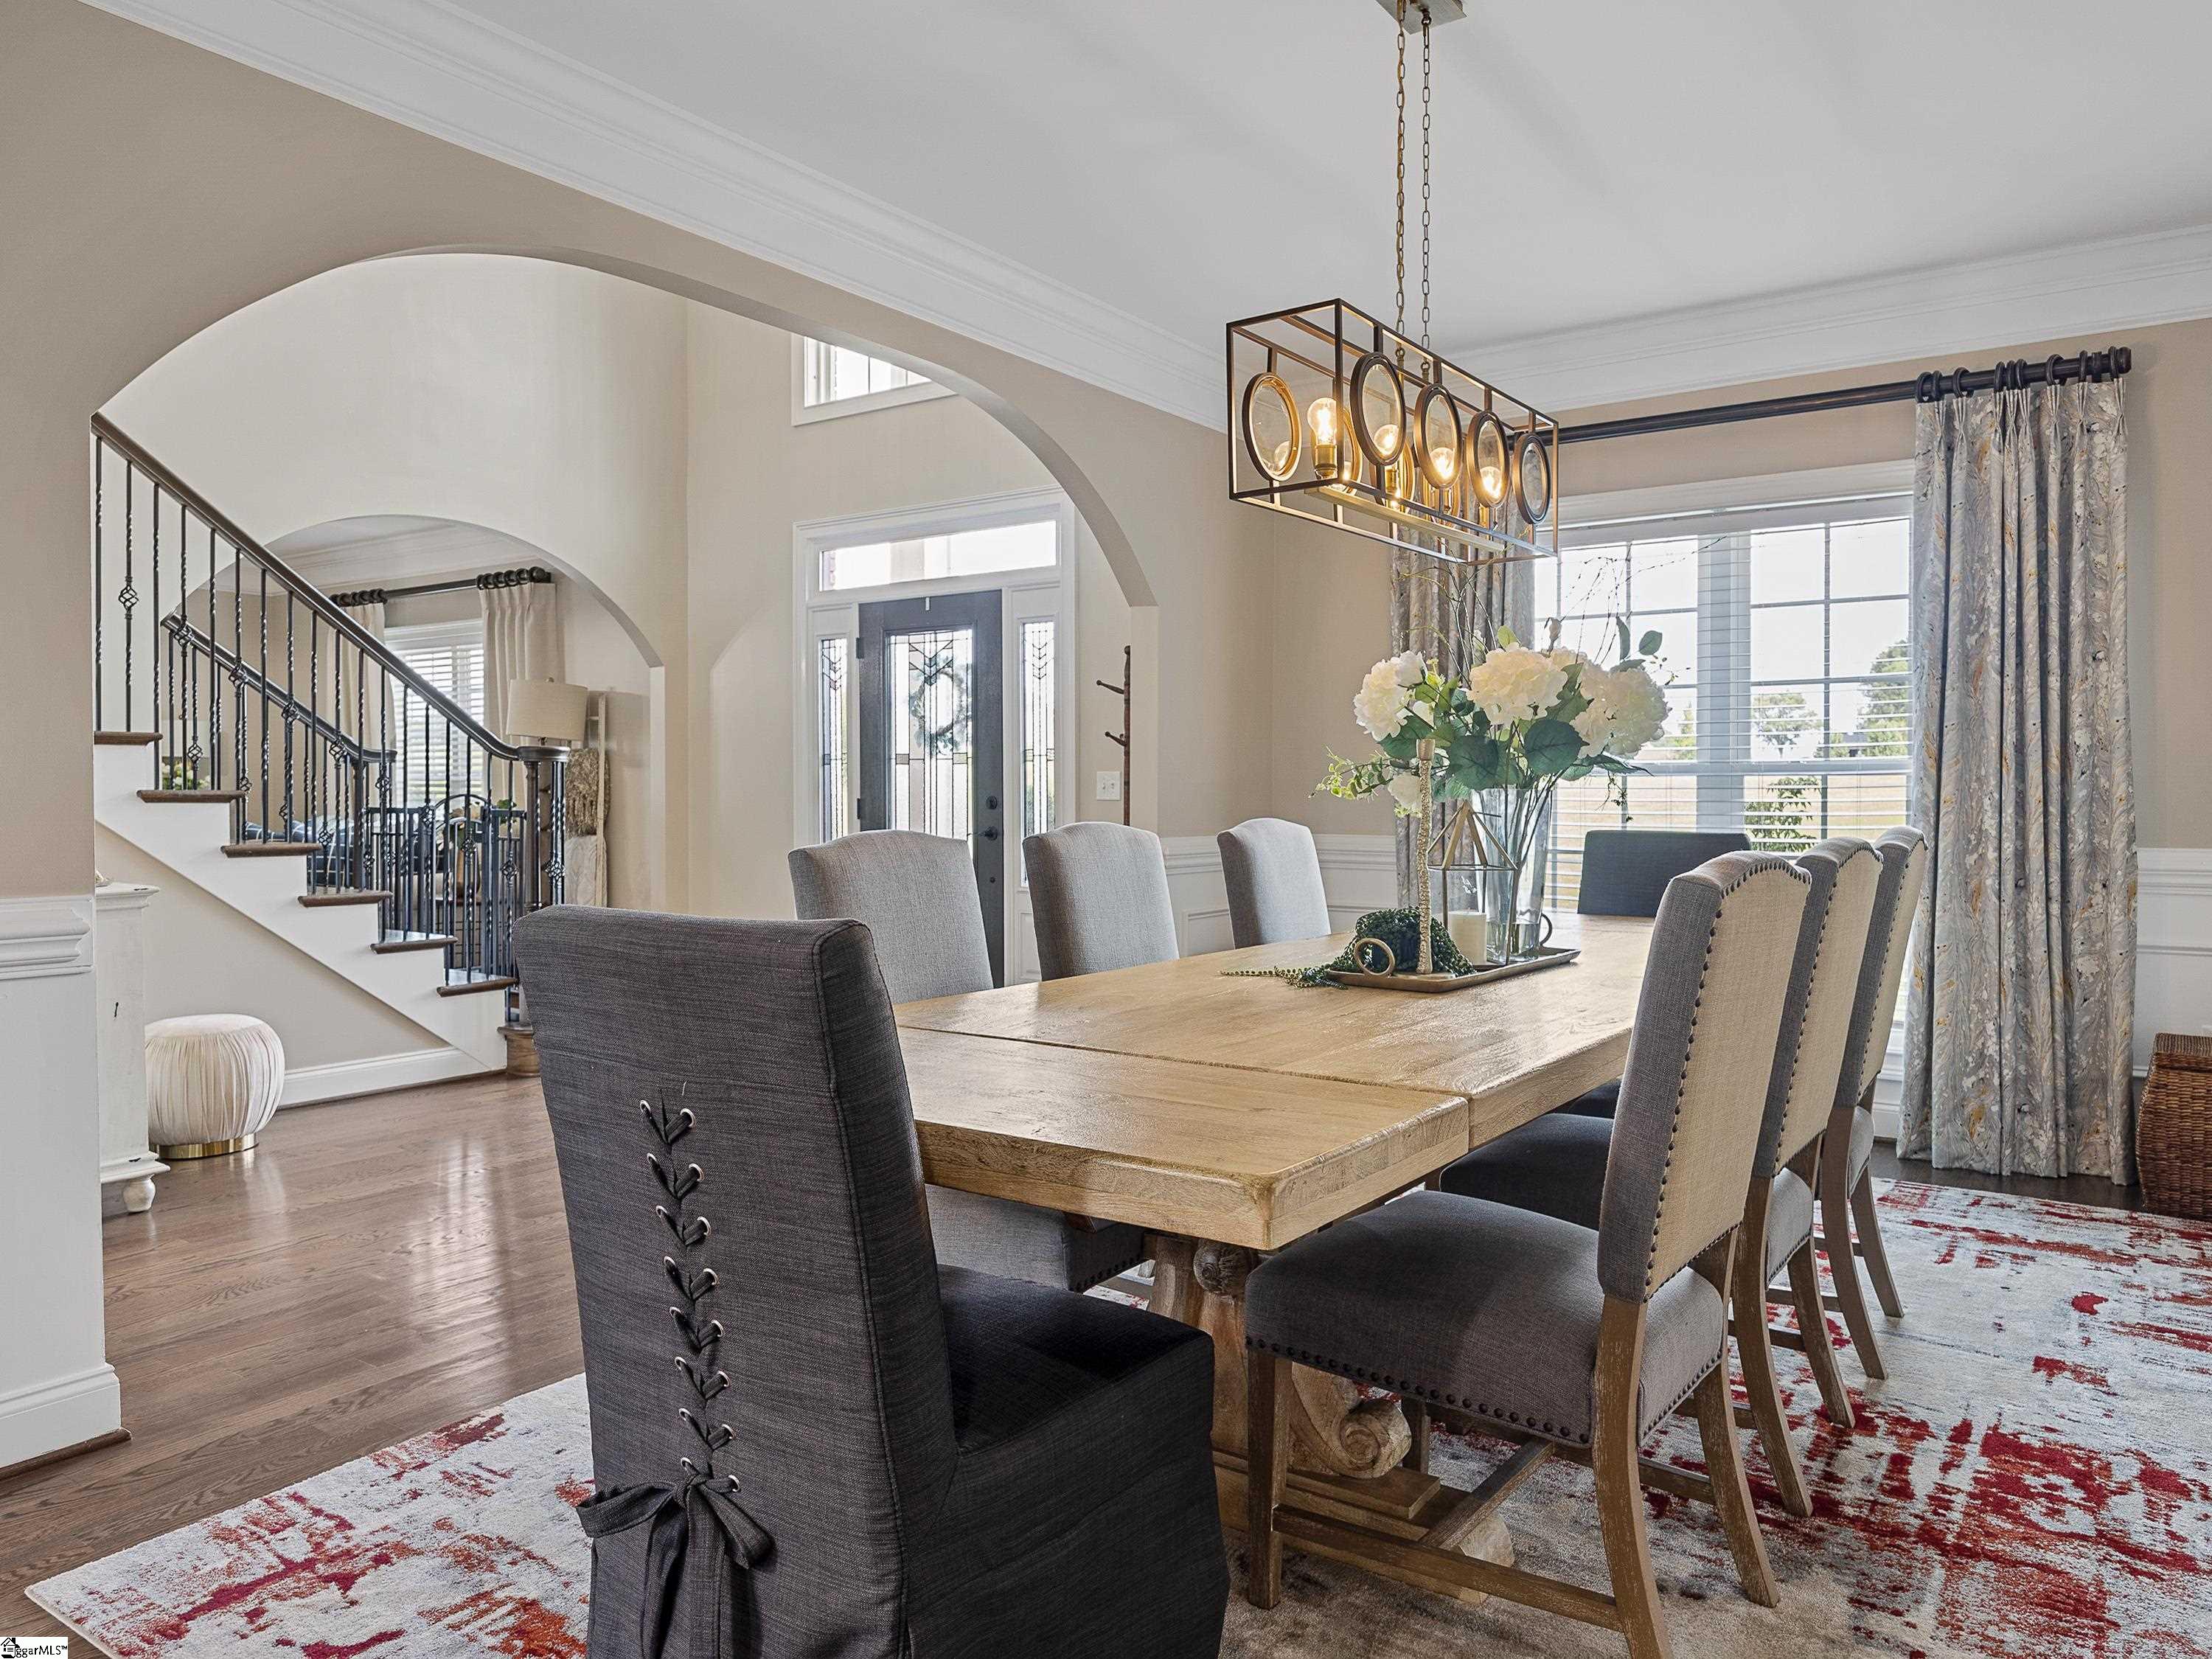
Property photo 1
Property photo 2
Property photo 3
Property photo 4
Property photo 5
5 Beds
4 Baths
3,626 sqft

$999,000

224 Thorncrest Drive, Pauline SC, 29374

Price per sqft$275.51
Property size3,626 sqft
Property typeResidential

Overview

Active

Listed Jun 2, 2026

Updated Sep 4

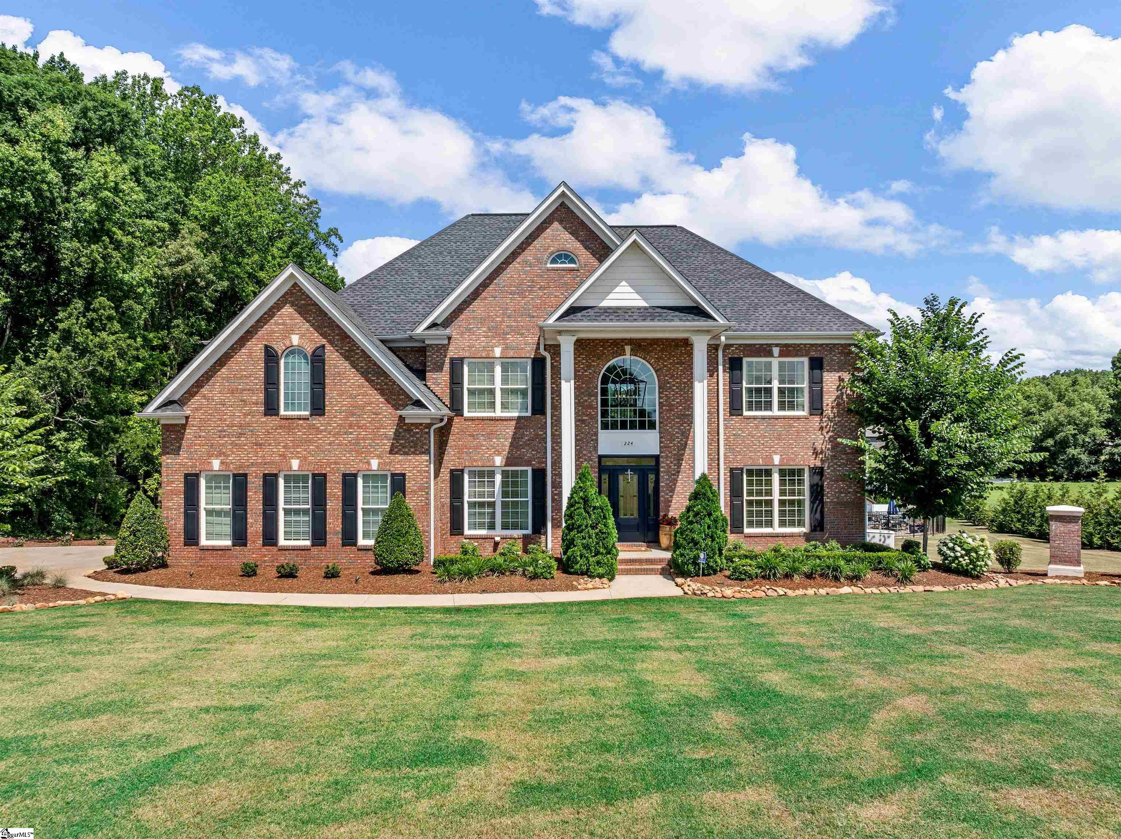
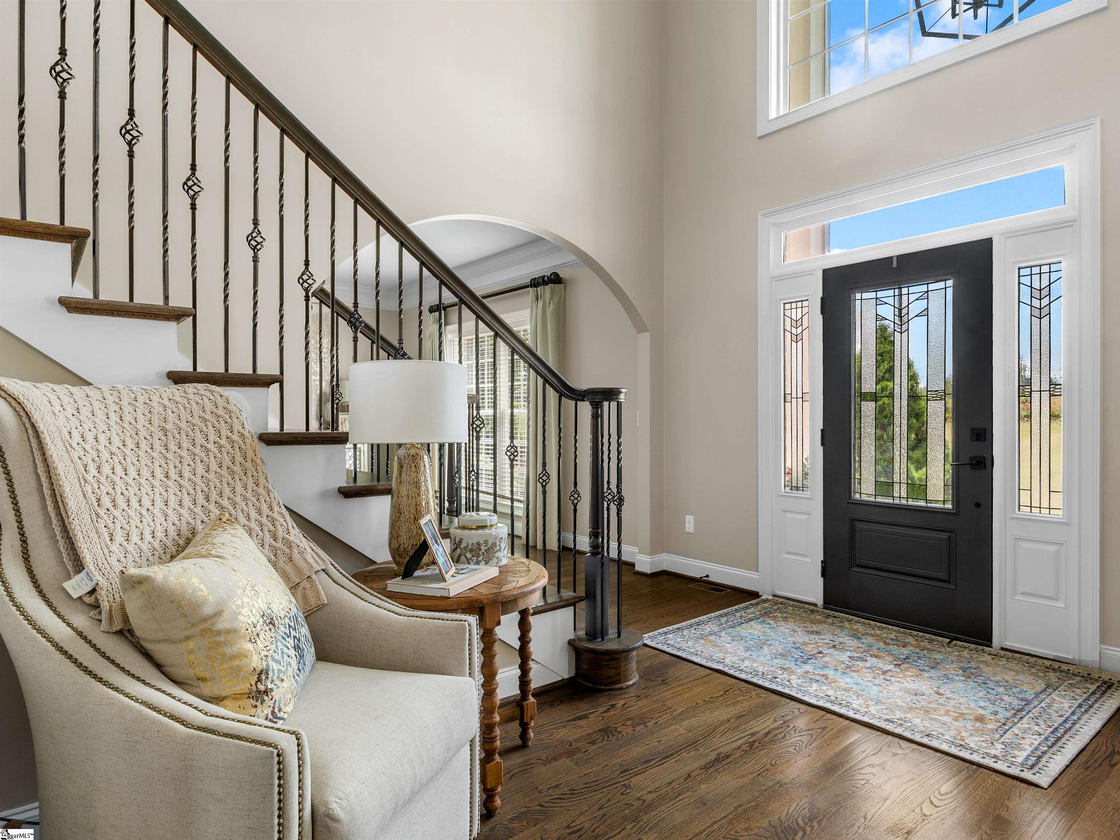
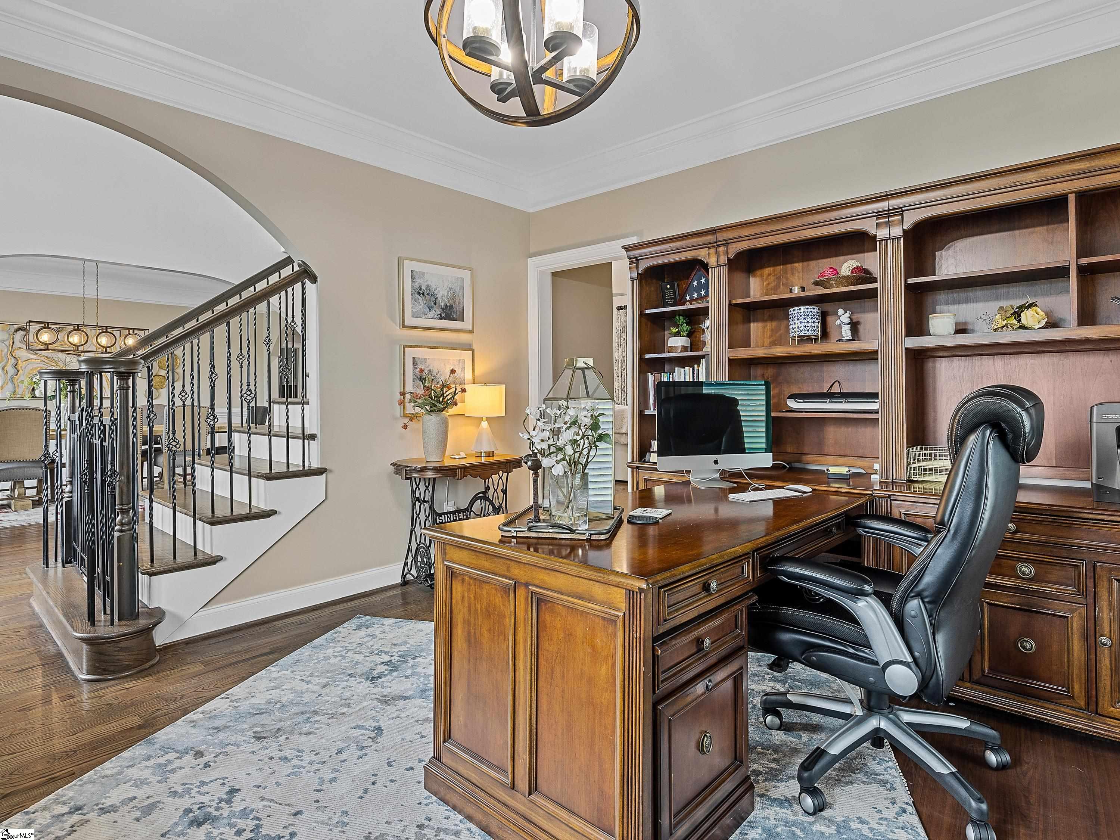
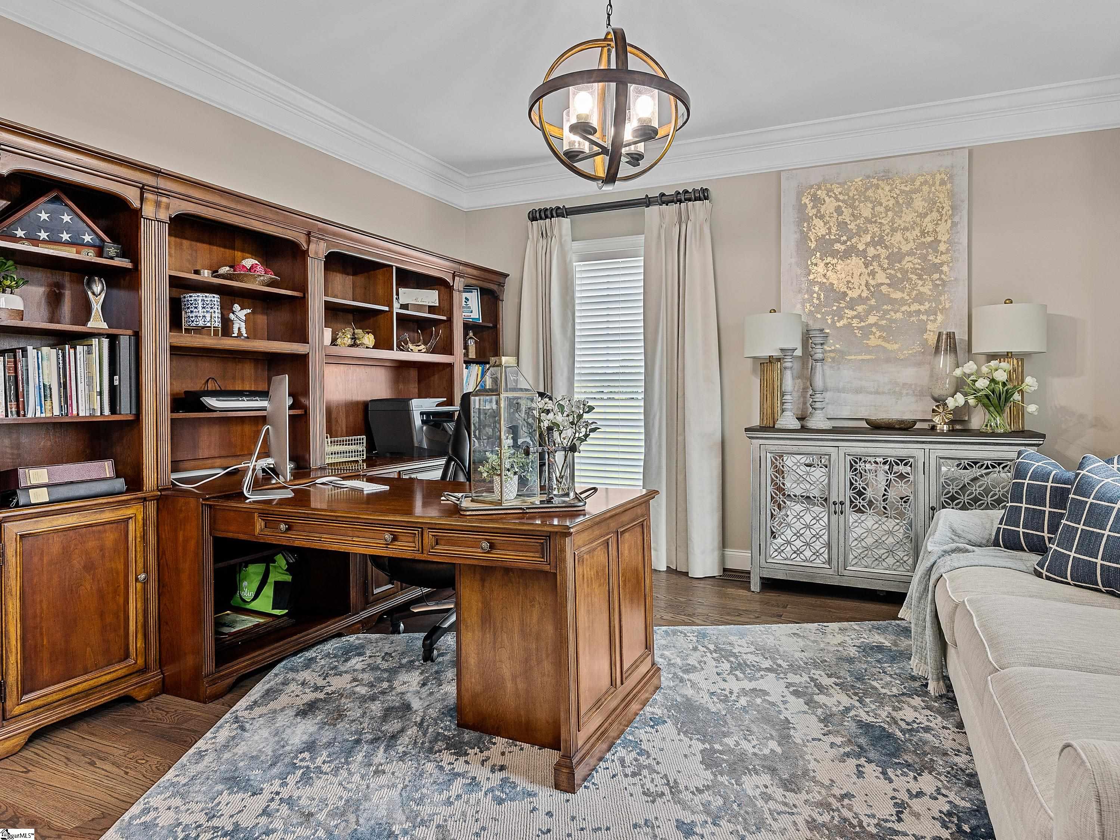
Looking for Elegance with a taste of country, this SHOW STOPPING home is waiting to write your families story! This gorgeous 5 Bedroom 4Bath traditional home situated on 2.63 acres. LOCATED in Wynmure subdivision in the heart of Pauline. This Fabulous home has incrediblefeatures starting with the double stairs case as you enter the front door. Beautiful high ceilings, a large dinner area, Kitchen with custom buildcabinets , custom build hood over the range, gas appliances , Granite counter tops, island also has granite, coffee bar with lots of storagespace to include a pantry. Eat-in Kitchen area for those casual family meals. Large family room with beautiful rock fireplace from floor to ceiling.One bedroom downstairs with it's own private bath. Office area, Master bedroom features a HUGE bathroom and INCREDIBLE walk-inCLOSET! Separate vanities in master bath. Two of the bedroom have a Jack-N-Jill Bathroom. Each room has been professionally decorated bya local designer. As you exit the home from the inside onto a fabulous deck/patio over looking a beautiful SALT WATER POOL comes with a lifetime warranty . A big nice hot tub! This house is perfect for entertaining your family and friends. THE PERFECT STAYCATION!!!

$6,646/mo

Est. mortgage payment based on a $999,000 home price.

All estimates are provided by Luxury Presence for informational purposes only. Actual amounts may vary.

Additional information

MLS® ID
1593491

Interior Features

Bedrooms
5
Bathrooms
4
Fireplace
Yes
Cooling
Yes
Heating
Yes
Basement
No

Exterior Features

Lot Size
2.68 Acres

Other Property Details

Taxes
$3,285
Tax Frequency
Annually
Association Fee Frequency
Yearly
Garage
Yes
Pool
Yes

Listed by Karen Hollifield, Ponce Realty Group, 864-285-4445 

Listing data is derived in whole or in part from the Greater Greenville Association of REALTORS® and is for consumers' personal, noncommercial use only. Greater Greenville Association of REALTORS®. All Rights Reserved. All information deemed reliable but not guaranteed and should be independently verified. All properties are subject to prior sale, change, or withdrawal. Neither listing broker(s) nor Kim Eades shall be responsible for any typographical errors, misinformation, misprints and shall be held totally harmless.

©2026 Greater Greenville Association of REALTORS®. All rights reserved. 

Data last updated 3:36 AM UTC, 9/4/2026

Powered by Luxury Presence