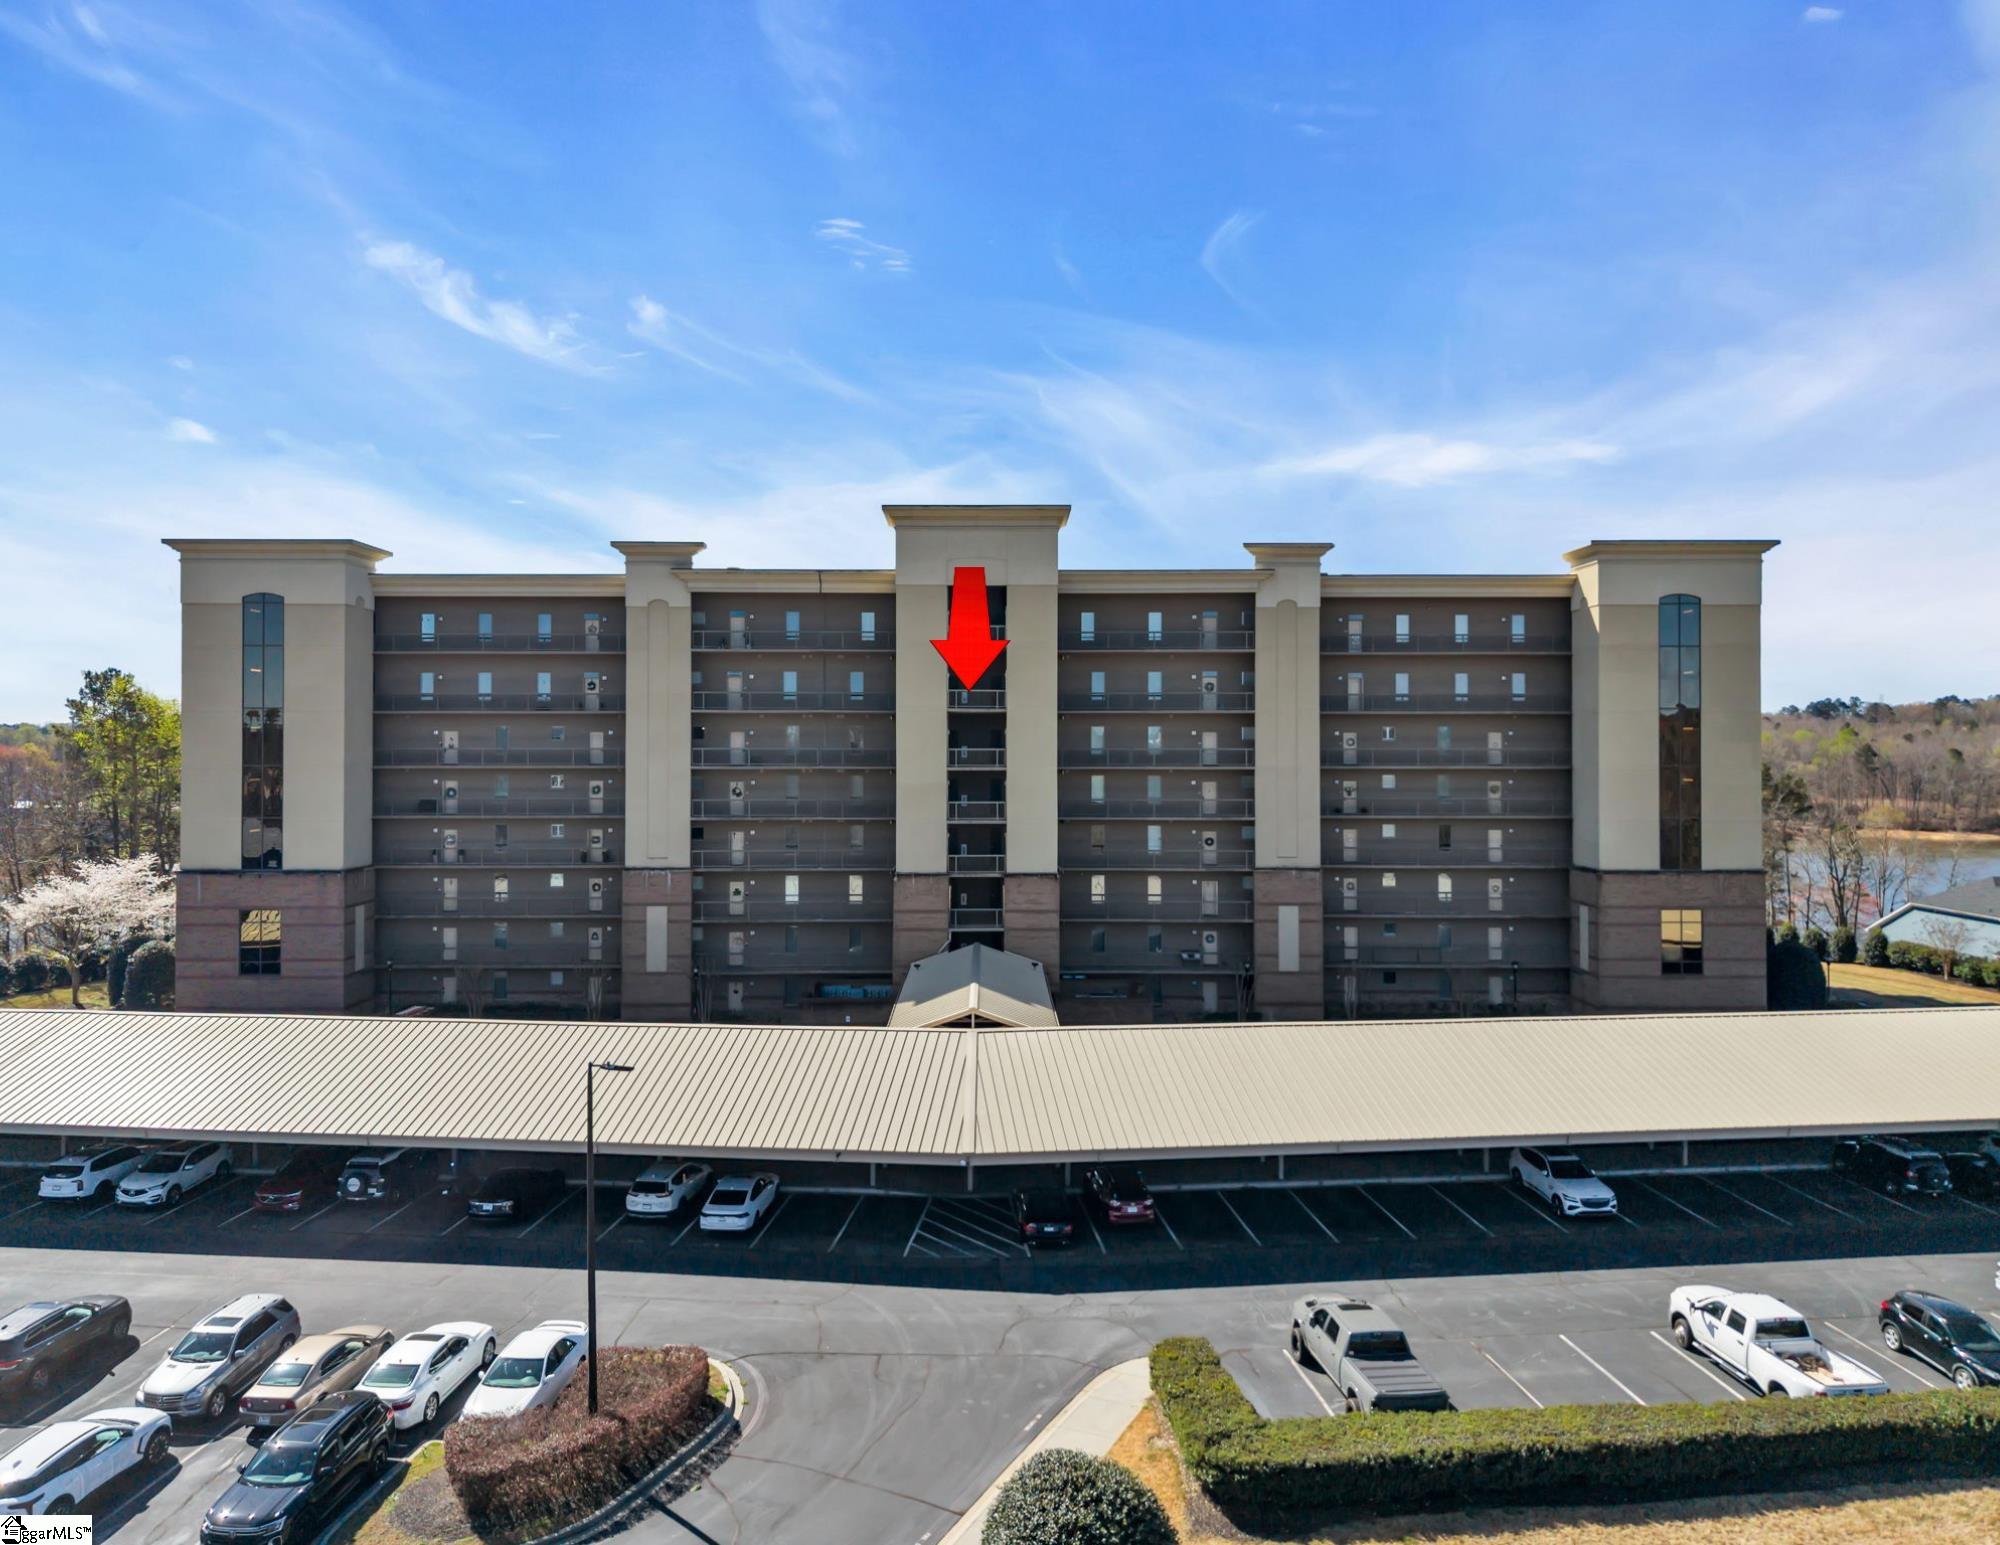
Property photo 1
Property photo 2
Property photo 3
Property photo 4
Property photo 5
3 Beds
2 Baths
1,680 sqft

$588,400

703 Watermarke Lane, Anderson SC, 29625

Price per sqft$350.24
Built in2008
Property size1,680 sqft
Property typeCondominium

Overview

Active

Listed Mar 20, 2026

Updated 4 weeks ago

Significance On Seventh is Watermarke's low maintenance, lake living and luxurious perks. Seventh and Eighth floors are considered "Penthouse" levels. Starting with the Bistro area, conveniently located right off the elevator and deep entrance makes moving in or out easier. Your trash chute is steps away from your front door. 10.5 ft tall ceilings, transom windows, and only 8 condos have covered balconies like this one. This means you can enjoy your balcony during the hottest months of the year and light rain. Corelux 8mm LVP flooring extends from the foyer to the balcony sliders. All Sherwin Williams paint covers the walls in Natural Linen, the trim in Pure White semi-gloss, the kitchen bottom cabinets are accented in Fireweed (which is a true red and the sunlight mixed with the photographers light gives the false impression they are orange), the Kinley Cabinetry shows their quality craftsmanship with a partnered stone backsplash, knee wall, under-cabinet lighting, and standard counter height even in the breakfast area. These white mystique quartz countertops will remain fresh and clean. Going back to the beginning you can see the welcoming guest bedroom on the left and the bedroom on the right being used as an office/butler's pantry. Your guest hall bath, featuring a cherry high-tank toilet, will be the topic of discussion for a while. Passing the laundry room and its sentimental barn door, you will realize how harmonious the open breakfast bar area, kitchen, dining room and living room are.Tour is almost finished but you have to step into the primary bedroom, which features a substantial walk in closet, its own balcony door, roll-out windows, and an en suite bath. There's no danger of having cold feet here because the owners installed heated flooring and glass shower doors to prevent draftiness. Balcony accessibility from primary bedroom and living room, forms an 'L' Shape and features a western wall that blocks some outdoor elements. Walk back into the living room and imagine the possibilities. Do you feel the need to exercise? Take the elevator down to the main floor, pass the covered mailboxes and the utility room (where you can rinse off your vehicle floor mats), and proceed to the access-controlled door to the clubroom. Just inside, past the community bulletin board, is the newly updated workout room. Most of the time you'll be in there by yourself. Have you ever needed a party room to host a celebration? After closing, you will get the Watermarke Community website information, which is strictly for residents/owners. It's just a quick request to schedule the clubroom. Ready to enjoy a heated salt water pool? Take a dip and meet a few neighbors. Are you thinking about enjoying a boat ride? This home does not have an attached boat slip. If this is important, there may be an opportunity to rent a slip from someone.  Schedule your appointment today.

$3,915/mo

Est. mortgage payment based on a $588,400 home price.

All estimates are provided by Luxury Presence for informational purposes only. Actual amounts may vary.

Additional information

MLS® ID
1585404

Interior Features

Bedrooms
3
Bathrooms
2
Cooling
Yes
Heating
Yes
Basement
No

Exterior Features

Lot Size
0.1 Acres

Other Property Details

Taxes
$2,025
Tax Frequency
Annually
Association Fee Frequency
Monthly
Garage
Yes
View
Yes
Pets Allowed
Yes
Pool
Yes
Waterfront
Yes

Listed by Jill R Chapman, BHHS C Dan Joyner - Midtown, 864-242-6650 

Listing data is derived in whole or in part from the Greater Greenville Association of REALTORS® and is for consumers' personal, noncommercial use only. Greater Greenville Association of REALTORS®. All Rights Reserved. All information deemed reliable but not guaranteed and should be independently verified. All properties are subject to prior sale, change, or withdrawal. Neither listing broker(s) nor Kim Eades shall be responsible for any typographical errors, misinformation, misprints and shall be held totally harmless.

©2026 Greater Greenville Association of REALTORS®. All rights reserved. 

Data last updated 3:17 AM UTC, 9/9/2026

Powered by Luxury Presence