Property photo 1
Property photo 2
Property photo 3
Property photo 4
Property photo 5
3 Beds
3 Baths
2,212 sqft

$299,900

57 Bay Springs Drive, Simpsonville SC, 29681

Price per sqft$135.58
Built in2013
Property size2,212 sqft
Property typeTownhomes

Overview

Active

Listed Jun 10, 2026

Updated 2 weeks ago

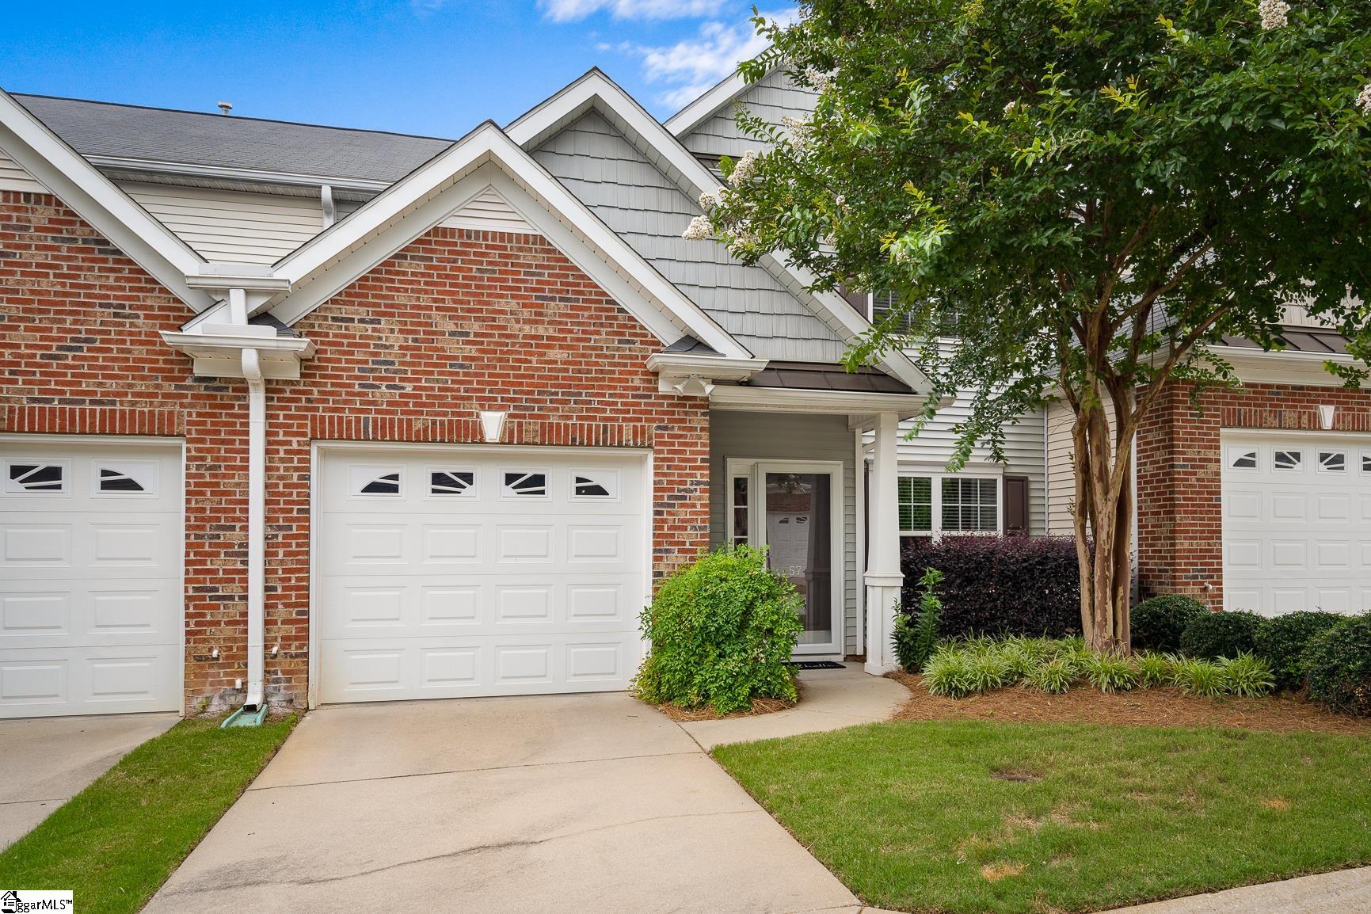
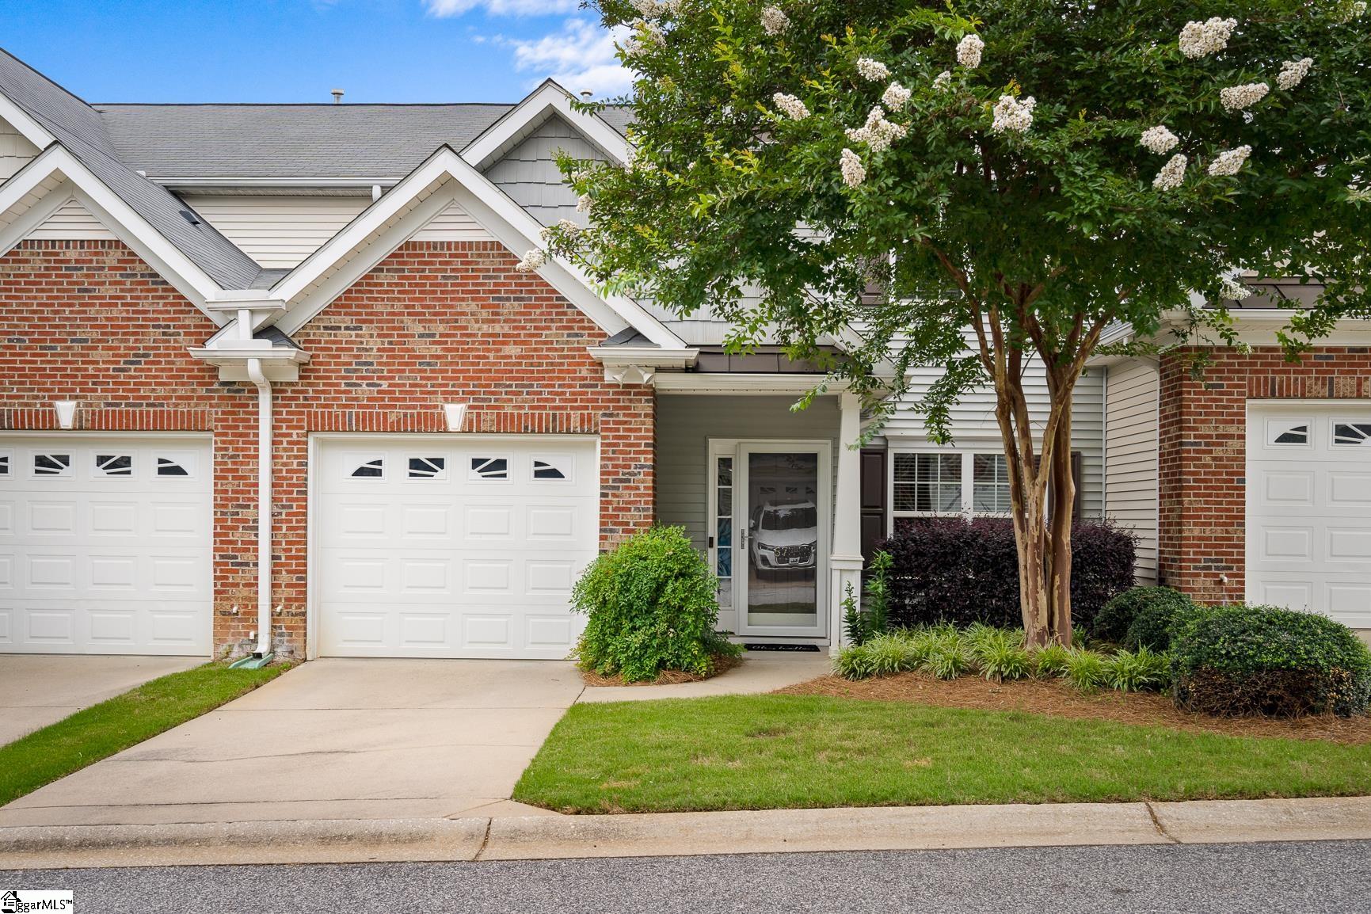
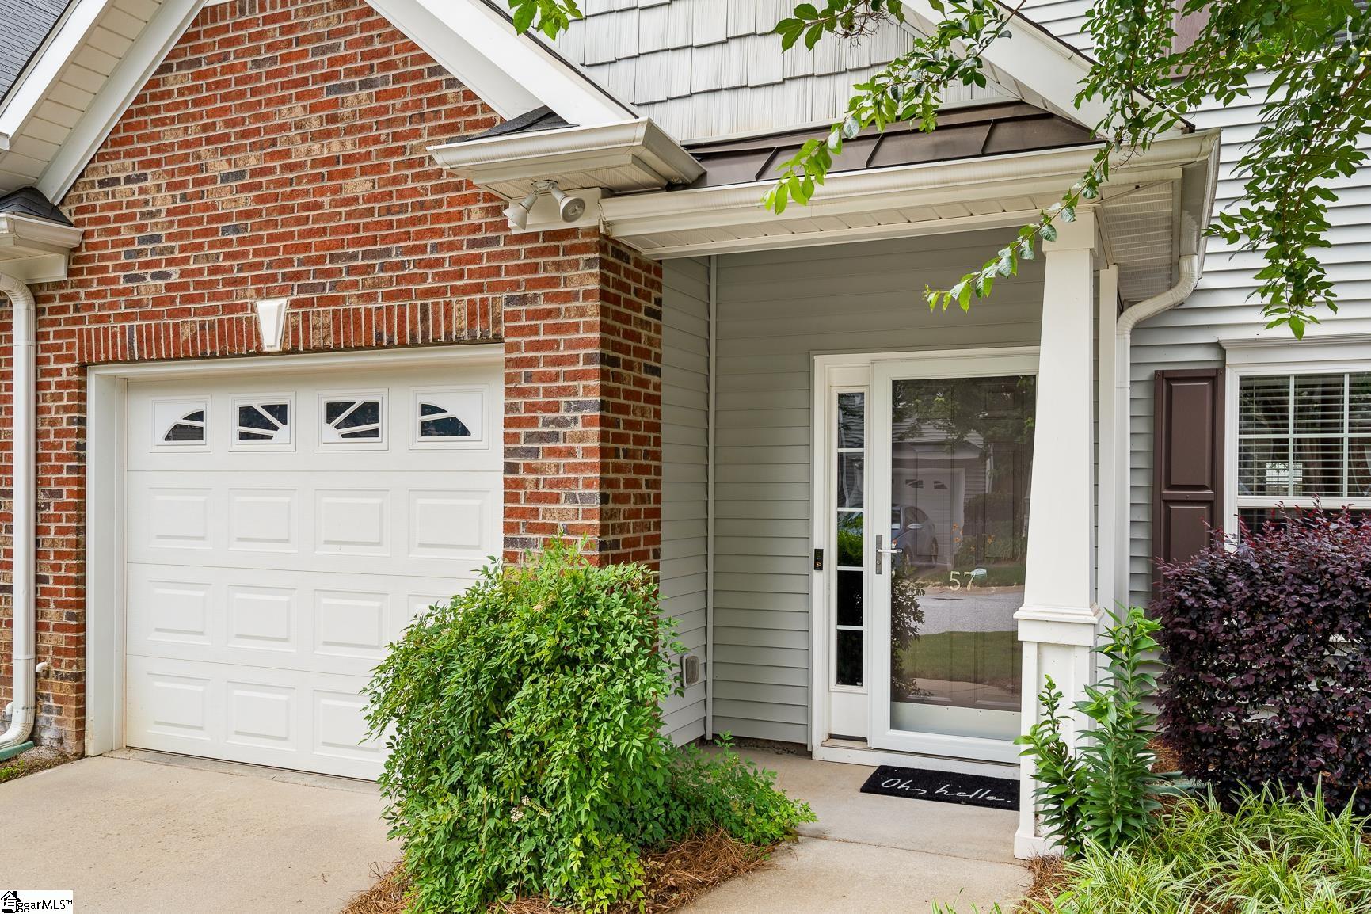
The low-maintenance lifestyle you have been looking for starts right here in Simpsonville’s gated Townes at Brookwood community. Built in 2013 and offering over 2,200 square feet, this 3-bedroom, 2.5-bath brick townhome delivers the space, layout, and finish level that make everyday living feel easy. From the moment you step inside, the great room makes an impression with soaring two-story vaulted ceilings, rich hardwood floors, and French doors leading to a covered private patio. The kitchen is both stylish and functional with dark cherry cabinetry, raised-panel doors, black granite countertops, stainless steel appliances, and a breakfast bar that keeps the living spaces connected. Just off the kitchen, the formal dining room adds a polished touch with crown molding and a chandelier. The main-level primary suite is a standout feature, offering a generous walk-in closet, garden tub, separate shower, and the convenience of true main-floor living. Upstairs, two spacious bedrooms share a full bath and open to a loft overlooking the great room below, creating the perfect flex space for a home office, reading nook, or secondary living area. Out back, the covered patio is surrounded by a privacy fence, giving you a comfortable spot to unwind, grill, or enjoy quiet evenings outdoors. Additional highlights include a 1-car attached garage, Nest thermostat, and a water heater that is approximately 1.5 years old. The HOA handles exterior maintenance, lawn care, and termite coverage, making this an ideal option for anyone wanting comfort without the extra upkeep. Residents also enjoy access to a beautifully appointed community pool with pergola and lounge seating. Conveniently located near shopping, dining, and everyday conveniences, and zoned for Bethel Elementary, Mauldin Middle, and Mauldin High.

$1,995/mo

Est. mortgage payment based on a $299,900 home price.

All estimates are provided by Luxury Presence for informational purposes only. Actual amounts may vary.

Additional information

MLS® ID
1594347

Interior Features

Bedrooms
3
Bathrooms
3
Cooling
Yes
Heating
Yes
Basement
No

Other Property Details

Taxes
$1,530
Tax Frequency
Annually
Association Fee Frequency
Monthly
Garage
Yes
Pets Allowed
Yes

Listed by Melody Bell, Western Upstate Keller William, 864-225-8006 

Listing data is derived in whole or in part from the Greater Greenville Association of REALTORS® and is for consumers' personal, noncommercial use only. Greater Greenville Association of REALTORS®. All Rights Reserved. All information deemed reliable but not guaranteed and should be independently verified. All properties are subject to prior sale, change, or withdrawal. Neither listing broker(s) nor Kim Eades shall be responsible for any typographical errors, misinformation, misprints and shall be held totally harmless.

©2026 Greater Greenville Association of REALTORS®. All rights reserved. 

Data last updated 3:14 AM UTC, 9/25/2026

Powered by Luxury Presence