Property photo 1
Property photo 2
Property photo 3
Property photo 4
Property photo 5
5 Beds
4 Baths
4,646 sqft

$899,999

209 Sandstone Drive, Taylors SC, 29687

Price per sqft$193.71
Built in1992
Property size4,646 sqft
Property typeResidential

Overview

Active

Listed Sep 24, 2026

Updated 9 days ago

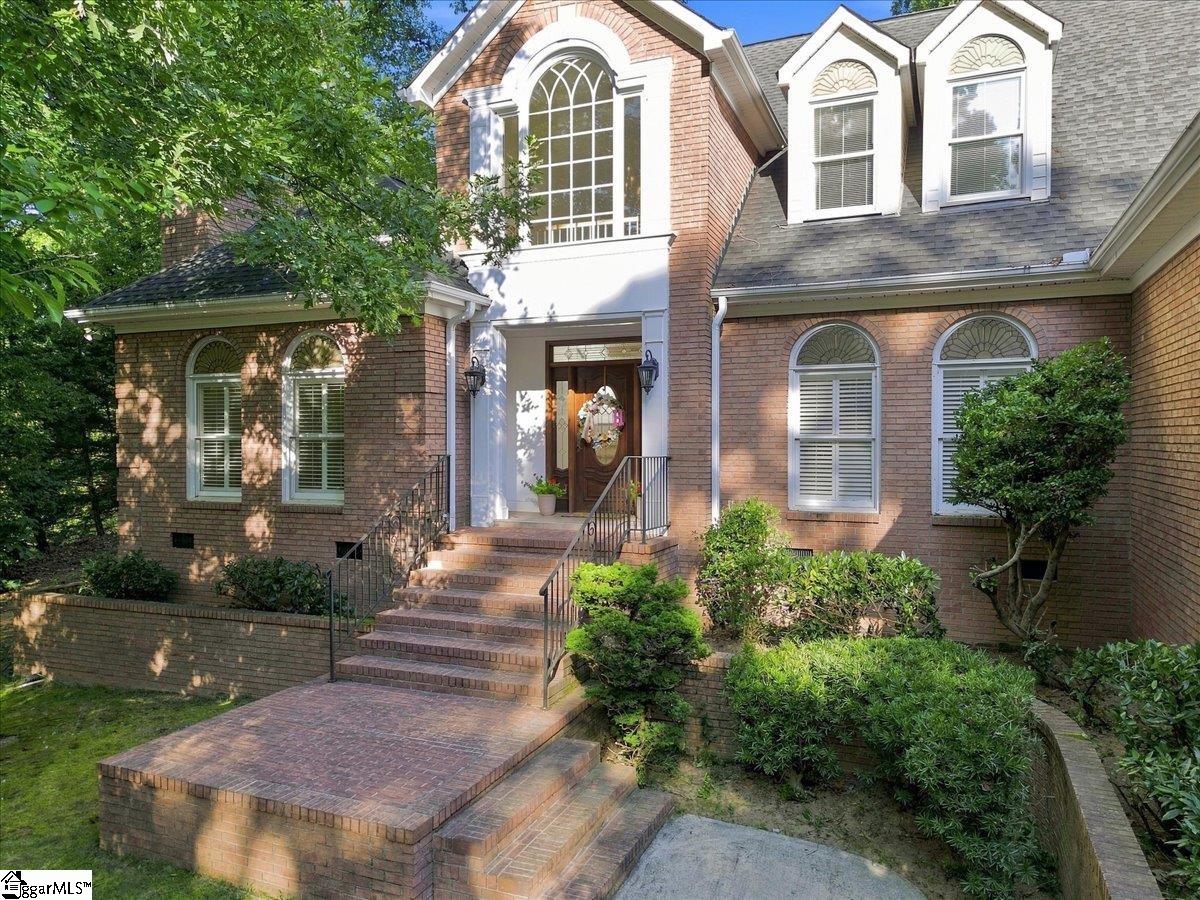
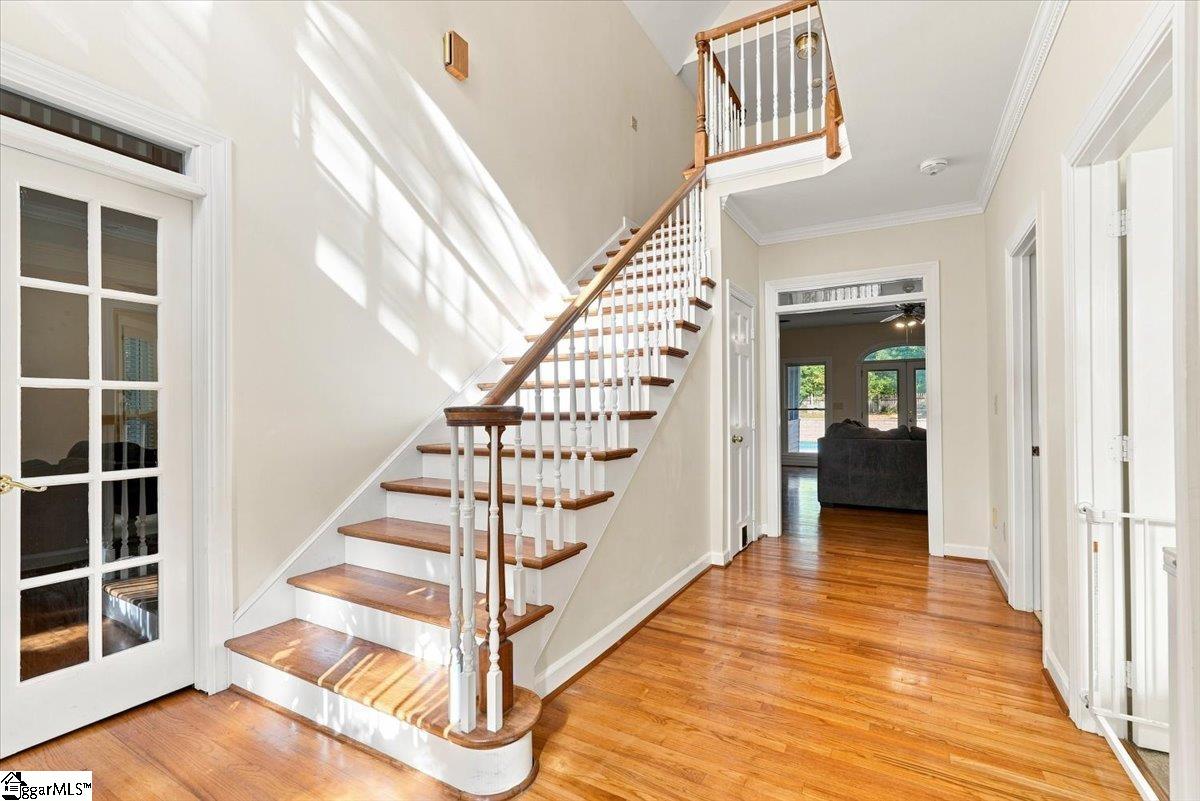
Welcome home to 209 Sandstone Drive, offered below the seller's recent appraisal for built-in equity from day one. A grand entrance introduces this all-brick estate in Taylors' sought-after Linkside subdivision, set on a quiet cul-de-sac in the Pebble Creek corridor on approximately 0.6 fenced, private acres. A dramatic two-story foyer opens to hardwood floors throughout the main level, 9-foot ceilings and abundant natural light. Character shows in the leaded and beveled glass, arched windows, plantation shutters and window seats. The home has two fireplaces, granite countertops, and whole-home surround sound that reaches from the kitchen to the screened porch. The main level offers true one-level living, with the primary suite plus two more bedrooms and a full bath. The primary retreat features a sitting room, tray ceiling, spa-style shower with sauna, and French doors to the deck. The open kitchen flows into the breakfast room and a den with a wood-burning fireplace, and a formal dining room and living room with a gas fireplace add more space to entertain. Out back, enjoy a private, fully fenced oasis with a saltwater pool (2022), deck and screened porch. Upstairs, reached by two staircases, a spacious bonus room with kitchenette works as a media room, guest quarters or game-day retreat, with two more bedrooms nearby. An oversized three-car garage with workshop completes the home. Zoned for Paris Elementary, Sevier Middle and Wade Hampton High, and 10–15 minutes from downtown Greenville, Furman and the Swamp Rabbit Trail. The seller is offering concessions for carpet/flooring and kitchen appliances, ask listing agent for more details. Homes like this in Linkside rarely last. Schedule your private tour today.

$5,988/mo

Est. mortgage payment based on a $899,999 home price.

All estimates are provided by Luxury Presence for informational purposes only. Actual amounts may vary.

Additional information

MLS® ID
1604752

Interior Features

Bedrooms
5
Bathrooms
4
Fireplace
Yes
Cooling
Yes
Heating
Yes
Basement
No

Exterior Features

Lot Size
0.6 Acres

Other Property Details

Taxes
$4,290
Tax Frequency
Annually
Association Fee Frequency
Yearly
Garage
Yes
Pool
Yes

Listed by Cara Fern, BHHS C Dan Joyner - Midtown, 864-242-6650 

Listing data is derived in whole or in part from the Greater Greenville Association of REALTORS® and is for consumers' personal, noncommercial use only. Greater Greenville Association of REALTORS®. All Rights Reserved. All information deemed reliable but not guaranteed and should be independently verified. All properties are subject to prior sale, change, or withdrawal. Neither listing broker(s) nor Kim Eades shall be responsible for any typographical errors, misinformation, misprints and shall be held totally harmless.

©2026 Greater Greenville Association of REALTORS®. All rights reserved. 

Data last updated 3:39 AM UTC, 10/2/2026

Powered by Luxury Presence