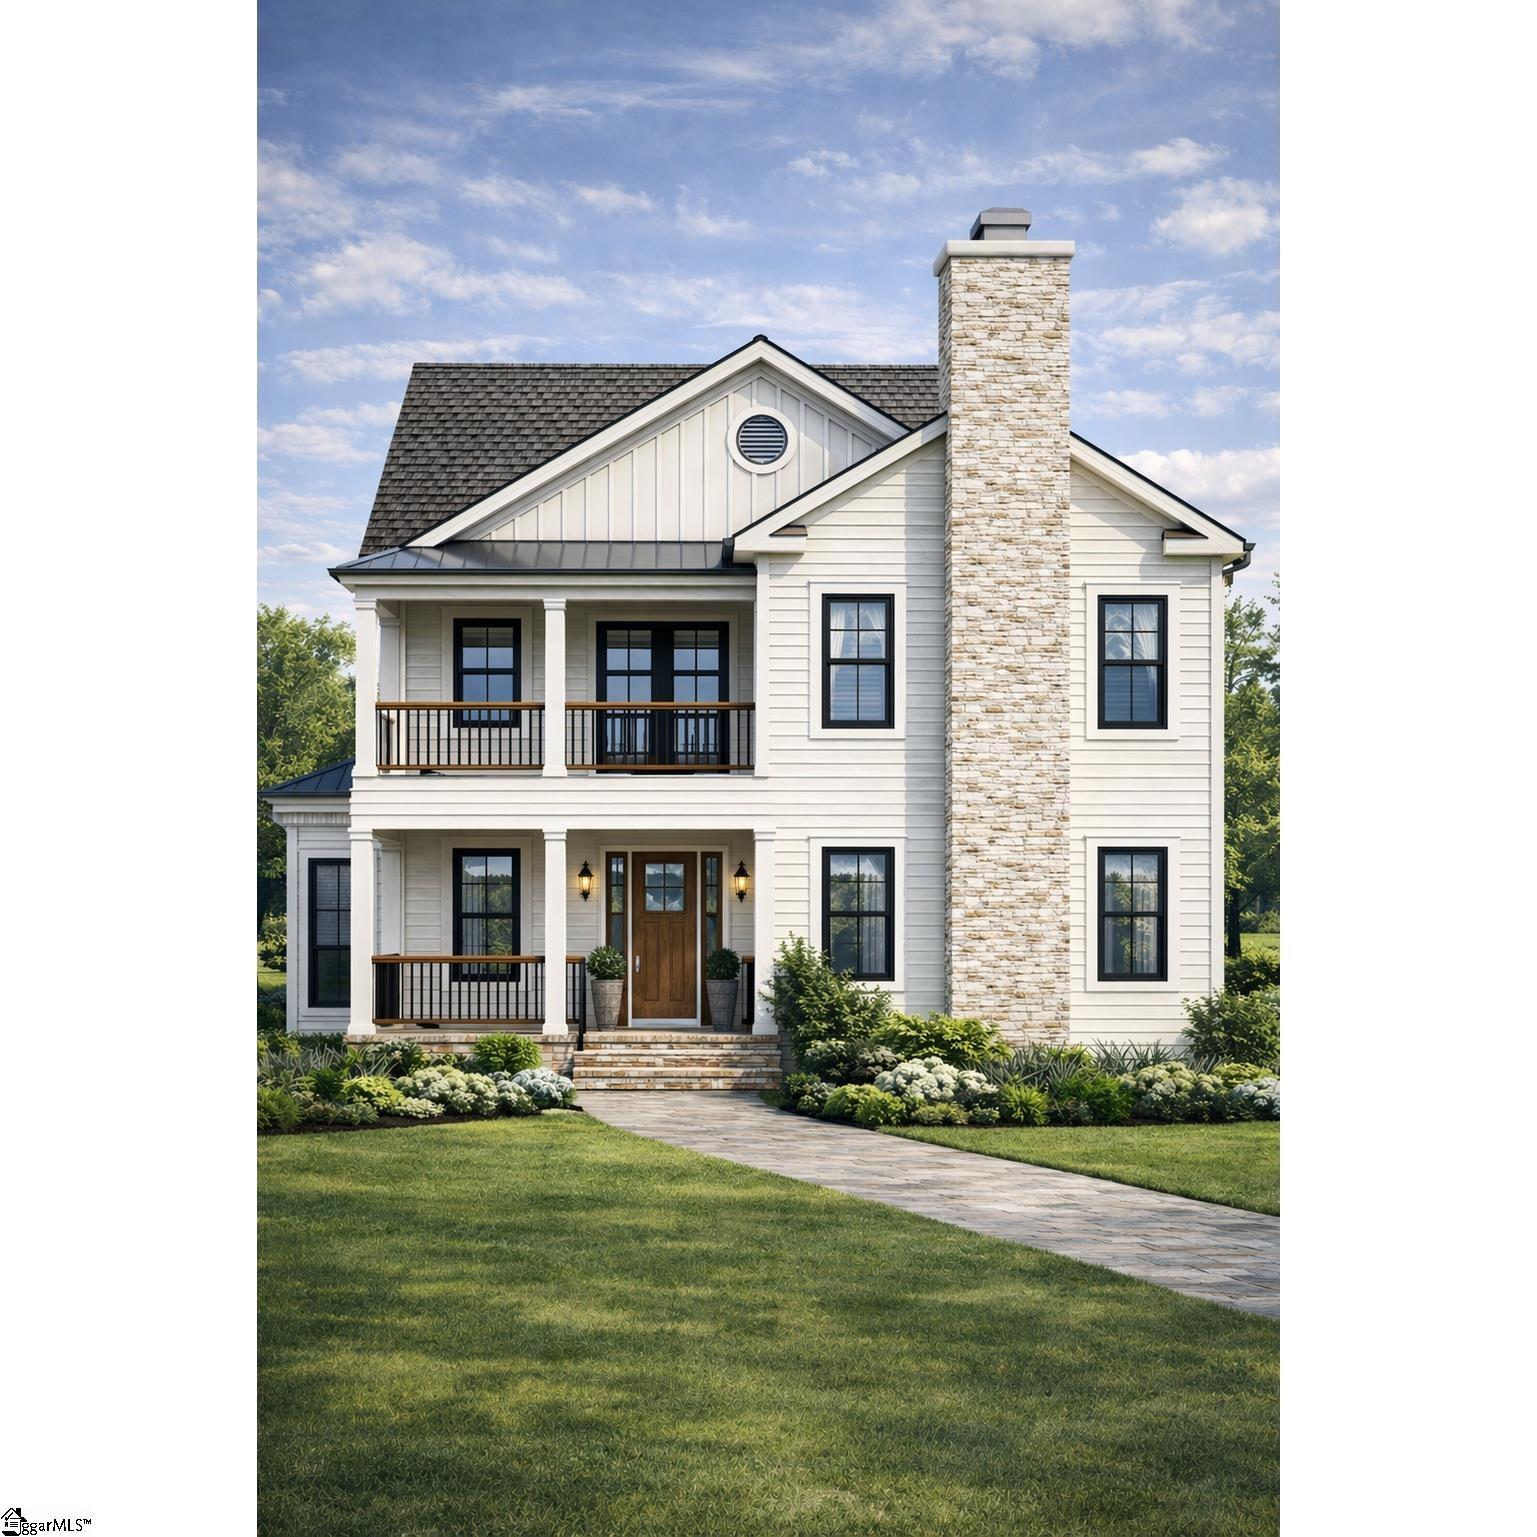
Welcome to 1011 Reedy Fork Road, a custom-built luxury residence taking shape in Monarch Meadows, one of Piedmont's most desirable estate-style communities. Set on a private 0.42-acre homesite bordering green space, this thoughtfully designed home offers approximately 4,456 square feet, 5 bedrooms, 3.5 bathrooms, and a floor plan that balances everyday functionality with elevated design. Inspired by classic Southern architecture, the exterior features James Hardie ColorPlus siding, black-framed windows, stacked stone accents, metal roof details, a stained wood entry door, and expansive wraparound porches that create a welcoming first impression. A second-floor balcony, oversized screened rear porch, and planned outdoor living area with fire pit provide exceptional spaces for gathering, relaxing, and enjoying the natural surroundings. Inside, 10-foot ceilings, hardwood flooring throughout, custom millwork, stained wood ceiling details, and designer finishes create a warm yet refined atmosphere. The heart of the home is a chef-inspired kitchen featuring KitchenAid appliances, a gas cooktop, custom vent hood, farmhouse sink, quartz countertops, and an oversized island designed for both entertaining and daily living. The adjoining family room centers around a full stacked-stone gas fireplace, while the formal dining room provides a beautiful setting for holidays, celebrations, and family dinners. The main-level primary suite was designed as a true retreat, complete with a dramatic two-story ceiling, custom wood ceiling treatment, heated tile bathroom floors, freestanding soaking tub, oversized shower with Delta body sprayers, and separate walk-in closets. Practical luxuries include an oversized laundry and mudroom, custom drop zones, extensive built-ins, and even a custom under-stair dog room. Upstairs, the home continues to impress with four additional bedrooms, a spacious loft, dedicated office with balcony access, and a large media room prepped for a future bar area. A secondary owner's suite with deck access offers flexibility for guests, multigenerational living, or extended stays. Modern conveniences include a tankless gas water heater, mesh Wi-Fi wiring, smart garage door connectivity, irrigation system, insulated garage door, and energy-conscious construction features throughout. Located within the highly sought-after Fork Shoals Elementary, Ralph Chandler Middle, and Woodmont High School districts, enjoy a peaceful setting while remaining just minutes from Downtown Greenville, Simpsonville, Prisma Health campuses, I-185, Southern Oaks Golf Course, and countless dining, shopping, and recreation opportunities throughout the Upstate. More than a new construction home, this is a carefully crafted place designed for connection, comfort, and creating moments that become core memories. From quiet mornings on the porch to celebrations with loved ones, 1011 Reedy Fork Road offers a lifestyle that feels elevated and effortlessly welcoming. Currently under construction, buyers may have a limited opportunity to personalize select finishes and features depending on the stage of construction.