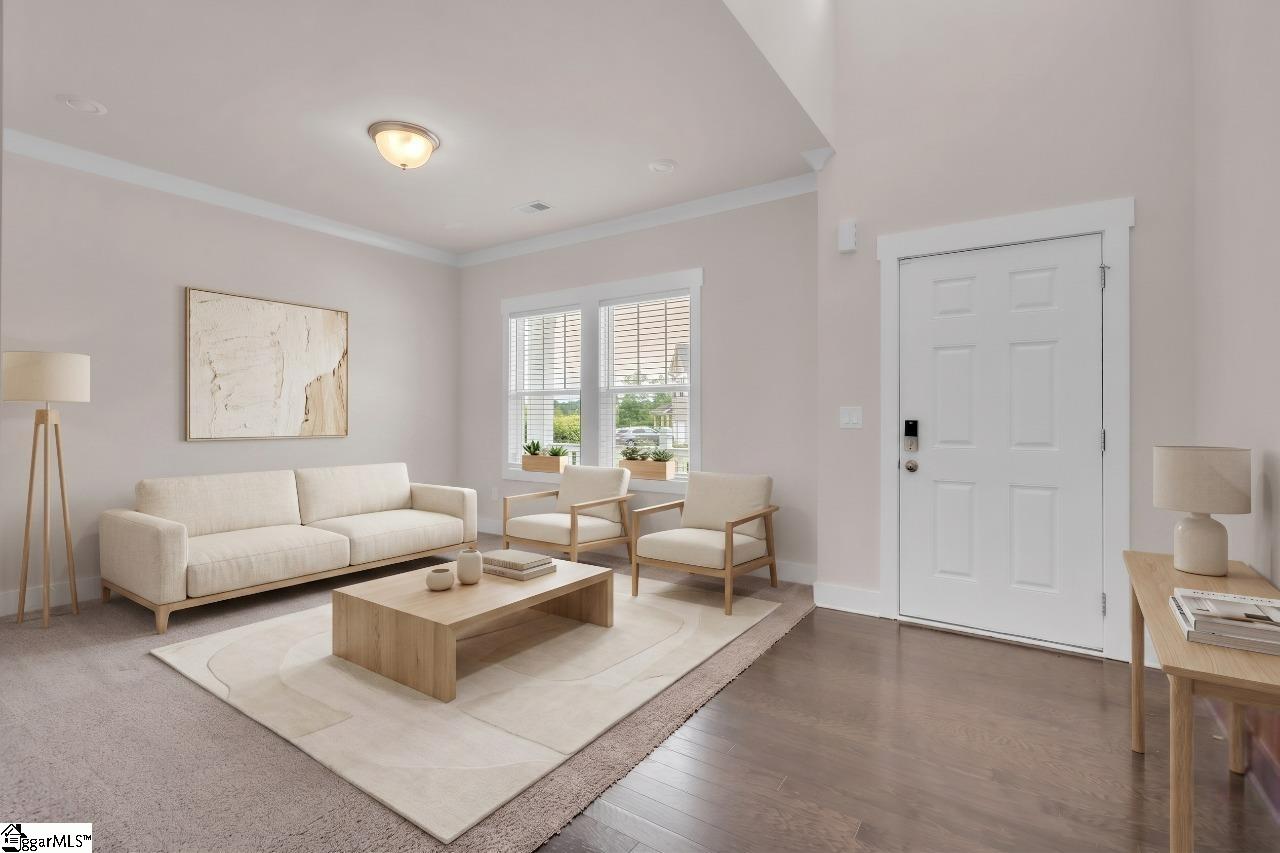
Property photo 1
Property photo 2
Property photo 3
Property photo 4
Property photo 5
5 Beds
4 Baths
3,858 sqft

$500,000

456 Jones Peak Drive, Simpsonville SC, 29681

Price per sqft$129.60
Property size3,858 sqft
Property typeResidential

Overview

Active

Listed Jun 5, 2026

Updated 9 days ago

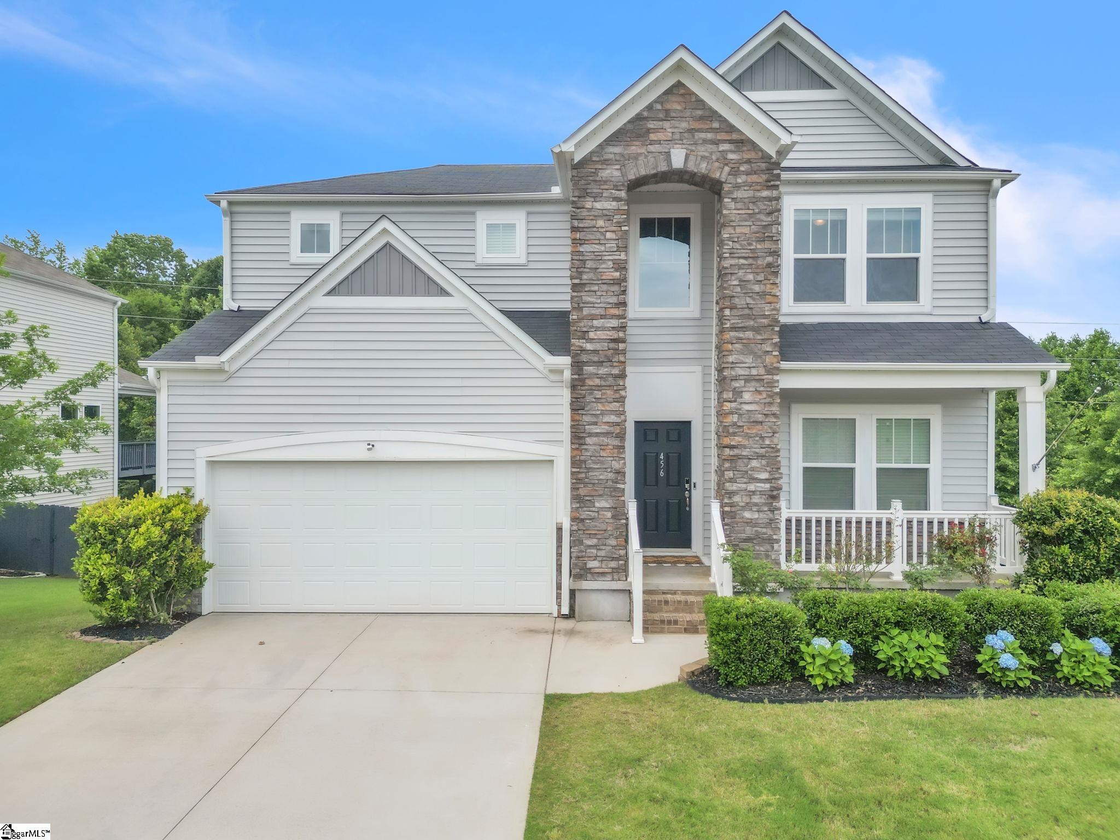
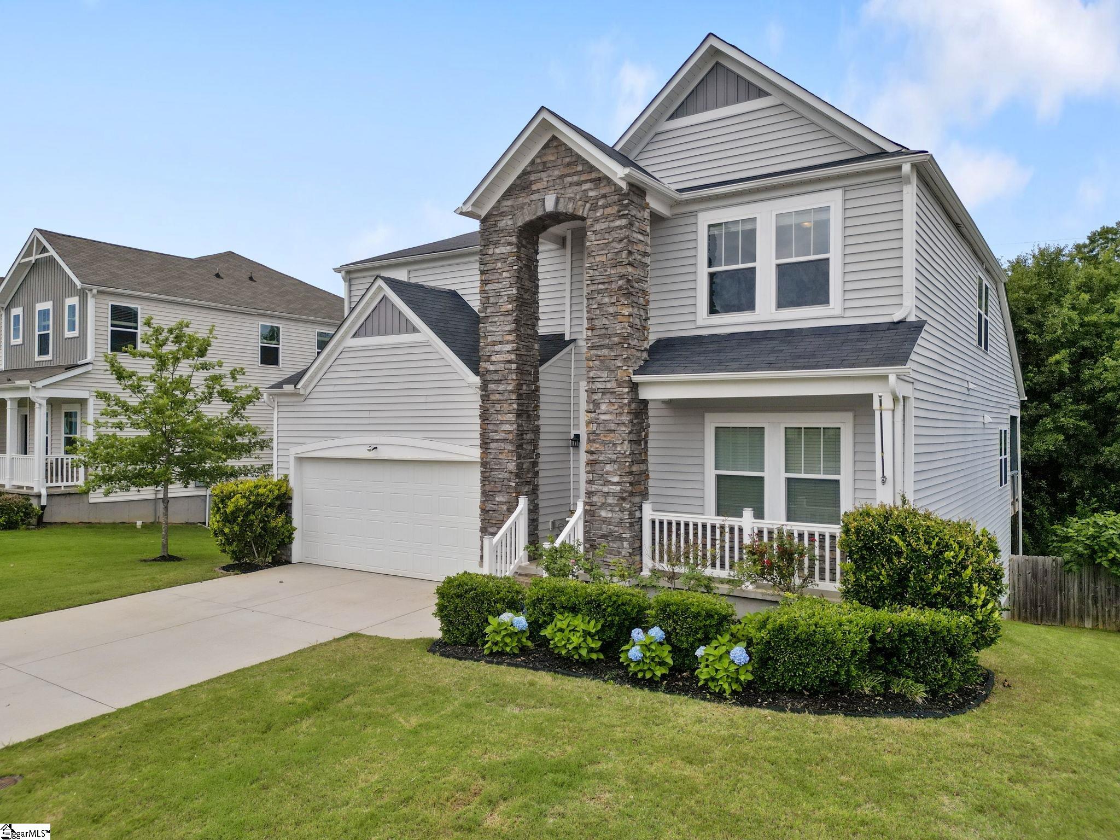
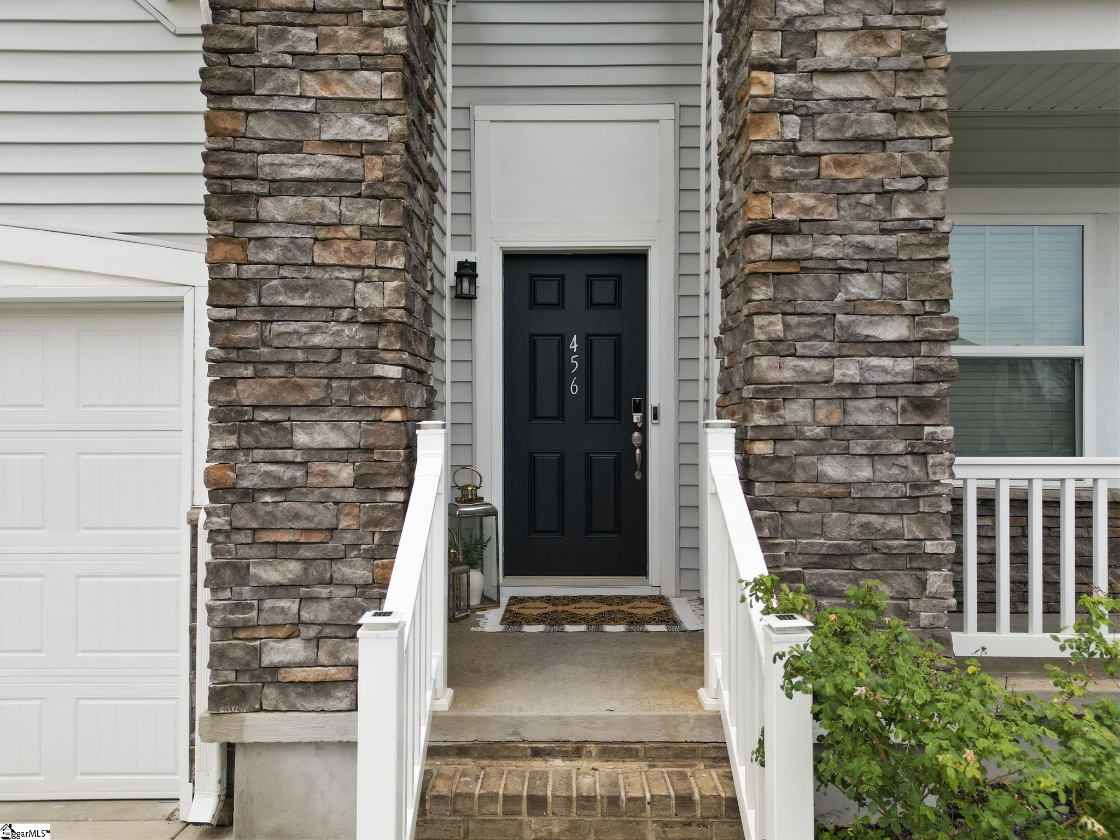
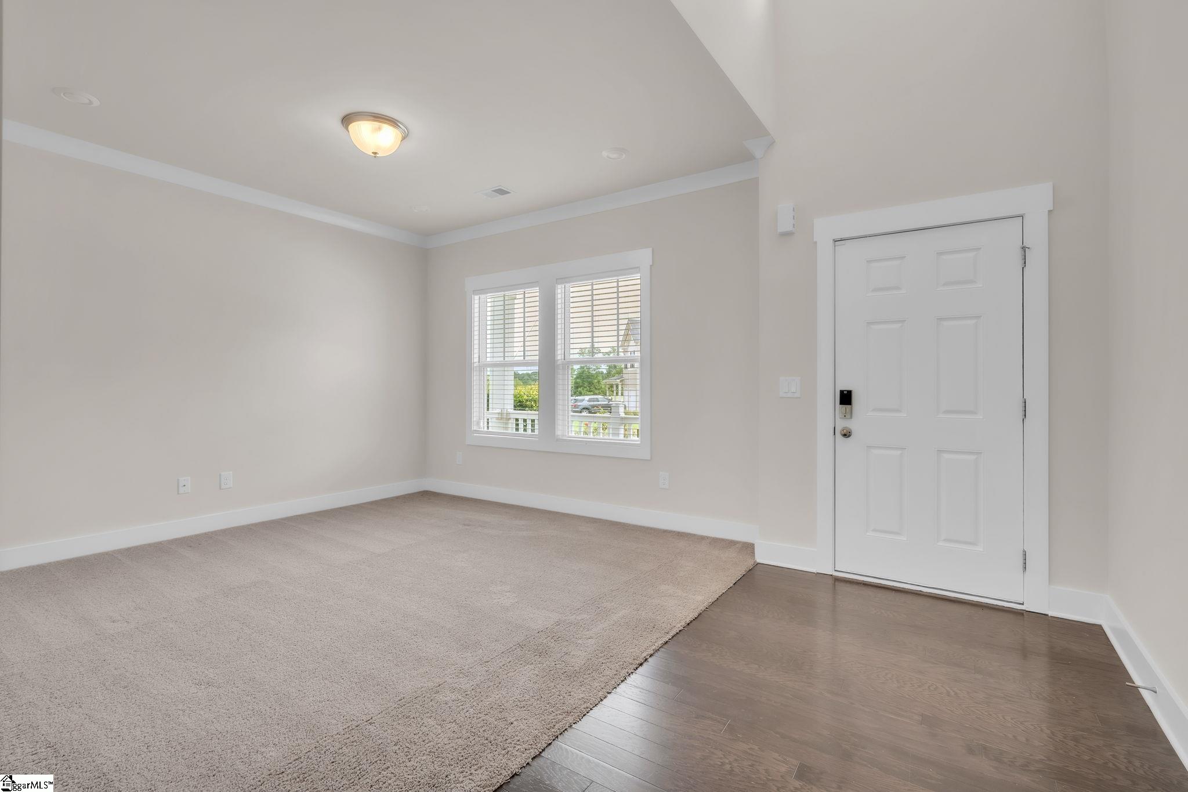
NEARLY 3,900 SQ. FT. + FINISHED WALKOUT BASEMENT + MAIN-LEVEL PRIMARY SUITE! If you’ve been searching for a home with room to spread out, work, entertain and host overnight guests, 456 Jones Peak delivers three finished levels of flexible living space. This move-in-ready 5-bedroom, 3.5-bath home in Hawthorne Ridge has been refreshed with neutral interior paint and offers a floor plan designed to adapt to the way you live. Step inside the two-story foyer and discover a flexible front room ideal for a home office, study, playroom or sitting area. The spacious kitchen is ready for everyday living and entertaining with abundant cabinetry, generous counter space and a large walk-in pantry. The primary suite is conveniently located on the MAIN LEVEL, offering privacy, a spacious bath, oversized walk-in closet and generous storage. Upstairs, three additional bedrooms surround a large loft—perfect for a second living area, media space, homework station or game room. Then there’s the finished WALKOUT BASEMENT—and this is where the possibilities really open up. The expansive recreation area provides room for movie nights, game days, entertaining, fitness or additional living space. A private bedroom and full bath create excellent flexibility for overnight guests, extended stays or multigenerational living. Outdoor living extends across two levels with a covered rear deck off the main floor and a lower-level patio overlooking the fenced backyard—giving you multiple spaces to entertain, unwind or enjoy your morning coffee. Additional features include spray-foam attic insulation, conditioned attic space, Low-E windows, ENERGY STAR® appliances, LED lighting, fresh-air management system, 14 SEER HVAC, tankless water heater and durable PEX plumbing. Conveniently located near East Georgia Road and Woodruff Road, with access to shopping, dining, medical facilities, entertainment, and everyday conveniences while still providing the comfort of neighborhood living. If space and flexibility are at the top of your wish list, don't just look at the photos—come experience how much this home has to offer. “ASK ABOUT SELLER CONCESSIONS OFFERED WITH AN ACCEPTABLE OFFER” Schedule your private showing today!

$3,327/mo

Est. mortgage payment based on a $500,000 home price.

All estimates are provided by Luxury Presence for informational purposes only. Actual amounts may vary.

Additional information

MLS® ID
1593839

Interior Features

Bedrooms
5
Bathrooms
4
Fireplace
Yes
Cooling
Yes
Heating
Yes
Basement
Yes

Exterior Features

Lot Size
0.19 Acres

Other Property Details

Taxes
$2,082
Tax Frequency
Annually
Garage
Yes

Listed by Ronda Carson, NextHome Authority, 704-458-0314 

Listing data is derived in whole or in part from the Greater Greenville Association of REALTORS® and is for consumers' personal, noncommercial use only. Greater Greenville Association of REALTORS®. All Rights Reserved. All information deemed reliable but not guaranteed and should be independently verified. All properties are subject to prior sale, change, or withdrawal. Neither listing broker(s) nor Kim Eades shall be responsible for any typographical errors, misinformation, misprints and shall be held totally harmless.

©2026 Greater Greenville Association of REALTORS®. All rights reserved. 

Data last updated 3:39 AM UTC, 10/2/2026

Powered by Luxury Presence